

52 Berryman Avenue St. Catharines, Ontario L2R 3W9

$399,900
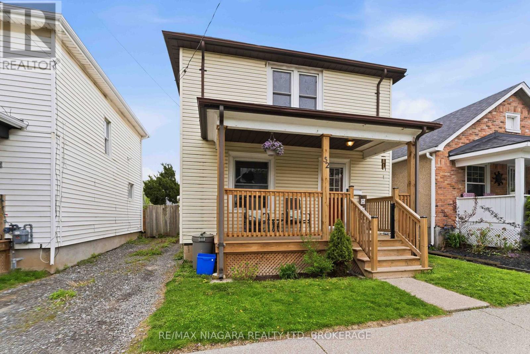
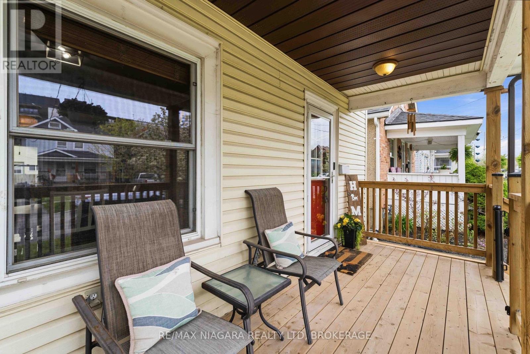
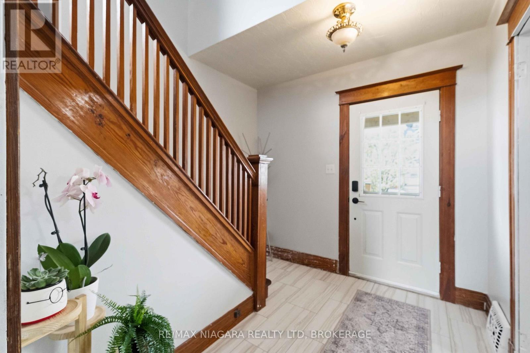
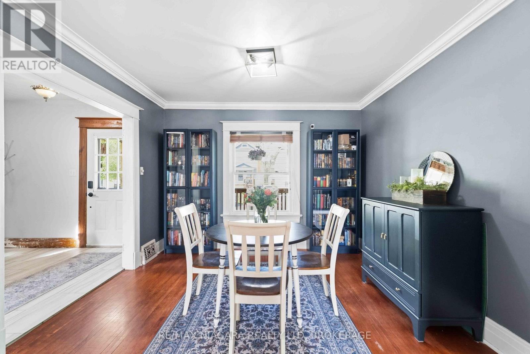
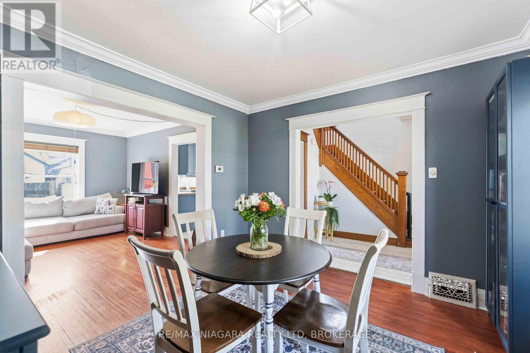
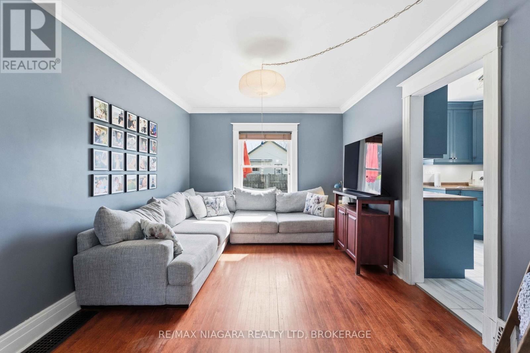
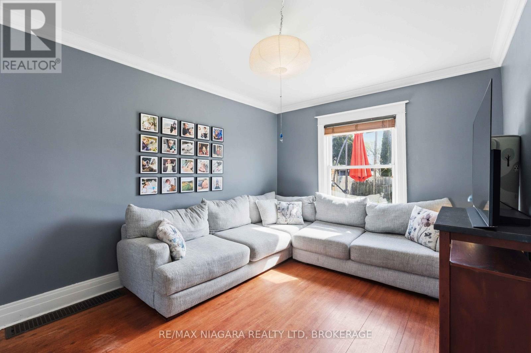
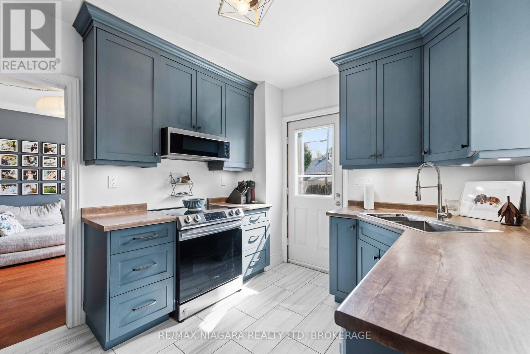
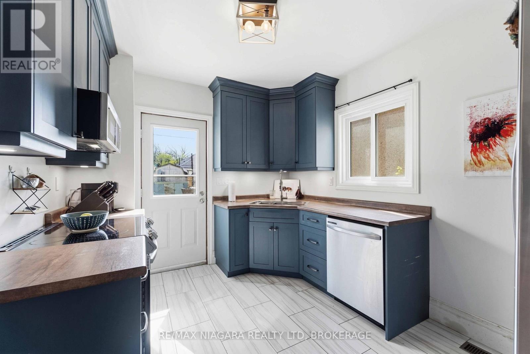
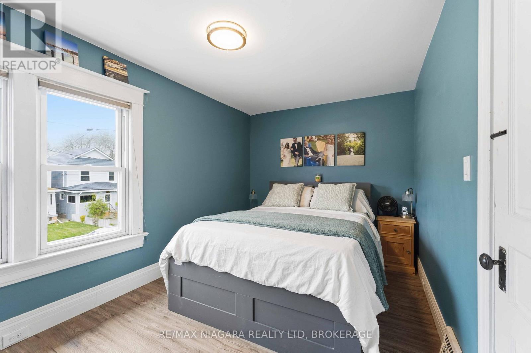
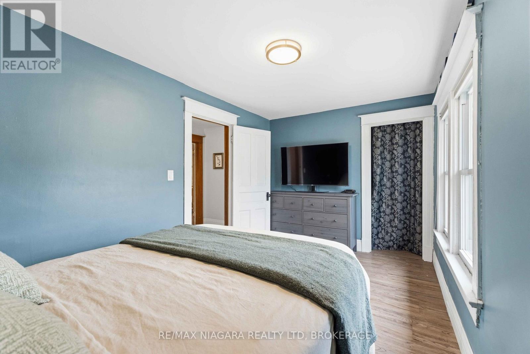
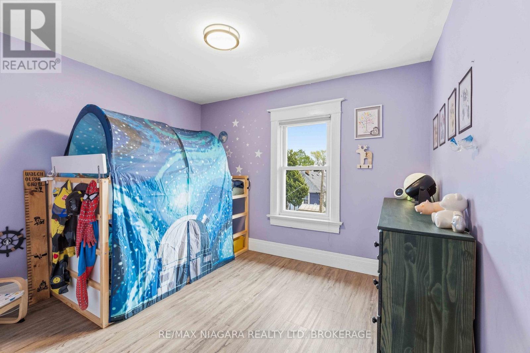
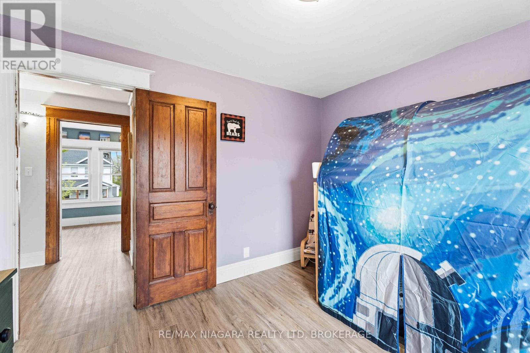
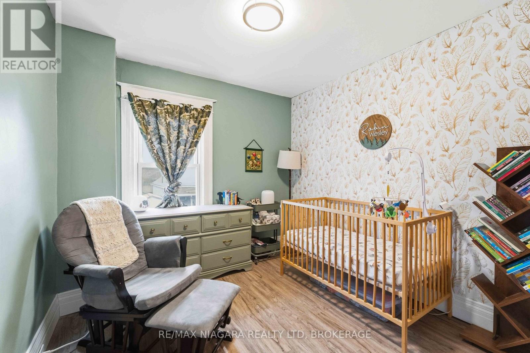
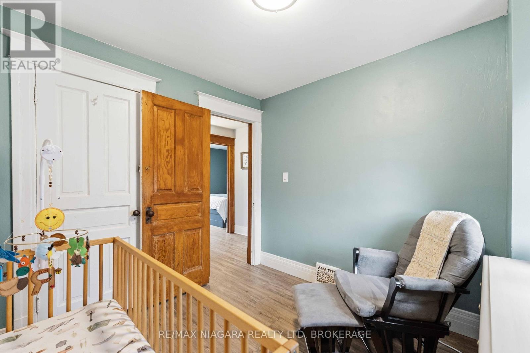
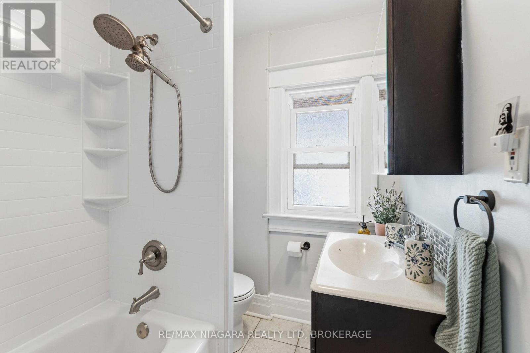
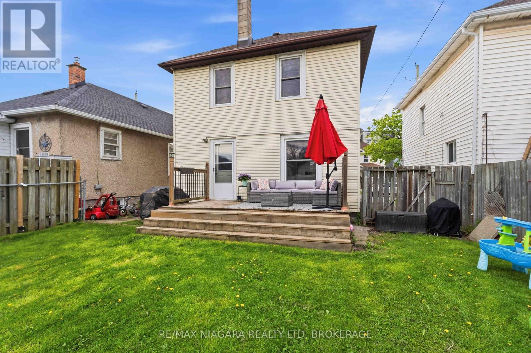
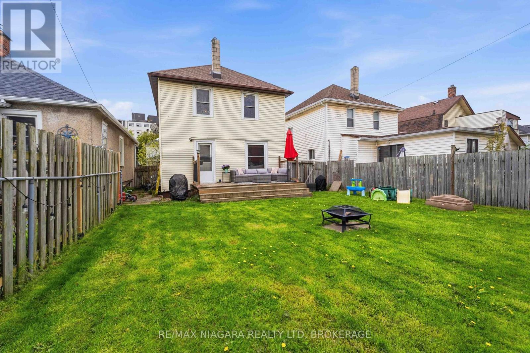
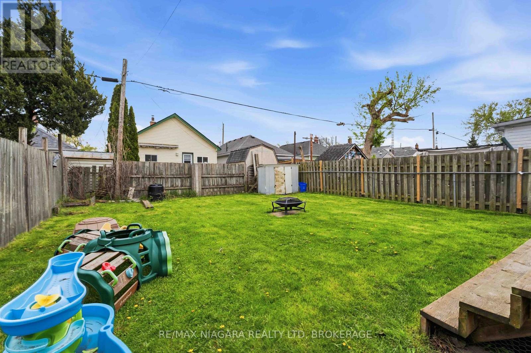
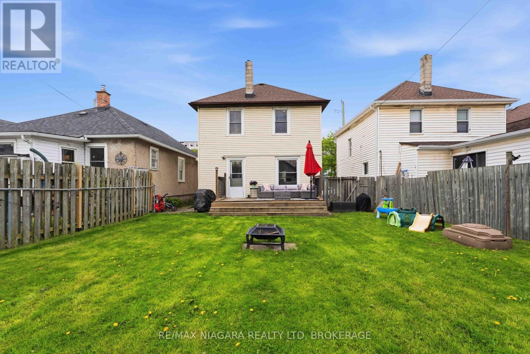
Welcome to this beautifully updated 3-bedroom home in a convenient St. Catharines location! Main floor boasts a spacious living room and dining room filled with natural light. It features a newly renovated kitchen complete with modern appliances, and easy access to the large rear deck overlooking the fully fenced backyard...perfect for summer BBQs, kids, and pets. An elegant oak staircase leads to three generously sized bedrooms upstairs, including an oversized primary bedroom. The updated 4-piece bathroom adds a fresh, modern touch to the second floor. Located close to shopping, schools, parks, and major highways including the QEW and Highway 406, this home offers excellent convenience for commuters and growing families alike. A fantastic opportunity to own a well-maintained family home in St. Catharines! (id:50964)
Open House
This property has open houses!
2:00 pm
Ends at:4:00 pm
Property Details
| MLS® Number | X13215844 |
| Property Type | Single Family |
| Community Name | 450 - E. Chester |
| Equipment Type | Water Heater |
| Features | Carpet Free |
| Parking Space Total | 1 |
| Rental Equipment Type | Water Heater |
Building
| Bathroom Total | 1 |
| Bedrooms Above Ground | 3 |
| Bedrooms Total | 3 |
| Age | 100+ Years |
| Appliances | Dishwasher, Dryer, Microwave, Stove, Washer, Refrigerator |
| Basement Development | Unfinished |
| Basement Type | Full (unfinished) |
| Construction Style Attachment | Detached |
| Cooling Type | Central Air Conditioning |
| Exterior Finish | Vinyl Siding |
| Foundation Type | Block |
| Heating Fuel | Natural Gas |
| Heating Type | Forced Air |
| Stories Total | 2 |
| Size Interior | 1,100 - 1,500 Ft2 |
| Type | House |
| Utility Water | Municipal Water |
Parking
| No Garage |
Land
| Acreage | No |
| Sewer | Sanitary Sewer |
| Size Depth | 77 Ft ,6 In |
| Size Frontage | 32 Ft |
| Size Irregular | 32 X 77.5 Ft |
| Size Total Text | 32 X 77.5 Ft |
| Zoning Description | R2 |
Rooms
| Level | Type | Length | Width | Dimensions |
|---|---|---|---|---|
| Second Level | Primary Bedroom | 2.68 m | 4.51 m | 2.68 m x 4.51 m |
| Second Level | Bedroom | 2.74 m | 2.89 m | 2.74 m x 2.89 m |
| Second Level | Bedroom | 3.32 m | 2.89 m | 3.32 m x 2.89 m |
| Main Level | Living Room | 4.11 m | 3.23 m | 4.11 m x 3.23 m |
| Main Level | Kitchen | 2.89 m | 4.78 m | 2.89 m x 4.78 m |
| Main Level | Dining Room | 3.45 m | 3.35 m | 3.45 m x 3.35 m |
| Main Level | Foyer | 2.74 m | 2.62 m | 2.74 m x 2.62 m |
https://www.realtor.ca/real-estate/29826386/52-berryman-avenue-st-catharines-e-chester-450-e-chester
Contact Us
Contact us for more information



The trademarks REALTOR®, REALTORS®, and the REALTOR® logo are controlled by The Canadian Real Estate Association (CREA) and identify real estate professionals who are members of CREA. The trademarks MLS®, Multiple Listing Service® and the associated logos are owned by The Canadian Real Estate Association (CREA) and identify the quality of services provided by real estate professionals who are members of CREA. The trademark DDF® is owned by The Canadian Real Estate Association (CREA) and identifies CREA's Data Distribution Facility (DDF®)
May 30 2026 02:57:47
Niagara Association of REALTORS®
RE/MAX Niagara Realty Ltd, Brokerage