

52 D'arcy Place Kitchener, Ontario N2E 1B8


$675,000
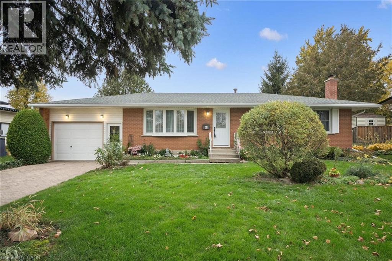
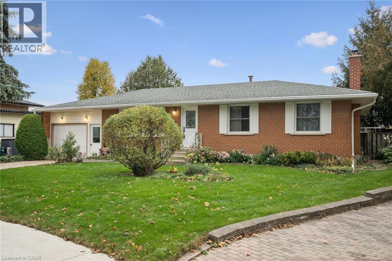
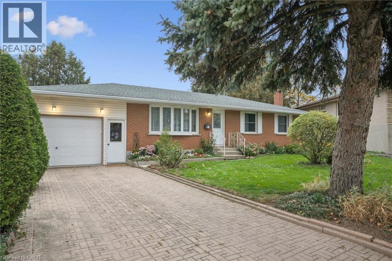
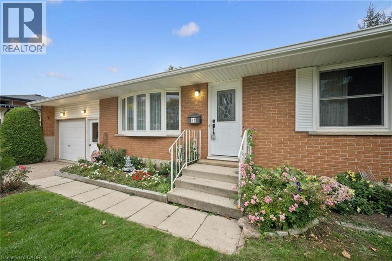
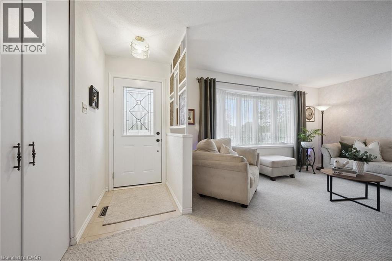
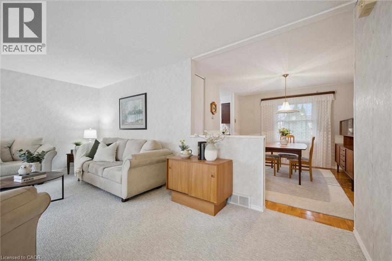
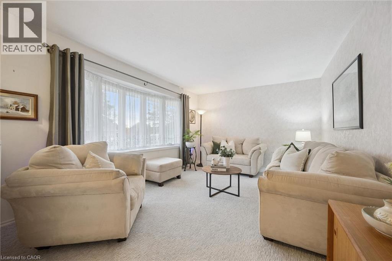
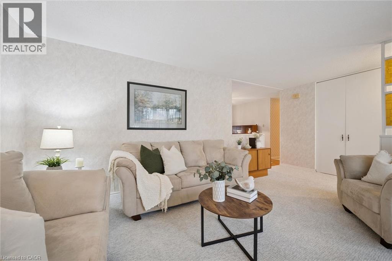
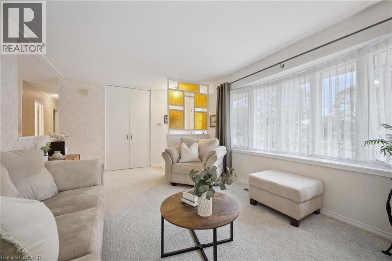
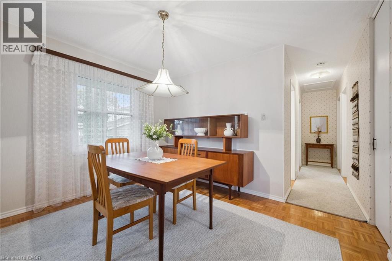
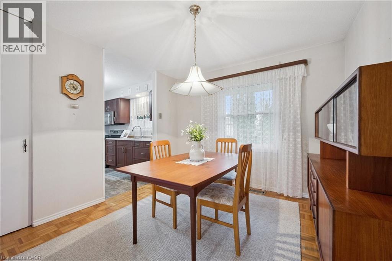
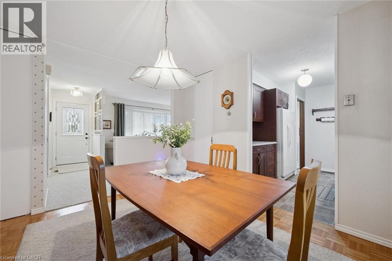
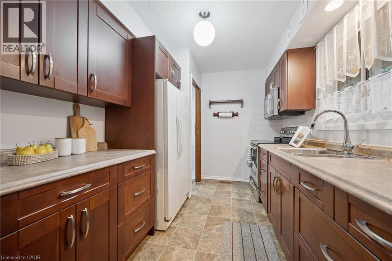
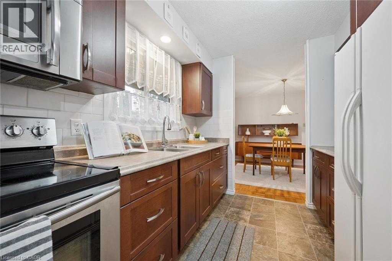
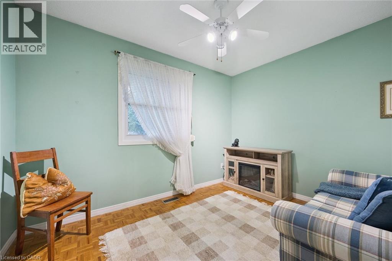
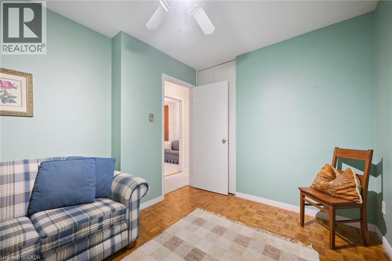
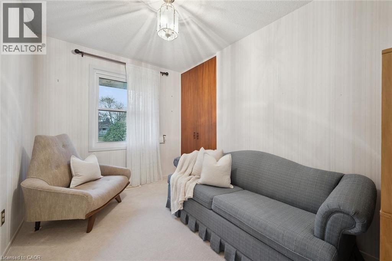
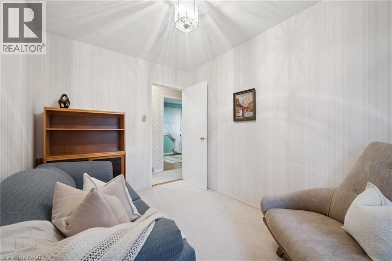
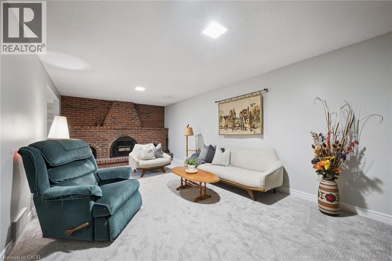
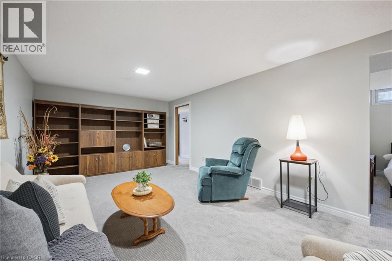
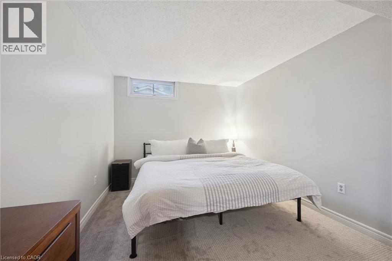
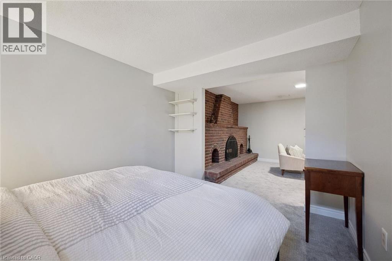
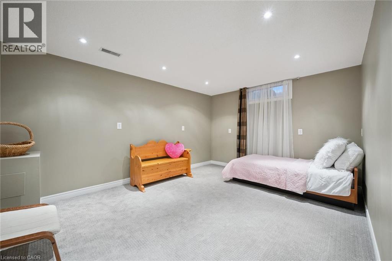
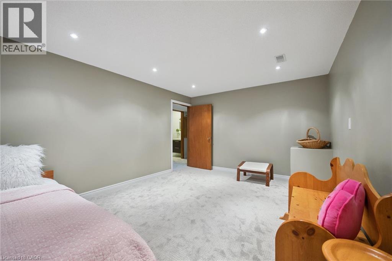
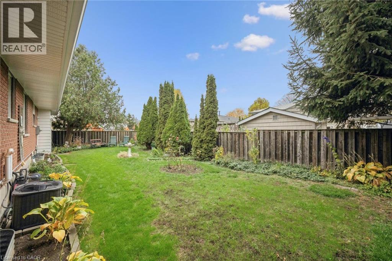
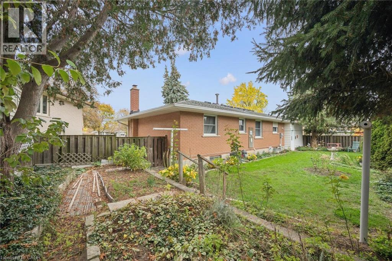
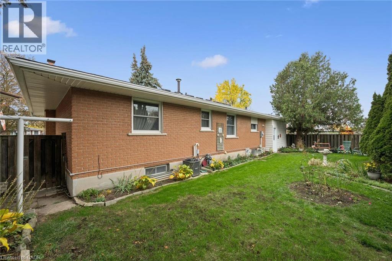
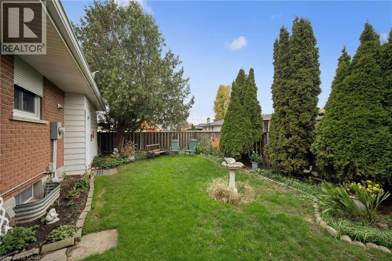
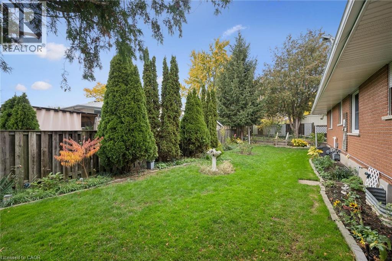
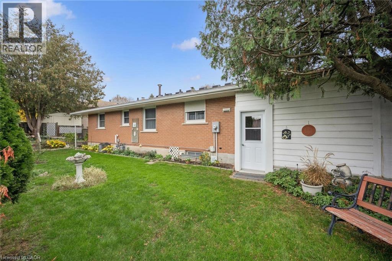
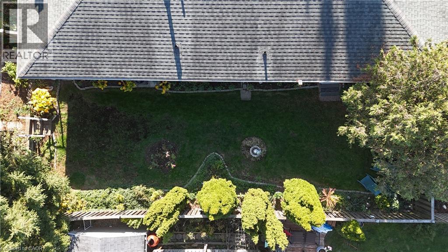
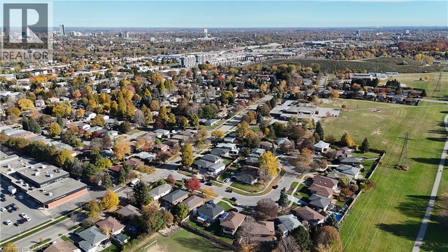
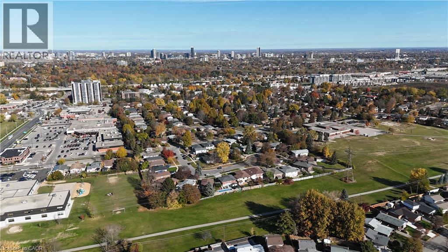
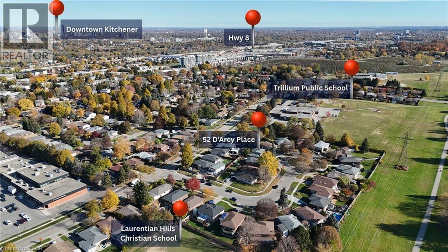
Welcome to 52 D'arcy, where decades of thoughtful care, beautiful gardens and a private court setting come together in a solid brick bungalow proudly maintained by its original owners. With welcoming neighbours, nearby schools and everyday conveniences close at hand, this is a place to put down roots. Walk to McLennan Park for an evening stroll or an afternoon with the kids, enjoying its trails, playground and splash pad. Nearby shopping, groceries and restaurants make errands easy, leaving more time for the things you love. Spend a morning tending the gardens, head out for a walk and return home to host family and friends. Inside, south-facing exposure, well-maintained hardwood floors and new living room carpeting create a warm, comfortable atmosphere. Inviting living spaces offer room to gather around the table, relax with a book or entertain. The kitchen was renovated in 2011, while custom ROLLADEN blackout metal shades provide privacy, control natural light and offer thermal insulation for year-round comfort. Windows were replaced approximately 15 years ago, and the front door was updated in 2014. A separate side entrance adds convenience and leads to the basement, updated in 2026. A custom wall-to-wall fireplace anchors this welcoming space, setting the scene for movie nights, casual gatherings and quiet evenings. Additional space offers flexibility for hobbies, a home office or recreation, giving everyone room to spread out. Outside, gardens lovingly cultivated over many years bring layers of colour, texture and seasonal beauty that take time and dedication to establish. Enjoy nurturing what’s here while adding your own touches to this cherished outdoor setting. Furniture is available and negotiable. Whether you’re putting down roots or looking for the ease of bungalow living, 52 D'arcy offers enduring quality, a connected community and the opportunity to make a well-loved home your own. (id:50964)
Property Details
| MLS® Number | 40873794 |
| Property Type | Single Family |
| Amenities Near By | Golf Nearby, Hospital, Park, Place Of Worship, Playground, Public Transit, Schools, Shopping, Ski Area |
| Community Features | Community Centre, School Bus |
| Equipment Type | Water Heater |
| Features | Cul-de-sac, Southern Exposure, Automatic Garage Door Opener |
| Parking Space Total | 3 |
| Rental Equipment Type | Water Heater |
| Structure | Porch |
Building
| Bathroom Total | 2 |
| Bedrooms Above Ground | 3 |
| Bedrooms Below Ground | 2 |
| Bedrooms Total | 5 |
| Appliances | Dryer, Refrigerator, Stove, Washer, Microwave Built-in, Window Coverings |
| Architectural Style | Bungalow |
| Basement Development | Finished |
| Basement Type | Full (finished) |
| Constructed Date | 1969 |
| Construction Style Attachment | Detached |
| Cooling Type | Central Air Conditioning |
| Exterior Finish | Aluminum Siding, Brick |
| Fireplace Fuel | Wood |
| Fireplace Present | Yes |
| Fireplace Total | 1 |
| Fireplace Type | Other - See Remarks |
| Fixture | Ceiling Fans |
| Foundation Type | Poured Concrete |
| Heating Fuel | Natural Gas |
| Heating Type | Forced Air |
| Stories Total | 1 |
| Size Interior | 2,081 Ft2 |
| Type | House |
| Utility Water | Municipal Water |
Parking
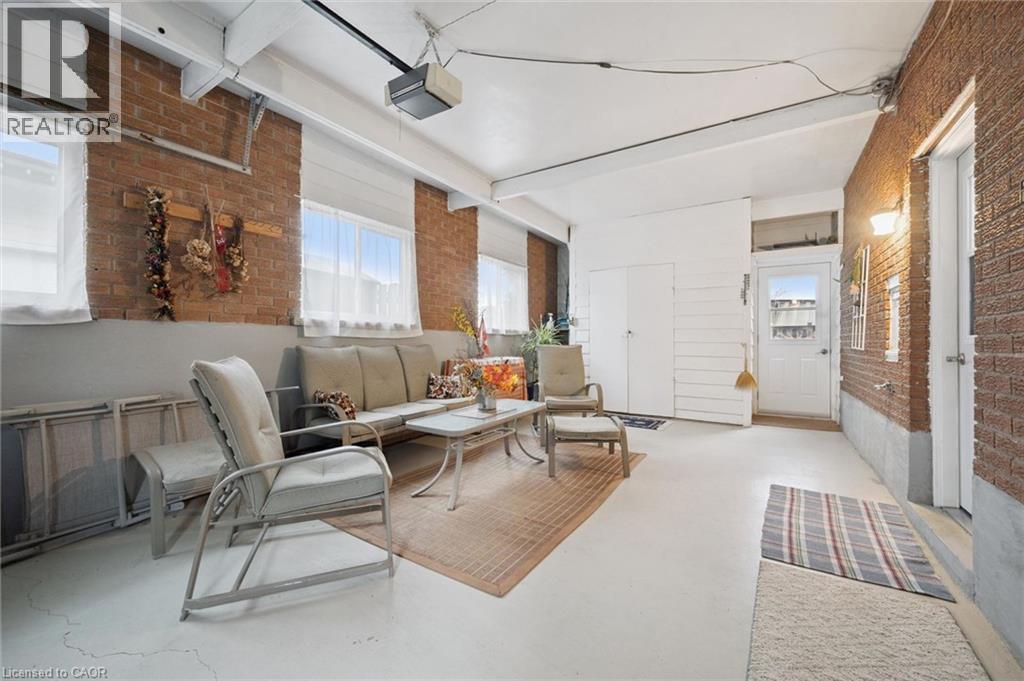
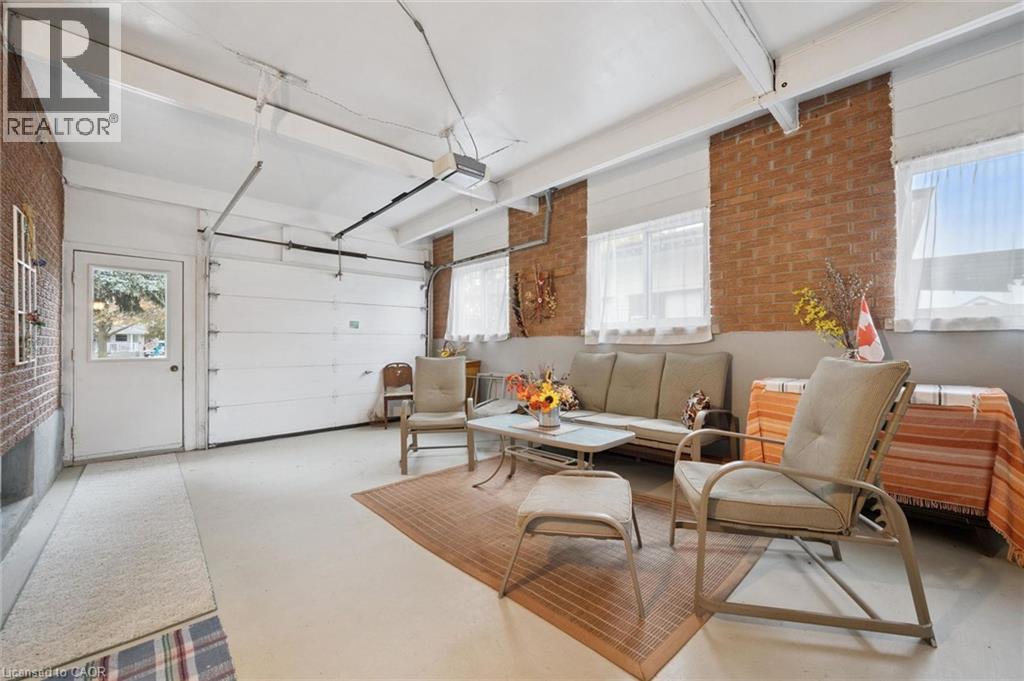
| Attached Garage |
Land
| Access Type | Highway Access, Highway Nearby |
| Acreage | No |
| Fence Type | Fence |
| Land Amenities | Golf Nearby, Hospital, Park, Place Of Worship, Playground, Public Transit, Schools, Shopping, Ski Area |
| Sewer | Municipal Sewage System |
| Size Frontage | 52 Ft |
| Size Total Text | Under 1/2 Acre |
| Zoning Description | R2a |
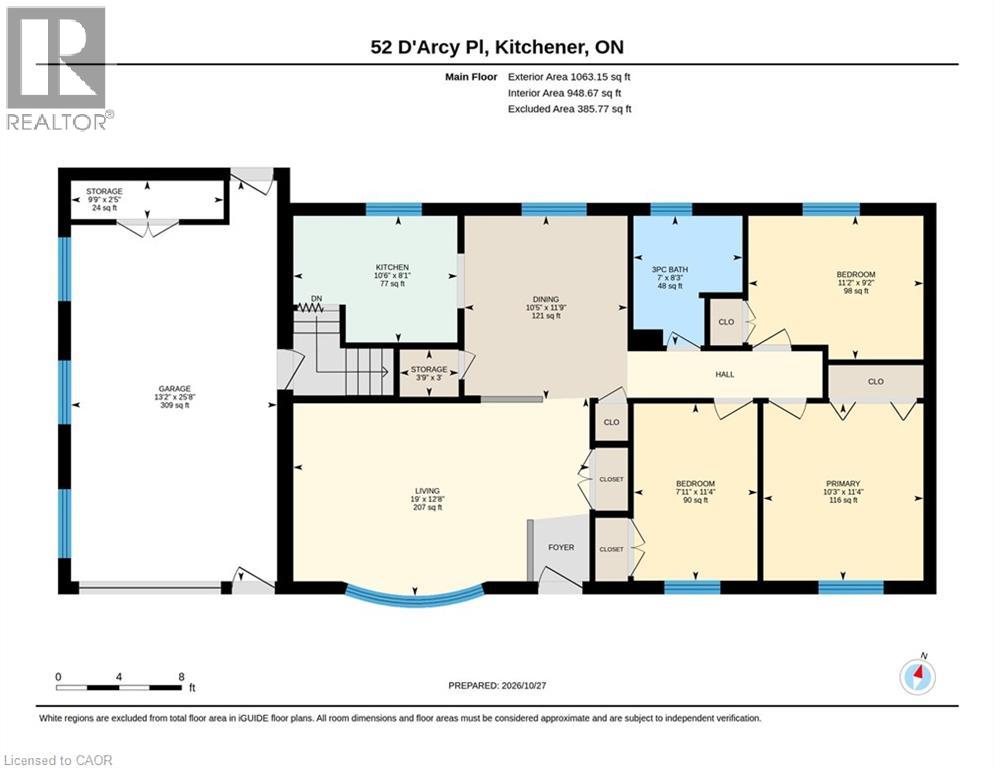
Rooms
| Level | Type | Length | Width | Dimensions |
|---|---|---|---|---|
| Basement | Utility Room | 11'4'' x 9'0'' | ||
| Basement | Storage | Measurements not available | ||
| Basement | Recreation Room | 11'3'' x 23'9'' | ||
| Basement | Laundry Room | 8'0'' x 15'2'' | ||
| Basement | Bedroom | 11'4'' x 9'7'' | ||
| Basement | Bedroom | 11'3'' x 14'10'' | ||
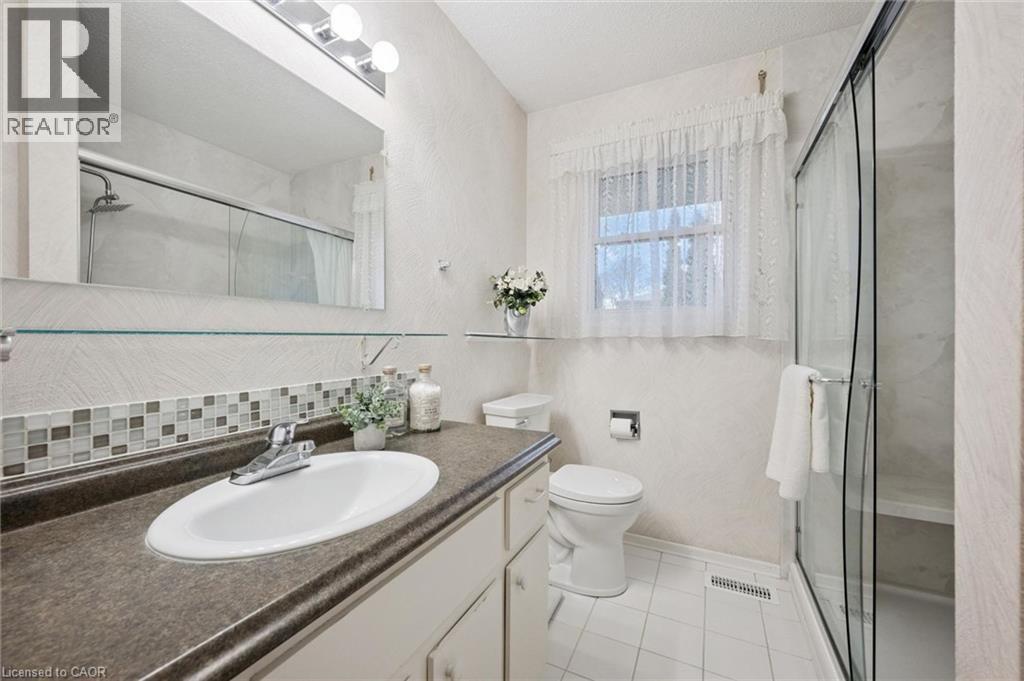
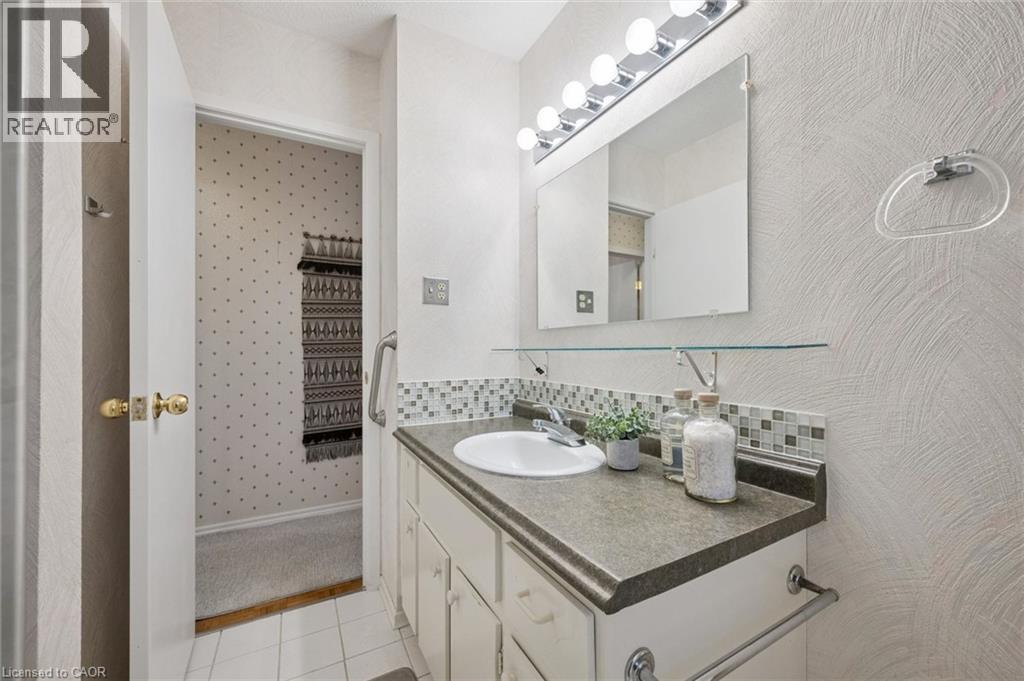
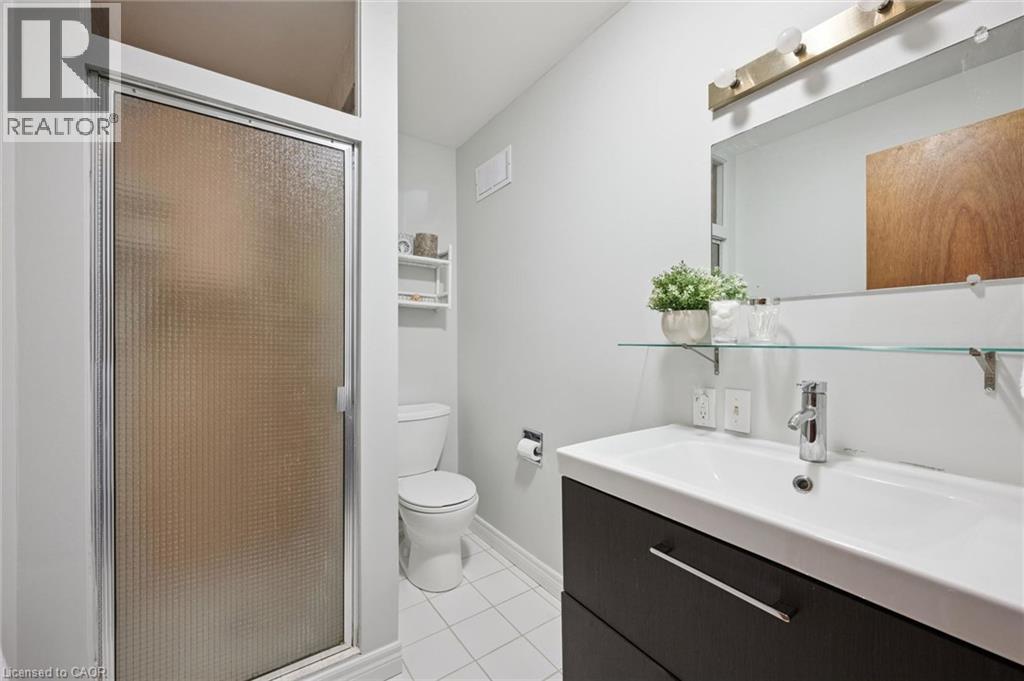
| Basement | 3pc Bathroom | 7'6'' x 4'11'' | ||
| Main Level | Storage | 2'5'' x 9'9'' | ||
| Main Level | Storage | 9'0'' x 3'9'' | ||
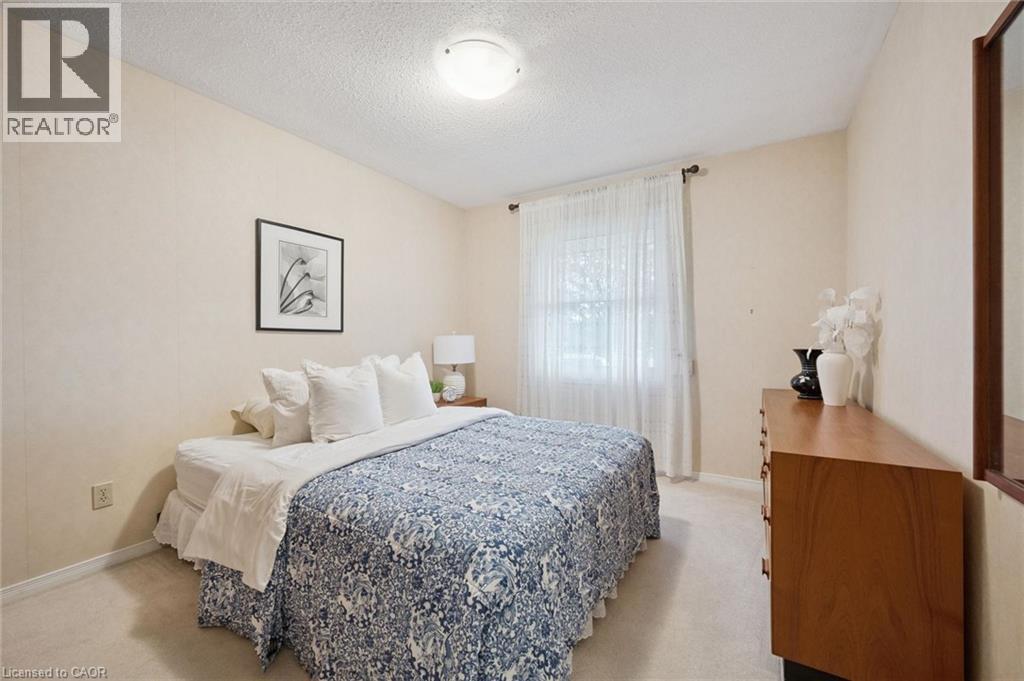
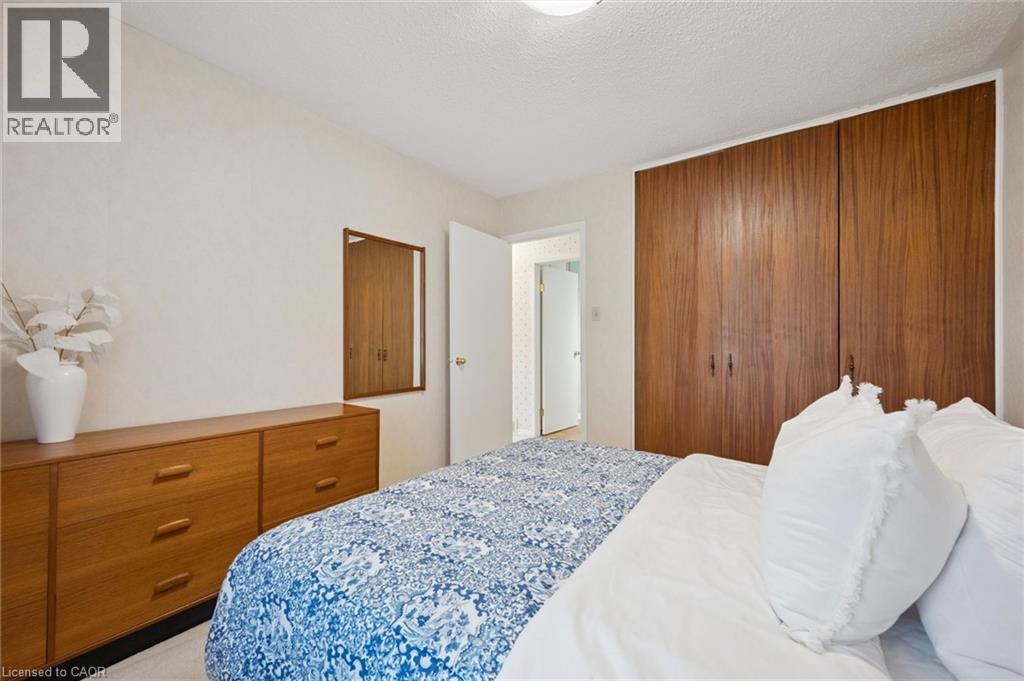
| Main Level | Primary Bedroom | 11'4'' x 10'3'' | ||
| Main Level | Living Room | 12'8'' x 19'0'' | ||
| Main Level | Kitchen | 8'1'' x 10'6'' | ||
| Main Level | Dining Room | 11'9'' x 10'5'' | ||
| Main Level | Bedroom | 11'4'' x 7'11'' | ||
| Main Level | Bedroom | 9'2'' x 11'2'' | ||
| Main Level | 3pc Bathroom | 8'3'' x 7'0'' |
https://www.realtor.ca/real-estate/30451327/52-darcy-place-kitchener
Contact Us
Contact us for more information


The trademarks REALTOR®, REALTORS®, and the REALTOR® logo are controlled by The Canadian Real Estate Association (CREA) and identify real estate professionals who are members of CREA. The trademarks MLS®, Multiple Listing Service® and the associated logos are owned by The Canadian Real Estate Association (CREA) and identify the quality of services provided by real estate professionals who are members of CREA. The trademark DDF® is owned by The Canadian Real Estate Association (CREA) and identifies CREA's Data Distribution Facility (DDF®)
October 31 2026 08:29:28
REALTORS® Association of Hamilton-Burlington
RE/MAX Solid Gold Realty (Ii) Ltd.