

The Sullivan Team
  • Our Listings
    • Current Listings
    • MLS Listings
    • Luxury Listings
    • Properties Sold
  • Neighbourhoods
    • Burlington, Ontario
    • Hamilton, Ontario
    • Oakville, Ontario
  • Blog
  • Videos
  • Calculators
    • Affordability Calculator
    • Mortgage Calculator
    • Land Transfer Tax Calculator
    • What Is My Home Worth?
  • Our Team
  • Testimonials
  • Contact
The Sullivan Team

  • Our Listings
    • Current Listings
    • MLS Listings
    • Luxury Listings
    • Properties Sold
  • Neighbourhoods
    • Burlington, Ontario
    • Hamilton, Ontario
    • Oakville, Ontario
  • Blog
  • Videos
  • Calculators
    • Affordability Calculator
    • Mortgage Calculator
    • Land Transfer Tax Calculator
    • What Is My Home Worth?
  • Our Team
  • Testimonials
  • Contact
The Sullivan Team

  • Our Listings
    • Current Listings
    • MLS Listings
    • Luxury Listings
    • Properties Sold
  • Neighbourhoods
    • Burlington, Ontario
    • Hamilton, Ontario
    • Oakville, Ontario
  • Blog
  • Videos
  • Calculators
    • Affordability Calculator
    • Mortgage Calculator
    • Land Transfer Tax Calculator
    • What Is My Home Worth?
  • Our Team
  • Testimonials
  • Contact
  • « Go back

522 - 1501 Line 8 Road Niagara-On-The-Lake, Ontario L0S 1L0
view favourites
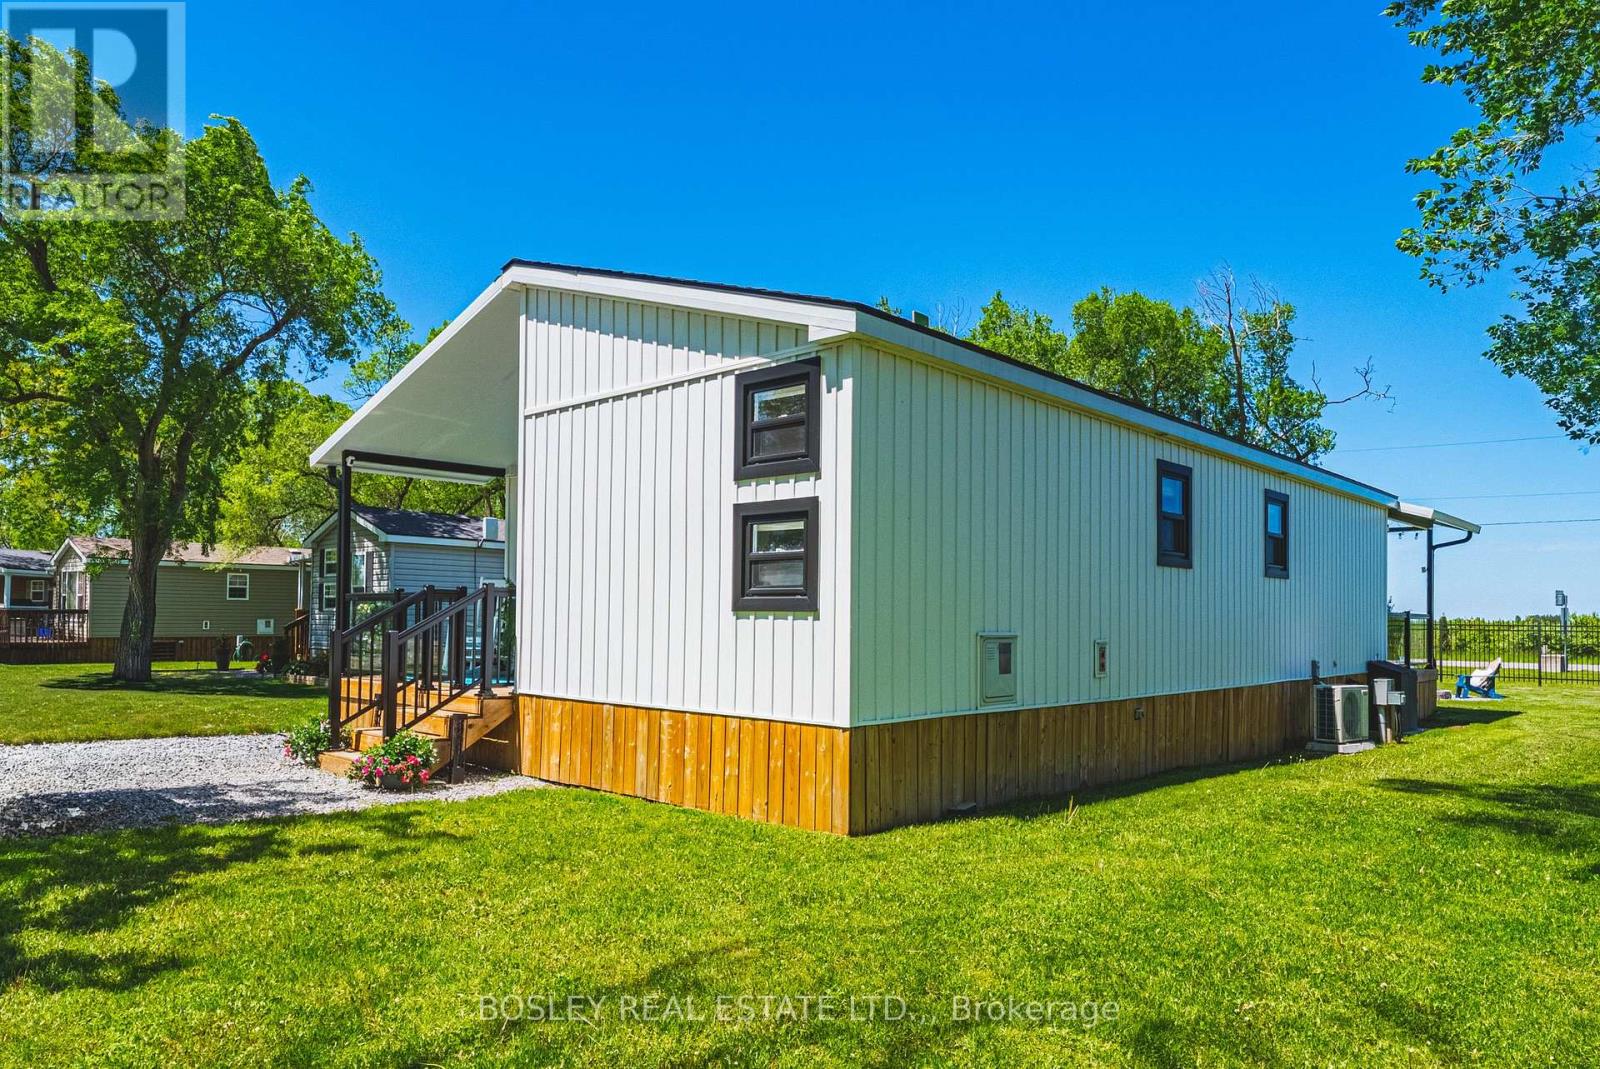
  • 522 - 1501 Line 8 Road, Niagara-On-The-Lake, Ontario  L0S 1L0 - Photo 1 - X13212450
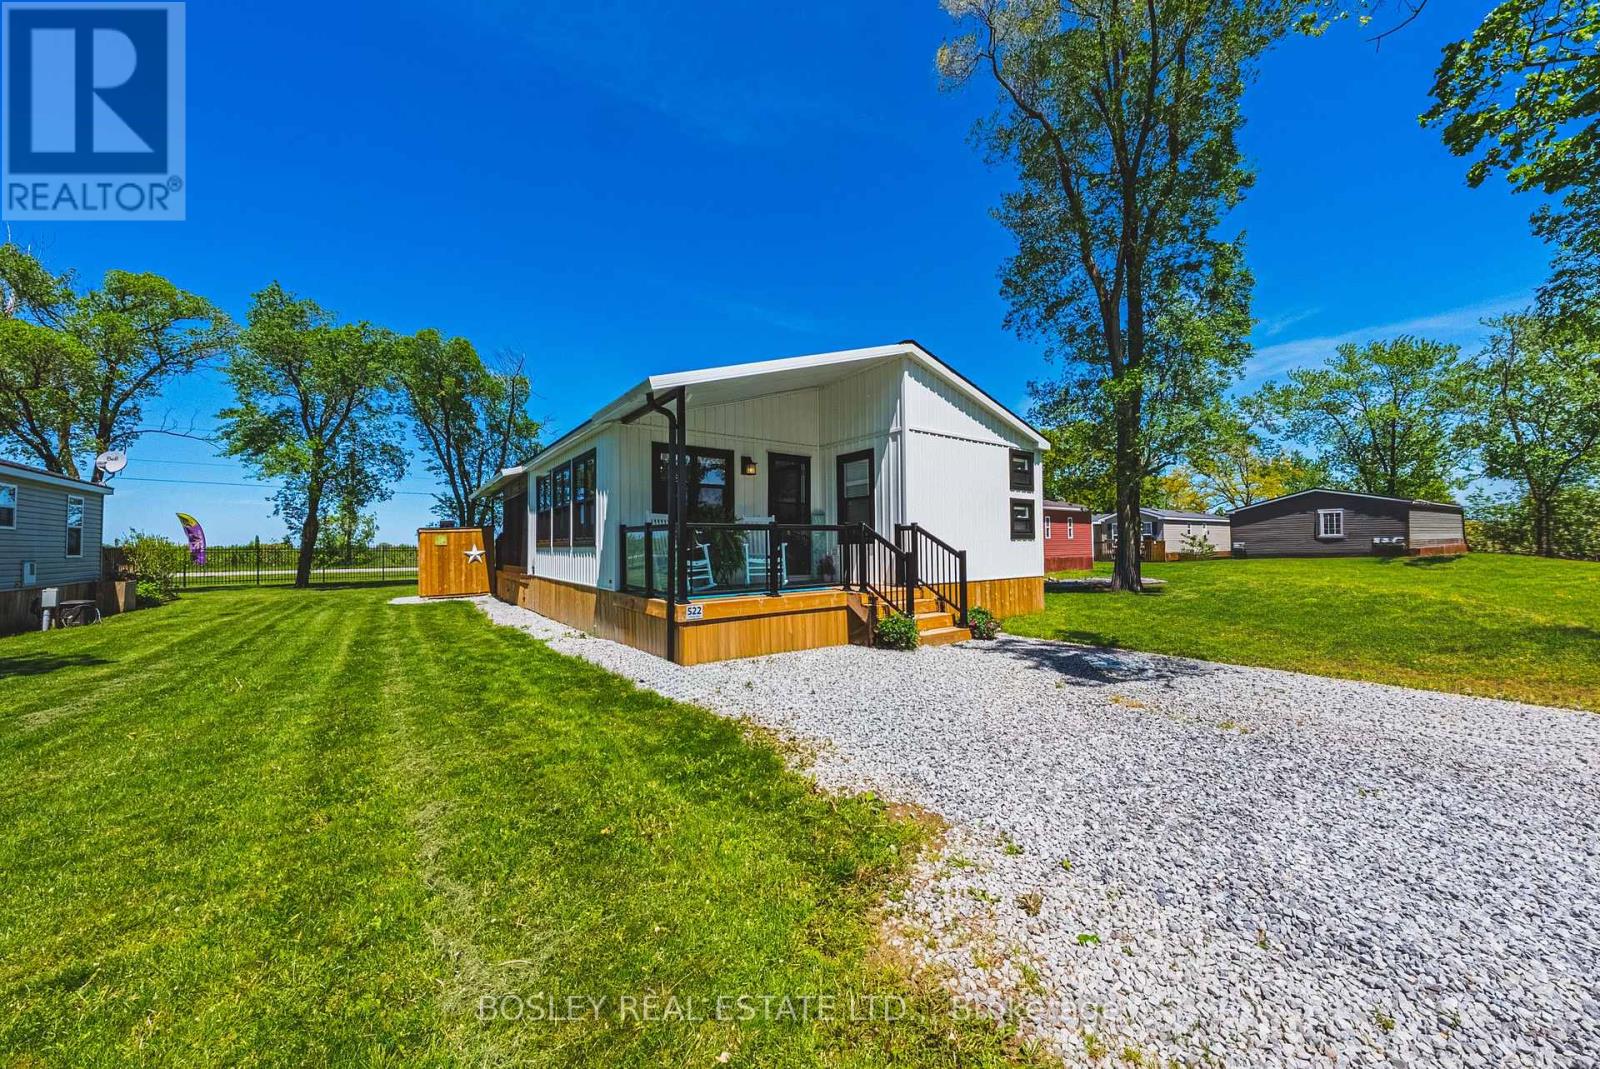
  • 522 - 1501 Line 8 Road, Niagara-On-The-Lake, Ontario  L0S 1L0 - Photo 2 - X13212450
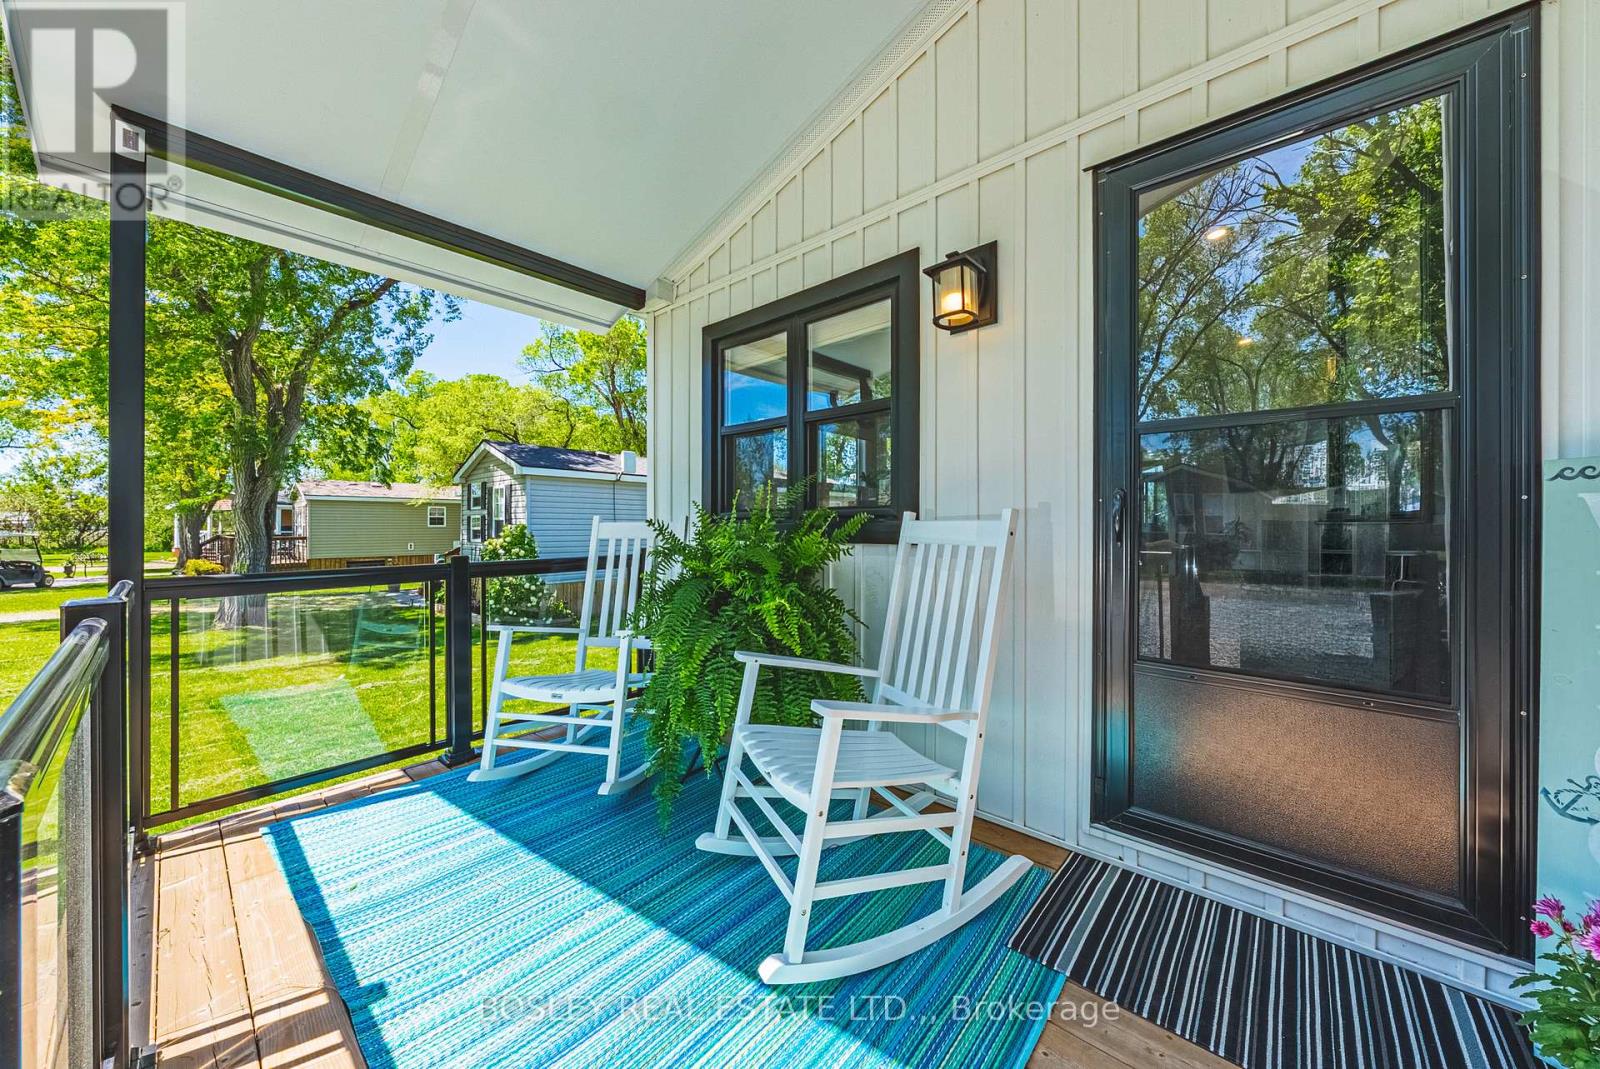
  • 522 - 1501 Line 8 Road, Niagara-On-The-Lake, Ontario  L0S 1L0 - Photo 3 - X13212450
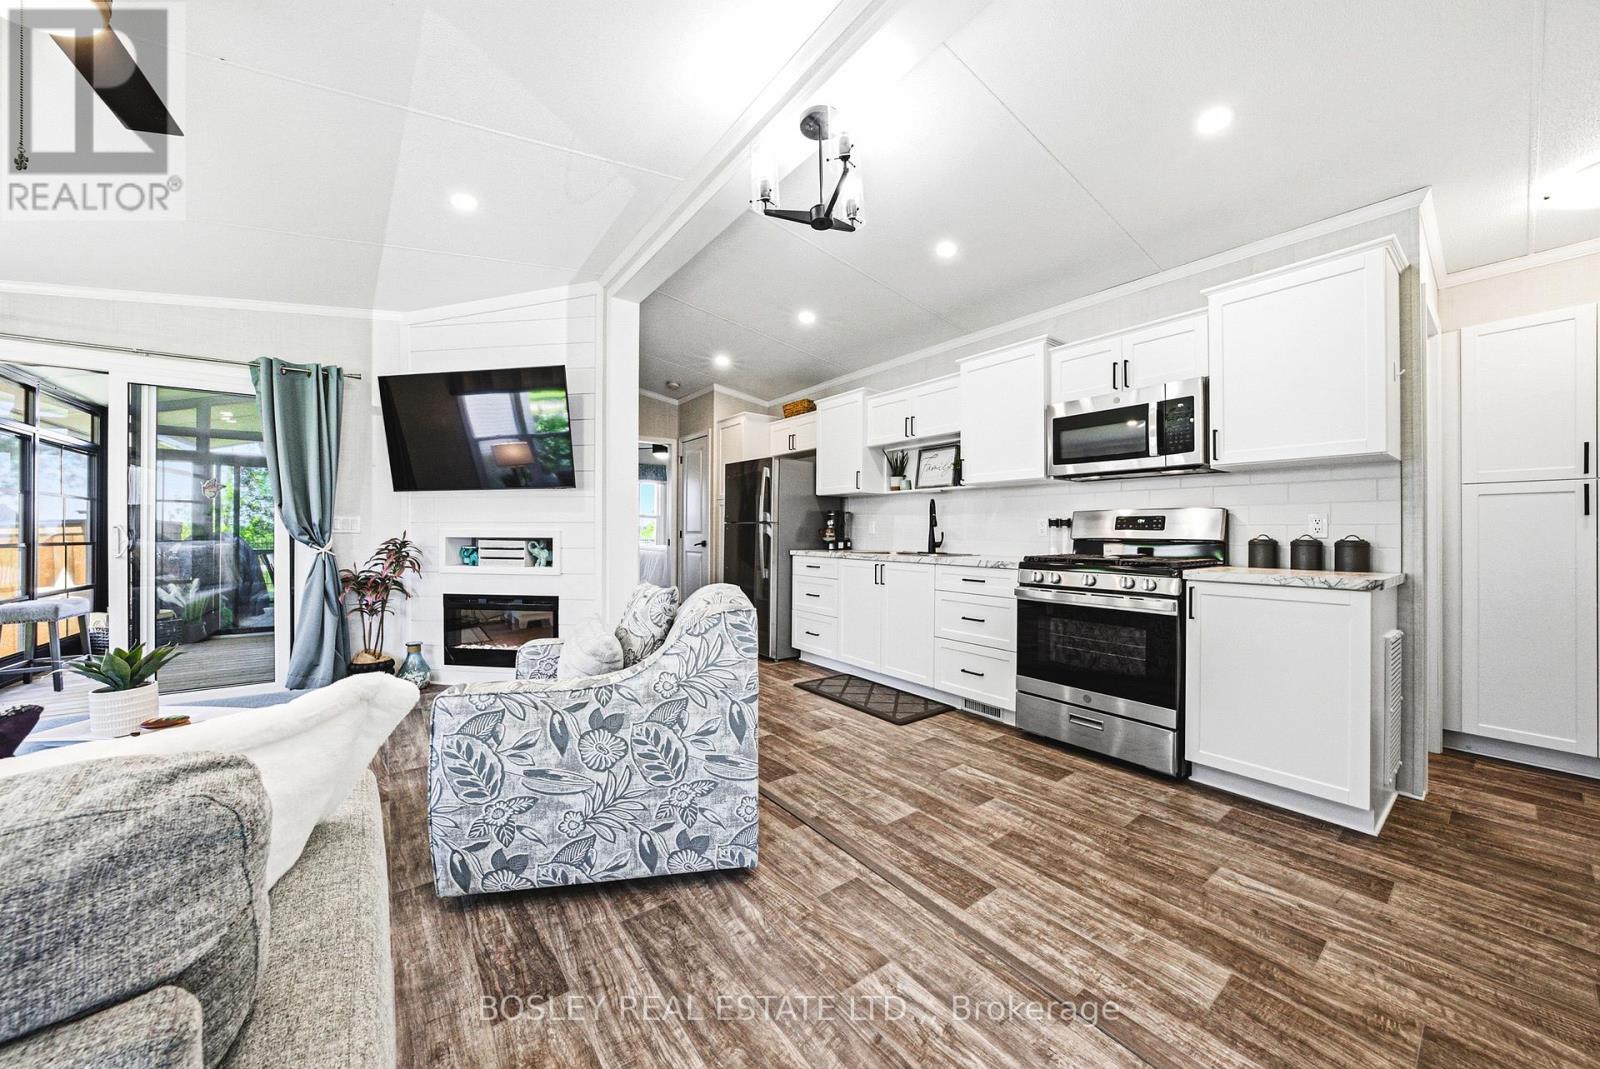
  • 522 - 1501 Line 8 Road, Niagara-On-The-Lake, Ontario  L0S 1L0 - Photo 4 - X13212450
  • 522 - 1501 Line 8 Road, Niagara-On-The-Lake, Ontario  L0S 1L0 - Photo 5 - X13212450
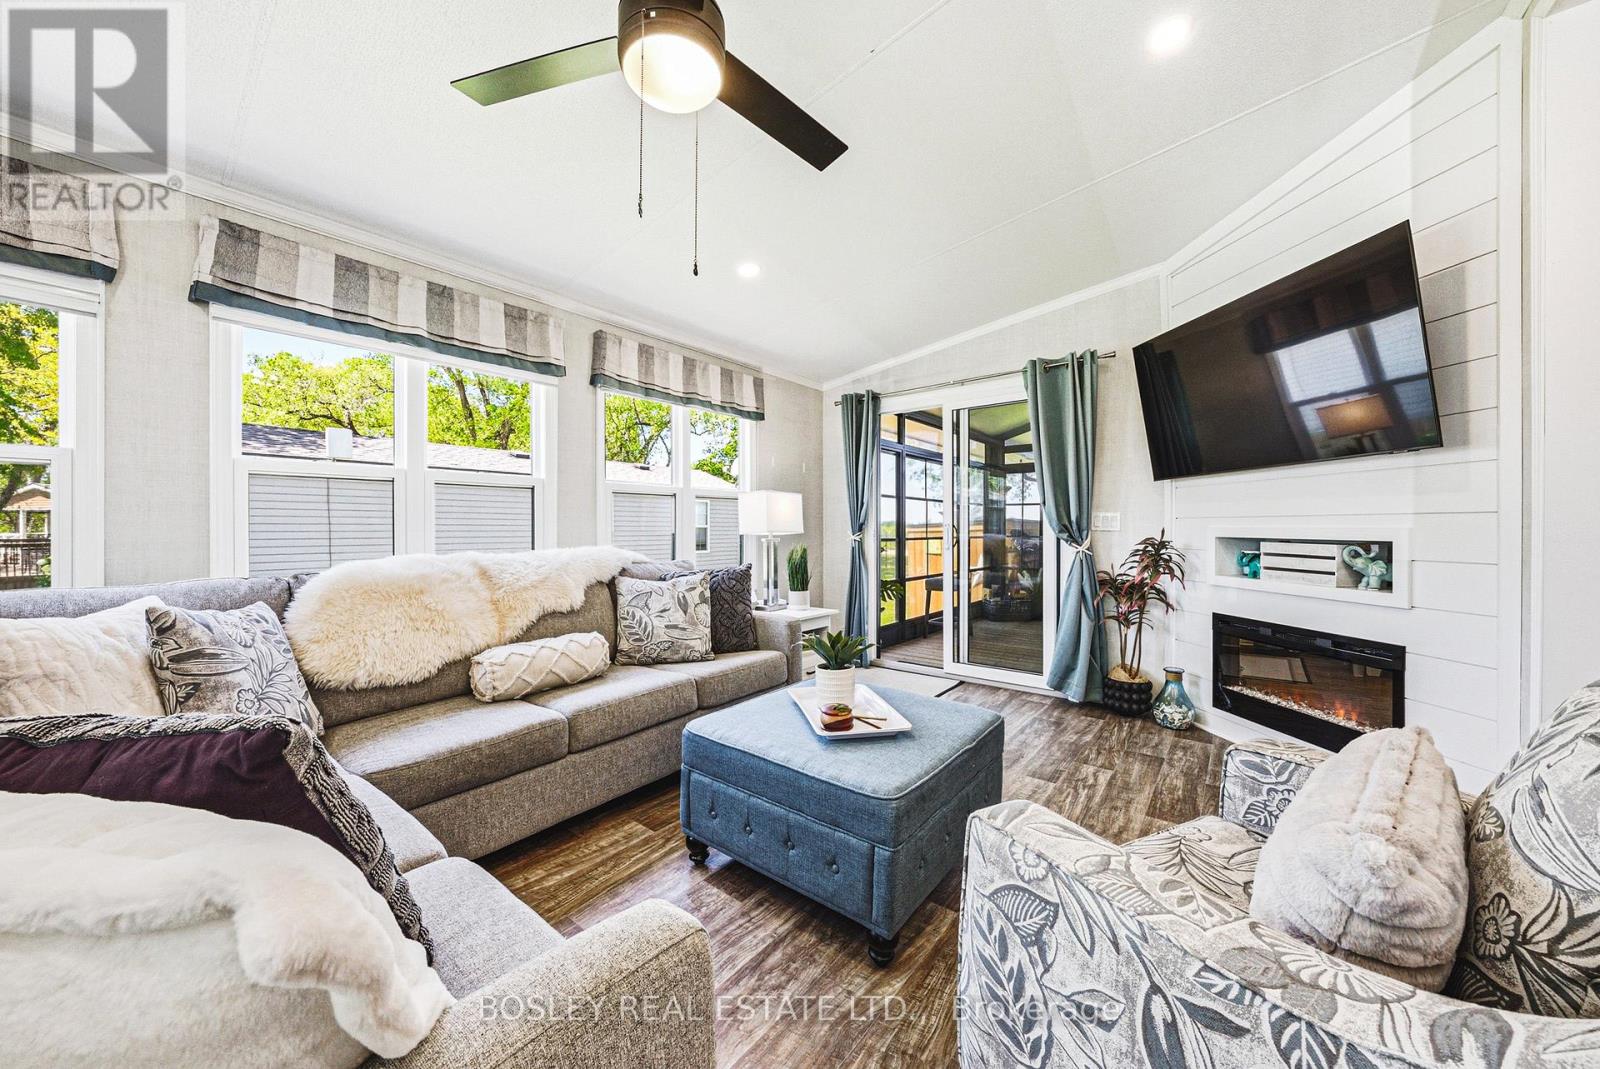
  • 522 - 1501 Line 8 Road, Niagara-On-The-Lake, Ontario  L0S 1L0 - Photo 6 - X13212450
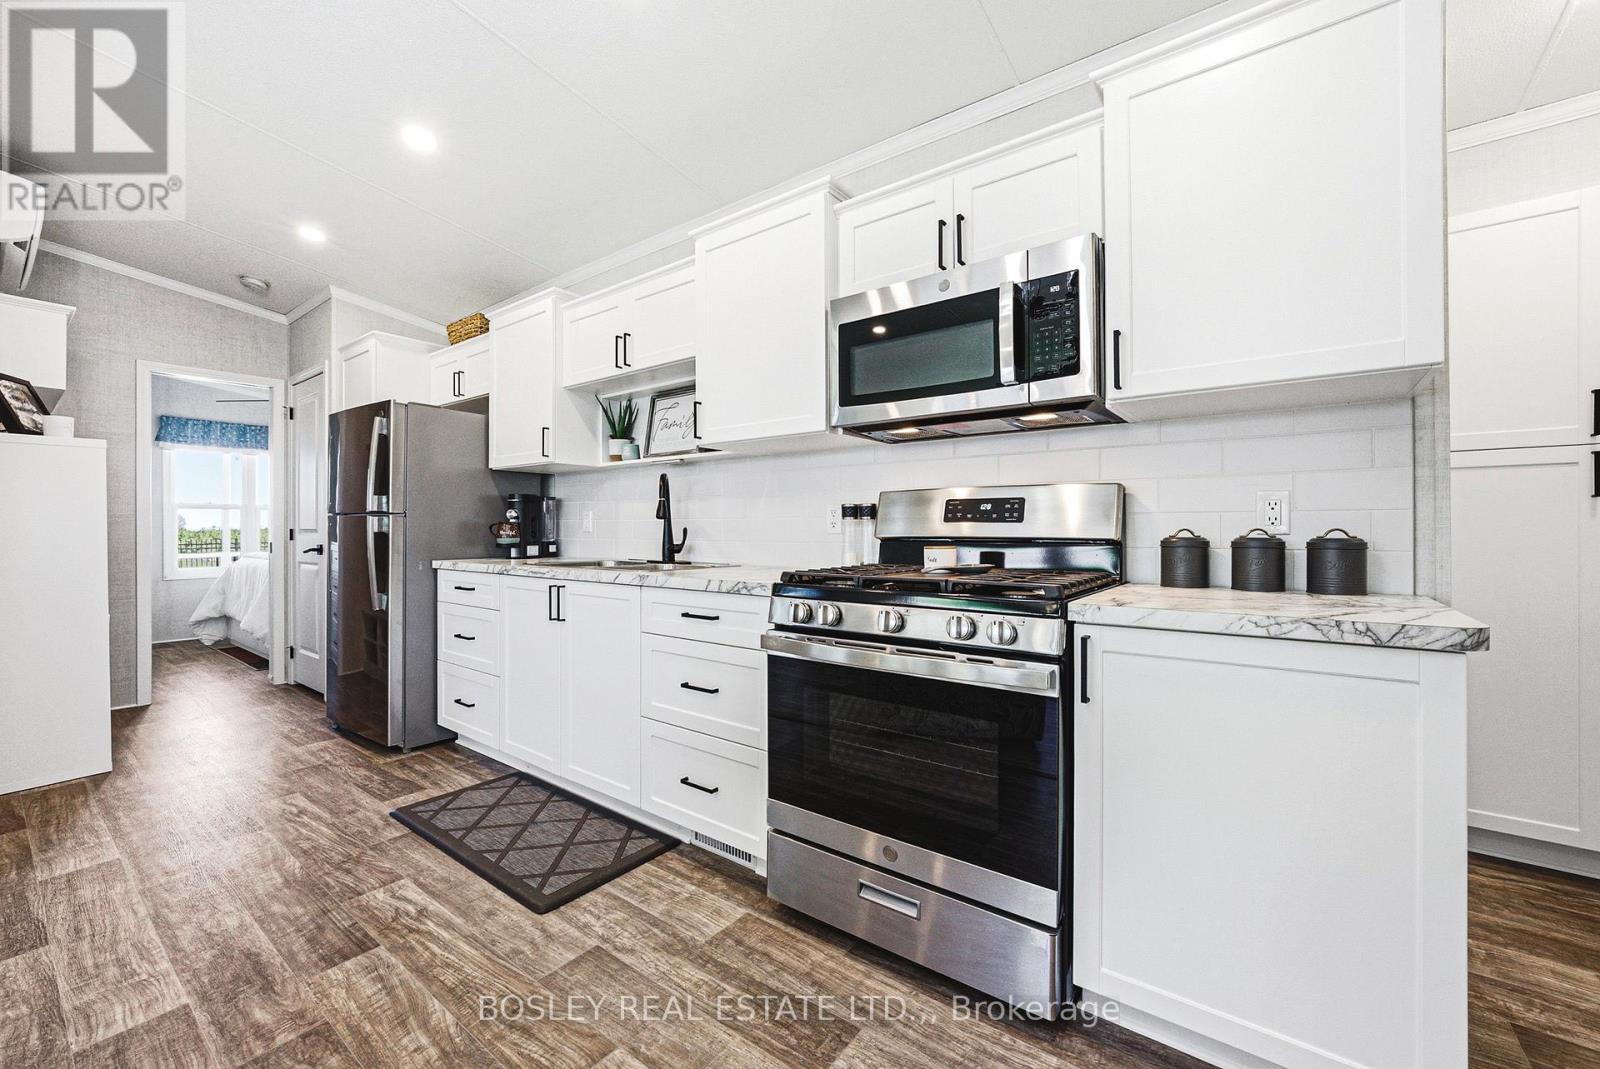
  • 522 - 1501 Line 8 Road, Niagara-On-The-Lake, Ontario  L0S 1L0 - Photo 7 - X13212450
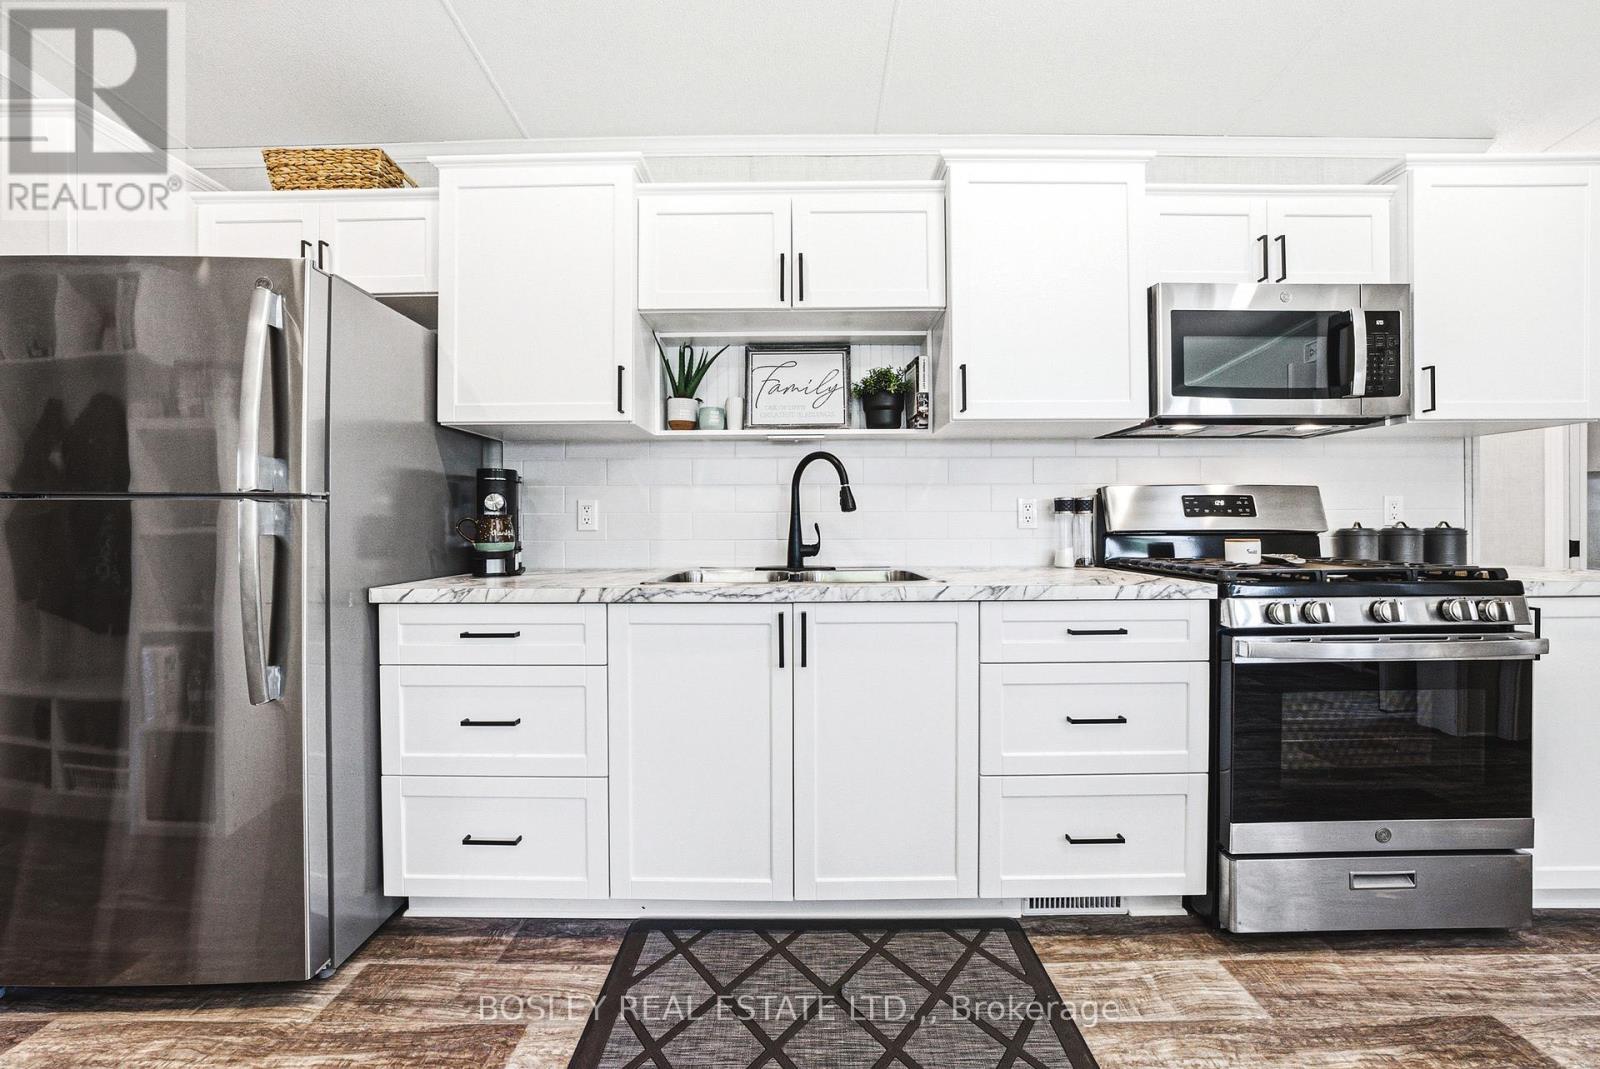
  • 522 - 1501 Line 8 Road, Niagara-On-The-Lake, Ontario  L0S 1L0 - Photo 8 - X13212450
  • 522 - 1501 Line 8 Road, Niagara-On-The-Lake, Ontario  L0S 1L0 - Photo 9 - X13212450
  • 522 - 1501 Line 8 Road, Niagara-On-The-Lake, Ontario  L0S 1L0 - Photo 10 - X13212450
  • 522 - 1501 Line 8 Road, Niagara-On-The-Lake, Ontario  L0S 1L0 - Photo 11 - X13212450
  • 522 - 1501 Line 8 Road, Niagara-On-The-Lake, Ontario  L0S 1L0 - Photo 12 - X13212450
  • 522 - 1501 Line 8 Road, Niagara-On-The-Lake, Ontario  L0S 1L0 - Photo 13 - X13212450
  • 522 - 1501 Line 8 Road, Niagara-On-The-Lake, Ontario  L0S 1L0 - Photo 14 - X13212450
  • 522 - 1501 Line 8 Road, Niagara-On-The-Lake, Ontario  L0S 1L0 - Photo 15 - X13212450
  • 522 - 1501 Line 8 Road, Niagara-On-The-Lake, Ontario  L0S 1L0 - Photo 16 - X13212450
  • 522 - 1501 Line 8 Road, Niagara-On-The-Lake, Ontario  L0S 1L0 - Photo 17 - X13212450
  • 522 - 1501 Line 8 Road, Niagara-On-The-Lake, Ontario  L0S 1L0 - Photo 18 - X13212450
  • 522 - 1501 Line 8 Road, Niagara-On-The-Lake, Ontario  L0S 1L0 - Photo 19 - X13212450
  • 522 - 1501 Line 8 Road, Niagara-On-The-Lake, Ontario  L0S 1L0 - Photo 20 - X13212450
  • 522 - 1501 Line 8 Road, Niagara-On-The-Lake, Ontario  L0S 1L0 - Photo 21 - X13212450
  • 522 - 1501 Line 8 Road, Niagara-On-The-Lake, Ontario  L0S 1L0 - Photo 22 - X13212450
  • 522 - 1501 Line 8 Road, Niagara-On-The-Lake, Ontario  L0S 1L0 - Photo 23 - X13212450
  • 522 - 1501 Line 8 Road, Niagara-On-The-Lake, Ontario  L0S 1L0 - Photo 24 - X13212450
  • 522 - 1501 Line 8 Road, Niagara-On-The-Lake, Ontario  L0S 1L0 - Photo 25 - X13212450
  • 522 - 1501 Line 8 Road, Niagara-On-The-Lake, Ontario  L0S 1L0 - Photo 26 - X13212450
  • 522 - 1501 Line 8 Road, Niagara-On-The-Lake, Ontario  L0S 1L0 - Photo 27 - X13212450
  • 522 - 1501 Line 8 Road, Niagara-On-The-Lake, Ontario  L0S 1L0 - Photo 28 - X13212450
  • 522 - 1501 Line 8 Road, Niagara-On-The-Lake, Ontario  L0S 1L0 - Photo 29 - X13212450

  • 522 - 1501 Line 8 Road, Niagara-On-The-Lake, Ontario  L0S 1L0 - Photo 30 - X13212450
2 Bedroom 2 Bathroom 700 - 1,100 ft2
Bungalow Fireplace Outdoor Pool, Inground Pool Central Air Conditioning Forced Air

$299,900

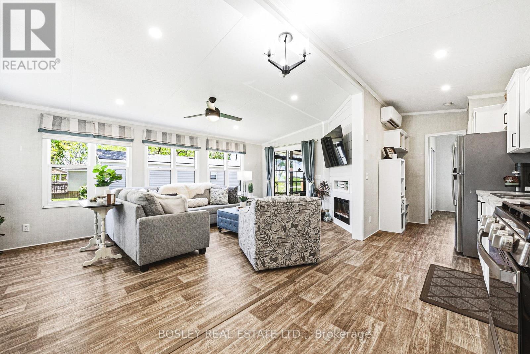
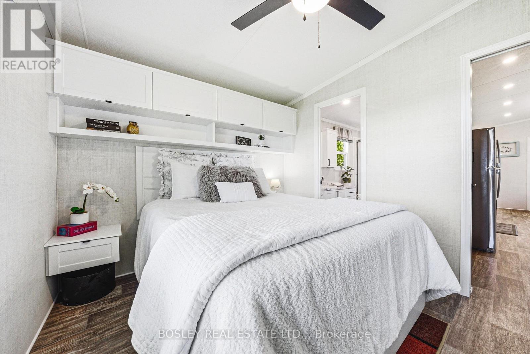
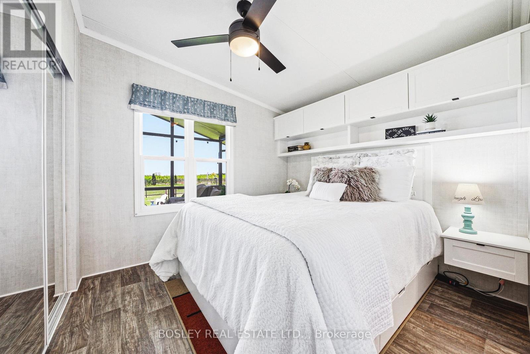
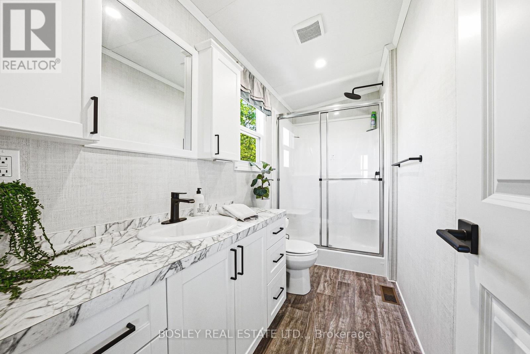
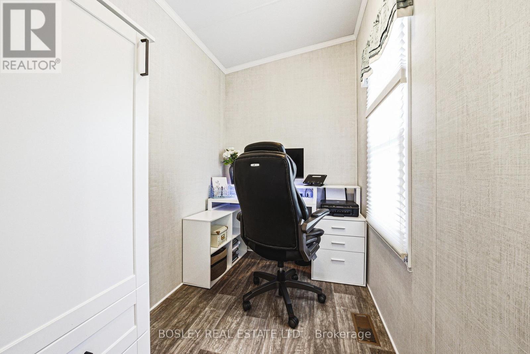
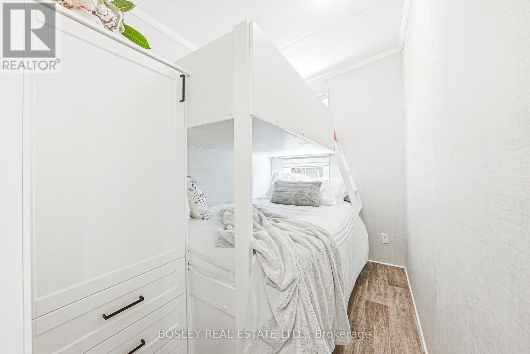
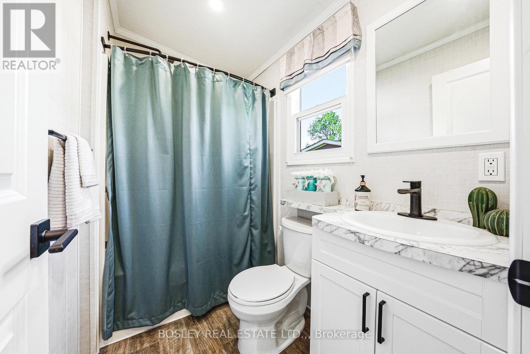
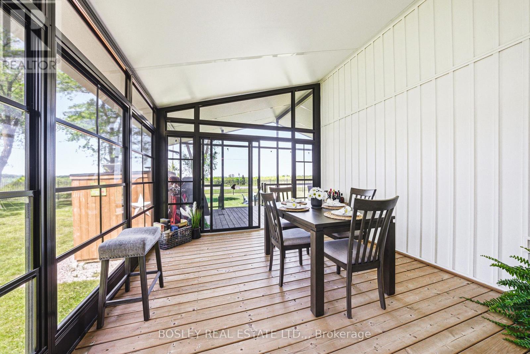
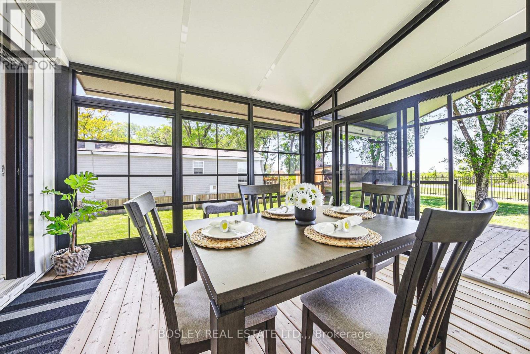
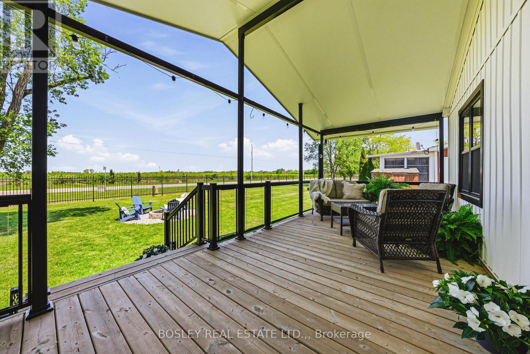
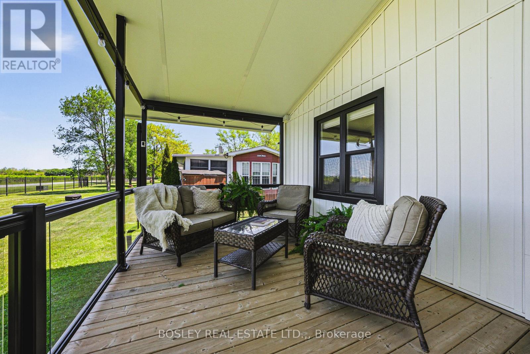
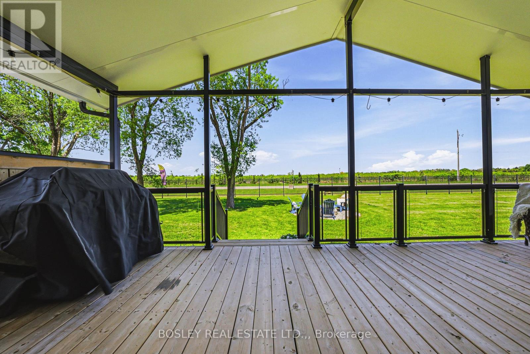
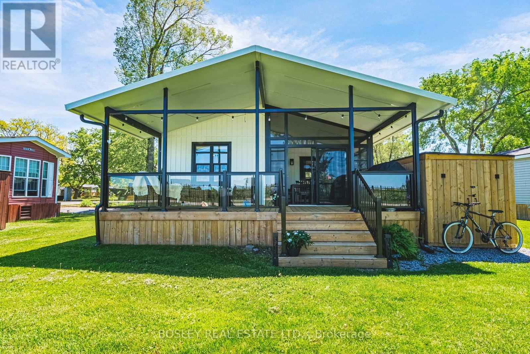
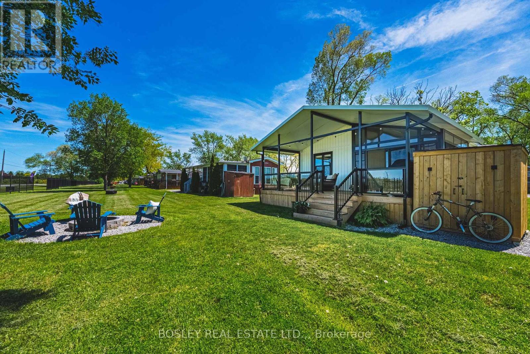
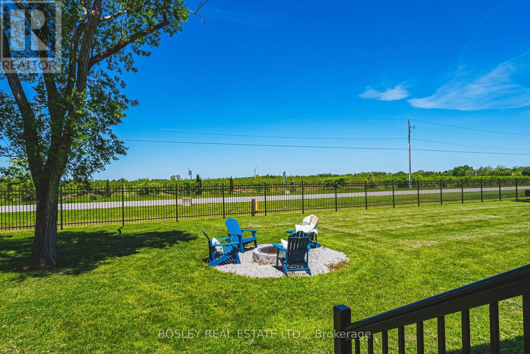
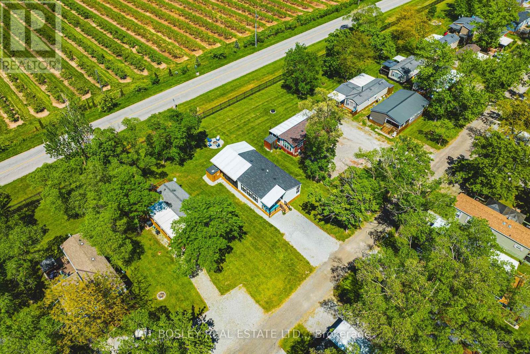
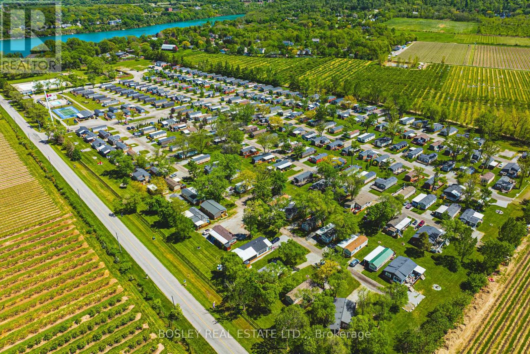
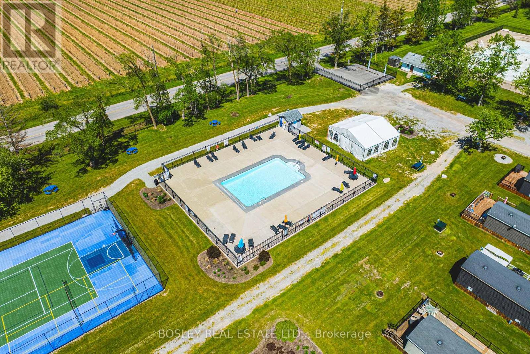
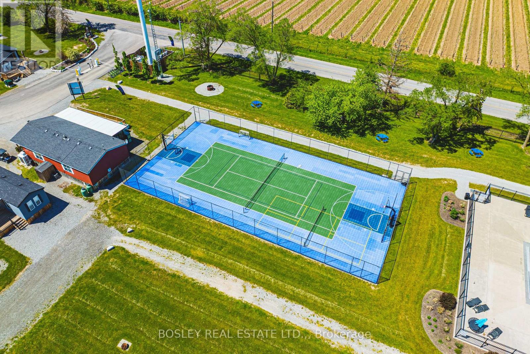
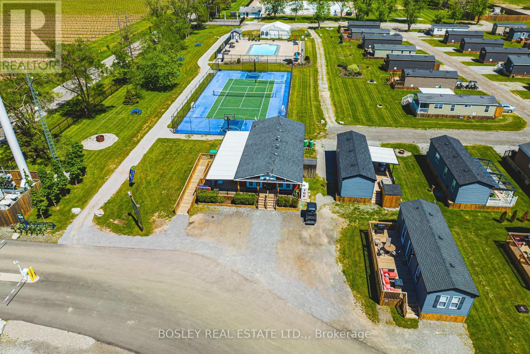
Discover tranquil & elevated seasonal living at Unit 522 on Grapevine Drive, nestled in the heart of Vine Ridge Resorts at 1501 Line 8 Road, Niagara-on-the-Lake. This immaculate, one owner, 2022 Northlander Farmhouse model, is situated on a coveted double-wide lot, offering an exclusive blend of comfort, modern elegance and prime location. Welcome your family & friends on the covered front porch, and then step inside to an airy open concept living space, perfect for effortless entertaining and relaxation. The galley kitchen is spacious, equipped with full sized stove & fridge and ample counter space. The home features two cleverly designed bedrooms, with innovative double bunks on the bottom and singles on the top-one of which has been transformed into a stylish and functional office. The primary suite is bright & airy, boasting generous storage solutions and a 3-piece en suite bathroom with walk-in shower. Outdoors, a three-season sunroom invites you to host memorable meals with friends and family with the vineyards and peach orchards as your scenery. Unwind on the covered deck, or gather around the cozy fire pit for an evening under the stars. Vine Ridge Resorts offers an array of amenities from ball courts, heated saltwater pool, playgrounds and a barrier-free pool, all within a safe, gated community. Ideal for personal retreat or investment, this unit shines with its Airbnb rental potential, providing a lucrative opportunity to generate income. With its prime location near Niagara Falls, the US border, 80+ wineries, 45+ golf courses and abundant shopping, Unit 522 is more than a seasonal getaway home-it's your gateway to luxurious, high-return living in Ontario's picturesque wine country. Yearly fees are just under $13,000.00 for everything except propane & insurance. (id:50964)

Virtual Tour

Property Details

MLS® Number X13212450
Property Type Single Family
Community Name 106 - Queenston
Amenities Near By Park, Golf Nearby
Community Features Community Centre
Features Wooded Area, Flat Site, Conservation/green Belt, Carpet Free
Parking Space Total 3
Pool Type Outdoor Pool, Inground Pool
Structure Deck, Porch, Shed

Building

Bathroom Total 2
Bedrooms Above Ground 2
Bedrooms Total 2
Age 0 To 5 Years
Amenities Fireplace(s), Security/concierge
Appliances Water Heater - Tankless, Microwave, Hood Fan, Stove, Window Coverings, Refrigerator
Architectural Style Bungalow
Basement Type None
Construction Style Other Seasonal
Cooling Type Central Air Conditioning
Exterior Finish Vinyl Siding
Fire Protection Controlled Entry
Fireplace Present Yes
Fireplace Total 1
Heating Fuel Propane
Heating Type Forced Air
Stories Total 1
Size Interior 700 - 1,100 Ft2
Type Mobile Home
Utility Water Municipal Water

Parking

No Garage

Land

Acreage No
Land Amenities Park, Golf Nearby
Sewer Septic System

Rooms

Level Type Length Width Dimensions
Main Level Living Room 5.96 m 3.57 m 5.96 m x 3.57 m
Main Level Kitchen 6.54 m 2.03 m 6.54 m x 2.03 m
Main Level Bathroom 2.16 m 1.38 m 2.16 m x 1.38 m
Main Level Primary Bedroom 2.92 m 2.67 m 2.92 m x 2.67 m
Main Level Bathroom 3.22 m 1.38 m 3.22 m x 1.38 m
Main Level Bedroom 2 2.56 m 1.72 m 2.56 m x 1.72 m
Main Level Bedroom 3 2.56 m 1.69 m 2.56 m x 1.69 m
Main Level Sunroom 3.86 m 3.57 m 3.86 m x 3.57 m

https://www.realtor.ca/real-estate/29823000/522-1501-line-8-road-niagara-on-the-lake-queenston-106-queenston

Contact Us

Contact us for more information

Sending
Generating Captcha

Your Favourites


No Favourites Found


Powered by: REALTOR.ca
This REALTOR.ca listing content is owned and licensed by REALTOR® members of The Canadian Real Estate Association

The trademarks REALTOR®, REALTORS®, and the REALTOR® logo are controlled by The Canadian Real Estate Association (CREA) and identify real estate professionals who are members of CREA. The trademarks MLS®, Multiple Listing Service® and the associated logos are owned by The Canadian Real Estate Association (CREA) and identify the quality of services provided by real estate professionals who are members of CREA. The trademark DDF® is owned by The Canadian Real Estate Association (CREA) and identifies CREA's Data Distribution Facility (DDF®)


June 01 2026 03:08:19

Niagara Association of REALTORS®

Bosley Real Estate Ltd.,

RealtyPress WordPress CREA DDF® Plugin

Office Location

RE/MAX Escarpment Realty Inc., Brokerage
502 Brant Street
Unit 1A
Burlington, ON
L7R 2G4

Contact Info

O: (905) 631-8118
E: TheSullivanTeamRemax@gmail.com

© 2024 - TheSullivanTeam.ca

|

Designed by PDM Web Design

Owning a home is a keystone of wealth… both financial affluence and emotional security.

Suze Orman
July 15, 2026 Wednesday!
The Sullivan Team
  • Login
Forget Password?
