The Sullivan Team
  • Our Listings
    • Current Listings
    • MLS Listings
    • Luxury Listings
    • Properties Sold
  • Neighbourhoods
    • Burlington, Ontario
    • Hamilton, Ontario
    • Oakville, Ontario
  • Blog
  • Videos
  • Calculators
    • Affordability Calculator
    • Mortgage Calculator
    • Land Transfer Tax Calculator
    • What Is My Home Worth?
  • Our Team
  • Testimonials
  • Contact
The Sullivan Team

  • Our Listings
    • Current Listings
    • MLS Listings
    • Luxury Listings
    • Properties Sold
  • Neighbourhoods
    • Burlington, Ontario
    • Hamilton, Ontario
    • Oakville, Ontario
  • Blog
  • Videos
  • Calculators
    • Affordability Calculator
    • Mortgage Calculator
    • Land Transfer Tax Calculator
    • What Is My Home Worth?
  • Our Team
  • Testimonials
  • Contact
The Sullivan Team

  • Our Listings
    • Current Listings
    • MLS Listings
    • Luxury Listings
    • Properties Sold
  • Neighbourhoods
    • Burlington, Ontario
    • Hamilton, Ontario
    • Oakville, Ontario
  • Blog
  • Videos
  • Calculators
    • Affordability Calculator
    • Mortgage Calculator
    • Land Transfer Tax Calculator
    • What Is My Home Worth?
  • Our Team
  • Testimonials
  • Contact
  • « Go back

5255 Philp Road Lincoln, Ontario L3J 2E8
view favourites
  • 5255 Philp Road, Lincoln, Ontario  L3J 2E8 - Photo 1 - X13693290
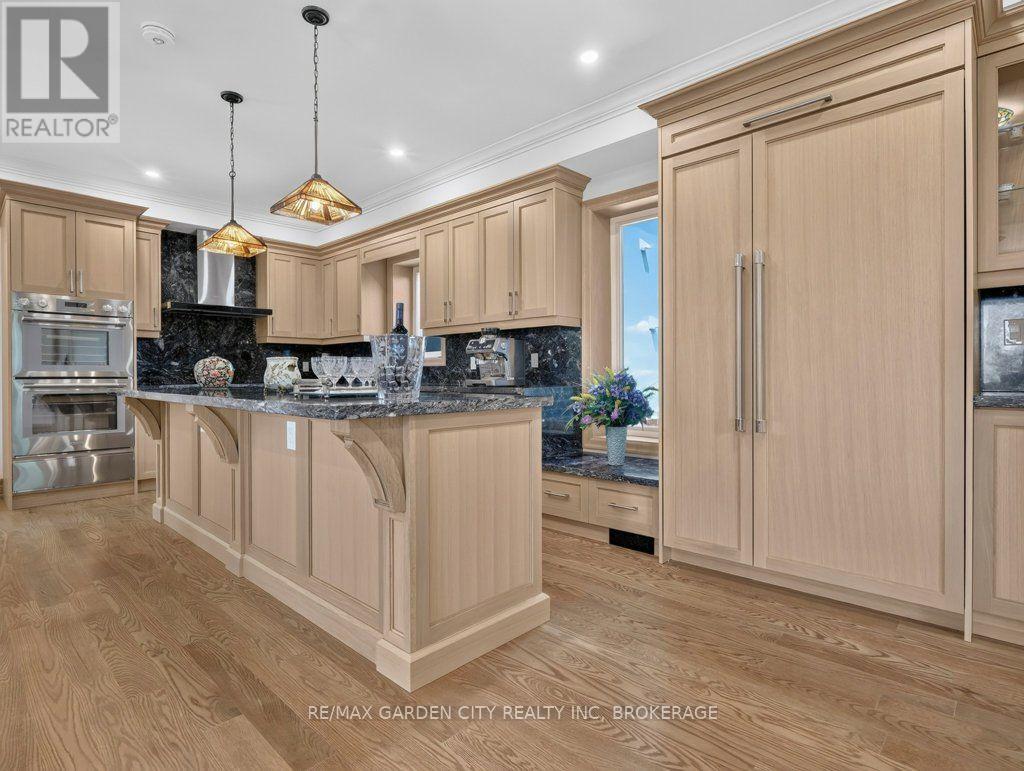
  • 5255 Philp Road, Lincoln, Ontario  L3J 2E8 - Photo 2 - X13693290
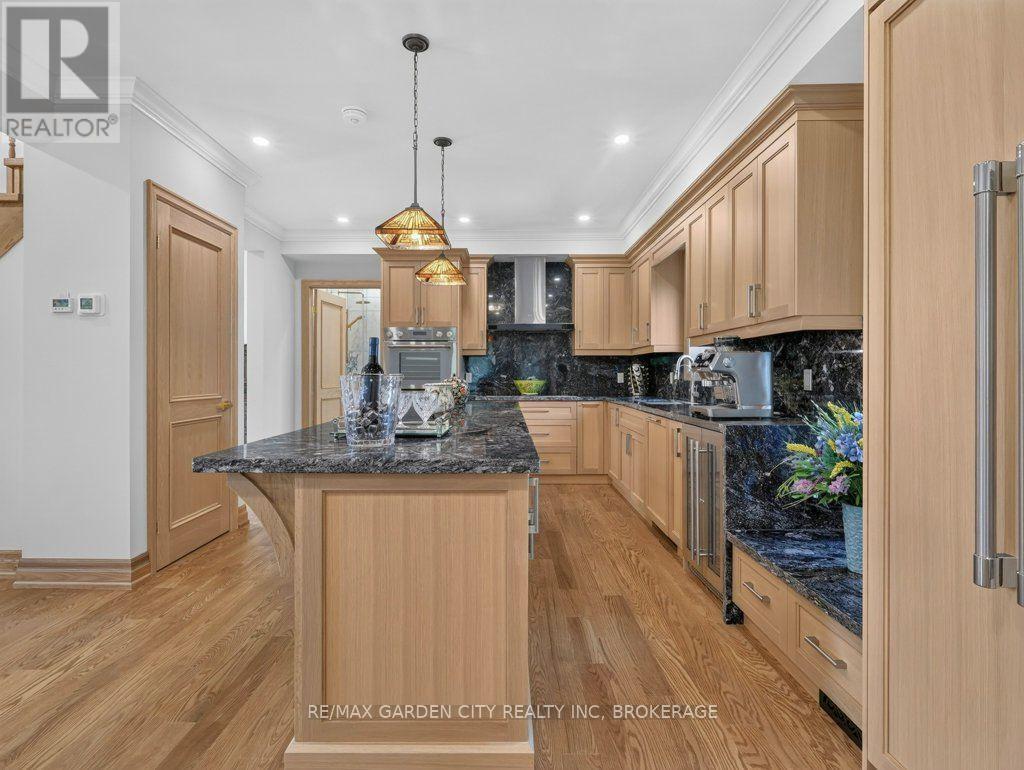
  • 5255 Philp Road, Lincoln, Ontario  L3J 2E8 - Photo 3 - X13693290
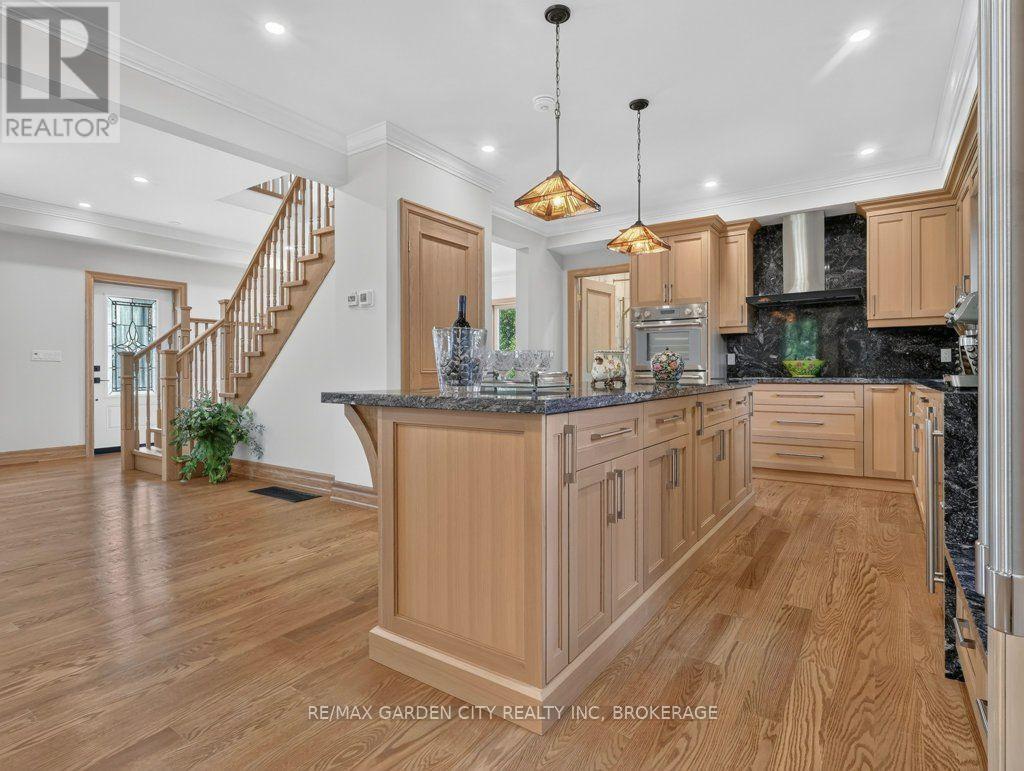
  • 5255 Philp Road, Lincoln, Ontario  L3J 2E8 - Photo 4 - X13693290
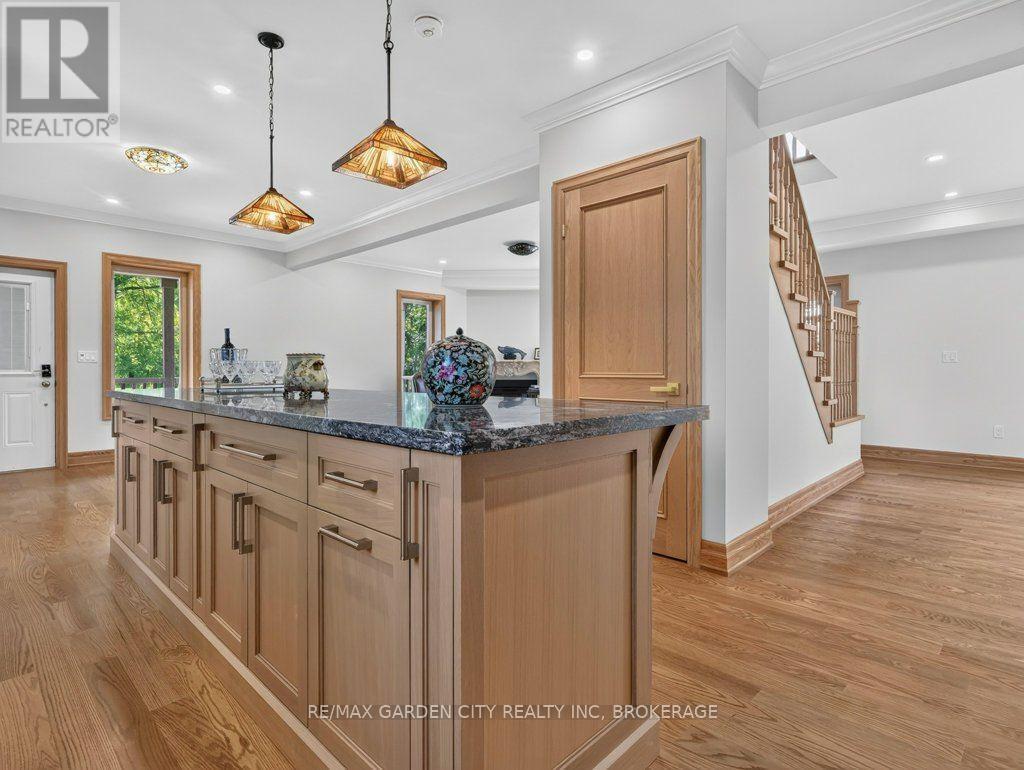
  • 5255 Philp Road, Lincoln, Ontario  L3J 2E8 - Photo 5 - X13693290
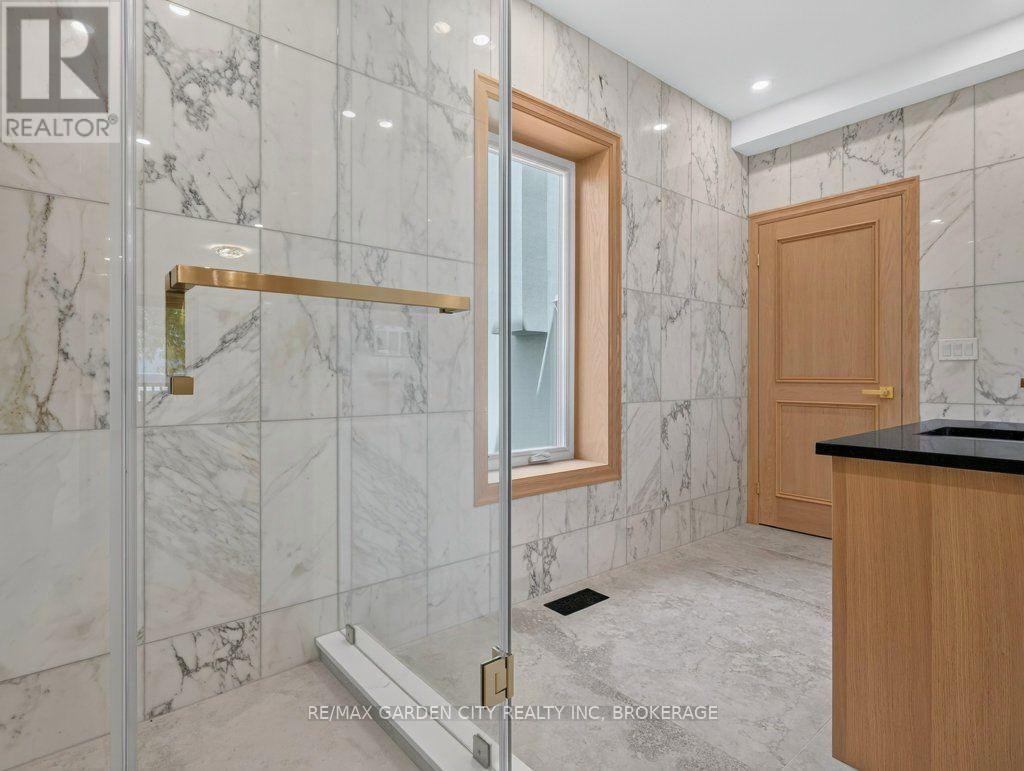
  • 5255 Philp Road, Lincoln, Ontario  L3J 2E8 - Photo 6 - X13693290
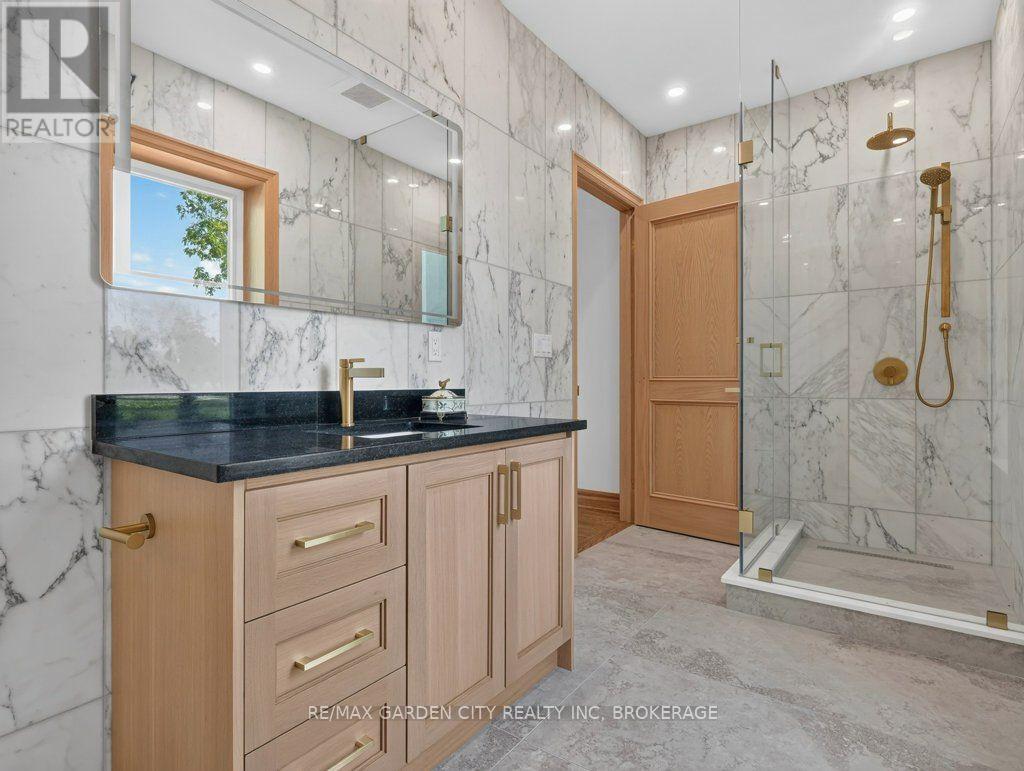
  • 5255 Philp Road, Lincoln, Ontario  L3J 2E8 - Photo 7 - X13693290
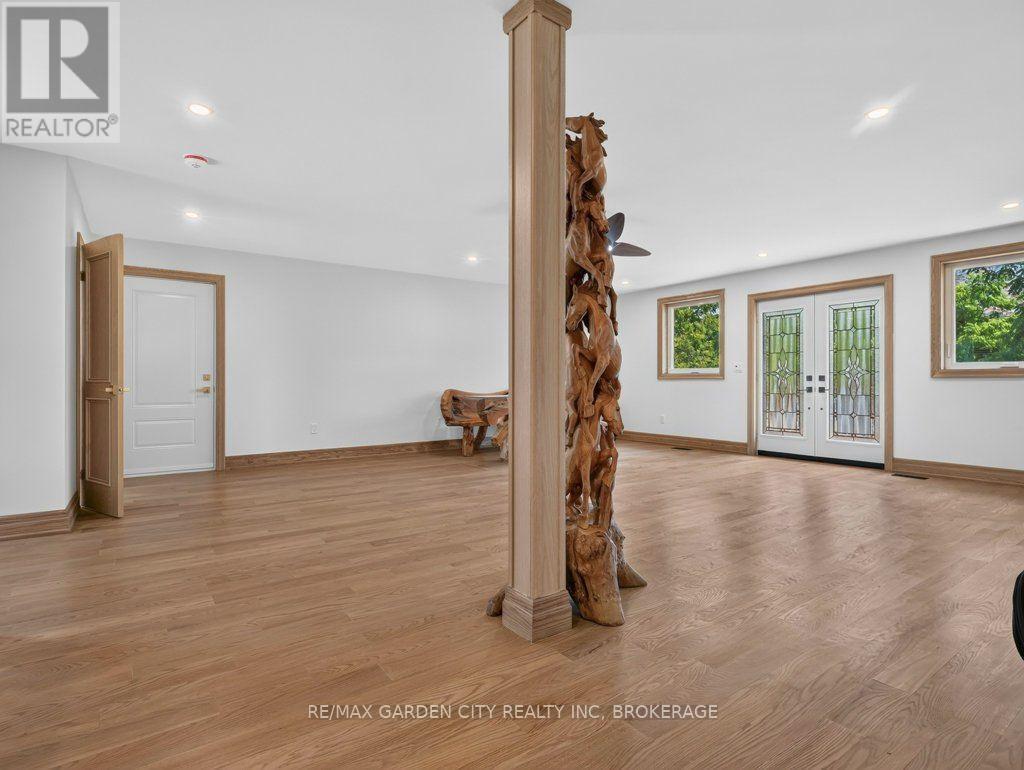
  • 5255 Philp Road, Lincoln, Ontario  L3J 2E8 - Photo 8 - X13693290
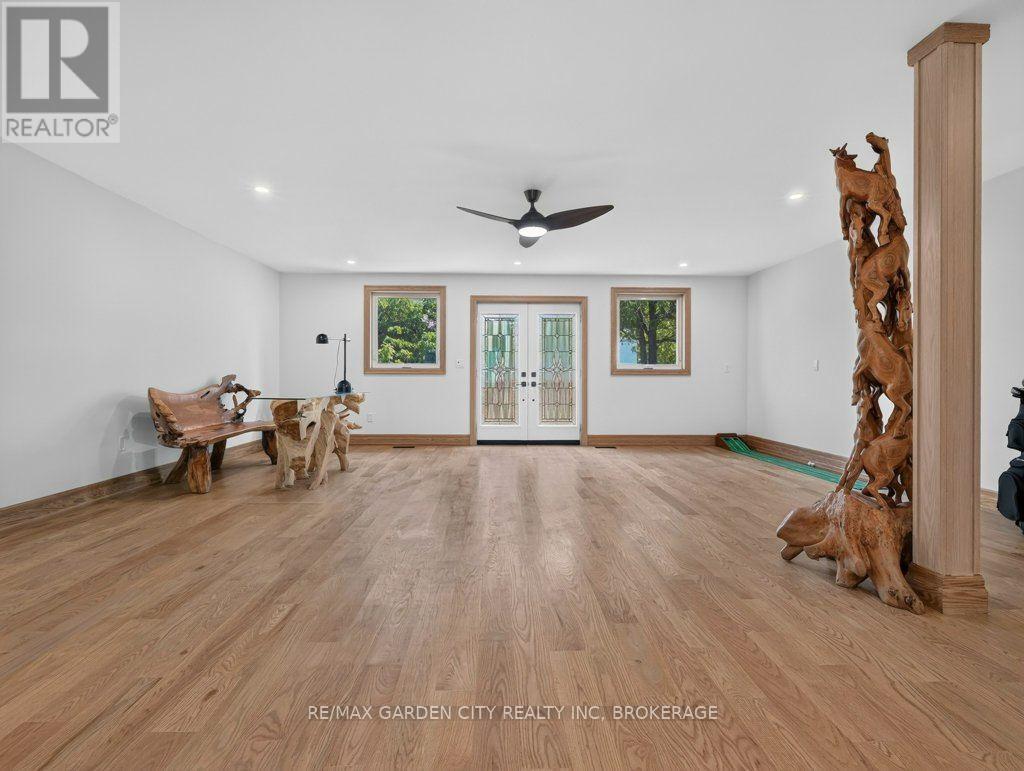
  • 5255 Philp Road, Lincoln, Ontario  L3J 2E8 - Photo 9 - X13693290
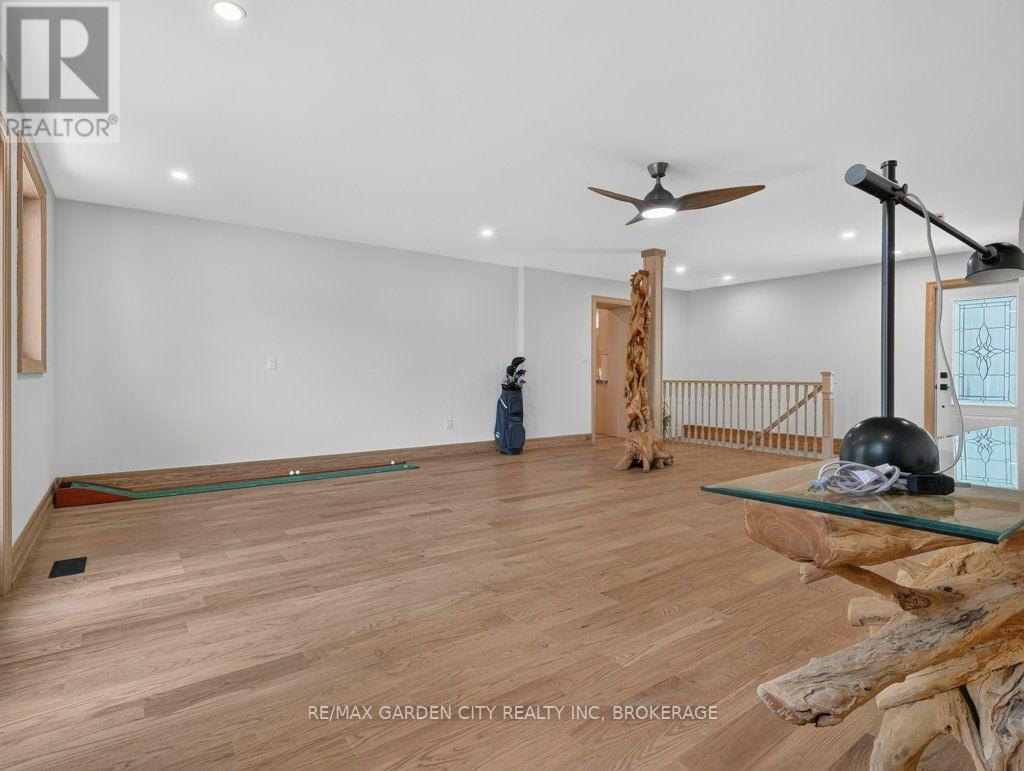
  • 5255 Philp Road, Lincoln, Ontario  L3J 2E8 - Photo 10 - X13693290
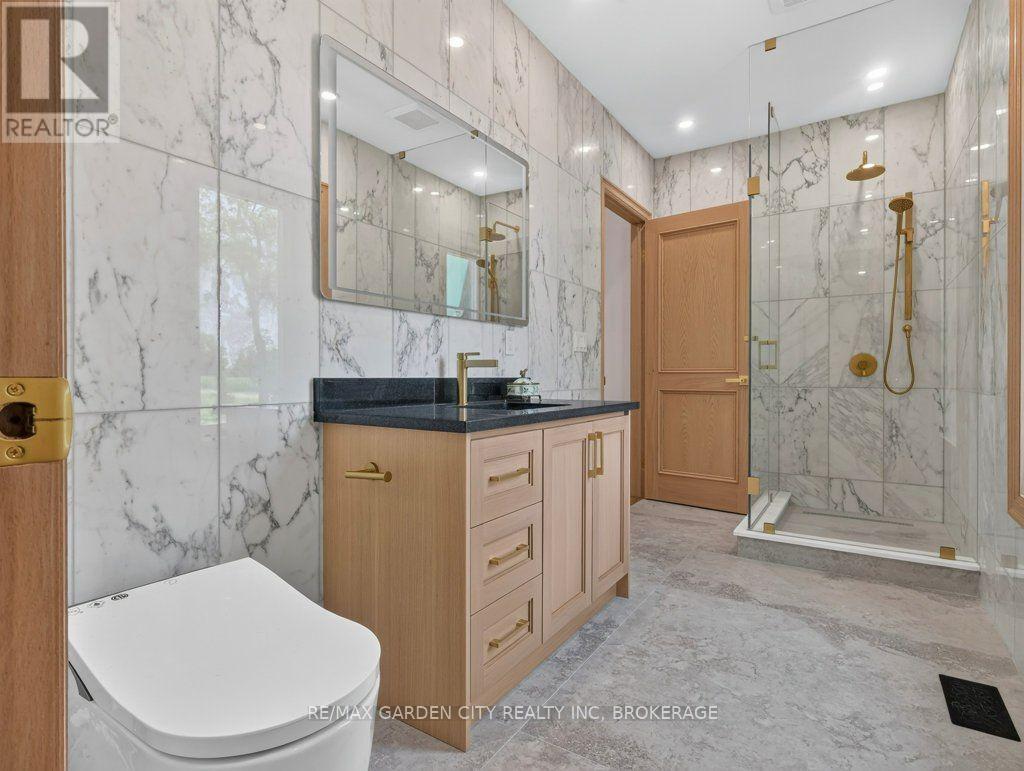
  • 5255 Philp Road, Lincoln, Ontario  L3J 2E8 - Photo 11 - X13693290
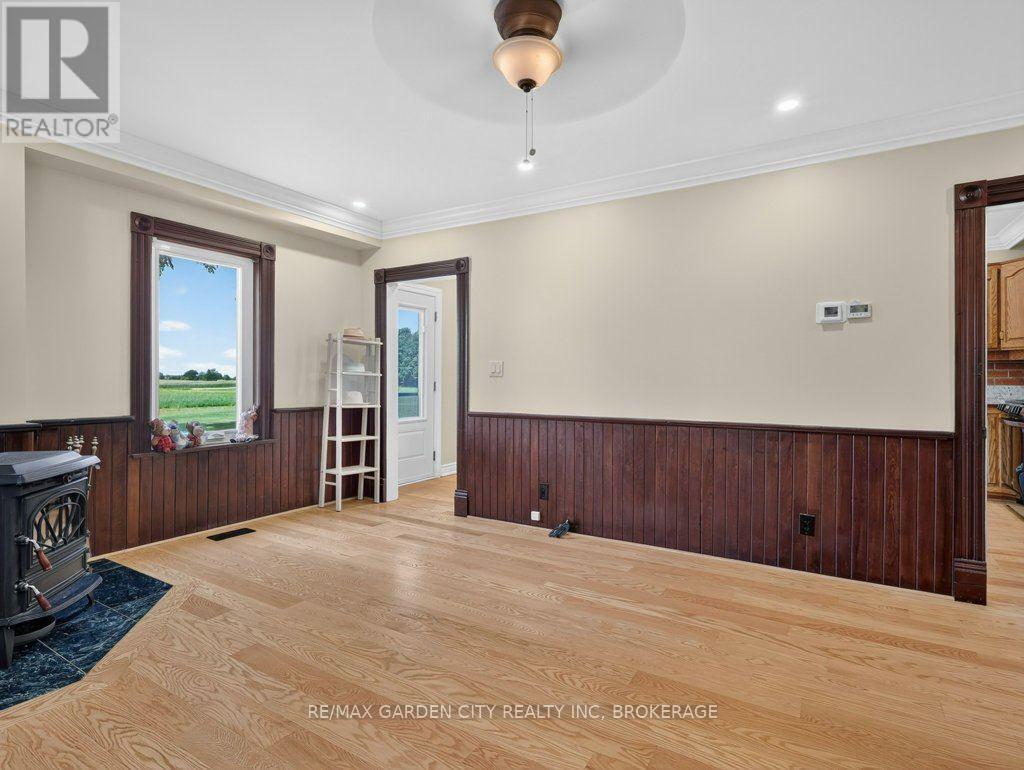
  • 5255 Philp Road, Lincoln, Ontario  L3J 2E8 - Photo 12 - X13693290
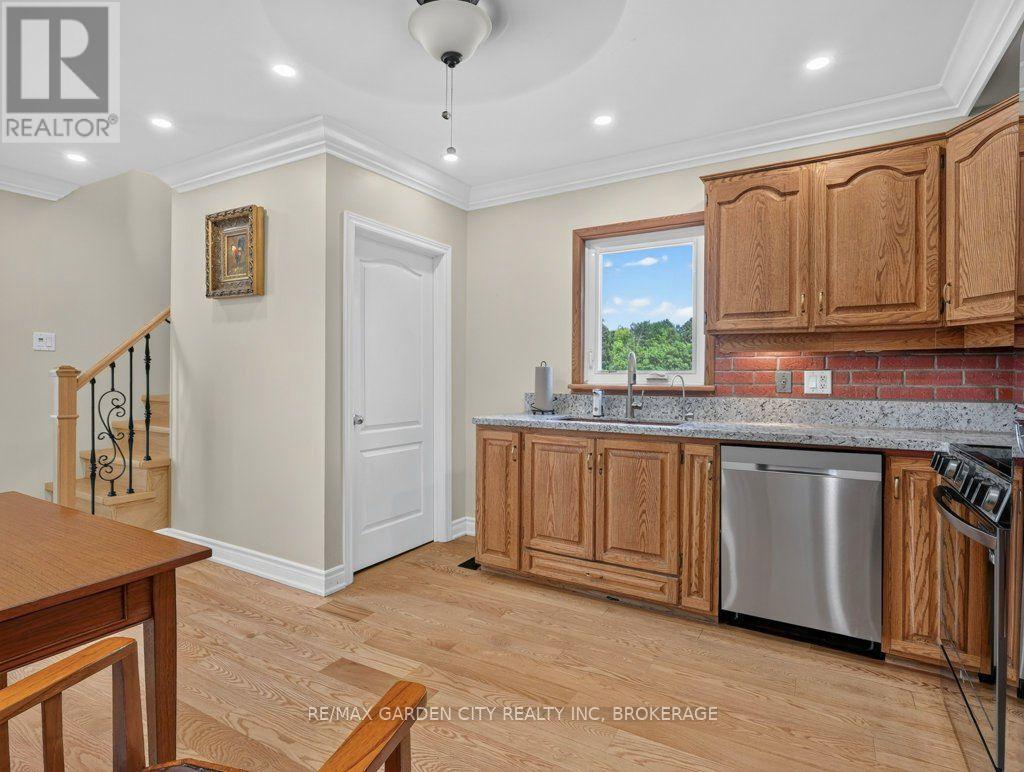
  • 5255 Philp Road, Lincoln, Ontario  L3J 2E8 - Photo 13 - X13693290
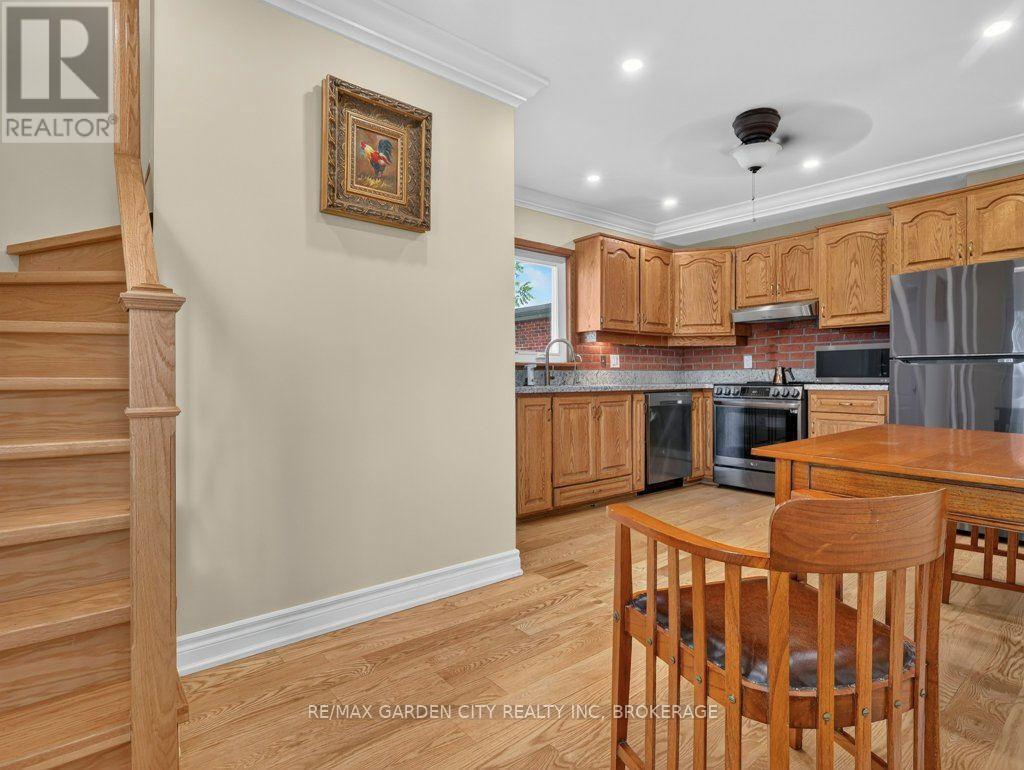
  • 5255 Philp Road, Lincoln, Ontario  L3J 2E8 - Photo 14 - X13693290
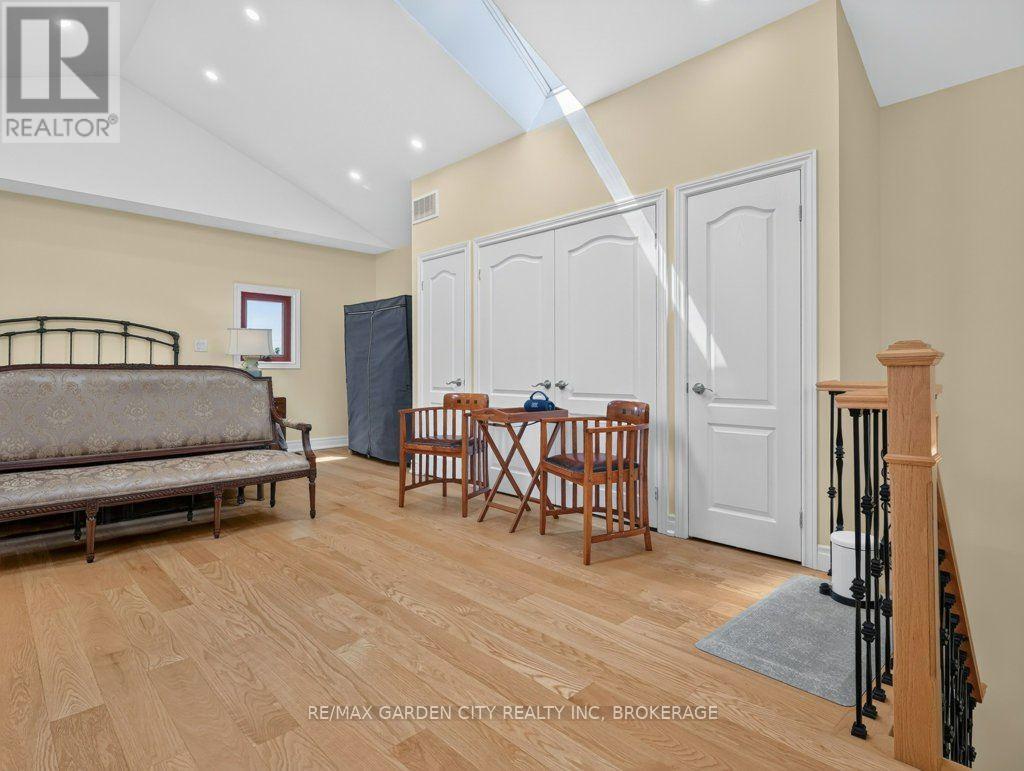
  • 5255 Philp Road, Lincoln, Ontario  L3J 2E8 - Photo 15 - X13693290
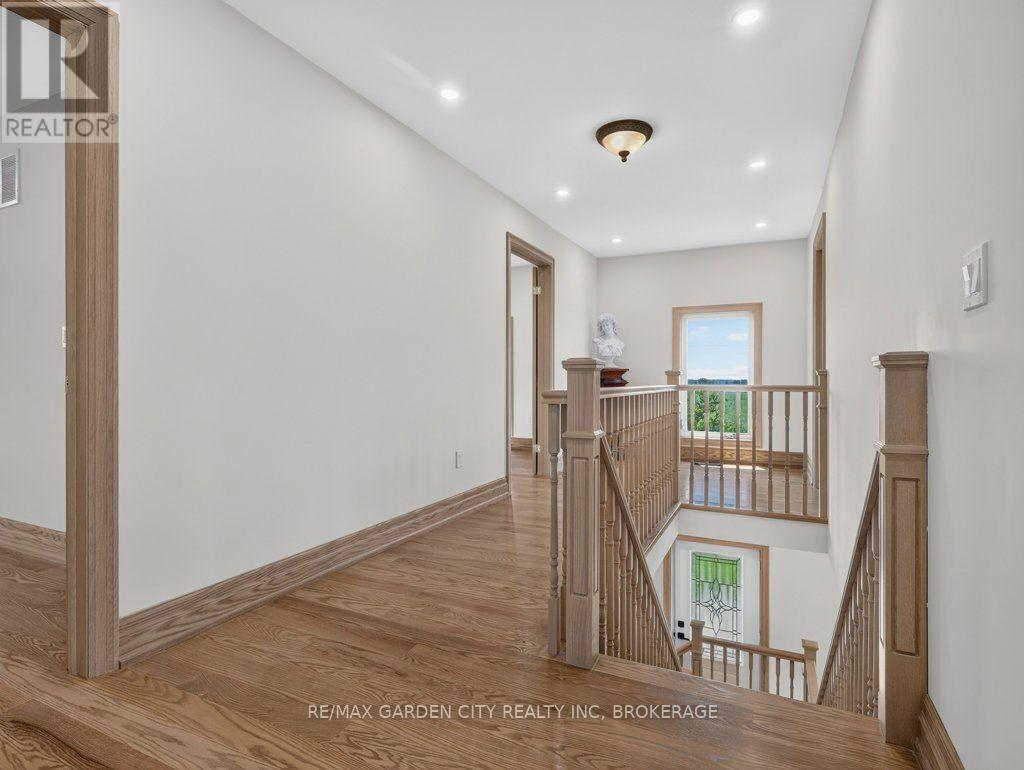
  • 5255 Philp Road, Lincoln, Ontario  L3J 2E8 - Photo 16 - X13693290
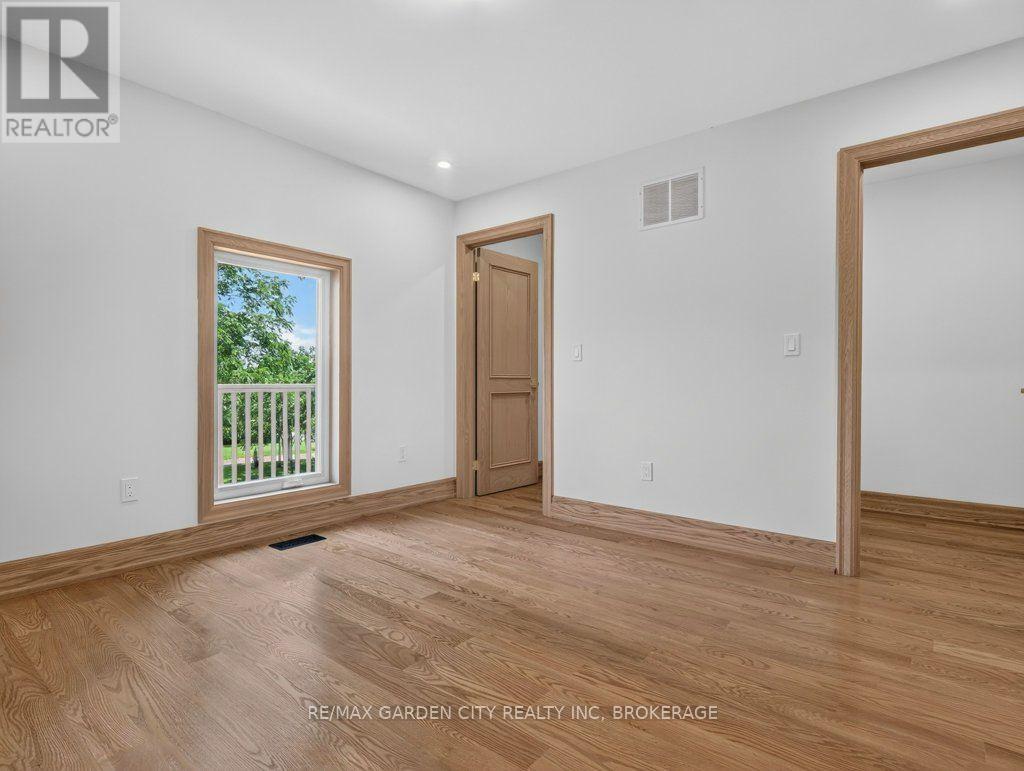
  • 5255 Philp Road, Lincoln, Ontario  L3J 2E8 - Photo 17 - X13693290
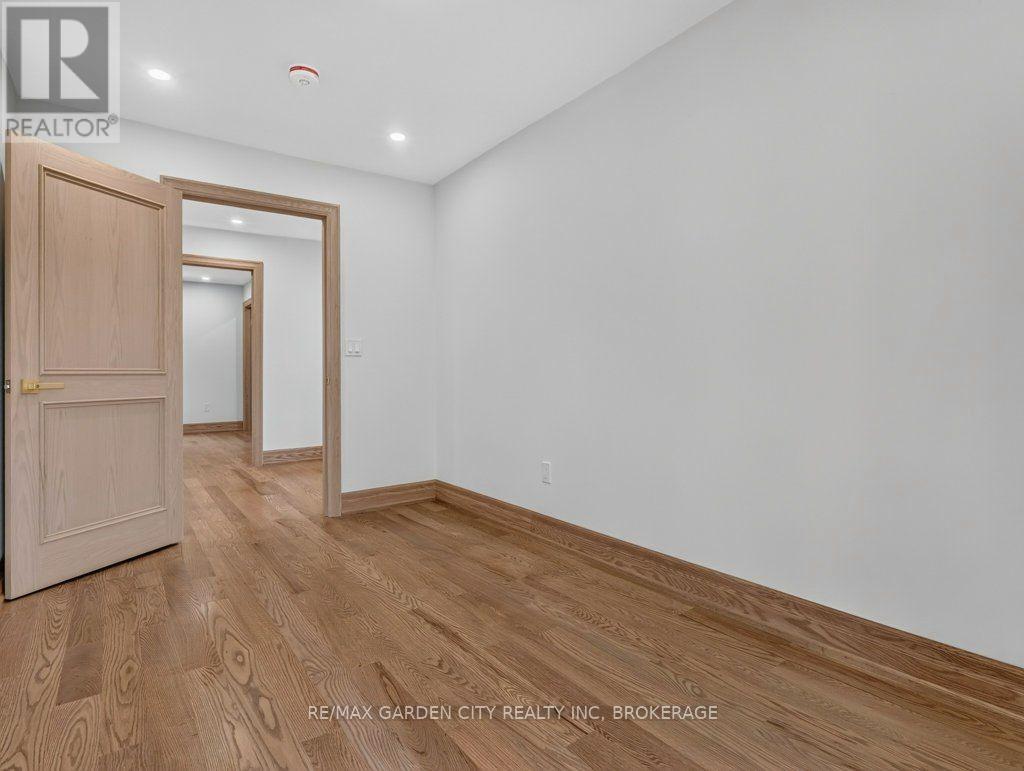
  • 5255 Philp Road, Lincoln, Ontario  L3J 2E8 - Photo 18 - X13693290
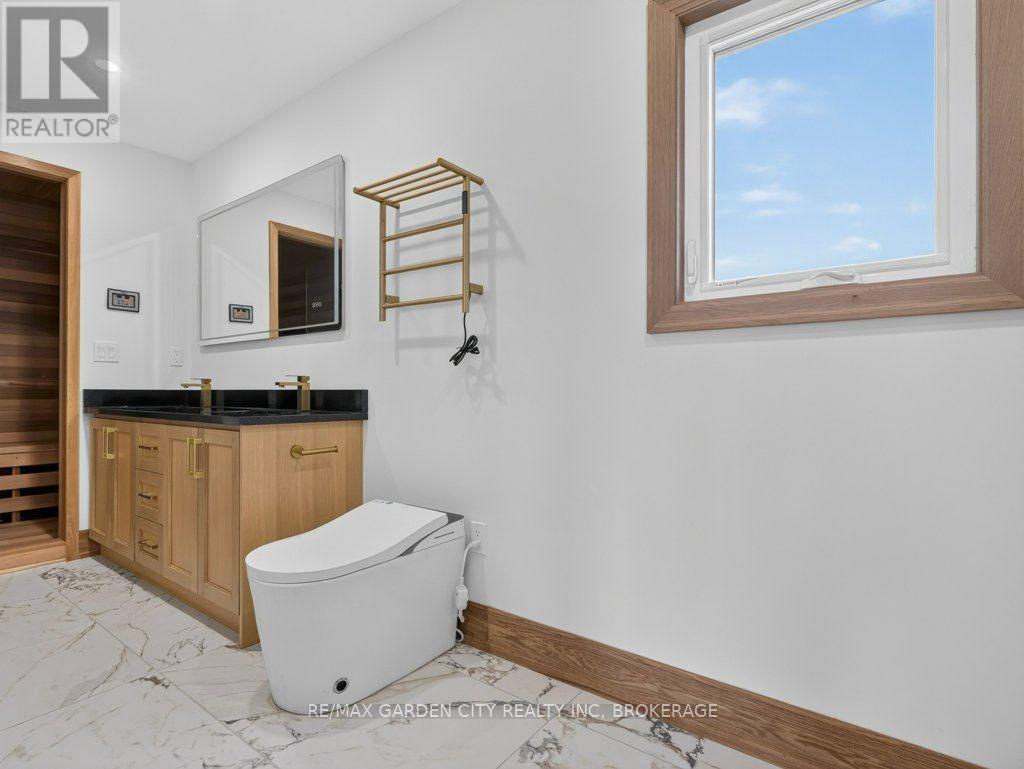
  • 5255 Philp Road, Lincoln, Ontario  L3J 2E8 - Photo 19 - X13693290
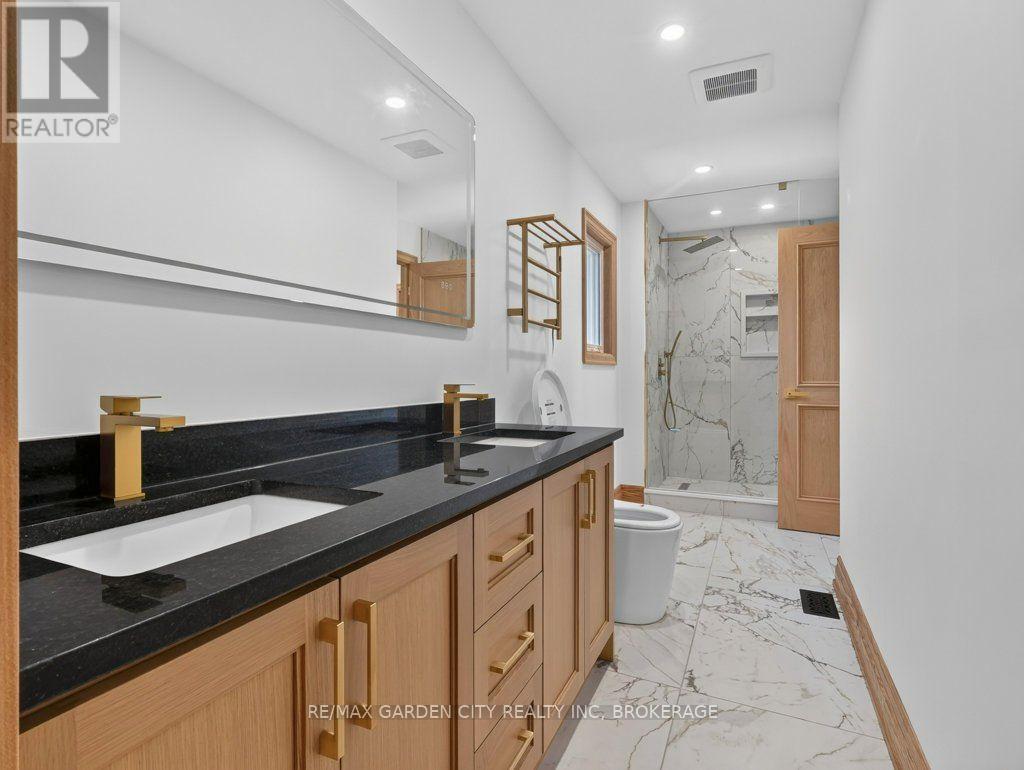
  • 5255 Philp Road, Lincoln, Ontario  L3J 2E8 - Photo 20 - X13693290
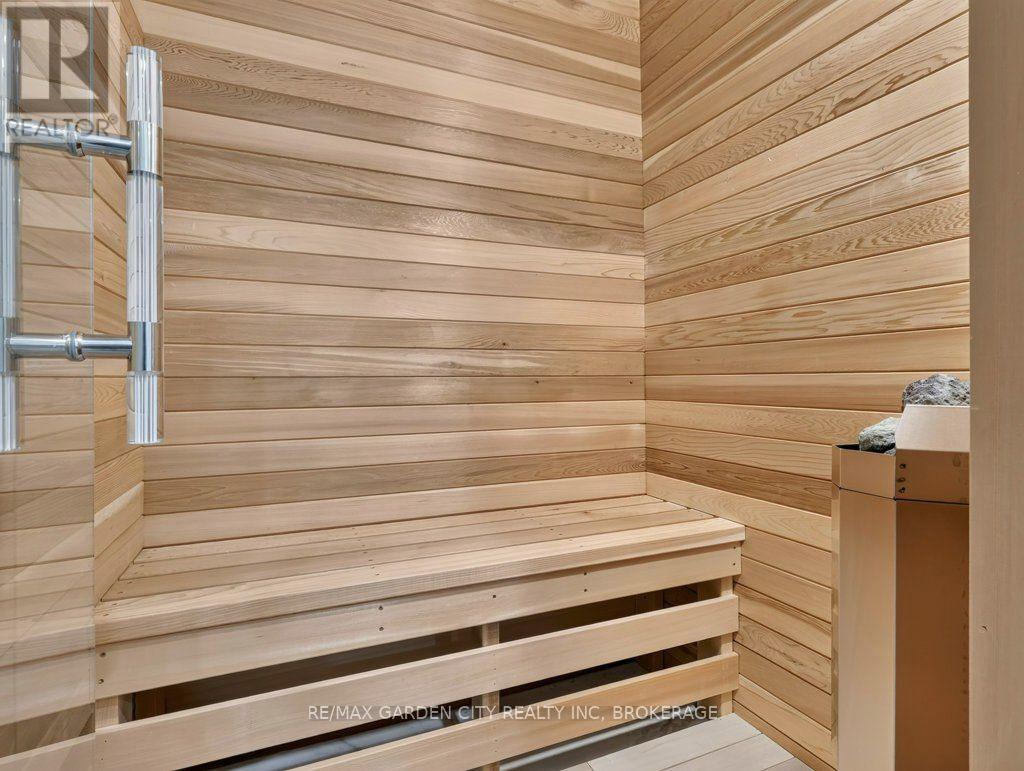
  • 5255 Philp Road, Lincoln, Ontario  L3J 2E8 - Photo 21 - X13693290
  • 5255 Philp Road, Lincoln, Ontario  L3J 2E8 - Photo 22 - X13693290
  • 5255 Philp Road, Lincoln, Ontario  L3J 2E8 - Photo 23 - X13693290
  • 5255 Philp Road, Lincoln, Ontario  L3J 2E8 - Photo 24 - X13693290
  • 5255 Philp Road, Lincoln, Ontario  L3J 2E8 - Photo 25 - X13693290
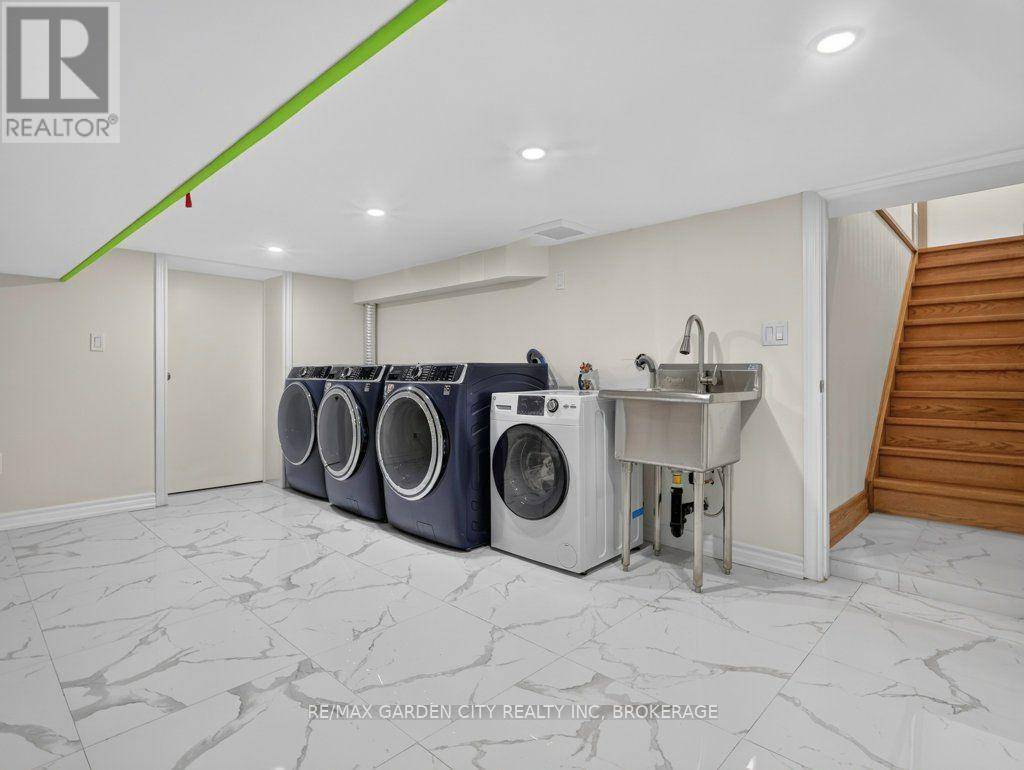
  • 5255 Philp Road, Lincoln, Ontario  L3J 2E8 - Photo 26 - X13693290
  • 5255 Philp Road, Lincoln, Ontario  L3J 2E8 - Photo 27 - X13693290
  • 5255 Philp Road, Lincoln, Ontario  L3J 2E8 - Photo 28 - X13693290
  • 5255 Philp Road, Lincoln, Ontario  L3J 2E8 - Photo 29 - X13693290
  • 5255 Philp Road, Lincoln, Ontario  L3J 2E8 - Photo 30 - X13693290
  • 5255 Philp Road, Lincoln, Ontario  L3J 2E8 - Photo 31 - X13693290
  • 5255 Philp Road, Lincoln, Ontario  L3J 2E8 - Photo 32 - X13693290
  • 5255 Philp Road, Lincoln, Ontario  L3J 2E8 - Photo 33 - X13693290
  • 5255 Philp Road, Lincoln, Ontario  L3J 2E8 - Photo 34 - X13693290
  • 5255 Philp Road, Lincoln, Ontario  L3J 2E8 - Photo 35 - X13693290
  • 5255 Philp Road, Lincoln, Ontario  L3J 2E8 - Photo 36 - X13693290
  • 5255 Philp Road, Lincoln, Ontario  L3J 2E8 - Photo 37 - X13693290
  • 5255 Philp Road, Lincoln, Ontario  L3J 2E8 - Photo 38 - X13693290
  • 5255 Philp Road, Lincoln, Ontario  L3J 2E8 - Photo 39 - X13693290
  • 5255 Philp Road, Lincoln, Ontario  L3J 2E8 - Photo 40 - X13693290
  • 5255 Philp Road, Lincoln, Ontario  L3J 2E8 - Photo 41 - X13693290
  • 5255 Philp Road, Lincoln, Ontario  L3J 2E8 - Photo 42 - X13693290
  • 5255 Philp Road, Lincoln, Ontario  L3J 2E8 - Photo 43 - X13693290
  • 5255 Philp Road, Lincoln, Ontario  L3J 2E8 - Photo 44 - X13693290
  • 5255 Philp Road, Lincoln, Ontario  L3J 2E8 - Photo 45 - X13693290
  • 5255 Philp Road, Lincoln, Ontario  L3J 2E8 - Photo 46 - X13693290
  • 5255 Philp Road, Lincoln, Ontario  L3J 2E8 - Photo 47 - X13693290
  • 5255 Philp Road, Lincoln, Ontario  L3J 2E8 - Photo 48 - X13693290
  • 5255 Philp Road, Lincoln, Ontario  L3J 2E8 - Photo 49 - X13693290
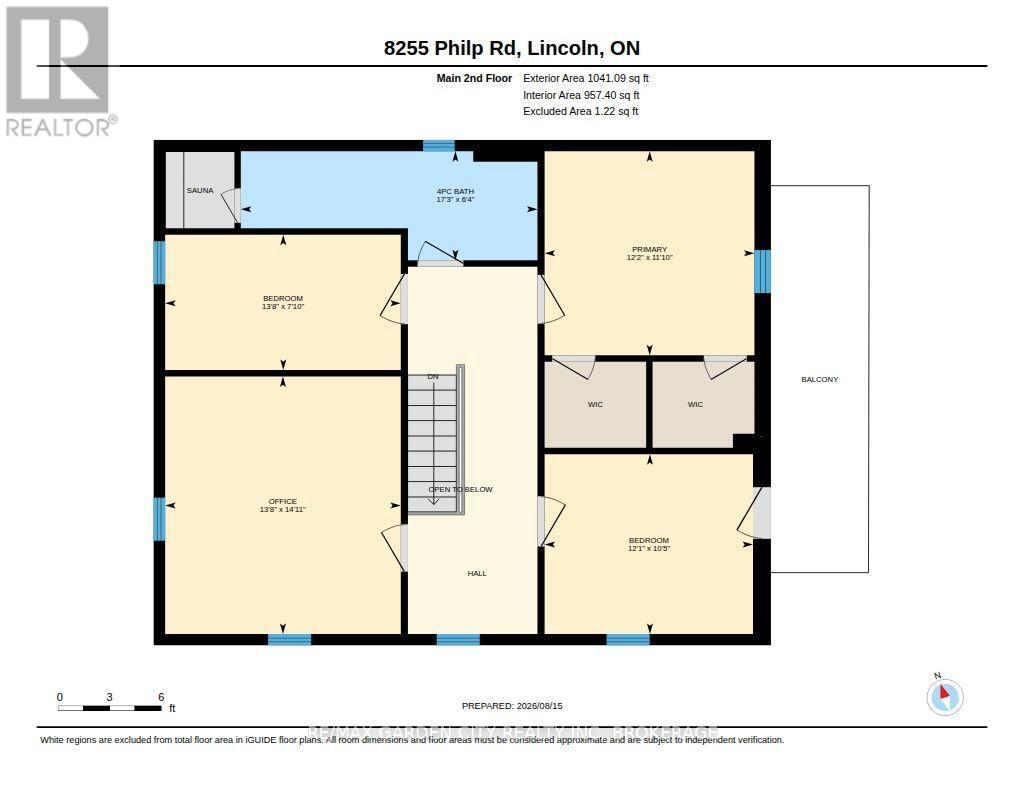
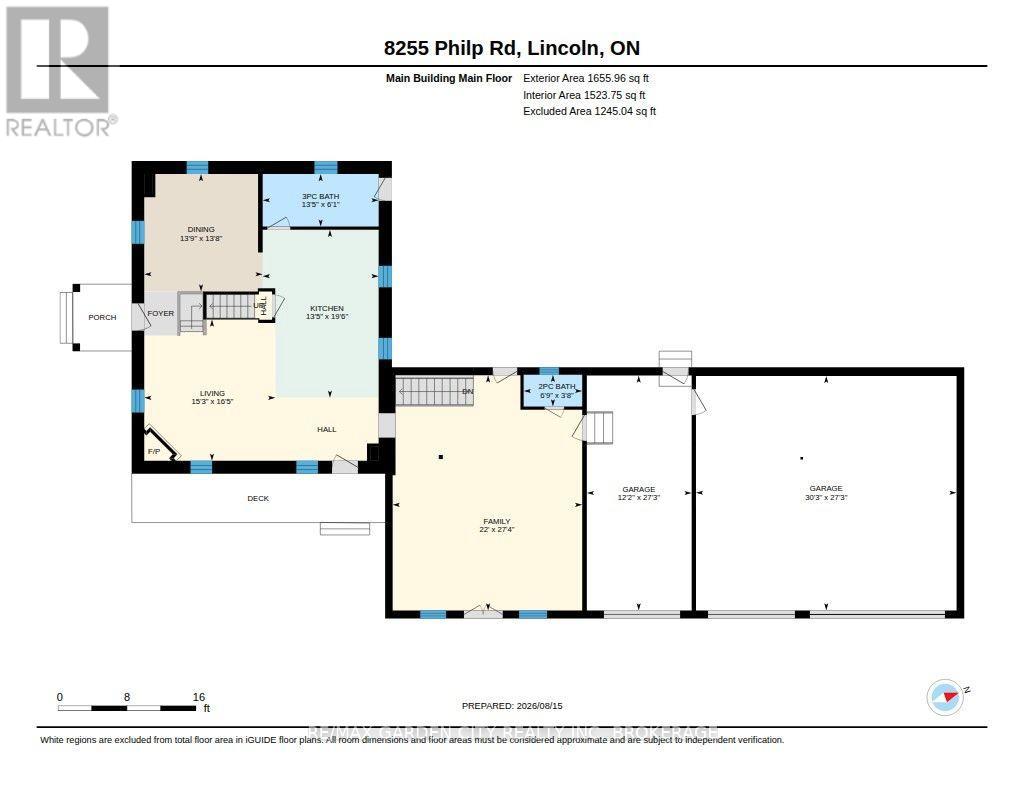
7 Bedroom 5 Bathroom 3,000 - 3,500 ft2
Fireplace Central Air Conditioning Forced Air Acreage Landscaped

$4,750,000

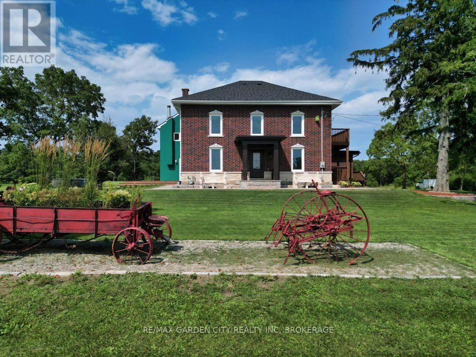
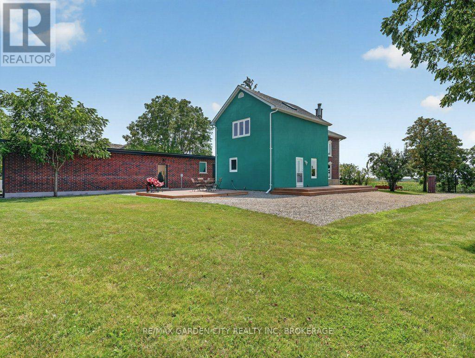
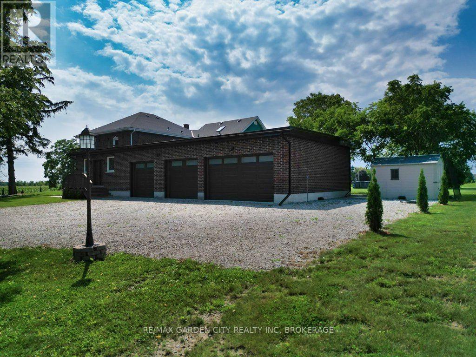
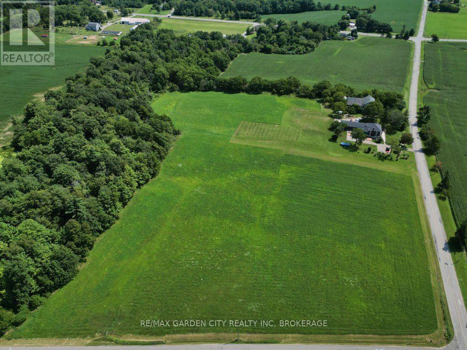
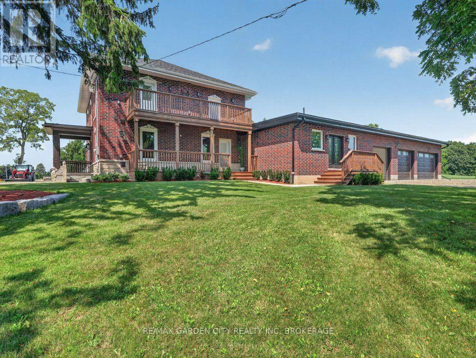
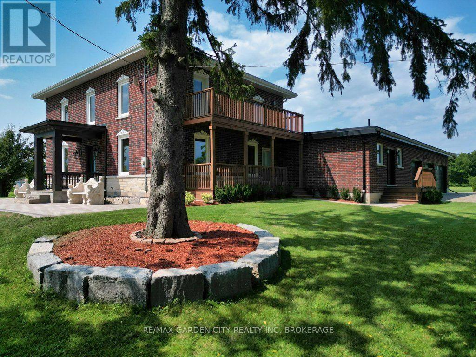
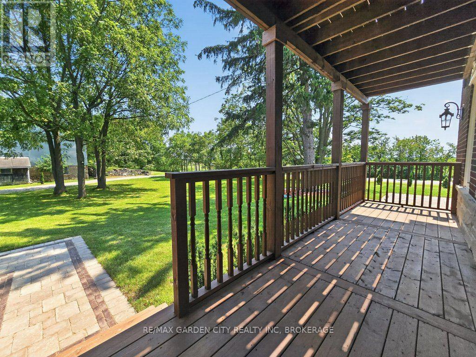
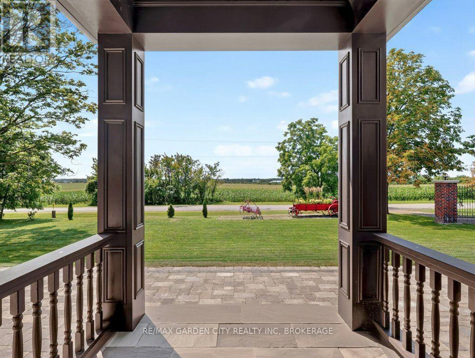
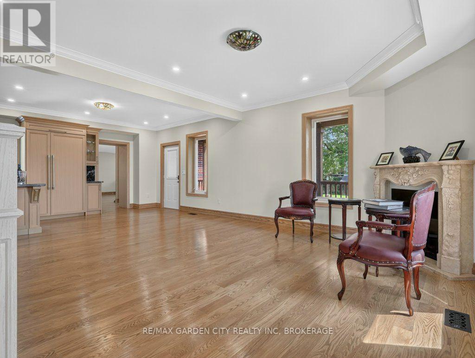
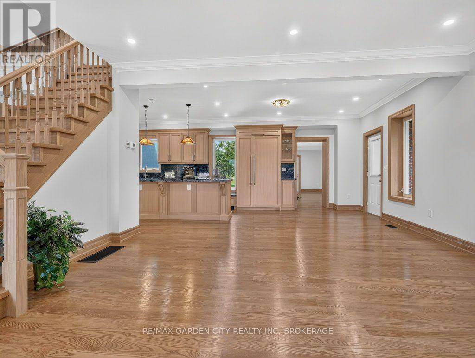
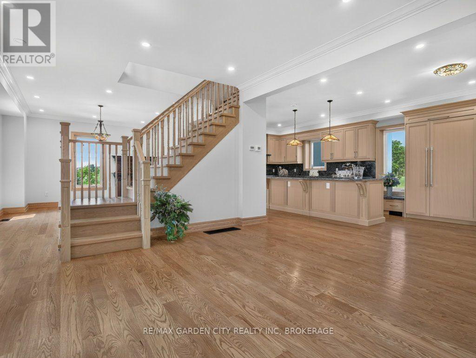
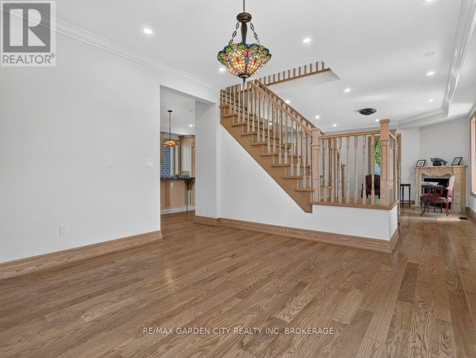

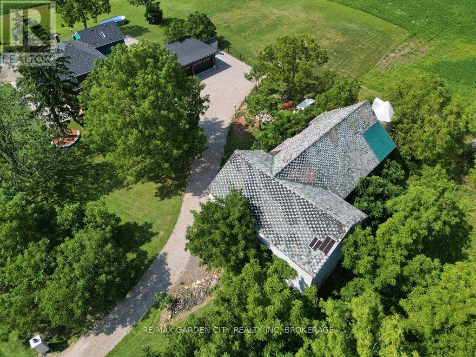
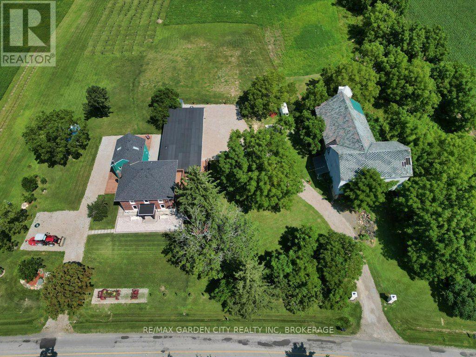
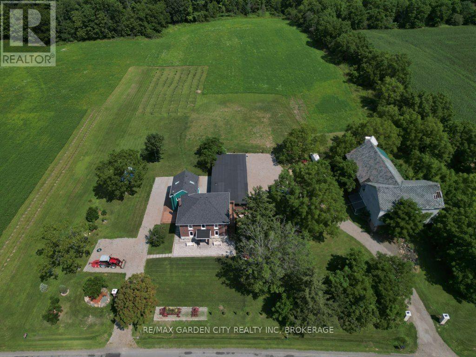
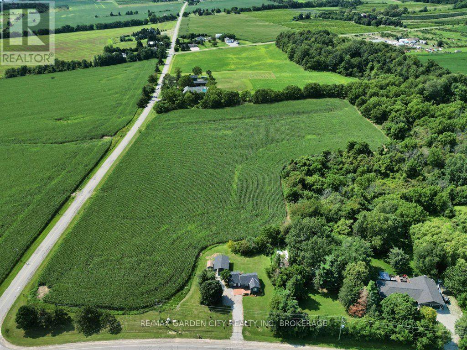
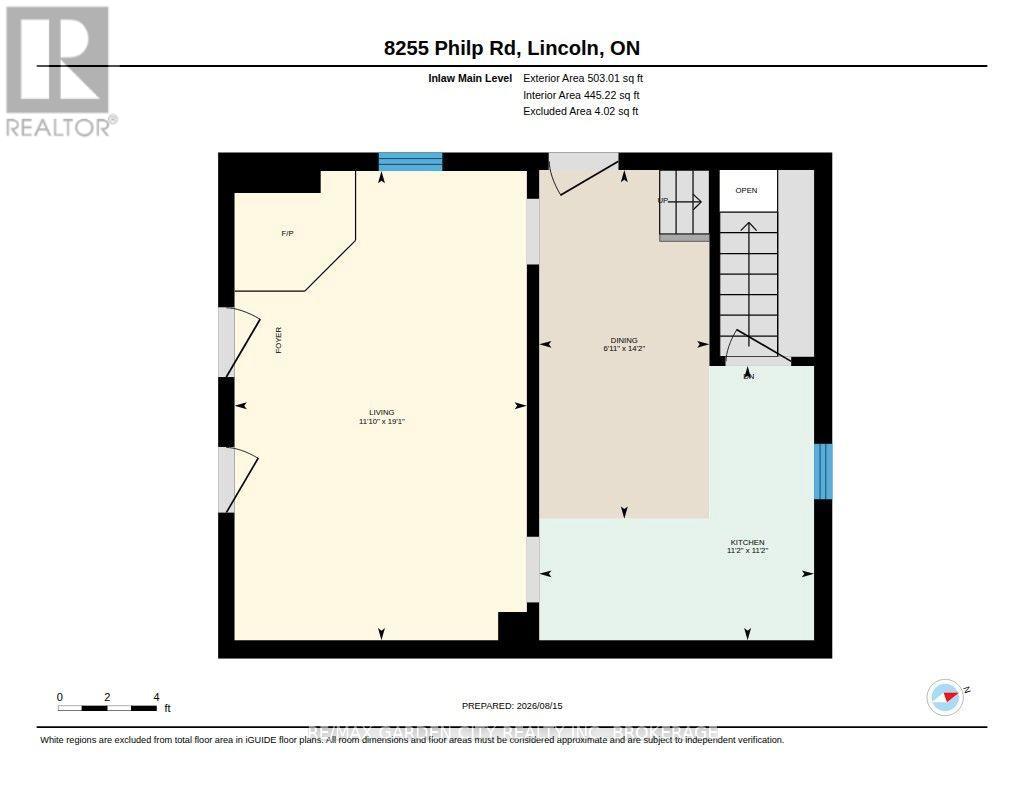
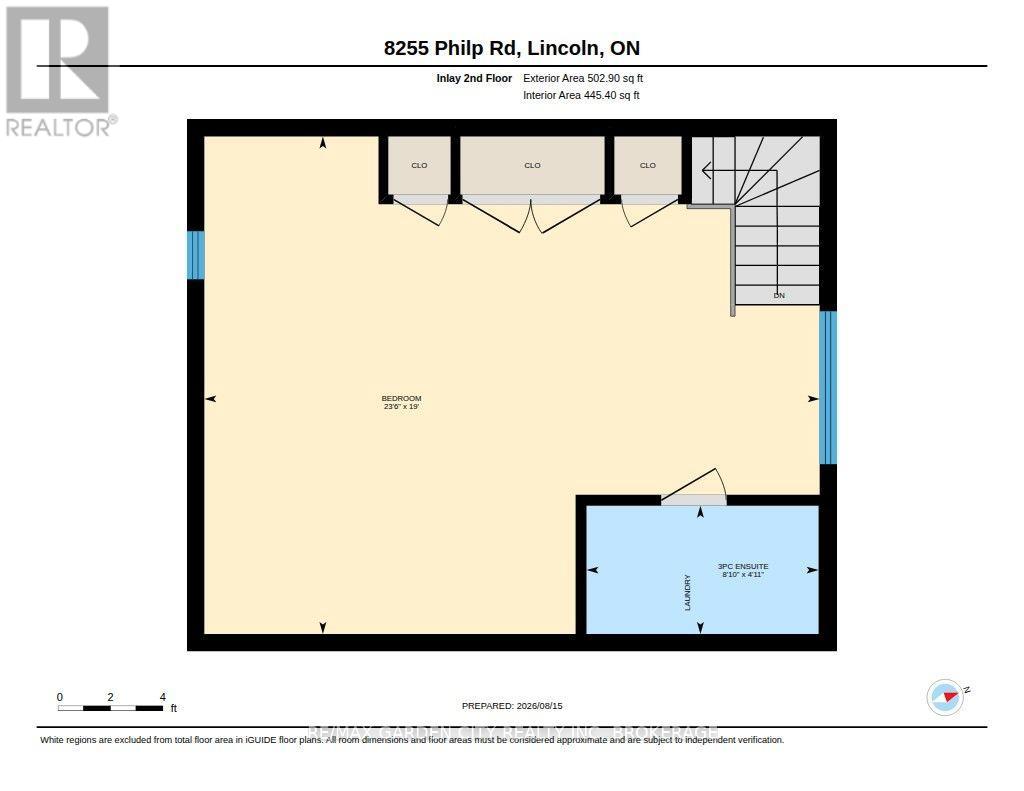
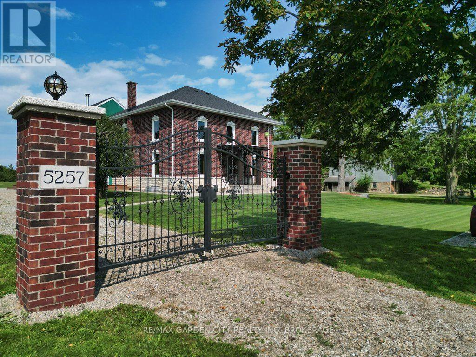
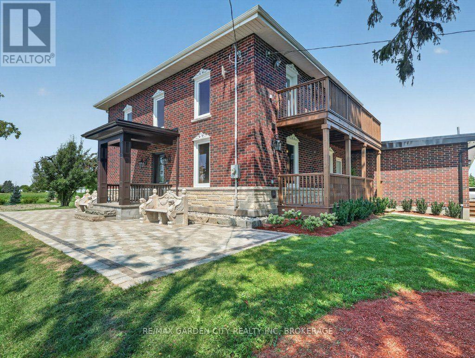
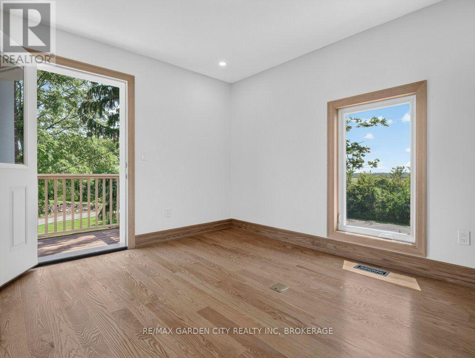
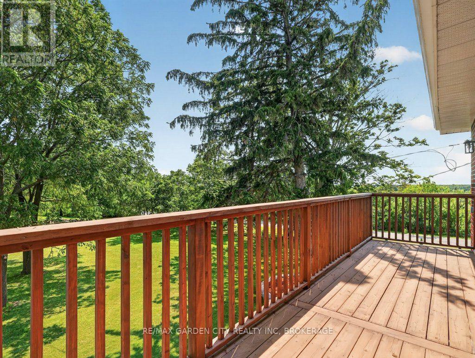
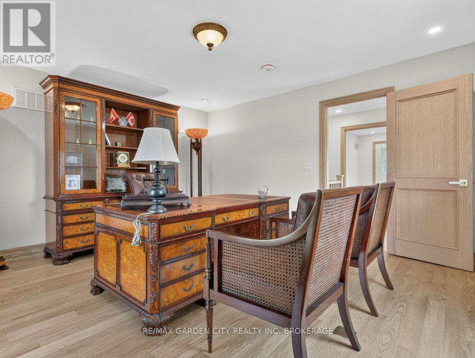
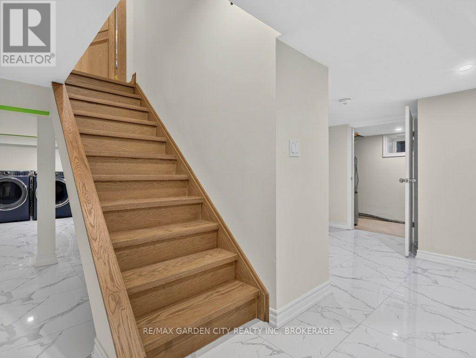
Located in the heart of Niagara wine country, near downtown Beamsville and minutes from the QEW, this remarkable 36-acre estate offers a rare combination of history, privacy, agricultural potential and modern multi-residence living. 3 homes. 3municipal addresses. One extraordinary Estate. Each residence is fully independent with its own address, mailbox, utilities, kitchen and living facilities. 2 adjoining homes feature separate gated driveways, while the third is located on Mountain Road, offering exceptional flexibility for multi-generational living, extended family, guests, rentals, staff accommodations or an estate-based business.Nearly $3 million has been invested over the past 5 years in permitted renovations and improvements, including 4 new garages, an office, extensive waterproofing and drainage, spray-foam insulation in 2 homes, roofing, new windows and doors throughout, upgraded 200A electrical panels, new wiring, renovated kitchens and three new forced-air HVAC systems. The 5,000+ sq. ft. main residence features premium Thermador appliances and a new septic system. Two wells are equipped with water purification and softening systems, and supply and drainage plumbing has been replaced.Professionally designed landscaping features 50+ specimen trees, approximately 100 Pinot Noir vines, an orchard of approximately 120 fruit trees, agricultural land and pristine woodland supporting local wildlife. The land has been carefully rested and rejuvenated to maintain strong agricultural potential. A transferable pond excavation permit offers future irrigation and ecological potential. At the heart of the property stands an irreplaceable circa-1830 barn with original hand-hewn timber beams, providing an authentic connection to Niagara's agricultural heritage. An exceptional Niagara estate where history, agriculture and modern living come together, with the foundation established for its next remarkable chapter. Truly a one of a kind estate with so many offerings! (id:50964)

Virtual Tour

Property Details

MLS® Number X13693290
Property Type Agriculture
Community Name 982 - Beamsville
Farm Type Farm
Features Irregular Lot Size, Sump Pump, In-law Suite
Parking Space Total 30
Structure Deck, Porch

Building

Bathroom Total 5
Bedrooms Above Ground 7
Bedrooms Total 7
Appliances Garage Door Opener Remote(s), Water Heater - Tankless, Water Treatment
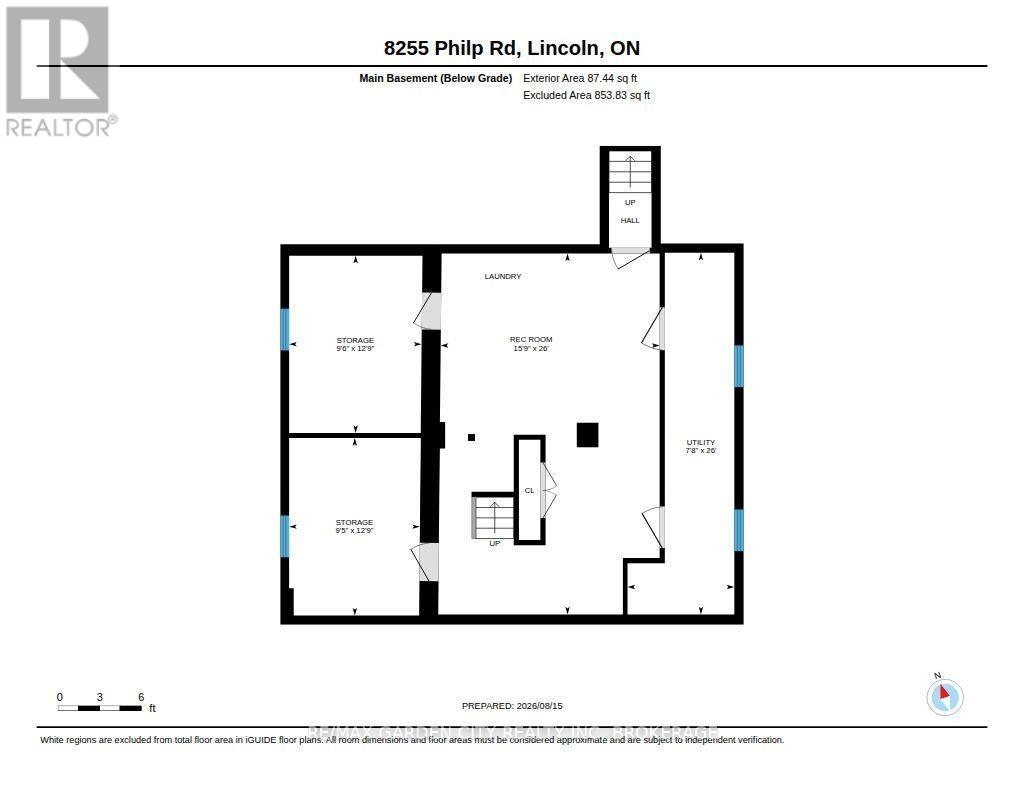
Basement Development Finished
Basement Type N/a (finished)
Cooling Type Central Air Conditioning
Exterior Finish Brick Veneer
Fireplace Present Yes
Heating Fuel Natural Gas
Heating Type Forced Air
Stories Total 2
Size Interior 3,000 - 3,500 Ft2

Parking

Attached Garage
Garage

Land

Acreage Yes
Landscape Features Landscaped
Sewer Septic System
Size Depth 1319 Ft ,4 In
Size Frontage 1578 Ft ,9 In
Size Irregular 1578.8 X 1319.4 Ft
Size Total Text 1578.8 X 1319.4 Ft|25 - 50 Acres
Zoning Description Agricultural

Utilities

Cable Available
Electricity Installed
Electricity Connected Connected

https://www.realtor.ca/real-estate/30175309/5255-philp-road-lincoln-beamsville-982-beamsville

Contact Us

Contact us for more information

Sending
Generating Captcha

Your Favourites


No Favourites Found


Powered by: REALTOR.ca
This REALTOR.ca listing content is owned and licensed by REALTOR® members of The Canadian Real Estate Association

The trademarks REALTOR®, REALTORS®, and the REALTOR® logo are controlled by The Canadian Real Estate Association (CREA) and identify real estate professionals who are members of CREA. The trademarks MLS®, Multiple Listing Service® and the associated logos are owned by The Canadian Real Estate Association (CREA) and identify the quality of services provided by real estate professionals who are members of CREA. The trademark DDF® is owned by The Canadian Real Estate Association (CREA) and identifies CREA's Data Distribution Facility (DDF®)


August 21 2026 11:54:03

Niagara Association of REALTORS®

RE/MAX Garden City Realty Inc, Brokerage

RealtyPress WordPress CREA DDF® Plugin

Office Location

RE/MAX Escarpment Realty Inc., Brokerage
502 Brant Street
Unit 1A
Burlington, ON
L7R 2G4

Contact Info

O: (905) 631-8118
E: TheSullivanTeamRemax@gmail.com

© 2024 - TheSullivanTeam.ca

|

Designed by PDM Web Design

Owning a home is a keystone of wealth… both financial affluence and emotional security.

Suze Orman
August 23, 2026 Sunday!
The Sullivan Team
  • Login
Forget Password?

imunify-bot-check