

526 Benninger Drive Kitchener, Ontario N2E 0E9


$907,900
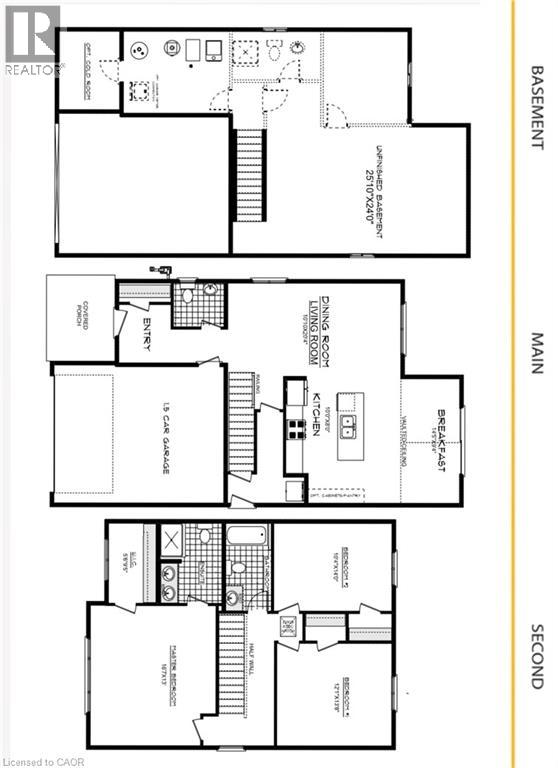
**FINISHED BASEMENT INCLUDED**** Where Modern Living Meets Elevated Design - Welcome to the Birchview, a stylish 1,847 sq. ft. home in Trussler West, featuring 3 bedrooms, 2.5 bathrooms, and a 1.5-car garage. Designed with modern families in mind, this model offers an open-concept layout and upgraded features throughout - blending comfort, convenience, and contemporary flair in one of Kitchener's most desirable neighbourhoods. Other models are available. (id:50964)
Open House
This property has open houses!
4:00 pm
Ends at:7:00 pm
Property Details
| MLS® Number | 40839765 |
| Property Type | Single Family |
| Amenities Near By | Park |
| Community Features | Quiet Area |
| Parking Space Total | 4 |
Building
| Bathroom Total | 3 |
| Bedrooms Above Ground | 3 |
| Bedrooms Total | 3 |
| Appliances | Dishwasher, Dryer, Refrigerator, Stove, Washer |
| Basement Development | Finished |
| Basement Type | Full (finished) |
| Construction Style Attachment | Detached |
| Cooling Type | Central Air Conditioning |
| Exterior Finish | Brick, Vinyl Siding |
| Foundation Type | Poured Concrete |
| Half Bath Total | 1 |
| Heating Fuel | Natural Gas |
| Heating Type | Forced Air |
| Stories Total | 2 |
| Size Interior | 2,667 Ft2 |
| Type | House |
| Utility Water | Municipal Water |
Parking
| Attached Garage |
Land
| Access Type | Highway Nearby |
| Acreage | No |
| Land Amenities | Park |
| Sewer | Municipal Sewage System |
| Size Depth | 100 Ft |
| Size Frontage | 36 Ft |
| Size Total Text | Under 1/2 Acre |
| Zoning Description | R6 |
Rooms
| Level | Type | Length | Width | Dimensions |
|---|---|---|---|---|
| Second Level | Bedroom | 12'1'' x 13'8'' | ||
| Second Level | Bedroom | 10'4'' x 14'0'' | ||
| Second Level | 4pc Bathroom | 10'4'' x 5'4'' | ||
| Second Level | Full Bathroom | 10'0'' x 7'5'' | ||
| Second Level | Primary Bedroom | 16'7'' x 13'0'' | ||
| Main Level | Kitchen | 10'9'' x 8'0'' | ||
| Main Level | Breakfast | 14'5'' x 9'4'' | ||
| Main Level | Living Room | 10'10'' x 20'4'' | ||
| Main Level | 2pc Bathroom | 4'1'' x 4'11'' |
https://www.realtor.ca/real-estate/29941166/526-benninger-drive-kitchener
Contact Us
Contact us for more information



The trademarks REALTOR®, REALTORS®, and the REALTOR® logo are controlled by The Canadian Real Estate Association (CREA) and identify real estate professionals who are members of CREA. The trademarks MLS®, Multiple Listing Service® and the associated logos are owned by The Canadian Real Estate Association (CREA) and identify the quality of services provided by real estate professionals who are members of CREA. The trademark DDF® is owned by The Canadian Real Estate Association (CREA) and identifies CREA's Data Distribution Facility (DDF®)
August 16 2026 08:31:36
REALTORS® Association of Hamilton-Burlington
RE/MAX Real Estate Centre Inc.