

53 Myrtle Avenue St. Catharines, Ontario L2M 5W2

$468,000Maintenance, Insurance, Landscaping, Property Management, Water, Parking
$520 Monthly
Maintenance, Insurance, Landscaping, Property Management, Water, Parking
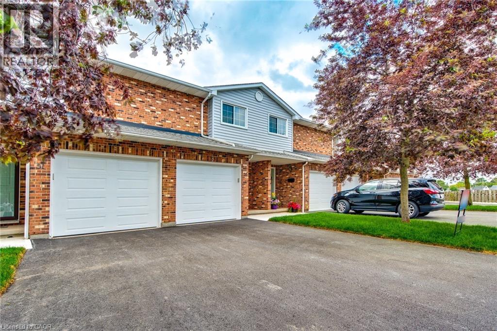
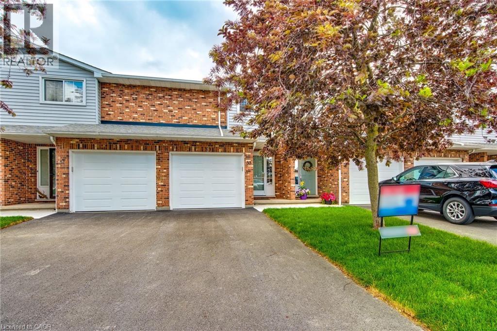
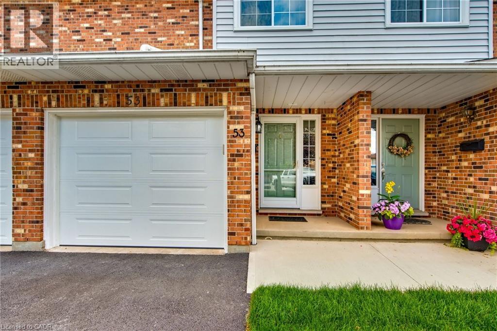
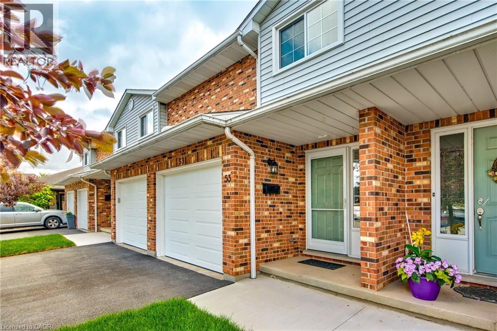
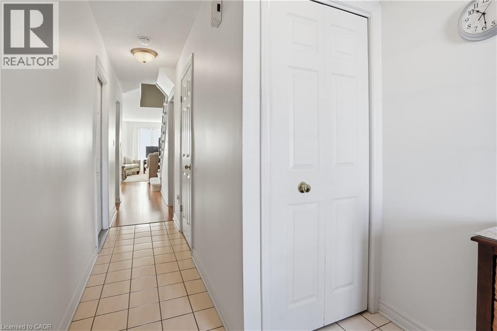
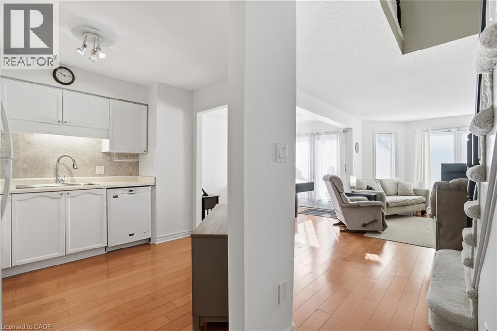
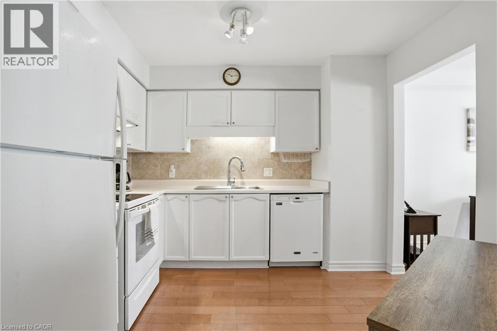

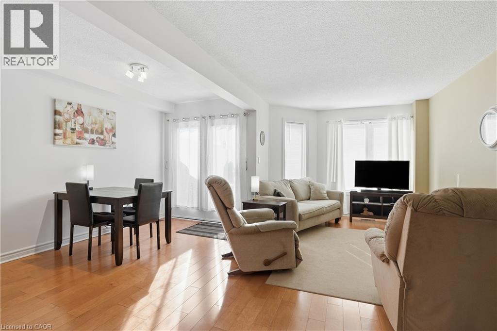
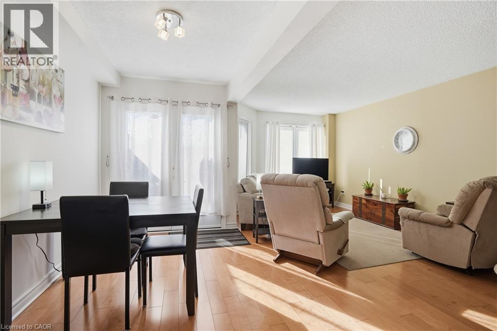
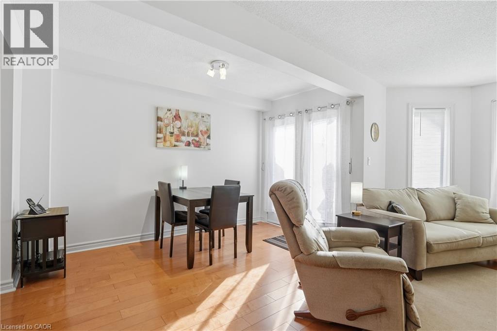
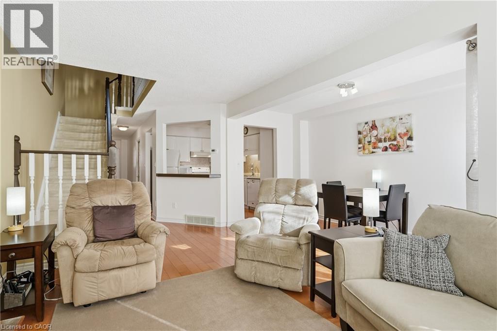
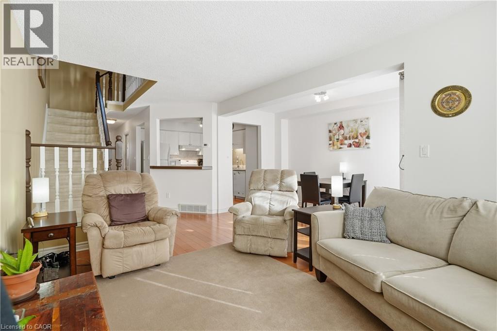
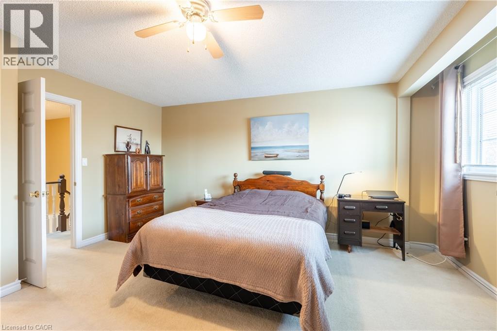
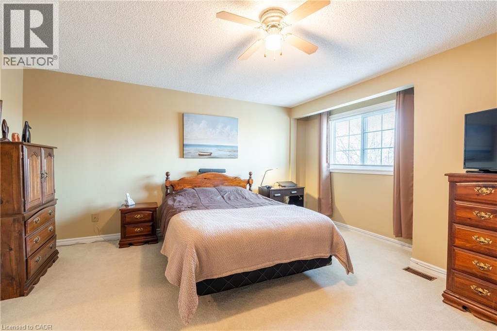
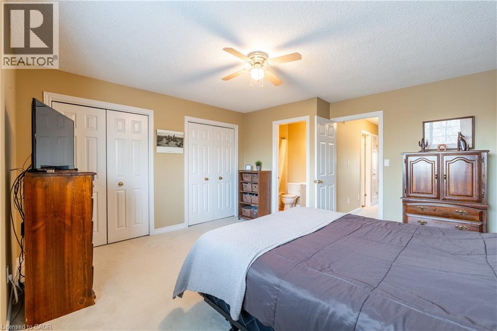
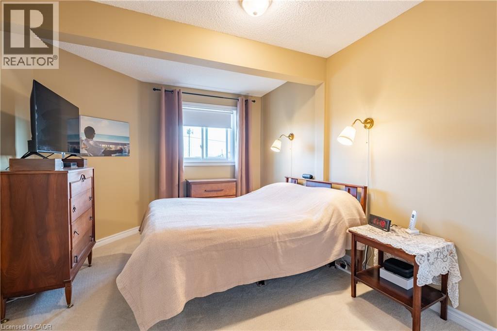
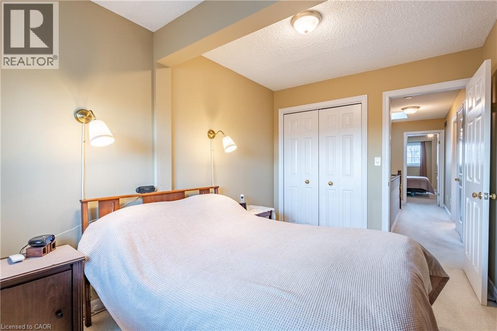
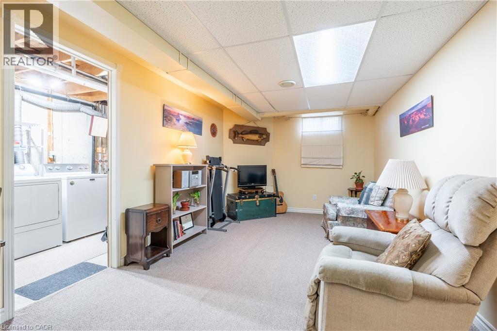
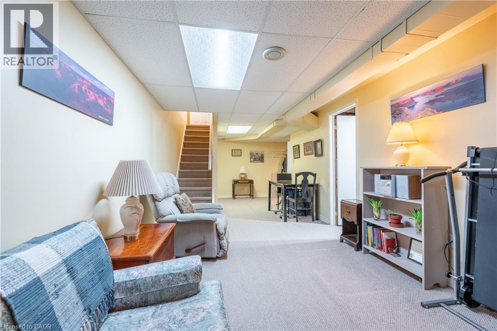
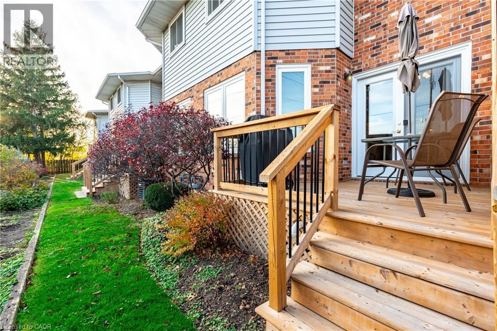
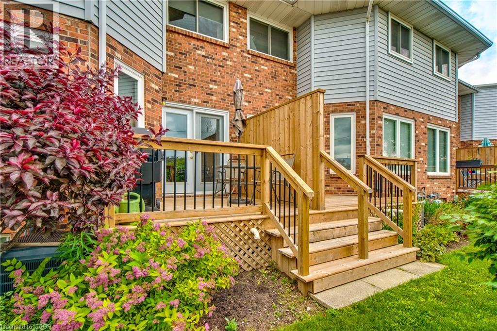
$520 MonthlyWelcome to this beautifully maintained condo townhome, tucked away in a quiet cul-de-sac in a great location and offering the perfect blend of comfort, convenience, and low-maintenance living. This gem has been thoughtfully updated with new sidewalks, driveways, and decks, plus windows replaced just 2–3 years ago and a new patio door in 2023. Step inside to a bright, functional layout featuring warm flooring, a dedicated dining space, and a practical kitchen designed for everyday ease. Upstairs, you’ll find generously sized bedrooms, including a large primary retreat with double closets and a 4-piece ensuite. The finished basement adds exceptional versatility with additional living space, a workshop, and a cold cellar, perfect for hobbies or storage. Enjoy the convenience of an attached garage, complete with a new door installed in June 2025. Condo fees cover building insurance and maintenance, windows, doors, roof, water, snow removal, and ground maintenance, allowing you to truly embrace a carefree lifestyle. Ideally located close to shopping, schools, parks, transit, and with easy highway access, this home is perfect for easy living. (id:50964)
Property Details
| MLS® Number | 40813763 |
| Property Type | Single Family |
| Amenities Near By | Place Of Worship, Public Transit, Shopping |
| Equipment Type | Water Heater |
| Features | Cul-de-sac, Skylight, Automatic Garage Door Opener |
| Parking Space Total | 2 |
| Rental Equipment Type | Water Heater |
| Structure | Porch |
Building
| Bathroom Total | 3 |
| Bedrooms Above Ground | 3 |
| Bedrooms Total | 3 |
| Appliances | Dishwasher, Dryer, Refrigerator, Stove, Washer, Hood Fan, Window Coverings, Garage Door Opener |
| Basement Development | Finished |
| Basement Type | Full (finished) |
| Constructed Date | 1989 |
| Construction Style Attachment | Attached |
| Cooling Type | Central Air Conditioning |
| Exterior Finish | Aluminum Siding, Brick |
| Foundation Type | Poured Concrete |
| Half Bath Total | 1 |
| Heating Fuel | Natural Gas |
| Heating Type | Forced Air |
| Stories Total | 2 |
| Size Interior | 1,800 Ft2 |
| Type | Row / Townhouse |
| Utility Water | Municipal Water |
Parking
| Attached Garage |
Land
| Access Type | Road Access, Highway Access |
| Acreage | No |
| Land Amenities | Place Of Worship, Public Transit, Shopping |
| Landscape Features | Landscaped |
| Sewer | Municipal Sewage System |
| Size Total Text | Under 1/2 Acre |
| Zoning Description | R1 |
Rooms
| Level | Type | Length | Width | Dimensions |
|---|---|---|---|---|


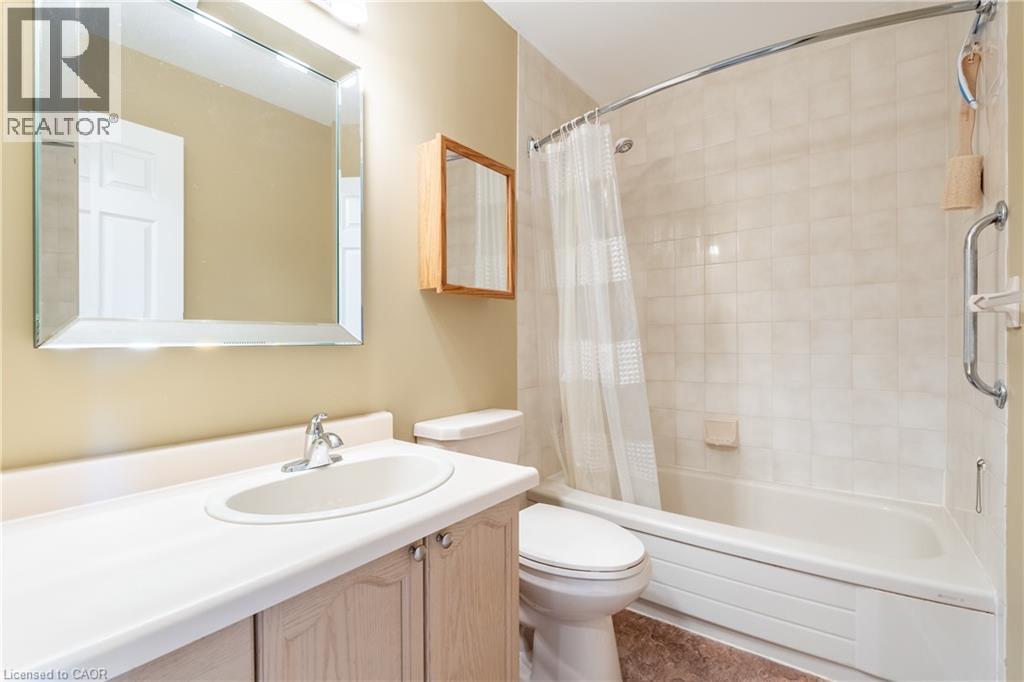
| Second Level | 4pc Bathroom | Measurements not available | ||
| Second Level | 4pc Bathroom | Measurements not available | ||
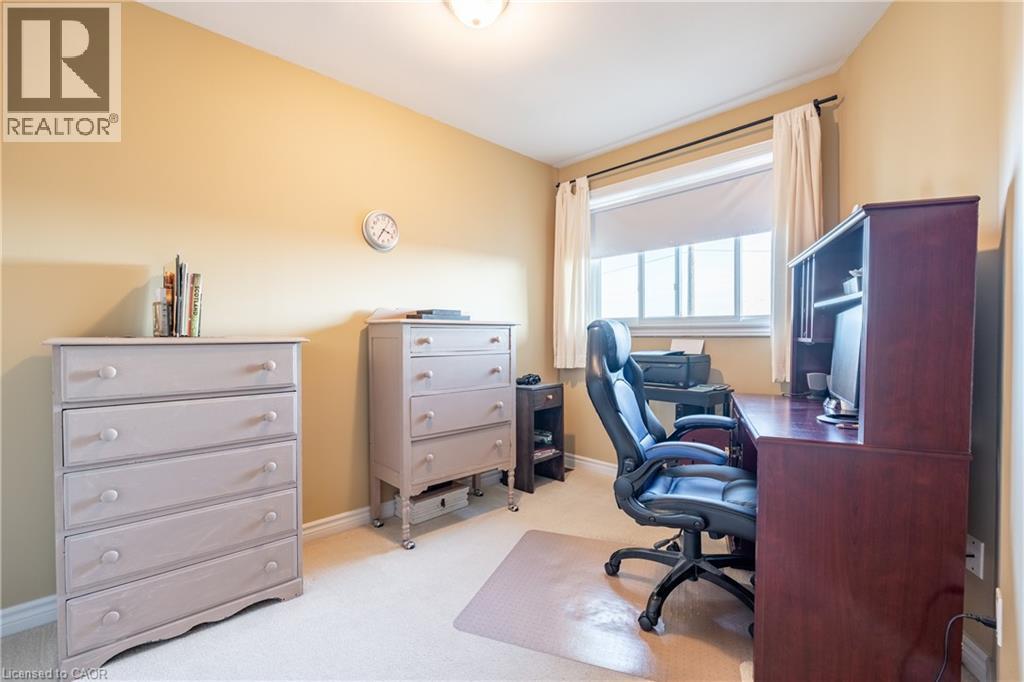
| Second Level | Bedroom | 11'0'' x 8'0'' | ||
| Second Level | Bedroom | 12'10'' x 10'3'' | ||
| Second Level | Primary Bedroom | 15'8'' x 14'6'' | ||
| Basement | Laundry Room | 14'9'' x 6'9'' | ||
| Basement | Cold Room | 3'3'' x 6'0'' | ||
| Basement | Family Room | 26'8'' x 9'9'' | ||
| Main Level | 2pc Bathroom | Measurements not available | ||
| Main Level | Living Room | 20'11'' x 10'9'' | ||
| Main Level | Dining Room | 11'10'' x 7'4'' | ||
| Main Level | Kitchen | 10'3'' x 10'1'' |
Utilities
| Cable | Available |
| Electricity | Available |
| Natural Gas | Available |
| Telephone | Available |
https://www.realtor.ca/real-estate/29496574/53-myrtle-avenue-st-catharines
Contact Us
Contact us for more information



The trademarks REALTOR®, REALTORS®, and the REALTOR® logo are controlled by The Canadian Real Estate Association (CREA) and identify real estate professionals who are members of CREA. The trademarks MLS®, Multiple Listing Service® and the associated logos are owned by The Canadian Real Estate Association (CREA) and identify the quality of services provided by real estate professionals who are members of CREA. The trademark DDF® is owned by The Canadian Real Estate Association (CREA) and identifies CREA's Data Distribution Facility (DDF®)
June 28 2026 08:16:35
REALTORS® Association of Hamilton-Burlington
RE/MAX Escarpment Golfi Realty Inc.