

54 Seventh Avenue Brantford, Ontario N3S 1B4

$580,000
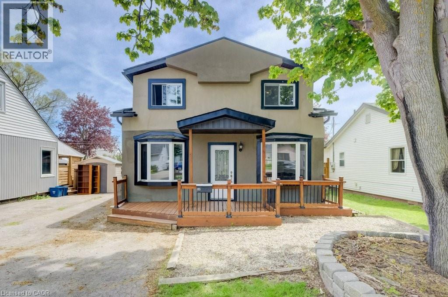
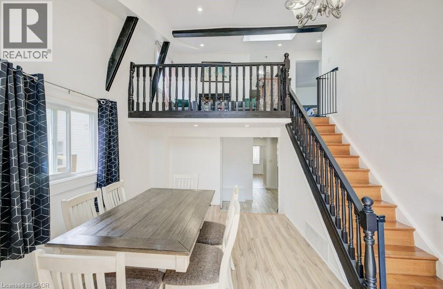
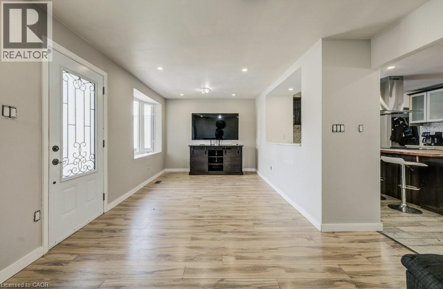
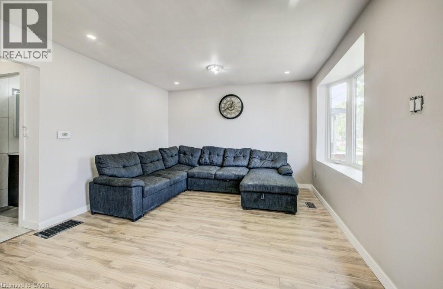
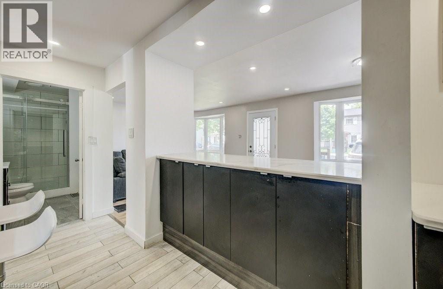
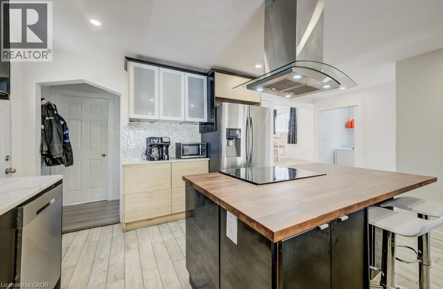
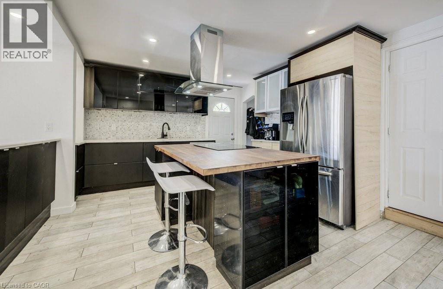
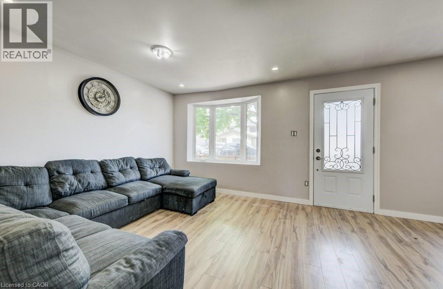
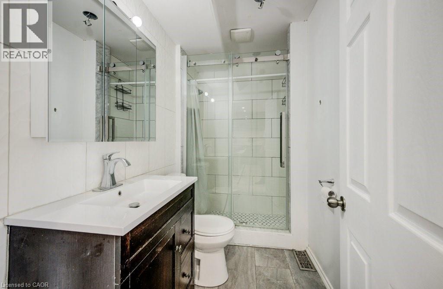
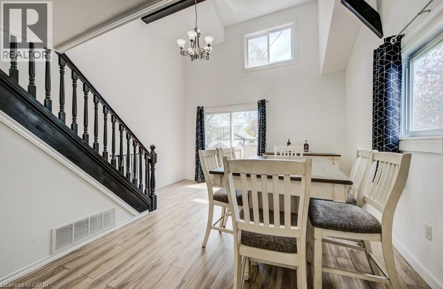
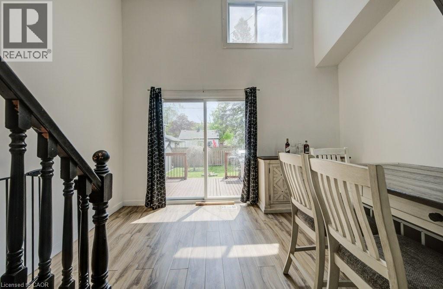
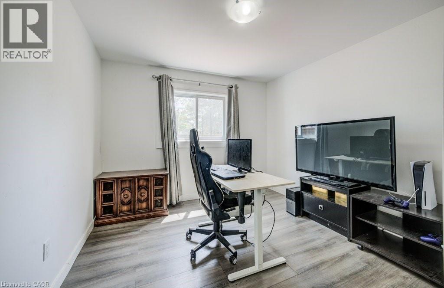
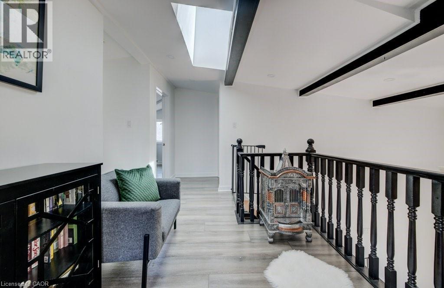
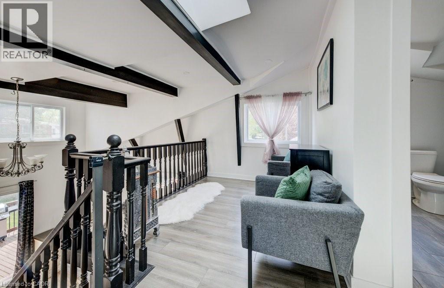
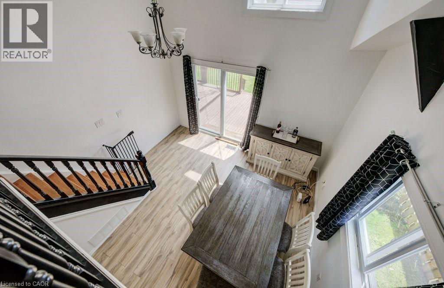
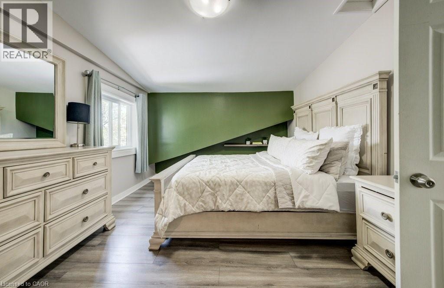
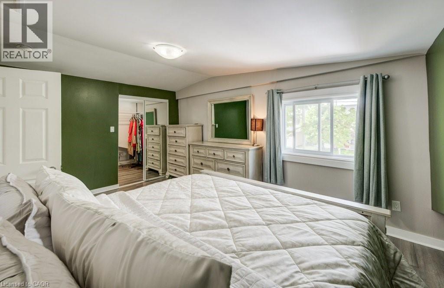
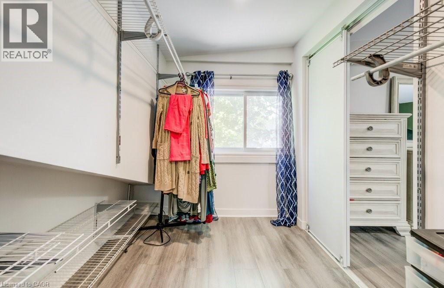
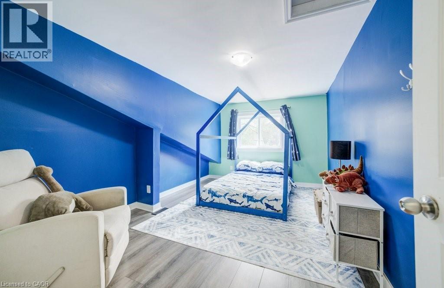
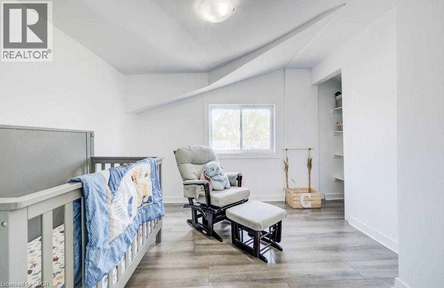
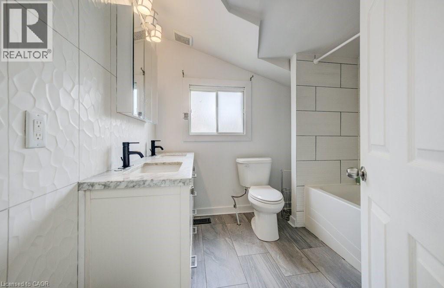
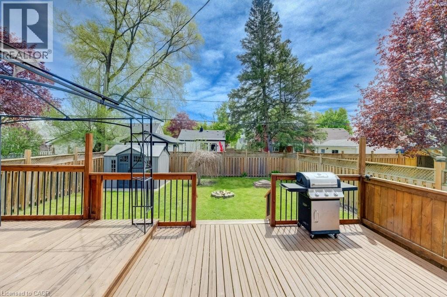
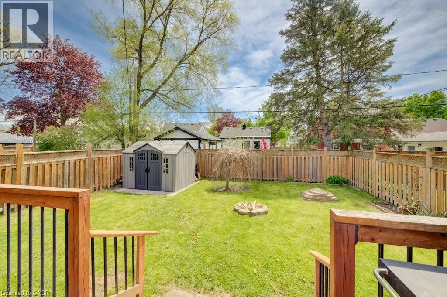
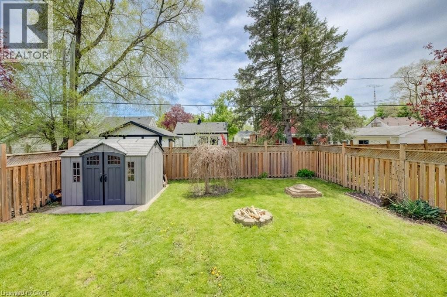
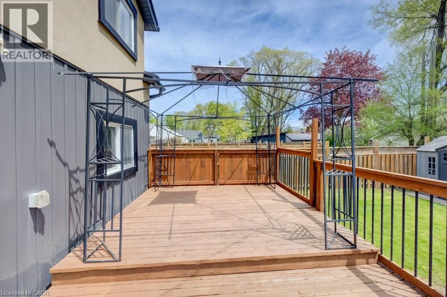
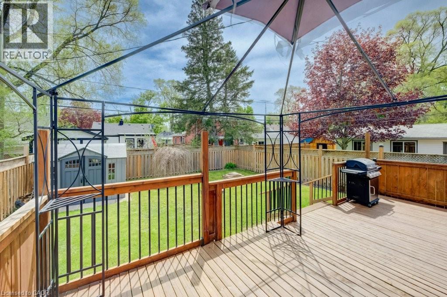
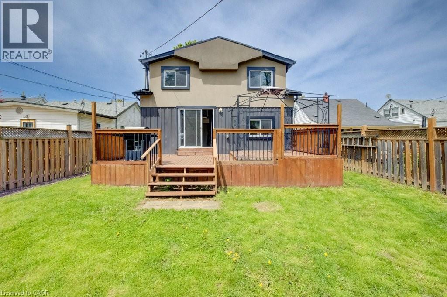
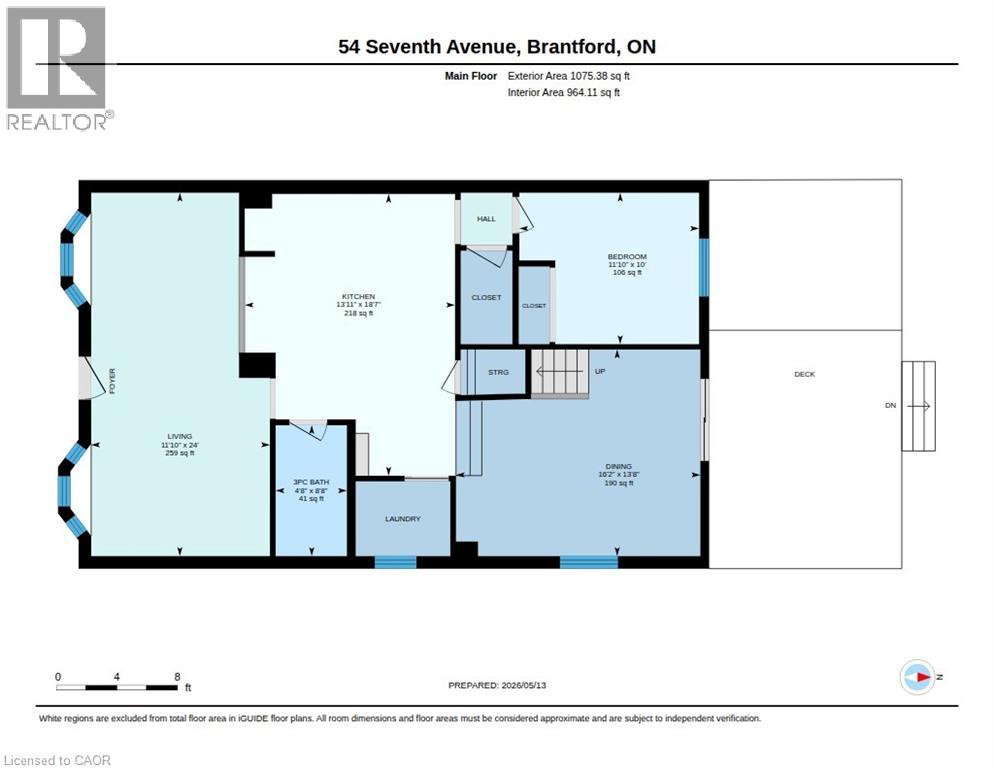
Welcome to this beautifully updated home in Brantford’s desirable Eagle Place East neighbourhood, offering almost 2,000 square feet of comfortable living space with 4 bedrooms (one bedroom at main level) and 2 full bathrooms. Thoughtfully improved inside and out, this home is move-in ready and perfect for growing families or first-time buyers looking for exceptional value. Inside you’ll find spacious, bright living areas designed for everyday comfort and entertaining. The open to above space in the living room brings lots of natural light. Outside, the upgrades continue with a refreshed stucco exterior, a remarkably crafted front porch, and a newer deck overlooking the fully fenced yard — ideal for children, pets, and summer gatherings. Plenty of green space creates a private outdoor retreat rarely found at this price point. Additional updates include a newer roof installed in 2018, giving added peace of mind for years to come. Located in the charming Eagle Place East community, close to parks, schools, trails, and amenities, this home offers the perfect opportunity to step into homeownership in a well-established neighbourhood. (id:50964)
Property Details
| MLS® Number | 40829768 |
| Property Type | Single Family |
| Amenities Near By | Hospital, Park, Place Of Worship, Public Transit, Ski Area |
| Community Features | Quiet Area, Community Centre |
| Equipment Type | Water Heater |
| Features | Paved Driveway, Skylight |
| Parking Space Total | 2 |
| Rental Equipment Type | Water Heater |
Building
| Bathroom Total | 2 |
| Bedrooms Above Ground | 4 |
| Bedrooms Total | 4 |
| Appliances | Dishwasher, Dryer, Refrigerator, Stove, Washer |
| Architectural Style | 2 Level |
| Basement Development | Unfinished |
| Basement Type | Crawl Space (unfinished) |
| Constructed Date | 1942 |
| Construction Style Attachment | Detached |
| Cooling Type | Central Air Conditioning |
| Exterior Finish | Stucco |
| Foundation Type | Poured Concrete |
| Heating Fuel | Natural Gas |
| Heating Type | Forced Air |
| Stories Total | 2 |
| Size Interior | 1,936 Ft2 |
| Type | House |
| Utility Water | Municipal Water |
Land
| Acreage | No |
| Land Amenities | Hospital, Park, Place Of Worship, Public Transit, Ski Area |
| Sewer | Municipal Sewage System |
| Size Depth | 100 Ft |
| Size Frontage | 41 Ft |
| Size Total Text | Under 1/2 Acre |
| Zoning Description | F-r1c |
Rooms
| Level | Type | Length | Width | Dimensions |
|---|---|---|---|---|
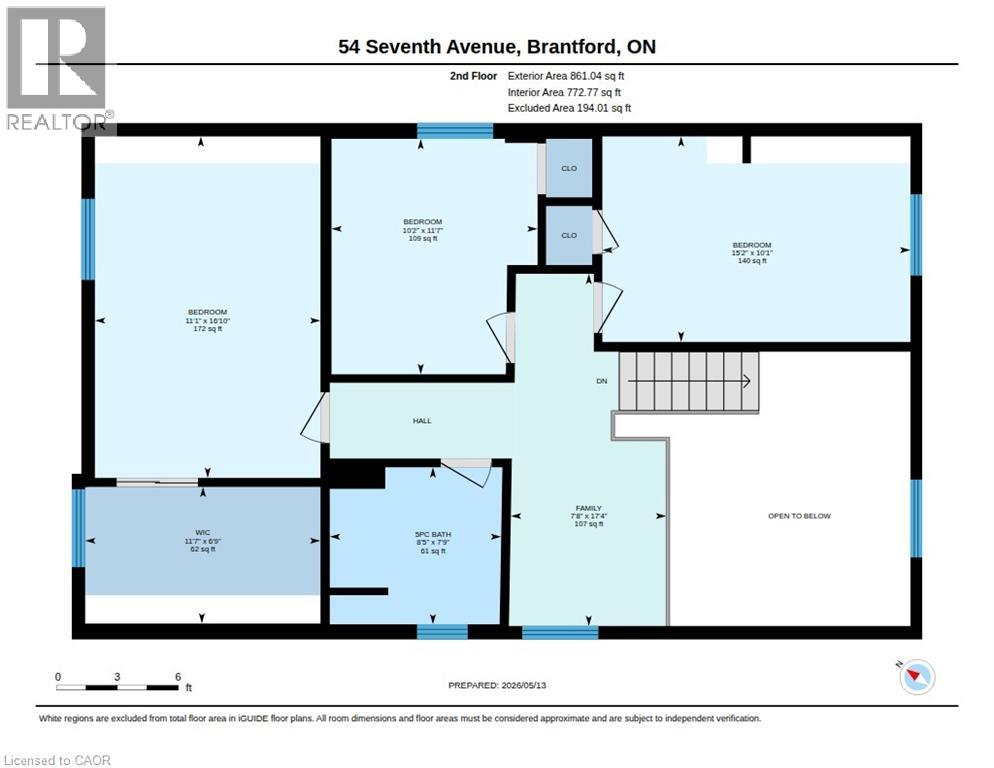
| Second Level | 5pc Bathroom | Measurements not available | ||
| Second Level | Bedroom | 12'0'' x 10'0'' | ||
| Second Level | Bedroom | 10'0'' x 15'0'' | ||
| Second Level | Primary Bedroom | 16'0'' x 11'0'' | ||
| Second Level | Loft | 12'0'' x 8'0'' | ||
| Main Level | Family Room | 17'0'' x 14'0'' | ||
| Main Level | Bedroom | 10'0'' x 11'0'' | ||
| Main Level | Laundry Room | 7'0'' x 6'0'' | ||
| Main Level | Kitchen | 19'0'' x 13'0'' | ||
| Main Level | 3pc Bathroom | Measurements not available | ||
| Main Level | Living Room | 24'0'' x 11'10'' |
https://www.realtor.ca/real-estate/29744996/54-seventh-avenue-brantford
Contact Us
Contact us for more information



The trademarks REALTOR®, REALTORS®, and the REALTOR® logo are controlled by The Canadian Real Estate Association (CREA) and identify real estate professionals who are members of CREA. The trademarks MLS®, Multiple Listing Service® and the associated logos are owned by The Canadian Real Estate Association (CREA) and identify the quality of services provided by real estate professionals who are members of CREA. The trademark DDF® is owned by The Canadian Real Estate Association (CREA) and identifies CREA's Data Distribution Facility (DDF®)
May 26 2026 02:20:10
REALTORS® Association of Hamilton-Burlington
Exit Integrity Realty