The Sullivan Team
  • Our Listings
    • Current Listings
    • MLS Listings
    • Luxury Listings
    • Properties Sold
  • Neighbourhoods
    • Burlington, Ontario
    • Hamilton, Ontario
    • Oakville, Ontario
  • Blog
  • Videos
  • Calculators
    • Affordability Calculator
    • Mortgage Calculator
    • Land Transfer Tax Calculator
    • What Is My Home Worth?
  • Our Team
  • Testimonials
  • Contact
The Sullivan Team

  • Our Listings
    • Current Listings
    • MLS Listings
    • Luxury Listings
    • Properties Sold
  • Neighbourhoods
    • Burlington, Ontario
    • Hamilton, Ontario
    • Oakville, Ontario
  • Blog
  • Videos
  • Calculators
    • Affordability Calculator
    • Mortgage Calculator
    • Land Transfer Tax Calculator
    • What Is My Home Worth?
  • Our Team
  • Testimonials
  • Contact
The Sullivan Team

  • Our Listings
    • Current Listings
    • MLS Listings
    • Luxury Listings
    • Properties Sold
  • Neighbourhoods
    • Burlington, Ontario
    • Hamilton, Ontario
    • Oakville, Ontario
  • Blog
  • Videos
  • Calculators
    • Affordability Calculator
    • Mortgage Calculator
    • Land Transfer Tax Calculator
    • What Is My Home Worth?
  • Our Team
  • Testimonials
  • Contact
  • « Go back

5400 North Service Road Lincoln, Ontario L0R 1B3
view favourites
  • 5400 North Service Road, Lincoln, Ontario  L0R 1B3 - Photo 1 - X13121864
  • 5400 North Service Road, Lincoln, Ontario  L0R 1B3 - Photo 2 - X13121864
  • 5400 North Service Road, Lincoln, Ontario  L0R 1B3 - Photo 3 - X13121864
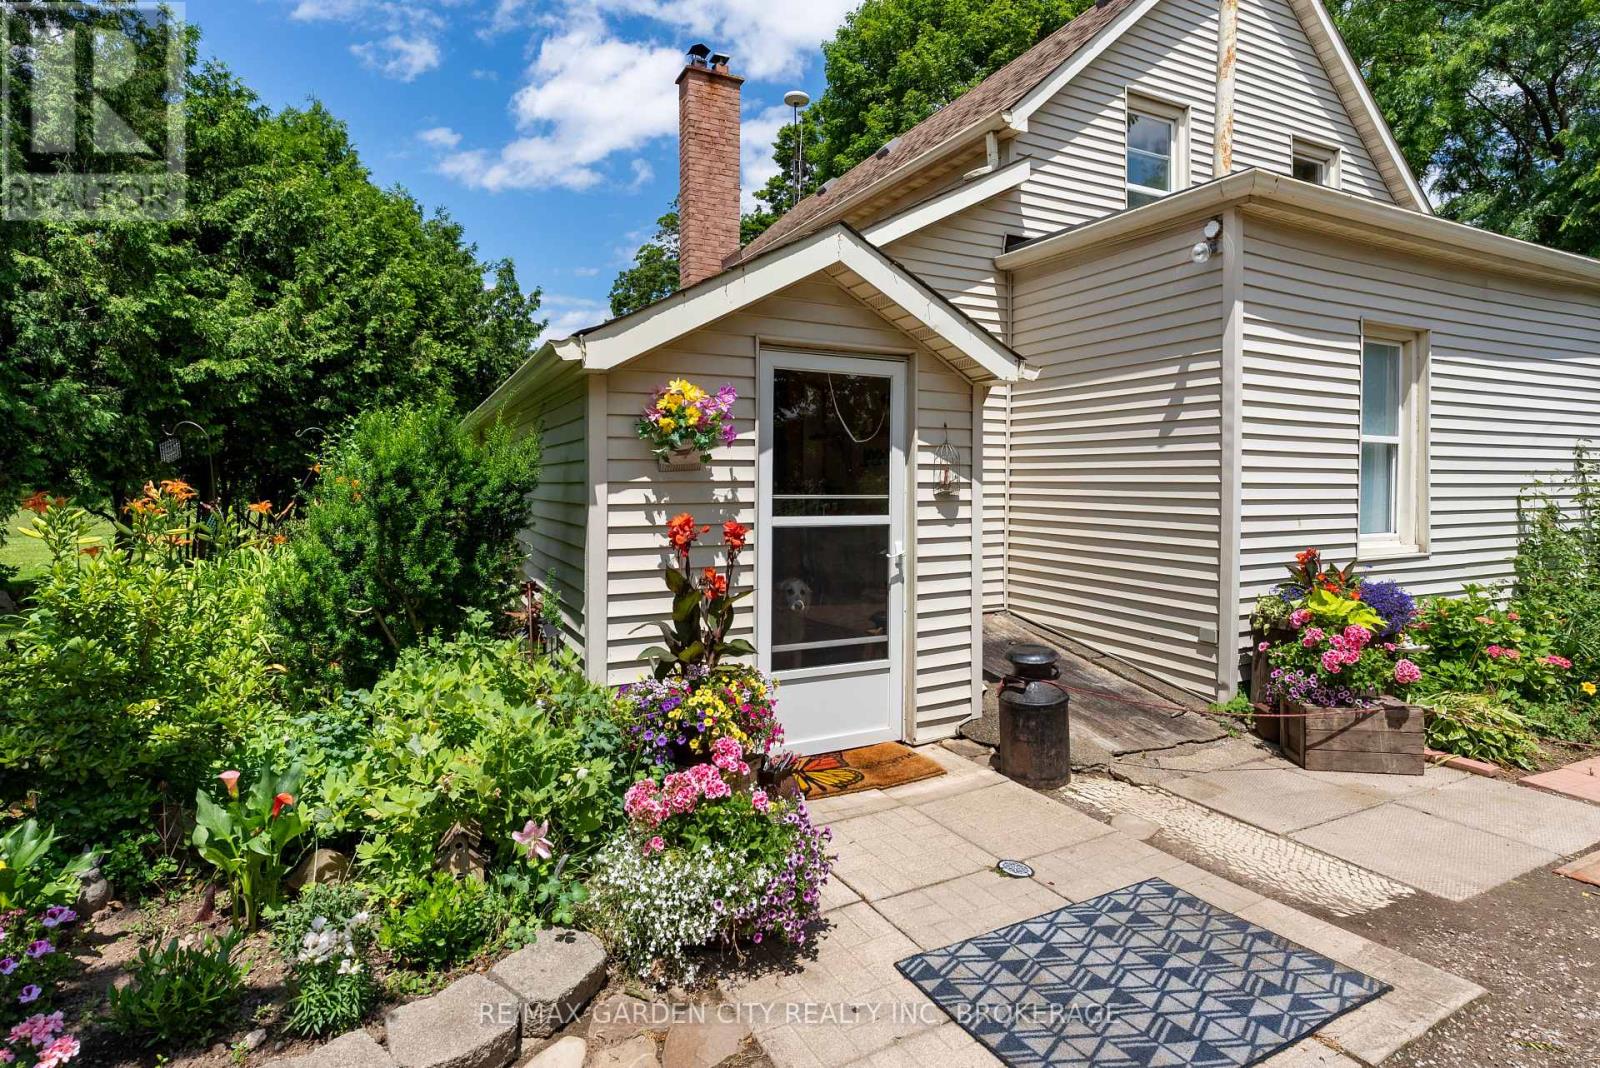
  • 5400 North Service Road, Lincoln, Ontario  L0R 1B3 - Photo 4 - X13121864
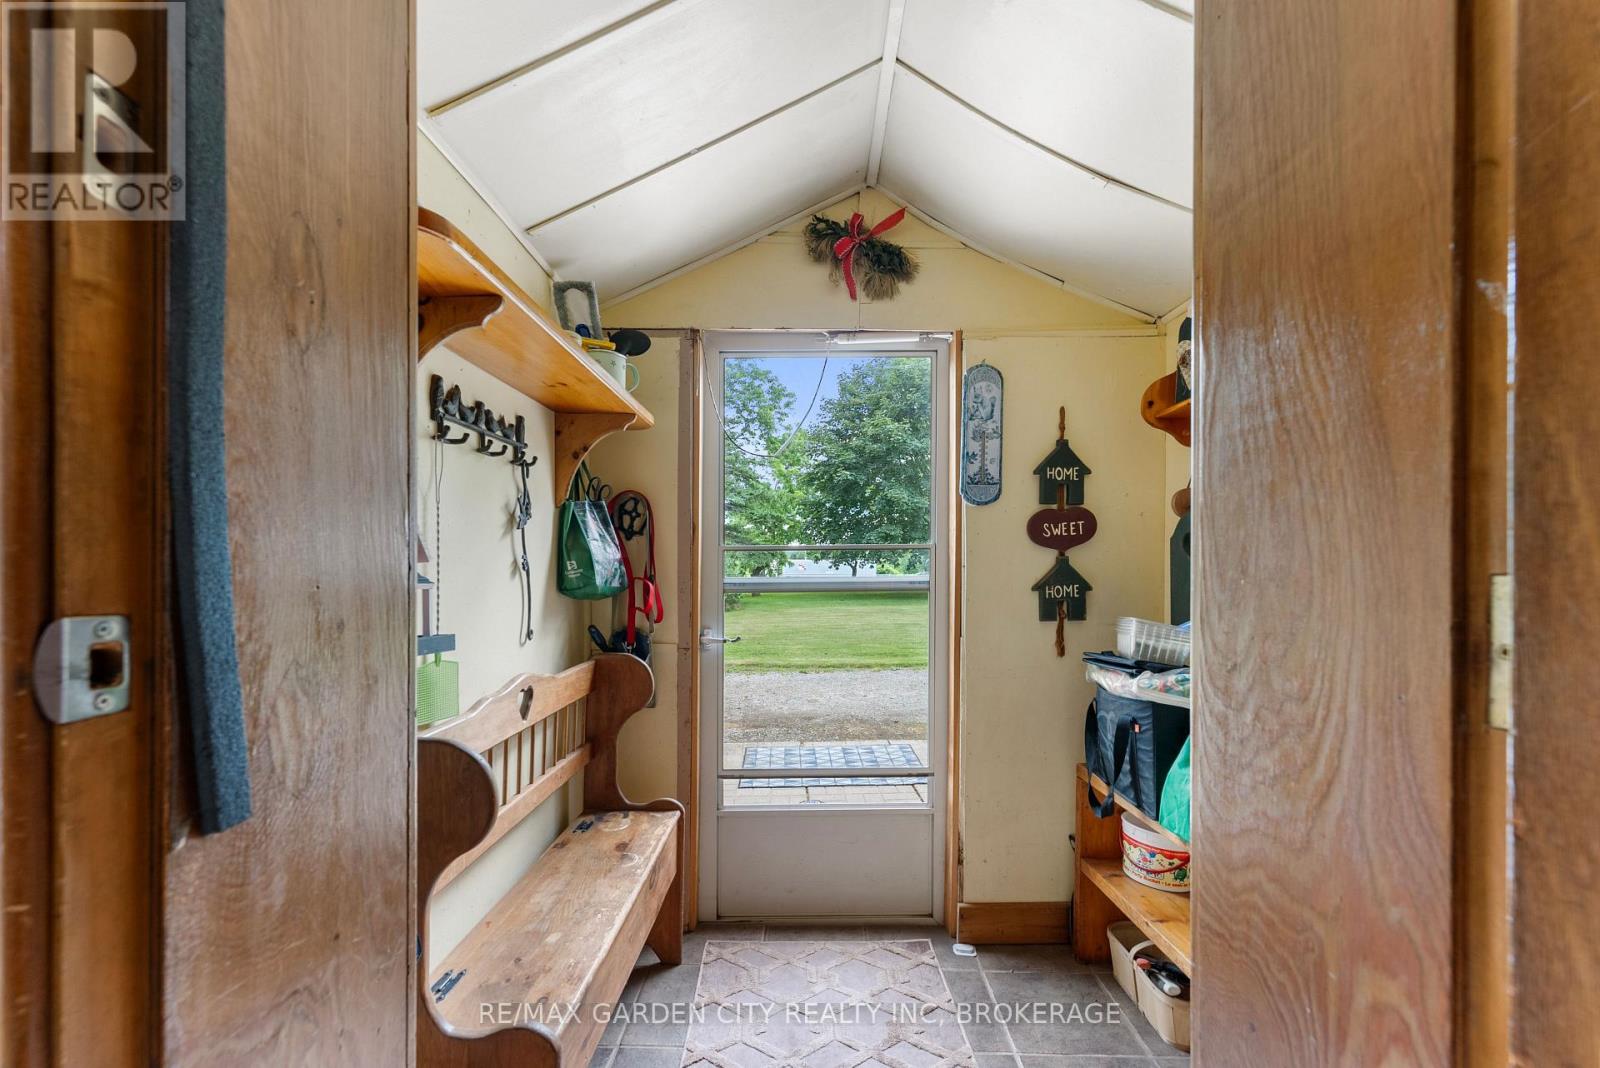
  • 5400 North Service Road, Lincoln, Ontario  L0R 1B3 - Photo 5 - X13121864
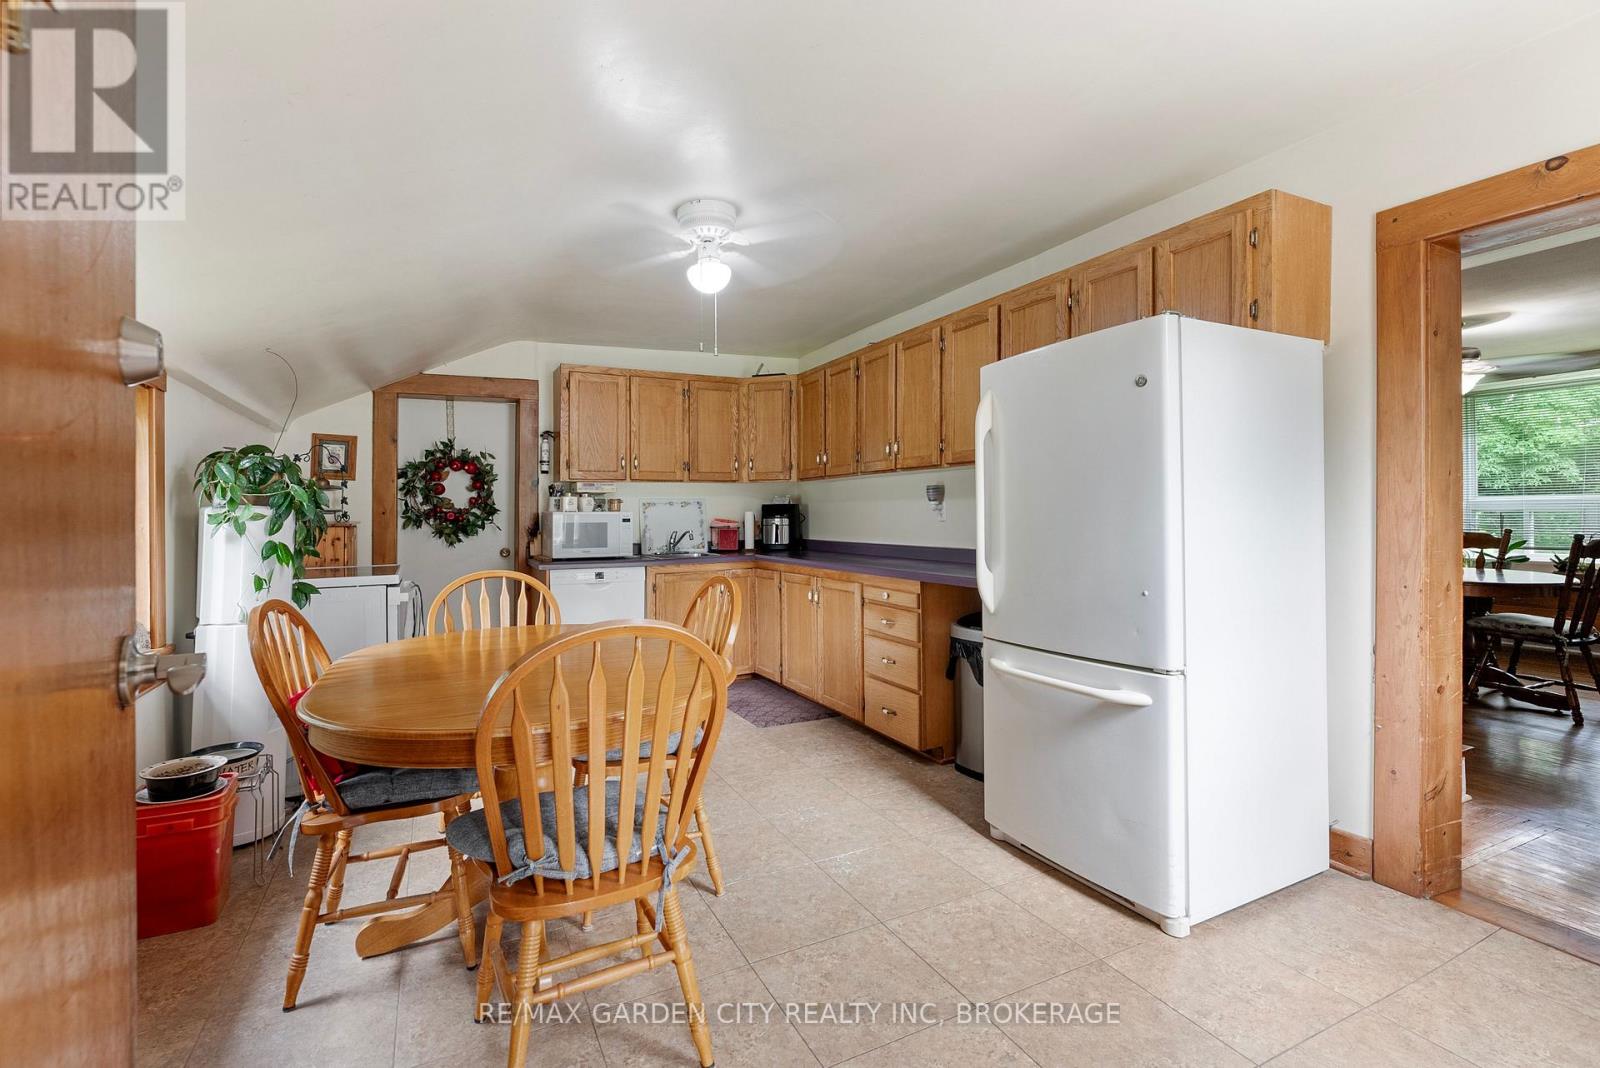
  • 5400 North Service Road, Lincoln, Ontario  L0R 1B3 - Photo 6 - X13121864
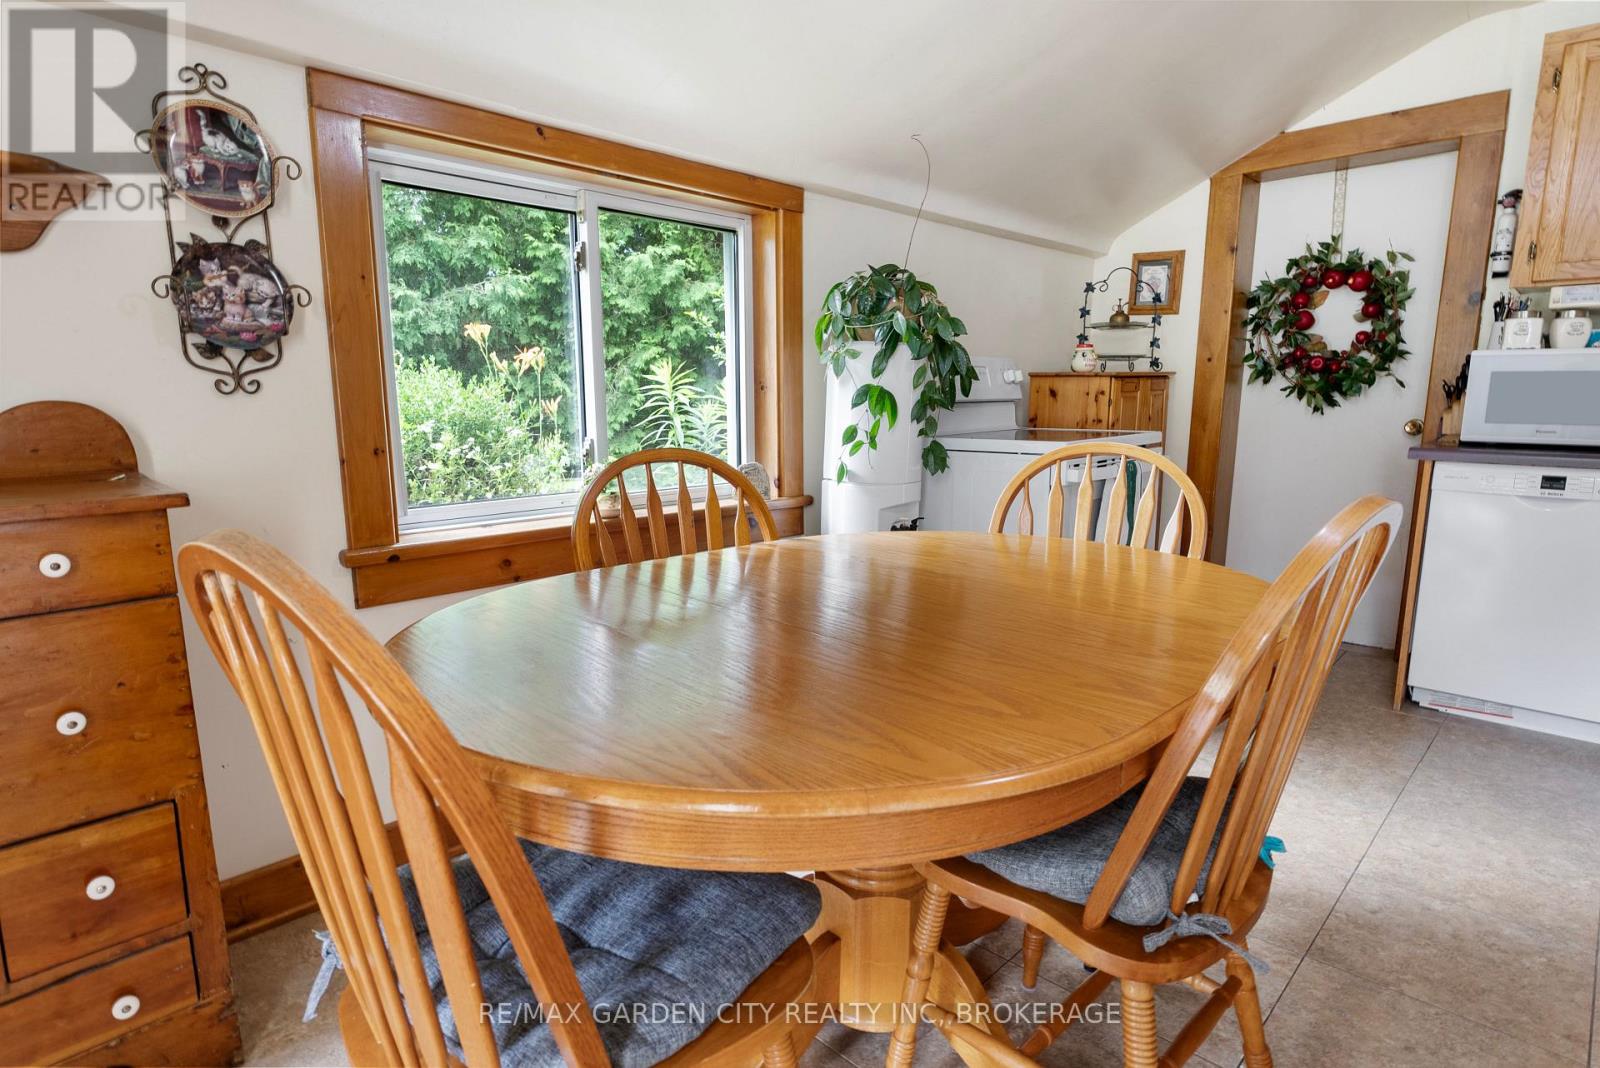
  • 5400 North Service Road, Lincoln, Ontario  L0R 1B3 - Photo 7 - X13121864
  • 5400 North Service Road, Lincoln, Ontario  L0R 1B3 - Photo 8 - X13121864
  • 5400 North Service Road, Lincoln, Ontario  L0R 1B3 - Photo 9 - X13121864
  • 5400 North Service Road, Lincoln, Ontario  L0R 1B3 - Photo 10 - X13121864
  • 5400 North Service Road, Lincoln, Ontario  L0R 1B3 - Photo 11 - X13121864
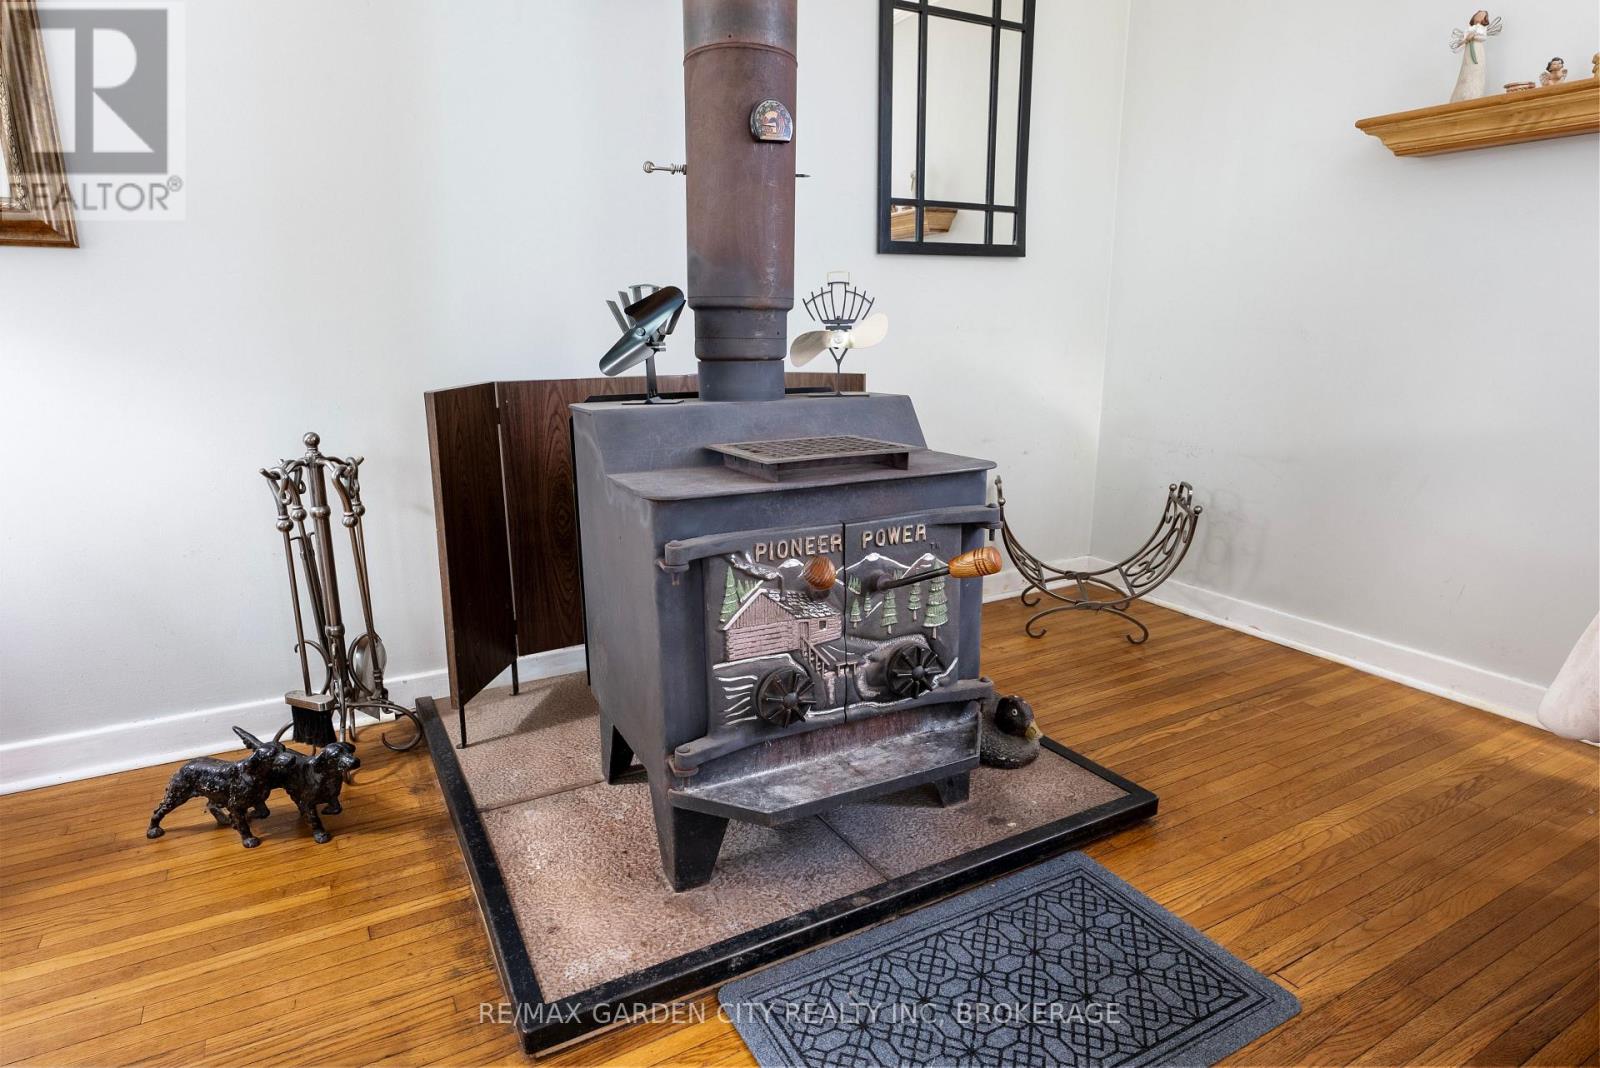
  • 5400 North Service Road, Lincoln, Ontario  L0R 1B3 - Photo 12 - X13121864
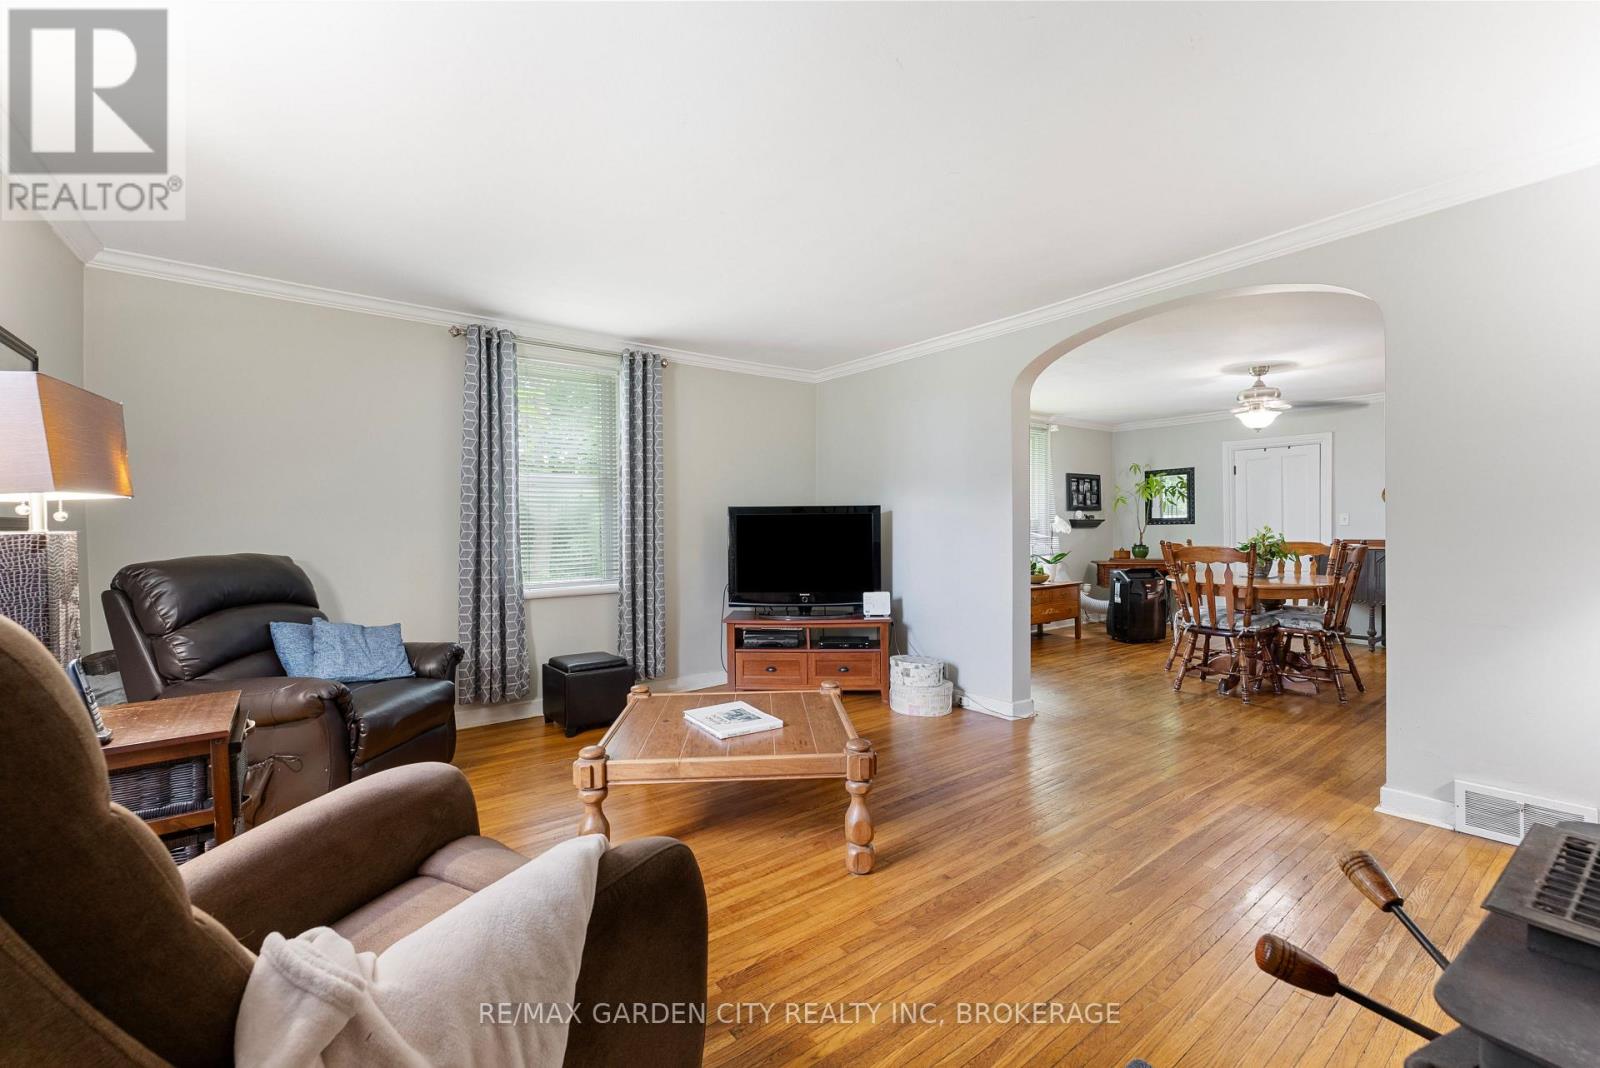
  • 5400 North Service Road, Lincoln, Ontario  L0R 1B3 - Photo 13 - X13121864
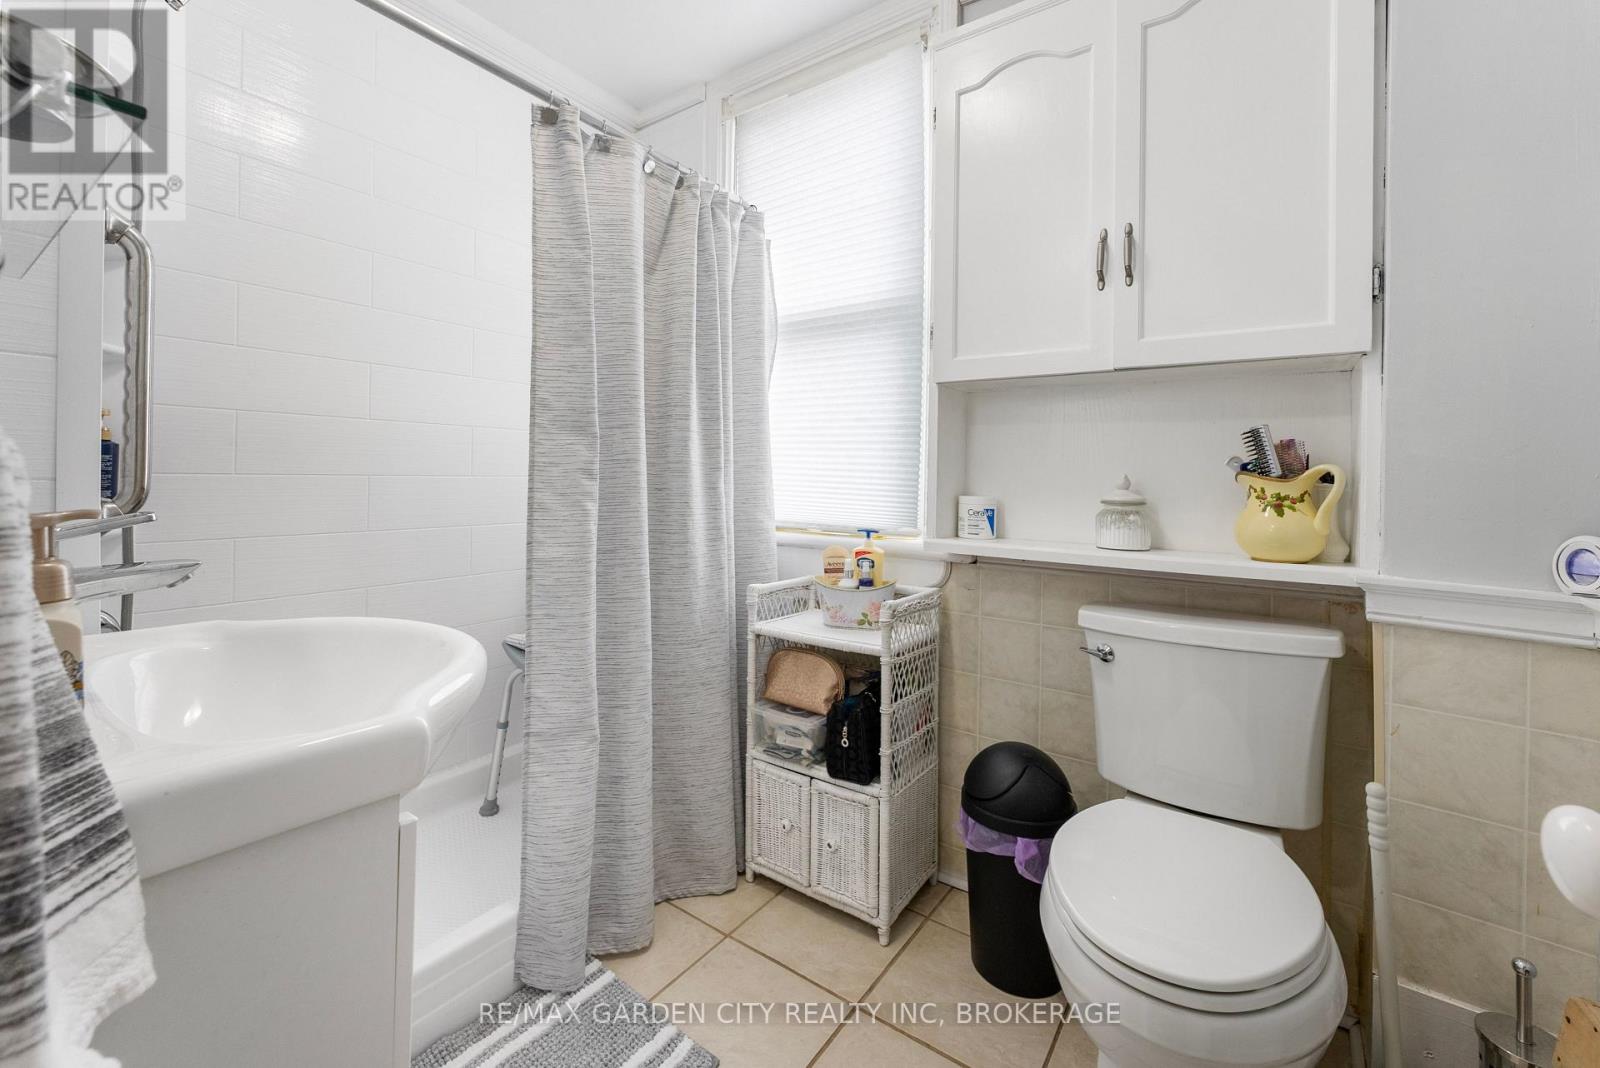
  • 5400 North Service Road, Lincoln, Ontario  L0R 1B3 - Photo 14 - X13121864
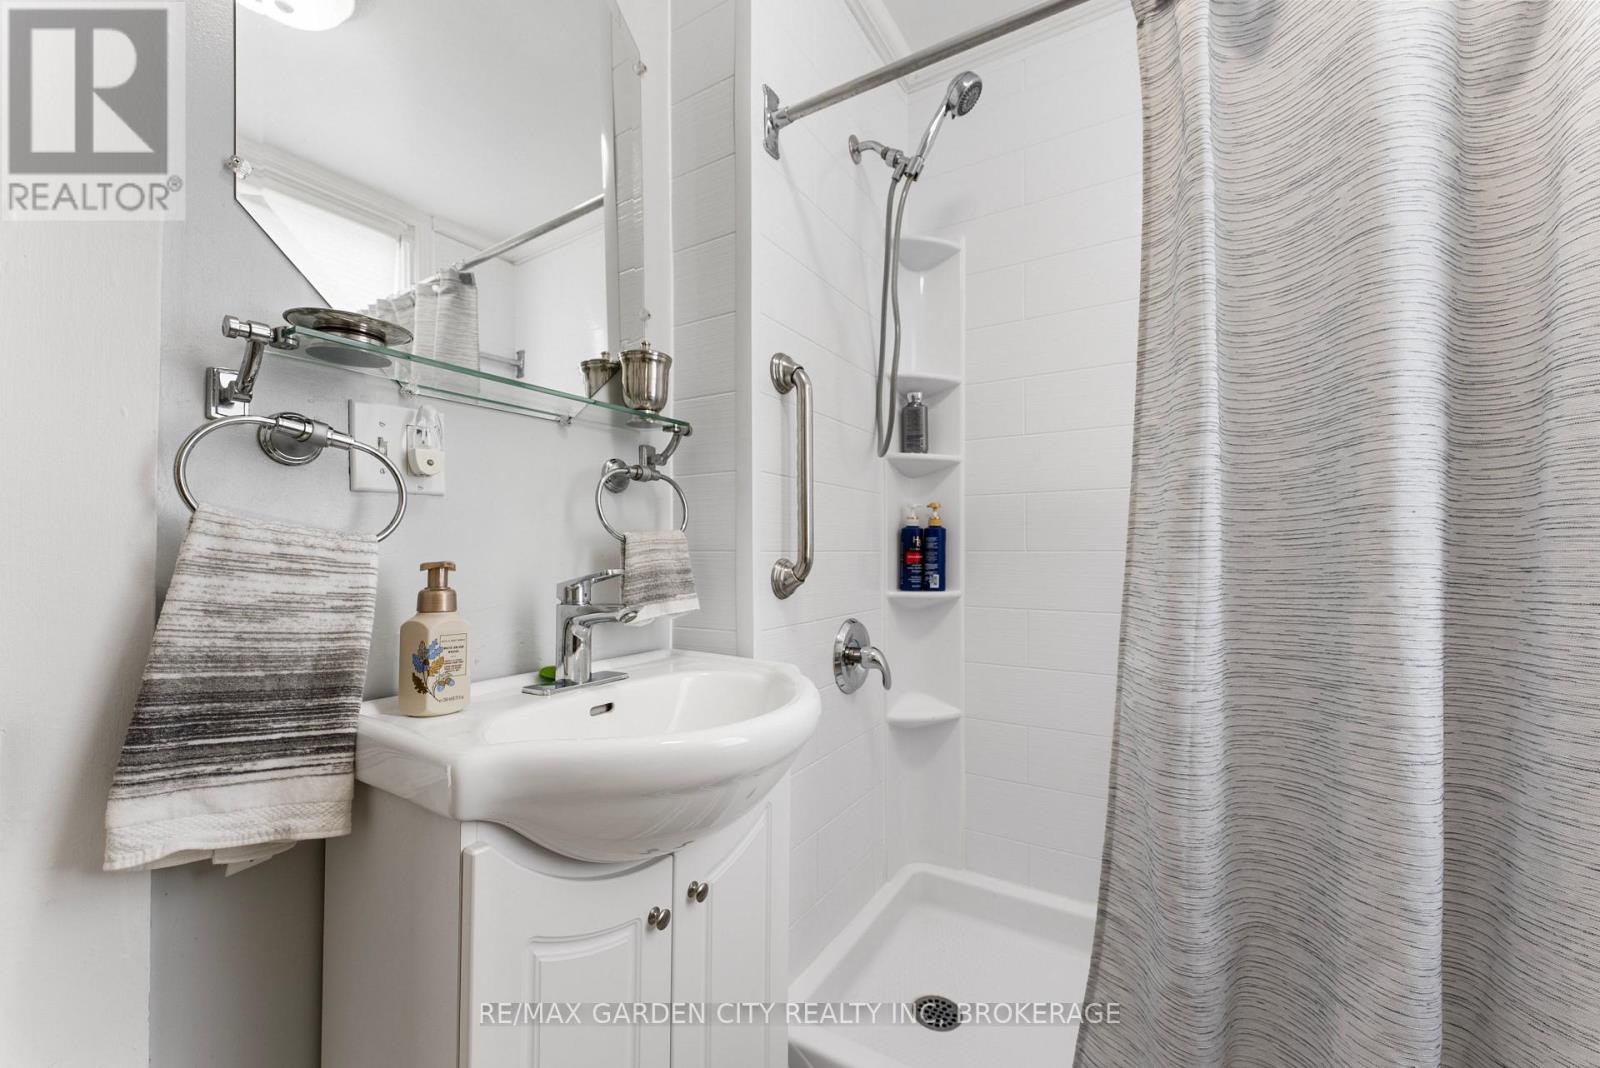
  • 5400 North Service Road, Lincoln, Ontario  L0R 1B3 - Photo 15 - X13121864
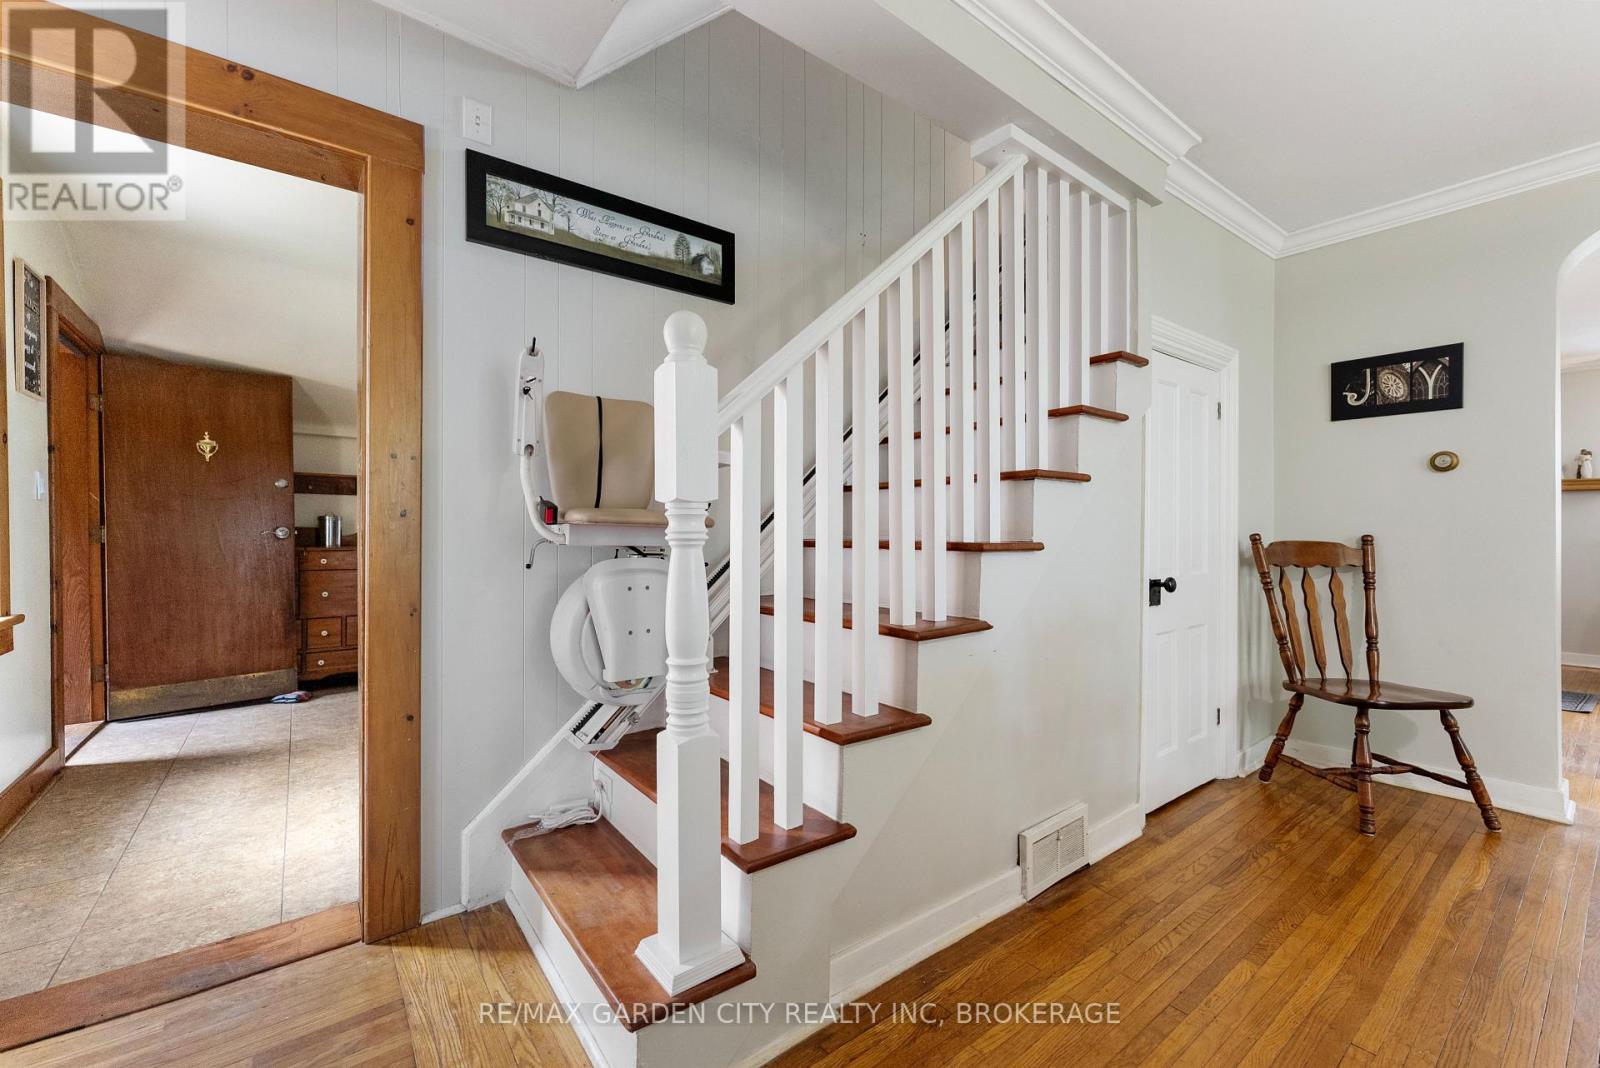
  • 5400 North Service Road, Lincoln, Ontario  L0R 1B3 - Photo 16 - X13121864
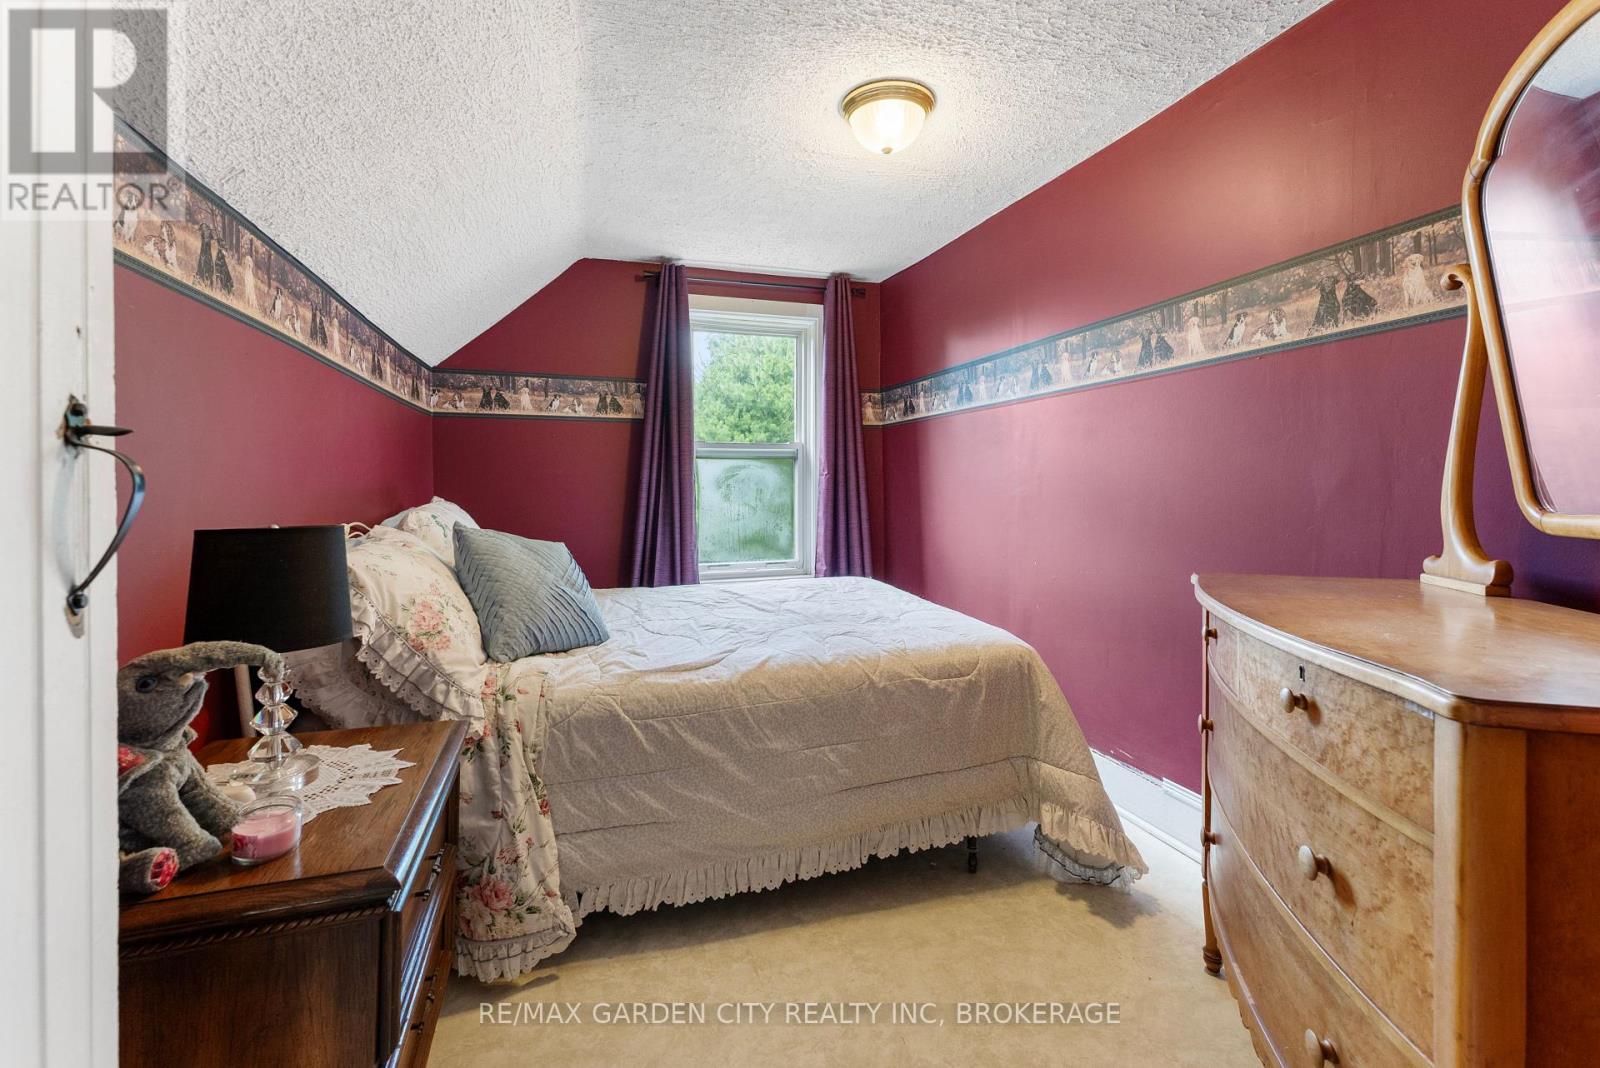
  • 5400 North Service Road, Lincoln, Ontario  L0R 1B3 - Photo 17 - X13121864
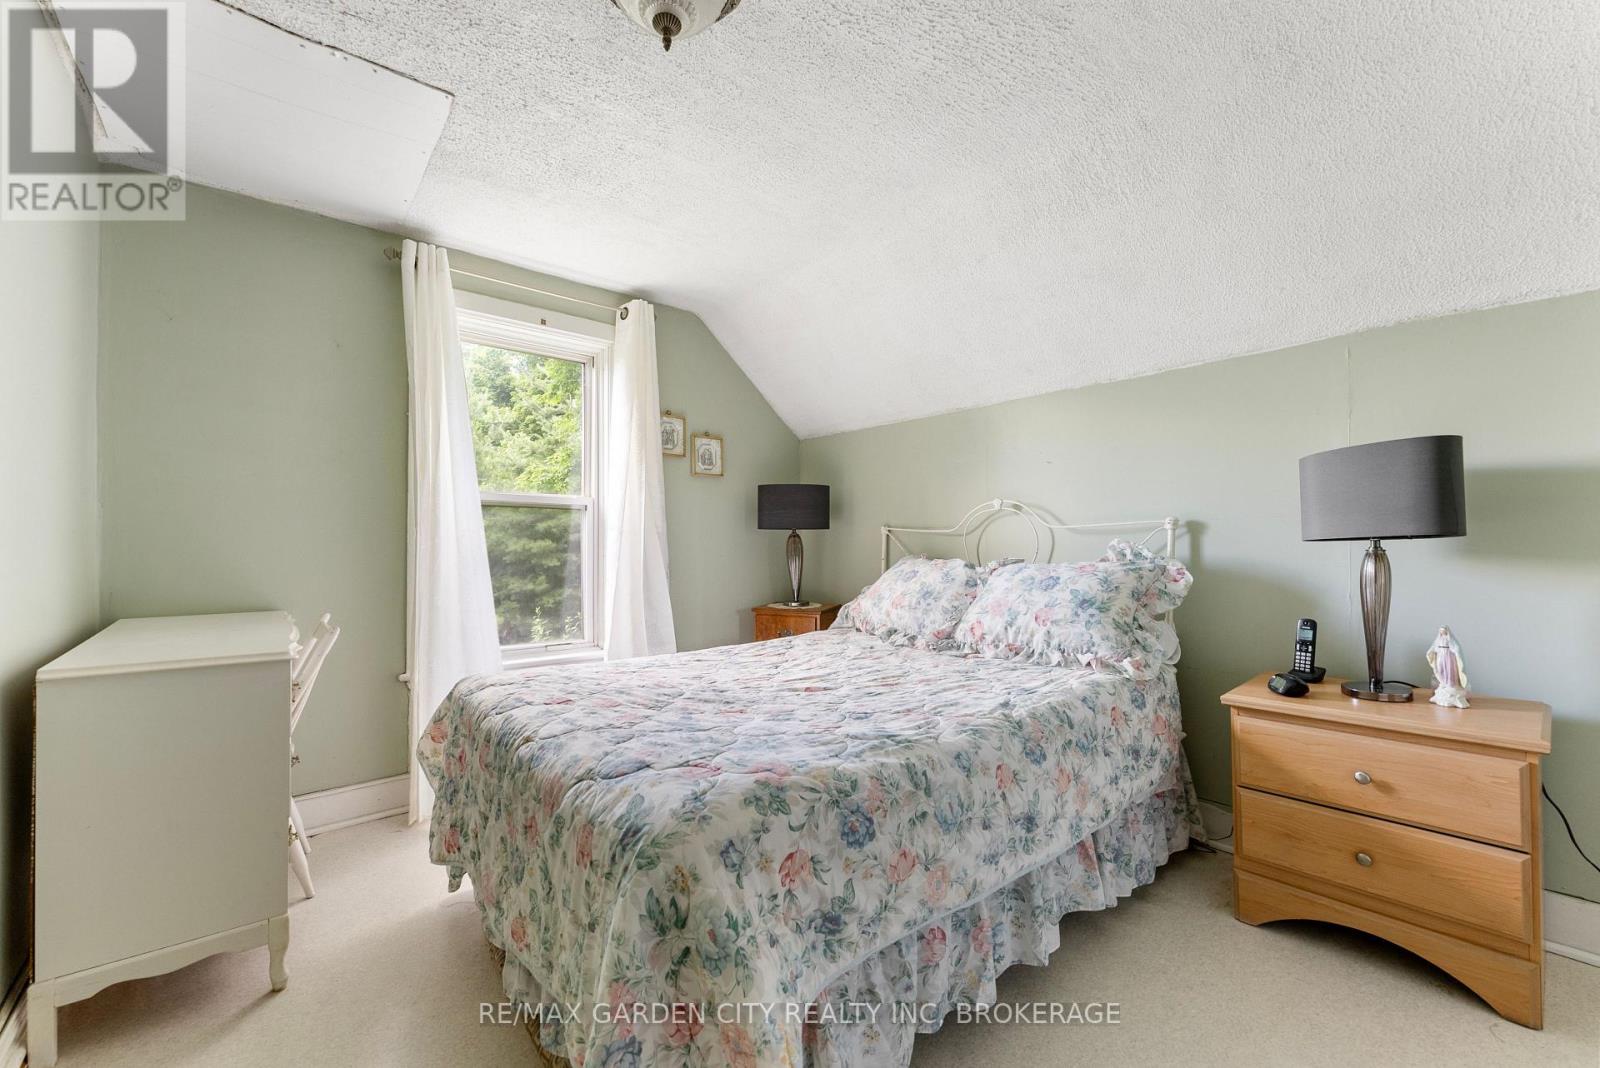
  • 5400 North Service Road, Lincoln, Ontario  L0R 1B3 - Photo 18 - X13121864
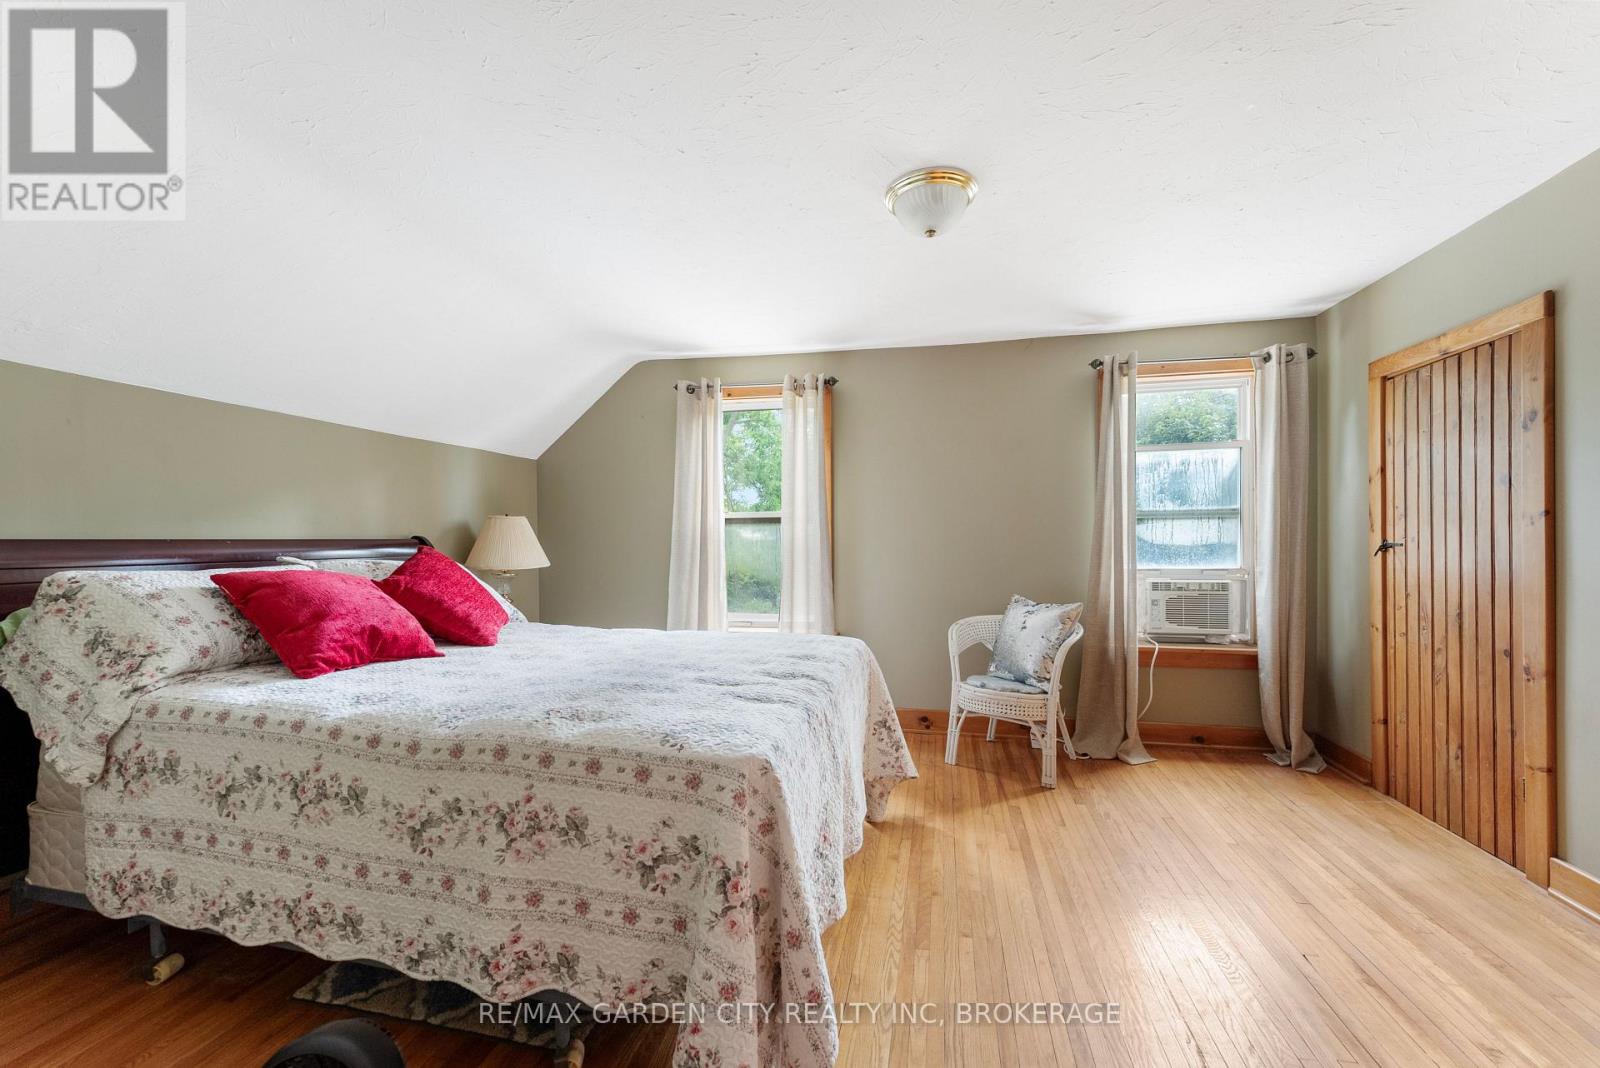
  • 5400 North Service Road, Lincoln, Ontario  L0R 1B3 - Photo 19 - X13121864
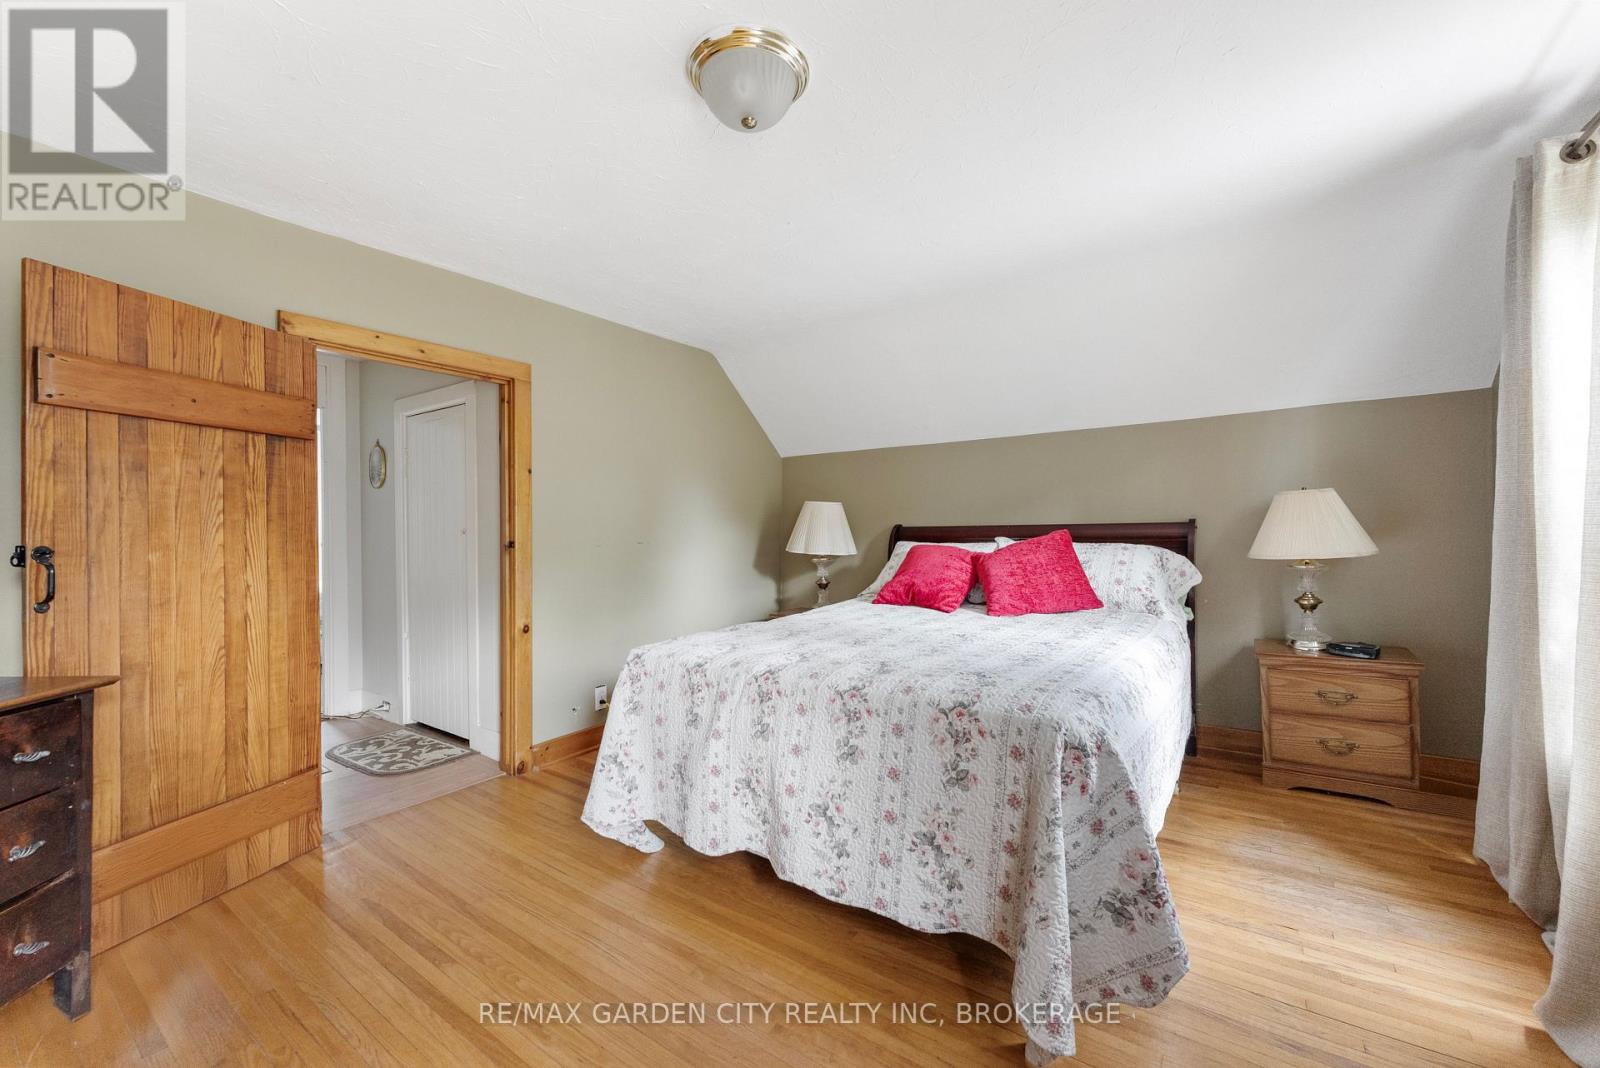
  • 5400 North Service Road, Lincoln, Ontario  L0R 1B3 - Photo 20 - X13121864
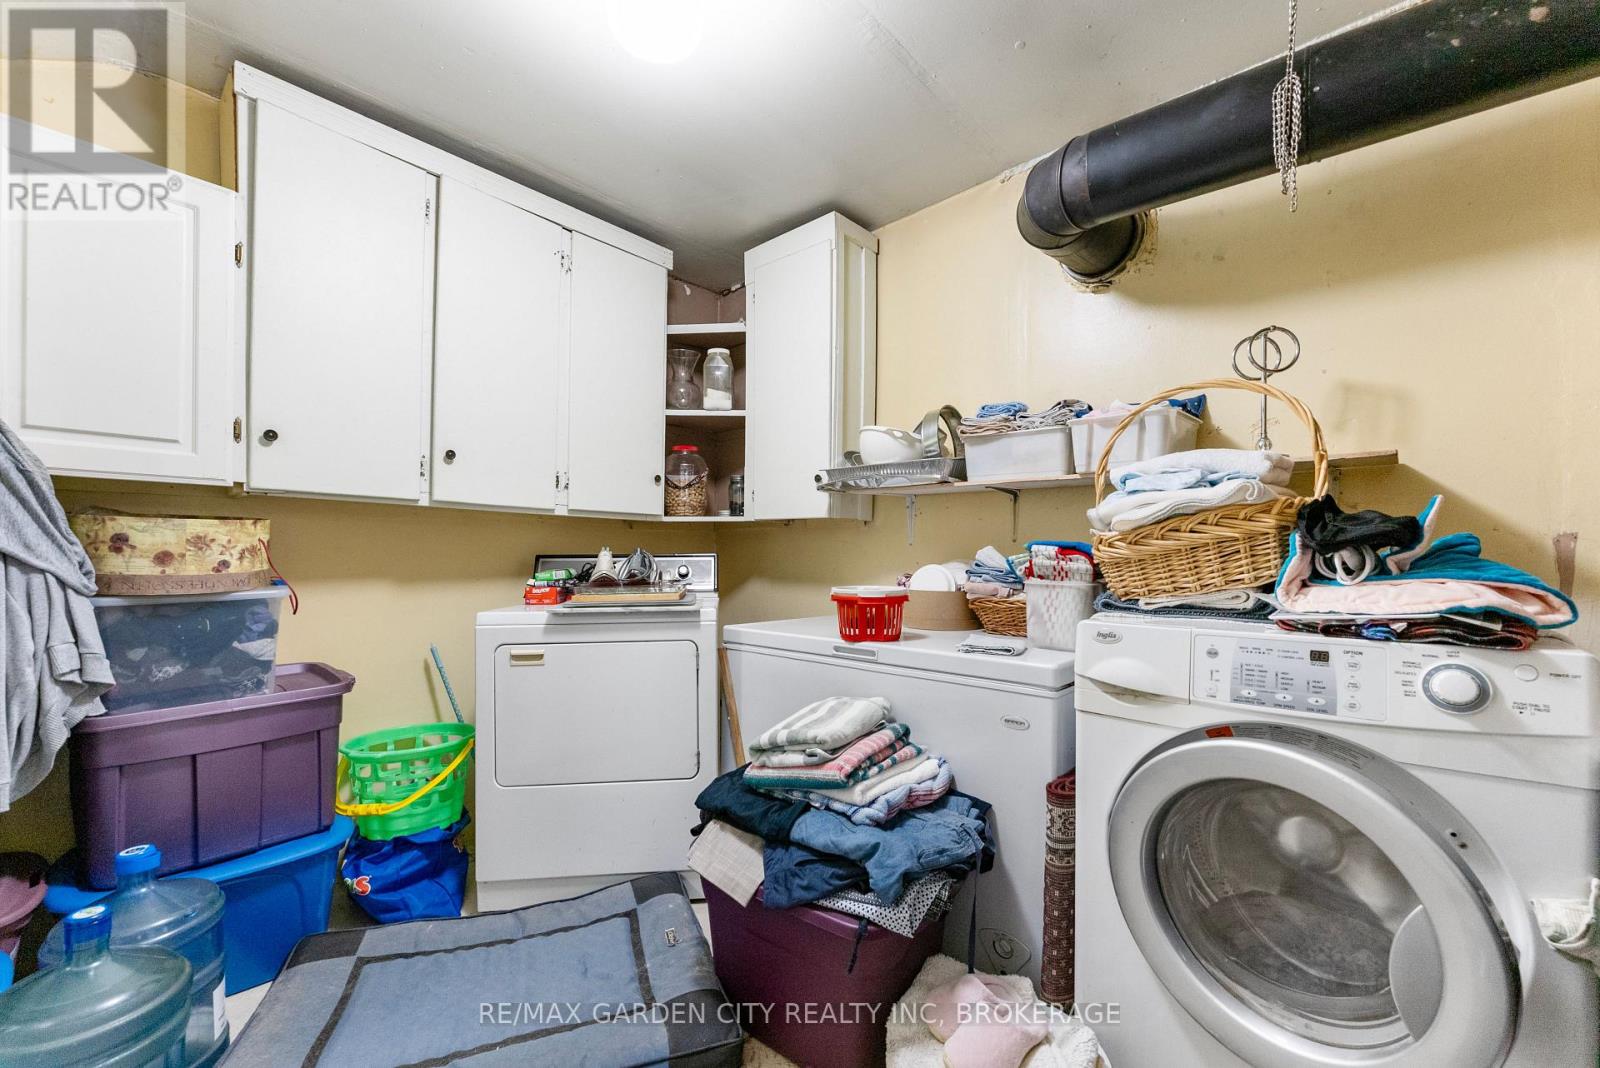
  • 5400 North Service Road, Lincoln, Ontario  L0R 1B3 - Photo 21 - X13121864
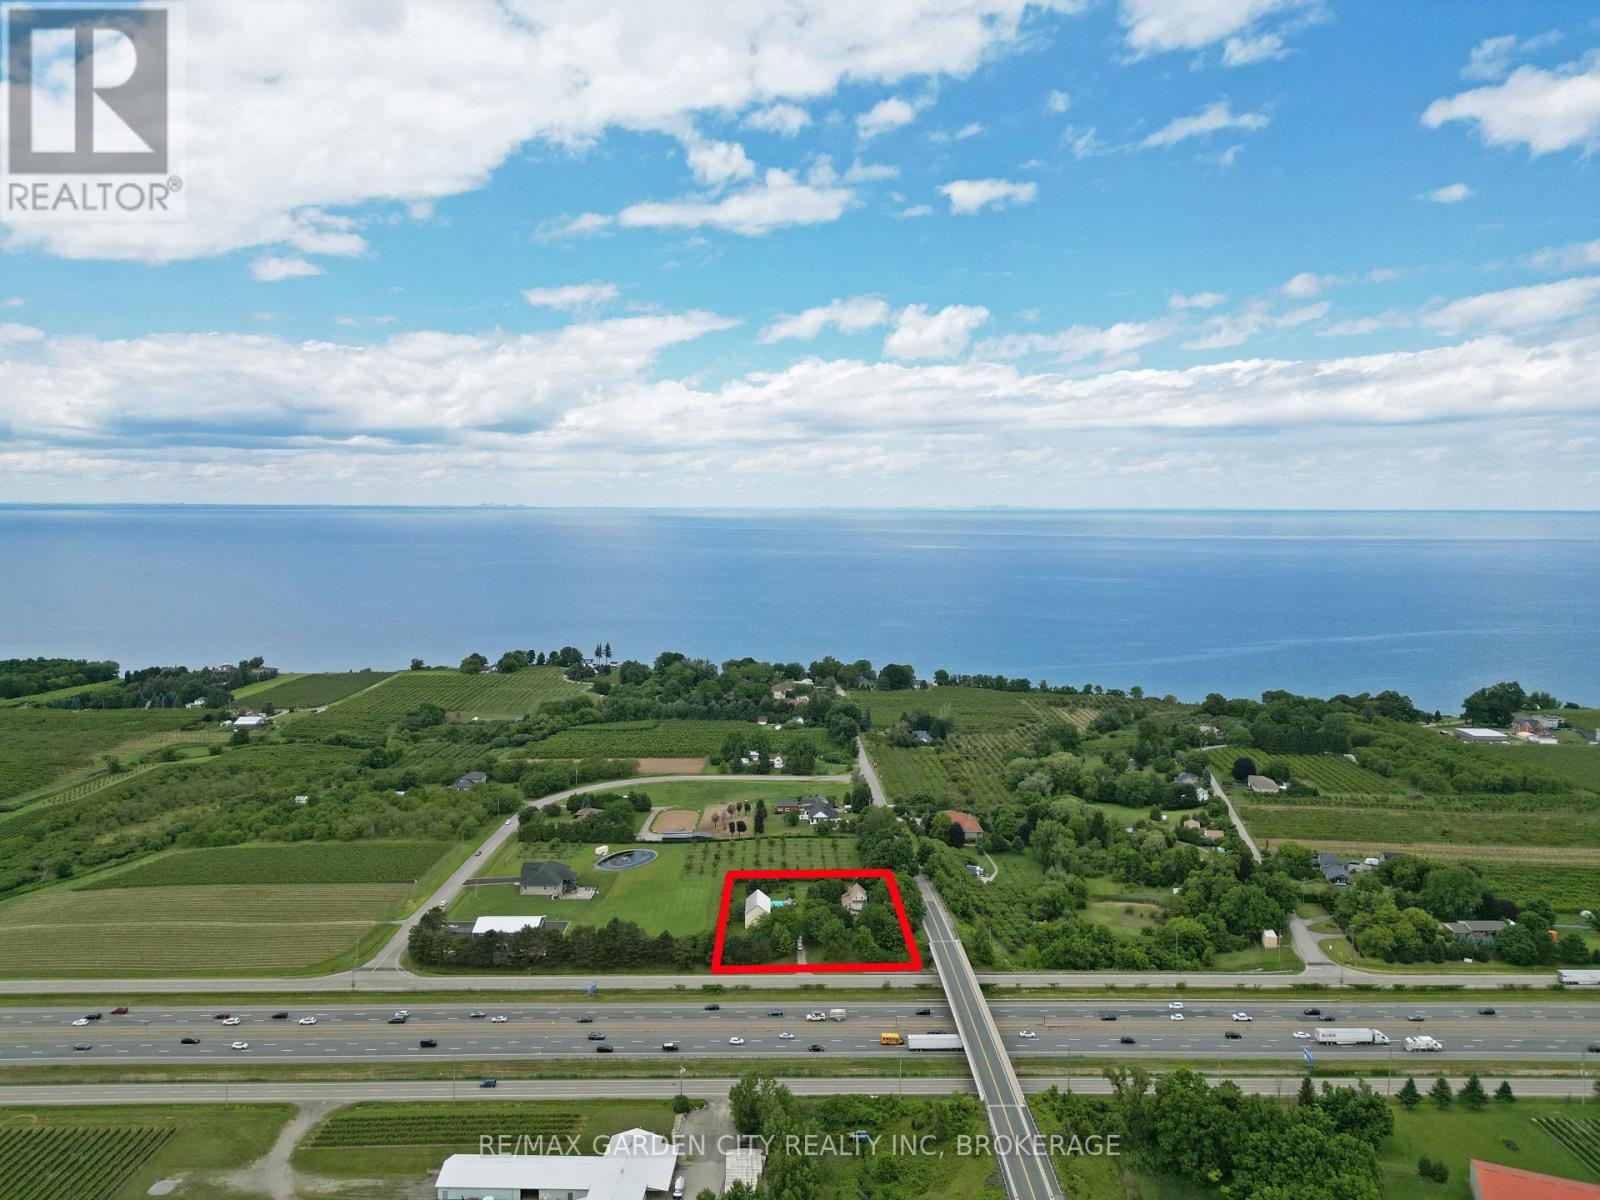
  • 5400 North Service Road, Lincoln, Ontario  L0R 1B3 - Photo 22 - X13121864
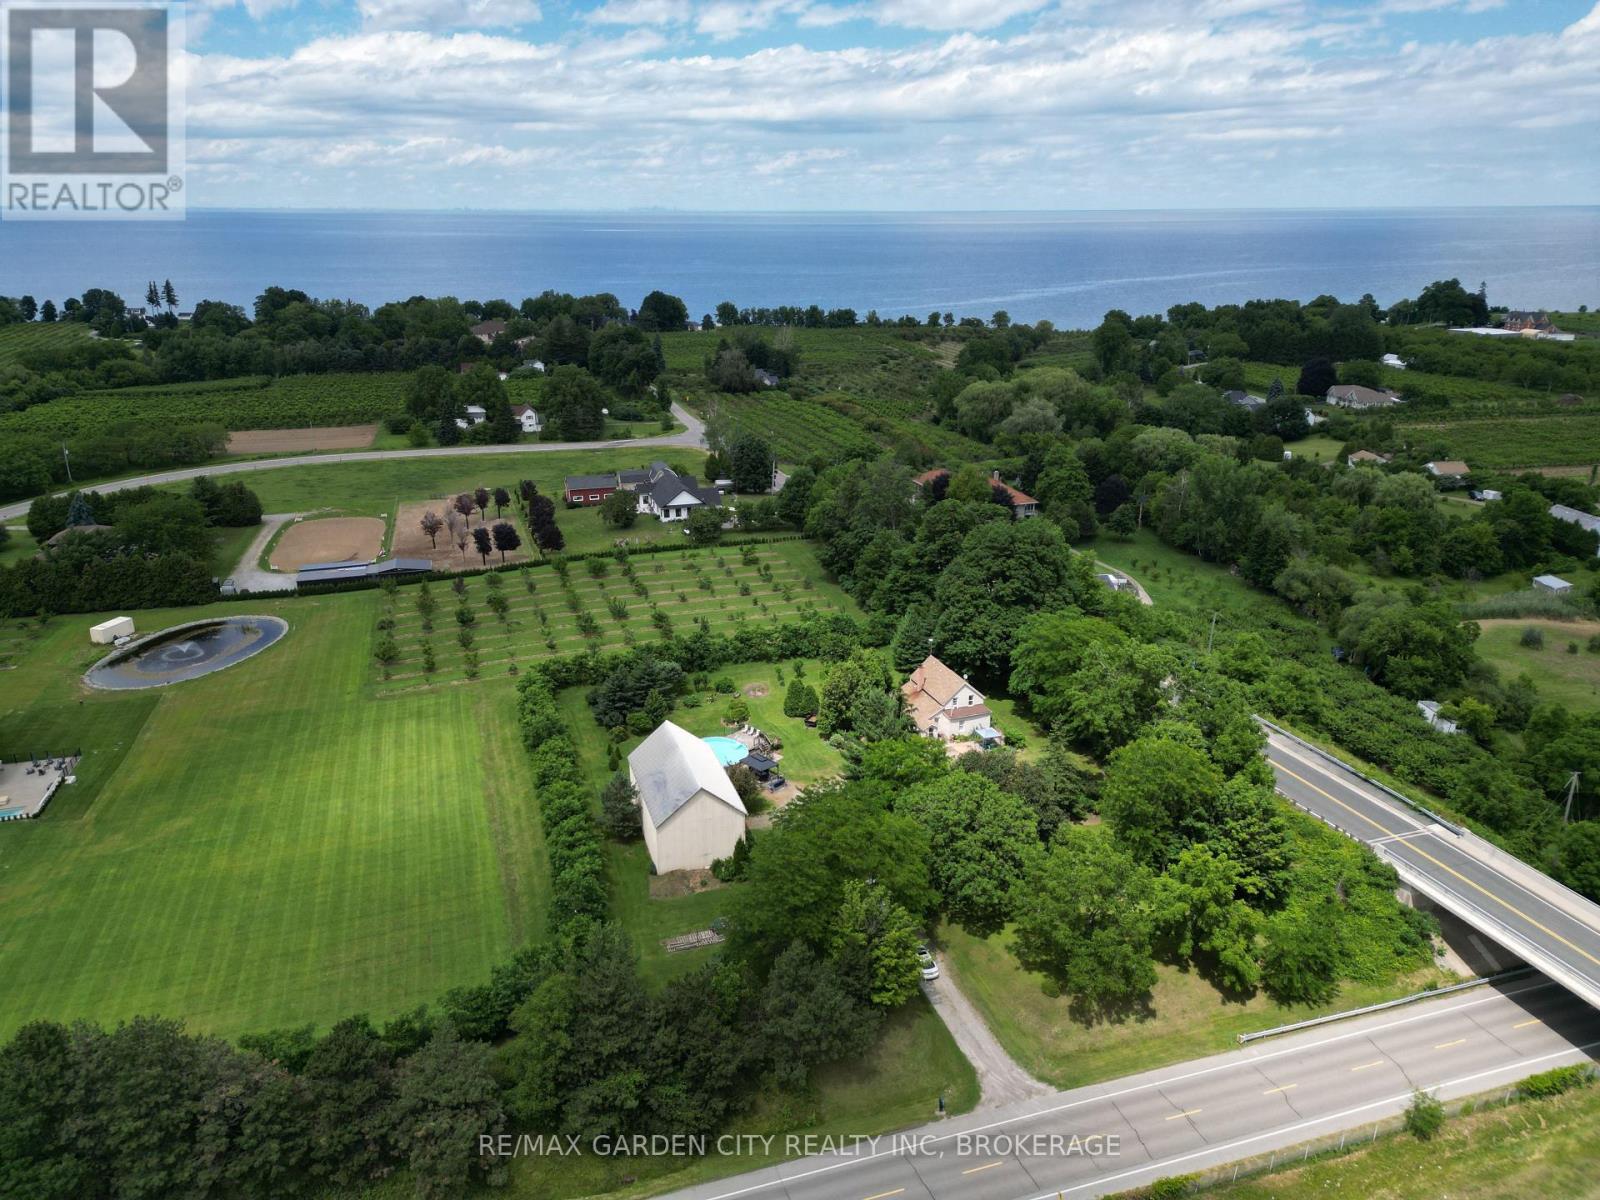
  • 5400 North Service Road, Lincoln, Ontario  L0R 1B3 - Photo 23 - X13121864
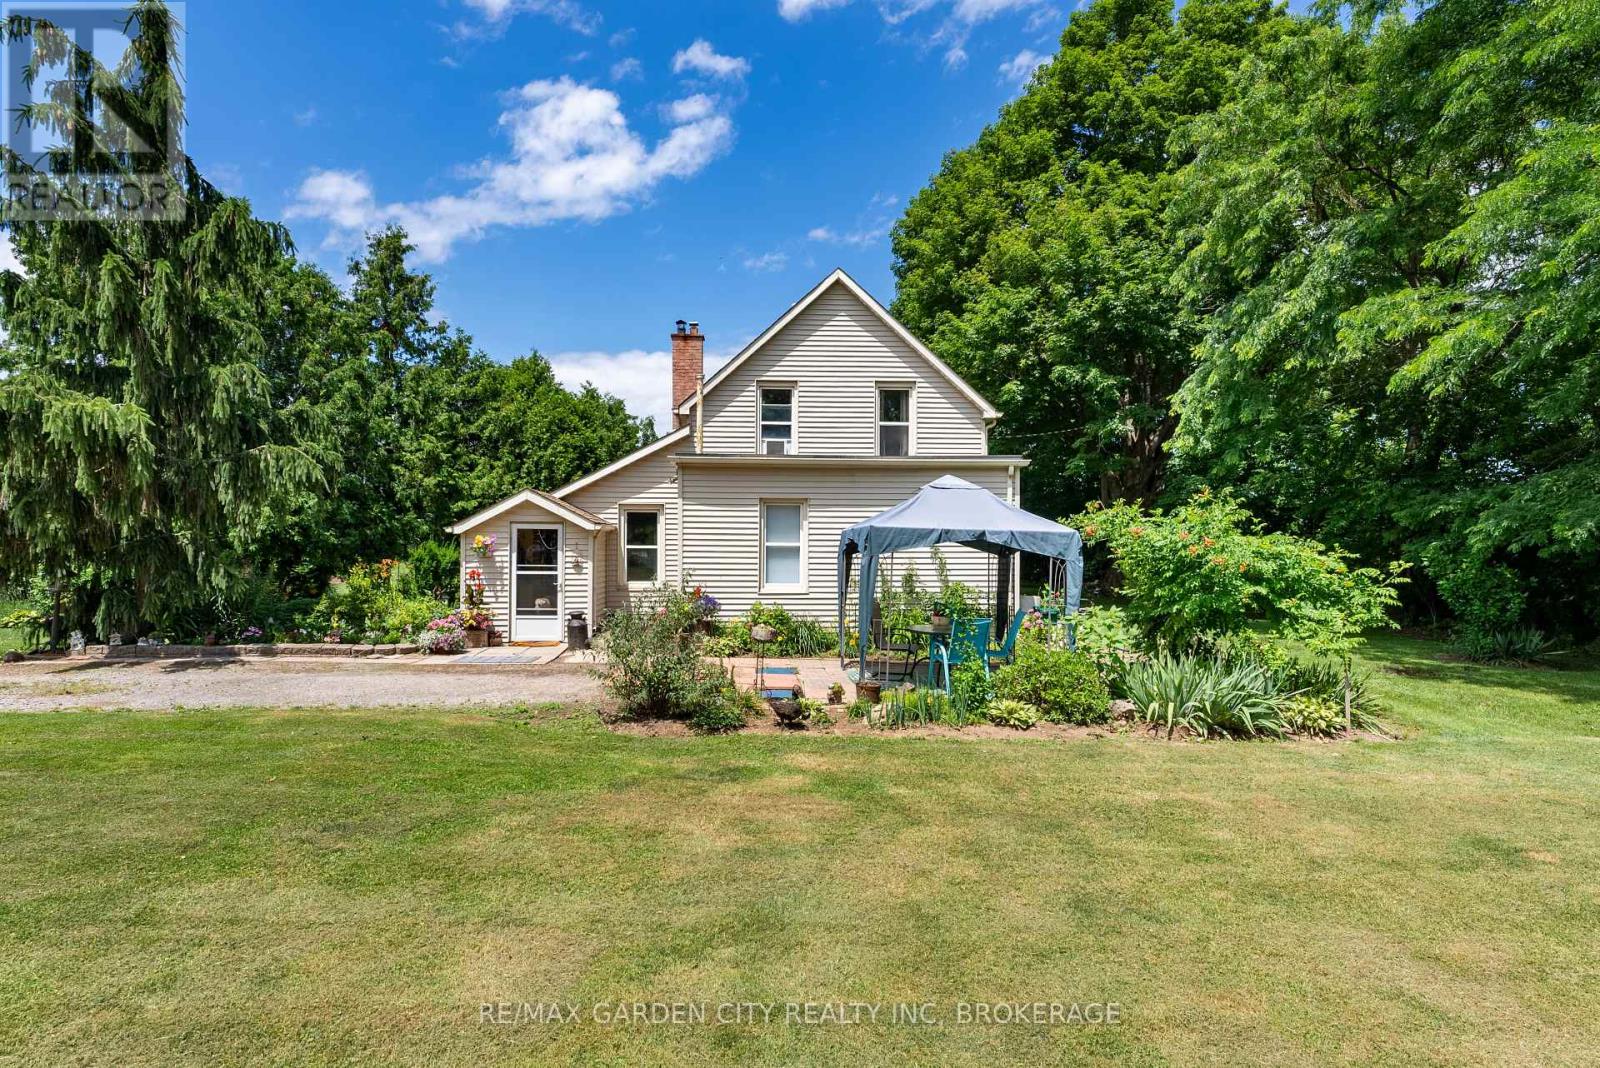
  • 5400 North Service Road, Lincoln, Ontario  L0R 1B3 - Photo 24 - X13121864
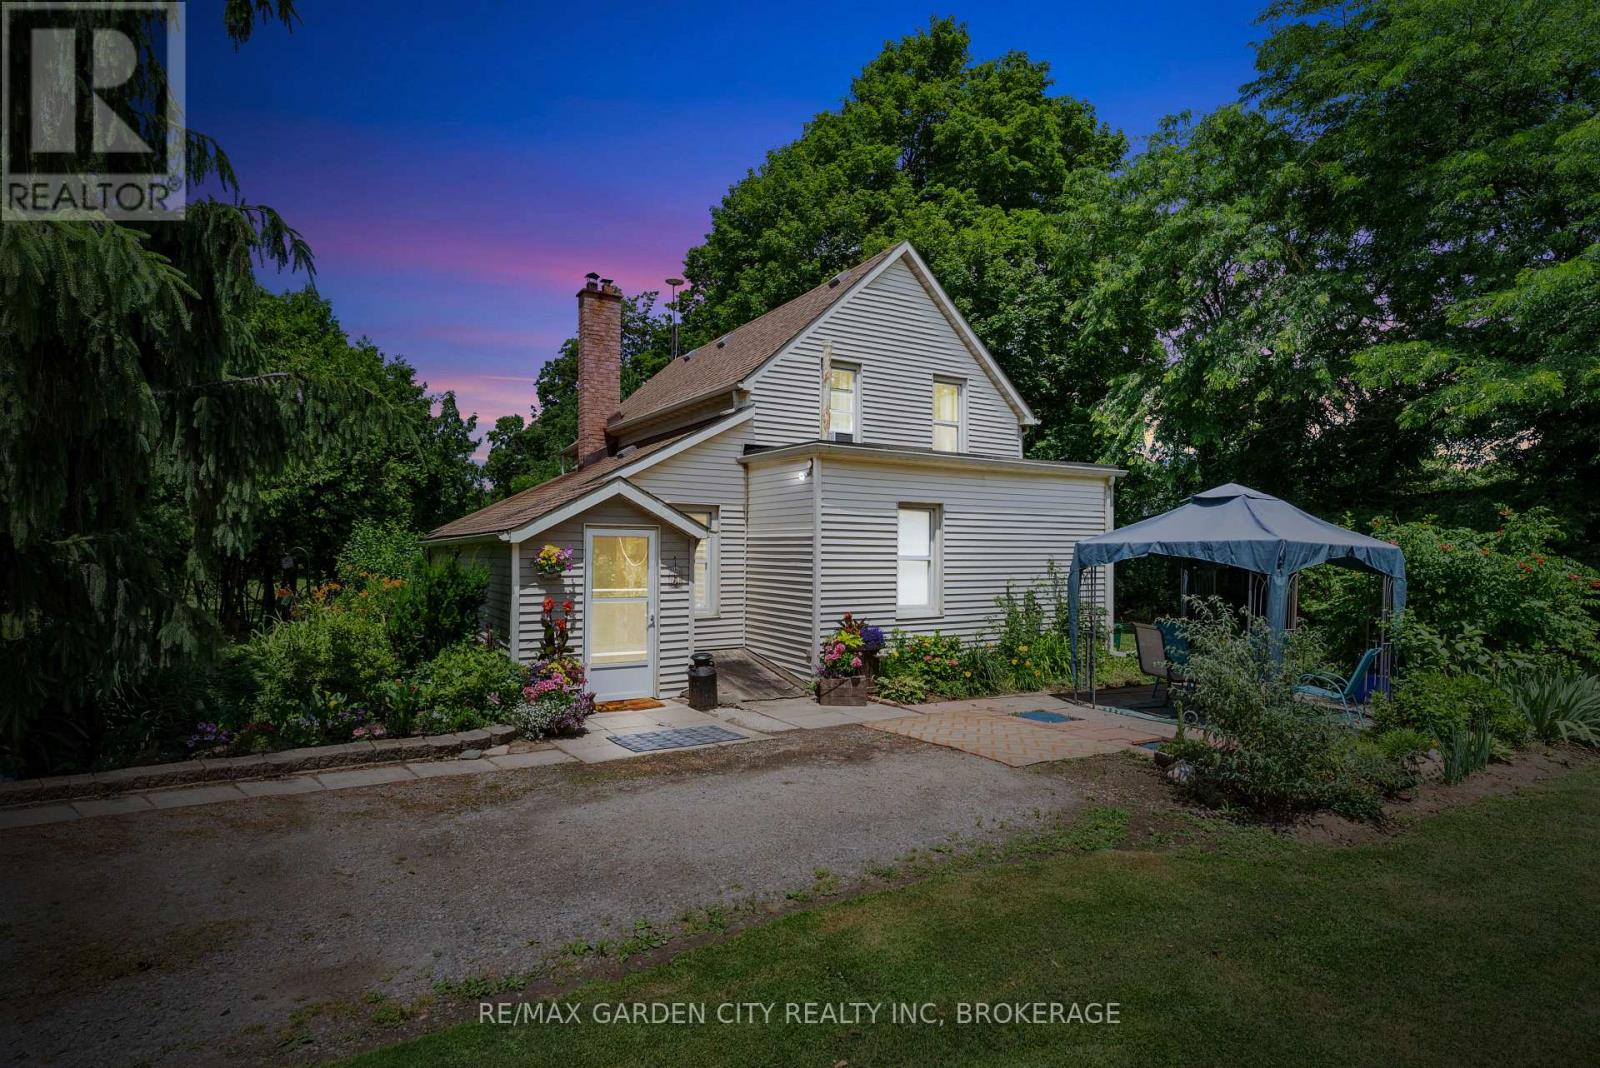
  • 5400 North Service Road, Lincoln, Ontario  L0R 1B3 - Photo 25 - X13121864

  • 5400 North Service Road, Lincoln, Ontario  L0R 1B3 - Photo 26 - X13121864
  • 5400 North Service Road, Lincoln, Ontario  L0R 1B3 - Photo 27 - X13121864
  • 5400 North Service Road, Lincoln, Ontario  L0R 1B3 - Photo 28 - X13121864
  • 5400 North Service Road, Lincoln, Ontario  L0R 1B3 - Photo 29 - X13121864
  • 5400 North Service Road, Lincoln, Ontario  L0R 1B3 - Photo 30 - X13121864
  • 5400 North Service Road, Lincoln, Ontario  L0R 1B3 - Photo 31 - X13121864
  • 5400 North Service Road, Lincoln, Ontario  L0R 1B3 - Photo 32 - X13121864
  • 5400 North Service Road, Lincoln, Ontario  L0R 1B3 - Photo 33 - X13121864
  • 5400 North Service Road, Lincoln, Ontario  L0R 1B3 - Photo 34 - X13121864
  • 5400 North Service Road, Lincoln, Ontario  L0R 1B3 - Photo 35 - X13121864
  • 5400 North Service Road, Lincoln, Ontario  L0R 1B3 - Photo 36 - X13121864
  • 5400 North Service Road, Lincoln, Ontario  L0R 1B3 - Photo 37 - X13121864
  • 5400 North Service Road, Lincoln, Ontario  L0R 1B3 - Photo 38 - X13121864
3 Bedroom 1 Bathroom 1,100 - 1,500 ft2
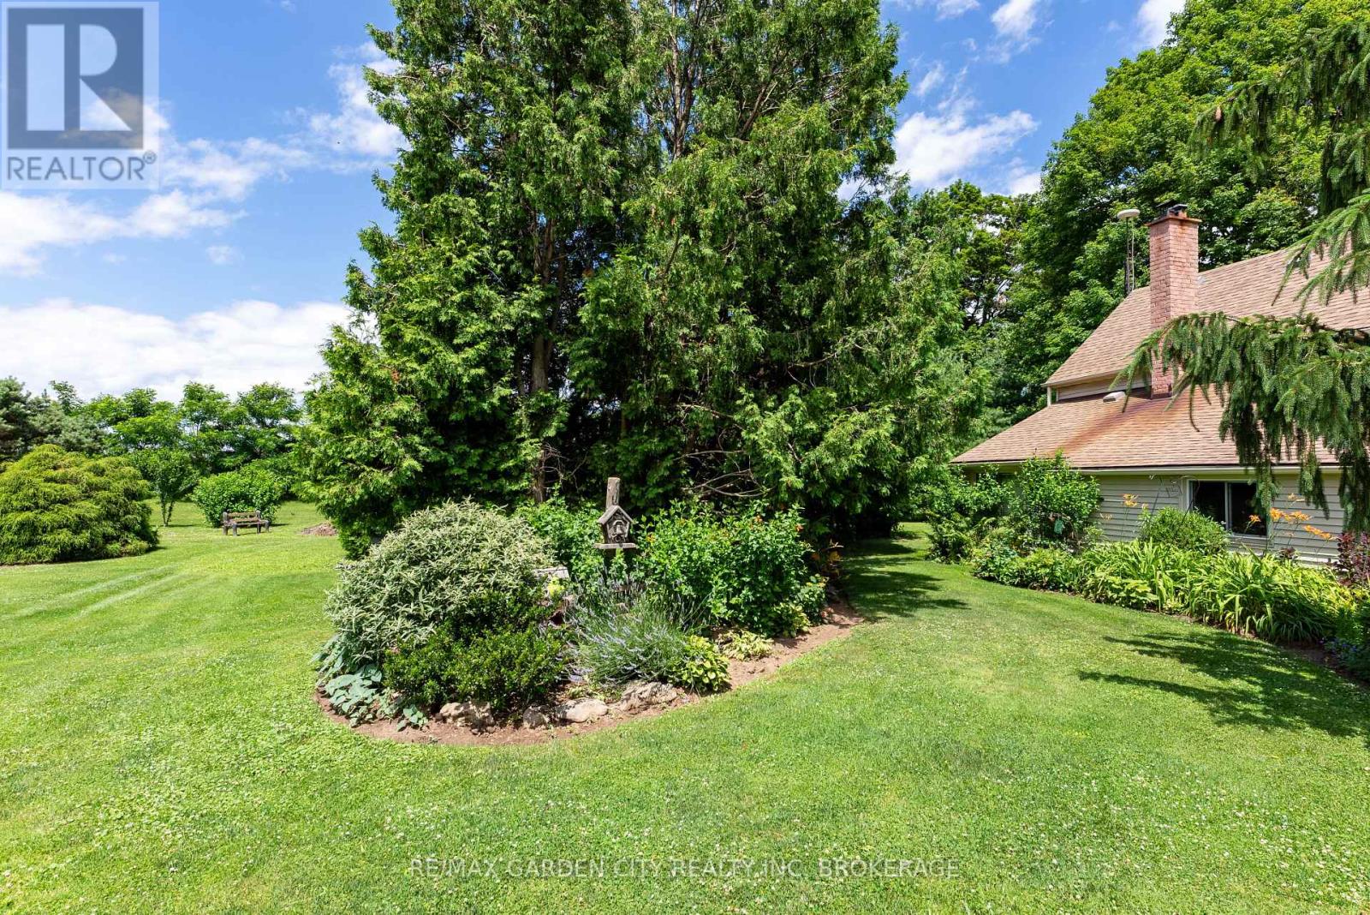
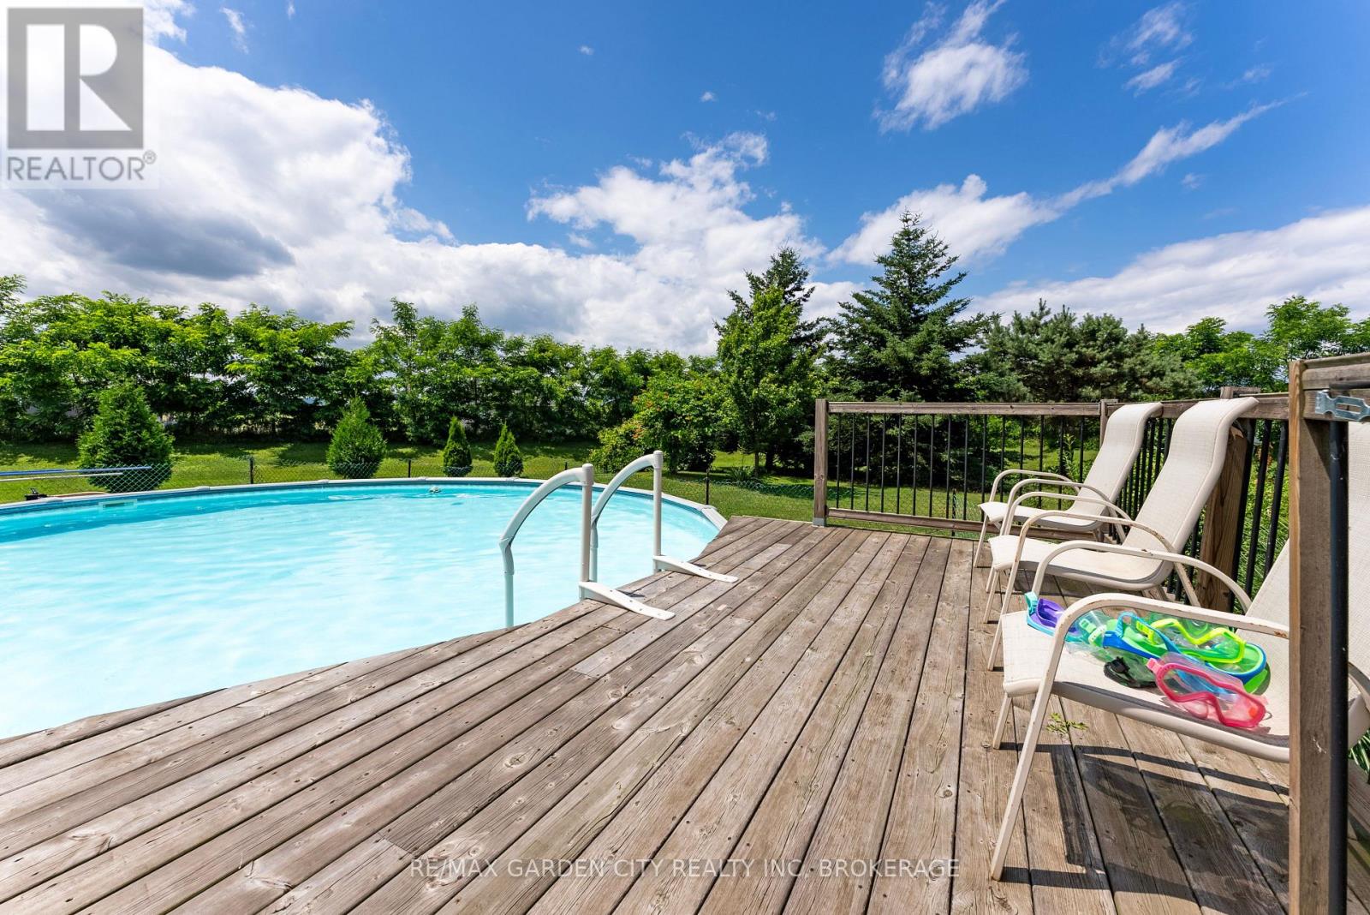
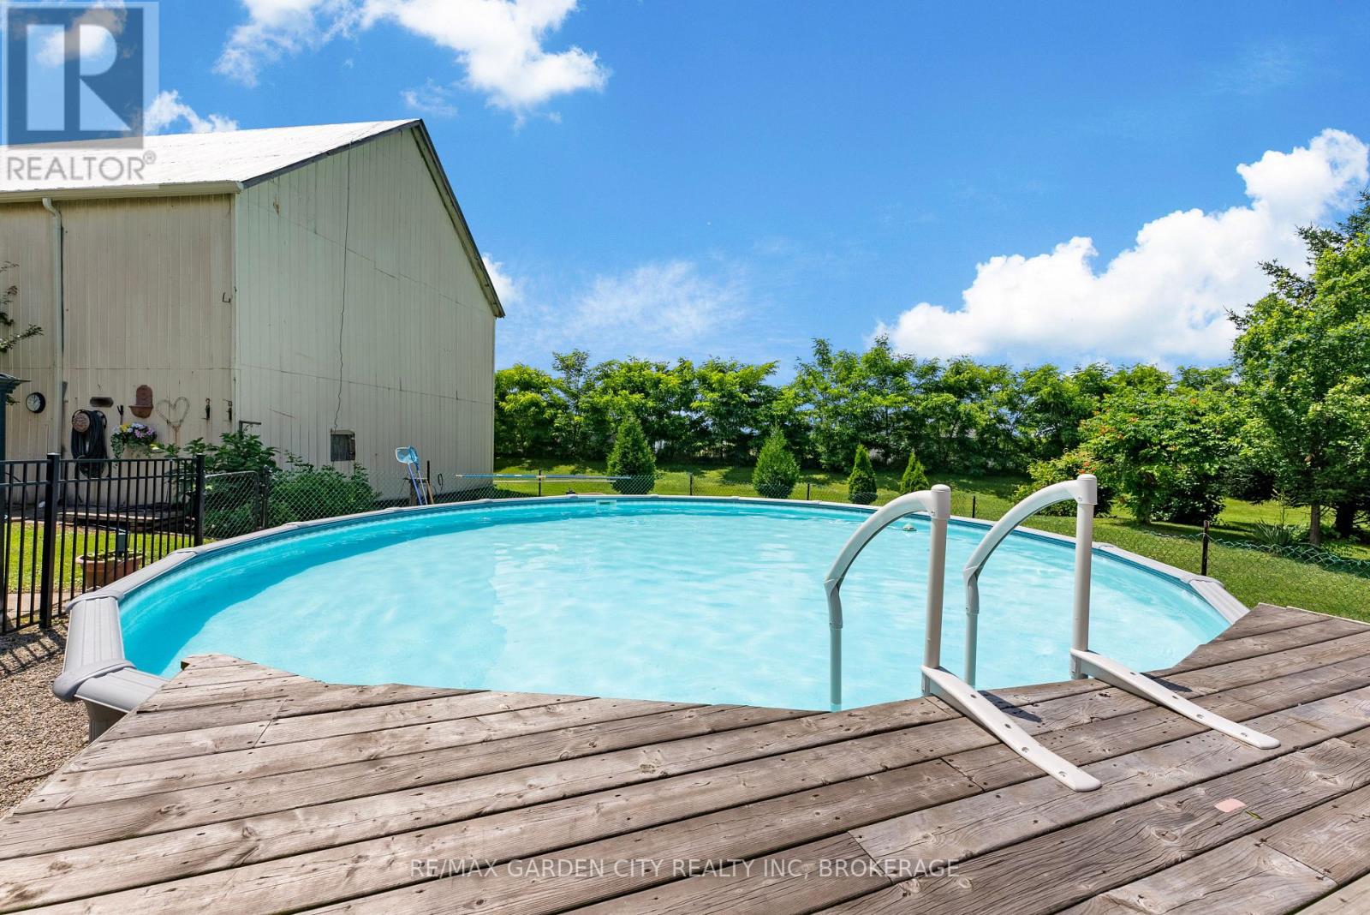
Fireplace Above Ground Pool Window Air Conditioner Forced Air Landscaped

$899,000

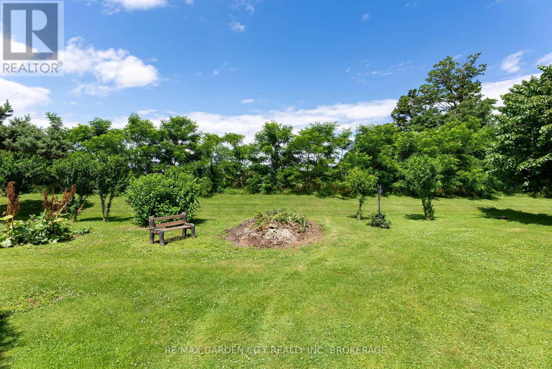
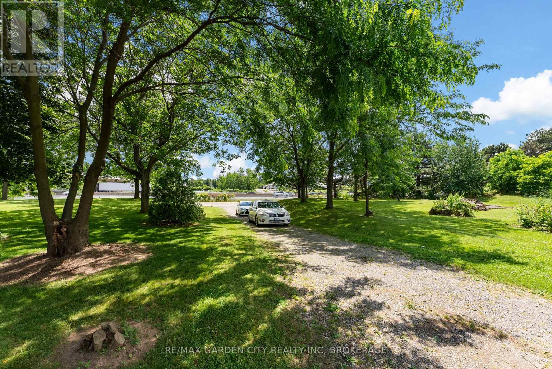
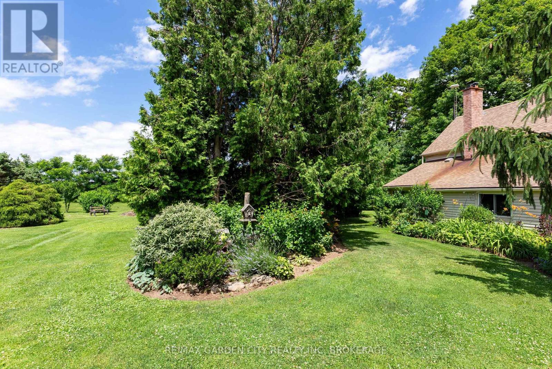
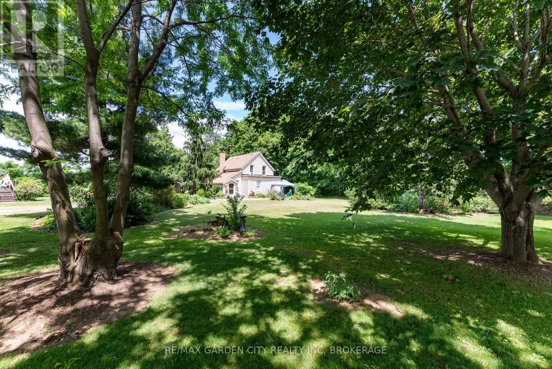
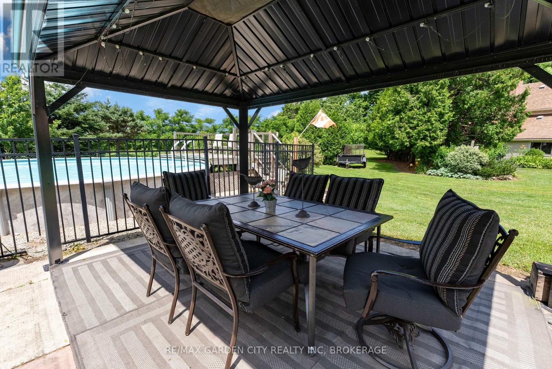
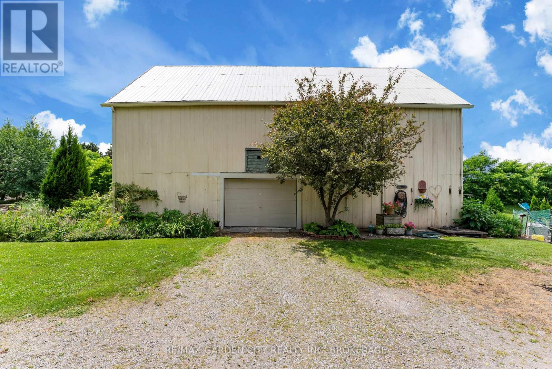
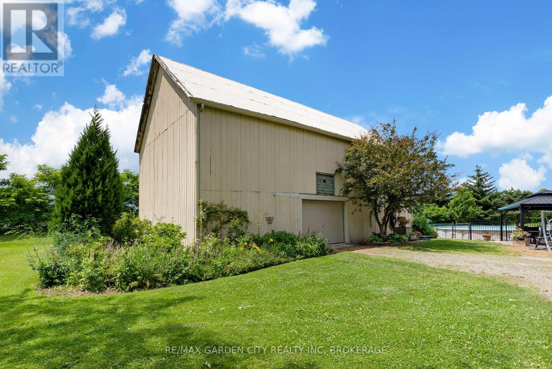
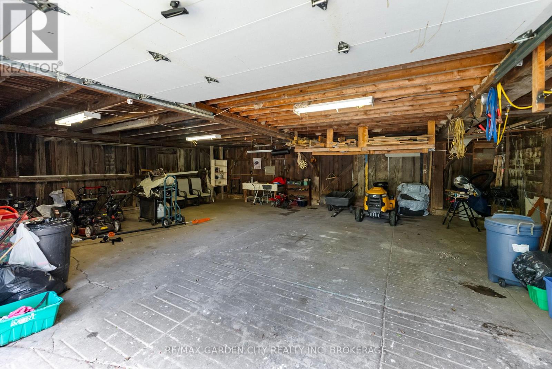
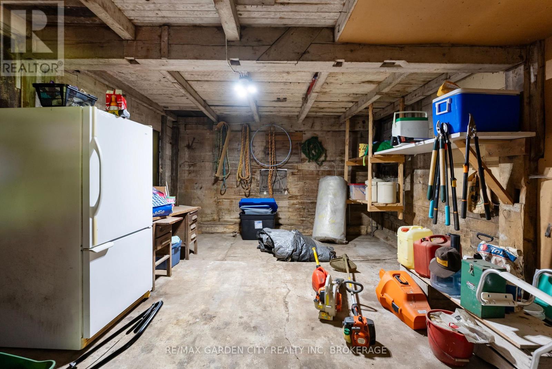
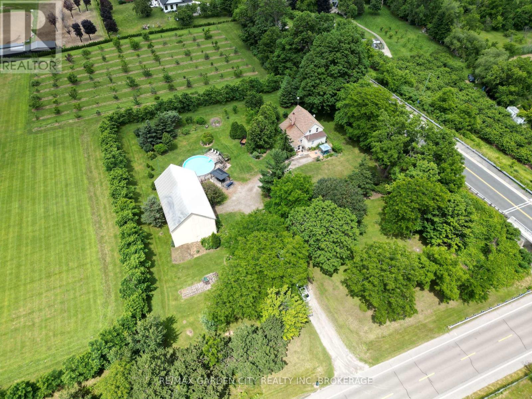
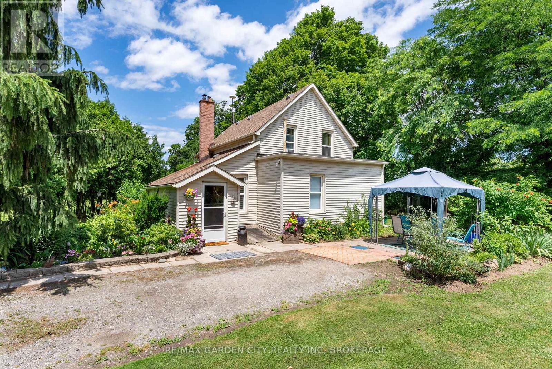
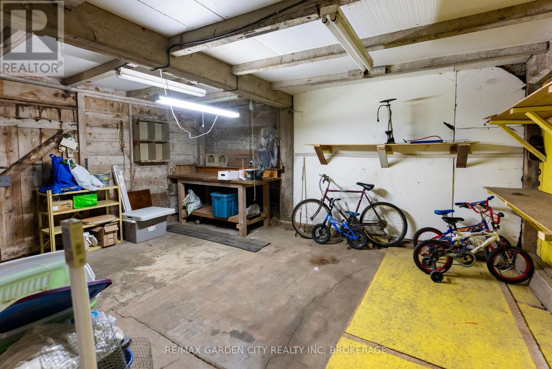
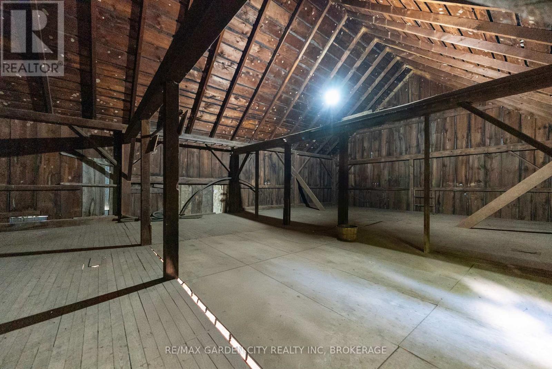
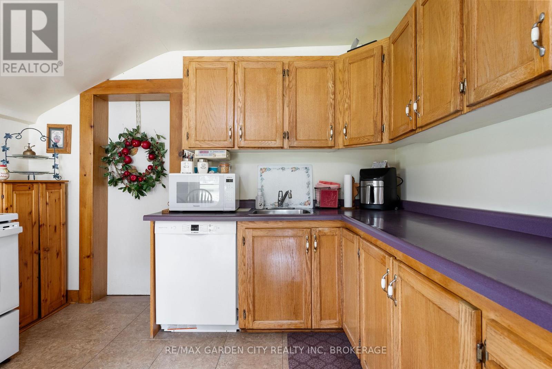
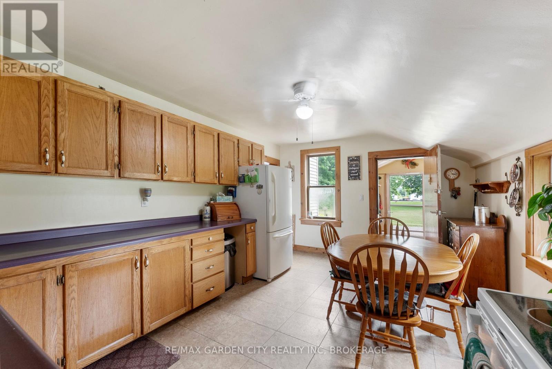
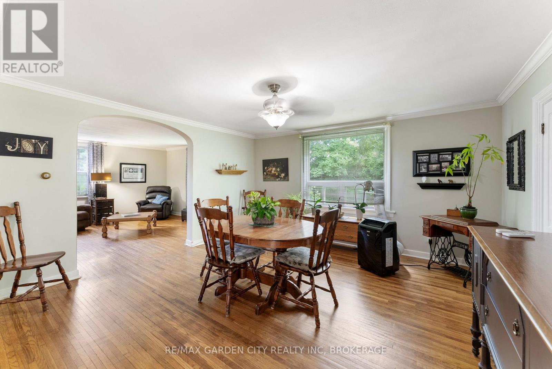
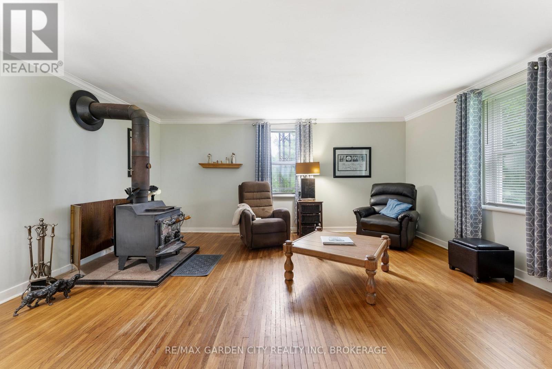
Country Charm, Endless Possibilities - 1 Acre with Home, Barn & Highway Visibility -Dreaming of space to live, create, and grow? This picturesque 1-acre property offers the perfect blend of country lifestyle and opportunity-ideal for young professionals, downsizers, or entrepreneurs seeking room for a home, hobby farm, or small business. Welcome home to your own little piece of paradise. The inviting farmhouse features 3 bedrooms and 1 bathroom, offering a cozy and comfortable living space filled with character and warmth. Surrounded by mature trees, flourishing fruit orchards, and lush greenery, the property provides a serene natural setting with seasonal views that evolve beautifully throughout the year. Nature lovers will appreciate being just a short walk to the lake, while still enjoying easy access to nearby amenities and commuter routes. A standout feature of the property is the large 30 x 50 barn equipped with hydro and water, making it ideal for car enthusiasts, workshop space, storage, hobby farming, or creative business ventures. With over an acre of land, there is plenty of space for gardens, chickens, outdoor projects, or future plans for your dream home. Whether you're looking to embrace a simpler country lifestyle, create a home-based business, or simply enjoy the freedom of wide-open space, this unique property offers endless possibilities. (id:50964)

Property Details

MLS® Number X13121864
Property Type Single Family
Community Name 981 - Lincoln Lake
Amenities Near By Schools
Community Features School Bus
Features Conservation/green Belt
Parking Space Total 20
Pool Type Above Ground Pool
Structure Deck, Patio(s)

Building

Bathroom Total 1
Bedrooms Above Ground 3
Bedrooms Total 3
Age 100+ Years
Appliances Oven - Built-in, Dishwasher, Dryer, Stove, Washer, Window Coverings, Refrigerator
Basement Type Partial
Construction Style Attachment Detached
Cooling Type Window Air Conditioner
Exterior Finish Vinyl Siding
Fireplace Present Yes
Fireplace Type Woodstove
Foundation Type Stone
Heating Fuel Oil
Heating Type Forced Air
Stories Total 2
Size Interior 1,100 - 1,500 Ft2
Type House

Parking

Detached Garage
Garage

Land

Acreage No
Land Amenities Schools
Landscape Features Landscaped
Sewer Septic System
Size Depth 239 Ft ,1 In
Size Frontage 186 Ft ,2 In
Size Irregular 186.2 X 239.1 Ft
Size Total Text 186.2 X 239.1 Ft

Rooms

Level Type Length Width Dimensions
Second Level Bedroom 3.35 m 3.05 m 3.35 m x 3.05 m
Second Level Bedroom 2.74 m 3.05 m 2.74 m x 3.05 m
Second Level Bedroom 3.05 m 3.05 m 3.05 m x 3.05 m
Main Level Kitchen 4.07 m 3.35 m 4.07 m x 3.35 m
Main Level Laundry Room 2.74 m 3.35 m 2.74 m x 3.35 m
Main Level Dining Room 4.88 m 4.27 m 4.88 m x 4.27 m
Main Level Living Room 5.49 m 4.88 m 5.49 m x 4.88 m
Main Level Other 2.13 m 1.83 m 2.13 m x 1.83 m

https://www.realtor.ca/real-estate/29745147/5400-north-service-road-lincoln-lincoln-lake-981-lincoln-lake

Contact Us

Contact us for more information

Sending
Generating Captcha

Your Favourites


No Favourites Found


Powered by: REALTOR.ca
This REALTOR.ca listing content is owned and licensed by REALTOR® members of The Canadian Real Estate Association

The trademarks REALTOR®, REALTORS®, and the REALTOR® logo are controlled by The Canadian Real Estate Association (CREA) and identify real estate professionals who are members of CREA. The trademarks MLS®, Multiple Listing Service® and the associated logos are owned by The Canadian Real Estate Association (CREA) and identify the quality of services provided by real estate professionals who are members of CREA. The trademark DDF® is owned by The Canadian Real Estate Association (CREA) and identifies CREA's Data Distribution Facility (DDF®)


May 25 2026 11:58:59

Niagara Association of REALTORS®

RE/MAX Garden City Realty Inc.

RealtyPress WordPress CREA DDF® Plugin

Office Location

RE/MAX Escarpment Realty Inc., Brokerage
502 Brant Street
Unit 1A
Burlington, ON
L7R 2G4

Contact Info

O: (905) 631-8118
E: TheSullivanTeamRemax@gmail.com

© 2024 - TheSullivanTeam.ca

|

Designed by PDM Web Design

Owning a home is a keystone of wealth… both financial affluence and emotional security.

Suze Orman
May 29, 2026 Friday!
The Sullivan Team
  • Login
Forget Password?