

54428 Talbot Line Bayham, Ontario N0J 1H0

$2,400,000
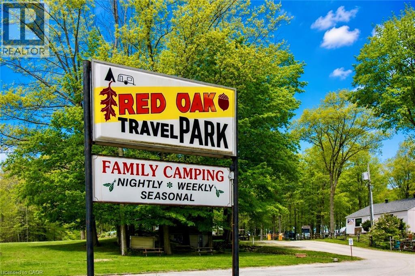
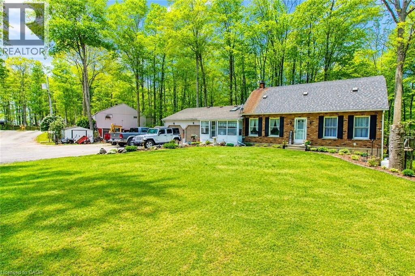
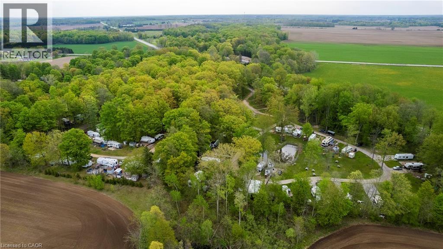
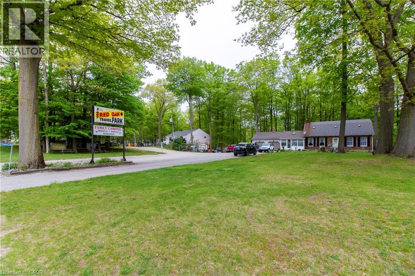
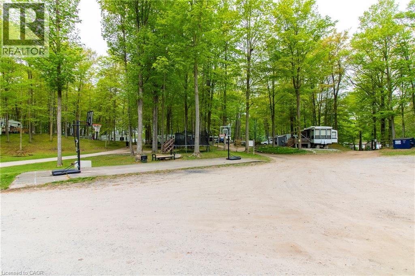
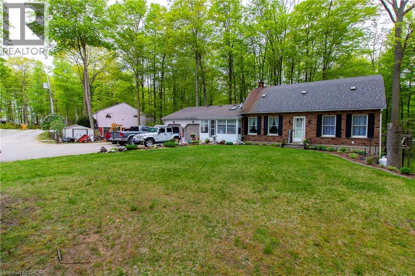
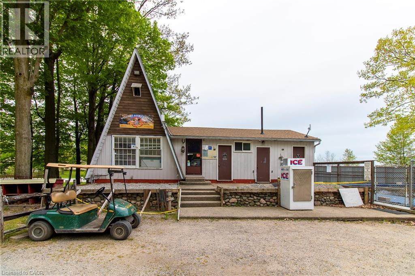
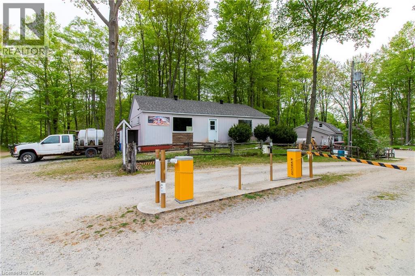
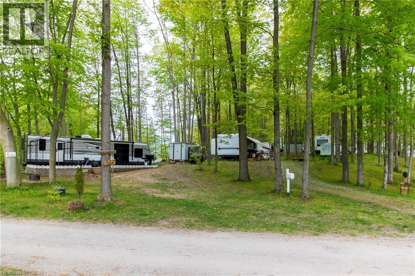
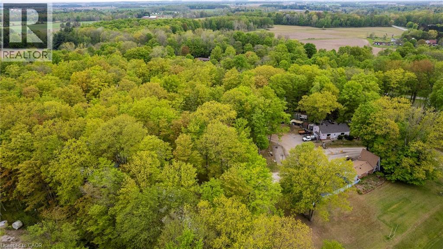
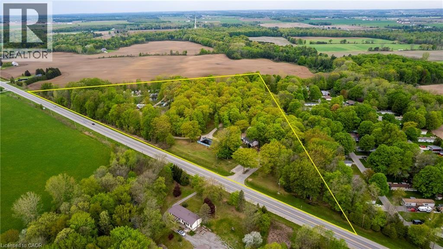
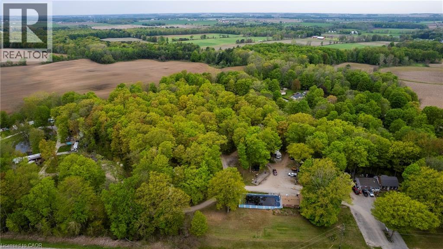
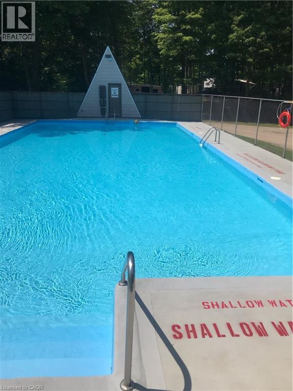
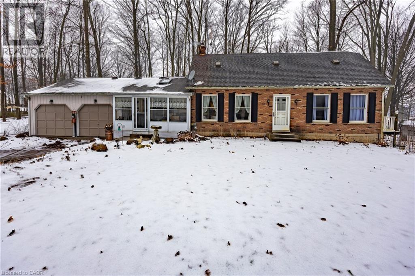
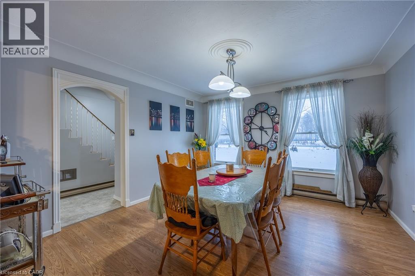
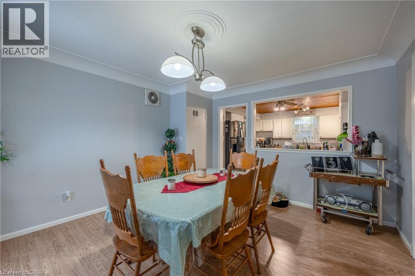
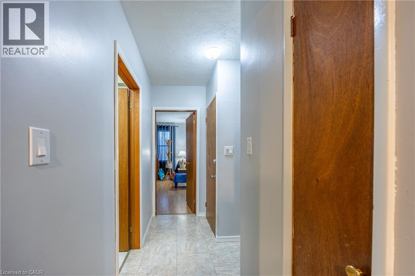
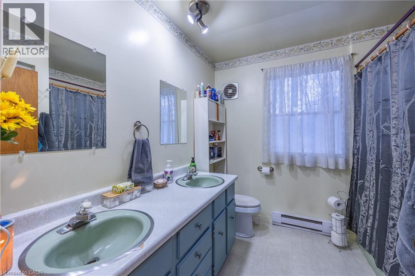
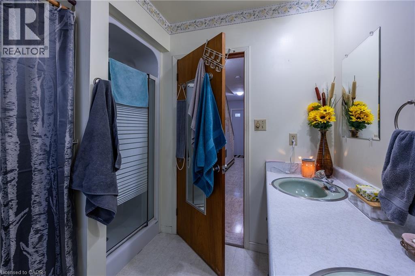
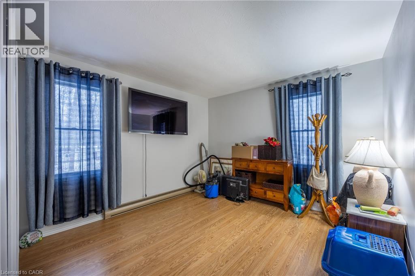
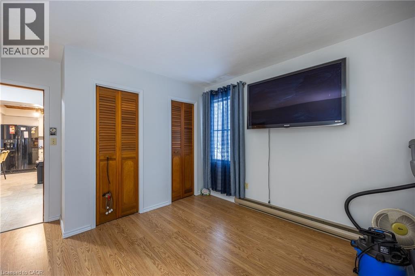
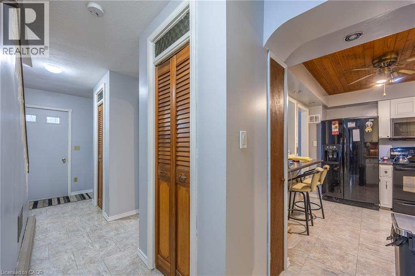
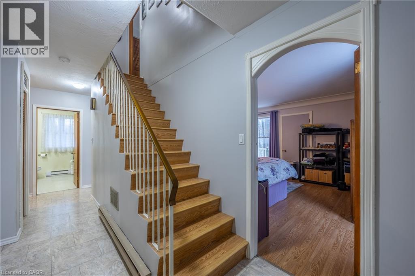
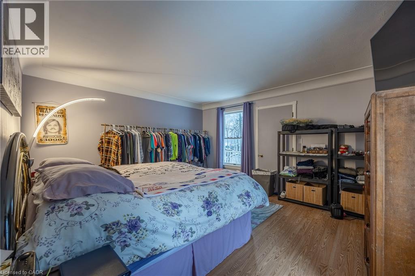
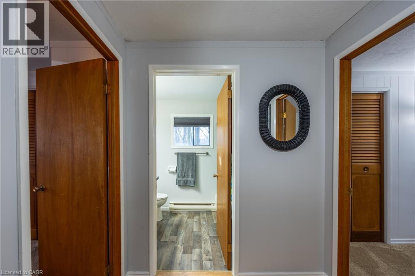
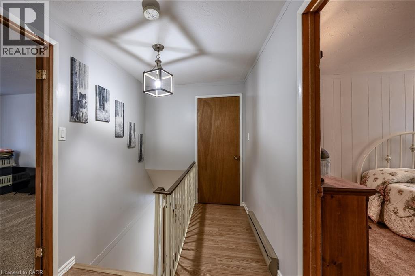
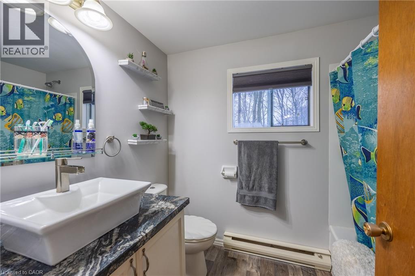
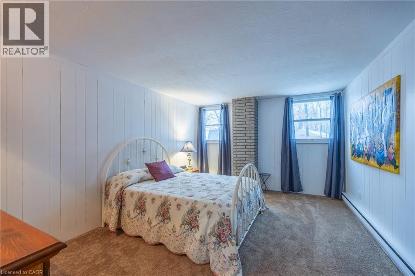
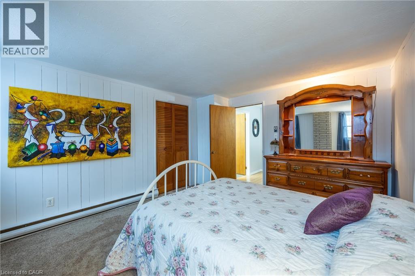
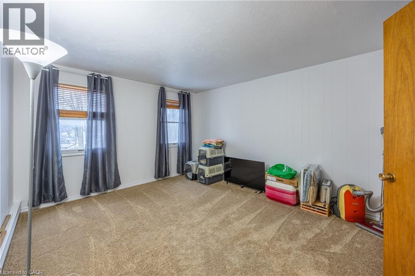
Turn your dream of owning a successful lifestyle business into reality with this well-established seasonal trailer park set on 18.3 picturesque acres, ideally located between London and Hamilton. The property includes a comfortable 4-bedroom home with a double-car garage, allowing you to live on-site while managing and growing the business. Renowned as a favourite destination for families seeking relaxation and outdoor fun, this seasonal park has built an excellent reputation over the years. The park features full-time seasonal trailer sites with full-service hookups, 30-amp electrical service, plus several 15-amp weekend sites, with potential to expand and add additional seasonal sites (subject to approvals). Guests enjoy a wide range of amenities, including a fully stocked convenience store and office, recreation hall, washroom and laundry facilities, and a large 30' x 60' swimming pool. Surrounded by a peaceful forest setting, the park offers the perfect escape while remaining just minutes from the amenities of Aylmer and Tillsonburg. This is more than just a property—it's an opportunity to own a thriving business with multiple income streams through seasonal and weekend site rentals, while enjoying the convenience of living on-site. With room to expand and further develop the park, the possibilities are endless for the next owner. Don't miss this rare opportunity to own a successful, well-established seasonal trailer park and create the lifestyle you've been dreaming of. (id:50964)
Property Details
| MLS® Number | 40846973 |
| Property Type | Single Family |
| Equipment Type | Propane Tank |
| Features | Visual Exposure, Crushed Stone Driveway, Country Residential |
| Parking Space Total | 20 |
| Pool Type | Inground Pool |
| Rental Equipment Type | Propane Tank |
| Structure | Workshop, Playground |
Building
| Bathroom Total | 2 |
| Bedrooms Above Ground | 4 |
| Bedrooms Total | 4 |
| Appliances | Dishwasher, Dryer, Freezer, Refrigerator, Washer, Microwave Built-in, Gas Stove(s), Window Coverings |
| Basement Development | Partially Finished |
| Basement Type | Full (partially Finished) |
| Construction Style Attachment | Detached |
| Cooling Type | None |
| Exterior Finish | Brick Veneer, Shingles |
| Fixture | Ceiling Fans |
| Heating Fuel | Propane |
| Heating Type | Stove |
| Stories Total | 2 |
| Size Interior | 2,840 Ft2 |
| Type | House |
| Utility Water | Well |
Parking
| Attached Garage | |
| Visitor Parking |
Land
| Access Type | Road Access |
| Acreage | Yes |
| Sewer | Septic System |
| Size Frontage | 1652 Ft |
| Size Total Text | 10 - 24.99 Acres |
| Zoning Description | Os2-7 |
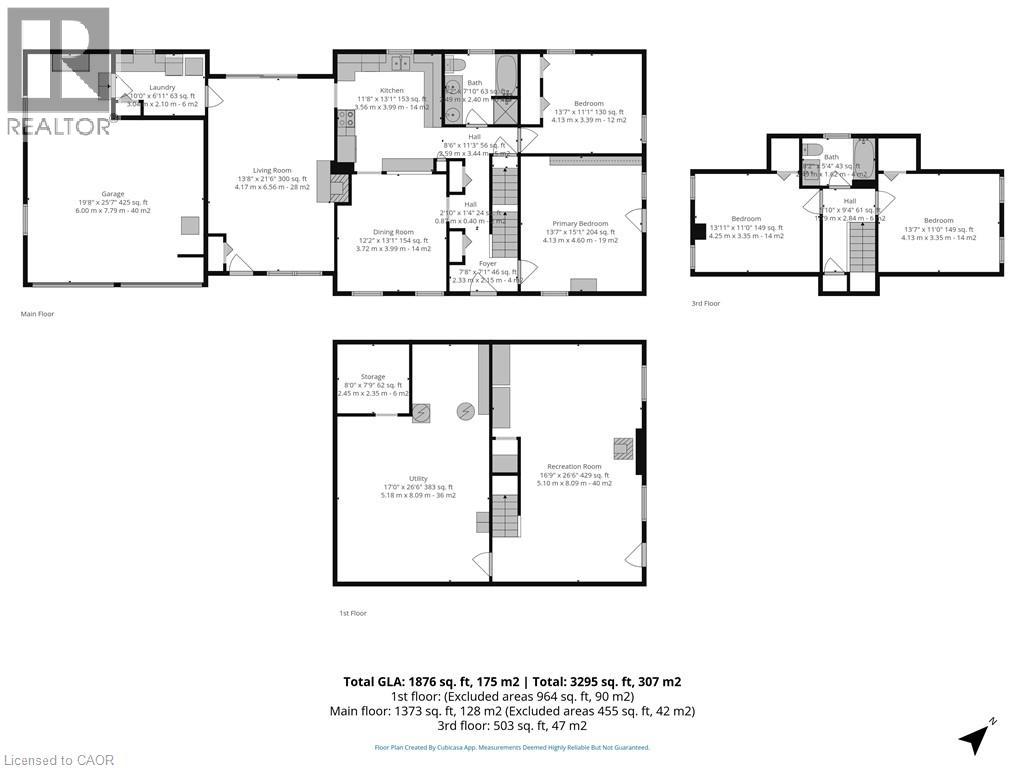
Rooms
| Level | Type | Length | Width | Dimensions |
|---|---|---|---|---|
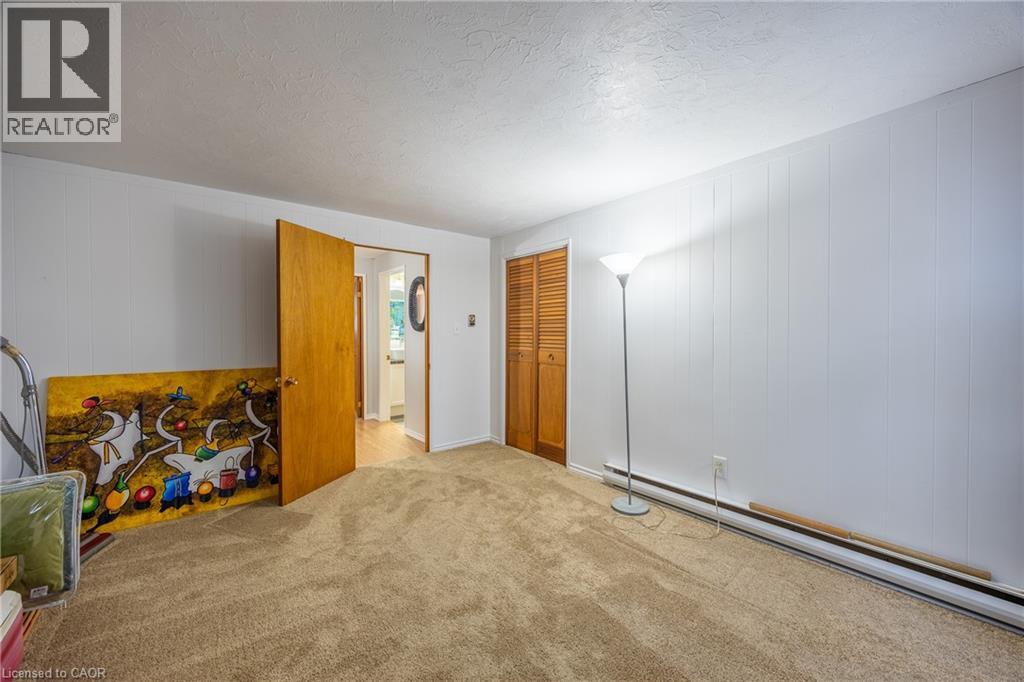
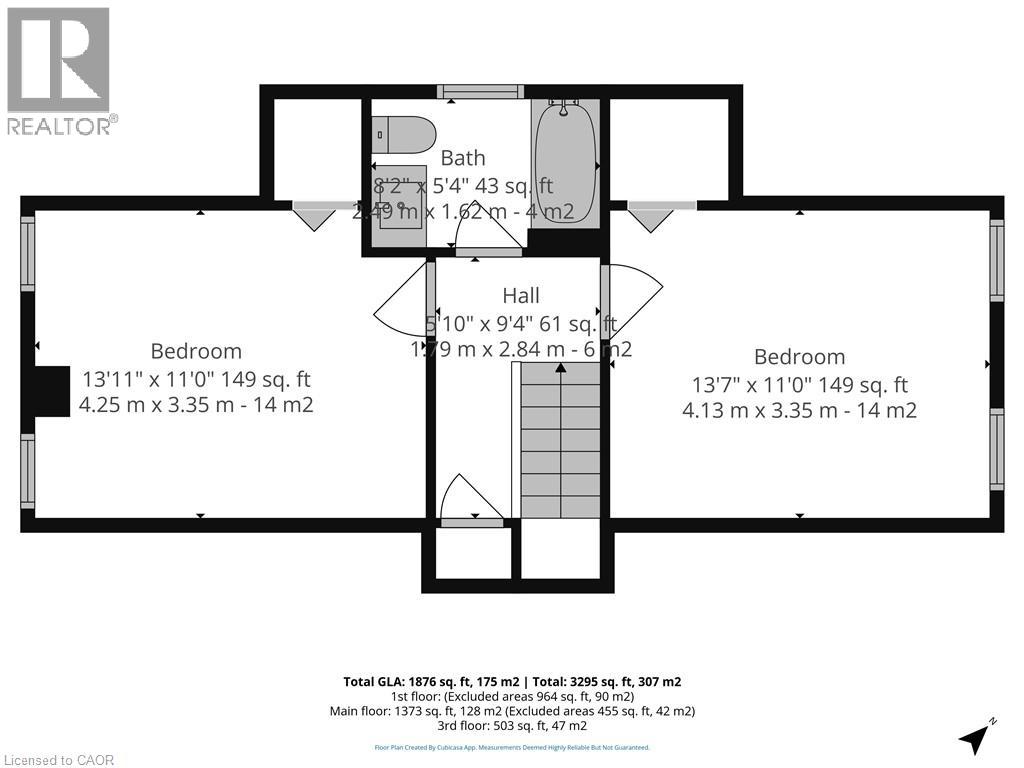
| Second Level | Bedroom | 13'7'' x 11'0'' | ||
| Second Level | 4pc Bathroom | 8'2'' x 5'4'' | ||
| Second Level | Bedroom | 13'11'' x 11'0'' | ||
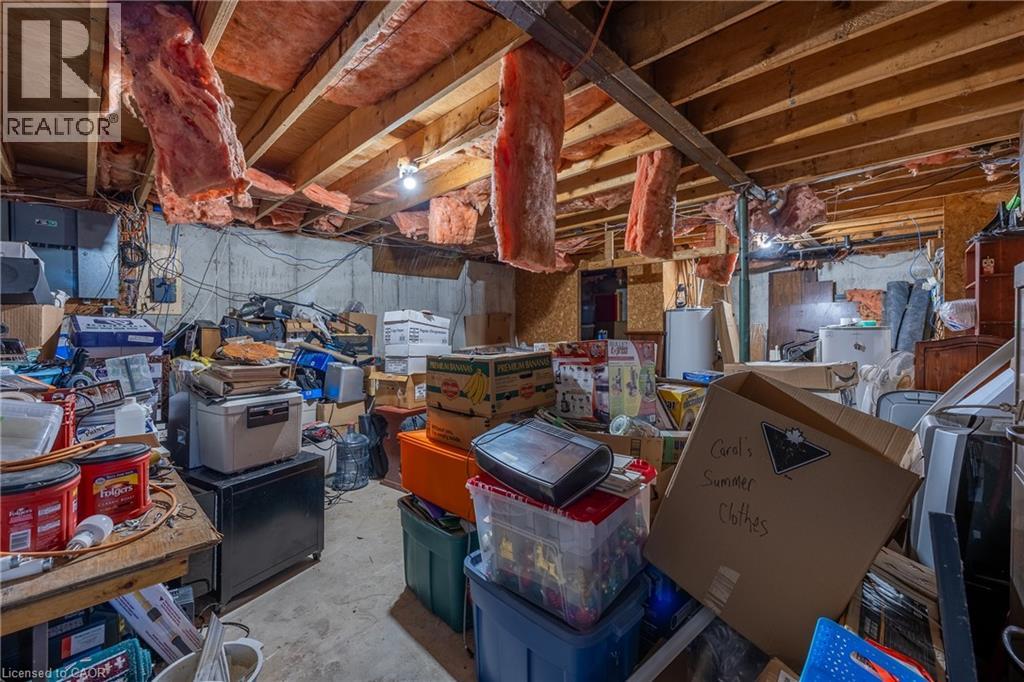
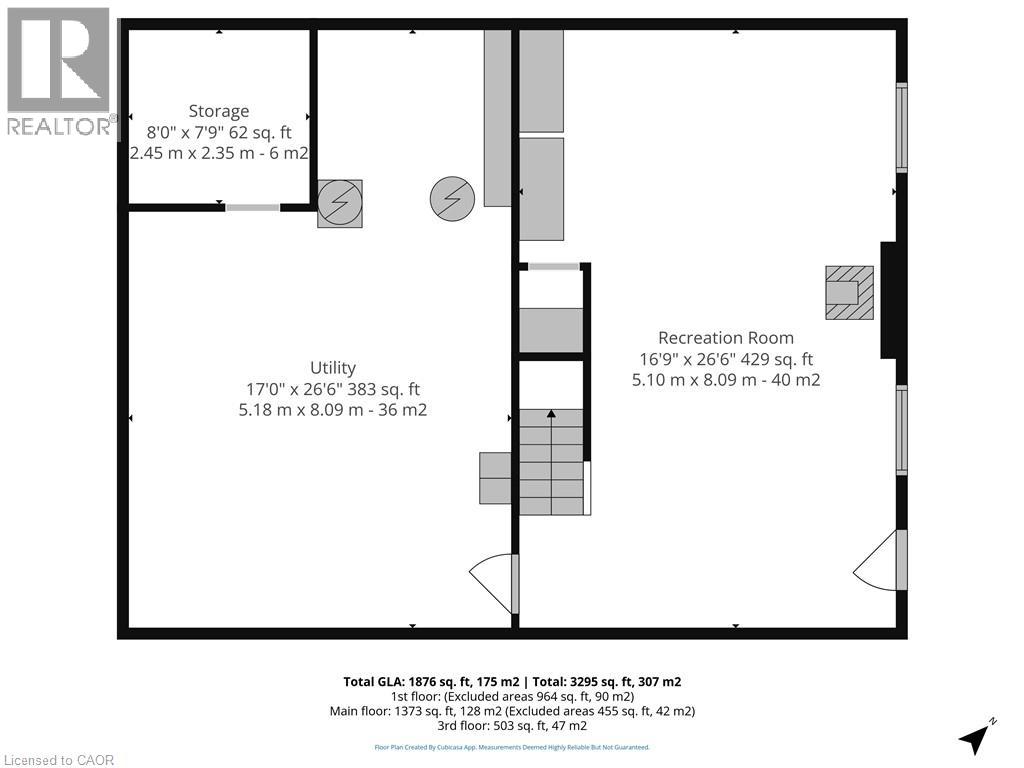
| Basement | Storage | 8'0'' x 7'9'' | ||
| Basement | Utility Room | 17'0'' x 26'6'' | ||
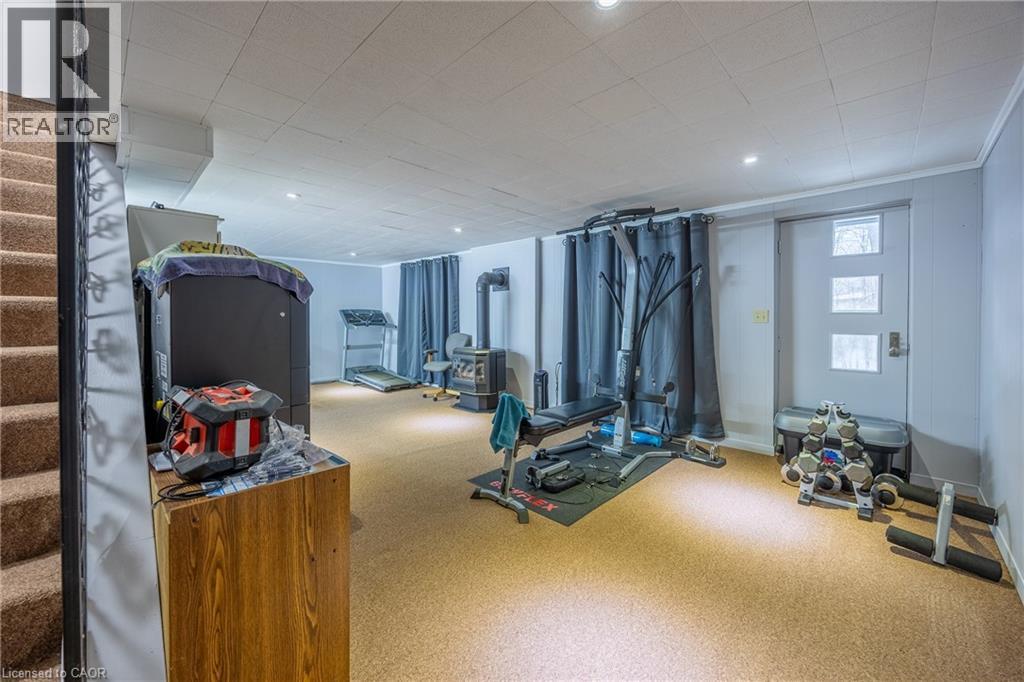
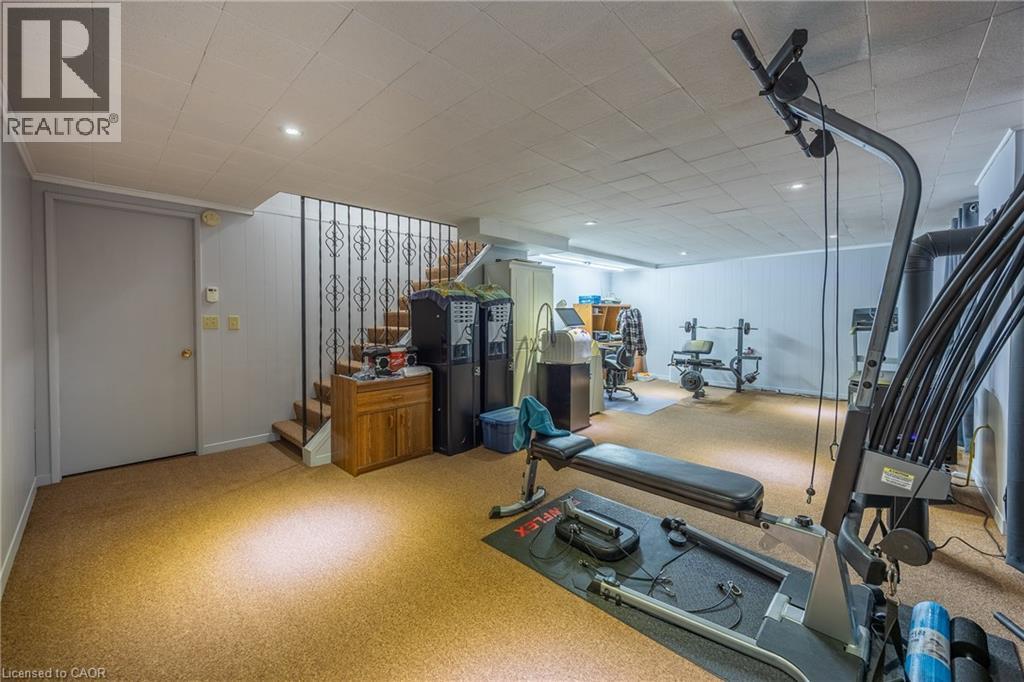
| Basement | Recreation Room | 16'9'' x 26'6'' | ||
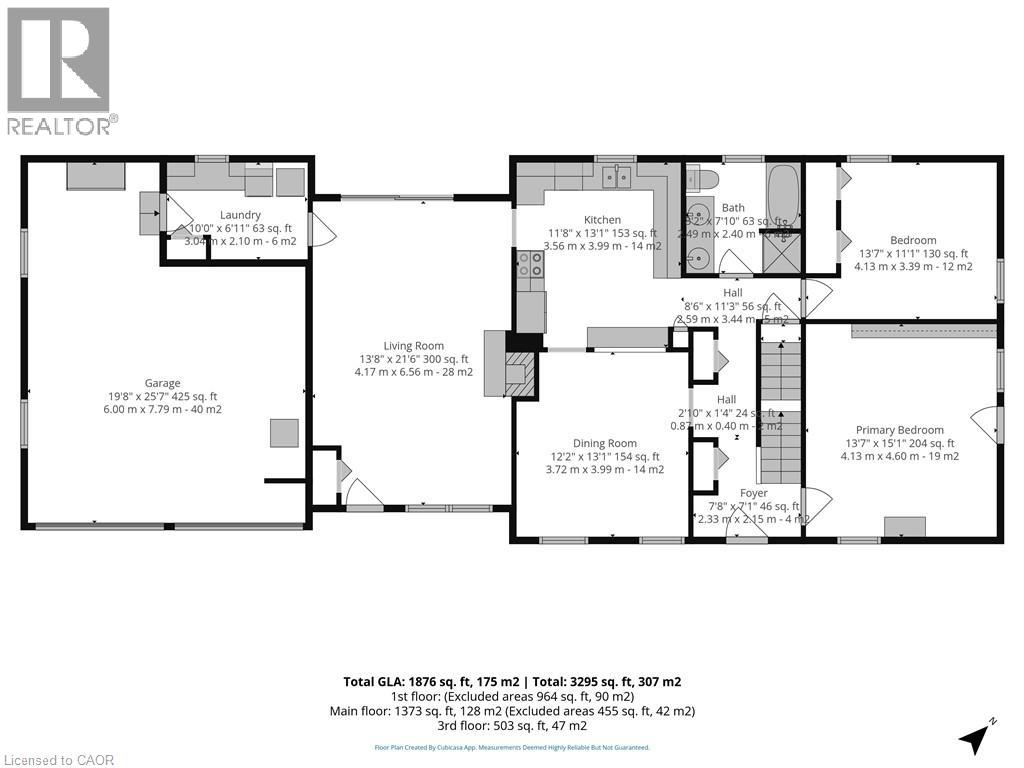
| Main Level | Foyer | 7'8'' x 7'1'' | ||
| Main Level | Primary Bedroom | 13'7'' x 15'1'' | ||
| Main Level | Bedroom | 13'7'' x 11'1'' | ||
| Main Level | 5pc Bathroom | 8'2'' x 7'10'' | ||
| Main Level | Laundry Room | 10'0'' x 6'11'' | ||
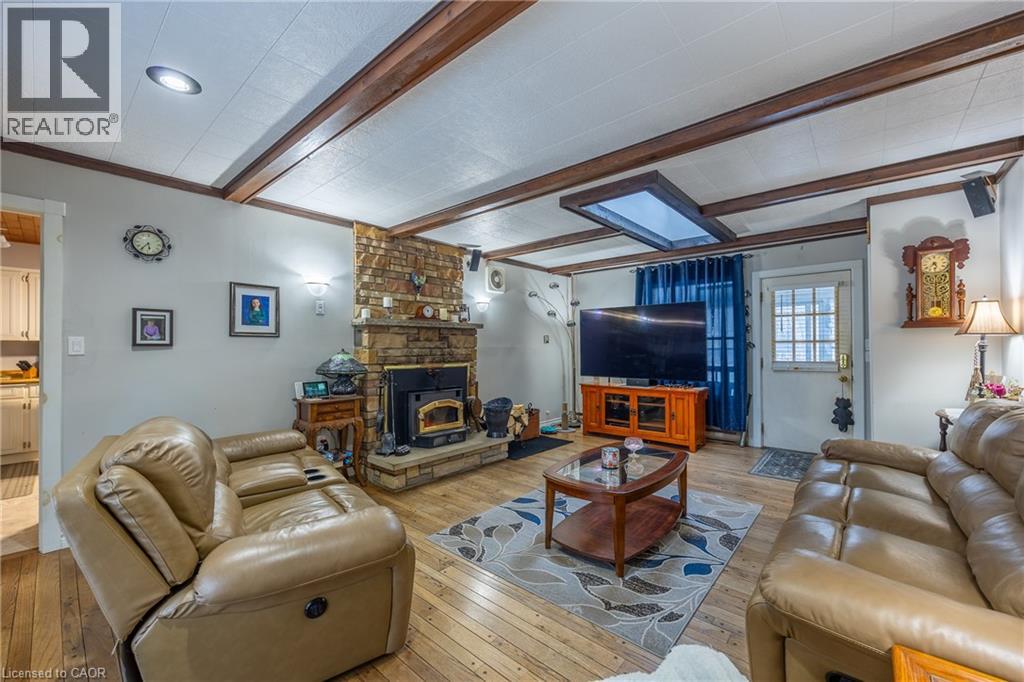
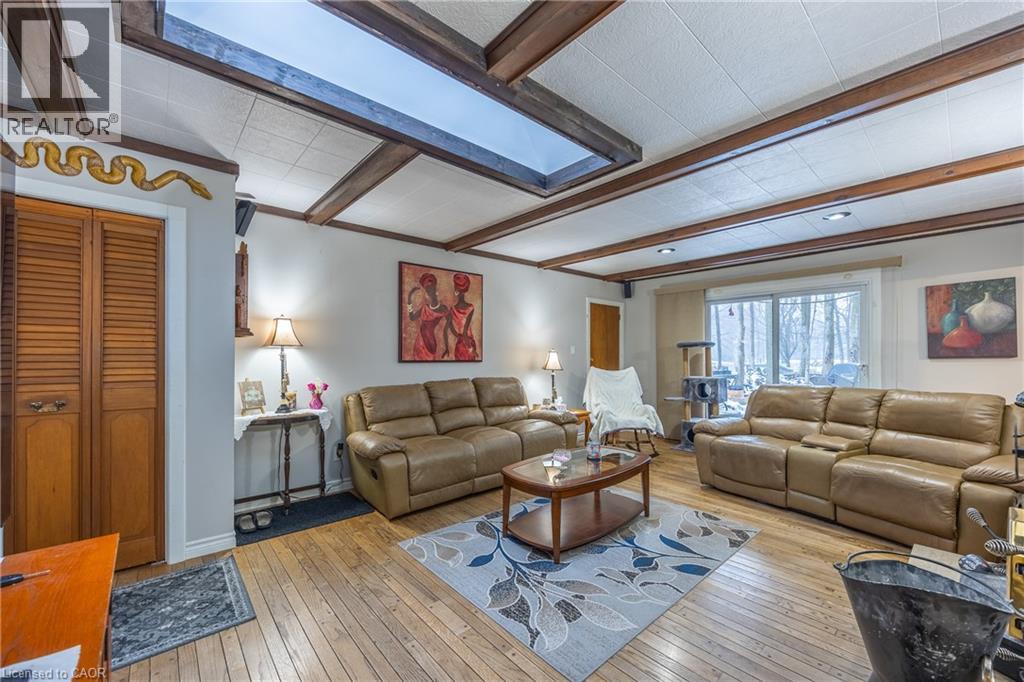
| Main Level | Living Room | 13'8'' x 21'6'' | ||
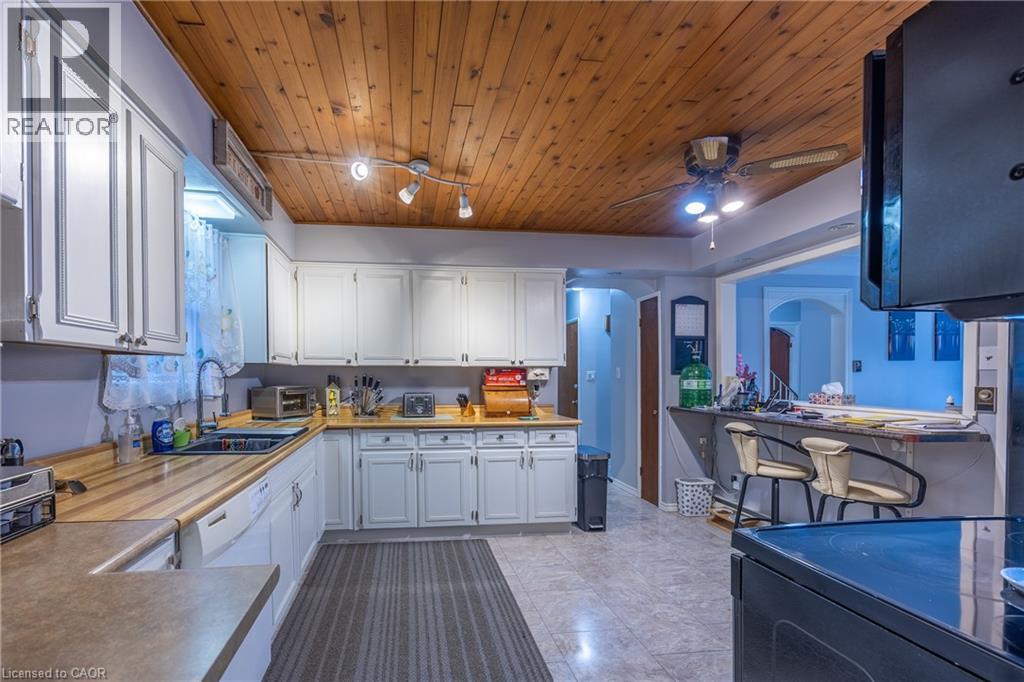
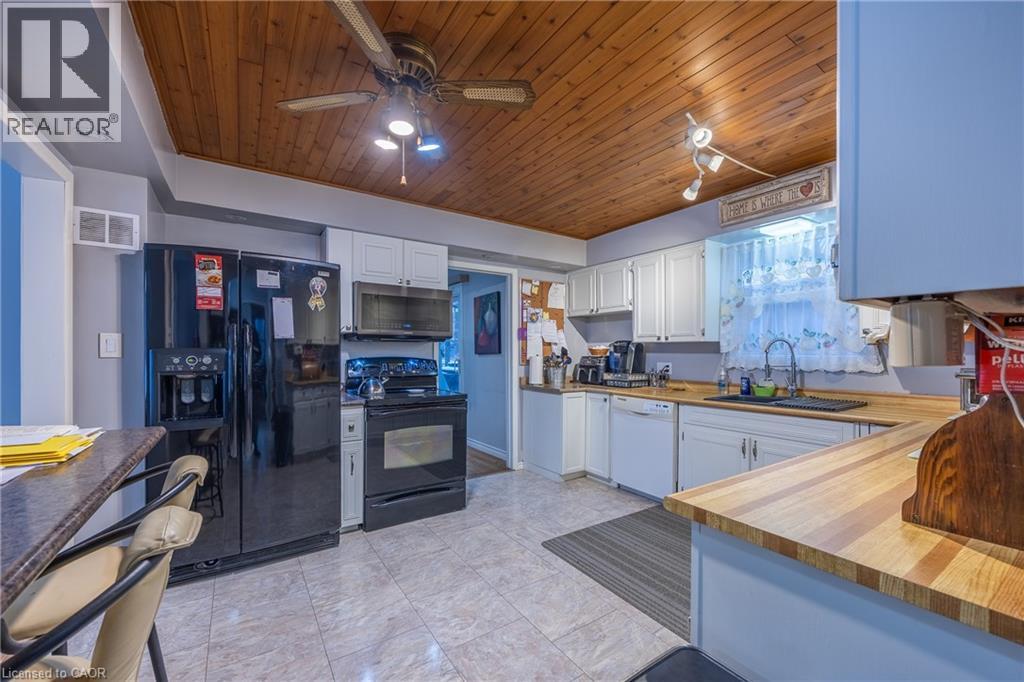
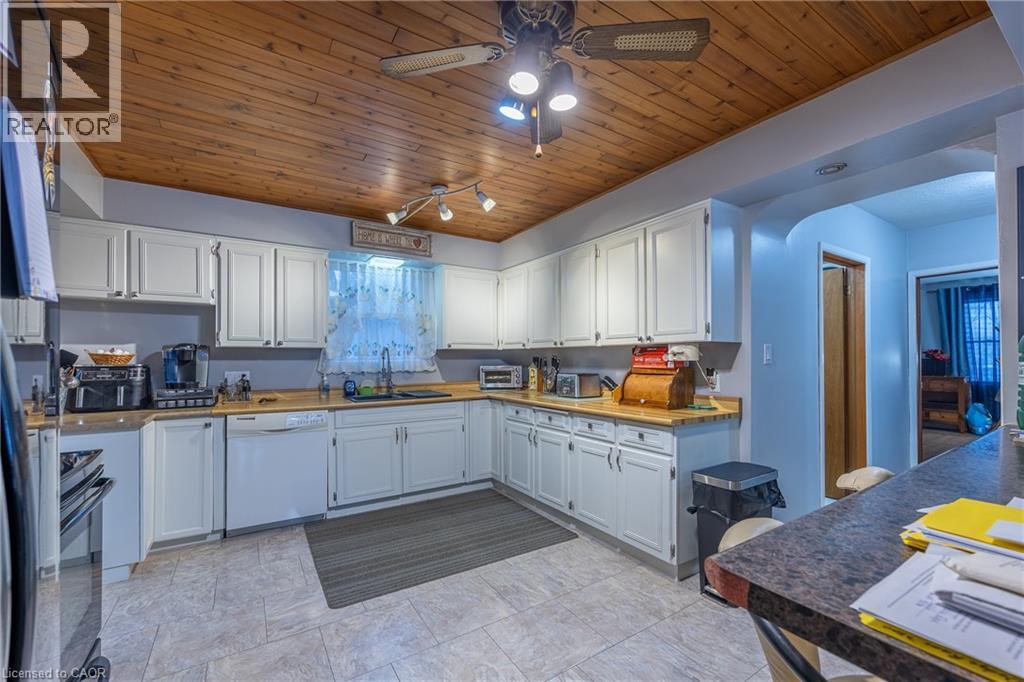
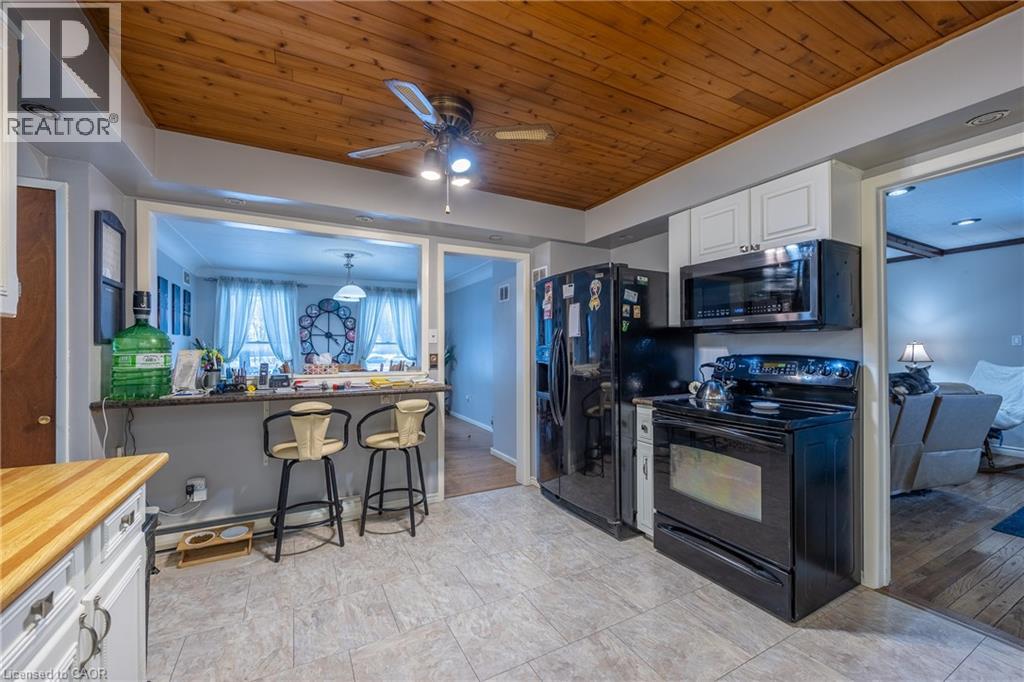
| Main Level | Kitchen | 11'0'' x 13'1'' | ||
| Main Level | Dining Room | 12'2'' x 13'1'' |
Utilities
| Electricity | Available |
https://www.realtor.ca/real-estate/30016805/54428-talbot-line-bayham
Contact Us
Contact us for more information



The trademarks REALTOR®, REALTORS®, and the REALTOR® logo are controlled by The Canadian Real Estate Association (CREA) and identify real estate professionals who are members of CREA. The trademarks MLS®, Multiple Listing Service® and the associated logos are owned by The Canadian Real Estate Association (CREA) and identify the quality of services provided by real estate professionals who are members of CREA. The trademark DDF® is owned by The Canadian Real Estate Association (CREA) and identifies CREA's Data Distribution Facility (DDF®)
July 10 2026 03:29:30
REALTORS® Association of Hamilton-Burlington
Coldwell Banker Momentum Realty