

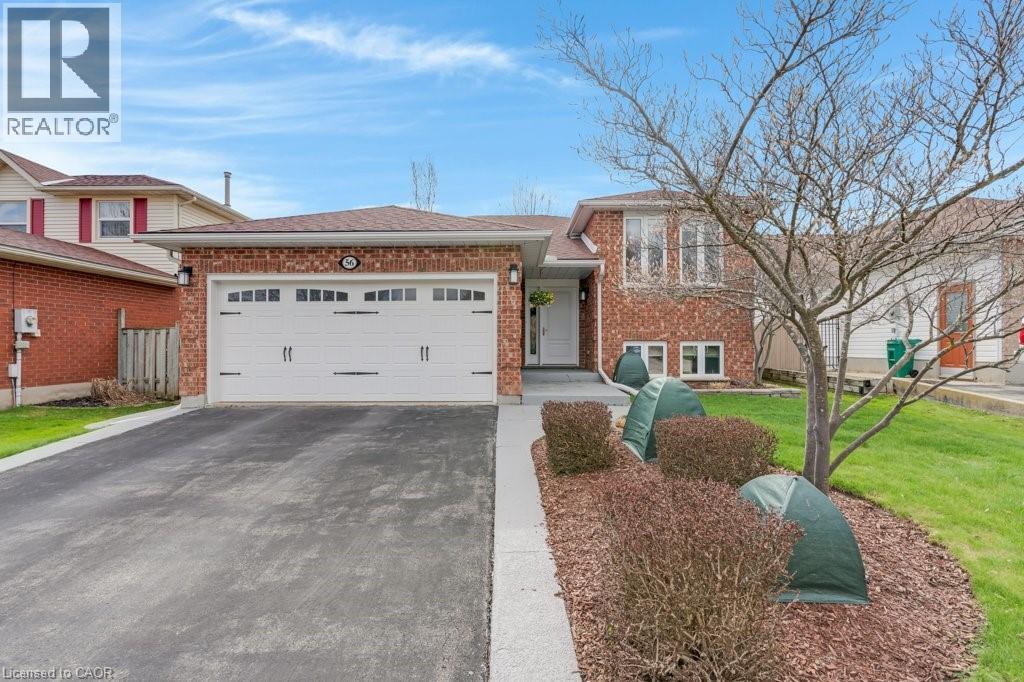
56 Dawn Crescent Cambridge, Ontario N3C 4A9

$829,900
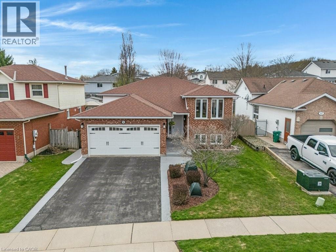
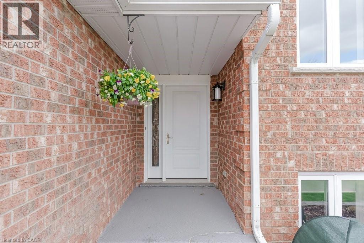
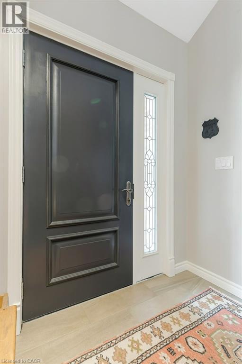

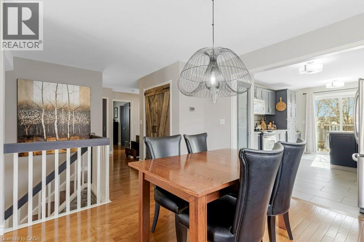
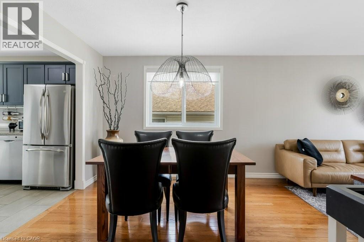
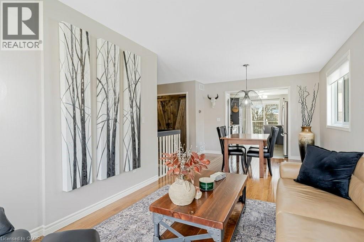
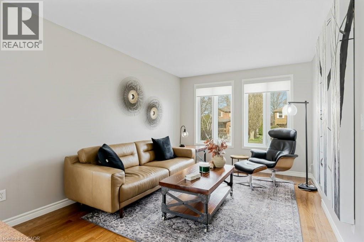
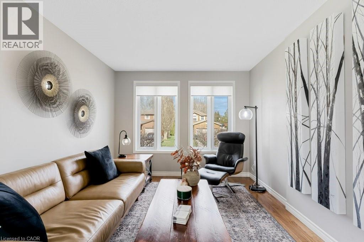
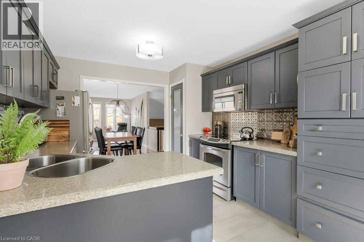
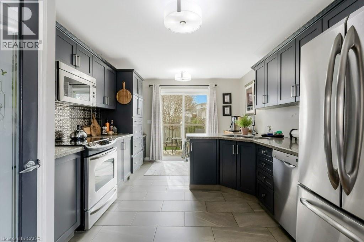
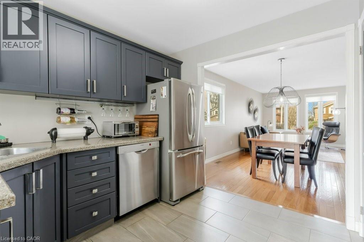
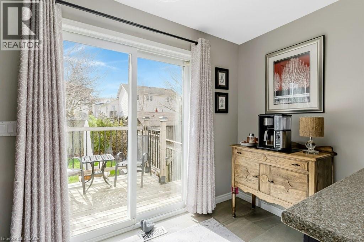
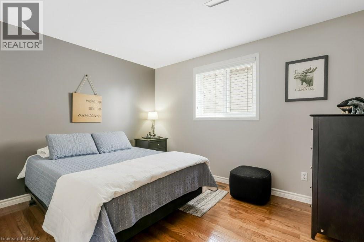
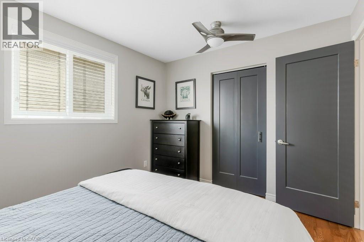
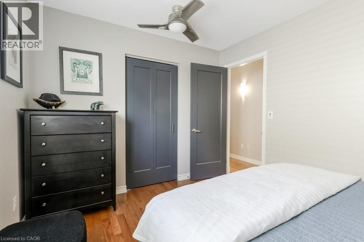
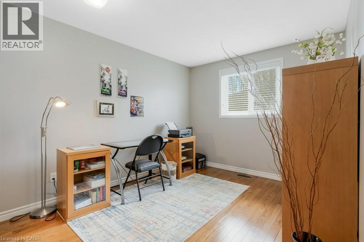
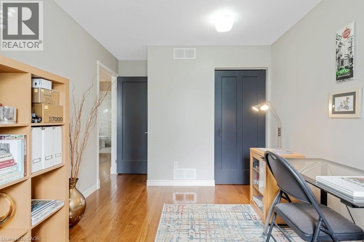
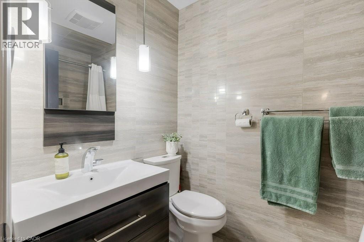
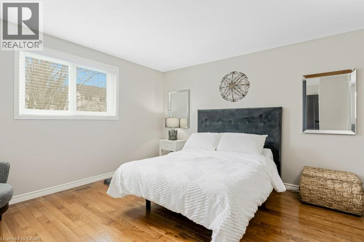
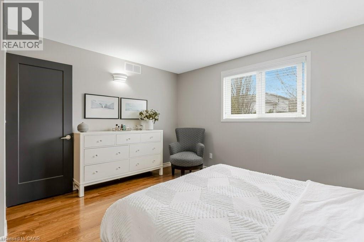
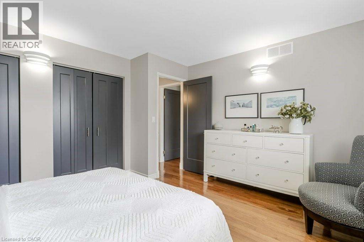
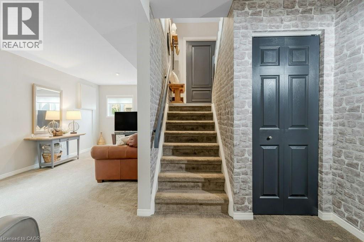
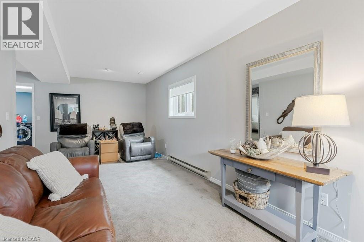
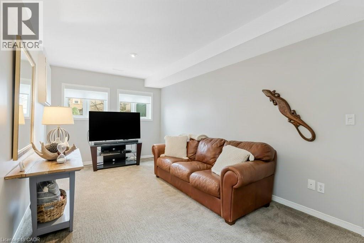
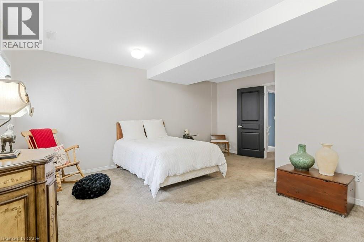
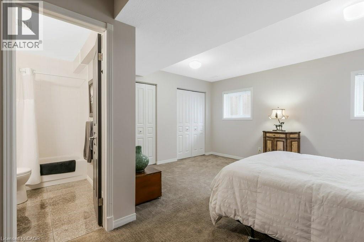
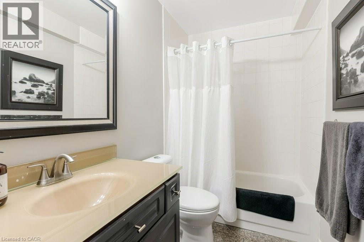
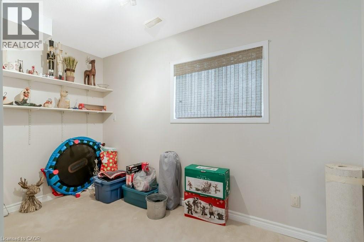
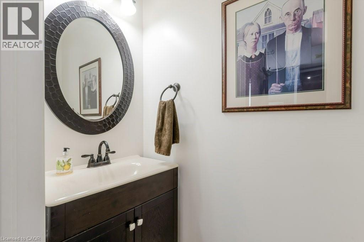
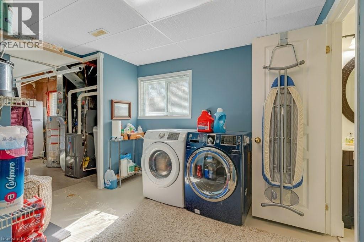
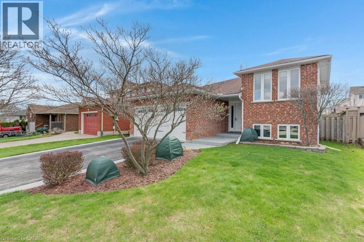
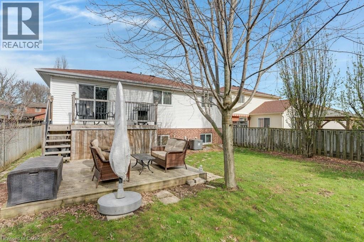
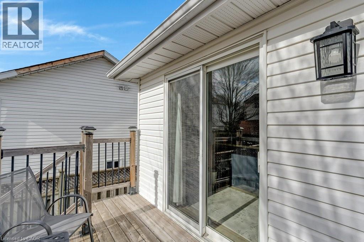
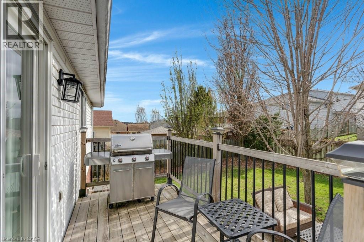
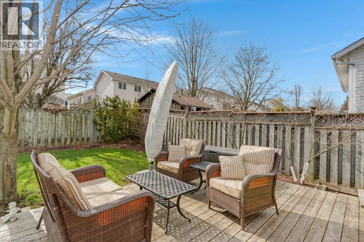

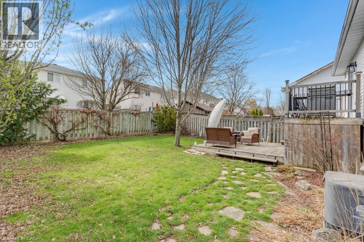
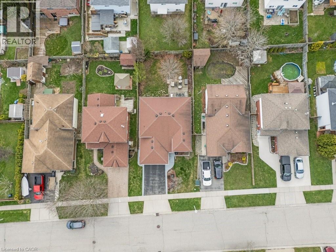
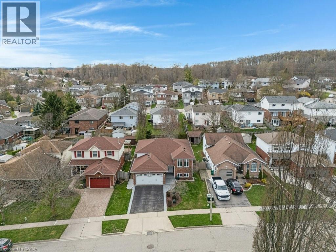
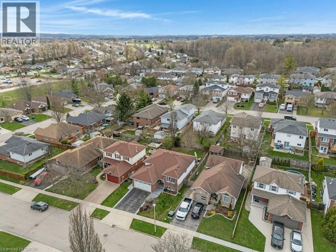
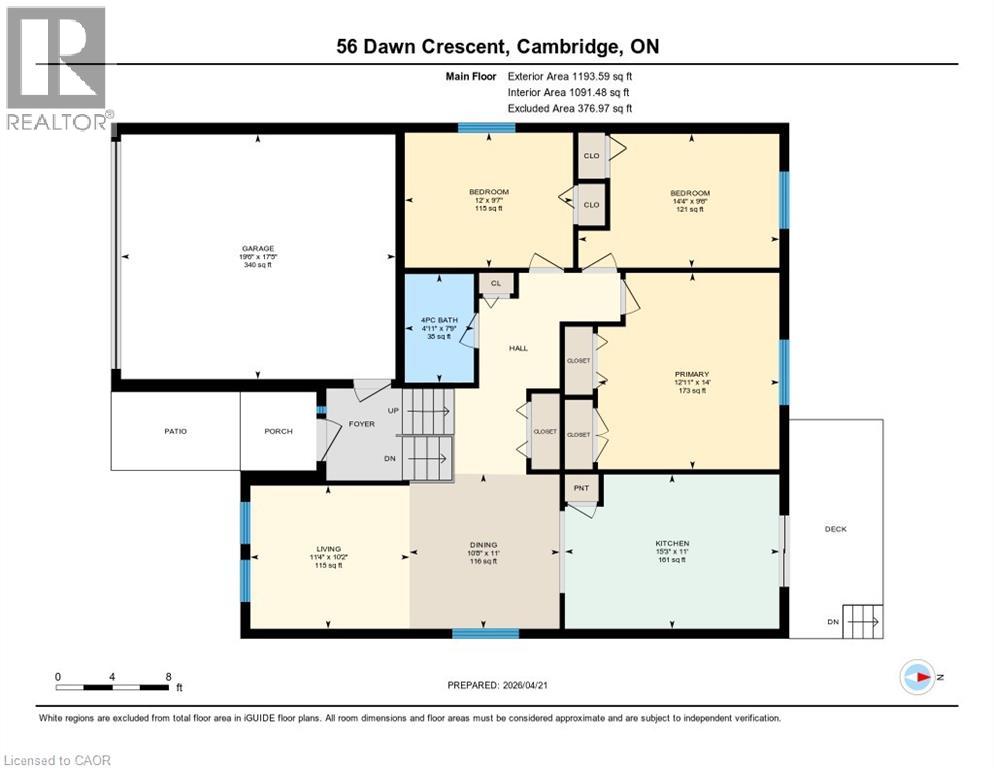
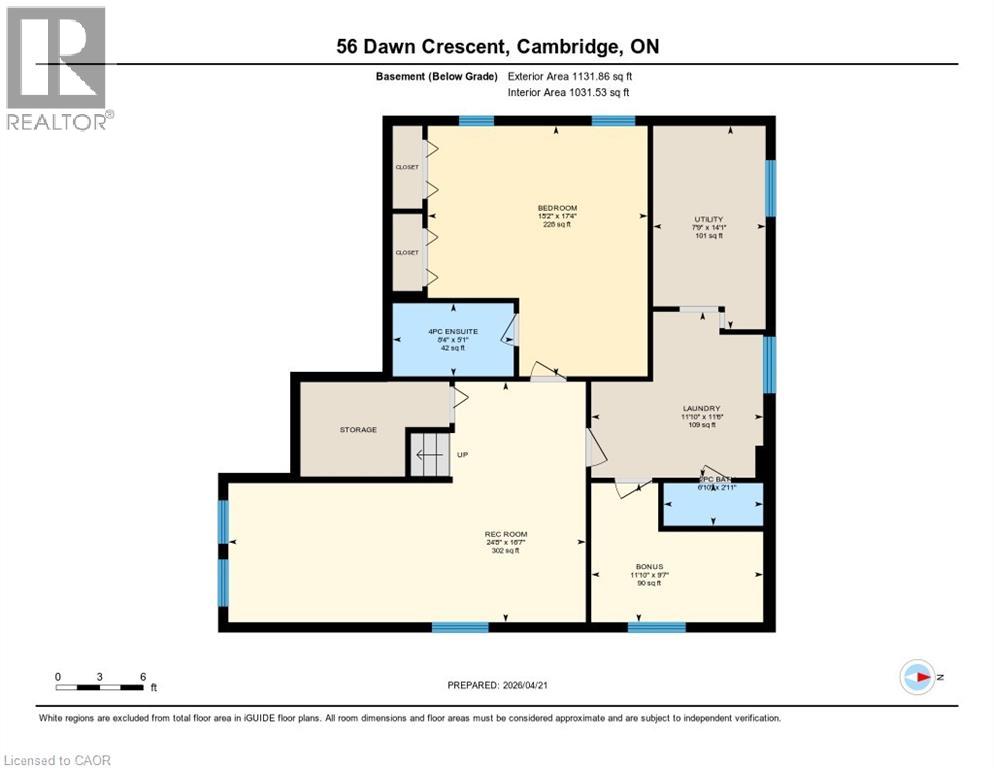
This quiet crescent location, with an easy walk to Silver Heights Public School also offers easy 15 minute commute to Guelph and 3 minutes to the 401! This raised bungalow boasts 24 ceramic tile and hardwood flooring throughout the main floor, installed '14. An open concept living room, dining room, and kitchen is perfect for entertaining. This beautiful kitchen has been refurbished in '22 and includes a large pantry with glass doors, a Granite Worx counter top, and S S appliances. A patio door leads to a sprawling two tiered deck in the fenced backyard. The dining and living rooms offer hardwood flooring and sunny large windows. The main 4pc bath was renovated in '16, and boast porcelain tile flooring, walls, and tub surround. Three bedrooms with hardwood flooring complete this level. The lower level has had new broadloom installed throughout the family room and both bedrooms '14. One of the bedrooms enjoys a 4pc ensuite bath and two egress windows. The second offers a large egress window and is suitable as a 5th bedroom or an at-home office space. An additional 2pc bath is on the lower level too. The laundry room includes a bounty of storage shelving and hanging storage and a sunny large window too! Updates and improvements include the following; blinds in rec room '22, garage door opener '26, garage door '14, roof shingles '14, water heater '22 (rental), water softener '25 (owned), furnace and c/air '17, sump pump '24, exterior doors '18, barn doors on main level '20. Outdoor furniture and BBQ may stay if wanted. (id:50964)
Property Details
| MLS® Number | 40819146 |
| Property Type | Single Family |
| Amenities Near By | Park, Place Of Worship, Playground, Public Transit, Schools, Shopping |
| Community Features | Community Centre |
| Equipment Type | Water Heater |
| Features | Paved Driveway, Automatic Garage Door Opener |
| Parking Space Total | 4 |
| Rental Equipment Type | Water Heater |
Building
| Bathroom Total | 3 |
| Bedrooms Above Ground | 3 |
| Bedrooms Below Ground | 2 |
| Bedrooms Total | 5 |
| Appliances | Dishwasher, Dryer, Refrigerator, Stove, Water Softener, Washer, Microwave Built-in, Garage Door Opener |
| Architectural Style | Raised Bungalow |
| Basement Development | Finished |
| Basement Type | Full (finished) |
| Constructed Date | 1993 |
| Construction Style Attachment | Detached |
| Cooling Type | Central Air Conditioning |
| Exterior Finish | Brick, Vinyl Siding |
| Foundation Type | Poured Concrete |
| Half Bath Total | 1 |
| Heating Fuel | Natural Gas |
| Heating Type | Forced Air |
| Stories Total | 1 |
| Size Interior | 1,194 Ft2 |
| Type | House |
| Utility Water | Municipal Water |
Parking
| Attached Garage |
Land
| Access Type | Highway Nearby |
| Acreage | No |
| Fence Type | Fence |
| Land Amenities | Park, Place Of Worship, Playground, Public Transit, Schools, Shopping |
| Sewer | Municipal Sewage System |
| Size Depth | 109 Ft |
| Size Frontage | 45 Ft |
| Size Irregular | 0.11 |
| Size Total | 0.11 Ac|under 1/2 Acre |
| Size Total Text | 0.11 Ac|under 1/2 Acre |
| Zoning Description | R5 |
Rooms
| Level | Type | Length | Width | Dimensions |
|---|---|---|---|---|
| Basement | Utility Room | 14'1'' x 7'9'' | ||
| Basement | Laundry Room | 11'6'' x 11'10'' | ||
| Basement | 2pc Bathroom | 2'11'' x 6'10'' | ||
| Basement | Bedroom | 9'7'' x 10'11'' | ||
| Basement | 4pc Bathroom | 5'11'' x 8'4'' | ||
| Basement | Bedroom | 17'4'' x 15'2'' | ||
| Basement | Recreation Room | 16'7'' x 24'8'' | ||
| Main Level | Bedroom | 9'7'' x 12'9'' | ||
| Main Level | Bedroom | 9'6'' x 14'4'' | ||
| Main Level | Primary Bedroom | 14'0'' x 12'11'' | ||
| Main Level | 4pc Bathroom | 7'9'' x 4'11'' | ||
| Main Level | Kitchen | 11'0'' x 15'3'' | ||
| Main Level | Dining Room | 11'0'' x 10'8'' | ||
| Main Level | Living Room | 10'2'' x 11'4'' |
https://www.realtor.ca/real-estate/29634600/56-dawn-crescent-cambridge
Contact Us
Contact us for more information



The trademarks REALTOR®, REALTORS®, and the REALTOR® logo are controlled by The Canadian Real Estate Association (CREA) and identify real estate professionals who are members of CREA. The trademarks MLS®, Multiple Listing Service® and the associated logos are owned by The Canadian Real Estate Association (CREA) and identify the quality of services provided by real estate professionals who are members of CREA. The trademark DDF® is owned by The Canadian Real Estate Association (CREA) and identifies CREA's Data Distribution Facility (DDF®)
April 28 2026 01:50:01
REALTORS® Association of Hamilton-Burlington
Royal LePage Crown Realty Services, Royal LePage Crown Realty Services Inc.