

57 Elmwood Avenue Welland, Ontario L3C 2C9

$659,000
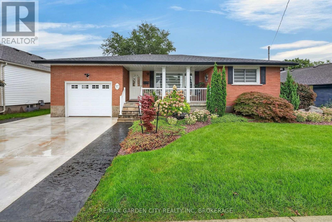
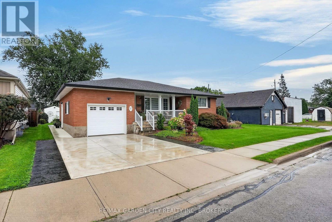
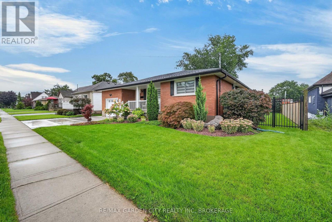
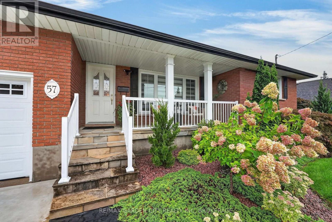
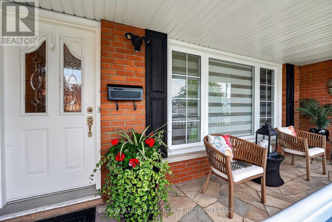
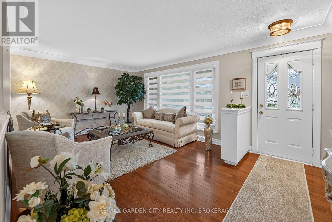
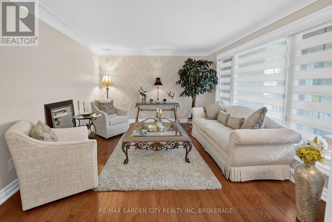
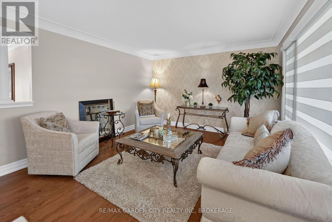
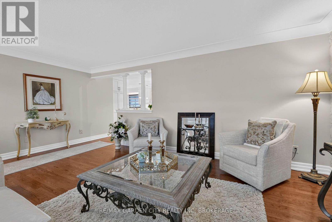
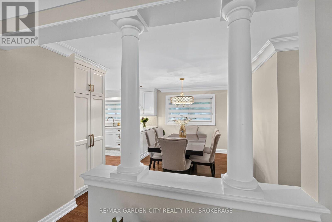
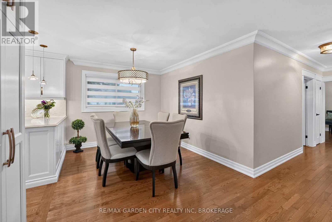
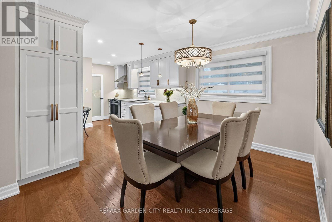
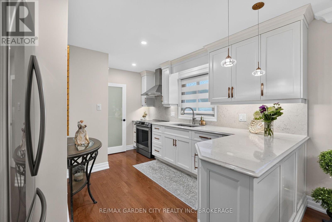
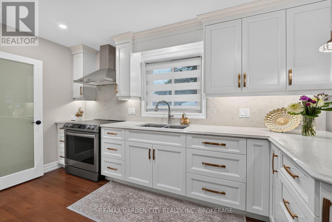
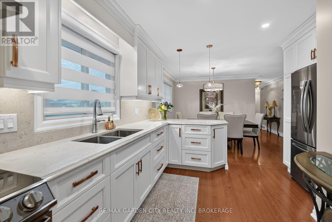
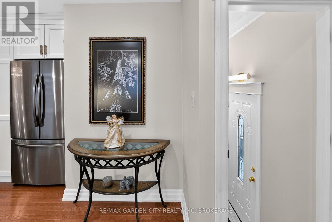
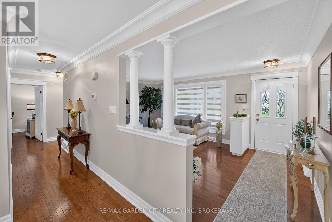
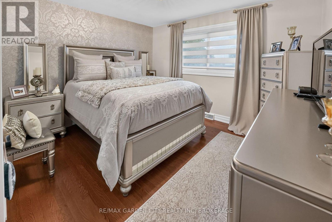
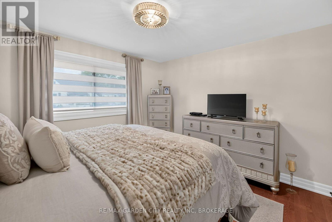
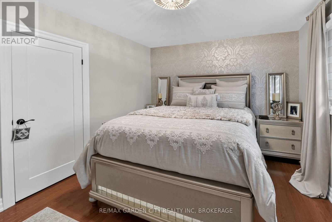
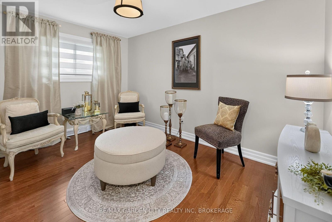
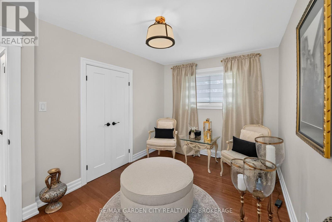
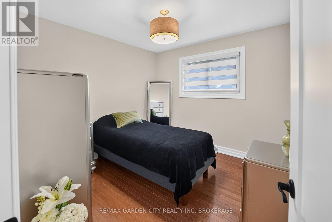
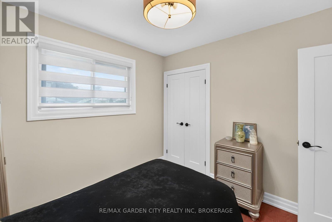
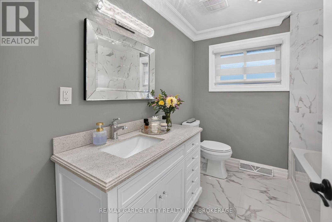
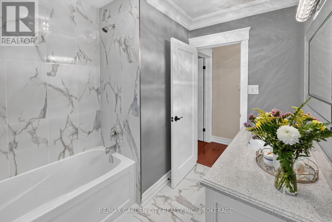
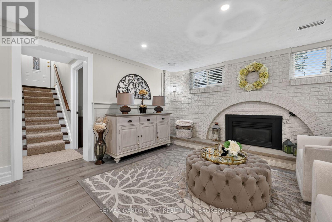
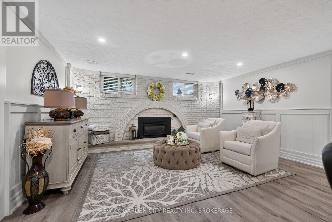
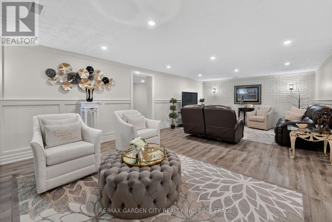
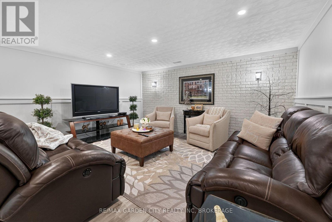
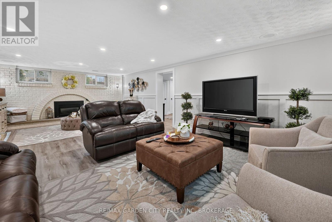
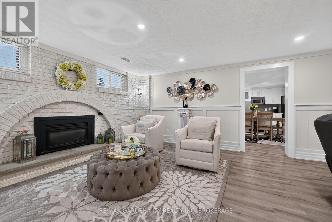
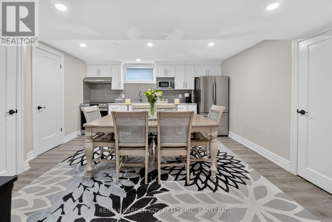
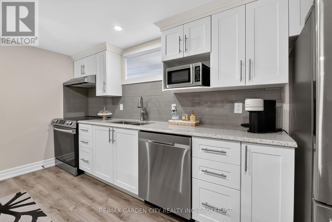
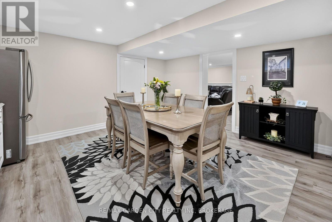
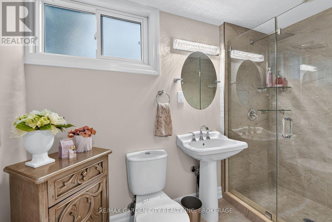
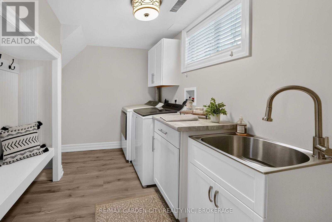
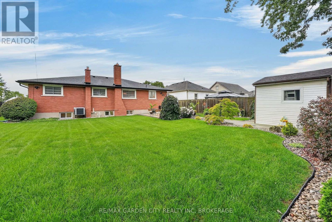
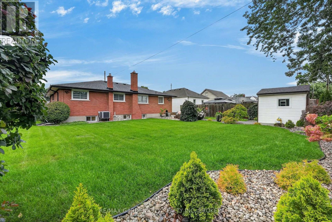
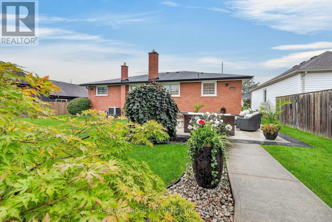
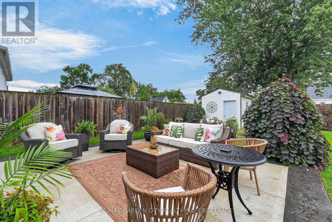
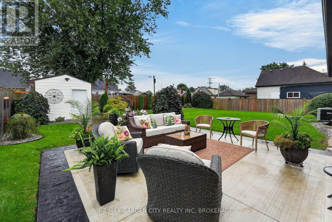
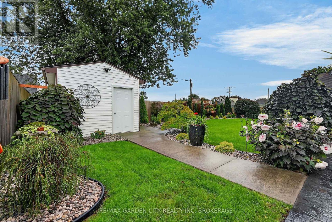
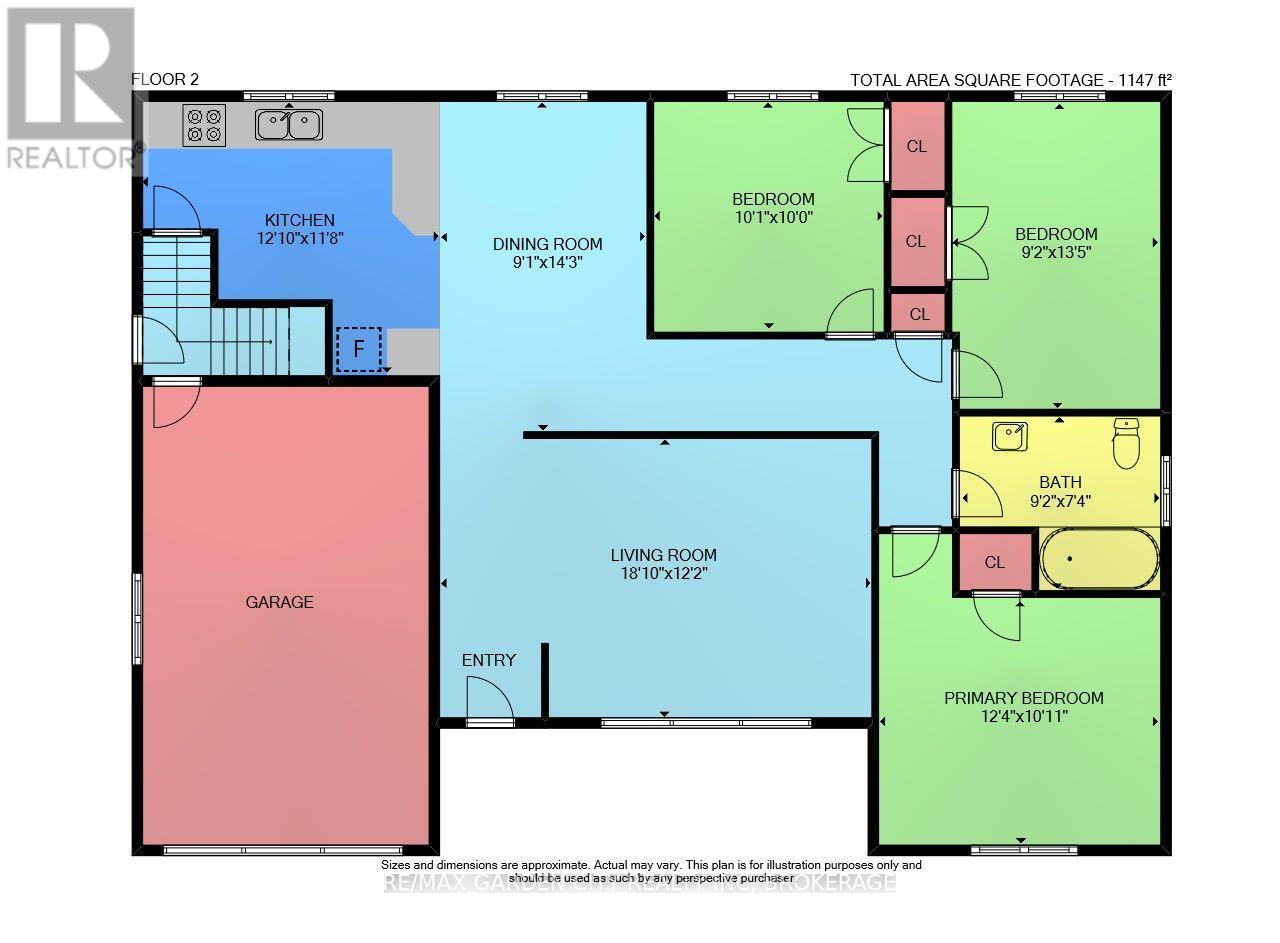
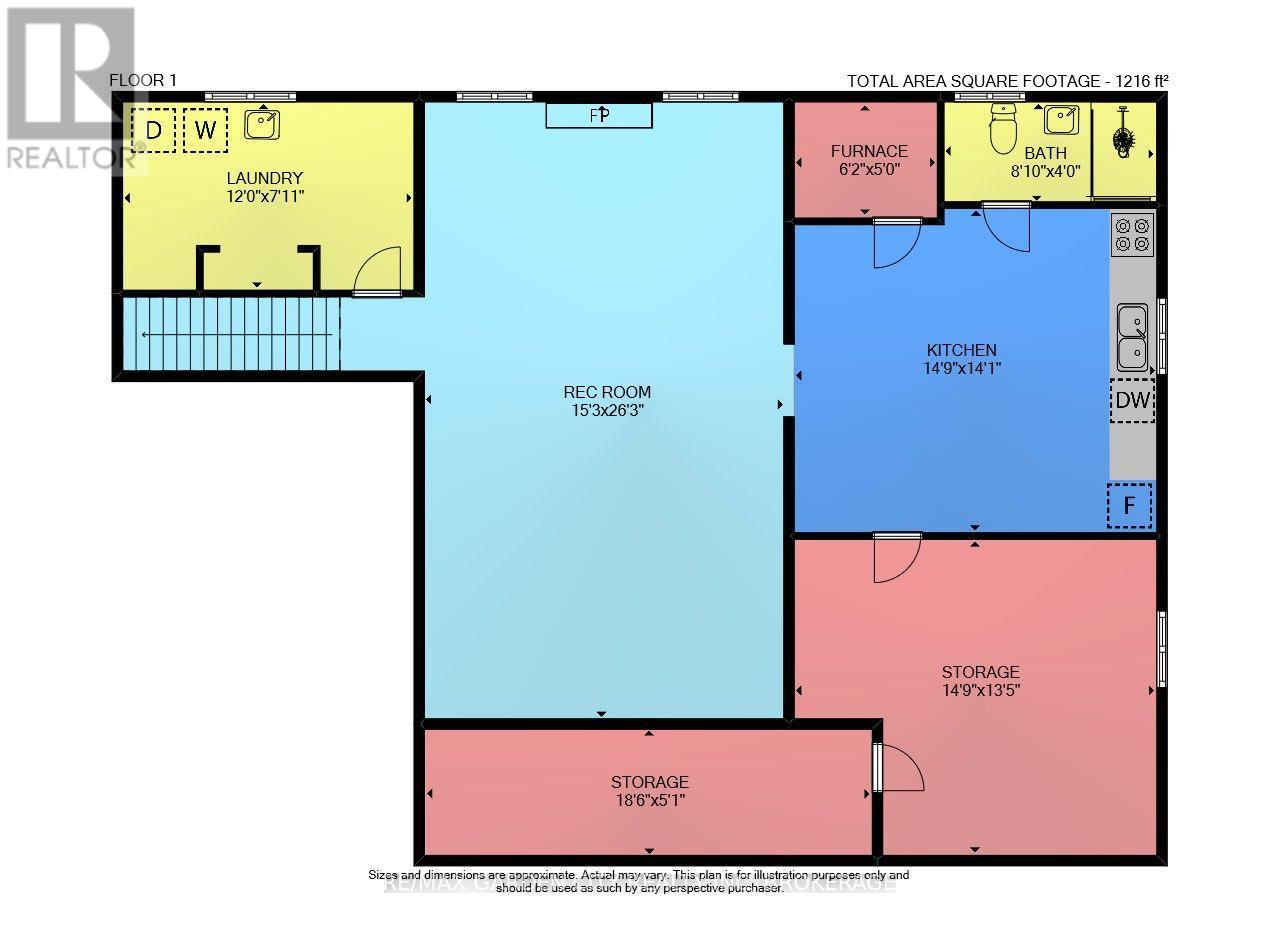
Fully renovated by Twin Maple Homes in 2020 including 2 beautiful full kitchens! Immaculate, spotless, and beautifully maintained, this all-brick 3-bedroom, 2-bathroom home offers nothing to do but move in and enjoy. Quality workmanship and pride of ownership are evident throughout the carpet free home. The main floor features beautiful, solid hardwood and ceramic flooring throughout with crown moulding creating a warm and inviting feel. The stunning kitchen offers ceiling-height cabinetry with stylish gold hardware, quartz countertops and backsplash, pantry, and stainless steel appliances that have never been used! Large front living room is open to the dining room and kitchen. Three bedrooms and the updated bathroom features a gorgeous ceramic shower complete the main floor has never been used either! A separate entrance to the lower level is equally impressive, featuring a striking exposed brick wall with gas fireplace, a full kitchen finished to the same high quality and standard as the main floor, a 3-piece bathroom with ceramic shower, generous storage, and a stunning laundry room will even impress you complete with sink and built-in cubby.The family room can easily be sectioned off to create a private 4th bedroom. Outside, enjoy the charming covered front porch with flagstone and new railing, along with an extensive concrete driveway and walkway leading to the backyard. Patio with gas BBQ hookup. A truly exceptional home offering beautiful finishes, flexible living space, and great potential for multi-generational living or additional income.Ring camera security system. Look at all that is included! Updates included New electrical panel, R50 insulation and baffles (2026), Fully Renovated (2020) Roof and Gutters (2019)Furnace(2018). (id:50964)
Property Details
| MLS® Number | X13838248 |
| Property Type | Single Family |
| Community Name | 772 - Broadway |
| Amenities Near By | Golf Nearby, Hospital, Park, Place Of Worship |
| Community Features | School Bus |
| Equipment Type | Water Heater |
| Parking Space Total | 3 |
| Rental Equipment Type | Water Heater |
Building
| Bathroom Total | 2 |
| Bedrooms Above Ground | 3 |
| Bedrooms Total | 3 |
| Amenities | Fireplace(s) |
| Appliances | All, Dishwasher, Dryer, Freezer, Furniture, Garage Door Opener, Microwave, Hood Fan, Alarm System, Two Stoves, Washer, Two Refrigerators |
| Architectural Style | Bungalow |
| Basement Development | Finished |
| Basement Features | Apartment In Basement, Separate Entrance |
| Basement Type | N/a, Full, N/a (finished), N/a |
| Construction Style Attachment | Detached |
| Cooling Type | Central Air Conditioning |
| Exterior Finish | Brick |
| Fire Protection | Security System, Smoke Detectors |
| Fireplace Present | Yes |
| Fireplace Total | 1 |
| Flooring Type | Hardwood, Ceramic, Vinyl |
| Foundation Type | Block |
| Heating Fuel | Natural Gas |
| Heating Type | Forced Air |
| Stories Total | 1 |
| Size Interior | 1,100 - 1,500 Ft2 |
| Type | House |
| Utility Water | Municipal Water |
Parking
| Attached Garage | |
| Garage |
Land
| Acreage | No |
| Fence Type | Fenced Yard |
| Land Amenities | Golf Nearby, Hospital, Park, Place Of Worship |
| Sewer | Sanitary Sewer |
| Size Depth | 108 Ft |
| Size Frontage | 66 Ft |
| Size Irregular | 66 X 108 Ft |
| Size Total Text | 66 X 108 Ft |
| Zoning Description | Rl1, Rl2 |
Rooms
| Level | Type | Length | Width | Dimensions |
|---|---|---|---|---|
| Basement | Laundry Room | 3.66 m | 2.39 m | 3.66 m x 2.39 m |
| Basement | Furnace | 1.88 m | 1.53 m | 1.88 m x 1.53 m |
| Basement | Utility Room | 4.5 m | 4.1 m | 4.5 m x 4.1 m |
| Basement | Other | 5.65 m | 1.55 m | 5.65 m x 1.55 m |
| Basement | Recreational, Games Room | 8.01 m | 4.6 m | 8.01 m x 4.6 m |
| Basement | Kitchen | 4.5 m | 4.3 m | 4.5 m x 4.3 m |
| Basement | Bathroom | 2.69 m | 1.22 m | 2.69 m x 1.22 m |
| Main Level | Living Room | 5.75 m | 3.72 m | 5.75 m x 3.72 m |
| Main Level | Dining Room | 4.35 m | 2.77 m | 4.35 m x 2.77 m |
| Main Level | Kitchen | 3.9 m | 3.56 m | 3.9 m x 3.56 m |
| Main Level | Primary Bedroom | 3.77 m | 3.33 m | 3.77 m x 3.33 m |
| Main Level | Bedroom 2 | 3.05 m | 3.05 m | 3.05 m x 3.05 m |
| Main Level | Bedroom 3 | 4.1 m | 2.8 m | 4.1 m x 2.8 m |
| Main Level | Bathroom | 2.8 m | 2.24 m | 2.8 m x 2.24 m |
https://www.realtor.ca/real-estate/30338971/57-elmwood-avenue-welland-broadway-772-broadway
Contact Us
Contact us for more information



The trademarks REALTOR®, REALTORS®, and the REALTOR® logo are controlled by The Canadian Real Estate Association (CREA) and identify real estate professionals who are members of CREA. The trademarks MLS®, Multiple Listing Service® and the associated logos are owned by The Canadian Real Estate Association (CREA) and identify the quality of services provided by real estate professionals who are members of CREA. The trademark DDF® is owned by The Canadian Real Estate Association (CREA) and identifies CREA's Data Distribution Facility (DDF®)
September 29 2026 01:53:42
Niagara Association of REALTORS®
RE/MAX Garden City Realty Inc, Brokerage