

57 New Street Hamilton, Ontario L8P 4J7

$779,900
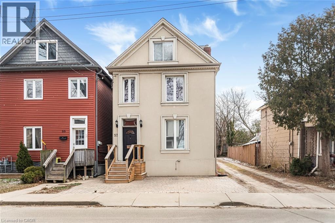
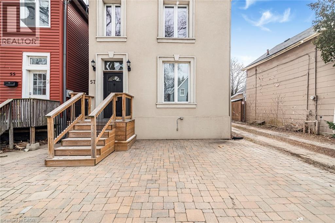
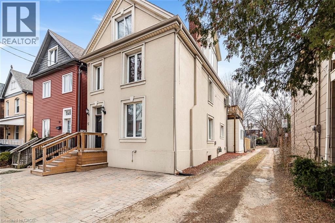
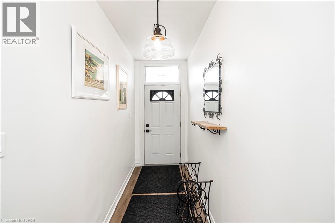
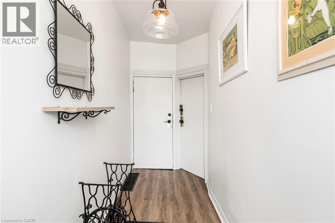
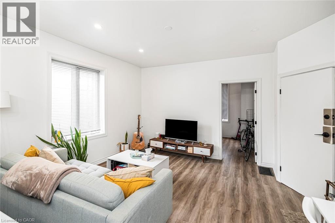
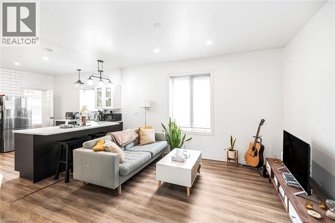
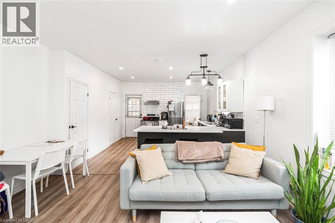
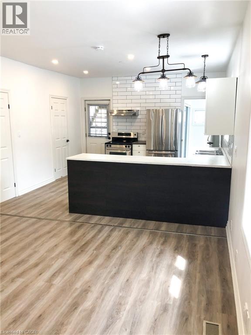
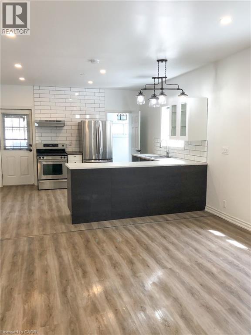
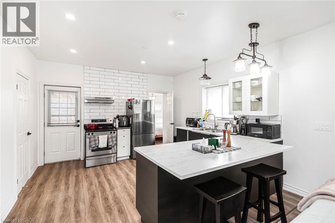
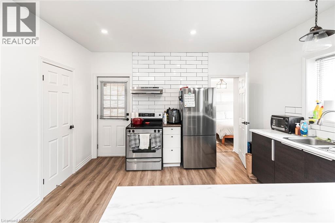
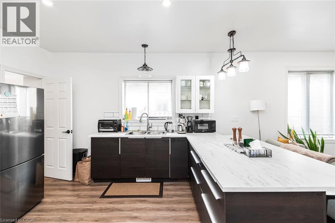
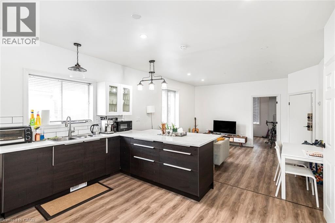
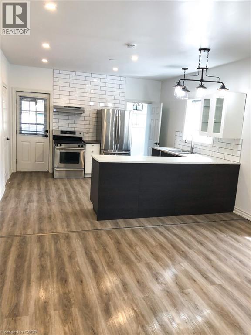
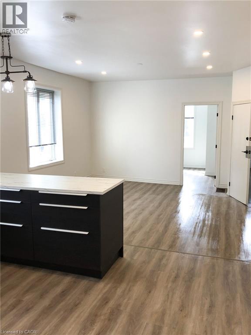
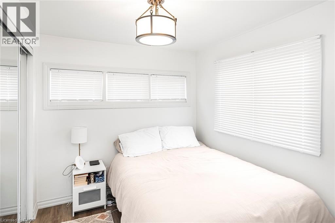
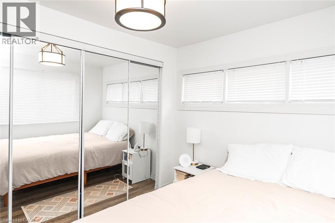
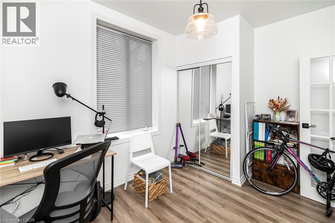
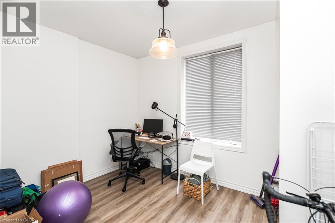
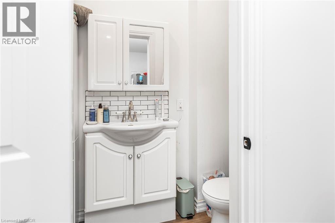

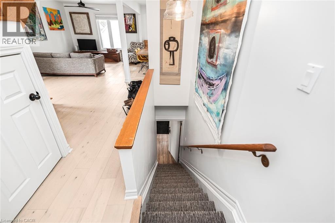
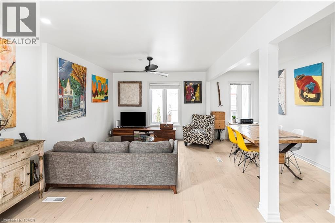
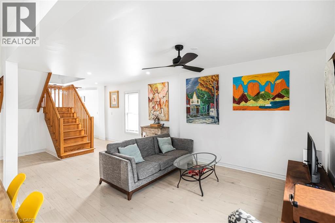
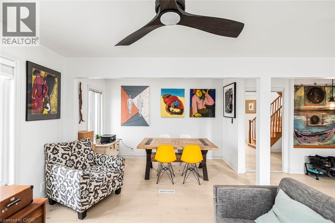
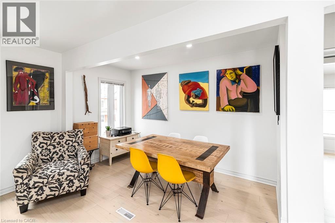

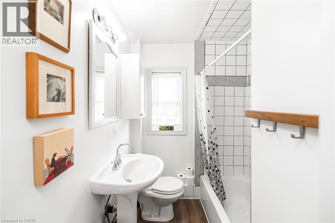
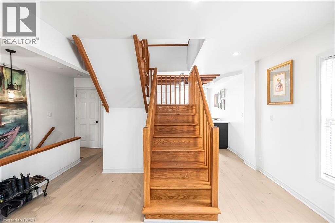
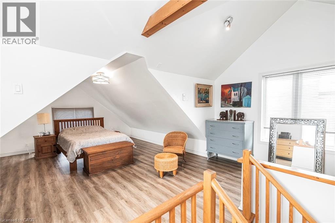

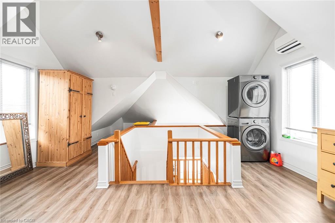
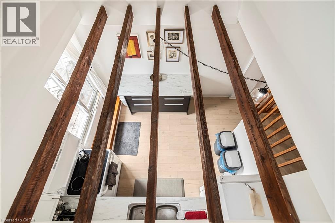
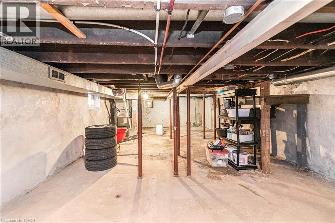
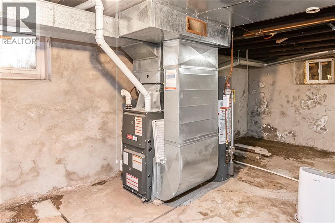
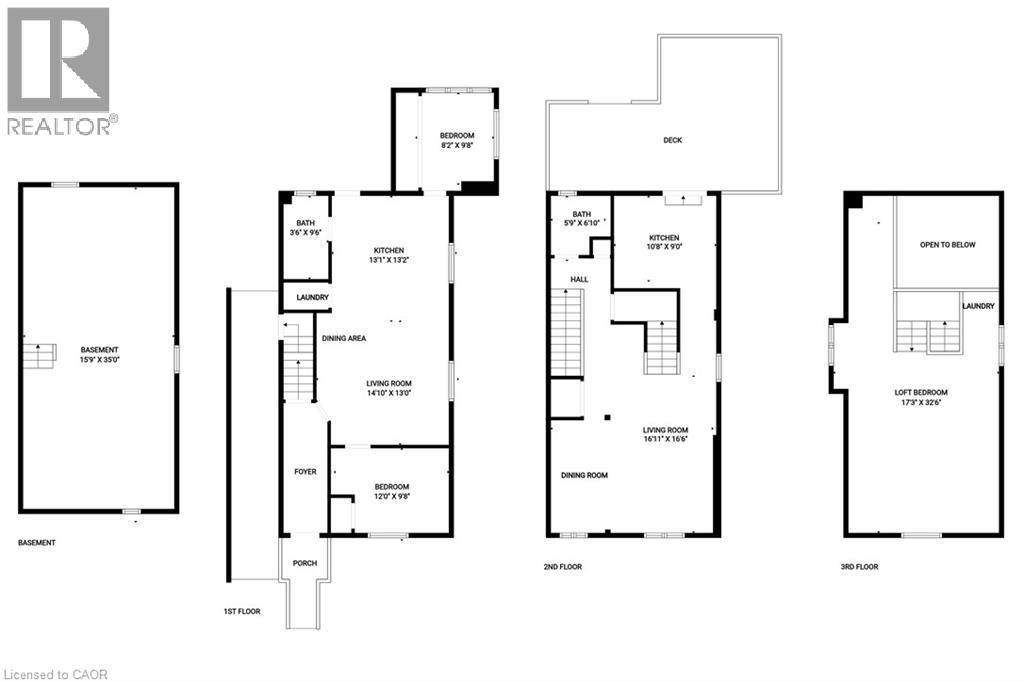
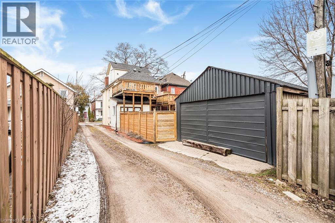
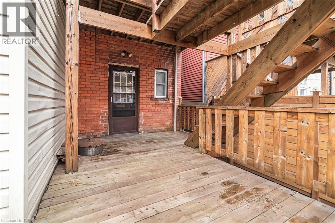
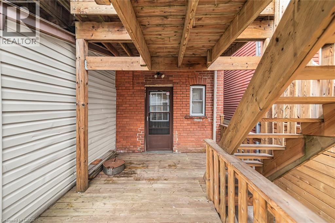
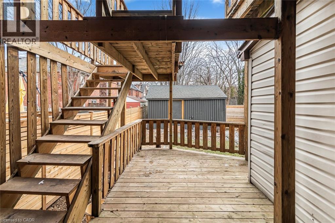
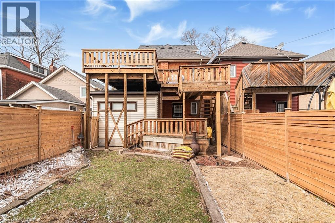
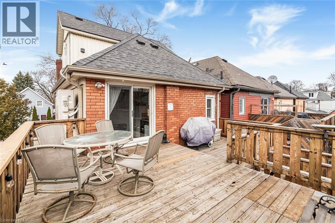
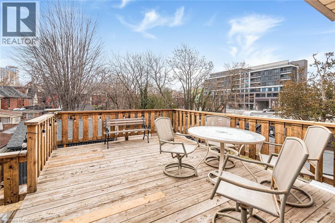
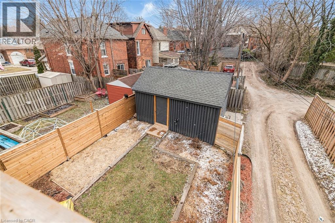
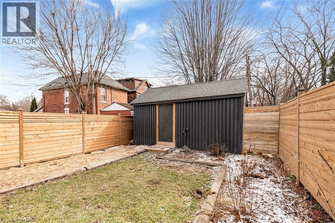
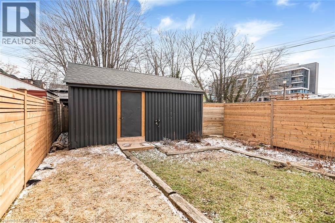
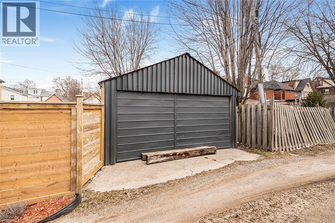
Two-family home with separate entrances and separate hydro, now available with vacant possession as early as July 2nd. This is a rare opportunity for investors to set their own tenant and rent from day one, or for families to move straight in without delay. The main floor unit features 2 bedrooms, open-concept kitchen with eating area and living room, 3-piece bathroom, in-unit laundry, 9.5-foot ceilings, tall windows, and a walkout to the backyard deck. The upper unit spans the second and third floors with an open-concept kitchen, dining, and living area, exposed wood beams, and a walkout to a generous deck. The third-floor loft features a spacious primary bedroom with vaulted ceiling, exposed beams, heat pump for heating and cooling, and in-suite laundry. Updated flooring, freshly painted, and quality lighting fixtures throughout. Furnace and water heater approximately 4 years old. Unfinished basement with separate entrance. Double detached garage off the alley plus a 2-car interlocking driveway at the front. Located in West Hamilton on a quiet, family-friendly street minutes to Locke Street, Dundurn Castle, the waterfront, downtown Hamilton, McMaster University, transit, and major routes. (id:50964)
Property Details
| MLS® Number | 40814189 |
| Property Type | Single Family |
| Amenities Near By | Hospital, Place Of Worship, Playground, Public Transit, Schools, Shopping |
| Equipment Type | Furnace |
| Features | In-law Suite |
| Parking Space Total | 4 |
| Rental Equipment Type | Furnace |
Building
| Bathroom Total | 2 |
| Bedrooms Above Ground | 3 |
| Bedrooms Total | 3 |
| Basement Development | Unfinished |
| Basement Type | Full (unfinished) |
| Constructed Date | 1900 |
| Construction Style Attachment | Detached |
| Exterior Finish | Brick, Stucco |
| Fixture | Ceiling Fans |
| Foundation Type | Stone |
| Heating Fuel | Natural Gas |
| Heating Type | Forced Air, Heat Pump |
| Stories Total | 3 |
| Size Interior | 1,795 Ft2 |
| Type | House |
| Utility Water | Municipal Water |
Parking
| Detached Garage |
Land
| Access Type | Road Access, Highway Access |
| Acreage | No |
| Land Amenities | Hospital, Place Of Worship, Playground, Public Transit, Schools, Shopping |
| Sewer | Municipal Sewage System |
| Size Depth | 100 Ft |
| Size Frontage | 25 Ft |
| Size Irregular | 0.06 |
| Size Total | 0.06 Ac|under 1/2 Acre |
| Size Total Text | 0.06 Ac|under 1/2 Acre |
| Zoning Description | D |
Rooms
| Level | Type | Length | Width | Dimensions |
|---|---|---|---|---|
| Second Level | 4pc Bathroom | Measurements not available | ||
| Second Level | Living Room/dining Room | 16'11'' x 16'6'' | ||
| Second Level | Kitchen | 10'9'' x 10'6'' | ||
| Third Level | Primary Bedroom | 27'3'' x 17'2'' | ||
| Third Level | Laundry Room | Measurements not available | ||
| Main Level | Laundry Room | Measurements not available | ||
| Main Level | 3pc Bathroom | Measurements not available | ||
| Main Level | Bedroom | 9'8'' x 8'4'' | ||
| Main Level | Bedroom | 9'10'' x 12'0'' | ||
| Main Level | Kitchen | 13'1'' x 13'2'' | ||
| Main Level | Living Room | 10'10'' x 13'0'' |
https://www.realtor.ca/real-estate/29507479/57-new-street-hamilton
Contact Us
Contact us for more information



The trademarks REALTOR®, REALTORS®, and the REALTOR® logo are controlled by The Canadian Real Estate Association (CREA) and identify real estate professionals who are members of CREA. The trademarks MLS®, Multiple Listing Service® and the associated logos are owned by The Canadian Real Estate Association (CREA) and identify the quality of services provided by real estate professionals who are members of CREA. The trademark DDF® is owned by The Canadian Real Estate Association (CREA) and identifies CREA's Data Distribution Facility (DDF®)
June 02 2026 04:48:38
REALTORS® Association of Hamilton-Burlington
Sutton Group Innovative Realty Inc.