The Sullivan Team
  • Our Listings
    • Current Listings
    • MLS Listings
    • Luxury Listings
    • Properties Sold
  • Neighbourhoods
    • Burlington, Ontario
    • Hamilton, Ontario
    • Oakville, Ontario
  • Blog
  • Videos
  • Calculators
    • Affordability Calculator
    • Mortgage Calculator
    • Land Transfer Tax Calculator
    • What Is My Home Worth?
  • Our Team
  • Testimonials
  • Contact
The Sullivan Team

  • Our Listings
    • Current Listings
    • MLS Listings
    • Luxury Listings
    • Properties Sold
  • Neighbourhoods
    • Burlington, Ontario
    • Hamilton, Ontario
    • Oakville, Ontario
  • Blog
  • Videos
  • Calculators
    • Affordability Calculator
    • Mortgage Calculator
    • Land Transfer Tax Calculator
    • What Is My Home Worth?
  • Our Team
  • Testimonials
  • Contact
The Sullivan Team

  • Our Listings
    • Current Listings
    • MLS Listings
    • Luxury Listings
    • Properties Sold
  • Neighbourhoods
    • Burlington, Ontario
    • Hamilton, Ontario
    • Oakville, Ontario
  • Blog
  • Videos
  • Calculators
    • Affordability Calculator
    • Mortgage Calculator
    • Land Transfer Tax Calculator
    • What Is My Home Worth?
  • Our Team
  • Testimonials
  • Contact
  • « Go back

577 Industrial Drive Fort Erie, Ontario L2A 5M4
view favourites
  • 577 Industrial Drive, Fort Erie, Ontario  L2A 5M4 - Photo 1 - X12843334
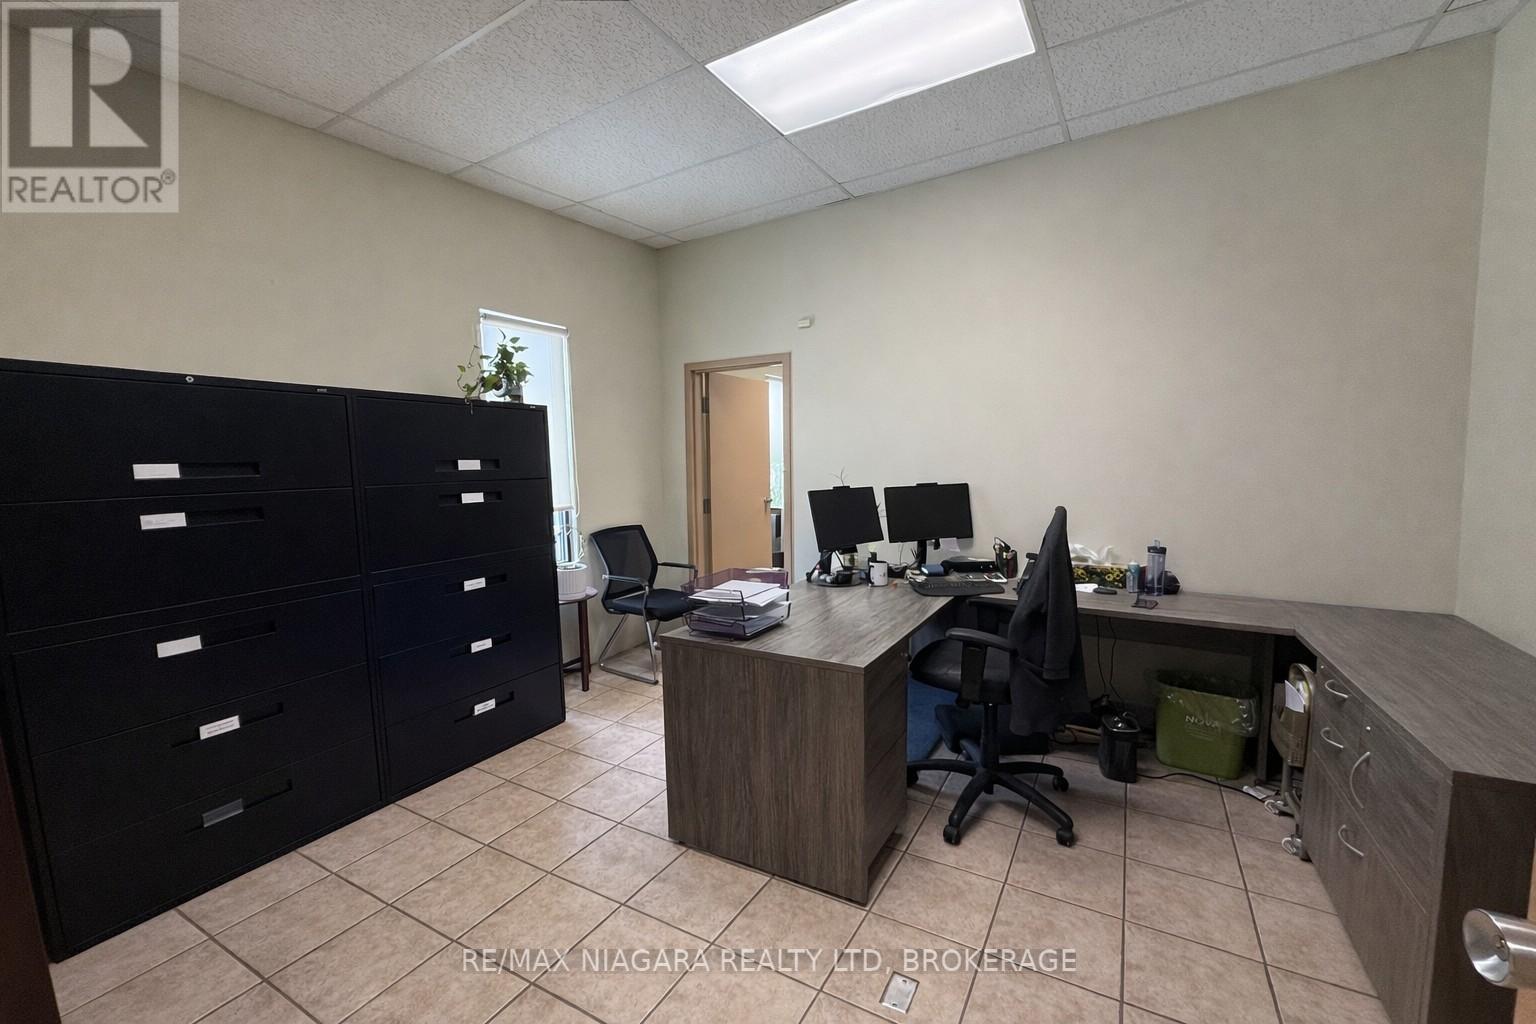
  • 577 Industrial Drive, Fort Erie, Ontario  L2A 5M4 - Photo 2 - X12843334

  • 577 Industrial Drive, Fort Erie, Ontario  L2A 5M4 - Photo 3 - X12843334
  • 577 Industrial Drive, Fort Erie, Ontario  L2A 5M4 - Photo 4 - X12843334
  • 577 Industrial Drive, Fort Erie, Ontario  L2A 5M4 - Photo 5 - X12843334
  • 577 Industrial Drive, Fort Erie, Ontario  L2A 5M4 - Photo 6 - X12843334
  • 577 Industrial Drive, Fort Erie, Ontario  L2A 5M4 - Photo 7 - X12843334
  • 577 Industrial Drive, Fort Erie, Ontario  L2A 5M4 - Photo 8 - X12843334
  • 577 Industrial Drive, Fort Erie, Ontario  L2A 5M4 - Photo 9 - X12843334
  • 577 Industrial Drive, Fort Erie, Ontario  L2A 5M4 - Photo 10 - X12843334
  • 577 Industrial Drive, Fort Erie, Ontario  L2A 5M4 - Photo 11 - X12843334
  • 577 Industrial Drive, Fort Erie, Ontario  L2A 5M4 - Photo 12 - X12843334
  • 577 Industrial Drive, Fort Erie, Ontario  L2A 5M4 - Photo 13 - X12843334
1,500 ft2
Fully Air Conditioned Radiant Heat

$2,000 Monthly

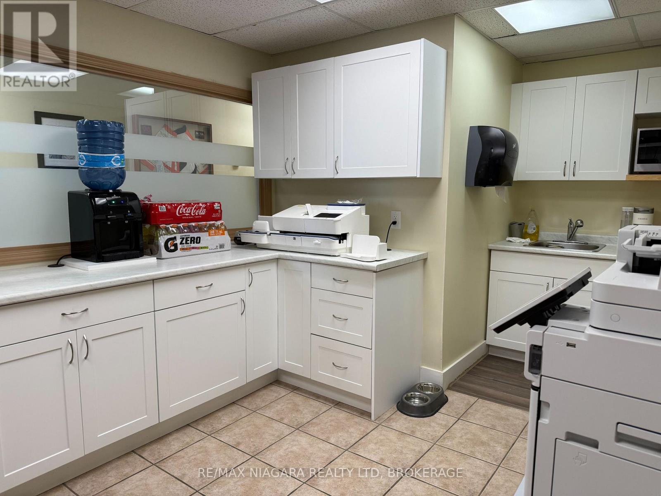
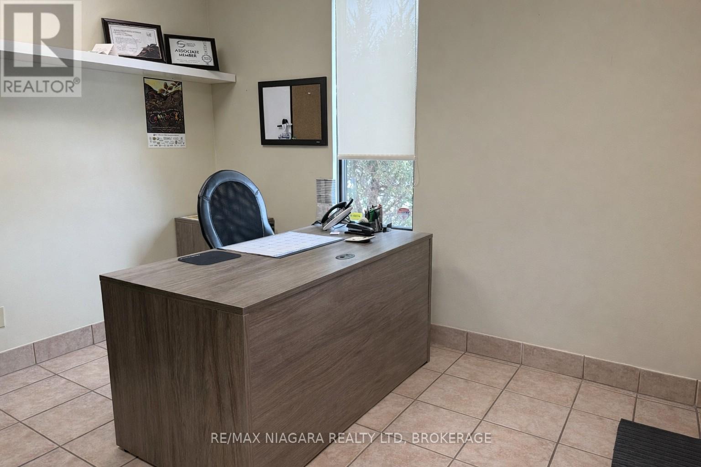
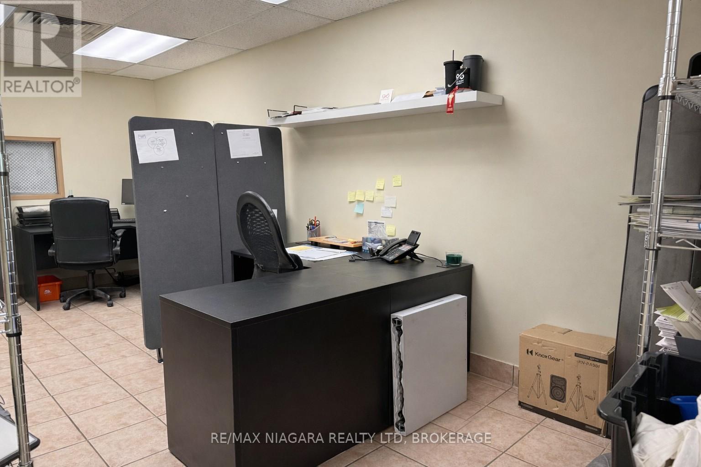
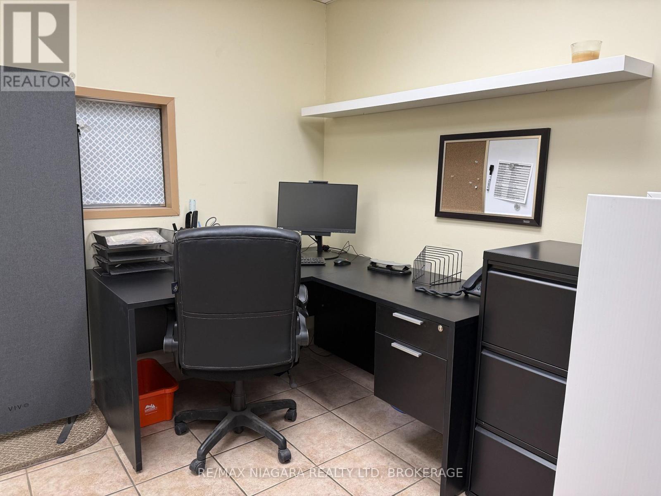
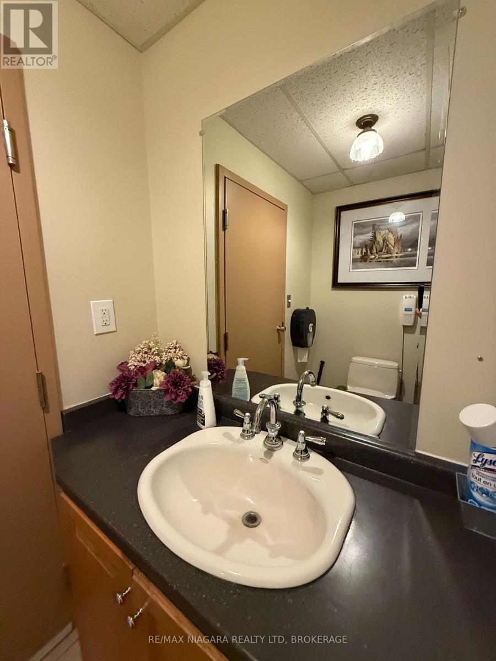
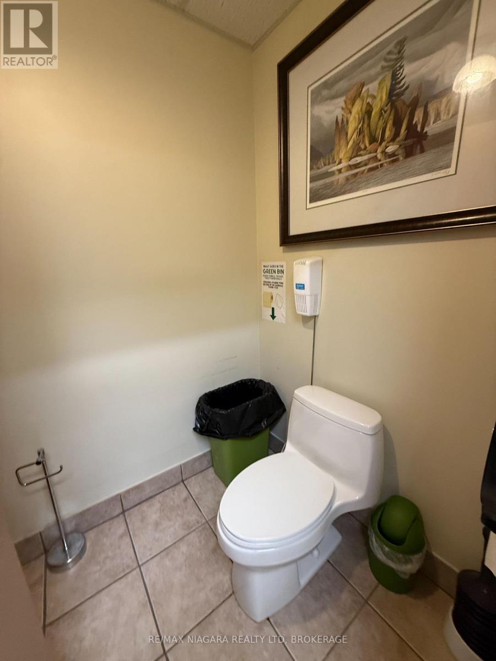

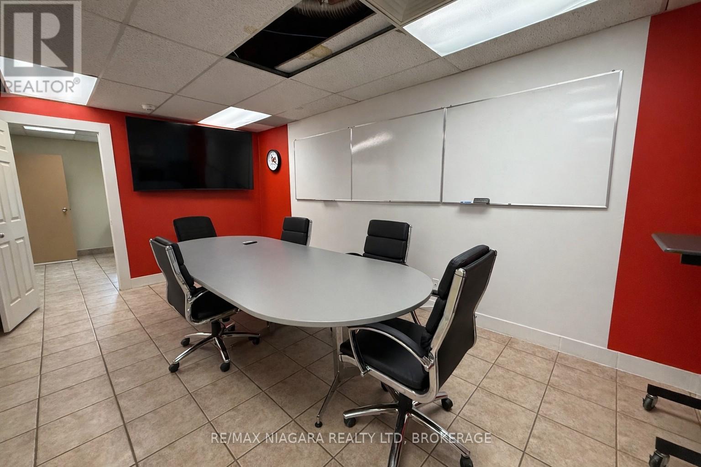
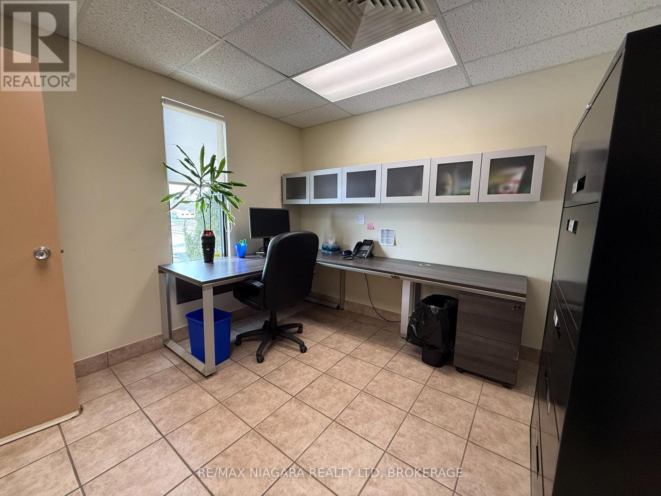
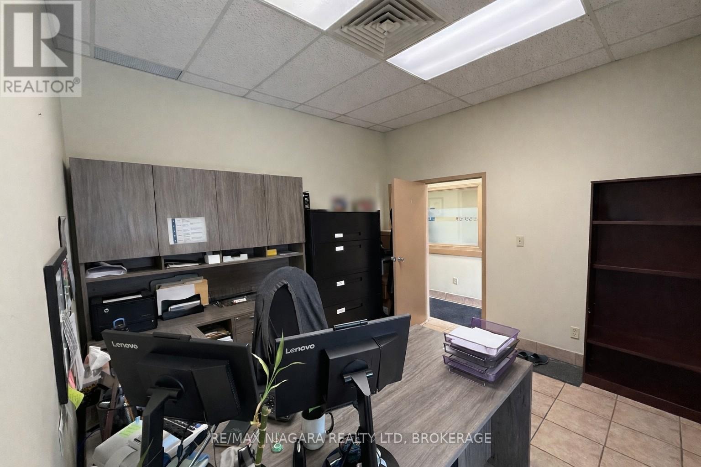
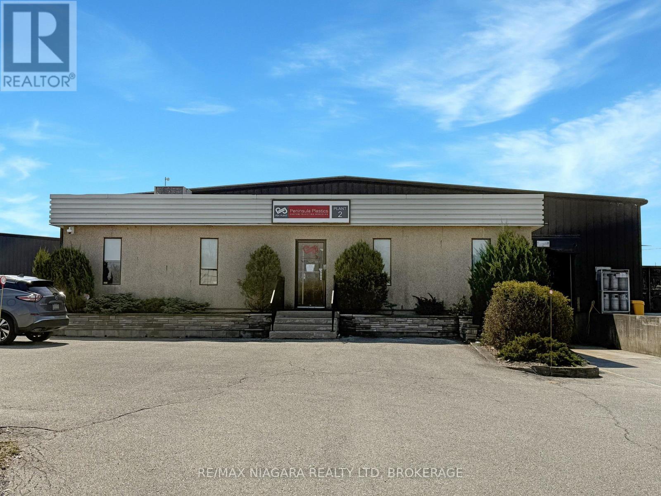
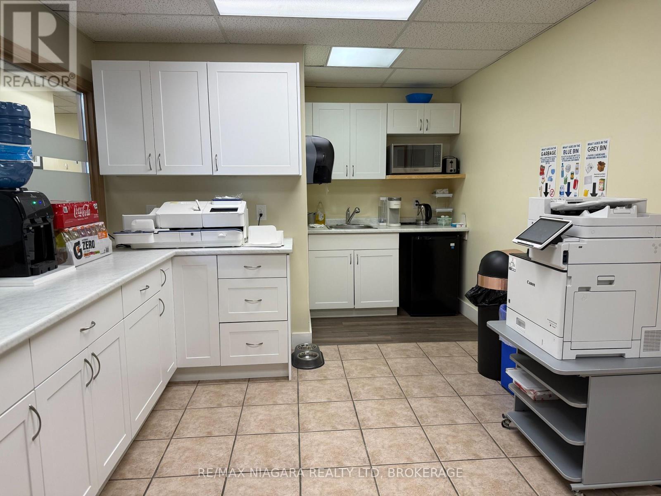
Now available for lease at 577 Industrial Drive in Fort Erie-a clean, functional 1,500 sq. ft. commercial office space offered at $2,000 per month, with utilities included. The layout is a practical, easy-to-use basic square design, featuring three private offices with doors (two with windows and shades included) plus a dedicated boardroom. Additional space includes a bathroom, vestibule entry, kitchen area, closet, and extra storage. You'll also find another large room with a window-currently set up with three desks with dividers, making it ideal for open-concept workstations, admin space, or a collaborative team area. To keep things simple and predictable, snow removal and lawn service are included. As an added bonus, the landlord can provide select furnishings, including a boardroom table and chairs, a few desks, and a few file cabinets-perfect for getting up and running quickly with minimal start-up costs. A great opportunity for a turnkey office solution in a convenient Fort Erie industrial/business location. (id:50964)

Property Details

MLS® Number X12843334
Property Type Office
Community Name 332 - Central
Amenities Near By Highway

Building

Cooling Type Fully Air Conditioned
Heating Type Radiant Heat
Size Interior 1,500 Ft2
Type Offices
Utility Water Municipal Water

Land

Acreage No
Land Amenities Highway
Size Depth 302 Ft ,7 In
Size Frontage 280 Ft ,2 In
Size Irregular 280.23 X 302.6 Ft
Size Total Text 280.23 X 302.6 Ft
Zoning Description In

https://www.realtor.ca/real-estate/29425314/577-industrial-drive-fort-erie-central-332-central

Contact Us

Contact us for more information

Sending
Generating Captcha

Your Favourites


No Favourites Found


Powered by: REALTOR.ca
This REALTOR.ca listing content is owned and licensed by REALTOR® members of The Canadian Real Estate Association

The trademarks REALTOR®, REALTORS®, and the REALTOR® logo are controlled by The Canadian Real Estate Association (CREA) and identify real estate professionals who are members of CREA. The trademarks MLS®, Multiple Listing Service® and the associated logos are owned by The Canadian Real Estate Association (CREA) and identify the quality of services provided by real estate professionals who are members of CREA. The trademark DDF® is owned by The Canadian Real Estate Association (CREA) and identifies CREA's Data Distribution Facility (DDF®)


May 24 2026 11:19:50

Niagara Association of REALTORS®

RE/MAX Niagara Realty Ltd, Brokerage

RealtyPress WordPress CREA DDF® Plugin

Office Location

RE/MAX Escarpment Realty Inc., Brokerage
502 Brant Street
Unit 1A
Burlington, ON
L7R 2G4

Contact Info

O: (905) 631-8118
E: TheSullivanTeamRemax@gmail.com

© 2024 - TheSullivanTeam.ca

|

Designed by PDM Web Design

Owning a home is a keystone of wealth… both financial affluence and emotional security.

Suze Orman
May 30, 2026 Saturday!
The Sullivan Team
  • Login
Forget Password?