The Sullivan Team
  • Our Listings
    • Current Listings
    • MLS Listings
    • Luxury Listings
    • Properties Sold
  • Neighbourhoods
    • Burlington, Ontario
    • Hamilton, Ontario
    • Oakville, Ontario
  • Blog
  • Videos
  • Calculators
    • Affordability Calculator
    • Mortgage Calculator
    • Land Transfer Tax Calculator
    • What Is My Home Worth?
  • Our Team
  • Testimonials
  • Contact
The Sullivan Team

  • Our Listings
    • Current Listings
    • MLS Listings
    • Luxury Listings
    • Properties Sold
  • Neighbourhoods
    • Burlington, Ontario
    • Hamilton, Ontario
    • Oakville, Ontario
  • Blog
  • Videos
  • Calculators
    • Affordability Calculator
    • Mortgage Calculator
    • Land Transfer Tax Calculator
    • What Is My Home Worth?
  • Our Team
  • Testimonials
  • Contact
The Sullivan Team

  • Our Listings
    • Current Listings
    • MLS Listings
    • Luxury Listings
    • Properties Sold
  • Neighbourhoods
    • Burlington, Ontario
    • Hamilton, Ontario
    • Oakville, Ontario
  • Blog
  • Videos
  • Calculators
    • Affordability Calculator
    • Mortgage Calculator
    • Land Transfer Tax Calculator
    • What Is My Home Worth?
  • Our Team
  • Testimonials
  • Contact
  • « Go back

5779 Third Line Guelph/eramosa, Ontario N0B 2K0
view favourites
  • 5779 Third Line, Guelph/eramosa, Ontario  N0B 2K0 - Photo 1 - 40848980
  • 5779 Third Line, Guelph/eramosa, Ontario  N0B 2K0 - Photo 2 - 40848980
  • 5779 Third Line, Guelph/eramosa, Ontario  N0B 2K0 - Photo 3 - 40848980
  • 5779 Third Line, Guelph/eramosa, Ontario  N0B 2K0 - Photo 4 - 40848980
  • 5779 Third Line, Guelph/eramosa, Ontario  N0B 2K0 - Photo 5 - 40848980
  • 5779 Third Line, Guelph/eramosa, Ontario  N0B 2K0 - Photo 6 - 40848980
  • 5779 Third Line, Guelph/eramosa, Ontario  N0B 2K0 - Photo 7 - 40848980
  • 5779 Third Line, Guelph/eramosa, Ontario  N0B 2K0 - Photo 8 - 40848980
  • 5779 Third Line, Guelph/eramosa, Ontario  N0B 2K0 - Photo 9 - 40848980
  • 5779 Third Line, Guelph/eramosa, Ontario  N0B 2K0 - Photo 10 - 40848980
  • 5779 Third Line, Guelph/eramosa, Ontario  N0B 2K0 - Photo 11 - 40848980
  • 5779 Third Line, Guelph/eramosa, Ontario  N0B 2K0 - Photo 12 - 40848980
  • 5779 Third Line, Guelph/eramosa, Ontario  N0B 2K0 - Photo 13 - 40848980
  • 5779 Third Line, Guelph/eramosa, Ontario  N0B 2K0 - Photo 14 - 40848980
  • 5779 Third Line, Guelph/eramosa, Ontario  N0B 2K0 - Photo 15 - 40848980
  • 5779 Third Line, Guelph/eramosa, Ontario  N0B 2K0 - Photo 16 - 40848980
  • 5779 Third Line, Guelph/eramosa, Ontario  N0B 2K0 - Photo 17 - 40848980
  • 5779 Third Line, Guelph/eramosa, Ontario  N0B 2K0 - Photo 18 - 40848980
  • 5779 Third Line, Guelph/eramosa, Ontario  N0B 2K0 - Photo 19 - 40848980
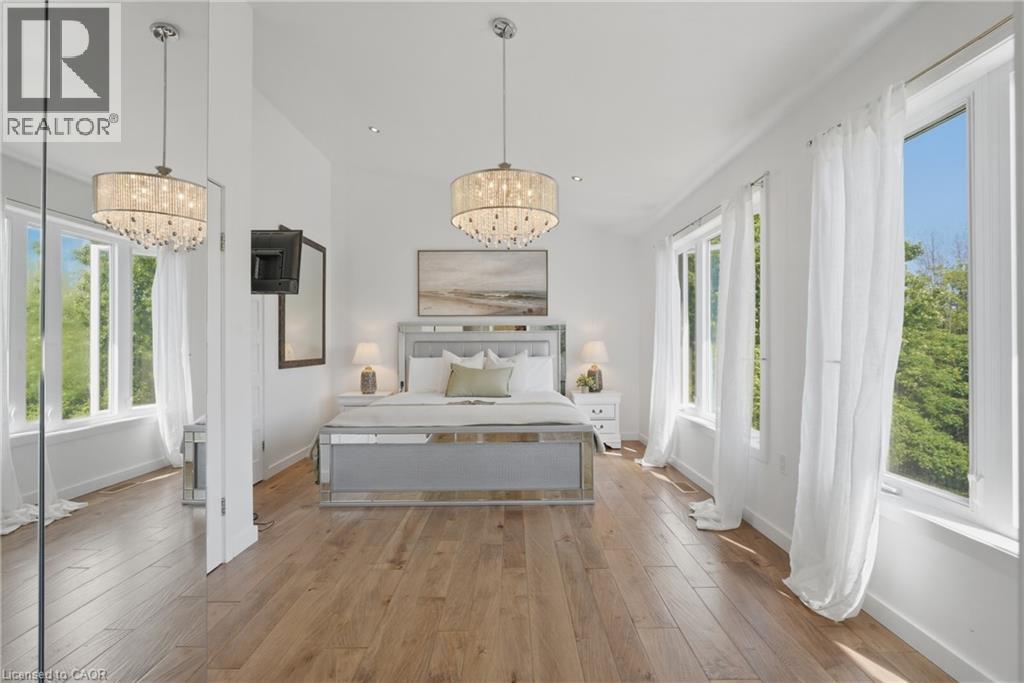
  • 5779 Third Line, Guelph/eramosa, Ontario  N0B 2K0 - Photo 20 - 40848980
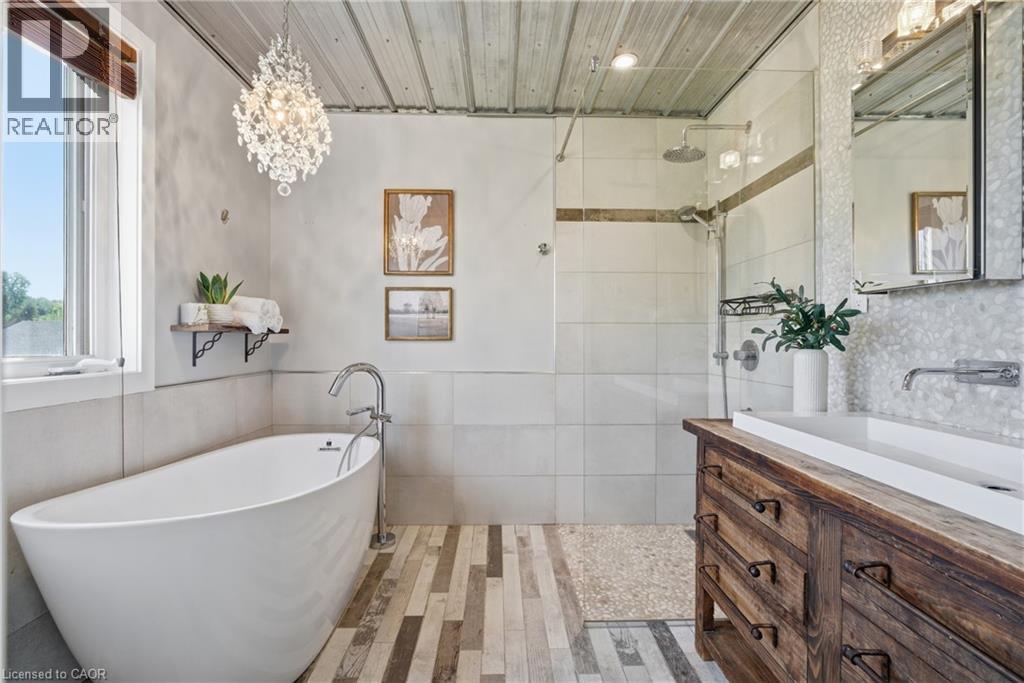
  • 5779 Third Line, Guelph/eramosa, Ontario  N0B 2K0 - Photo 21 - 40848980
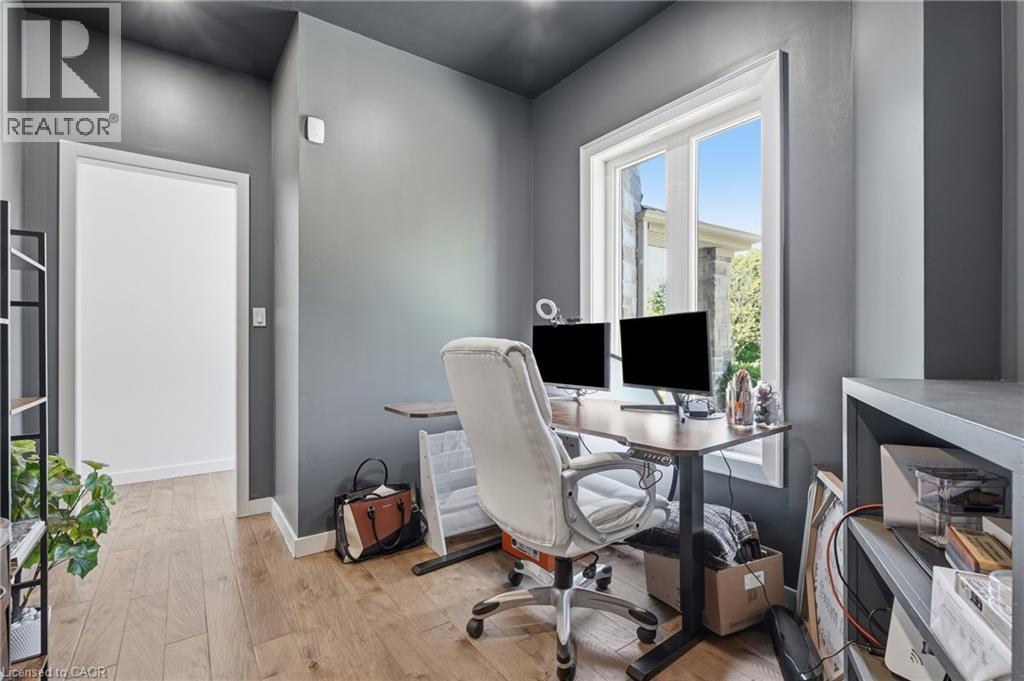
  • 5779 Third Line, Guelph/eramosa, Ontario  N0B 2K0 - Photo 22 - 40848980
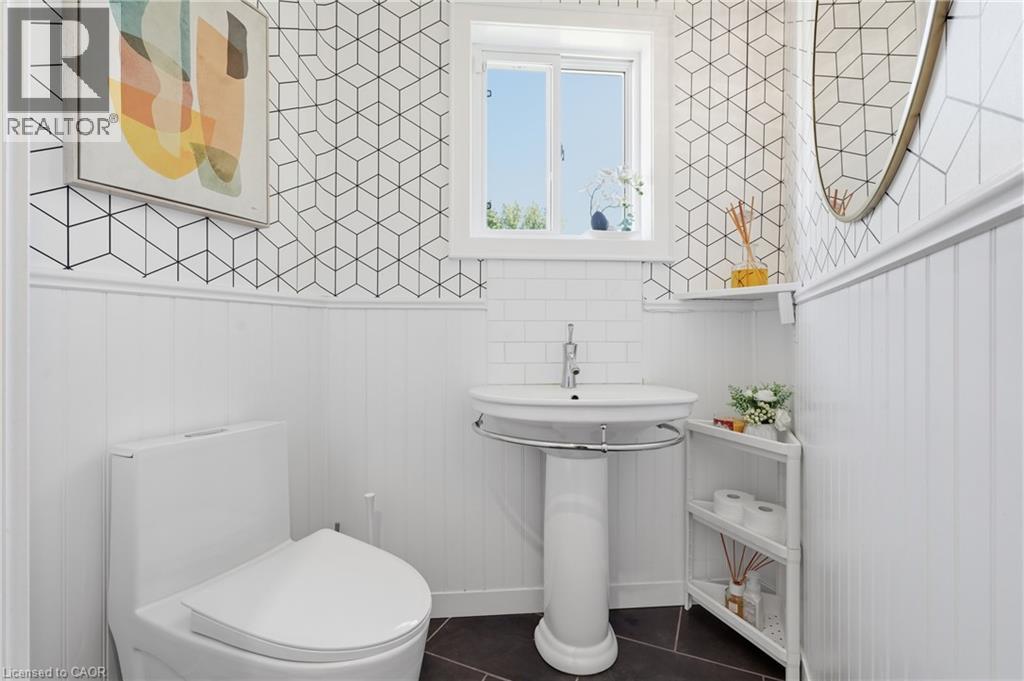
  • 5779 Third Line, Guelph/eramosa, Ontario  N0B 2K0 - Photo 23 - 40848980
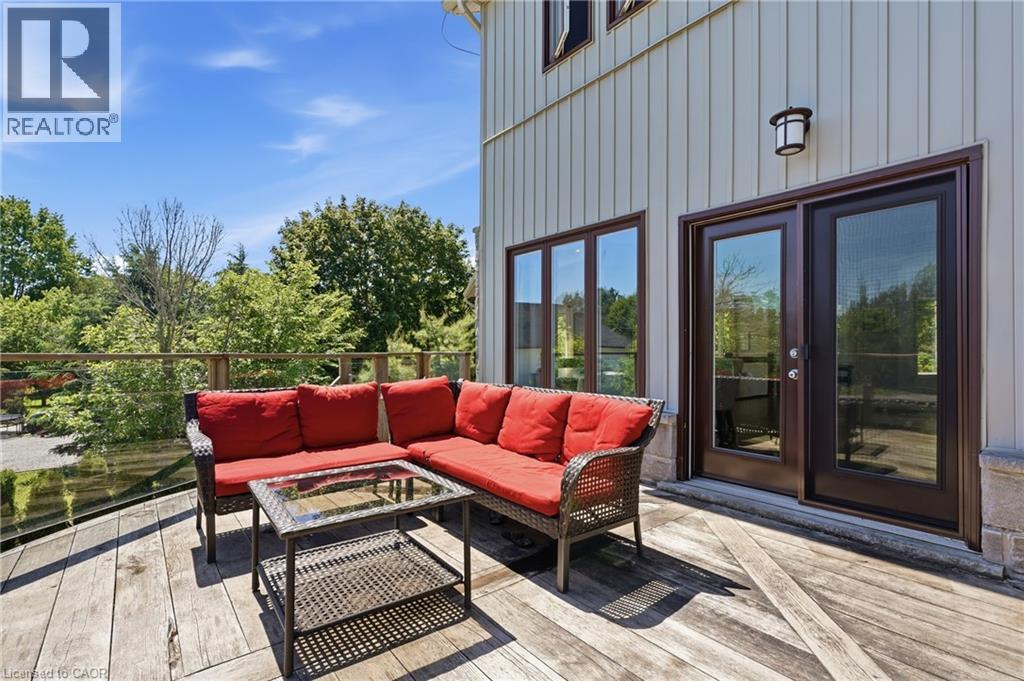
  • 5779 Third Line, Guelph/eramosa, Ontario  N0B 2K0 - Photo 24 - 40848980
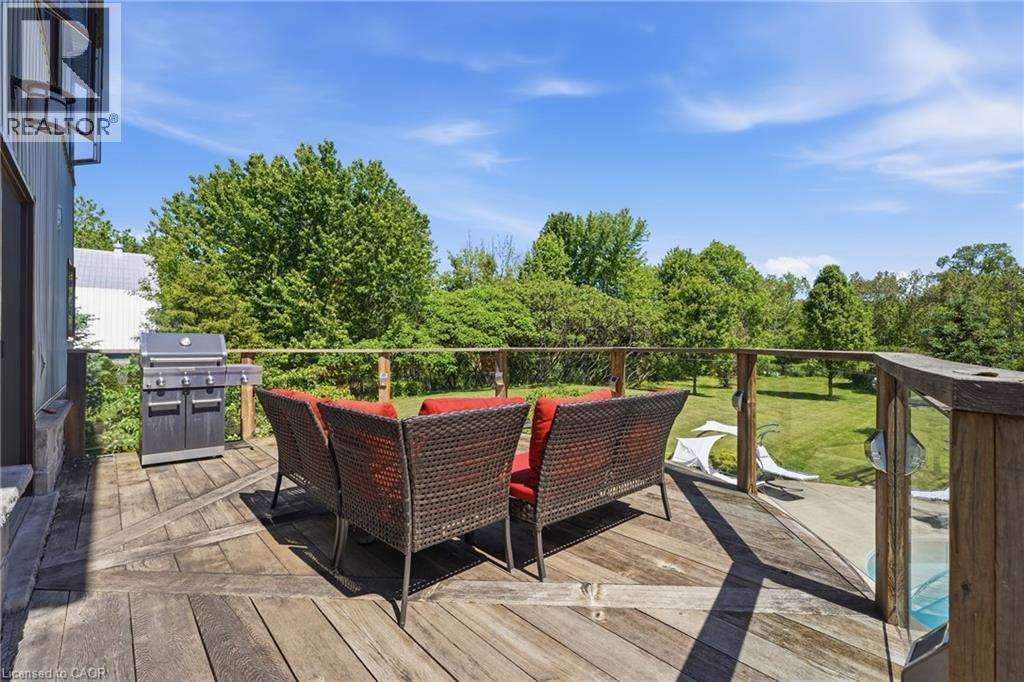
  • 5779 Third Line, Guelph/eramosa, Ontario  N0B 2K0 - Photo 25 - 40848980
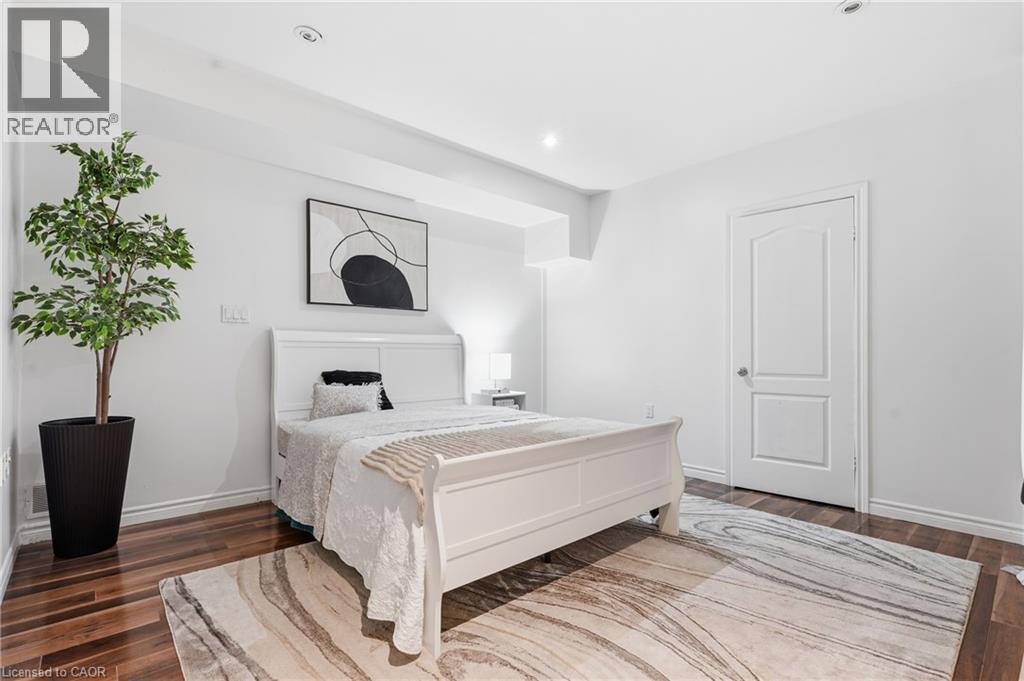
  • 5779 Third Line, Guelph/eramosa, Ontario  N0B 2K0 - Photo 26 - 40848980
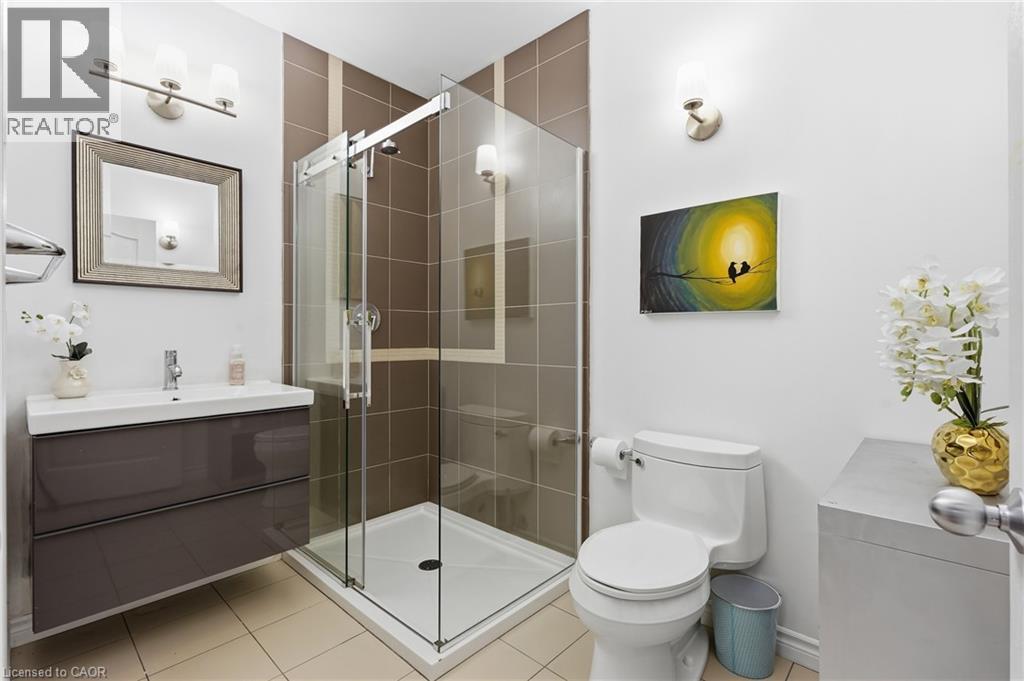
  • 5779 Third Line, Guelph/eramosa, Ontario  N0B 2K0 - Photo 27 - 40848980
  • 5779 Third Line, Guelph/eramosa, Ontario  N0B 2K0 - Photo 28 - 40848980
  • 5779 Third Line, Guelph/eramosa, Ontario  N0B 2K0 - Photo 29 - 40848980
  • 5779 Third Line, Guelph/eramosa, Ontario  N0B 2K0 - Photo 30 - 40848980
  • 5779 Third Line, Guelph/eramosa, Ontario  N0B 2K0 - Photo 31 - 40848980
  • 5779 Third Line, Guelph/eramosa, Ontario  N0B 2K0 - Photo 32 - 40848980
  • 5779 Third Line, Guelph/eramosa, Ontario  N0B 2K0 - Photo 33 - 40848980
  • 5779 Third Line, Guelph/eramosa, Ontario  N0B 2K0 - Photo 34 - 40848980
  • 5779 Third Line, Guelph/eramosa, Ontario  N0B 2K0 - Photo 35 - 40848980
  • 5779 Third Line, Guelph/eramosa, Ontario  N0B 2K0 - Photo 36 - 40848980
  • 5779 Third Line, Guelph/eramosa, Ontario  N0B 2K0 - Photo 37 - 40848980
  • 5779 Third Line, Guelph/eramosa, Ontario  N0B 2K0 - Photo 38 - 40848980
  • 5779 Third Line, Guelph/eramosa, Ontario  N0B 2K0 - Photo 39 - 40848980
  • 5779 Third Line, Guelph/eramosa, Ontario  N0B 2K0 - Photo 40 - 40848980
  • 5779 Third Line, Guelph/eramosa, Ontario  N0B 2K0 - Photo 41 - 40848980
  • 5779 Third Line, Guelph/eramosa, Ontario  N0B 2K0 - Photo 42 - 40848980
  • 5779 Third Line, Guelph/eramosa, Ontario  N0B 2K0 - Photo 43 - 40848980
  • 5779 Third Line, Guelph/eramosa, Ontario  N0B 2K0 - Photo 44 - 40848980
  • 5779 Third Line, Guelph/eramosa, Ontario  N0B 2K0 - Photo 45 - 40848980
  • 5779 Third Line, Guelph/eramosa, Ontario  N0B 2K0 - Photo 46 - 40848980
4 Bedroom 4 Bathroom 2,652 ft2
Fireplace Inground Pool Central Air Conditioning Forced Air Landscaped

$1,575,000

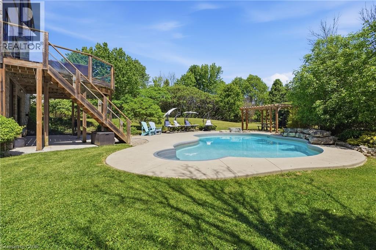
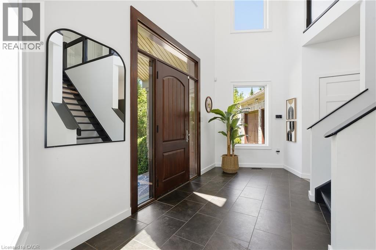
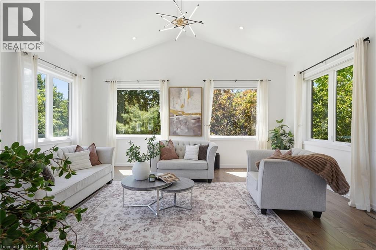
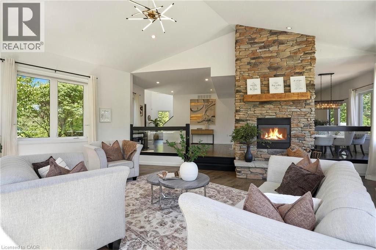
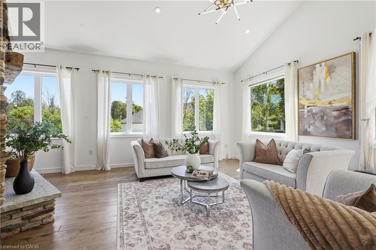
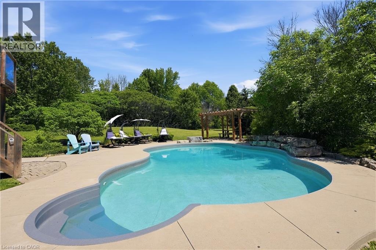
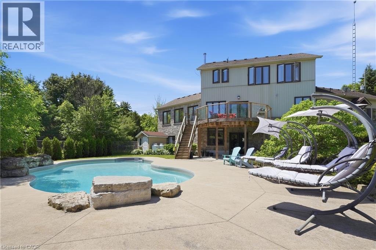
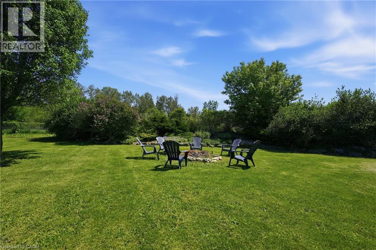
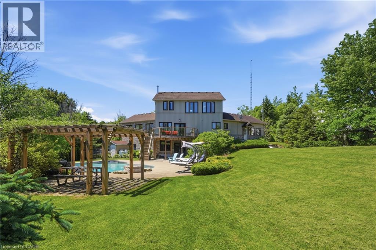
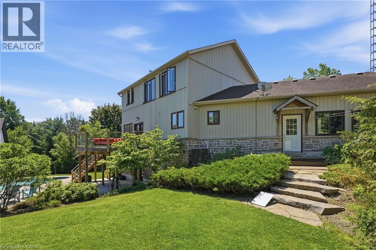
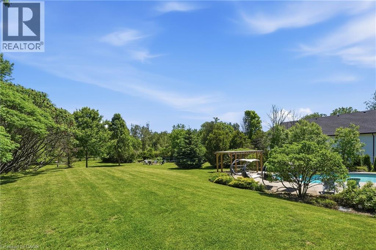
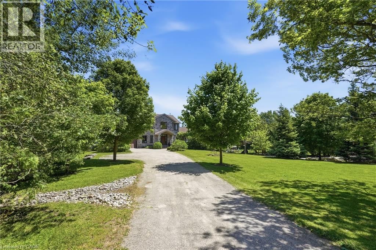
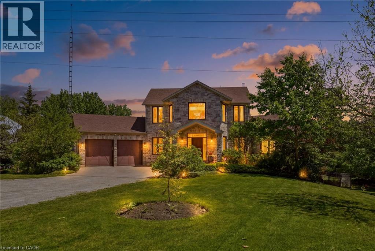
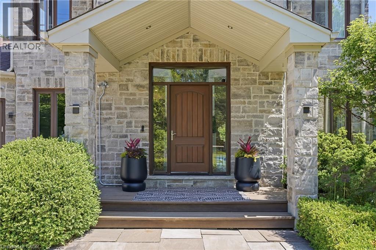
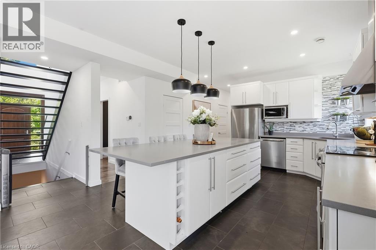
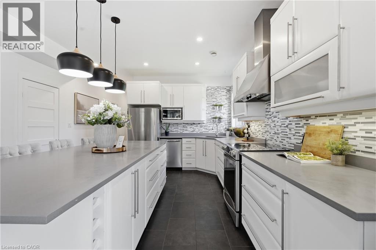
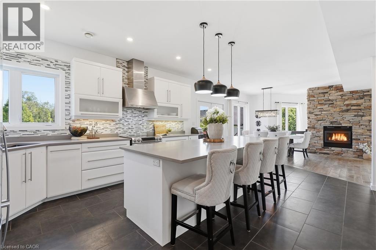
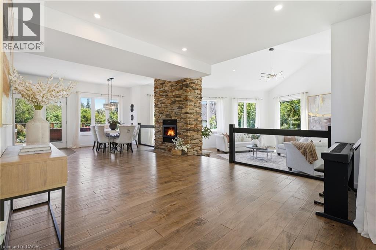
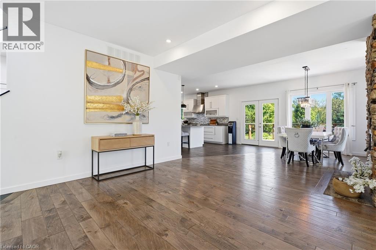
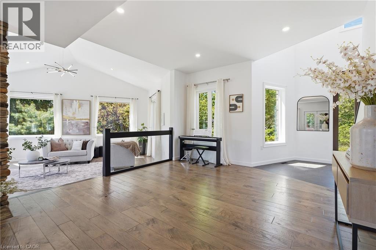
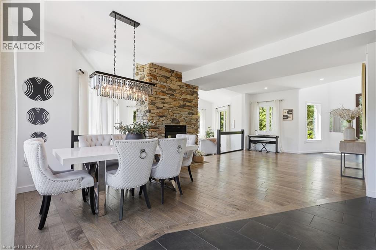
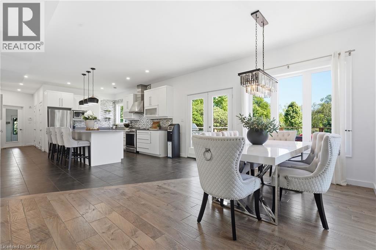
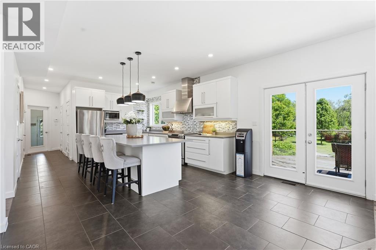
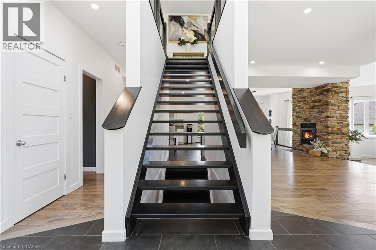
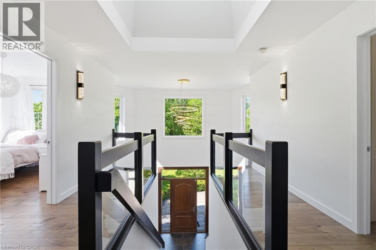
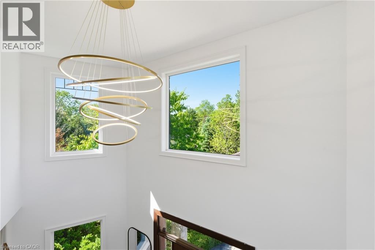
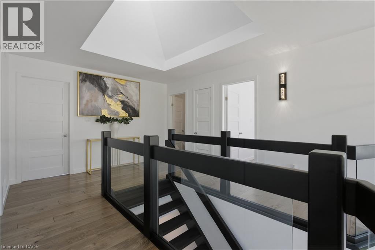
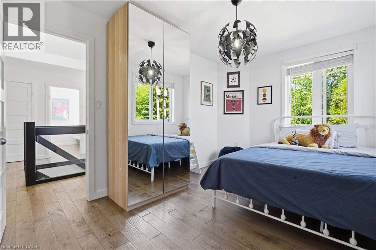
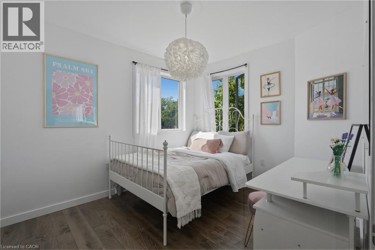
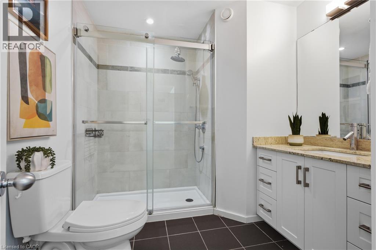
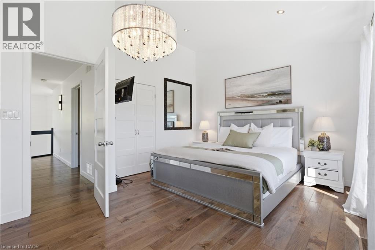
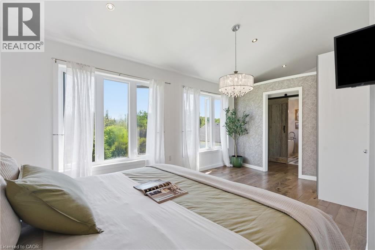
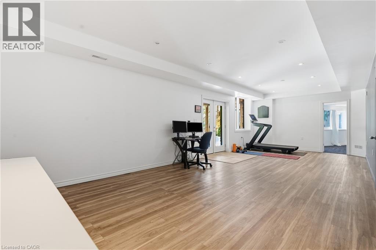
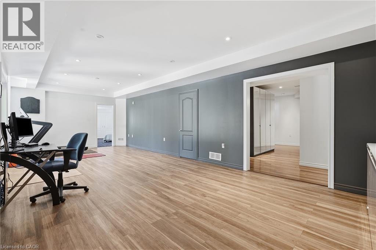
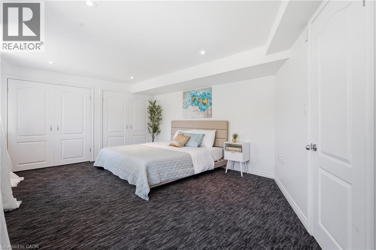
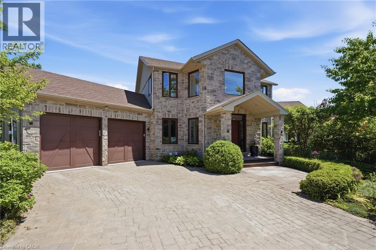
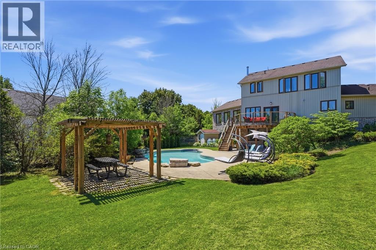
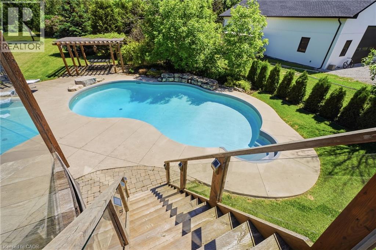
Set on nearly 2 private acres just 15 minutes from Downtown Guelph, this architecturally distinctive custom estate is the kind of property that stops you the moment you walk through the door. Soaring ceilings, oversized windows, and a stunning floating staircase set the tone immediately — this is not your average rural home. Thoughtfully transformed since 2023, the renovation touches every corner with intention. The open-concept main floor is anchored by a dramatic floor-to-ceiling double-sided stone fireplace that commands the space while keeping it warm and livable. The beautifully renovated kitchen features a quartz island and stainless steel appliances, designed equally for quiet mornings and entertaining evenings. Upstairs, the primary retreat offers vaulted ceilings and a spa-inspired ensuite that genuinely feels like an escape. With over 2,500 sq ft above grade and a finished walkout lower level, there is space here for every season of life — whether that means a home office, a guest suite, a gym, or simply room to breathe. Step outside and the property delivers again. A heated saltwater pool, pergola, fire pit, and professionally landscaped grounds create a resort atmosphere that is entirely your own. A rare 10,000 sq ft productive garden adds something few properties at any price point can offer. And with nearly 2 acres of mature trees, genuine privacy, and usable green space on the desirable Toronto side of Guelph, the setting is as practical as it is beautiful. Updated mechanicals, including a new furnace in 2025, mean nothing has been left to chance. This is true move-in ready living. (id:50964)

Virtual Tour

Property Details

MLS® Number 40848980
Property Type Single Family
Community Features School Bus
Equipment Type Propane Tank
Features Ravine, Conservation/green Belt, Skylight, Country Residential, Sump Pump, Automatic Garage Door Opener
Parking Space Total 12
Pool Type Inground Pool
Rental Equipment Type Propane Tank

Building

Bathroom Total 4
Bedrooms Above Ground 3
Bedrooms Below Ground 1
Bedrooms Total 4
Appliances Dishwasher, Dryer, Refrigerator, Water Softener, Washer, Gas Stove(s)
Basement Development Finished
Basement Type Full (finished)
Construction Style Attachment Detached
Cooling Type Central Air Conditioning
Exterior Finish Stone, Vinyl Siding
Fire Protection Alarm System
Fireplace Present Yes
Fireplace Total 1
Foundation Type Poured Concrete
Half Bath Total 1
Heating Fuel Propane
Heating Type Forced Air
Stories Total 2
Size Interior 2,652 Ft2
Type House
Utility Water Drilled Well

Parking

Attached Garage

Land

Acreage No
Landscape Features Landscaped
Sewer Septic System
Size Depth 687 Ft
Size Frontage 118 Ft
Size Total Text 1/2 - 1.99 Acres
Zoning Description A

Rooms

Level Type Length Width Dimensions
Second Level 5pc Bathroom Measurements not available
Second Level Bedroom 10'6'' x 9'2''
Second Level Bedroom 13'2'' x 8'10''
Second Level 4pc Bathroom 8'6'' x 8'6''
Second Level Primary Bedroom 17'10'' x 12'6''
Basement 3pc Bathroom Measurements not available
Basement Bedroom 18'4'' x 12'7''
Basement Games Room 15'5'' x 13'1''
Basement Recreation Room 15'10'' x 13'1''
Main Level 2pc Bathroom Measurements not available
Main Level Office 12'5'' x 8'6''
Main Level Living Room 16'0'' x 12'11''
Main Level Dining Room 11'6'' x 11'7''
Main Level Kitchen 19'10'' x 13'8''
Main Level Family Room 22'2'' x 20'0''

https://www.realtor.ca/real-estate/30047520/5779-third-line-guelpheramosa

Contact Us

Contact us for more information

Sending
Generating Captcha

Your Favourites


No Favourites Found


Powered by: REALTOR.ca
This REALTOR.ca listing content is owned and licensed by REALTOR® members of The Canadian Real Estate Association

The trademarks REALTOR®, REALTORS®, and the REALTOR® logo are controlled by The Canadian Real Estate Association (CREA) and identify real estate professionals who are members of CREA. The trademarks MLS®, Multiple Listing Service® and the associated logos are owned by The Canadian Real Estate Association (CREA) and identify the quality of services provided by real estate professionals who are members of CREA. The trademark DDF® is owned by The Canadian Real Estate Association (CREA) and identifies CREA's Data Distribution Facility (DDF®)


August 06 2026 04:59:17

REALTORS® Association of Hamilton-Burlington

RE/MAX Icon Realty

RealtyPress WordPress CREA DDF® Plugin

Office Location

RE/MAX Escarpment Realty Inc., Brokerage
502 Brant Street
Unit 1A
Burlington, ON
L7R 2G4

Contact Info

O: (905) 631-8118
E: TheSullivanTeamRemax@gmail.com

© 2024 - TheSullivanTeam.ca

|

Designed by PDM Web Design

Owning a home is a keystone of wealth… both financial affluence and emotional security.

Suze Orman
August 7, 2026 Friday!
The Sullivan Team
  • Login
Forget Password?