

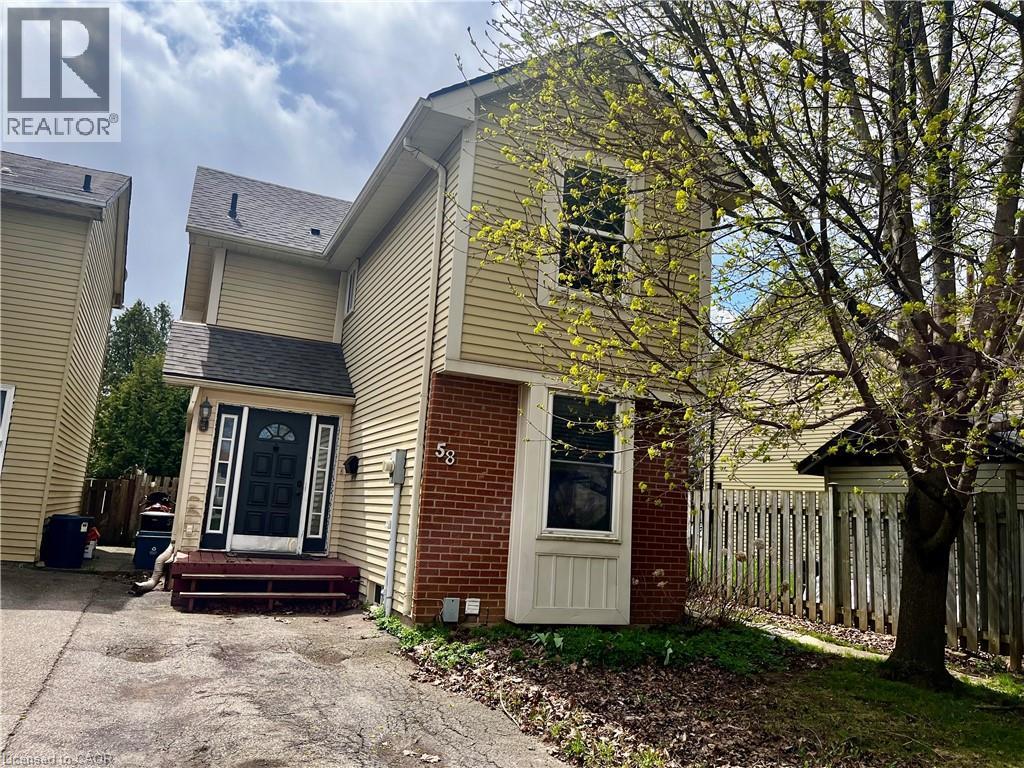
58 Enfield Crescent Brantford, Ontario N3P 1B2

$475,000
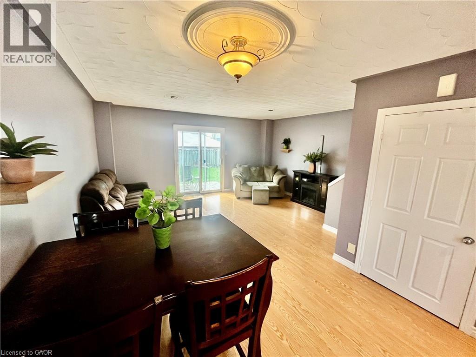
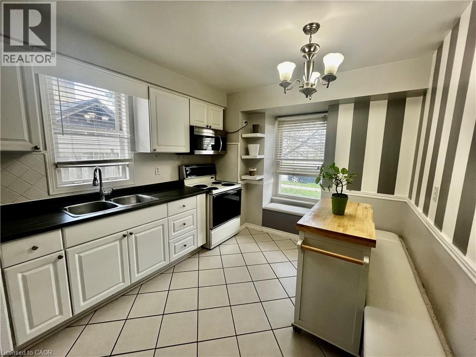
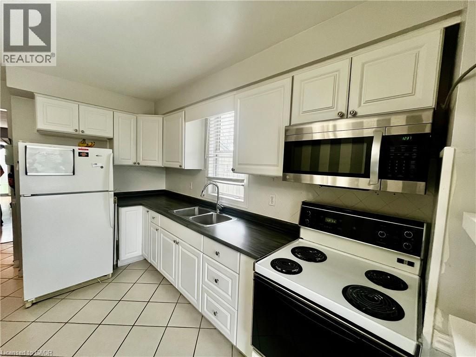
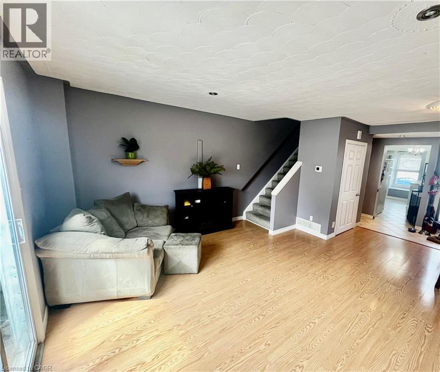
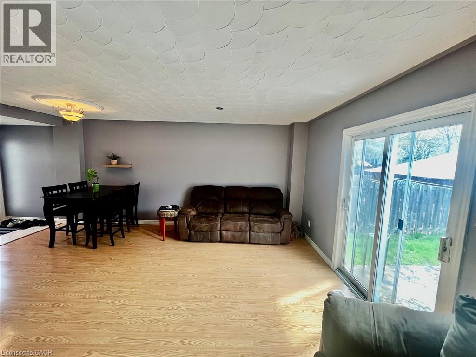
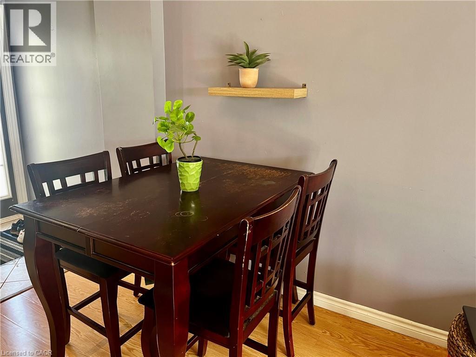
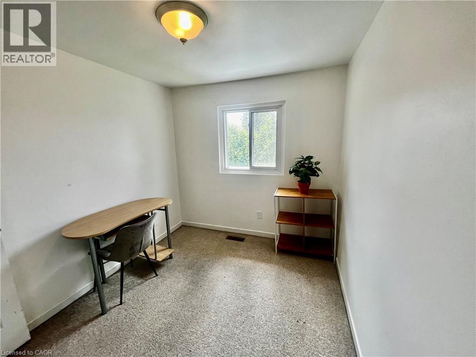
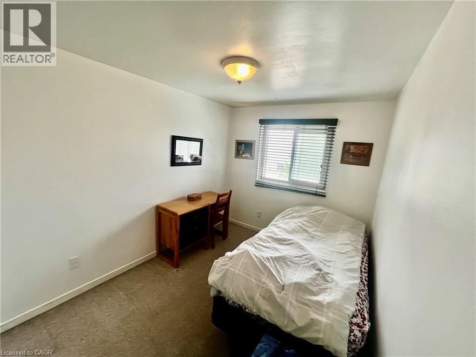
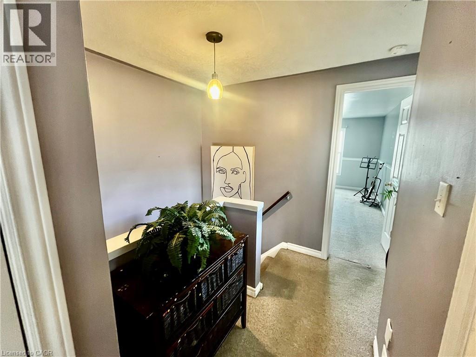
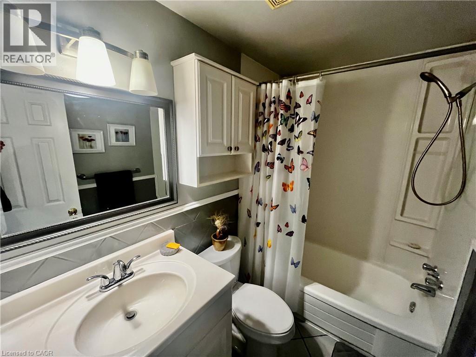
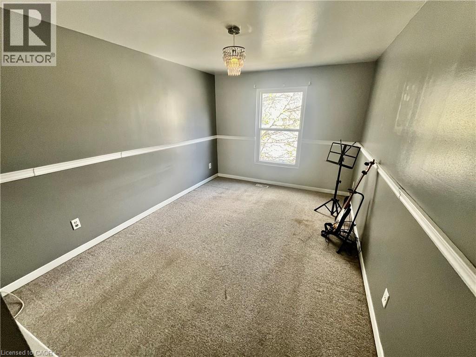
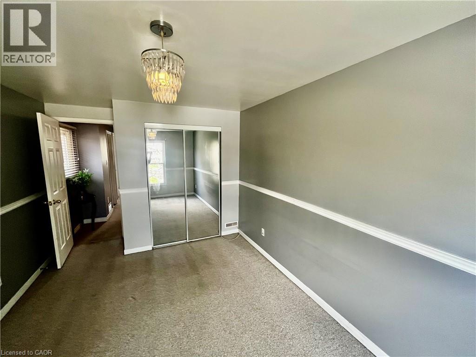
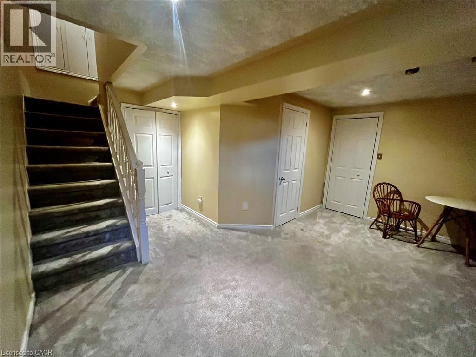
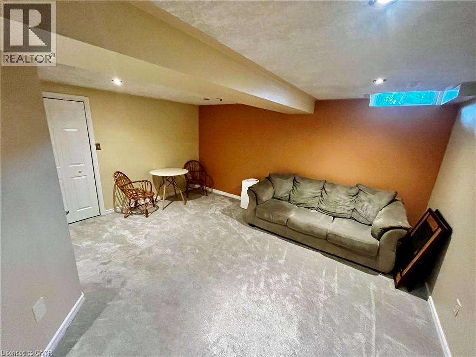
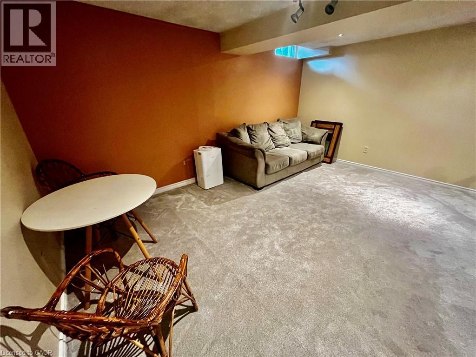
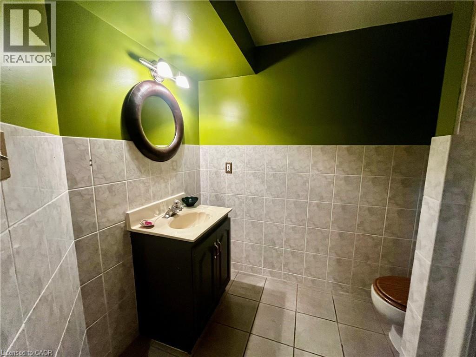
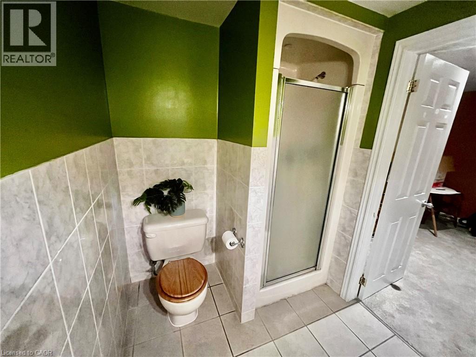
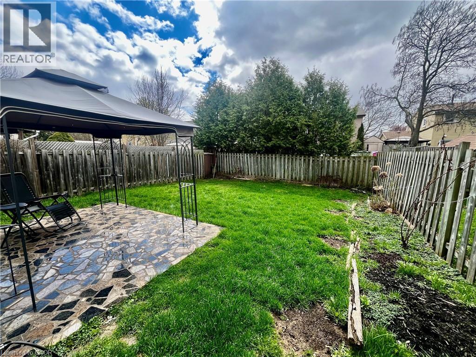
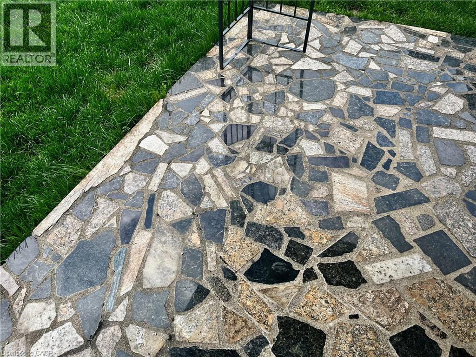
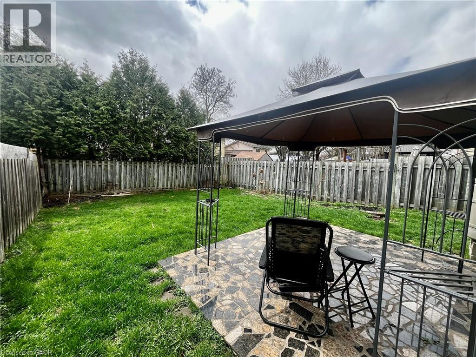
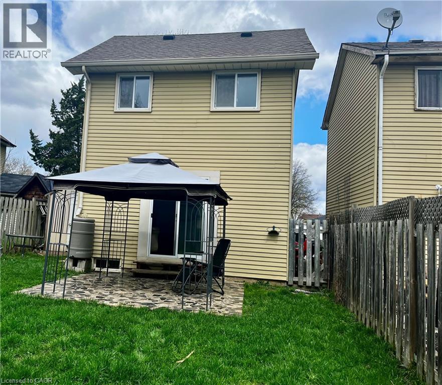
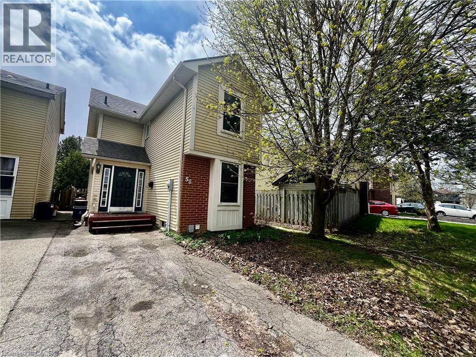
Opportunity Awaits. Welcome to this 3-bedroomm home, situated in a family friendly neighbourhood. Surrounded by schools and parks this home offers great potential for investors or growing families looking for an affordable home to make their own. The main floor features a functional layout with an open concept living and dining area and a bright eat in kitchen w/white cabinetry. Patio doors open to a fully fenced yard w/a granite patio, shed and bbq hook up ideal for children and pets. The upper level features 3-bedrooms and a main 4-piece bath. The finished lower level offers a cozy rec room(new carpet 2025) a 3-piece bath, a utility room w/ laundry and a cold room. Located to everyday amenities and priced with updates in mind(roof 2022) Comfortable as is while offering a space to grow, invest or create something of your own. (id:50964)
Property Details
| MLS® Number | 40822147 |
| Property Type | Single Family |
| Amenities Near By | Hospital, Park, Place Of Worship, Playground, Public Transit, Schools |
| Community Features | Quiet Area |
| Equipment Type | Water Heater |
| Features | Southern Exposure, Paved Driveway, Sump Pump |
| Parking Space Total | 2 |
| Rental Equipment Type | Water Heater |
| Structure | Shed |
Building
| Bathroom Total | 2 |
| Bedrooms Above Ground | 3 |
| Bedrooms Total | 3 |
| Appliances | Central Vacuum, Dryer, Refrigerator, Stove, Washer, Microwave Built-in |
| Architectural Style | 2 Level |
| Basement Development | Partially Finished |
| Basement Type | Full (partially Finished) |
| Construction Style Attachment | Detached |
| Cooling Type | Central Air Conditioning |
| Exterior Finish | Brick, Metal |
| Foundation Type | Poured Concrete |
| Heating Fuel | Natural Gas |
| Heating Type | Forced Air |
| Stories Total | 2 |
| Size Interior | 1,465 Ft2 |
| Type | House |
| Utility Water | Municipal Water |
Land
| Acreage | No |
| Land Amenities | Hospital, Park, Place Of Worship, Playground, Public Transit, Schools |
| Sewer | Municipal Sewage System |
| Size Depth | 100 Ft |
| Size Frontage | 30 Ft |
| Size Total Text | Under 1/2 Acre |
| Zoning Description | R4a |
Rooms
| Level | Type | Length | Width | Dimensions |
|---|---|---|---|---|
| Second Level | 4pc Bathroom | Measurements not available | ||
| Second Level | Bedroom | 9'5'' x 8'0'' | ||
| Second Level | Bedroom | 13'0'' x 7'9'' | ||
| Second Level | Bedroom | 15'3'' x 9'5'' | ||
| Basement | Cold Room | 18'0'' x 2'8'' | ||
| Basement | Utility Room | 17'8'' x 8'9'' | ||
| Basement | Recreation Room | 15'7'' x 13'0'' | ||
| Basement | 3pc Bathroom | Measurements not available | ||
| Main Level | Living Room/dining Room | 18'4'' x 16'6'' | ||
| Main Level | Eat In Kitchen | 13'10'' x 7'9'' |
https://www.realtor.ca/real-estate/29627457/58-enfield-crescent-brantford
Contact Us
Contact us for more information



The trademarks REALTOR®, REALTORS®, and the REALTOR® logo are controlled by The Canadian Real Estate Association (CREA) and identify real estate professionals who are members of CREA. The trademarks MLS®, Multiple Listing Service® and the associated logos are owned by The Canadian Real Estate Association (CREA) and identify the quality of services provided by real estate professionals who are members of CREA. The trademark DDF® is owned by The Canadian Real Estate Association (CREA) and identifies CREA's Data Distribution Facility (DDF®)
May 24 2026 05:21:10
REALTORS® Association of Hamilton-Burlington
One Percent Realty Ltd.