

6 Ardwood Place Kitchener, Ontario N2A 4C3

$1,067,000
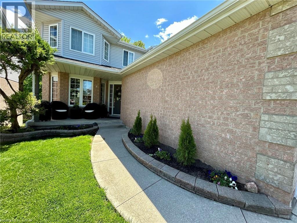
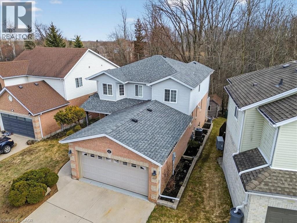
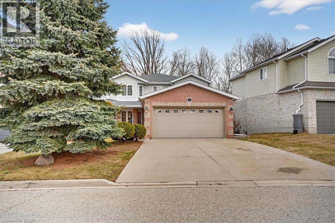
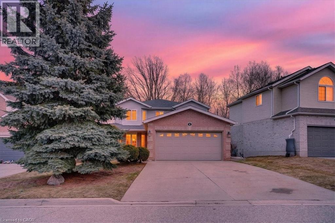
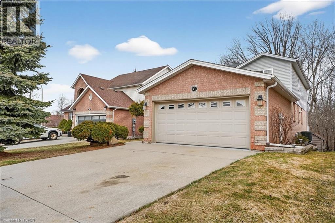
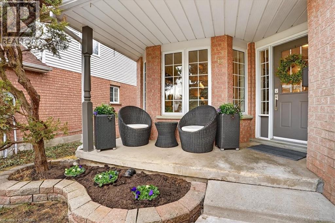
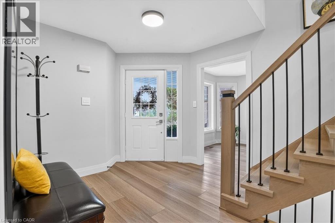
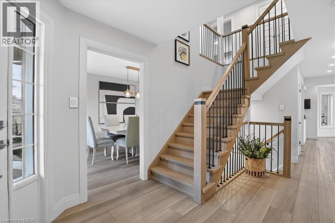
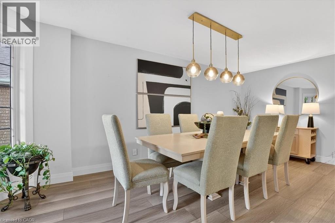
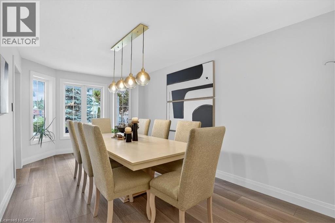
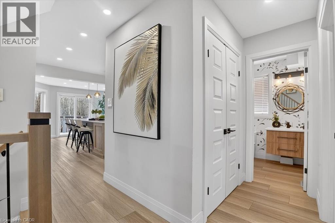
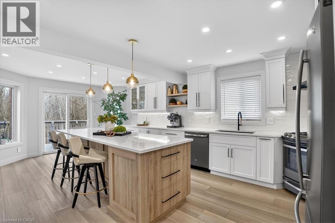
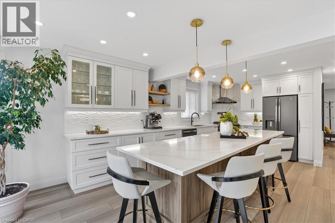
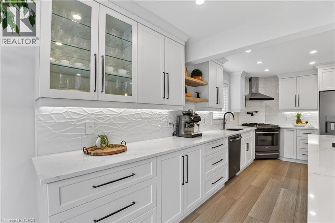
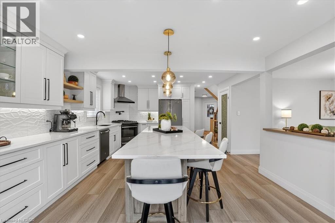
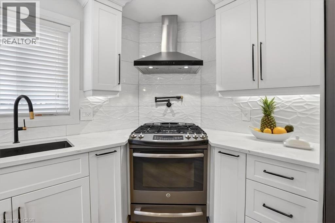
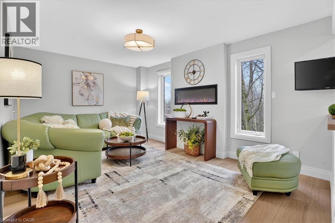
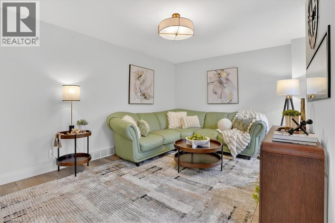
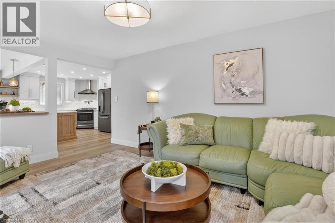
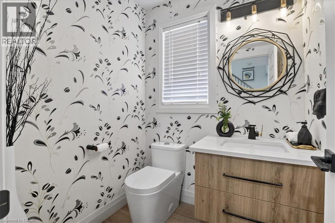
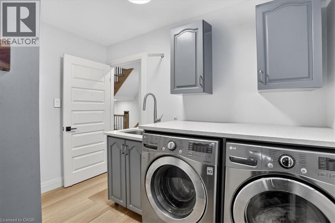
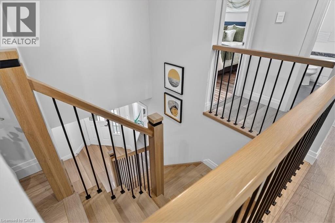
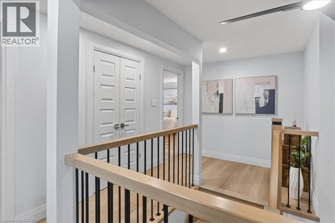
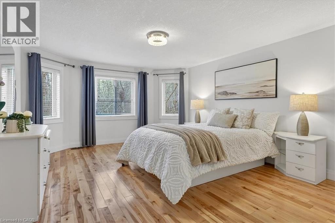
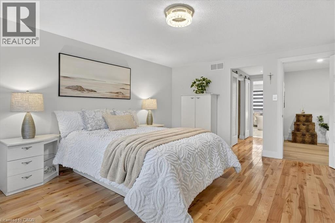
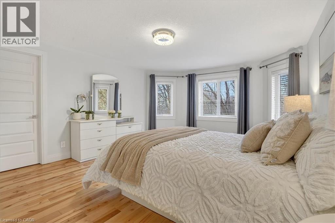
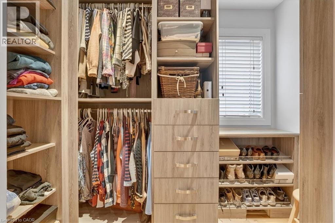
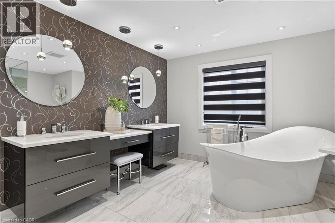
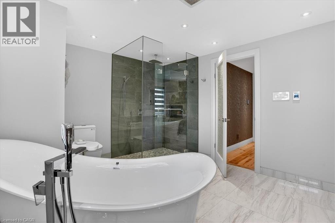
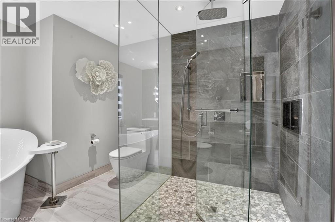
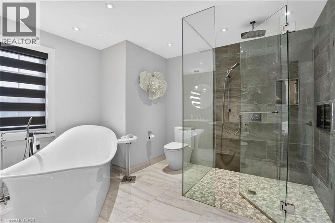
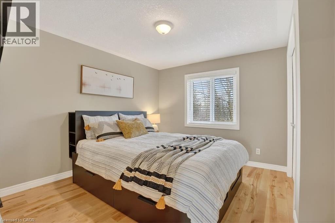
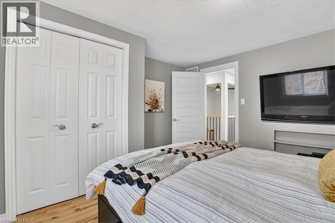
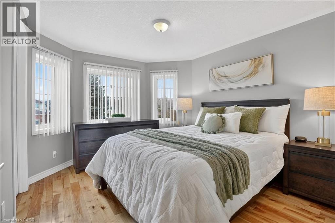
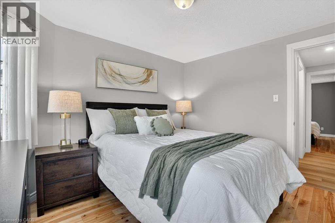
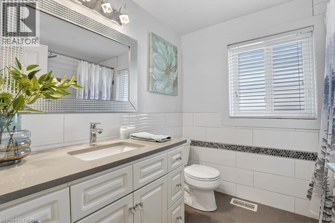
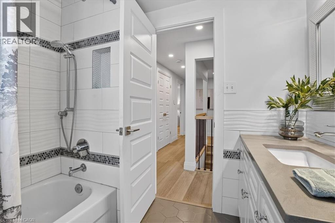
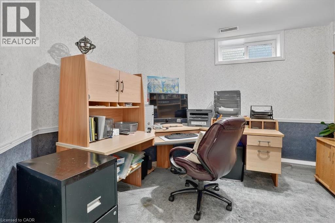
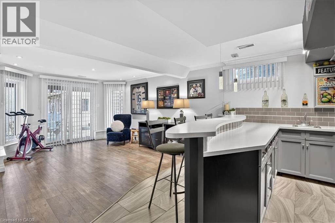
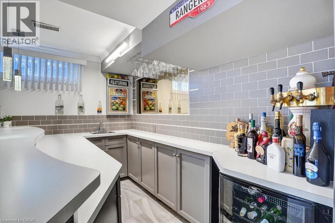
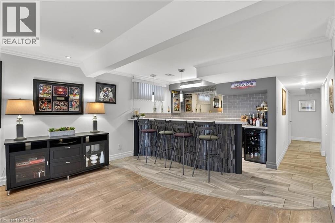
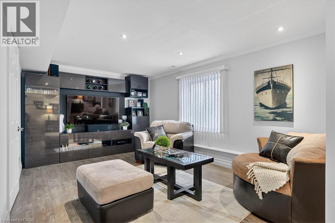
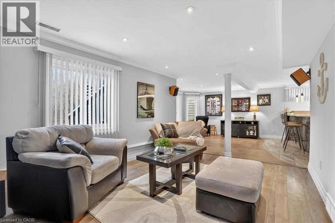
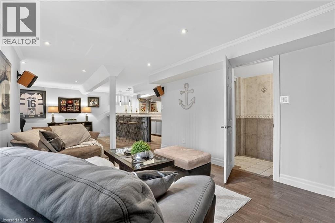
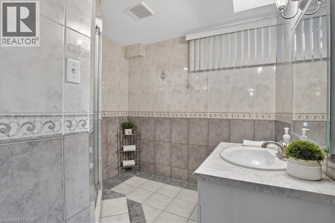
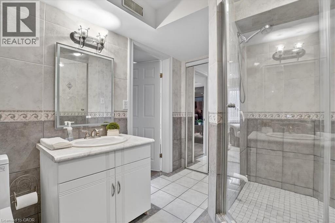
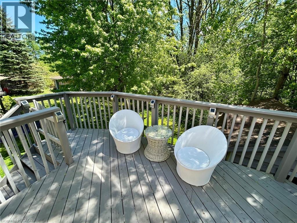
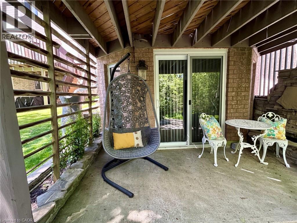
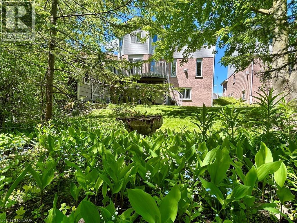
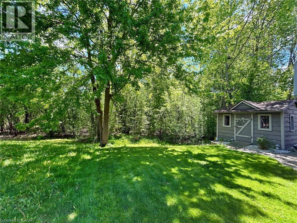
Stunning, professionally renovated 3 bedroom, 4 bathroom home in a superior Idlewood location. Nestled on a premium court walk-out lot, backing onto Briarfield Park Natural Area. Meticulously maintained and loved by original owners. The interior has been beautifully transformed with recent extensive upgrades throughout, including exceptional kitchen by Polwood Kitchens with abundance of full height cabinetry, large island (11' long), quartz countertops, Stainless Steel appliances (gas stove/oven) and walk-in pantry (all in 2022). Very bright, with large windows and sliding doors to upper deck with full forest views. The kitchen is open to an elegant Living Room with electric, modern Napoleon fireplace. Spacious, formal Dining Room is perfect for friends and family dinners. The 2 piece Powder Room and Laundry Room, conveniently located on the main floor. New luxury plank flooring throughout and wholly new white oak staircase with black metal spindles (2022). The second floor features 3 bedrooms with large windows and new hardwood flooring, including huge Primary with his/her closets and spectacular spa-like 5 piece luxury Ensuite with large glass walk-in shower, free standing tub, wall-mounted double vanity with makeup table, quartz countertops and large porcelain flooring tiles throughout (2021). The walkout basement provides lots of light as well as access to the rear patio and forest. Spacious Recroom, Games Room, wet bar, Office and 3 piece Bathroom. Don't forget the stairs from the garage to the basement and abundant storage/workshop under the garage. Additional updates include: Furnace and A/C (2013), interior shaker style doors (2022), all stainless steel appliances (2019), 2 gas lines to BBQ. Two car garage and concrete driveway for 4 cars. No sidewalk to shovel! A Great Family Home on a safe court. Minutes to Chicopee Ski Hill, Grand River Trails, Springmount, Lackner and Idlewood Creek Parks, schools, shopping and easy access to Highway 6, Highway 8 & 401. (id:50964)
Property Details
| MLS® Number | 40801610 |
| Property Type | Single Family |
| Amenities Near By | Airport, Golf Nearby, Hospital, Park, Place Of Worship, Playground, Public Transit, Schools, Shopping, Ski Area |
| Communication Type | Fiber |
| Community Features | School Bus |
| Features | Backs On Greenbelt, Conservation/green Belt, Wet Bar, Sump Pump, Automatic Garage Door Opener |
| Parking Space Total | 6 |
| Structure | Shed, Porch |
Building
| Bathroom Total | 4 |
| Bedrooms Above Ground | 3 |
| Bedrooms Total | 3 |
| Appliances | Dishwasher, Dryer, Refrigerator, Water Meter, Water Softener, Wet Bar, Washer, Microwave Built-in, Gas Stove(s), Hood Fan, Window Coverings, Wine Fridge, Garage Door Opener |
| Architectural Style | 2 Level |
| Basement Development | Finished |
| Basement Type | Full (finished) |
| Constructed Date | 1997 |
| Construction Style Attachment | Detached |
| Cooling Type | Central Air Conditioning |
| Exterior Finish | Brick, Vinyl Siding |
| Fire Protection | Smoke Detectors |
| Fireplace Fuel | Electric |
| Fireplace Present | Yes |
| Fireplace Total | 1 |
| Fireplace Type | Other - See Remarks |
| Fixture | Ceiling Fans |
| Foundation Type | Poured Concrete |
| Half Bath Total | 1 |
| Heating Fuel | Natural Gas |
| Heating Type | Forced Air |
| Stories Total | 2 |
| Size Interior | 3,097 Ft2 |
| Type | House |
| Utility Water | Municipal Water |
Parking
| Attached Garage |
Land
| Access Type | Highway Access, Highway Nearby |
| Acreage | No |
| Land Amenities | Airport, Golf Nearby, Hospital, Park, Place Of Worship, Playground, Public Transit, Schools, Shopping, Ski Area |
| Landscape Features | Landscaped |
| Sewer | Municipal Sewage System |
| Size Depth | 111 Ft |
| Size Frontage | 46 Ft |
| Size Total Text | Under 1/2 Acre |
| Zoning Description | Res-3 |
Rooms
| Level | Type | Length | Width | Dimensions |
|---|---|---|---|---|
| Second Level | 4pc Bathroom | 7'9'' x 6'1'' | ||
| Second Level | 5pc Bathroom | 13'8'' x 10'11'' | ||
| Second Level | Bedroom | 11'7'' x 10'3'' | ||
| Second Level | Bedroom | 12'2'' x 11'7'' | ||
| Second Level | Primary Bedroom | 16'11'' x 13'5'' | ||
| Basement | Utility Room | 10'2'' x 9'9'' | ||
| Basement | Storage | 19'8'' x 18'2'' | ||
| Basement | Cold Room | 13'8'' x 6'1'' | ||
| Basement | 3pc Bathroom | 9'8'' x 7'1'' | ||
| Basement | Other | 10'8'' x 9'4'' | ||
| Basement | Office | 10'11'' x 9'6'' | ||
| Basement | Recreation Room | 29'3'' x 16'5'' | ||
| Main Level | 2pc Bathroom | 5'6'' x 5'1'' | ||
| Main Level | Laundry Room | 10'4'' x 7'5'' | ||
| Main Level | Foyer | 9'1'' x 9'0'' | ||
| Main Level | Dining Room | 19'2'' x 9'9'' | ||
| Main Level | Living Room | 15'9'' x 11'3'' | ||
| Main Level | Kitchen | 22'1'' x 13'1'' |
Utilities
| Cable | Available |
| Electricity | Available |
| Natural Gas | Available |
| Telephone | Available |
https://www.realtor.ca/real-estate/29520879/6-ardwood-place-kitchener
Contact Us
Contact us for more information



The trademarks REALTOR®, REALTORS®, and the REALTOR® logo are controlled by The Canadian Real Estate Association (CREA) and identify real estate professionals who are members of CREA. The trademarks MLS®, Multiple Listing Service® and the associated logos are owned by The Canadian Real Estate Association (CREA) and identify the quality of services provided by real estate professionals who are members of CREA. The trademark DDF® is owned by The Canadian Real Estate Association (CREA) and identifies CREA's Data Distribution Facility (DDF®)
May 24 2026 07:12:24
REALTORS® Association of Hamilton-Burlington
RE/MAX Twin City Realty Inc.