The Sullivan Team
  • Our Listings
    • Current Listings
    • MLS Listings
    • Luxury Listings
    • Properties Sold
  • Neighbourhoods
    • Burlington, Ontario
    • Hamilton, Ontario
    • Oakville, Ontario
  • Blog
  • Videos
  • Calculators
    • Affordability Calculator
    • Mortgage Calculator
    • Land Transfer Tax Calculator
    • What Is My Home Worth?
  • Our Team
  • Testimonials
  • Contact
The Sullivan Team

  • Our Listings
    • Current Listings
    • MLS Listings
    • Luxury Listings
    • Properties Sold
  • Neighbourhoods
    • Burlington, Ontario
    • Hamilton, Ontario
    • Oakville, Ontario
  • Blog
  • Videos
  • Calculators
    • Affordability Calculator
    • Mortgage Calculator
    • Land Transfer Tax Calculator
    • What Is My Home Worth?
  • Our Team
  • Testimonials
  • Contact
The Sullivan Team

  • Our Listings
    • Current Listings
    • MLS Listings
    • Luxury Listings
    • Properties Sold
  • Neighbourhoods
    • Burlington, Ontario
    • Hamilton, Ontario
    • Oakville, Ontario
  • Blog
  • Videos
  • Calculators
    • Affordability Calculator
    • Mortgage Calculator
    • Land Transfer Tax Calculator
    • What Is My Home Worth?
  • Our Team
  • Testimonials
  • Contact
  • « Go back

60 Brant Avenue Welland, Ontario L3C 6C8
view favourites
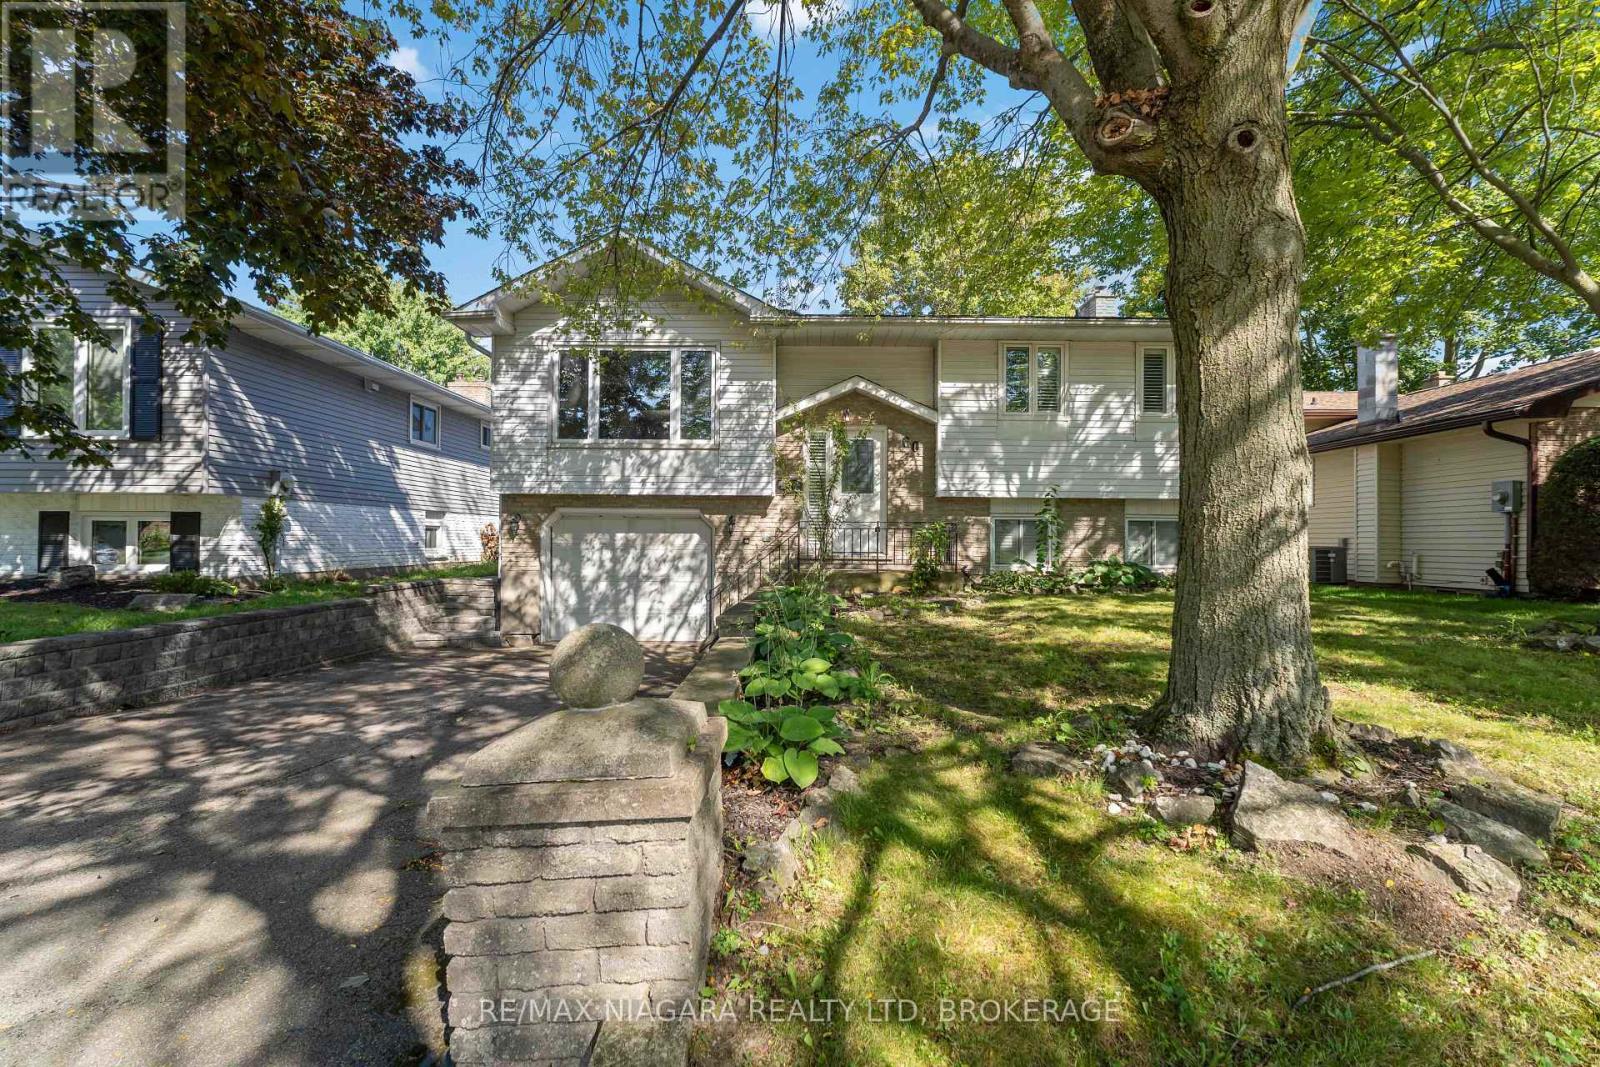
  • 60 Brant Avenue, Welland, Ontario  L3C 6C8 - Photo 1 - X13726630
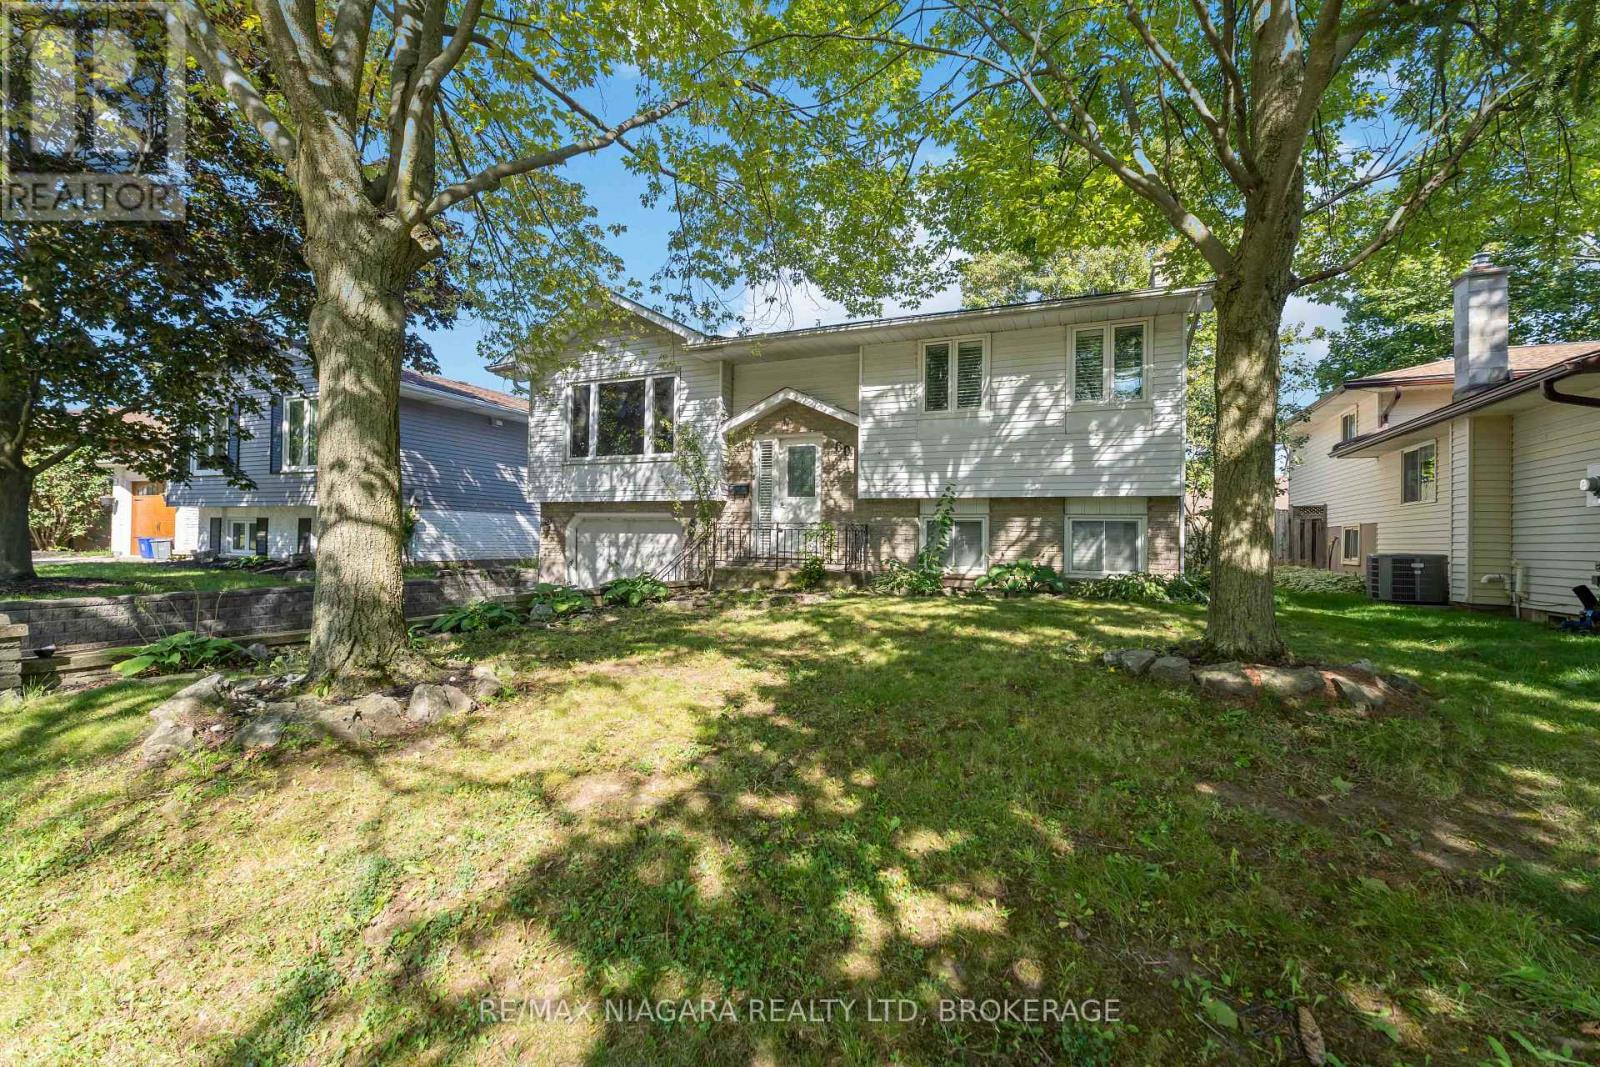
  • 60 Brant Avenue, Welland, Ontario  L3C 6C8 - Photo 2 - X13726630
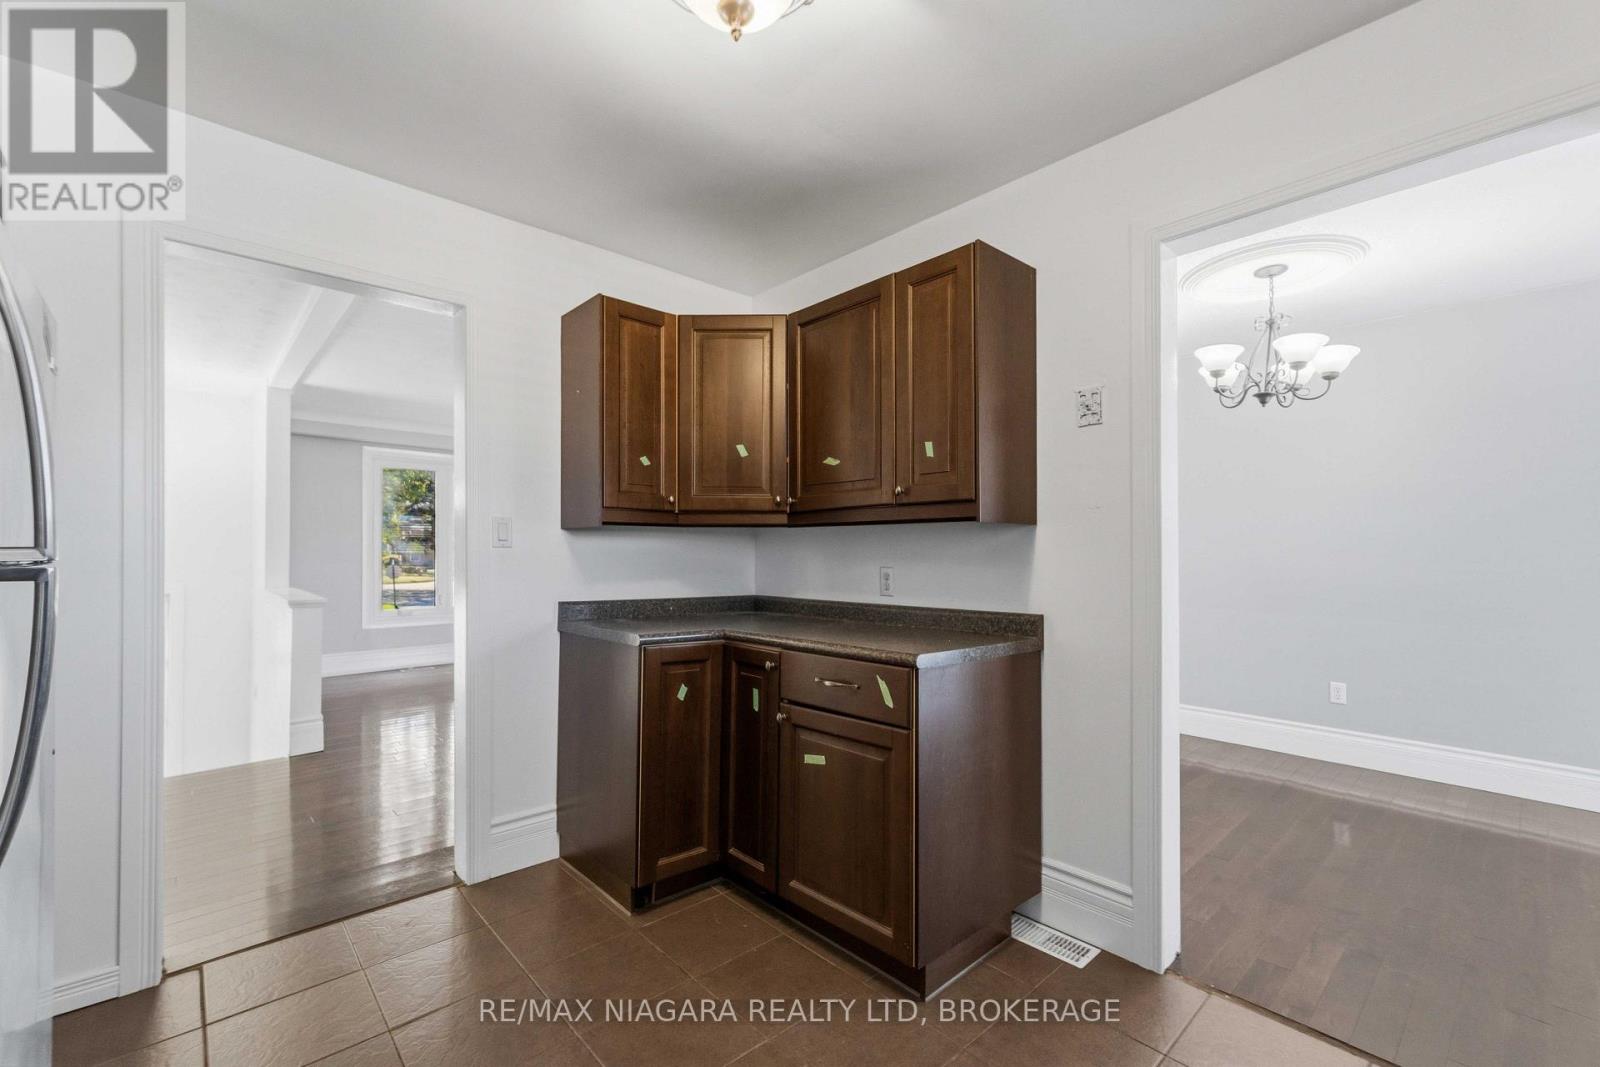
  • 60 Brant Avenue, Welland, Ontario  L3C 6C8 - Photo 3 - X13726630
  • 60 Brant Avenue, Welland, Ontario  L3C 6C8 - Photo 4 - X13726630
  • 60 Brant Avenue, Welland, Ontario  L3C 6C8 - Photo 5 - X13726630
  • 60 Brant Avenue, Welland, Ontario  L3C 6C8 - Photo 6 - X13726630
  • 60 Brant Avenue, Welland, Ontario  L3C 6C8 - Photo 7 - X13726630
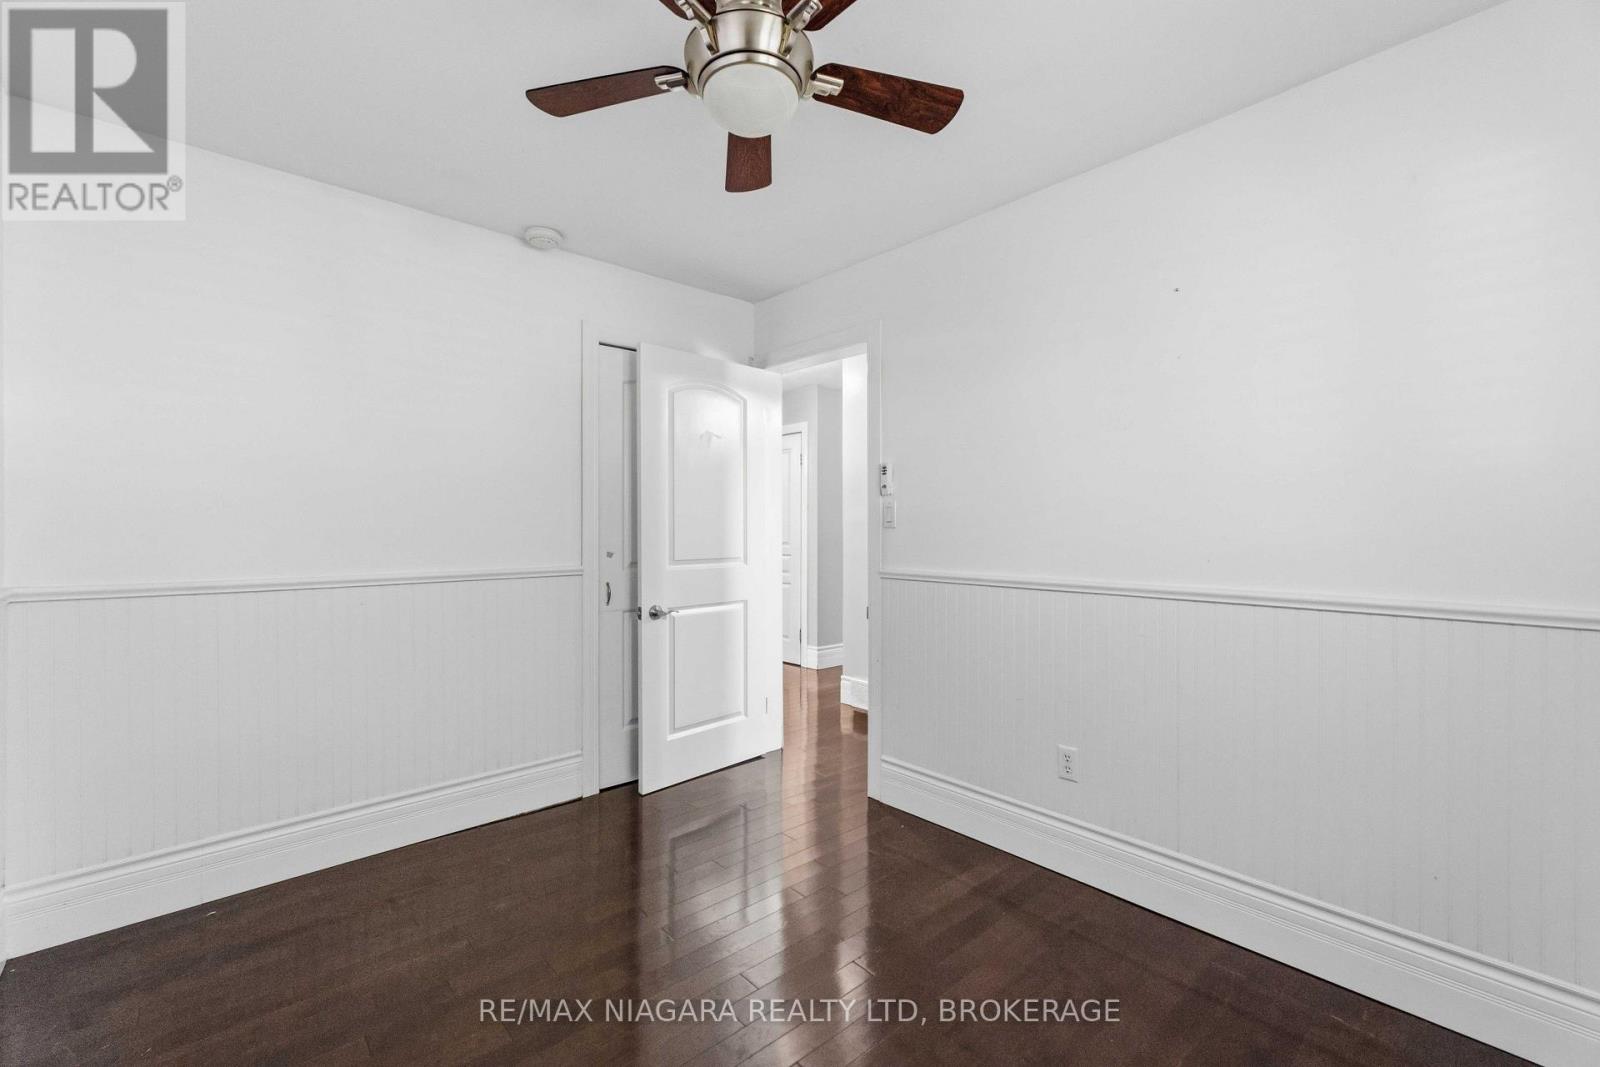
  • 60 Brant Avenue, Welland, Ontario  L3C 6C8 - Photo 8 - X13726630
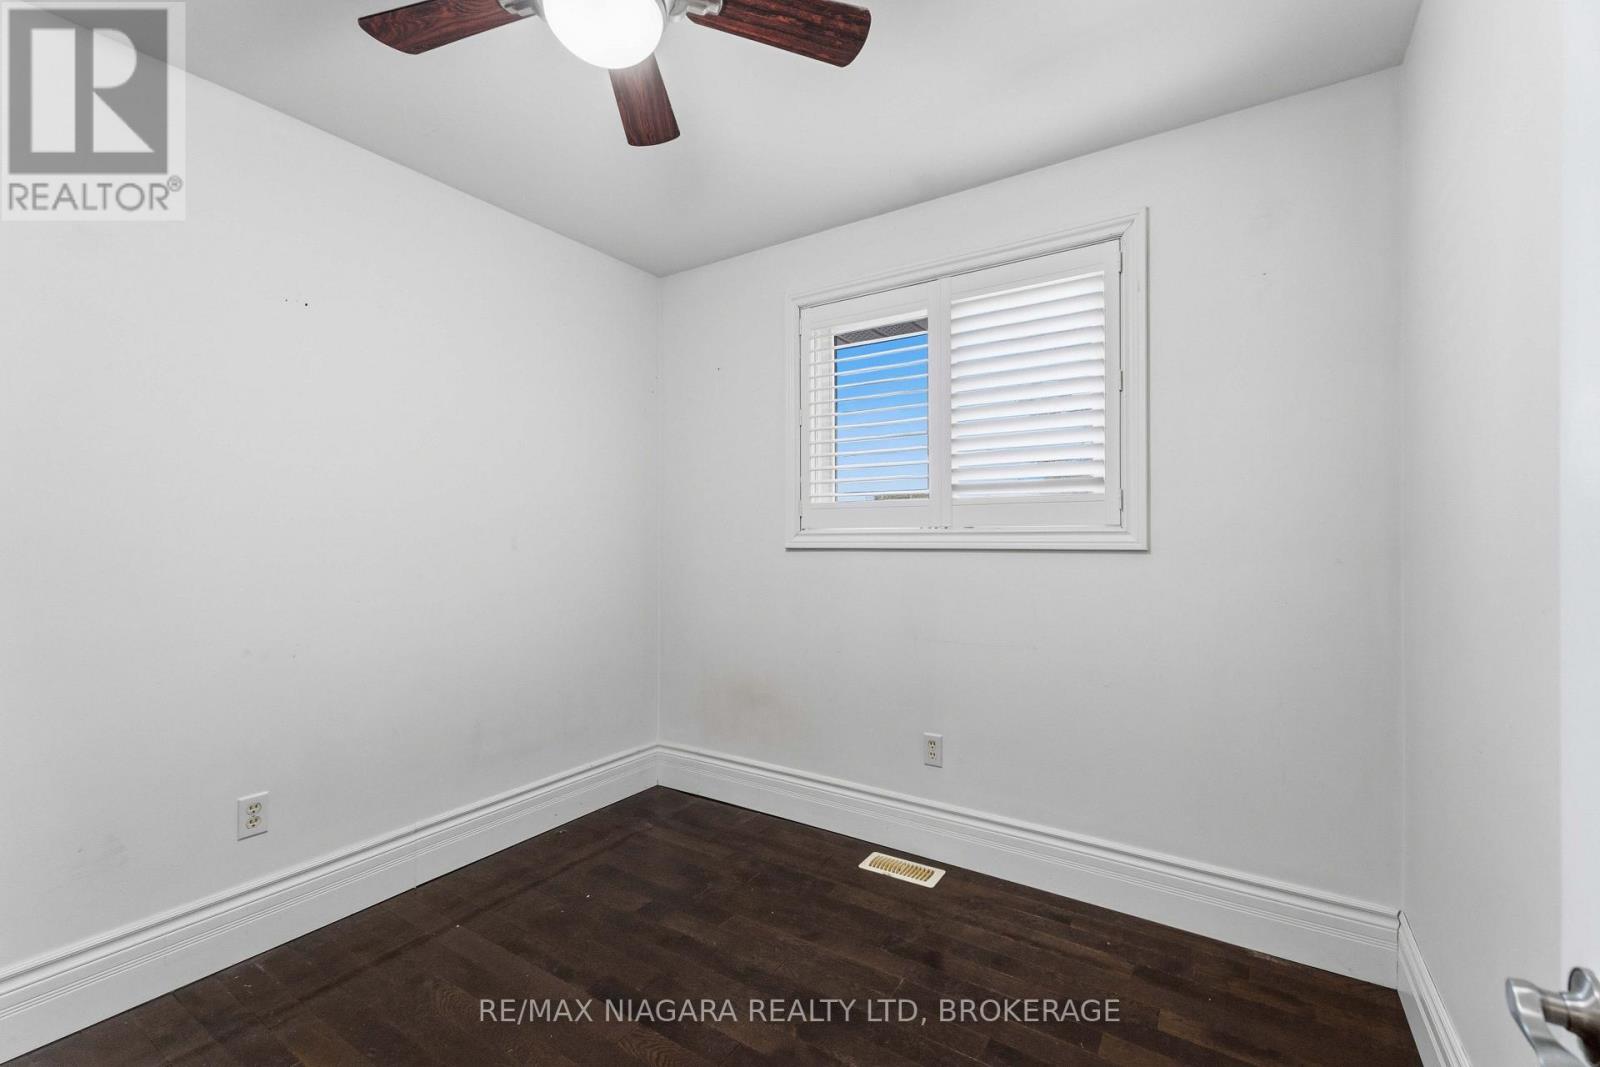
  • 60 Brant Avenue, Welland, Ontario  L3C 6C8 - Photo 9 - X13726630
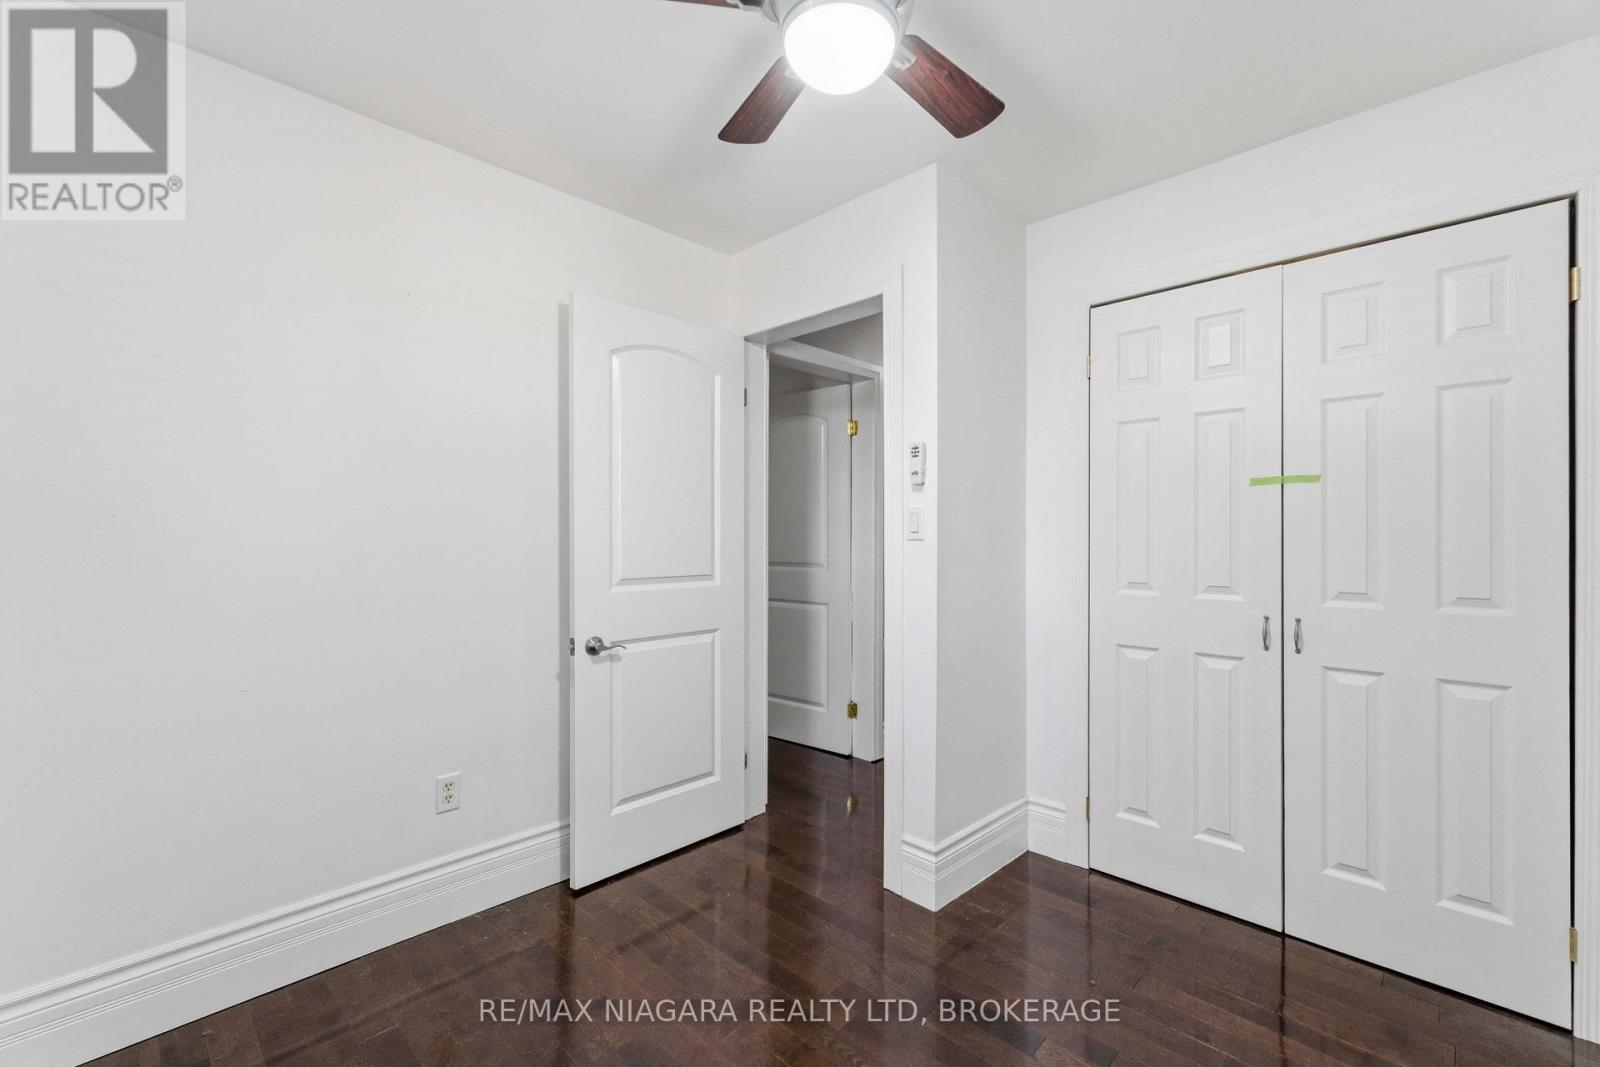
  • 60 Brant Avenue, Welland, Ontario  L3C 6C8 - Photo 10 - X13726630
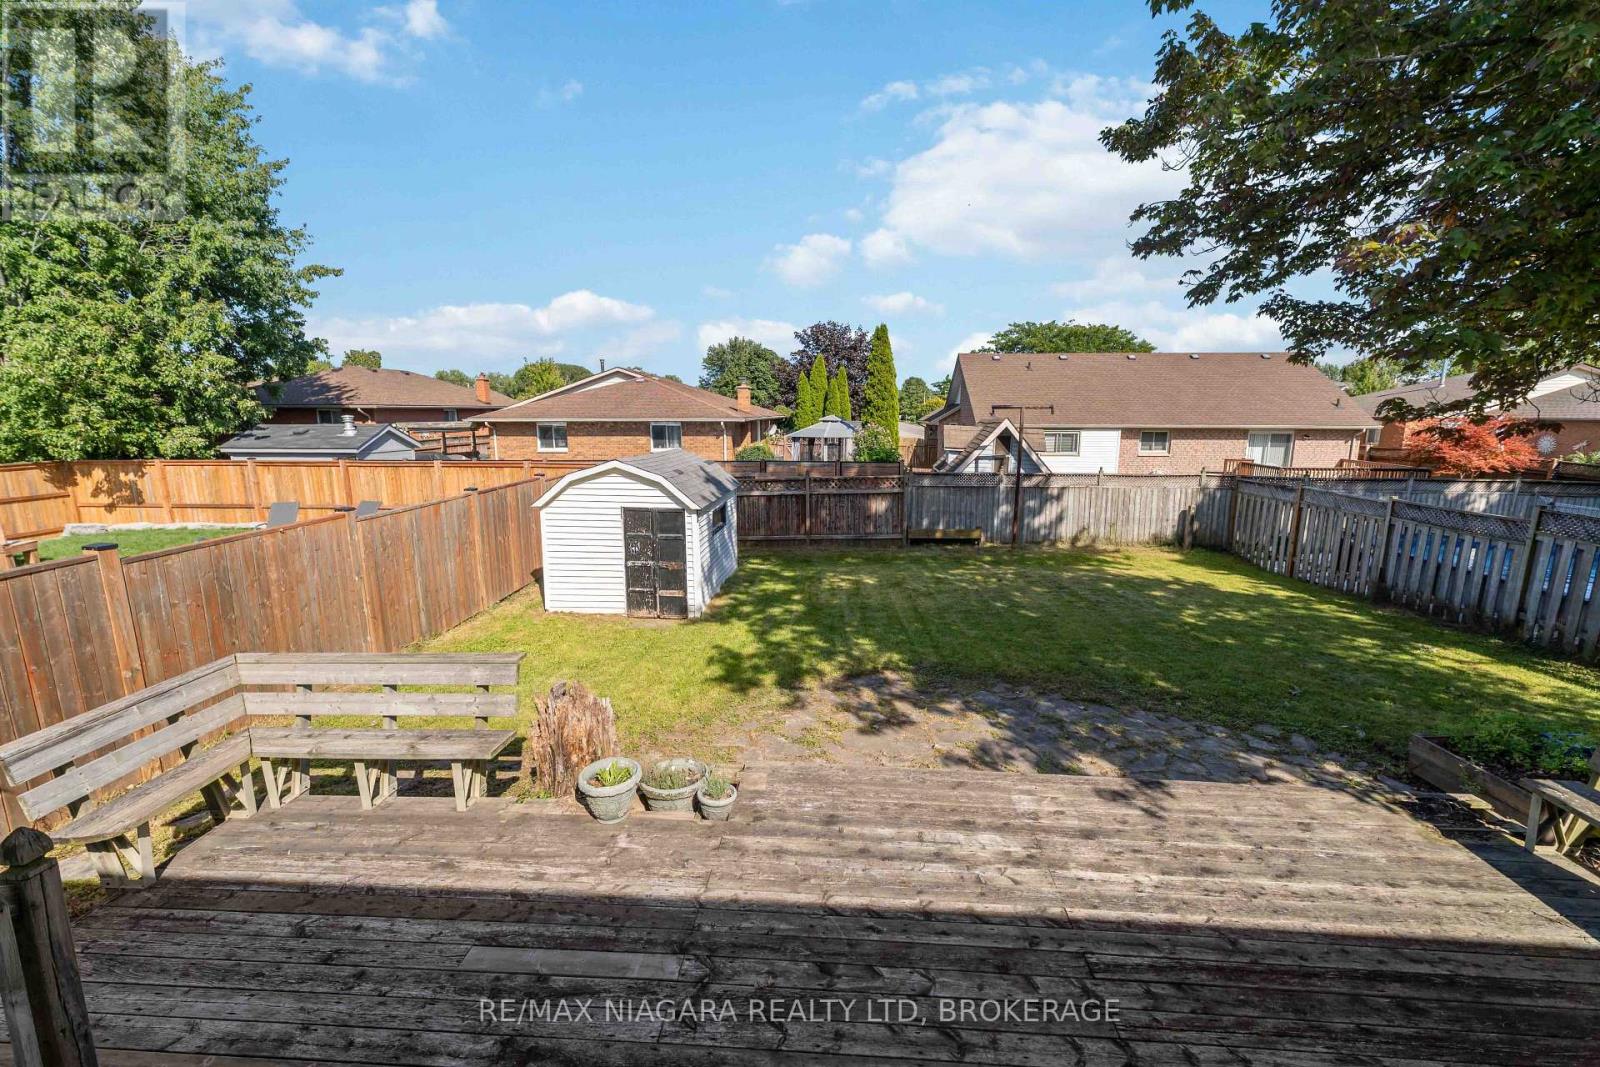
  • 60 Brant Avenue, Welland, Ontario  L3C 6C8 - Photo 11 - X13726630
  • 60 Brant Avenue, Welland, Ontario  L3C 6C8 - Photo 12 - X13726630
  • 60 Brant Avenue, Welland, Ontario  L3C 6C8 - Photo 13 - X13726630
  • 60 Brant Avenue, Welland, Ontario  L3C 6C8 - Photo 14 - X13726630

  • 60 Brant Avenue, Welland, Ontario  L3C 6C8 - Photo 15 - X13726630
  • 60 Brant Avenue, Welland, Ontario  L3C 6C8 - Photo 16 - X13726630
  • 60 Brant Avenue, Welland, Ontario  L3C 6C8 - Photo 17 - X13726630
  • 60 Brant Avenue, Welland, Ontario  L3C 6C8 - Photo 18 - X13726630
  • 60 Brant Avenue, Welland, Ontario  L3C 6C8 - Photo 19 - X13726630
  • 60 Brant Avenue, Welland, Ontario  L3C 6C8 - Photo 20 - X13726630
  • 60 Brant Avenue, Welland, Ontario  L3C 6C8 - Photo 21 - X13726630
  • 60 Brant Avenue, Welland, Ontario  L3C 6C8 - Photo 22 - X13726630
  • 60 Brant Avenue, Welland, Ontario  L3C 6C8 - Photo 23 - X13726630
  • 60 Brant Avenue, Welland, Ontario  L3C 6C8 - Photo 24 - X13726630
  • 60 Brant Avenue, Welland, Ontario  L3C 6C8 - Photo 25 - X13726630
  • 60 Brant Avenue, Welland, Ontario  L3C 6C8 - Photo 26 - X13726630
  • 60 Brant Avenue, Welland, Ontario  L3C 6C8 - Photo 27 - X13726630
4 Bedroom 2 Bathroom 1,100 - 1,500 ft2
Raised Bungalow Fireplace Central Air Conditioning Forced Air

$550,000

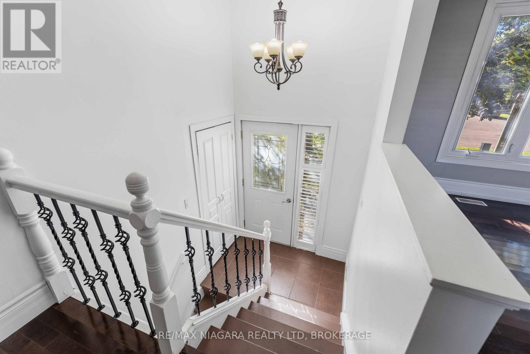
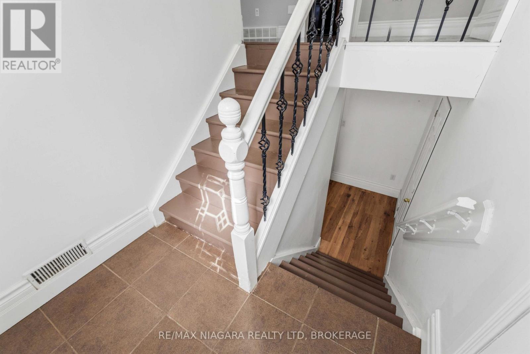
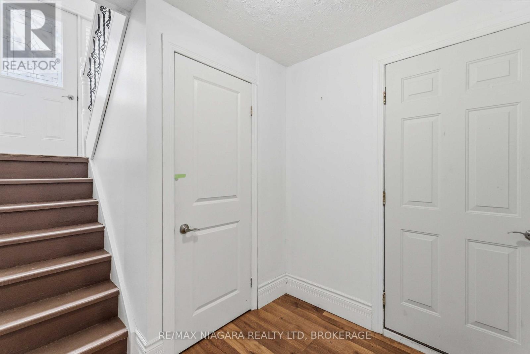
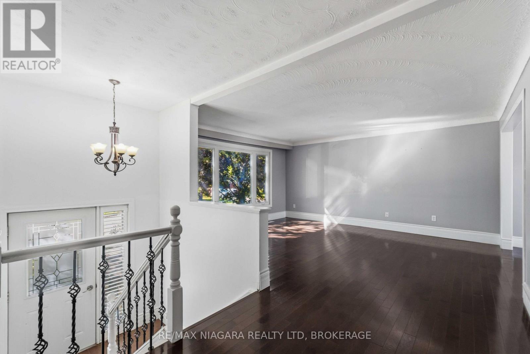
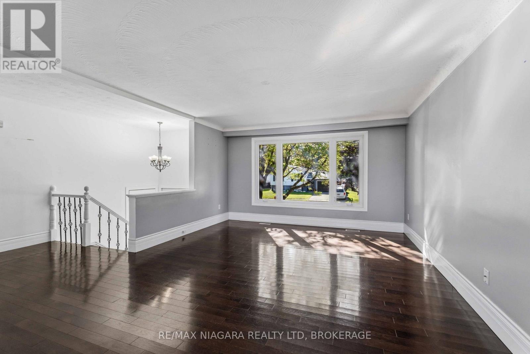
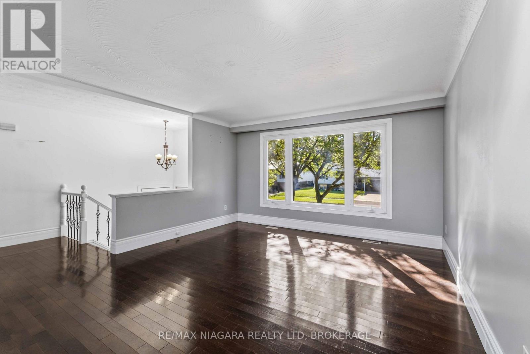
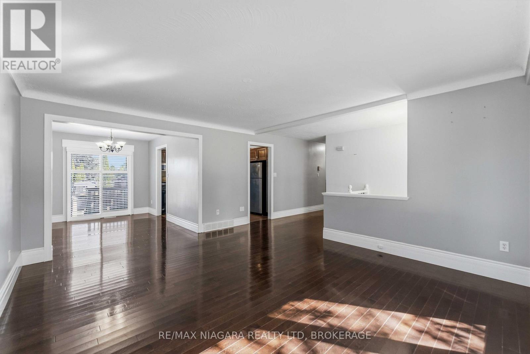
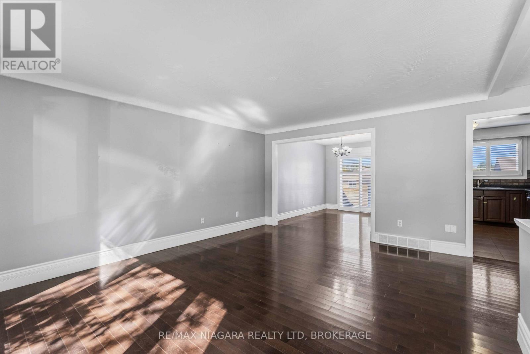
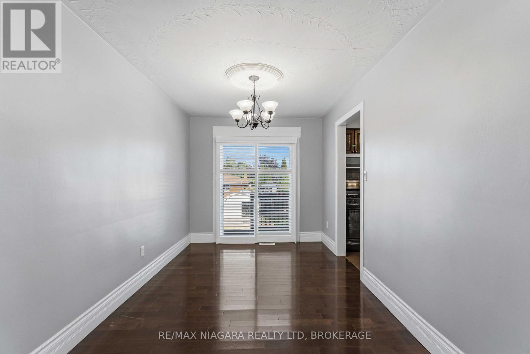
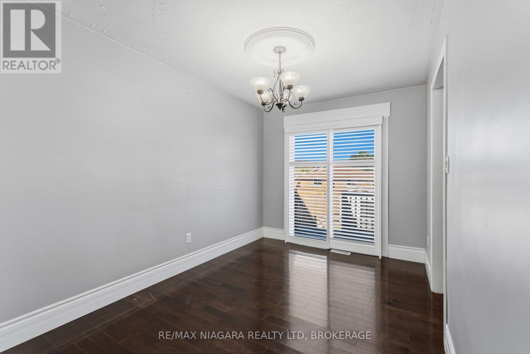
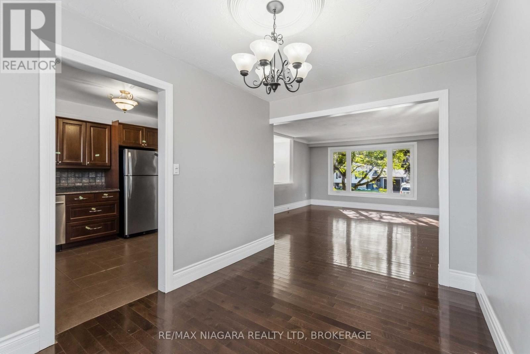
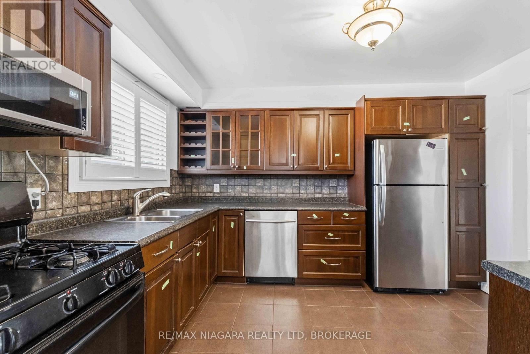
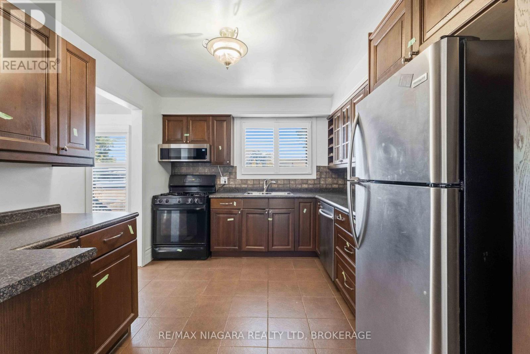
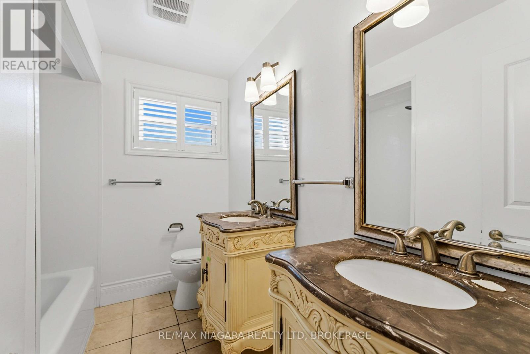
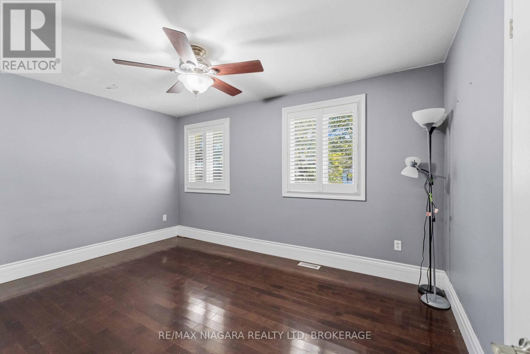
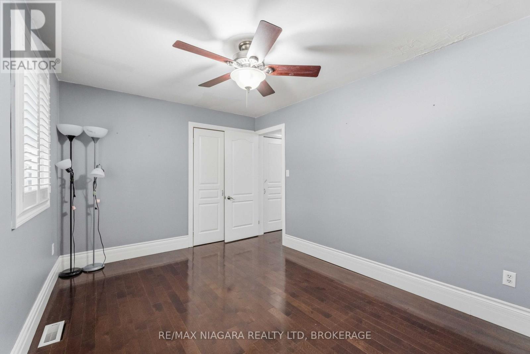
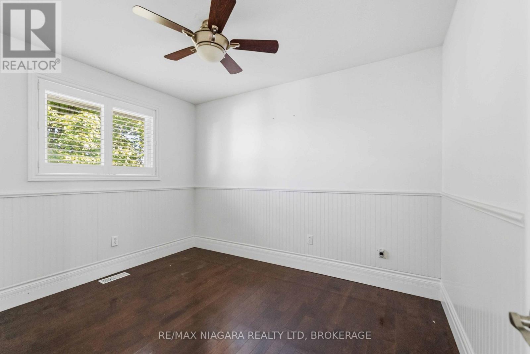
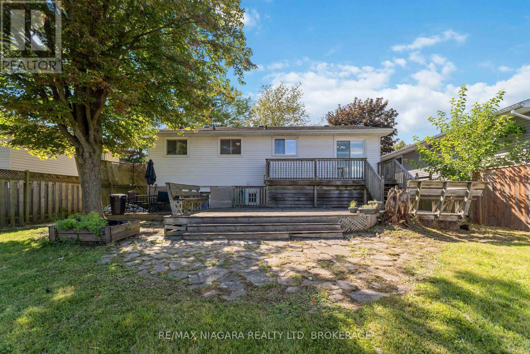
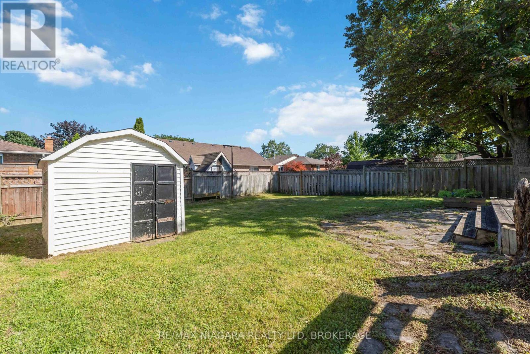
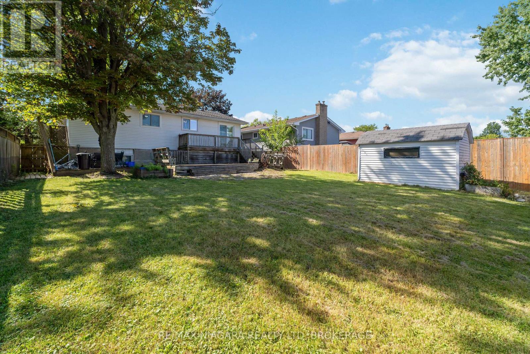
More house. More backyard. More possibilities. Set on a quiet, tree-lined street in an established North Welland neighbourhood, 60 Brant Avenue is a 3 +1 bedroom raised bungalow offering space, versatility and plenty of potential. The main level features three bedrooms, a spacious living and dining area, an updated kitchen and a 4-piece bathroom, California shutters and plenty of windows bringing in natural light. Patio doors lead to a deck and a large, private backyard surrounded by mature trees, with plenty of room for kids, pets, gardening or entertaining. A single-car garage and storage shed add even more practical space. The finished lower level is currently tenanted and features a separate entrance, bedroom, kitchen area, living space with a gas fireplace and large windows, offering additional flexibility for the next owner. The location is another highlight, with schools, parks, shopping, recreation, the YMCA, Niagara College and Highway 406 access all within easy reach. Whether you're looking for a family home, an investment opportunity, or a property you can update and make your own over time, 60 Brant offers a great combination of location, space and potential. Property is being sold as is, where is. (id:50964)

Property Details

MLS® Number X13726630
Property Type Single Family
Community Name 767 - N. Welland
Features Carpet Free, In-law Suite
Parking Space Total 3

Building

Bathroom Total 2
Bedrooms Above Ground 3
Bedrooms Below Ground 1
Bedrooms Total 4
Age 31 To 50 Years
Amenities Fireplace(s)
Architectural Style Raised Bungalow
Basement Development Finished
Basement Features Walk Out, Separate Entrance
Basement Type N/a (finished), N/a
Construction Style Attachment Detached
Cooling Type Central Air Conditioning
Exterior Finish Aluminum Siding, Brick
Fireplace Present Yes
Foundation Type Poured Concrete
Heating Fuel Natural Gas
Heating Type Forced Air
Stories Total 1
Size Interior 1,100 - 1,500 Ft2
Type House
Utility Water Municipal Water

Parking

Attached Garage
Garage

Land

Acreage No
Sewer Sanitary Sewer
Size Depth 120 Ft
Size Frontage 50 Ft
Size Irregular 50 X 120 Ft
Size Total Text 50 X 120 Ft
Zoning Description Rl1

https://www.realtor.ca/real-estate/30214072/60-brant-avenue-welland-n-welland-767-n-welland

Contact Us

Contact us for more information

Sending
Generating Captcha

Your Favourites


No Favourites Found


Powered by: REALTOR.ca
This REALTOR.ca listing content is owned and licensed by REALTOR® members of The Canadian Real Estate Association

The trademarks REALTOR®, REALTORS®, and the REALTOR® logo are controlled by The Canadian Real Estate Association (CREA) and identify real estate professionals who are members of CREA. The trademarks MLS®, Multiple Listing Service® and the associated logos are owned by The Canadian Real Estate Association (CREA) and identify the quality of services provided by real estate professionals who are members of CREA. The trademark DDF® is owned by The Canadian Real Estate Association (CREA) and identifies CREA's Data Distribution Facility (DDF®)


August 31 2026 02:03:55

Niagara Association of REALTORS®

RE/MAX Niagara Realty Ltd, Brokerage

RealtyPress WordPress CREA DDF® Plugin

Office Location

RE/MAX Escarpment Realty Inc., Brokerage
502 Brant Street
Unit 1A
Burlington, ON
L7R 2G4

Contact Info

O: (905) 631-8118
E: TheSullivanTeamRemax@gmail.com

© 2024 - TheSullivanTeam.ca

|

Designed by PDM Web Design

Owning a home is a keystone of wealth… both financial affluence and emotional security.

Suze Orman
August 31, 2026 Monday!
The Sullivan Team
  • Login
Forget Password?

imunify-bot-check