

60 Elmsdale Drive Unit# 25 Kitchener, Ontario N2E 2G4

$400,000Maintenance, Insurance, Common Area Maintenance, Landscaping, Property Management, Water
$652.90 Monthly
Maintenance, Insurance, Common Area Maintenance, Landscaping, Property Management, Water
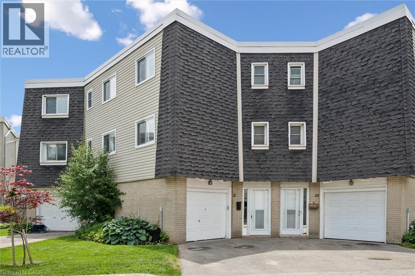
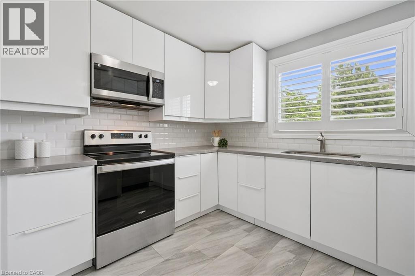
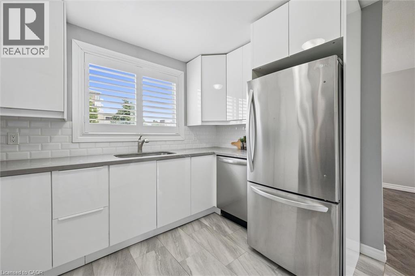
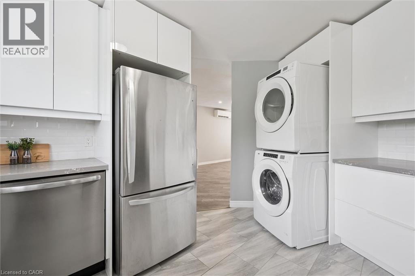
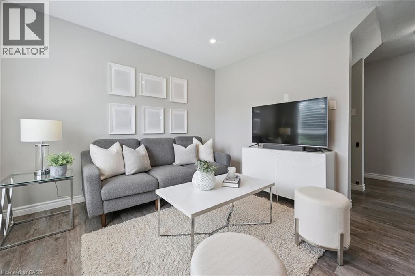
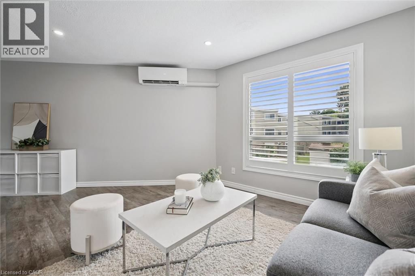
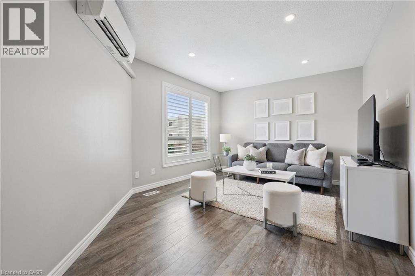
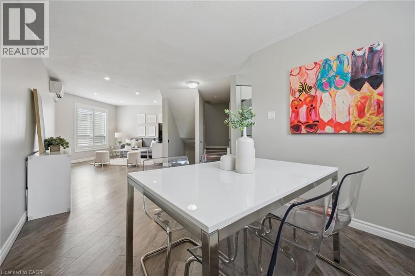
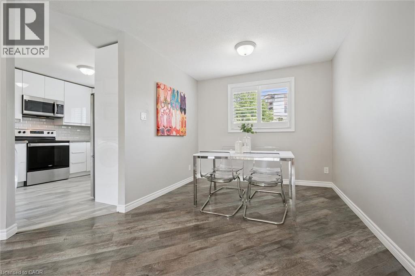
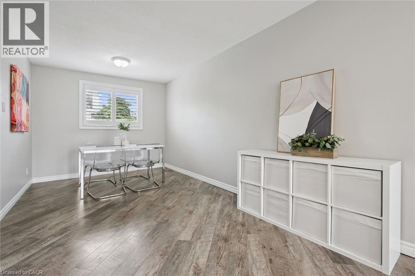
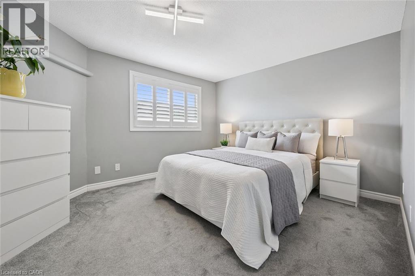
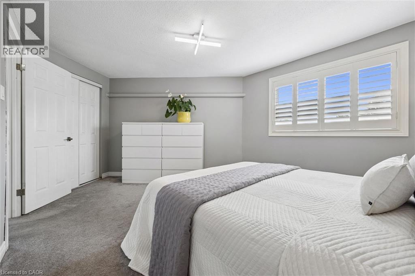
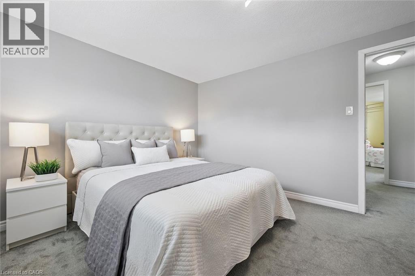
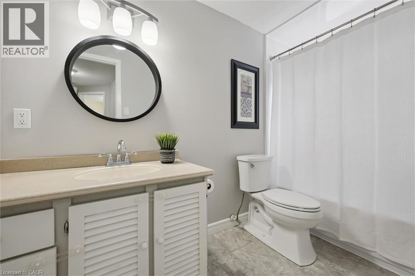
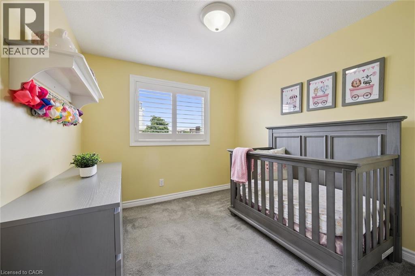
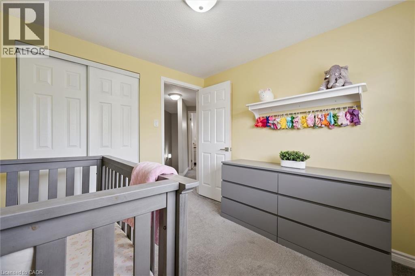
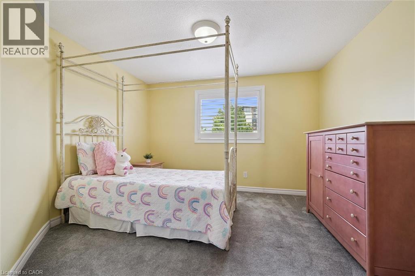
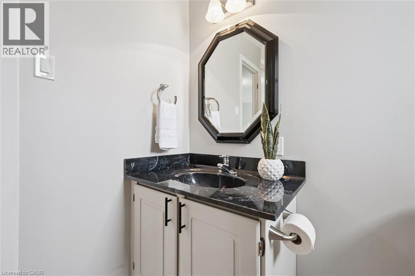
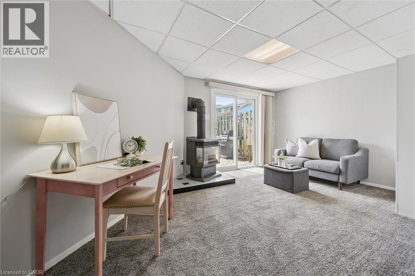
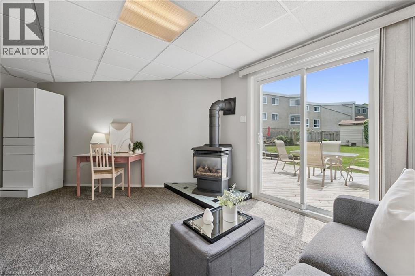
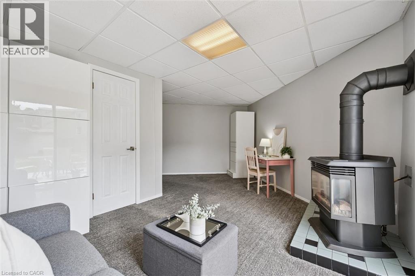
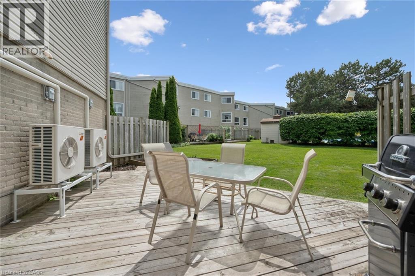
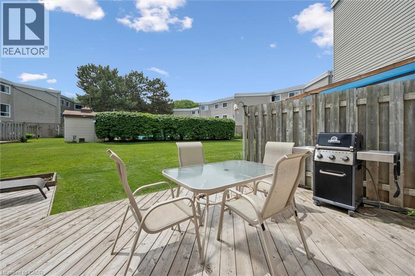
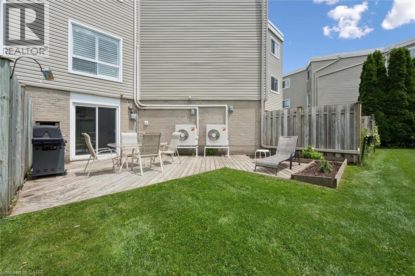
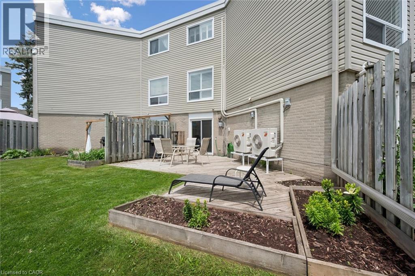
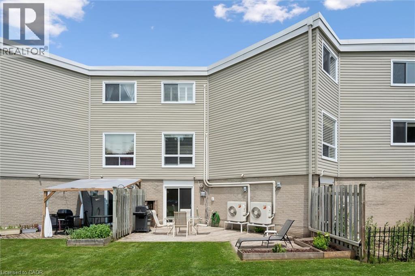
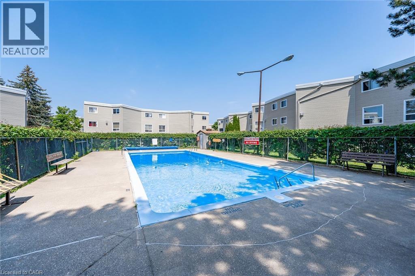
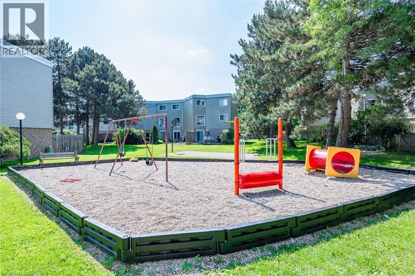
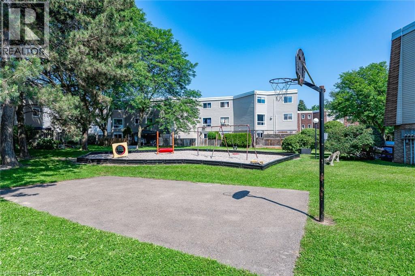
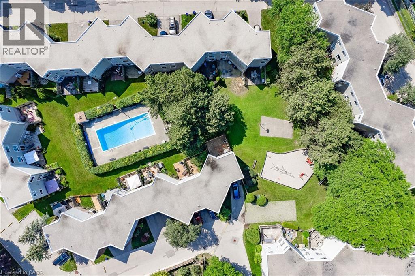
$652.90 MonthlyATTENTION FIRST-TIME BUYERS AND GROWING FAMILIES! Welcome to this exceptionally bright and spacious 3-bedroom townhome featuring a rare above-grade walk-out family room, over $45,000 in thoughtful updates, and a truly low-maintenance lifestyle. The main floor offers a separate dining area, an inviting living room, and a stunning chef-inspired kitchen (2021) with quartz countertops, custom cabinetry, and stainless steel appliances, including a built-in dishwasher (2021), stove (2023) and built-in microwave (2025). Thoughtful updates throughout provide peace of mind and lasting value, including a high-efficiency heat pump (2019), updated windows, California-style shutters (2019), upper-level carpeting (2019), pot lights (2021), a renovated shower (2024), washer (2019), and dryer (2021). The bright walk-out family room features a cozy gas fireplace and opens onto a private deck—ideal for relaxing or entertaining—just steps from the community pool. Ideally located with quick access to Highway 7/8, schools, shopping, restaurants, and everyday amenities, and within walking distance to McLennan Park offering trails, sports fields, splash pad, playgrounds, and a dog park. Condo fees include exterior maintenance, landscaping, snow removal, water, and access to the community pool, offering a truly carefree lifestyle. A standout opportunity to own a fully updated, move-in-ready home in one of Kitchener’s most convenient and family-friendly neighbourhoods. (id:50964)
Property Details
| MLS® Number | 40840019 |
| Property Type | Single Family |
| Amenities Near By | Hospital, Park, Place Of Worship, Playground, Public Transit, Schools, Shopping |
| Community Features | Community Centre, School Bus |
| Equipment Type | Water Heater |
| Features | Automatic Garage Door Opener |
| Parking Space Total | 2 |
| Rental Equipment Type | Water Heater |
Building
| Bathroom Total | 2 |
| Bedrooms Above Ground | 3 |
| Bedrooms Total | 3 |
| Appliances | Dishwasher, Dryer, Refrigerator, Stove, Washer, Microwave Built-in, Window Coverings, Garage Door Opener |
| Basement Type | None |
| Constructed Date | 1975 |
| Construction Style Attachment | Attached |
| Cooling Type | Ductless |
| Exterior Finish | Brick Veneer, Vinyl Siding, Shingles |
| Fire Protection | Smoke Detectors |
| Half Bath Total | 1 |
| Heating Type | Heat Pump |
| Stories Total | 3 |
| Size Interior | 1,647 Ft2 |
| Type | Row / Townhouse |
| Utility Water | Municipal Water |
Parking
| Attached Garage | |
| Visitor Parking |
Land
| Access Type | Highway Access, Highway Nearby |
| Acreage | No |
| Land Amenities | Hospital, Park, Place Of Worship, Playground, Public Transit, Schools, Shopping |
| Landscape Features | Landscaped |
| Sewer | Municipal Sewage System |
| Size Total Text | Unknown |
| Zoning Description | Res -5 |
Rooms
| Level | Type | Length | Width | Dimensions |
|---|---|---|---|---|
| Second Level | 2pc Bathroom | 8'0'' x 6'5'' | ||
| Second Level | Kitchen | 10'10'' x 13'7'' | ||
| Second Level | Living Room | 14'4'' x 11'1'' | ||
| Second Level | Dining Room | 13'2'' x 18'6'' | ||
| Third Level | 4pc Bathroom | 4'11'' x 10'3'' | ||
| Third Level | Bedroom | 8'10'' x 9'8'' | ||
| Third Level | Bedroom | 11'8'' x 13'4'' | ||
| Third Level | Primary Bedroom | 16'10'' x 11'2'' | ||
| Main Level | Family Room | 14'3'' x 20'0'' | ||
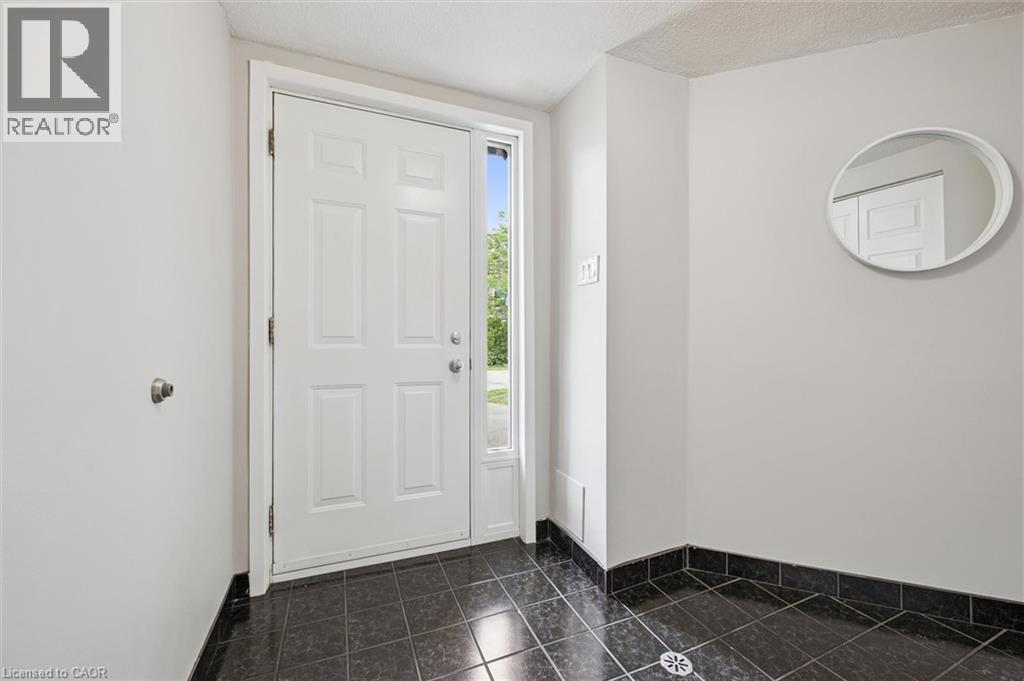
| Main Level | Foyer | 9'10'' x 7'7'' |
https://www.realtor.ca/real-estate/29922152/60-elmsdale-drive-unit-25-kitchener
Contact Us
Contact us for more information



The trademarks REALTOR®, REALTORS®, and the REALTOR® logo are controlled by The Canadian Real Estate Association (CREA) and identify real estate professionals who are members of CREA. The trademarks MLS®, Multiple Listing Service® and the associated logos are owned by The Canadian Real Estate Association (CREA) and identify the quality of services provided by real estate professionals who are members of CREA. The trademark DDF® is owned by The Canadian Real Estate Association (CREA) and identifies CREA's Data Distribution Facility (DDF®)
July 08 2026 05:48:47
REALTORS® Association of Hamilton-Burlington
Royal LePage Wolle Realty