The Sullivan Team
  • Our Listings
    • Current Listings
    • MLS Listings
    • Luxury Listings
    • Properties Sold
  • Neighbourhoods
    • Burlington, Ontario
    • Hamilton, Ontario
    • Oakville, Ontario
  • Blog
  • Videos
  • Calculators
    • Affordability Calculator
    • Mortgage Calculator
    • Land Transfer Tax Calculator
    • What Is My Home Worth?
  • Our Team
  • Testimonials
  • Contact
The Sullivan Team

  • Our Listings
    • Current Listings
    • MLS Listings
    • Luxury Listings
    • Properties Sold
  • Neighbourhoods
    • Burlington, Ontario
    • Hamilton, Ontario
    • Oakville, Ontario
  • Blog
  • Videos
  • Calculators
    • Affordability Calculator
    • Mortgage Calculator
    • Land Transfer Tax Calculator
    • What Is My Home Worth?
  • Our Team
  • Testimonials
  • Contact
The Sullivan Team

  • Our Listings
    • Current Listings
    • MLS Listings
    • Luxury Listings
    • Properties Sold
  • Neighbourhoods
    • Burlington, Ontario
    • Hamilton, Ontario
    • Oakville, Ontario
  • Blog
  • Videos
  • Calculators
    • Affordability Calculator
    • Mortgage Calculator
    • Land Transfer Tax Calculator
    • What Is My Home Worth?
  • Our Team
  • Testimonials
  • Contact
  • « Go back

605 - 2060 Lakeshore Road Burlington, Ontario L7R 0G2
view favourites
  • 605 - 2060 Lakeshore Road, Burlington, Ontario  L7R 0G2 - Photo 1 - W13559216
  • 605 - 2060 Lakeshore Road, Burlington, Ontario  L7R 0G2 - Photo 2 - W13559216
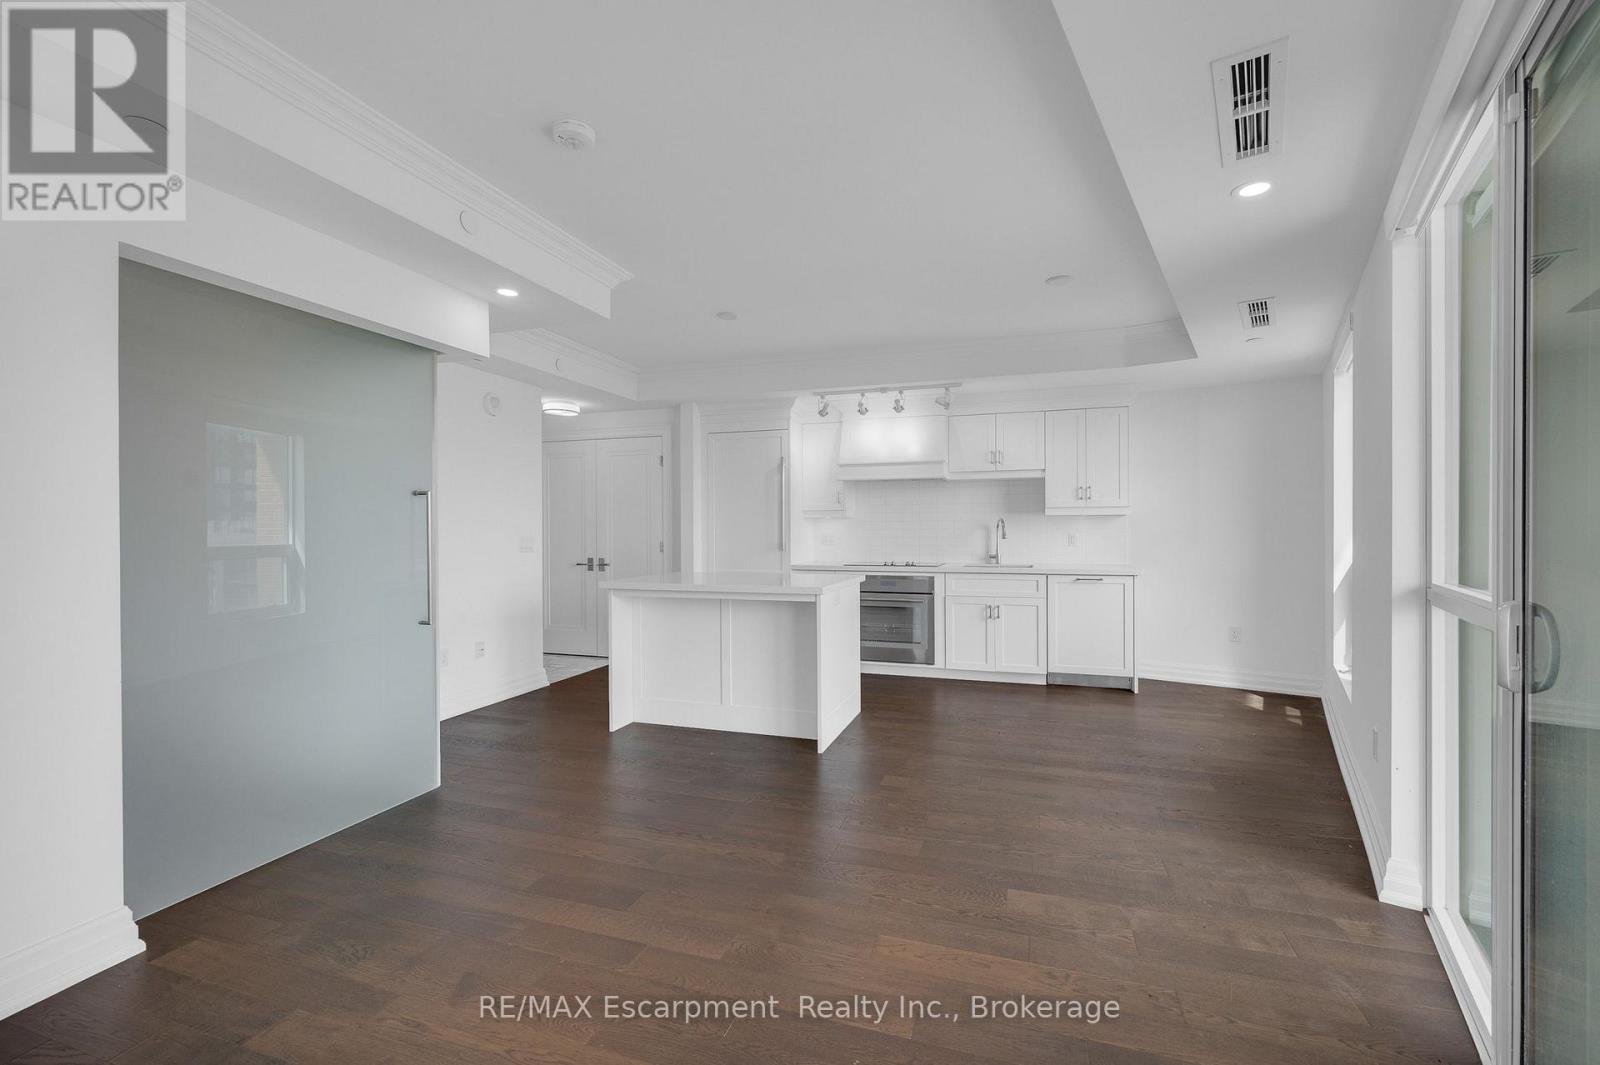
  • 605 - 2060 Lakeshore Road, Burlington, Ontario  L7R 0G2 - Photo 3 - W13559216
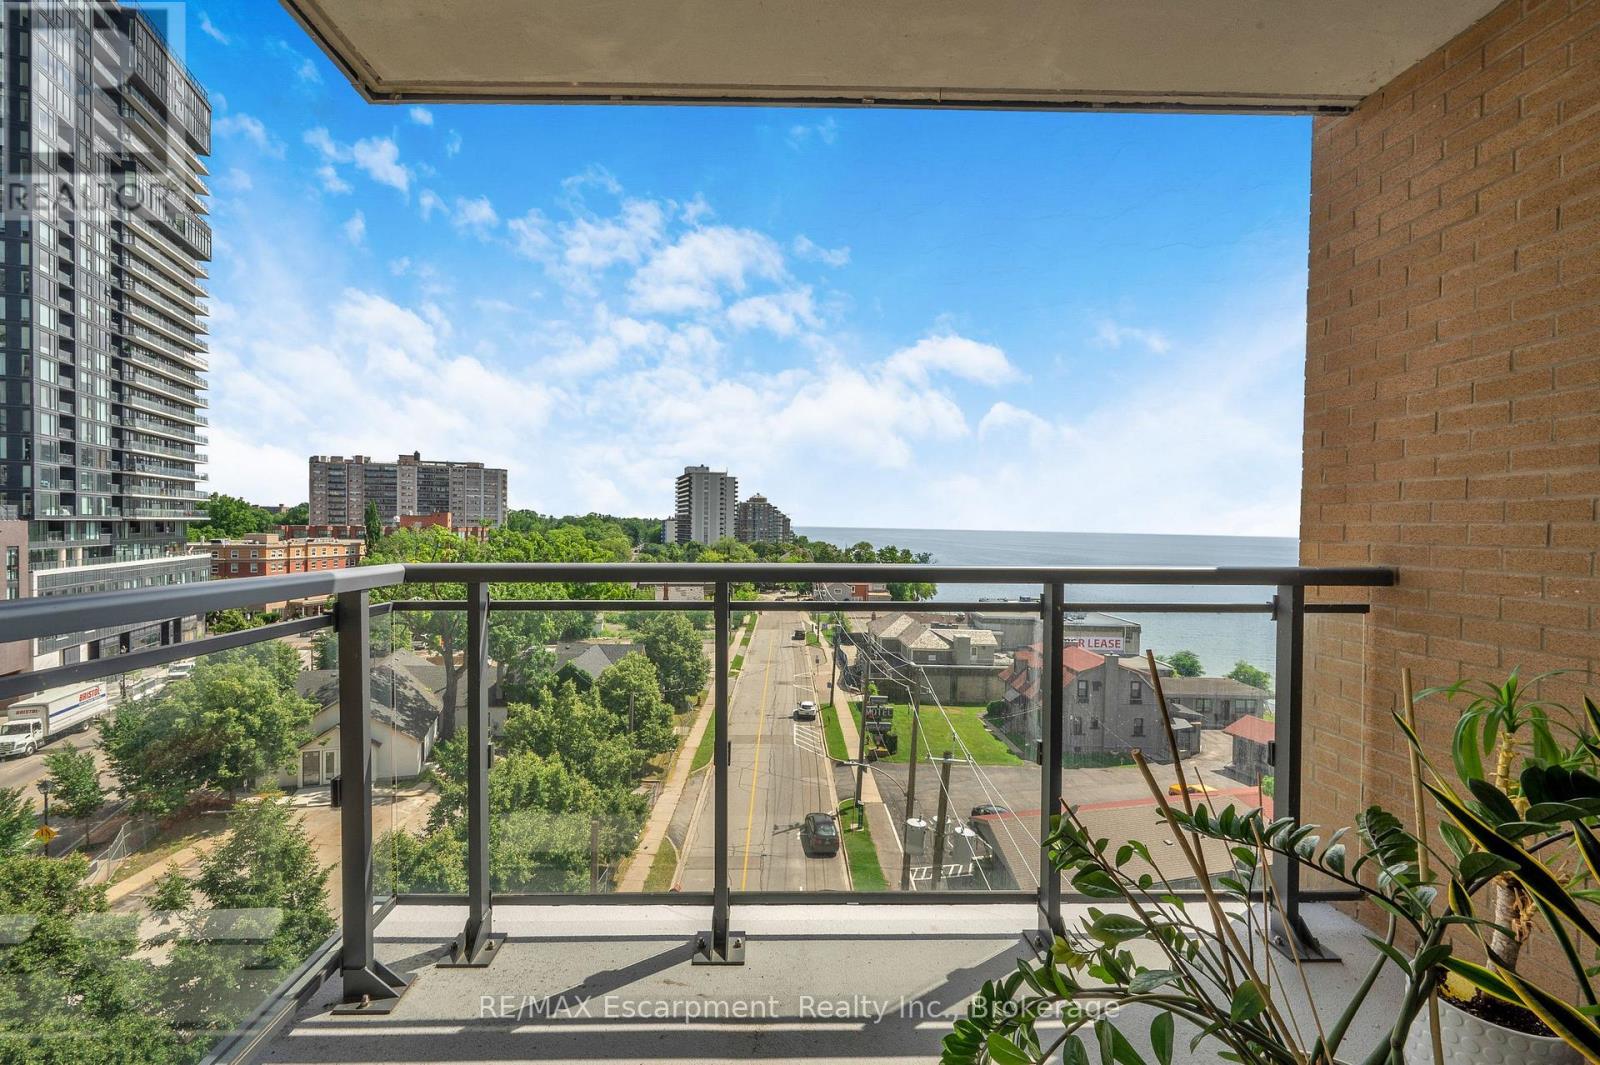
  • 605 - 2060 Lakeshore Road, Burlington, Ontario  L7R 0G2 - Photo 4 - W13559216
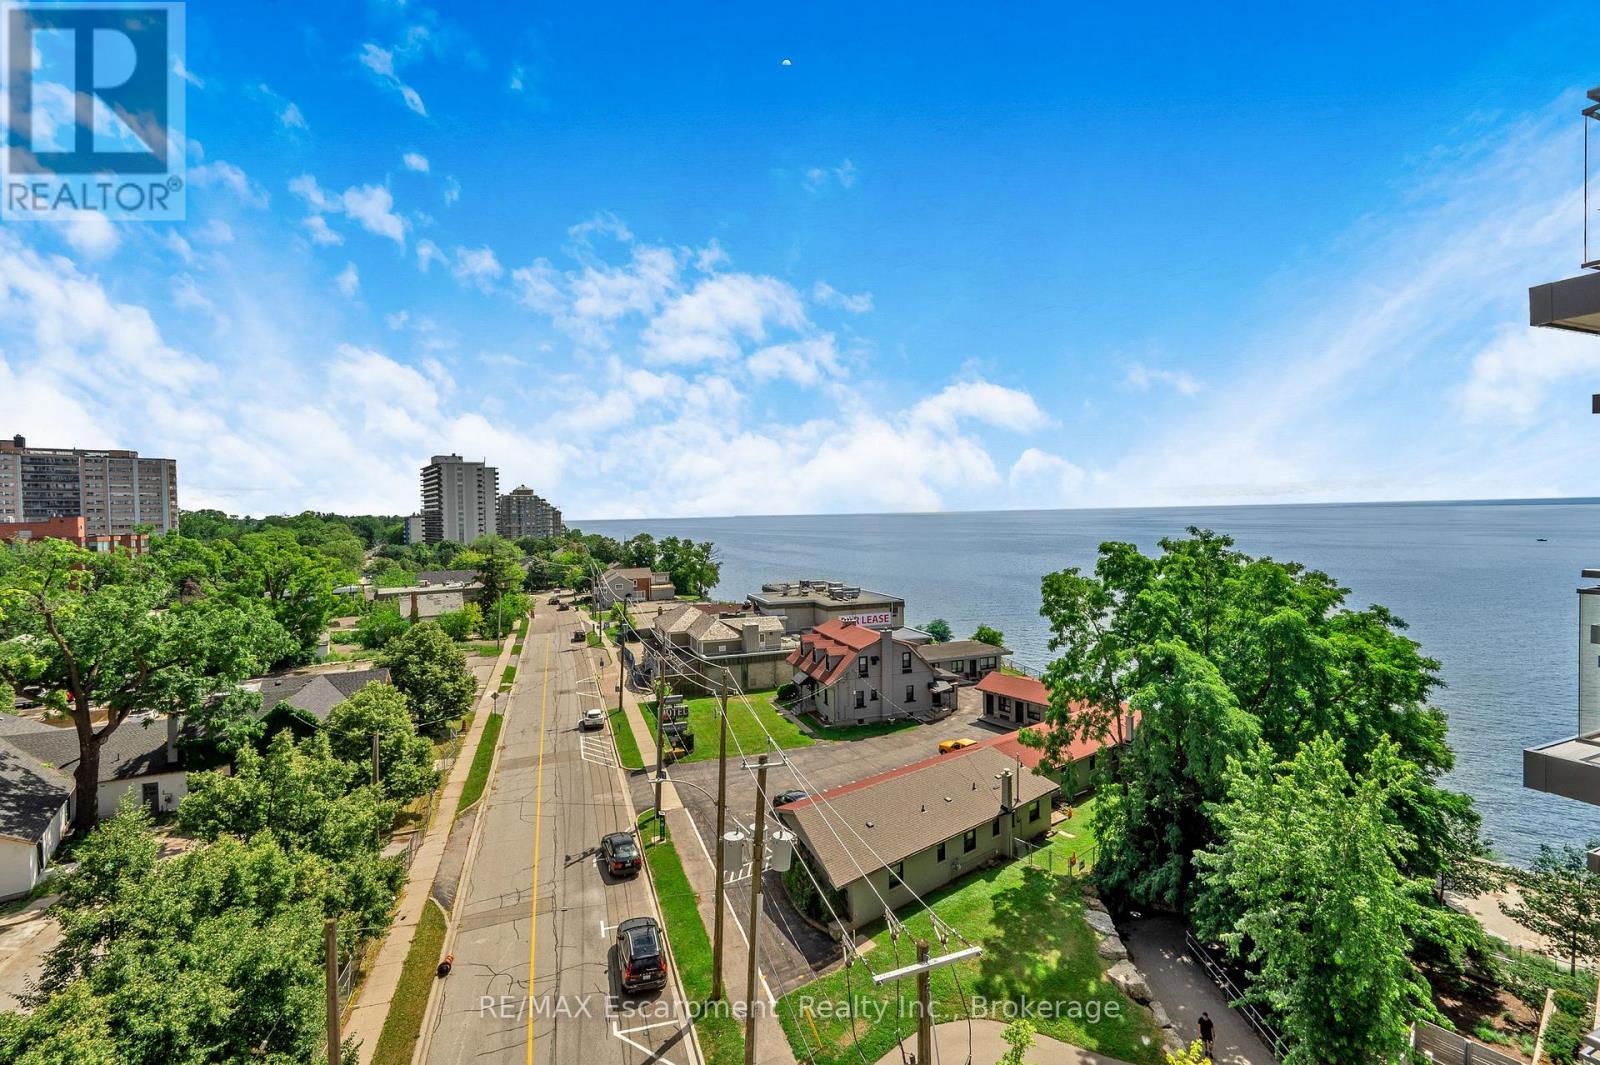
  • 605 - 2060 Lakeshore Road, Burlington, Ontario  L7R 0G2 - Photo 5 - W13559216
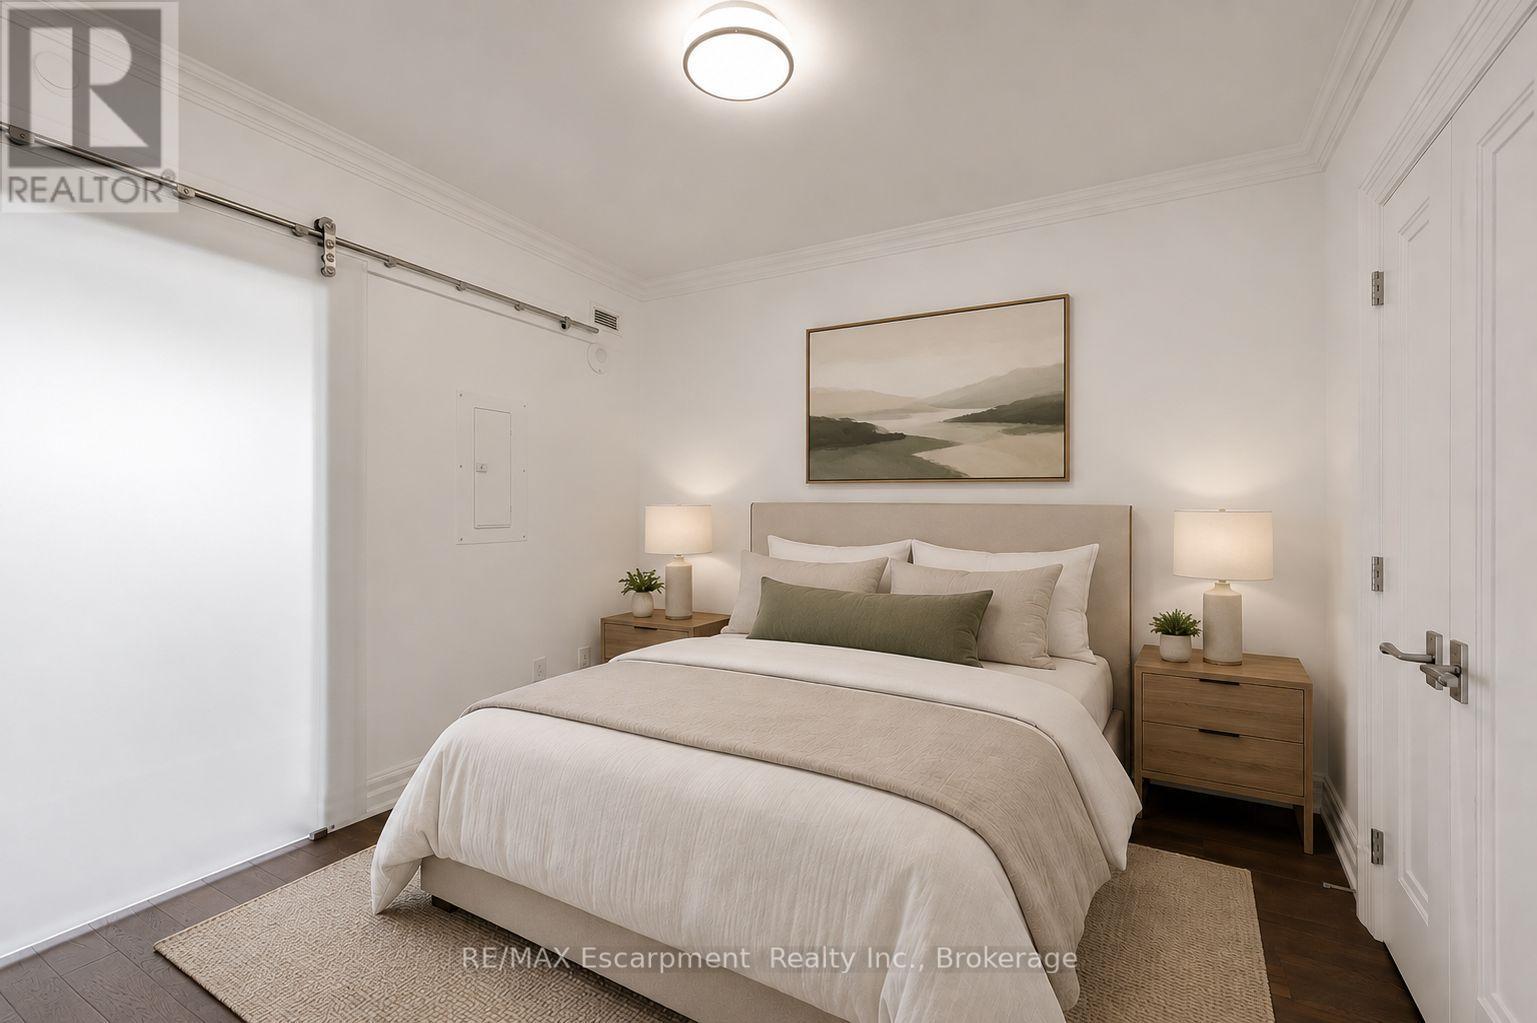
  • 605 - 2060 Lakeshore Road, Burlington, Ontario  L7R 0G2 - Photo 6 - W13559216
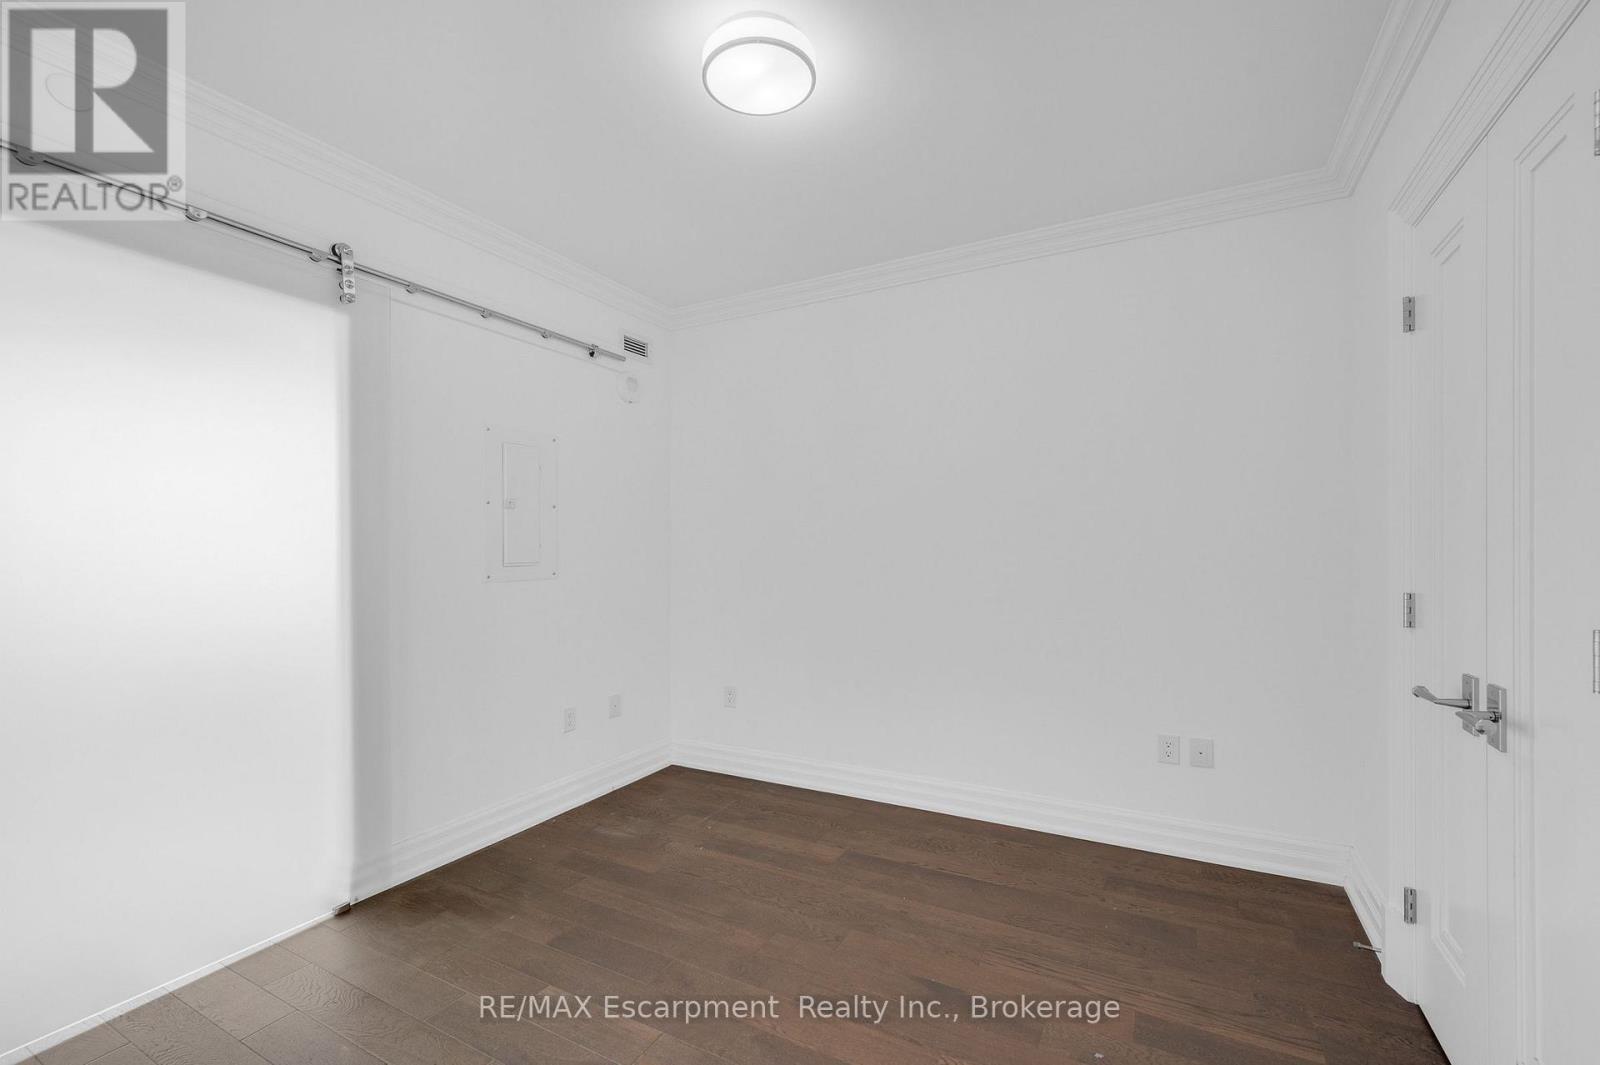
  • 605 - 2060 Lakeshore Road, Burlington, Ontario  L7R 0G2 - Photo 7 - W13559216
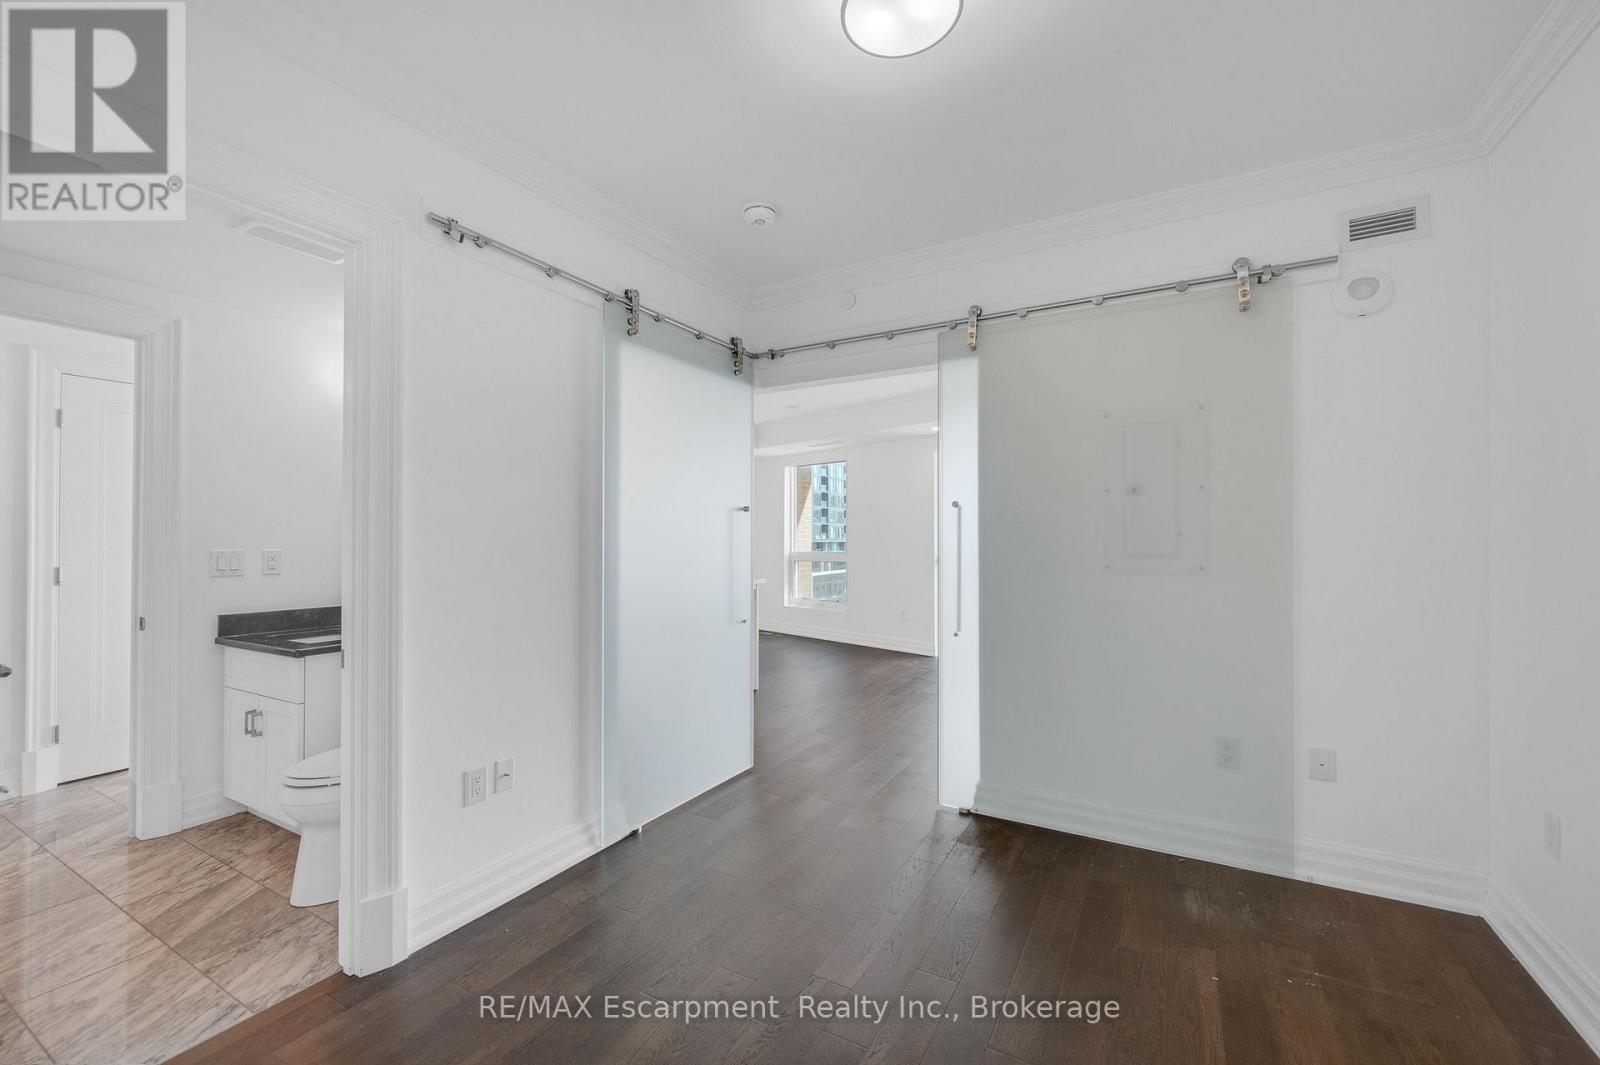
  • 605 - 2060 Lakeshore Road, Burlington, Ontario  L7R 0G2 - Photo 8 - W13559216
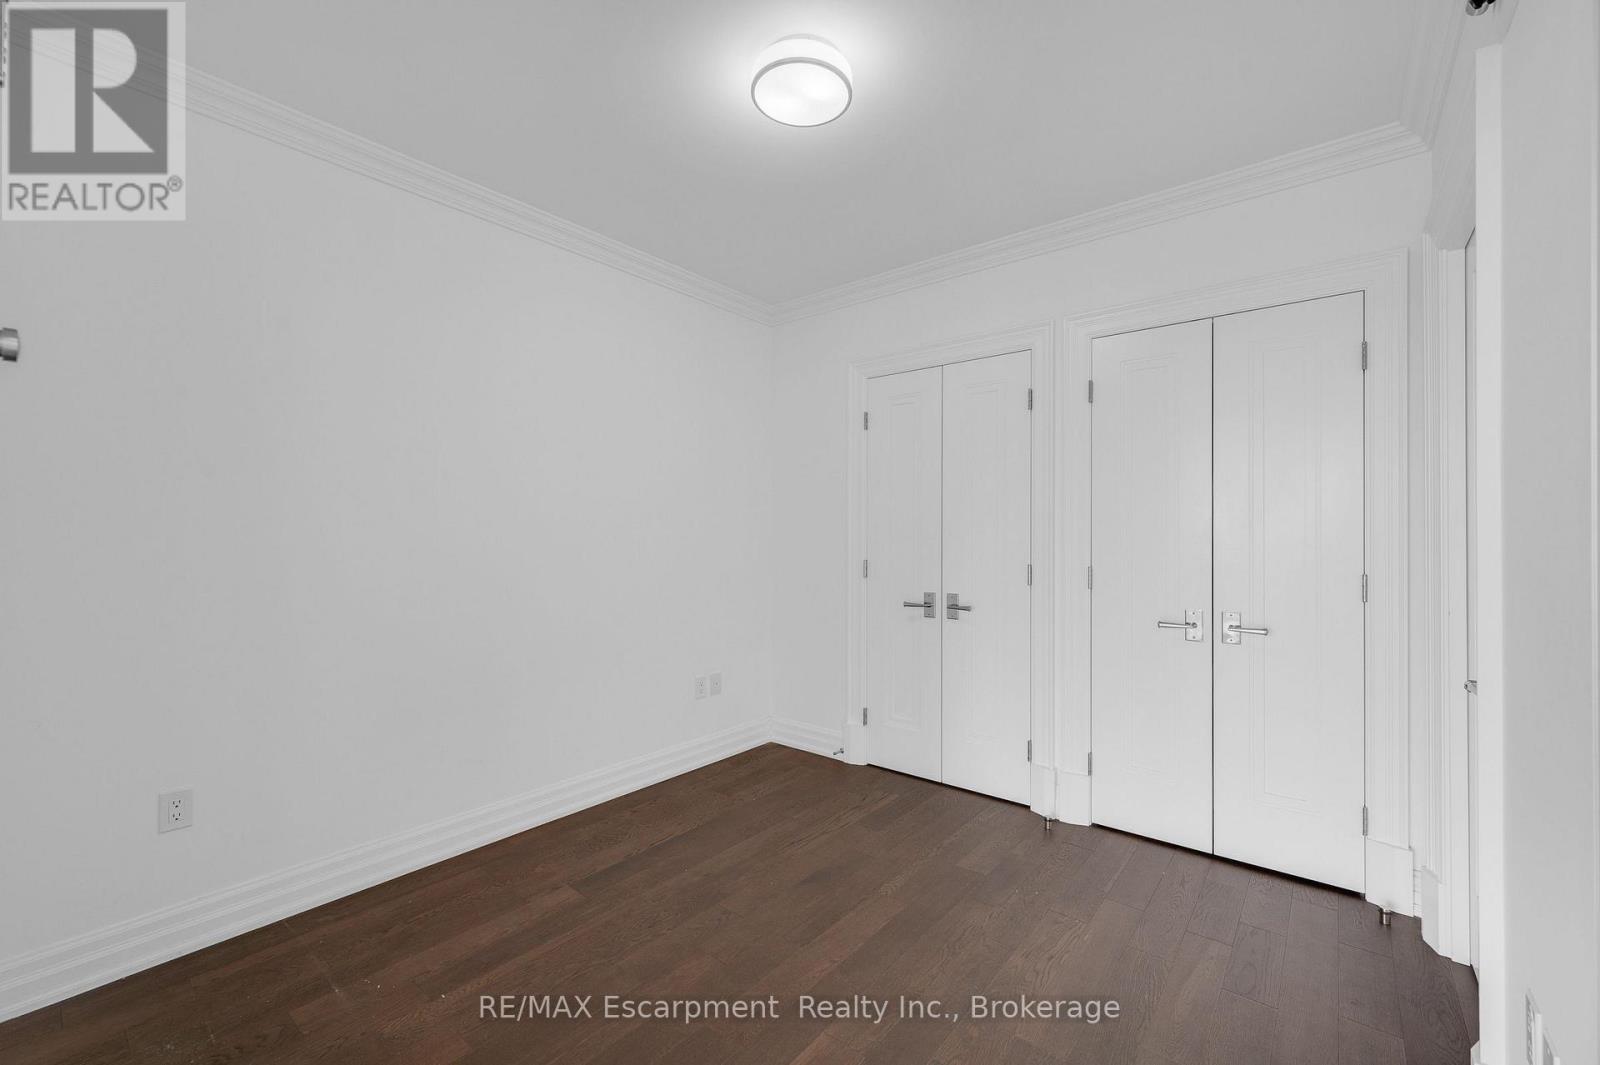
  • 605 - 2060 Lakeshore Road, Burlington, Ontario  L7R 0G2 - Photo 9 - W13559216
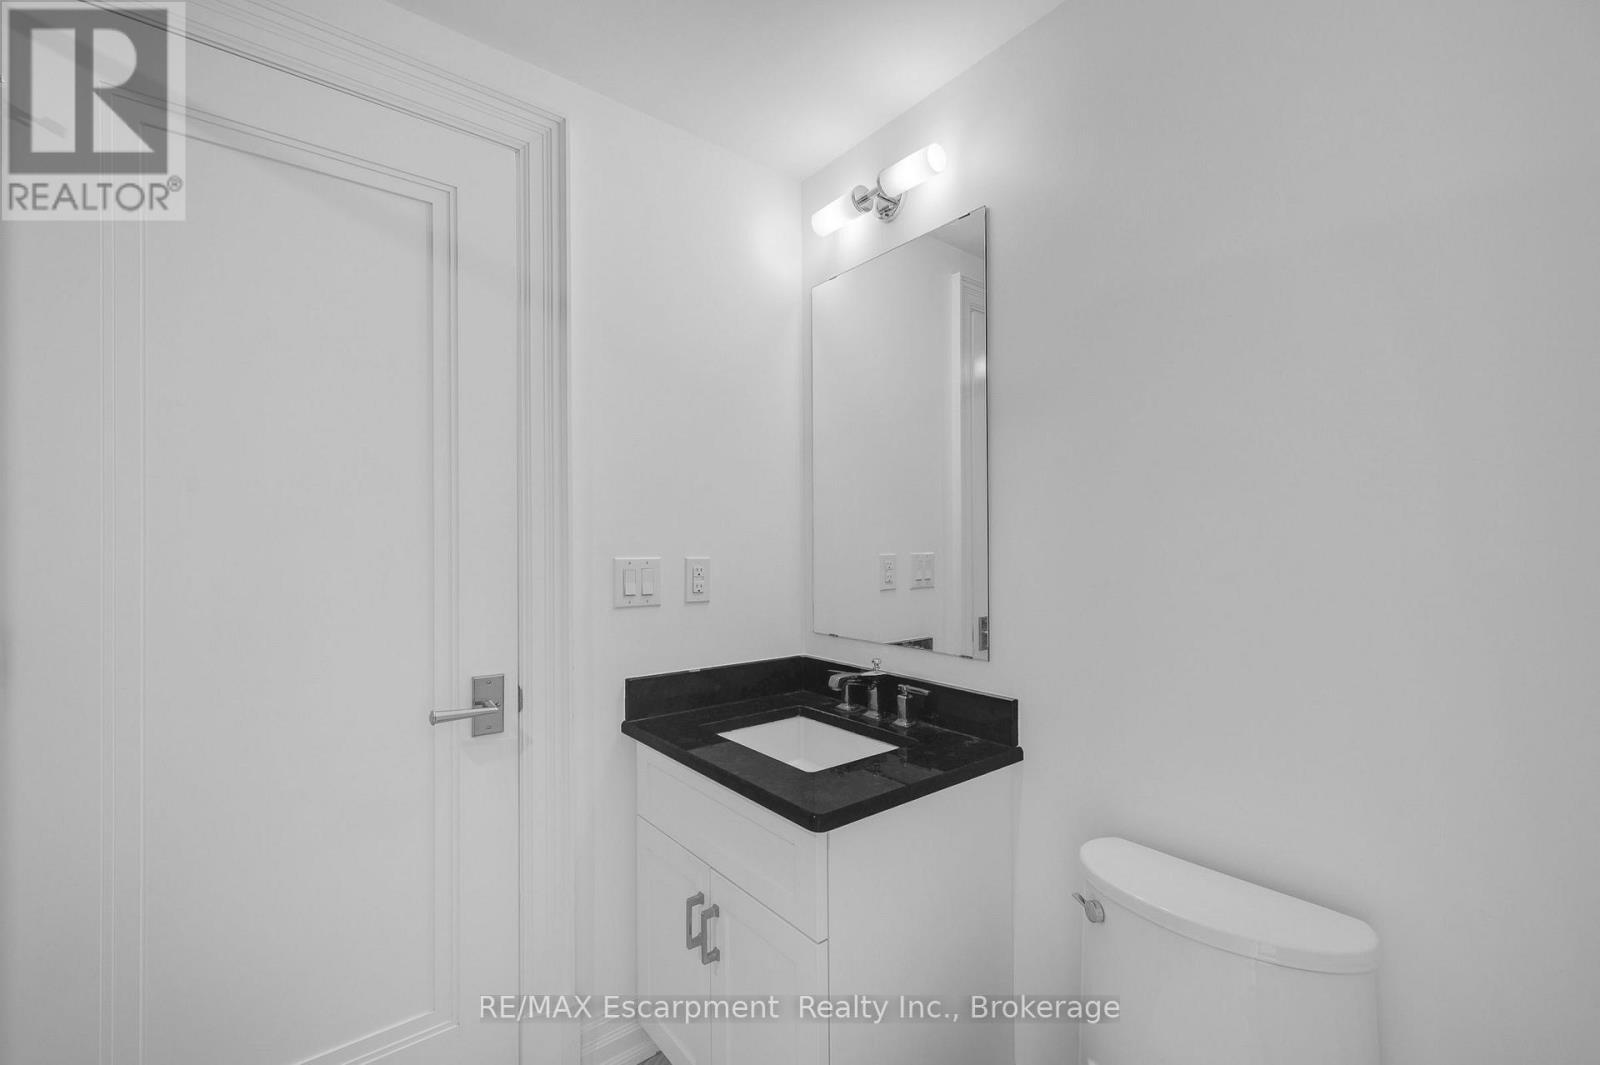
  • 605 - 2060 Lakeshore Road, Burlington, Ontario  L7R 0G2 - Photo 10 - W13559216
  • 605 - 2060 Lakeshore Road, Burlington, Ontario  L7R 0G2 - Photo 11 - W13559216
  • 605 - 2060 Lakeshore Road, Burlington, Ontario  L7R 0G2 - Photo 12 - W13559216
  • 605 - 2060 Lakeshore Road, Burlington, Ontario  L7R 0G2 - Photo 13 - W13559216
  • 605 - 2060 Lakeshore Road, Burlington, Ontario  L7R 0G2 - Photo 14 - W13559216
  • 605 - 2060 Lakeshore Road, Burlington, Ontario  L7R 0G2 - Photo 15 - W13559216
  • 605 - 2060 Lakeshore Road, Burlington, Ontario  L7R 0G2 - Photo 16 - W13559216
  • 605 - 2060 Lakeshore Road, Burlington, Ontario  L7R 0G2 - Photo 17 - W13559216
  • 605 - 2060 Lakeshore Road, Burlington, Ontario  L7R 0G2 - Photo 18 - W13559216
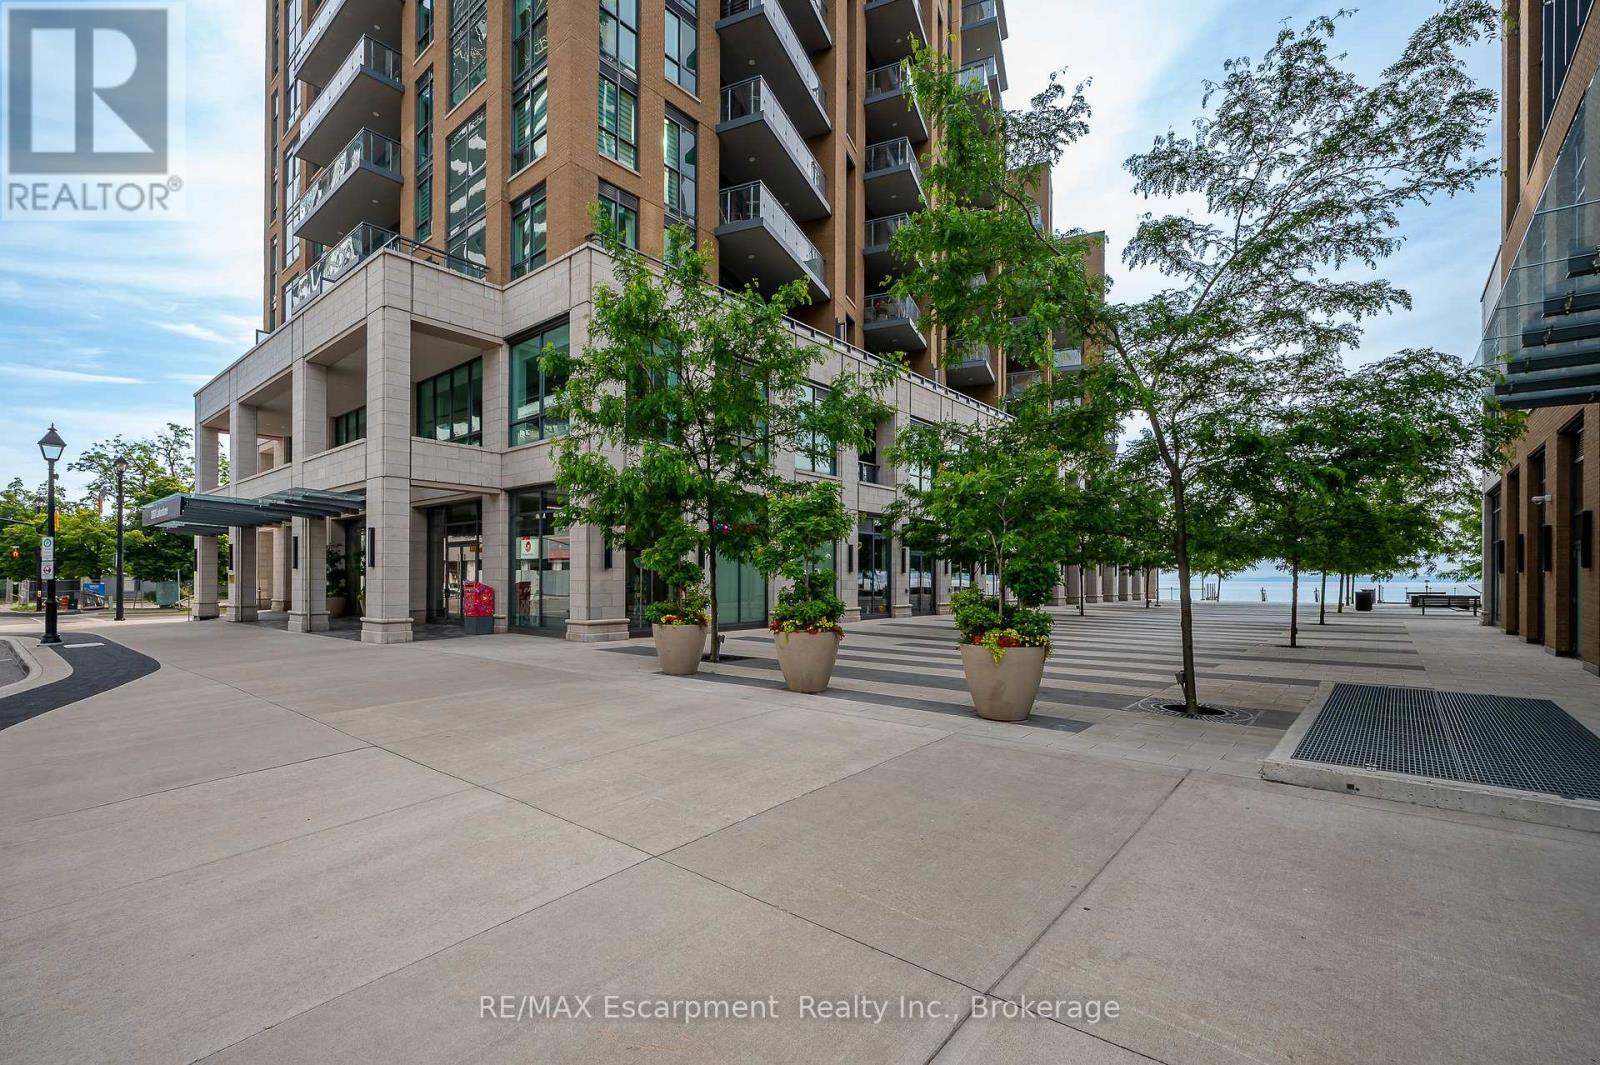
  • 605 - 2060 Lakeshore Road, Burlington, Ontario  L7R 0G2 - Photo 19 - W13559216
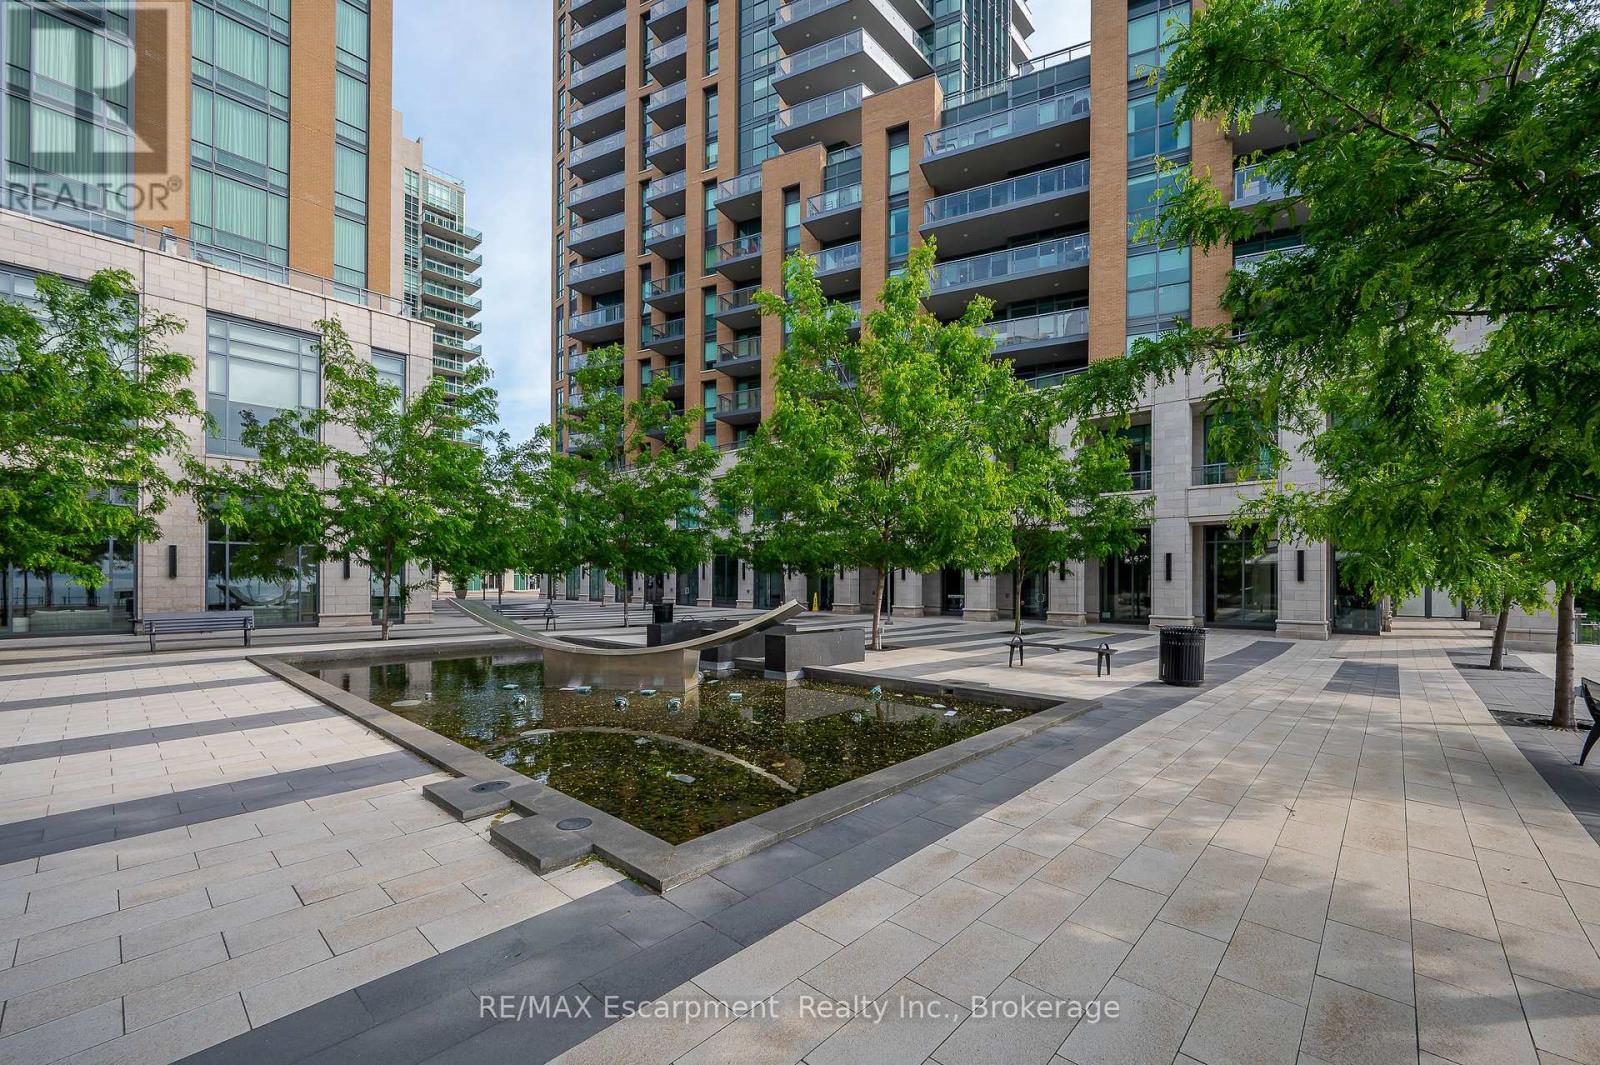
  • 605 - 2060 Lakeshore Road, Burlington, Ontario  L7R 0G2 - Photo 20 - W13559216
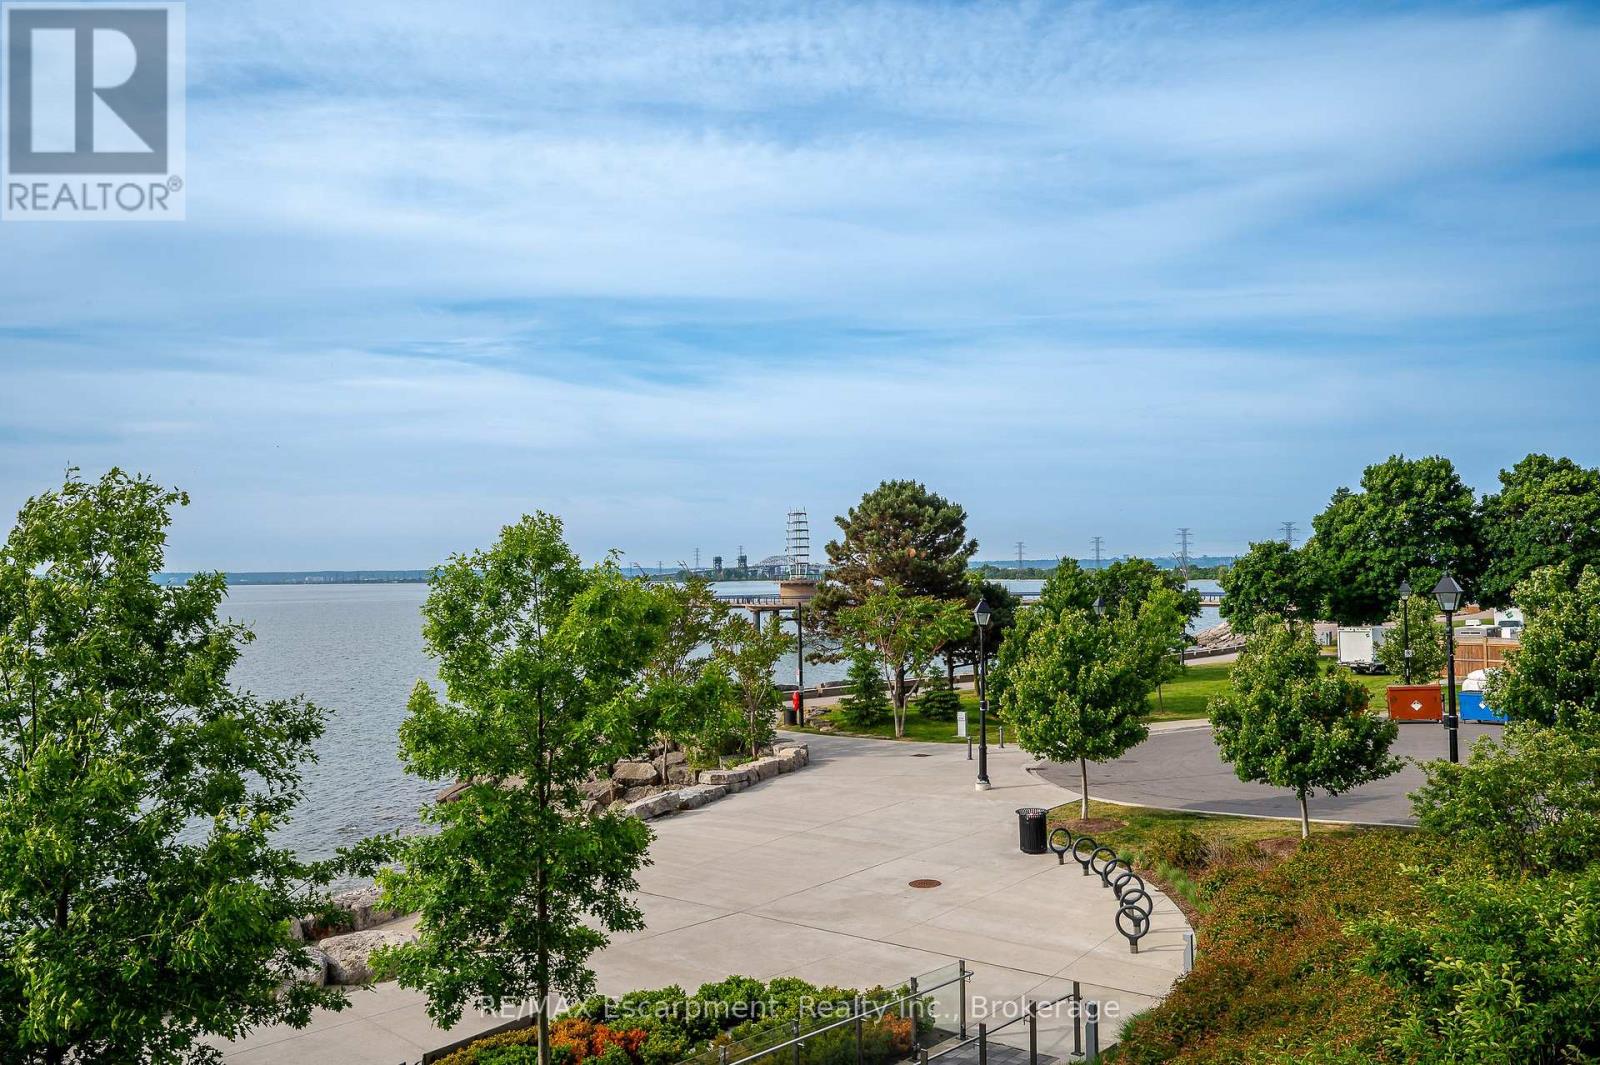
  • 605 - 2060 Lakeshore Road, Burlington, Ontario  L7R 0G2 - Photo 21 - W13559216
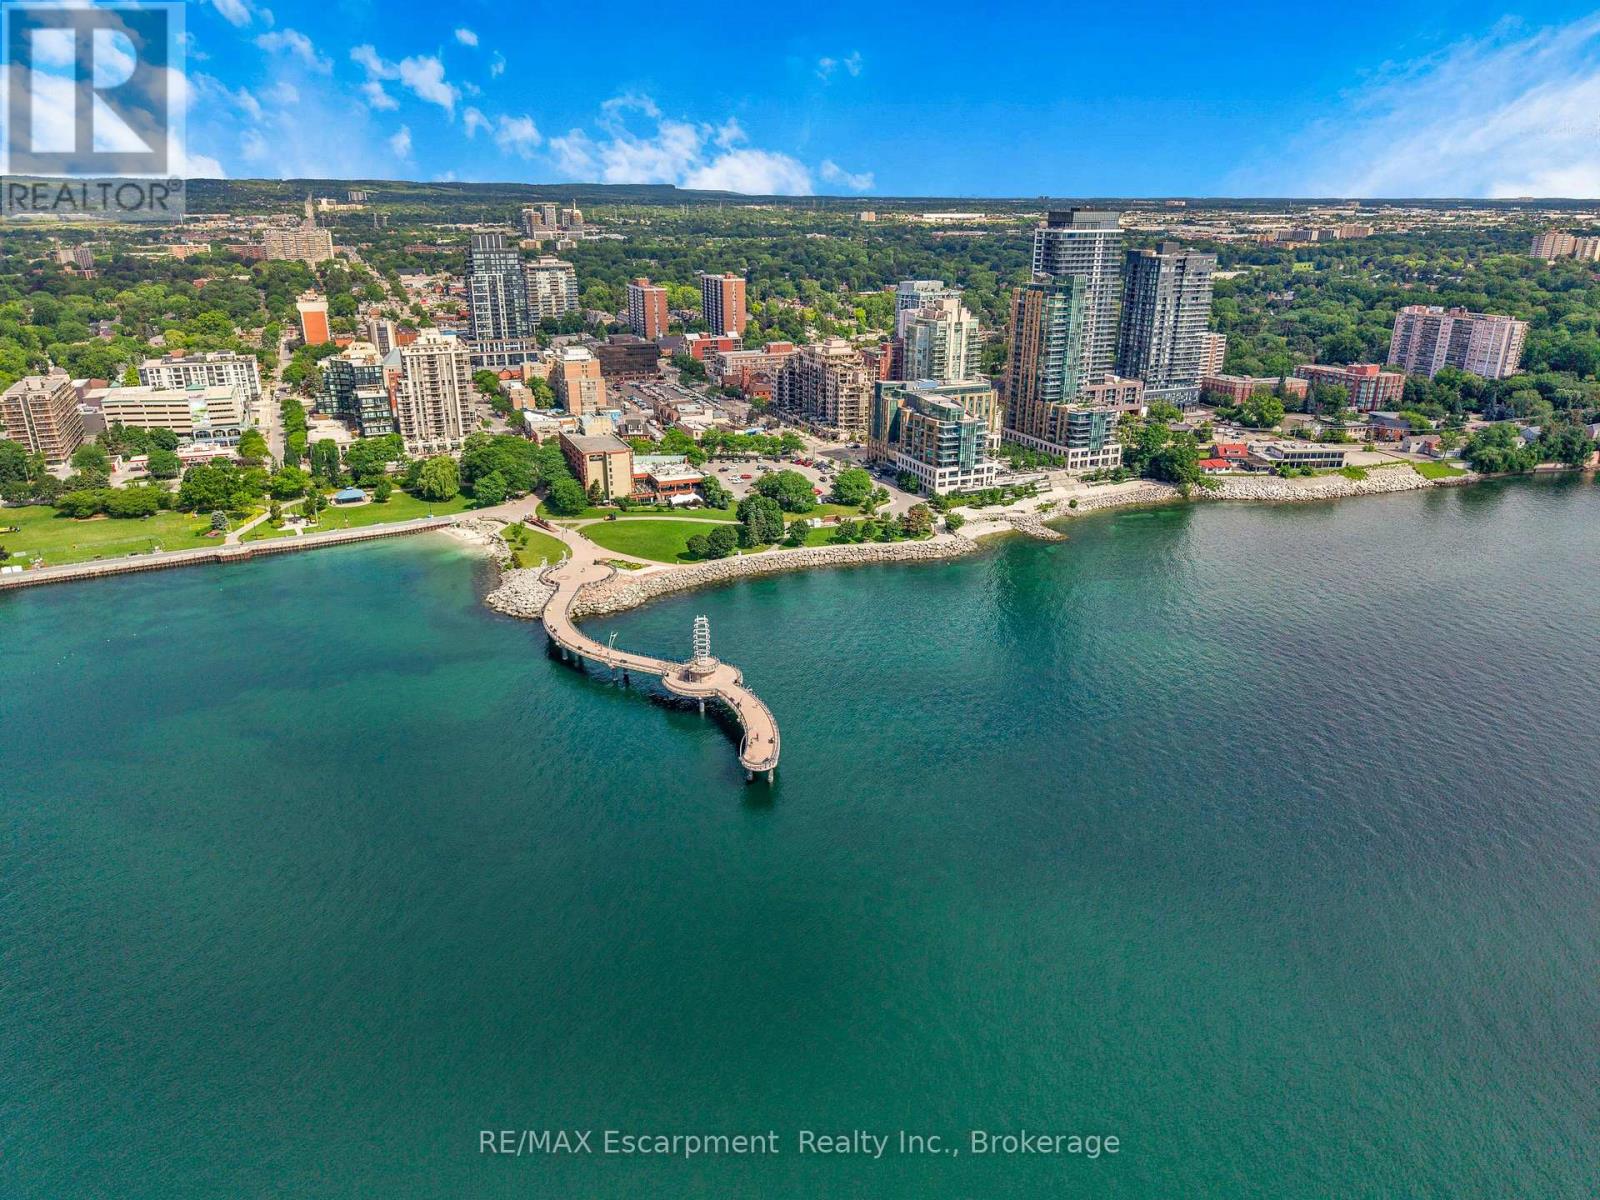
  • 605 - 2060 Lakeshore Road, Burlington, Ontario  L7R 0G2 - Photo 22 - W13559216
  • 605 - 2060 Lakeshore Road, Burlington, Ontario  L7R 0G2 - Photo 23 - W13559216
  • 605 - 2060 Lakeshore Road, Burlington, Ontario  L7R 0G2 - Photo 24 - W13559216

  • 605 - 2060 Lakeshore Road, Burlington, Ontario  L7R 0G2 - Photo 25 - W13559216
  • 605 - 2060 Lakeshore Road, Burlington, Ontario  L7R 0G2 - Photo 26 - W13559216
  • 605 - 2060 Lakeshore Road, Burlington, Ontario  L7R 0G2 - Photo 27 - W13559216
  • 605 - 2060 Lakeshore Road, Burlington, Ontario  L7R 0G2 - Photo 28 - W13559216
  • 605 - 2060 Lakeshore Road, Burlington, Ontario  L7R 0G2 - Photo 29 - W13559216
  • 605 - 2060 Lakeshore Road, Burlington, Ontario  L7R 0G2 - Photo 30 - W13559216
  • 605 - 2060 Lakeshore Road, Burlington, Ontario  L7R 0G2 - Photo 31 - W13559216
  • 605 - 2060 Lakeshore Road, Burlington, Ontario  L7R 0G2 - Photo 32 - W13559216
  • 605 - 2060 Lakeshore Road, Burlington, Ontario  L7R 0G2 - Photo 33 - W13559216
  • 605 - 2060 Lakeshore Road, Burlington, Ontario  L7R 0G2 - Photo 34 - W13559216
1 Bedroom 1 Bathroom 600 - 699 ft2
Indoor Pool Central Air Conditioning Forced Air Waterfront

$699,900

Maintenance, Heat, Common Area Maintenance, Insurance, Parking

$807 Monthly

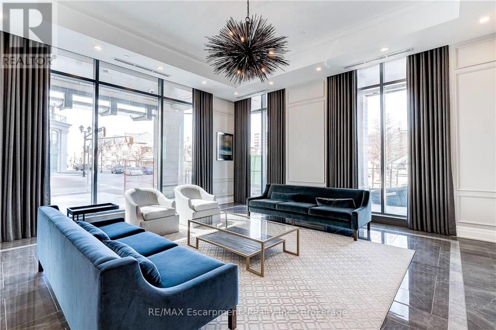
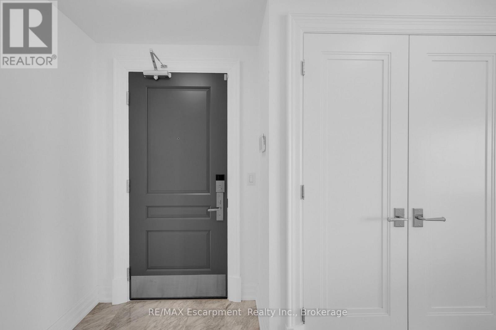
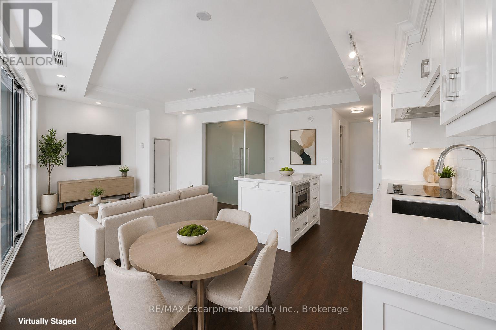
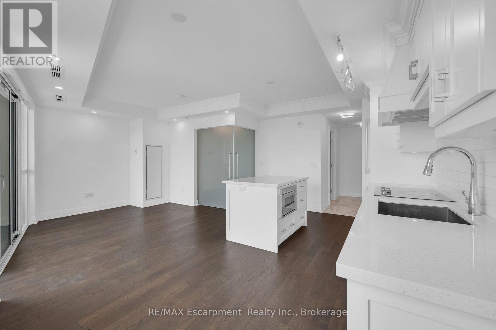
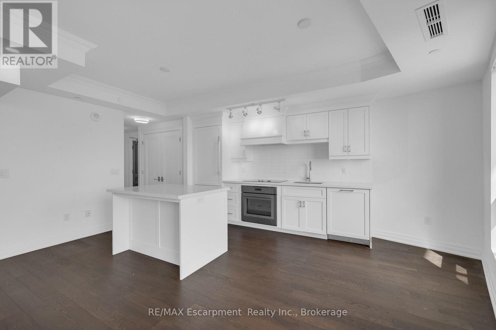
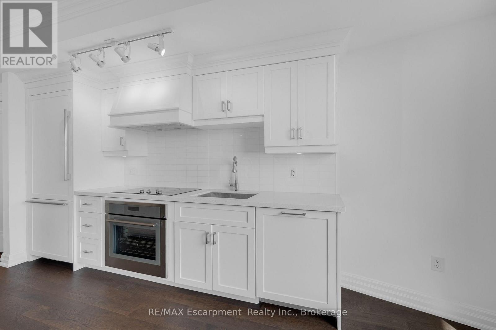
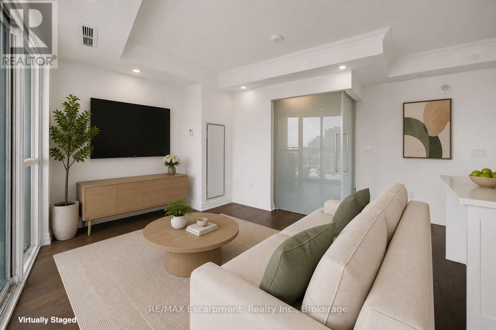
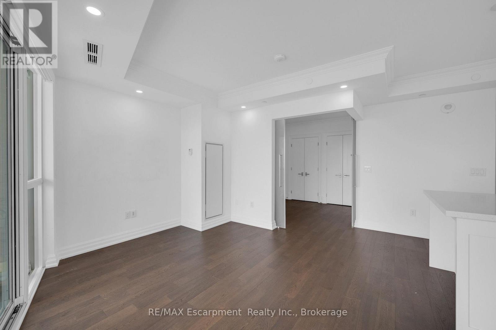
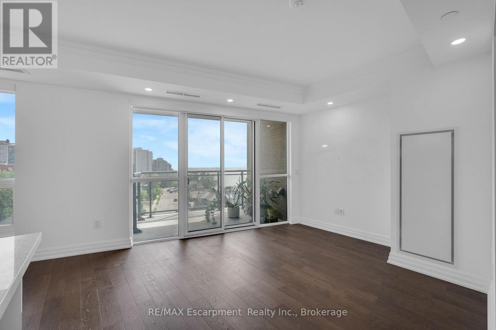
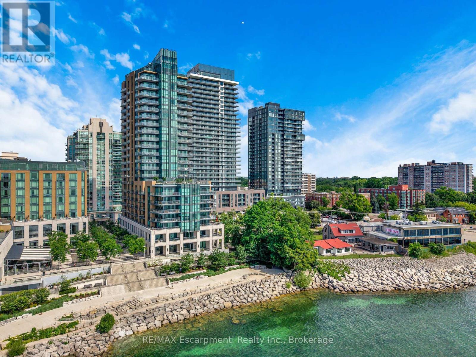
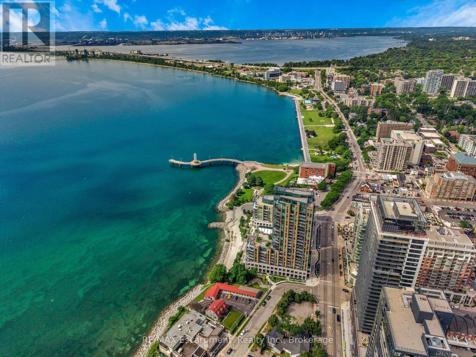
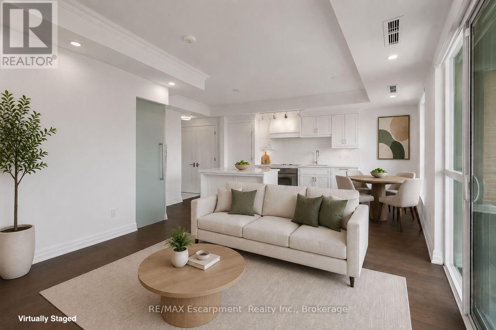
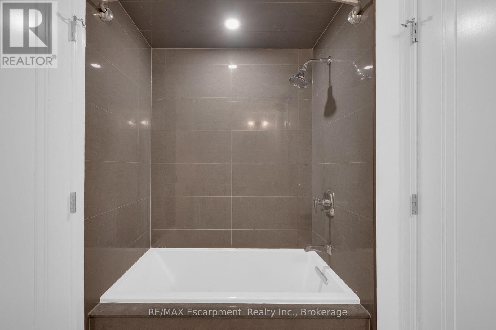
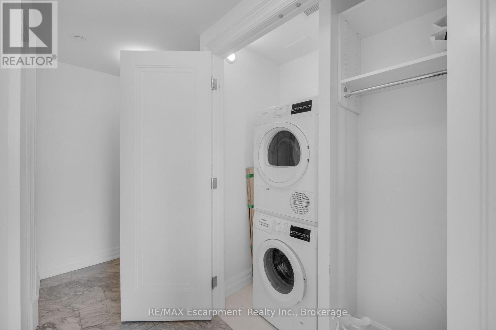
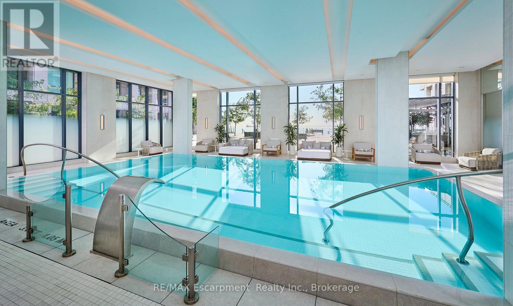
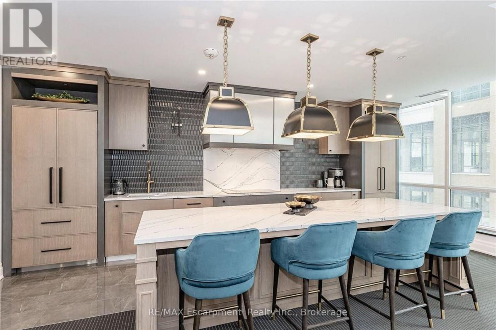
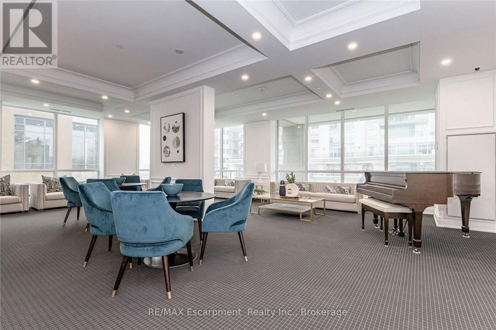
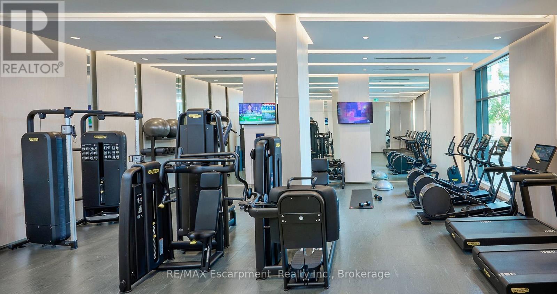
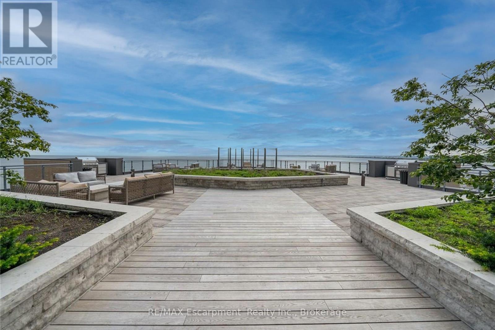
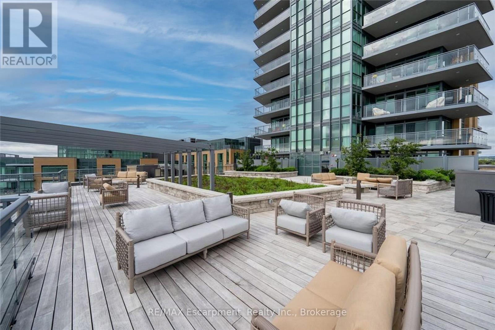
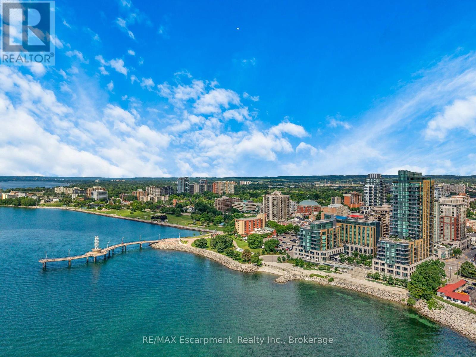
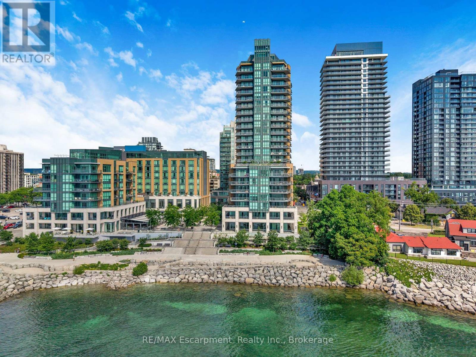
Welcome to Bridgewater Residences, where luxury living meets one of Burlington's most coveted waterfront locations. This beautifully finished 1-bedroom, 1-bathroom suite offers unobstructed southeast views, with beautiful glimpses of Lake Ontario from your private balcony, the perfect spot to enjoy your morning coffee or unwind at the end of the day. Inside, every detail has been thoughtfully selected. Engineered hardwood flooring, natural stone tile, quartz countertops, custom Barzotti cabinetry, and a premium built-in Thermador appliance package create a timeless, sophisticated feel. The spa-inspired bathroom features heated floors, while the balcony is complete with a gas BBQ hookup. You'll also appreciate the convenience of in-suite laundry. The suite includes one owned underground parking space and one owned storage locker. Living at Bridgewater is about so much more than the suite itself. Residents enjoy exceptional amenities including a rooftop terrace, fitness centre, elegant social spaces, and 24-hour concierge service. As a resident, you'll also enjoy exclusive access to many of the award-winning Pearle Hotel & Spa amenities, including the fitness club and pool, with optional room service and housekeeping available for those who want to truly embrace the lock-and-leave lifestyle. Step outside and you're just moments from Burlington's beautiful waterfront, Spencer Smith Park, the Burlington Pier, boutique shopping, cafés, exceptional restaurants, and everyday conveniences. Everything you love about downtown Burlington is right outside your door, making it easy to leave the car at home and simply enjoy the lifestyle. Luxury, convenience, and an unbeatable waterfront setting - this is Bridgewater, living at its finest. (id:50964)

Virtual Tour

Property Details

MLS® Number W13559216
Property Type Single Family
Community Name Brant
Amenities Near By Hospital, Park, Public Transit, Schools
Community Features Pets Allowed With Restrictions
Features Balcony, In Suite Laundry
Parking Space Total 1
Pool Type Indoor Pool
View Type Lake View
Water Front Type Waterfront

Building

Bathroom Total 1
Bedrooms Above Ground 1
Bedrooms Total 1
Amenities Security/concierge, Exercise Centre, Party Room, Storage - Locker
Appliances Garage Door Opener Remote(s), Oven - Built-in, Dryer, Garage Door Opener, Microwave, Oven, Washer, Window Coverings, Refrigerator
Basement Type None
Cooling Type Central Air Conditioning
Exterior Finish Brick, Stone
Heating Fuel Natural Gas
Heating Type Forced Air
Size Interior 600 - 699 Ft2
Type Apartment

Parking

Underground
Garage

Land

Acreage No
Land Amenities Hospital, Park, Public Transit, Schools

Rooms

Level Type Length Width Dimensions
Main Level Library 3.98 m 4.27 m 3.98 m x 4.27 m
Main Level Kitchen 4.84 m 2.18 m 4.84 m x 2.18 m
Main Level Bedroom 3.04 m 2.98 m 3.04 m x 2.98 m

https://www.realtor.ca/real-estate/30028405/605-2060-lakeshore-road-burlington-brant-brant

Contact Us

Contact us for more information

Sending
Generating Captcha

Your Favourites


No Favourites Found


Powered by: REALTOR.ca
This REALTOR.ca listing content is owned and licensed by REALTOR® members of The Canadian Real Estate Association

The trademarks REALTOR®, REALTORS®, and the REALTOR® logo are controlled by The Canadian Real Estate Association (CREA) and identify real estate professionals who are members of CREA. The trademarks MLS®, Multiple Listing Service® and the associated logos are owned by The Canadian Real Estate Association (CREA) and identify the quality of services provided by real estate professionals who are members of CREA. The trademark DDF® is owned by The Canadian Real Estate Association (CREA) and identifies CREA's Data Distribution Facility (DDF®)


July 14 2026 12:54:29

The Oakville Milton & District Real Estate Board

RE/MAX Escarpment Realty Inc., Brokerage

RealtyPress WordPress CREA DDF® Plugin

Office Location

RE/MAX Escarpment Realty Inc., Brokerage
502 Brant Street
Unit 1A
Burlington, ON
L7R 2G4

Contact Info

O: (905) 631-8118
E: TheSullivanTeamRemax@gmail.com

© 2024 - TheSullivanTeam.ca

|

Designed by PDM Web Design

Owning a home is a keystone of wealth… both financial affluence and emotional security.

Suze Orman
August 21, 2026 Friday!
The Sullivan Team
  • Login
Forget Password?

imunify-bot-check