The Sullivan Team
  • Our Listings
    • Current Listings
    • MLS Listings
    • Luxury Listings
    • Properties Sold
  • Neighbourhoods
    • Burlington, Ontario
    • Hamilton, Ontario
    • Oakville, Ontario
  • Blog
  • Videos
  • Calculators
    • Affordability Calculator
    • Mortgage Calculator
    • Land Transfer Tax Calculator
    • What Is My Home Worth?
  • Our Team
  • Testimonials
  • Contact
The Sullivan Team

  • Our Listings
    • Current Listings
    • MLS Listings
    • Luxury Listings
    • Properties Sold
  • Neighbourhoods
    • Burlington, Ontario
    • Hamilton, Ontario
    • Oakville, Ontario
  • Blog
  • Videos
  • Calculators
    • Affordability Calculator
    • Mortgage Calculator
    • Land Transfer Tax Calculator
    • What Is My Home Worth?
  • Our Team
  • Testimonials
  • Contact
  • « Go back

61 Anderson Road Unit# Upper Brantford, Ontario N3T 0S2
view favourites
  • 61 Anderson Road Unit# Upper, Brantford, Ontario  N3T 0S2 - Photo 1 - 40865417
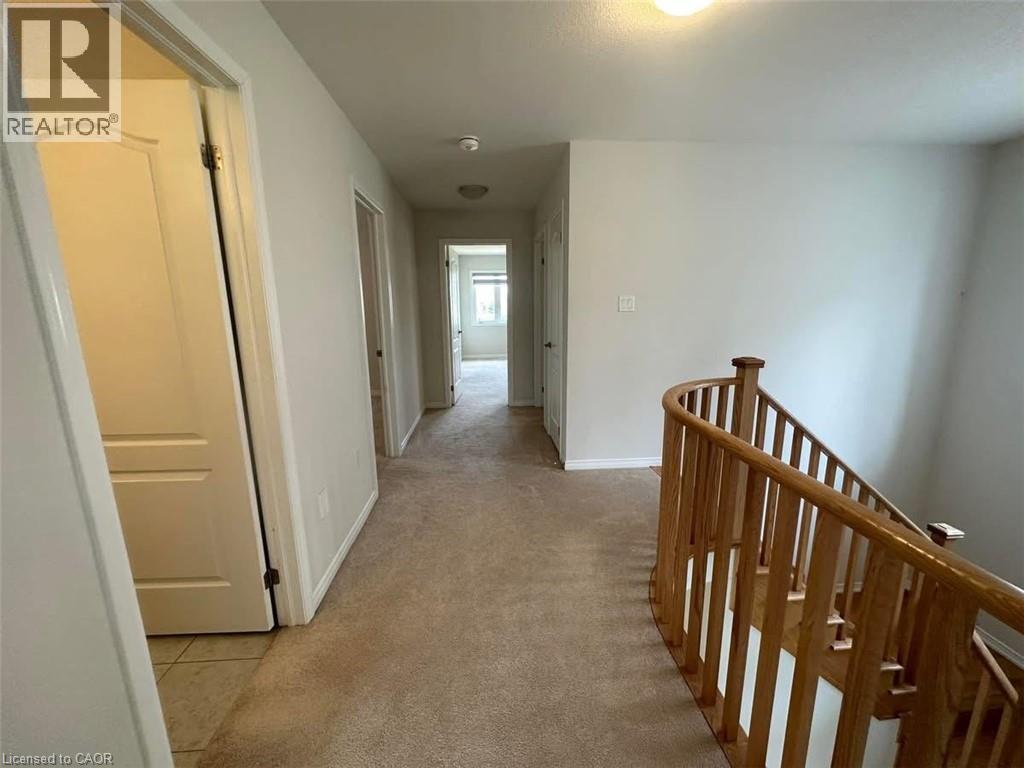
  • 61 Anderson Road Unit# Upper, Brantford, Ontario  N3T 0S2 - Photo 2 - 40865417
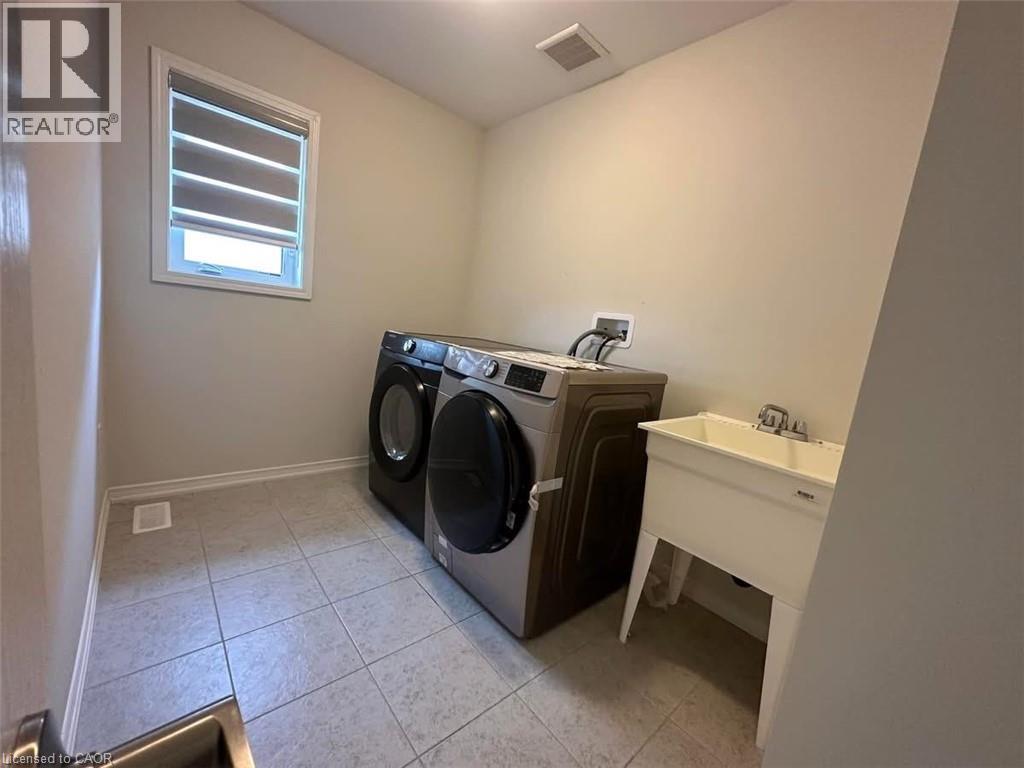
  • 61 Anderson Road Unit# Upper, Brantford, Ontario  N3T 0S2 - Photo 3 - 40865417
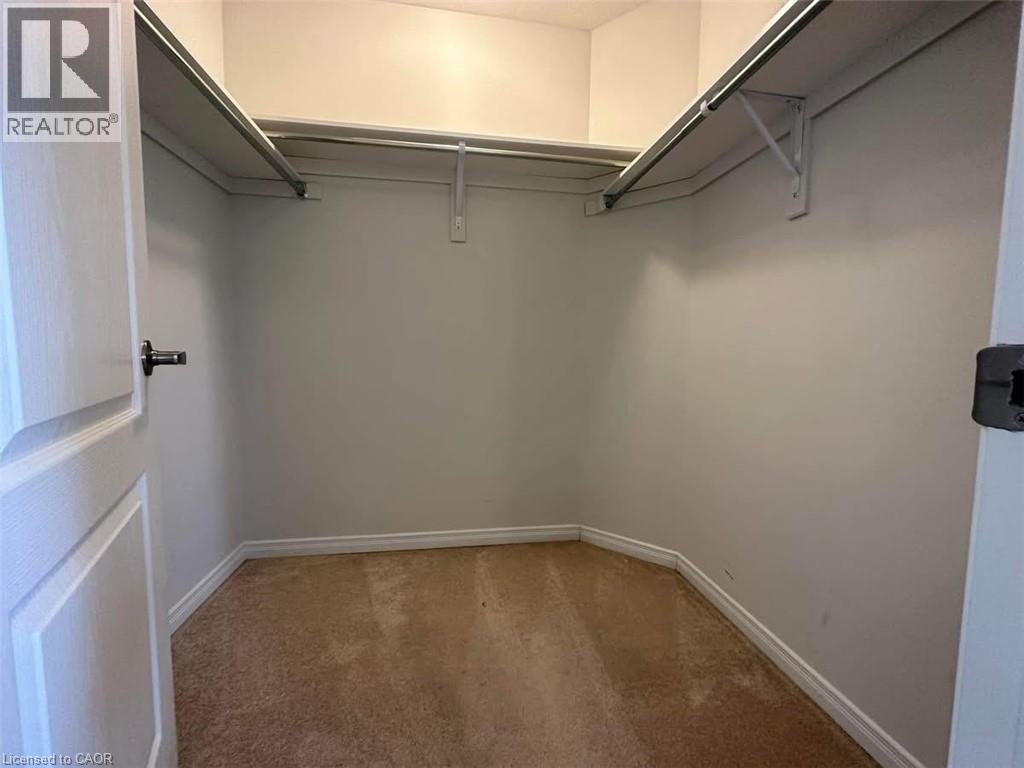
  • 61 Anderson Road Unit# Upper, Brantford, Ontario  N3T 0S2 - Photo 4 - 40865417
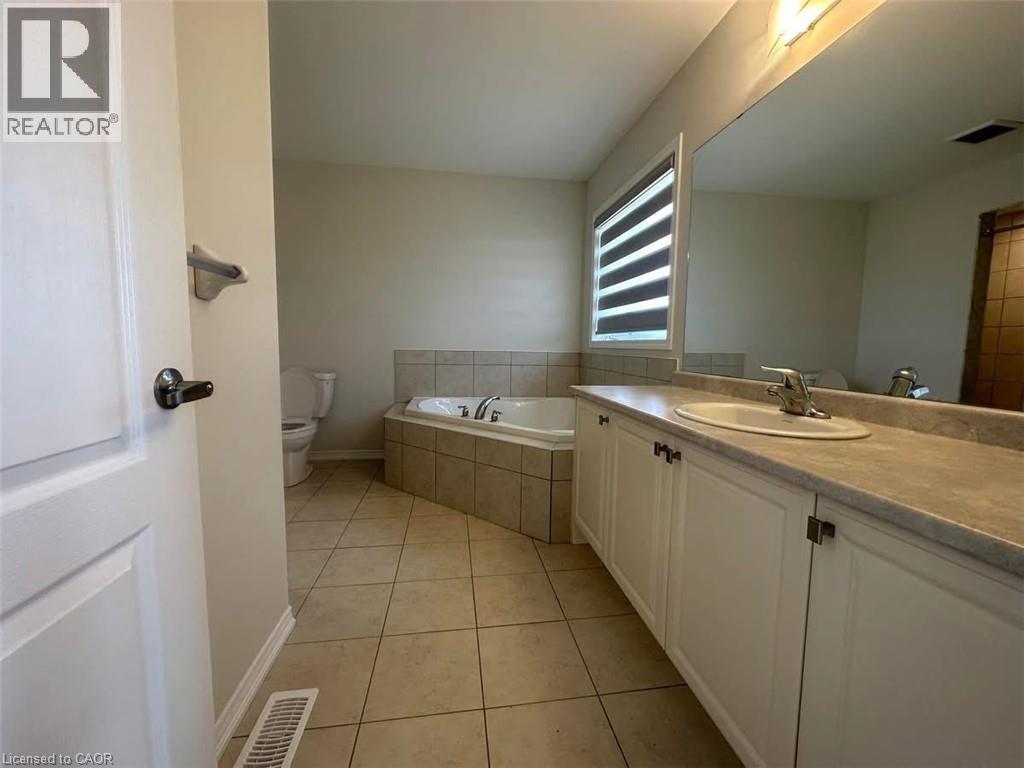
  • 61 Anderson Road Unit# Upper, Brantford, Ontario  N3T 0S2 - Photo 5 - 40865417
  • 61 Anderson Road Unit# Upper, Brantford, Ontario  N3T 0S2 - Photo 6 - 40865417
  • 61 Anderson Road Unit# Upper, Brantford, Ontario  N3T 0S2 - Photo 7 - 40865417
  • 61 Anderson Road Unit# Upper, Brantford, Ontario  N3T 0S2 - Photo 8 - 40865417
  • 61 Anderson Road Unit# Upper, Brantford, Ontario  N3T 0S2 - Photo 9 - 40865417
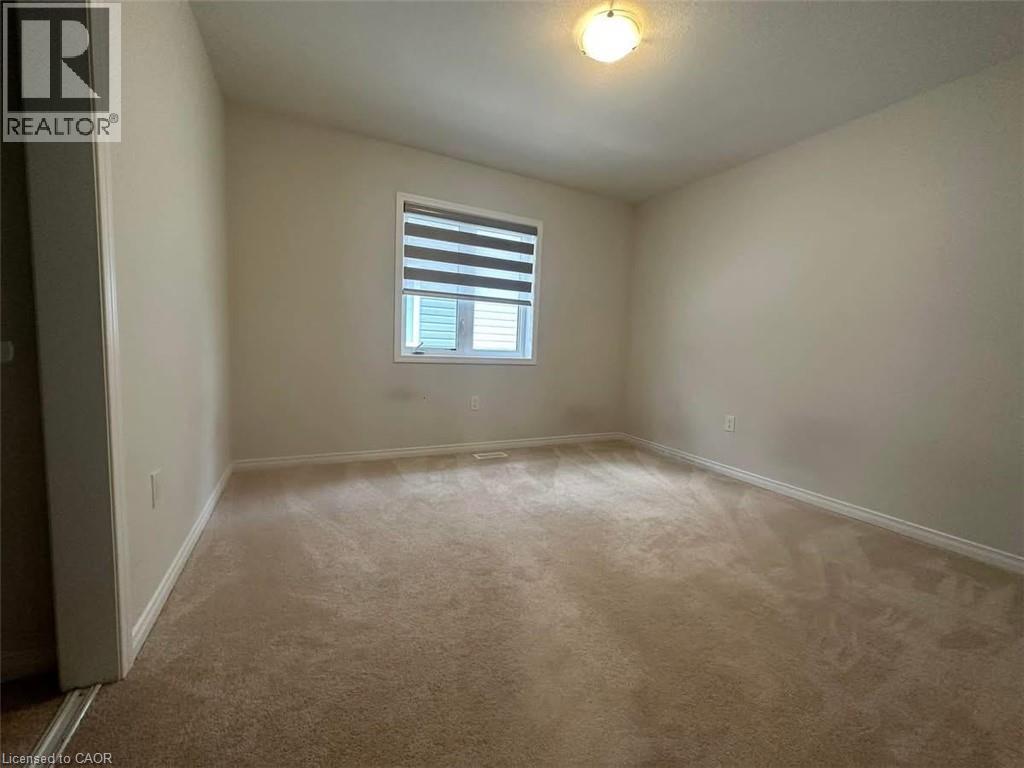
  • 61 Anderson Road Unit# Upper, Brantford, Ontario  N3T 0S2 - Photo 10 - 40865417
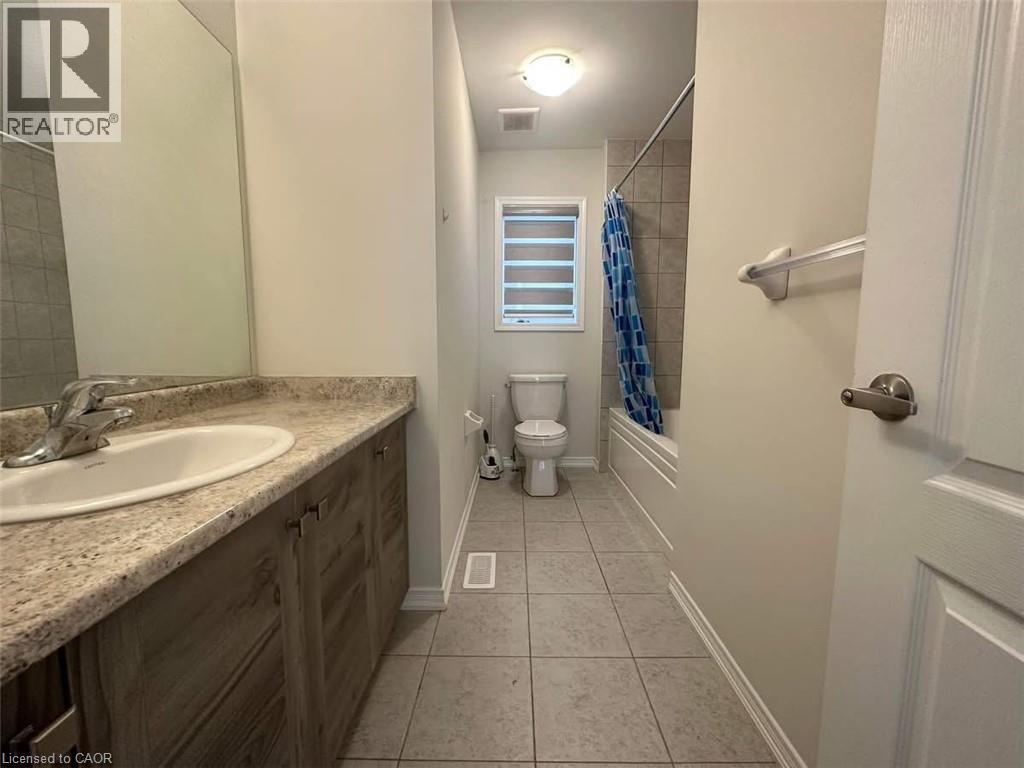
  • 61 Anderson Road Unit# Upper, Brantford, Ontario  N3T 0S2 - Photo 11 - 40865417
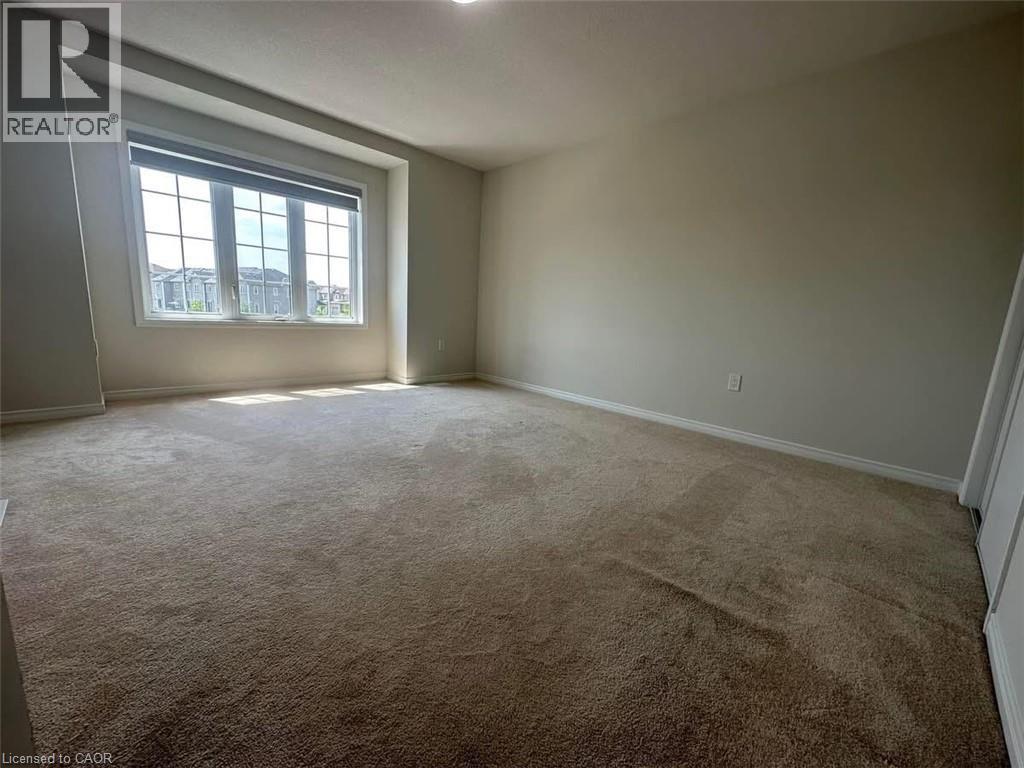
  • 61 Anderson Road Unit# Upper, Brantford, Ontario  N3T 0S2 - Photo 12 - 40865417
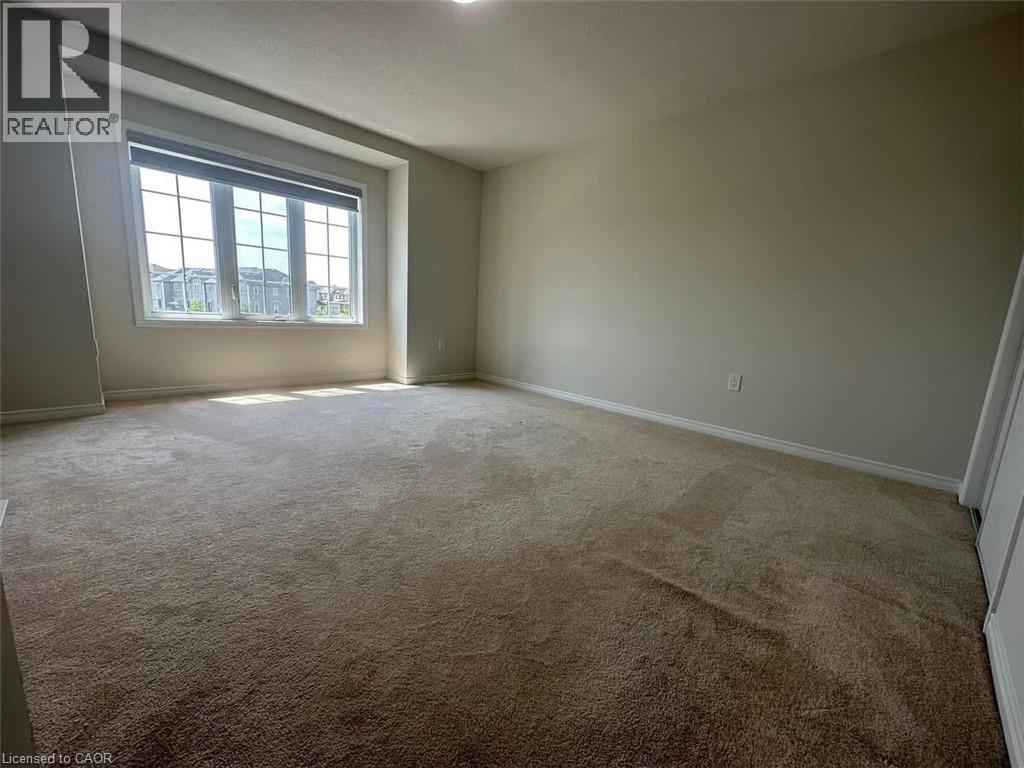
  • 61 Anderson Road Unit# Upper, Brantford, Ontario  N3T 0S2 - Photo 13 - 40865417
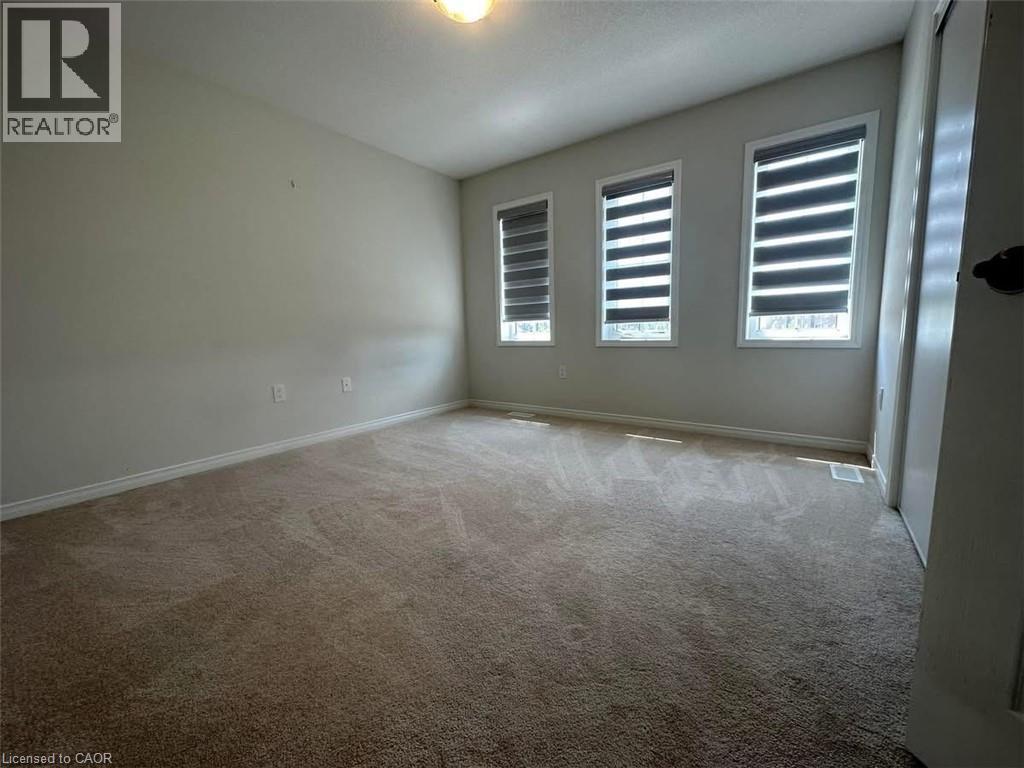
  • 61 Anderson Road Unit# Upper, Brantford, Ontario  N3T 0S2 - Photo 14 - 40865417
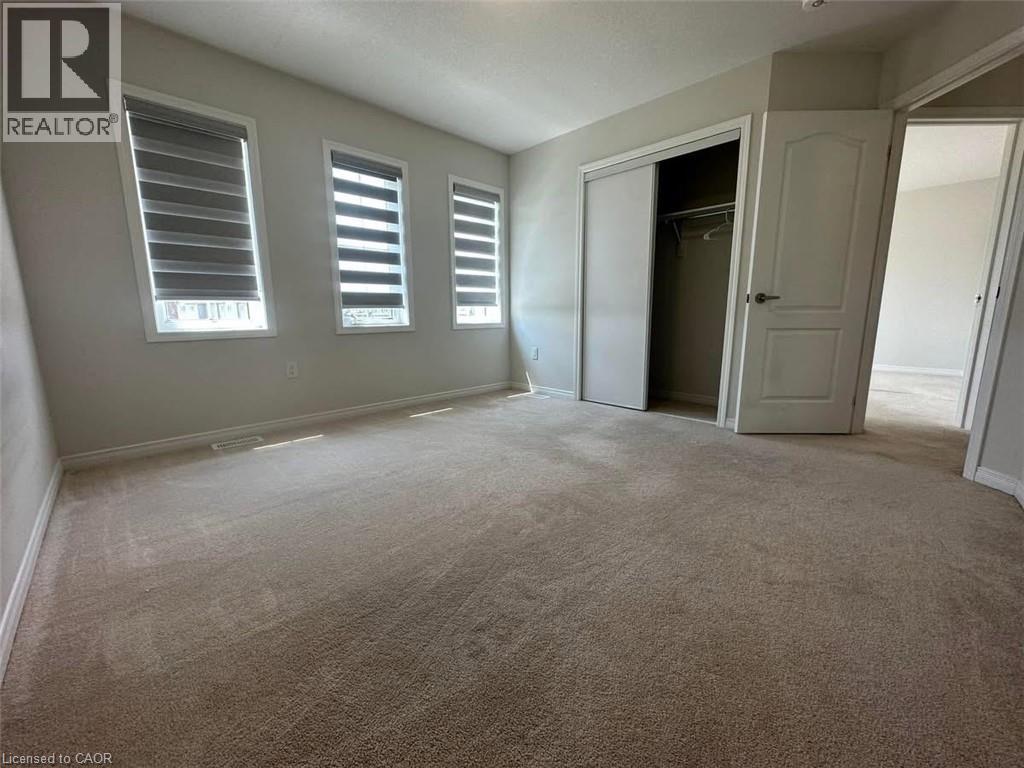
  • 61 Anderson Road Unit# Upper, Brantford, Ontario  N3T 0S2 - Photo 15 - 40865417
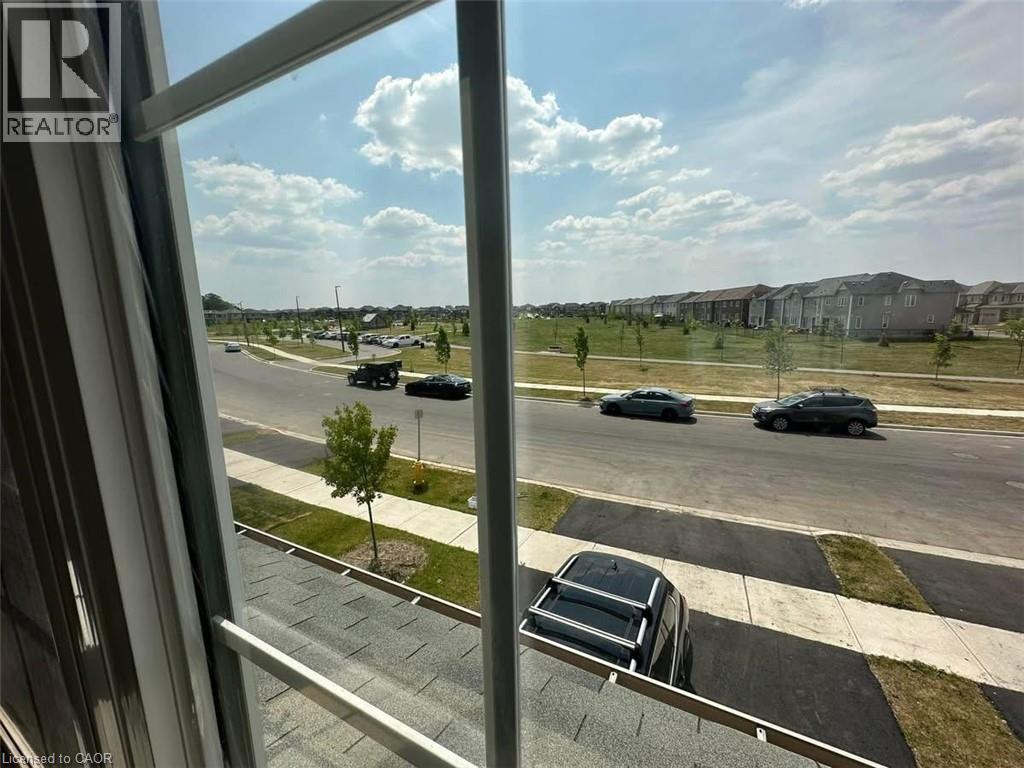
  • 61 Anderson Road Unit# Upper, Brantford, Ontario  N3T 0S2 - Photo 16 - 40865417
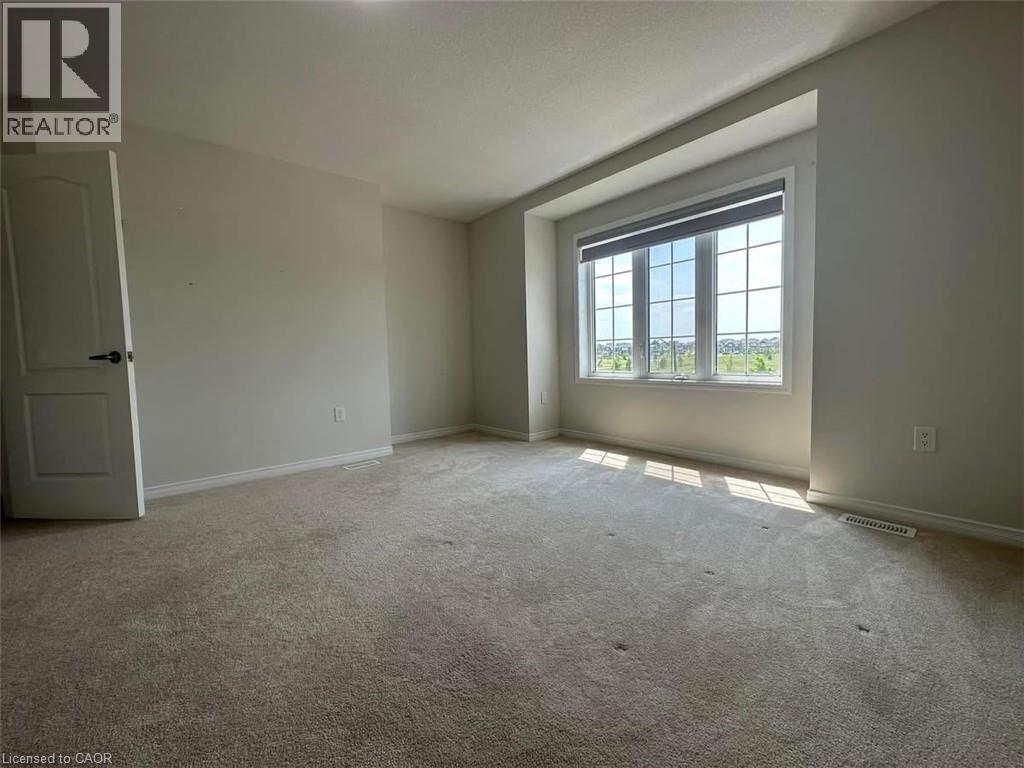
  • 61 Anderson Road Unit# Upper, Brantford, Ontario  N3T 0S2 - Photo 17 - 40865417
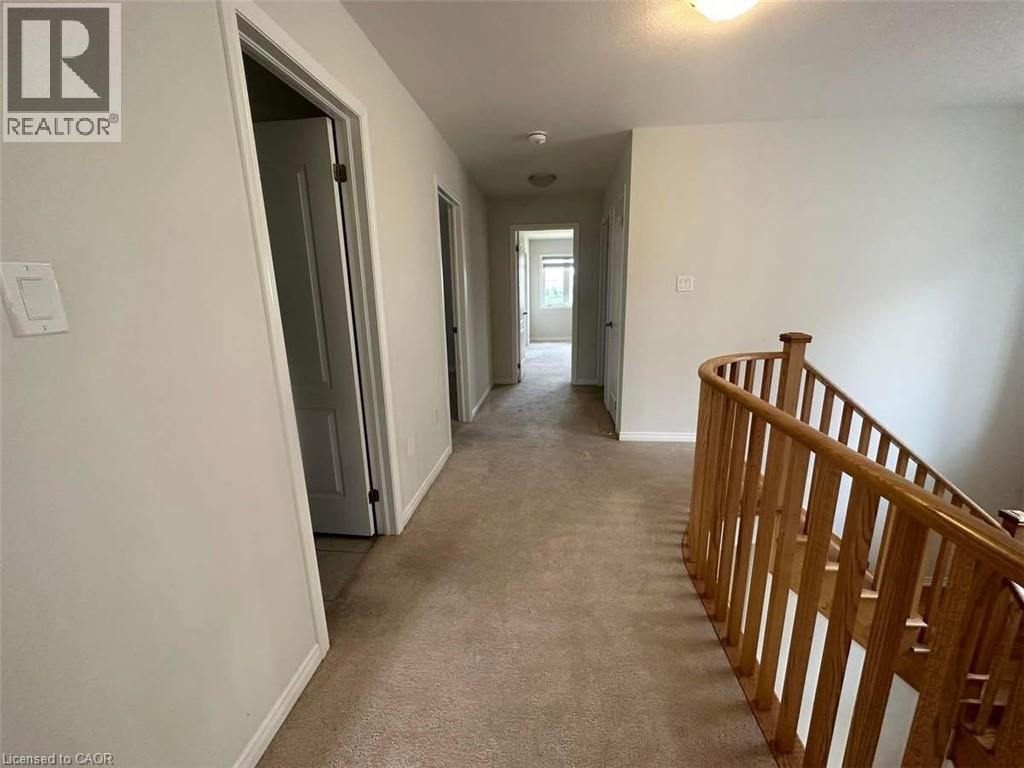
  • 61 Anderson Road Unit# Upper, Brantford, Ontario  N3T 0S2 - Photo 18 - 40865417
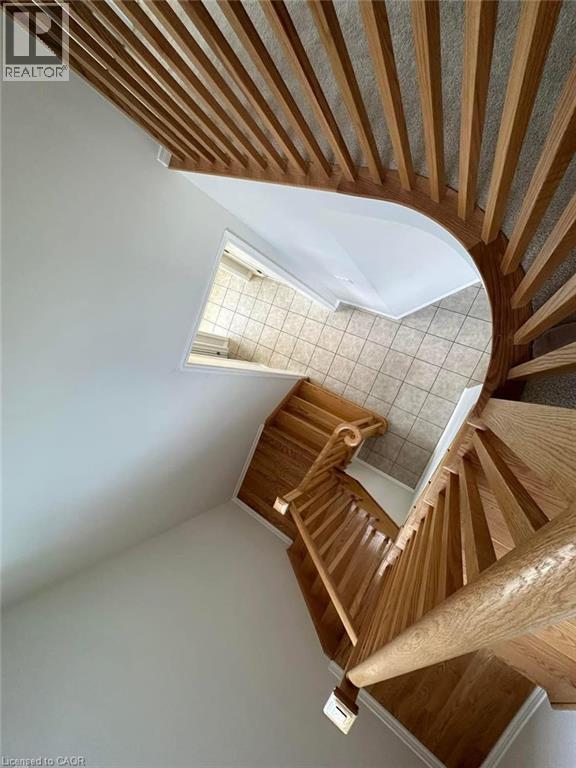
  • 61 Anderson Road Unit# Upper, Brantford, Ontario  N3T 0S2 - Photo 19 - 40865417
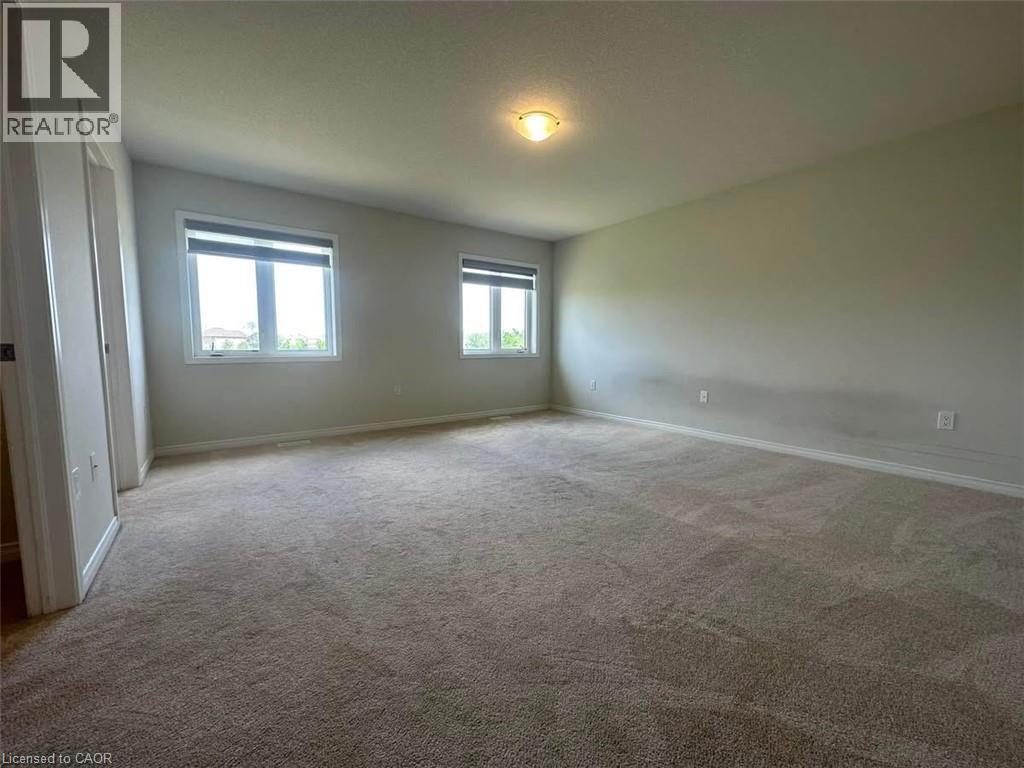
  • 61 Anderson Road Unit# Upper, Brantford, Ontario  N3T 0S2 - Photo 20 - 40865417

  • 61 Anderson Road Unit# Upper, Brantford, Ontario  N3T 0S2 - Photo 21 - 40865417
  • 61 Anderson Road Unit# Upper, Brantford, Ontario  N3T 0S2 - Photo 22 - 40865417
  • 61 Anderson Road Unit# Upper, Brantford, Ontario  N3T 0S2 - Photo 23 - 40865417
  • 61 Anderson Road Unit# Upper, Brantford, Ontario  N3T 0S2 - Photo 24 - 40865417
  • 61 Anderson Road Unit# Upper, Brantford, Ontario  N3T 0S2 - Photo 25 - 40865417
  • 61 Anderson Road Unit# Upper, Brantford, Ontario  N3T 0S2 - Photo 26 - 40865417
  • 61 Anderson Road Unit# Upper, Brantford, Ontario  N3T 0S2 - Photo 27 - 40865417
  • 61 Anderson Road Unit# Upper, Brantford, Ontario  N3T 0S2 - Photo 28 - 40865417
  • 61 Anderson Road Unit# Upper, Brantford, Ontario  N3T 0S2 - Photo 29 - 40865417
  • 61 Anderson Road Unit# Upper, Brantford, Ontario  N3T 0S2 - Photo 30 - 40865417
  • 61 Anderson Road Unit# Upper, Brantford, Ontario  N3T 0S2 - Photo 31 - 40865417
4 Bedroom 2,279 ft2
Other Central Air Conditioning Forced Air

$2,750 MonthlyInsurance

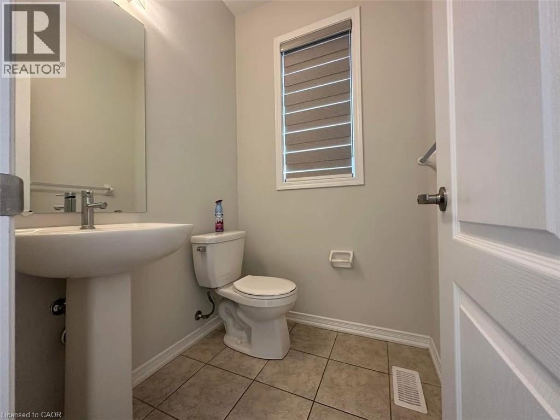
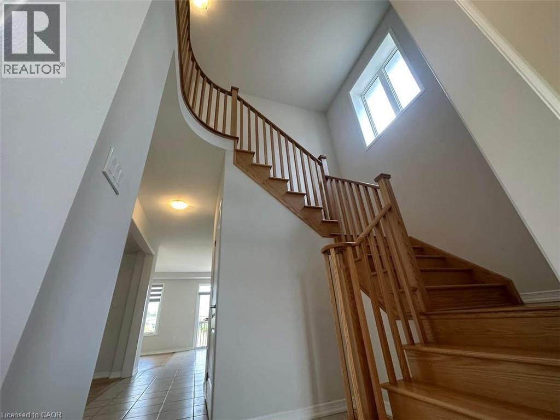
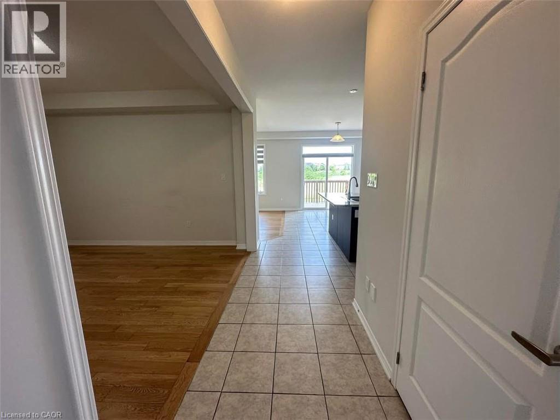
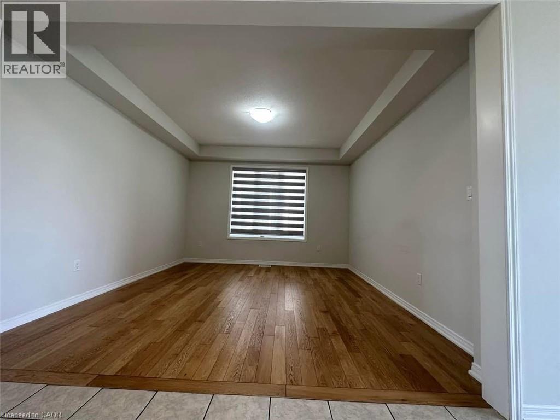
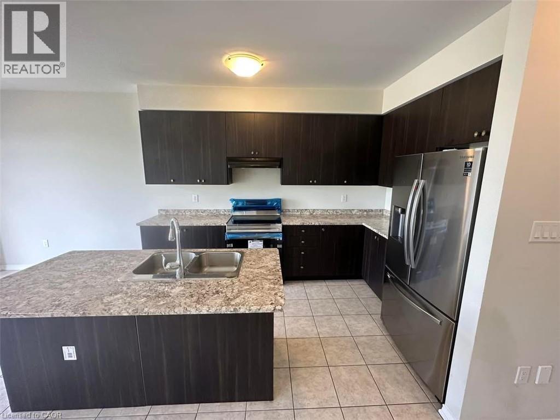
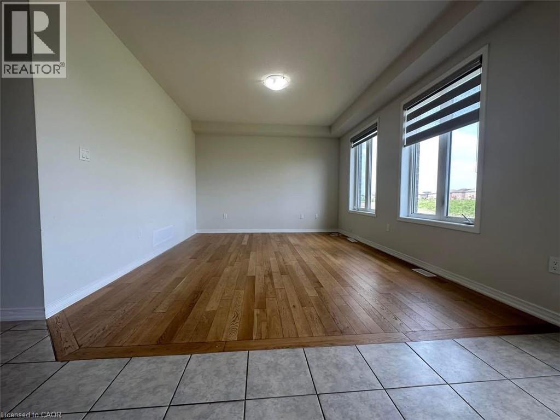
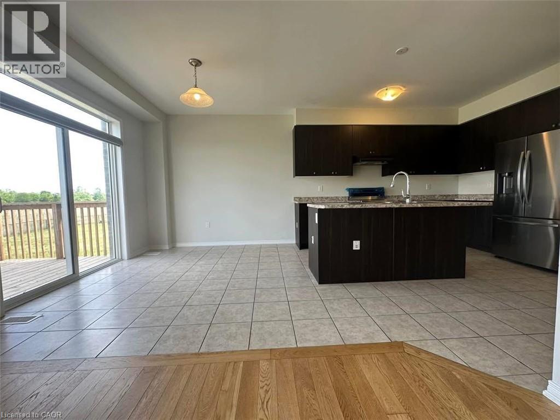
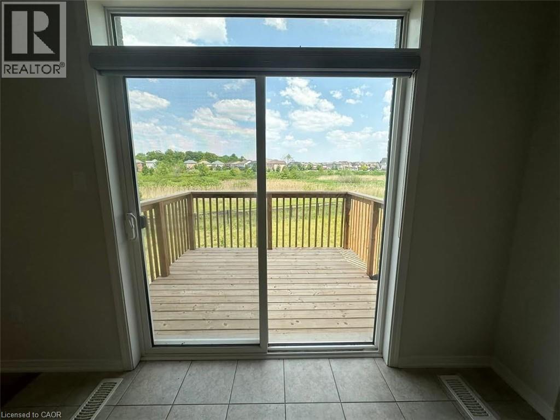
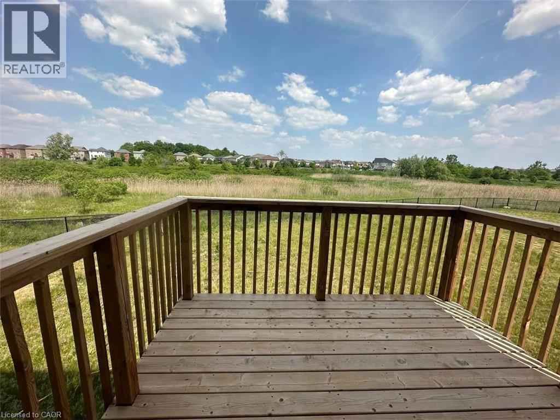
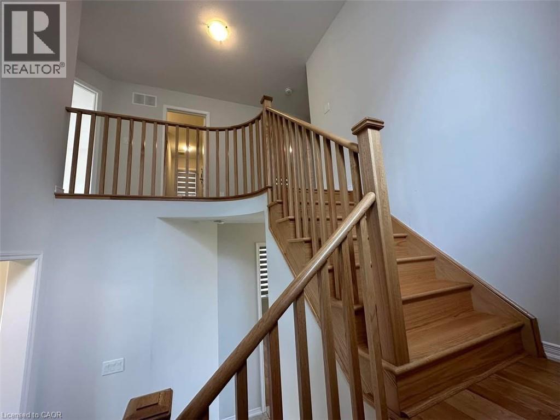
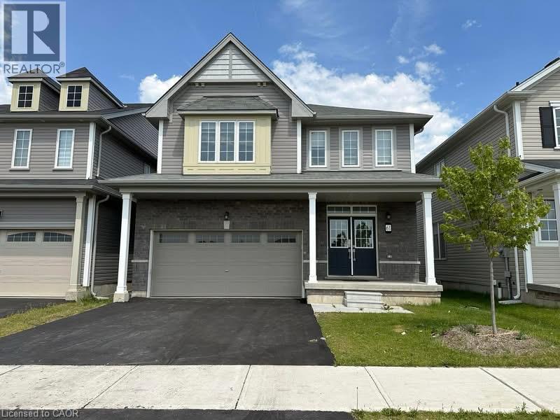
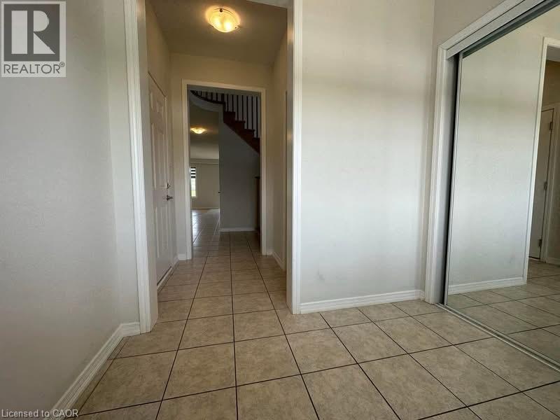
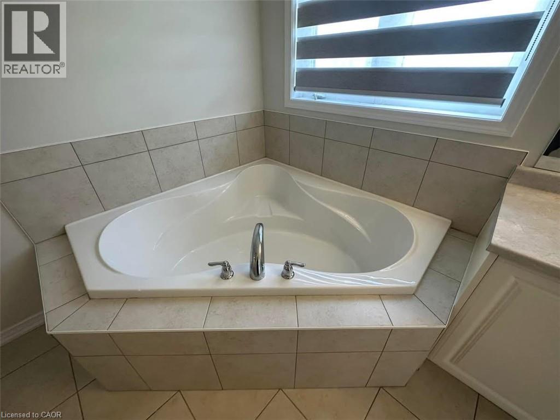
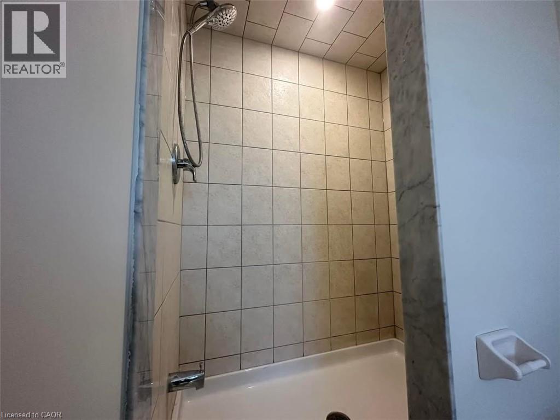
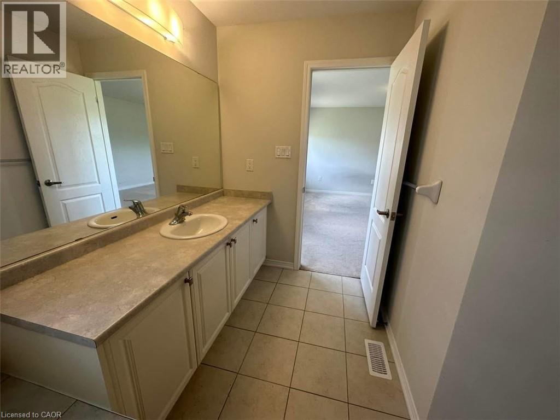
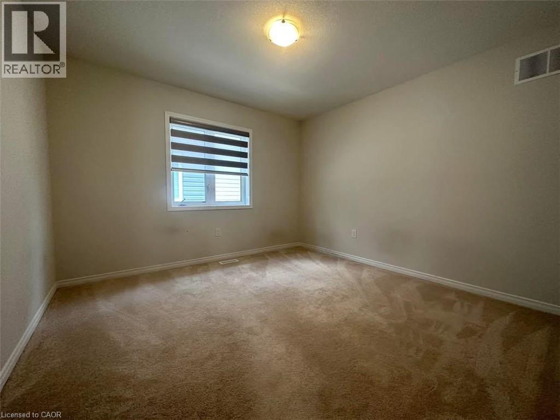
Gorgeous, bright & cheerful 4Beds 3Baths 2-car garage detached house, sun-filled, very special home w dd Entry. Fronting on a lovely large park and backing on a beautiful green space.South-east facing, so warm and bright all year round. Large Backyard to enjoy your bbq and friend gatherings, 9' ceiling.4 Spacious Bedrooms!! Master Bedrm W Huge W/I Closet & 5Pcs Ensuite W Stand Shower & deep corner soaker tub for relaxation. Gourmet Kitchen W Huge Island + Breakfast Bar, upgraded/ extended cabinetry, SS High-end SS Appls. Hwd On 1st Flr, Oak Stairs. House entrance from the garage w/garage door opener & remote for easy grocery shopping handling. Zebra Blinds. Spacious separate family and dining rooms. 2nd Floor Laundry room w Sink & high-capacity washer and dryer and a big sink for all your daily chores. No Neighbor At Your Back Or Front! Watch Your Kids Play At The Splash Pad in Summer & the basket ball court/ slides in Winter & Enjoy Their Loud Laughter :) Or Have Your Evening Walk on the Trails And Have Your Morning Coffee At Your Private Deck Overlooking The Gorgeous Views Of The Green Space. Very spacious house, great for your growing extended/multi-gen family. On school bus route to the top schools in the area (both Catholic & Public elementary & secondary). Just across from the new Sports & Recreation Center on Shellard lane. Mins from Costco, Lynden Park Mall and the HWY 403 for easy commuting. Rent excludes basement. (id:50964)

Property Details

MLS® Number 40865417
Property Type Single Family
Amenities Near By Hospital, Park, Schools, Shopping
Community Features School Bus
Features Ravine, Sump Pump, Automatic Garage Door Opener
Parking Space Total 3

Building

Bedrooms Above Ground 4
Bedrooms Total 4
Appliances Dishwasher, Dryer, Freezer, Refrigerator, Stove, Washer, Hood Fan, Window Coverings, Garage Door Opener
Architectural Style Other
Basement Development Finished
Basement Type Full (finished)
Construction Style Attachment Detached
Cooling Type Central Air Conditioning
Exterior Finish Brick Veneer, Stone
Heating Type Forced Air
Stories Total 2
Size Interior 2,279 Ft2
Type House
Utility Water Municipal Water

Parking

Attached Garage

Land

Acreage No
Land Amenities Hospital, Park, Schools, Shopping
Sewer Municipal Sewage System
Size Frontage 36 Ft
Size Total Text Unknown
Zoning Description R1c-21

Rooms

Level Type Length Width Dimensions
Second Level Laundry Room 9'8'' x 6'5''
Second Level Bedroom 12'4'' x 10'1''
Second Level Bedroom 11'4'' x 13'4''
Second Level Bedroom 11'4'' x 10'1''
Second Level Primary Bedroom 15'7'' x 14'1''
Main Level Kitchen 12'1'' x 12'1''
Main Level Breakfast 10'5'' x 11'4''
Main Level Dining Room 13'1'' x 13'4''
Main Level Family Room 12'1'' x 15'7''

https://www.realtor.ca/real-estate/30310053/61-anderson-road-unit-upper-brantford

Contact Us

Contact us for more information

Sending
Generating Captcha

Your Favourites


No Favourites Found


Powered by: REALTOR.ca
This REALTOR.ca listing content is owned and licensed by REALTOR® members of The Canadian Real Estate Association

The trademarks REALTOR®, REALTORS®, and the REALTOR® logo are controlled by The Canadian Real Estate Association (CREA) and identify real estate professionals who are members of CREA. The trademarks MLS®, Multiple Listing Service® and the associated logos are owned by The Canadian Real Estate Association (CREA) and identify the quality of services provided by real estate professionals who are members of CREA. The trademark DDF® is owned by The Canadian Real Estate Association (CREA) and identifies CREA's Data Distribution Facility (DDF®)


September 22 2026 11:48:52

REALTORS® Association of Hamilton-Burlington

Right At Home Realty

RealtyPress WordPress CREA DDF® Plugin

Office Location

RE/MAX Escarpment Realty Inc., Brokerage
502 Brant Street
Unit 1A
Burlington, ON
L7R 2G4

Contact Info

O: (905) 631-8118
E: TheSullivanTeamRemax@gmail.com

© 2024 - TheSullivanTeam.ca

|

Designed by PDM Web Design

Owning a home is a keystone of wealth… both financial affluence and emotional security.

Suze Orman
October 25, 2026 Sunday!
The Sullivan Team
  • Login
Forget Password?

imunify-bot-check