

611 - 2470 Prince Michael Drive Oakville, Ontario L6H 0G9

$2,250 Monthly
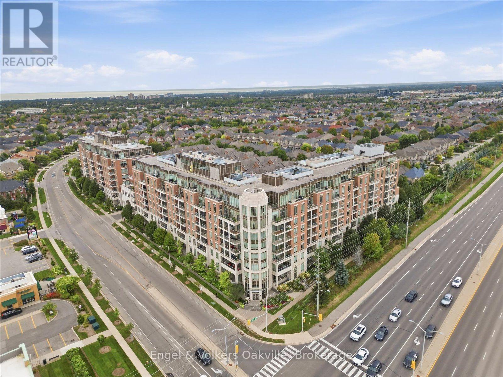
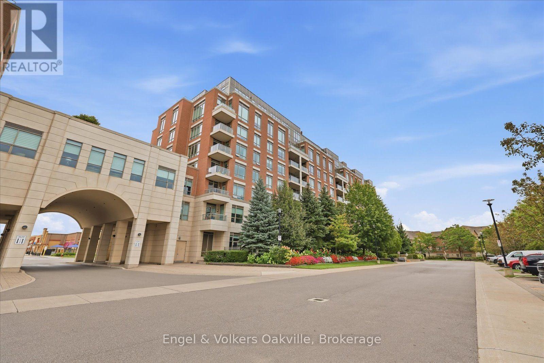
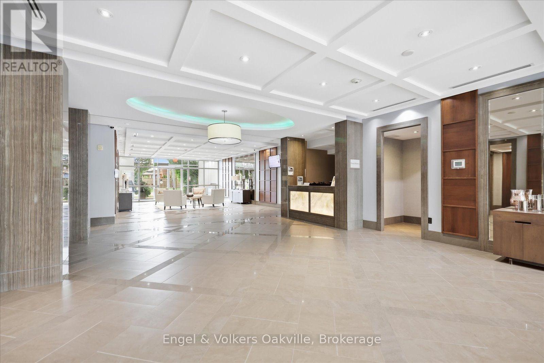
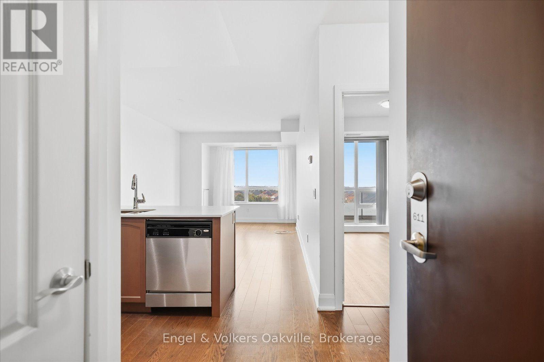
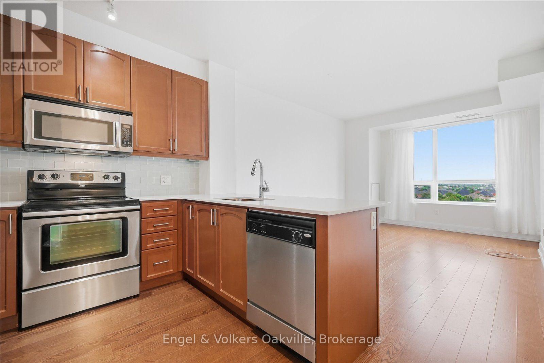
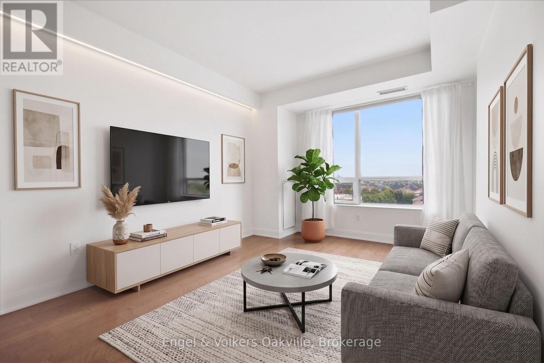
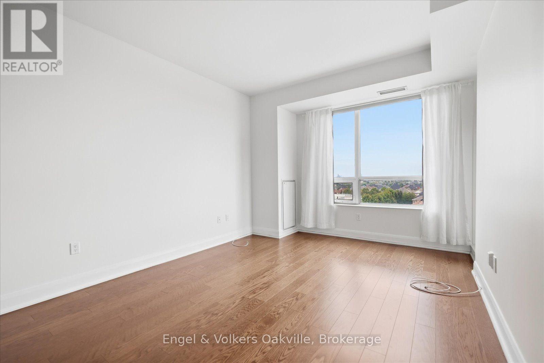
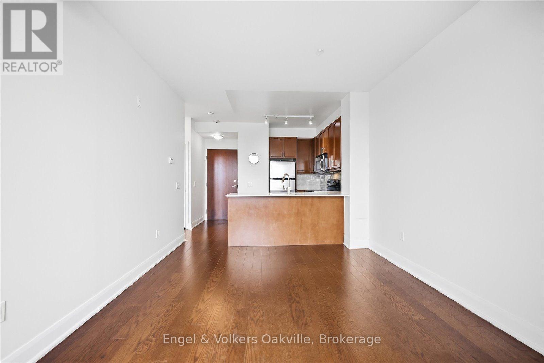
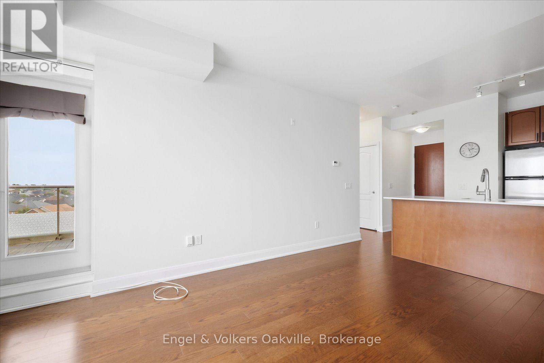
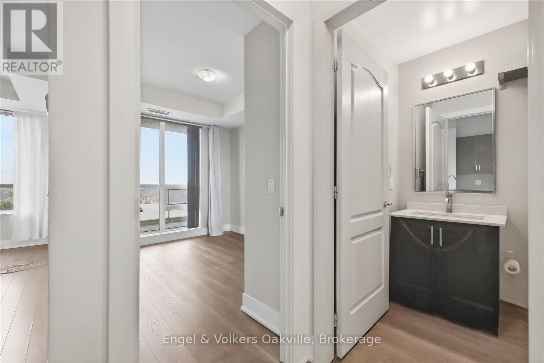
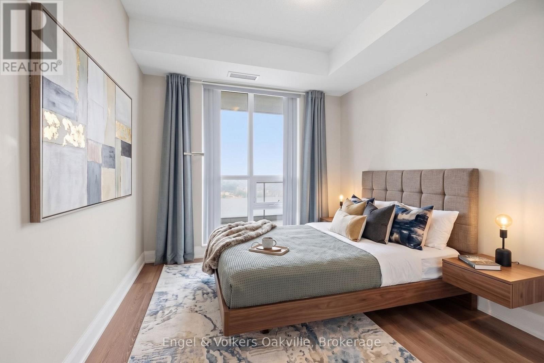
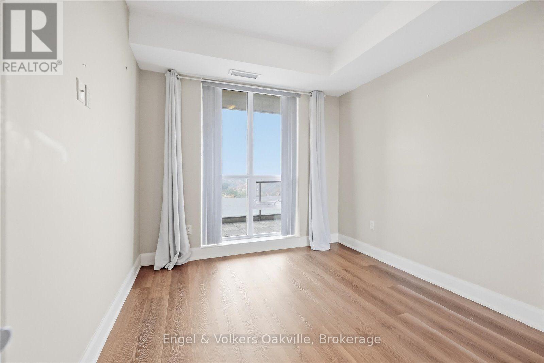
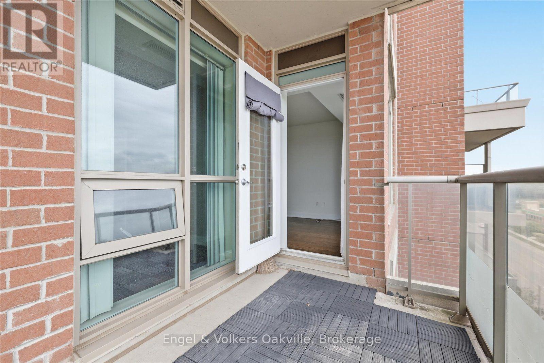
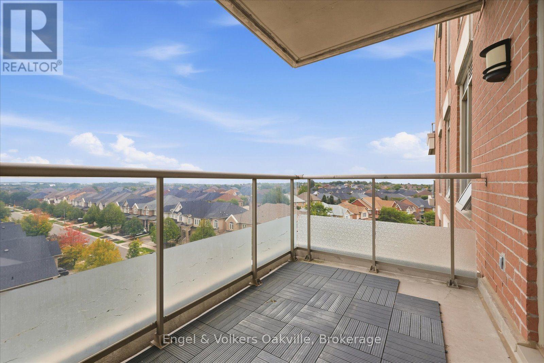
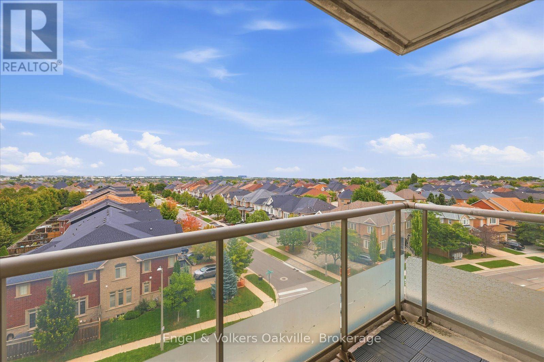
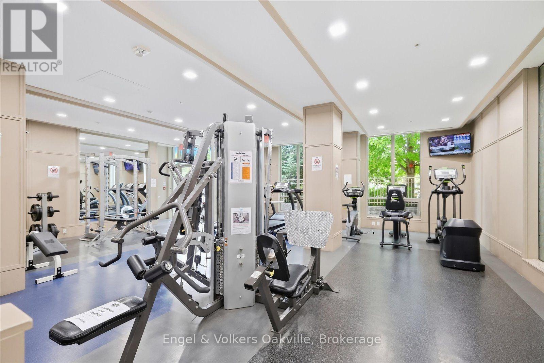
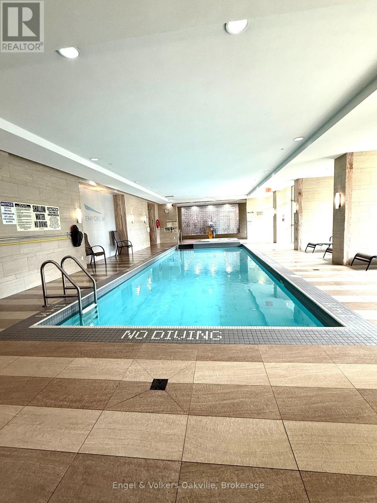
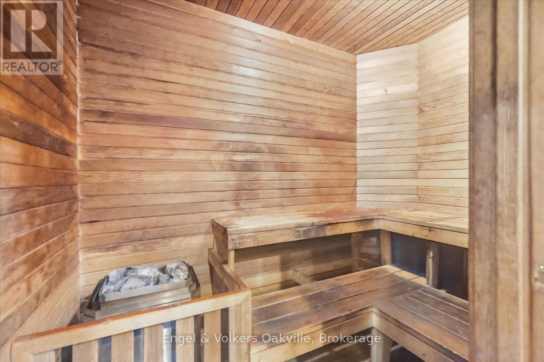
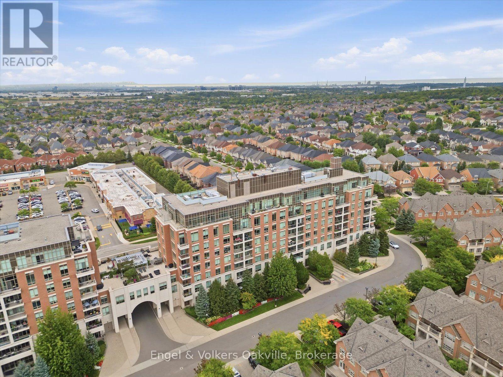
Welcome to the prestigious Emporium in Oakville's sought-after Joshua Creek community! This freshly painted 1-bedroom suite offers a highly functional, zero-wasted-space floor plan with tons of natural light. Step out to enjoy breathtaking southeast views showcasing the Mississauga and Toronto skylines. Living at 2470 Prince Michael Drive means enjoying immaculate, resort-style building maintenance paired with world-class amenities-including 24-hour concierge service, an indoor pool, a fully equipped gym, a sauna, a party room, guest suites, and visitor parking. Unbeatable location! Just minutes to Oakville Trafalgar Memorial Hospital, top-rated schools (including Iroquois Ridge High School), parks, retail shopping, and seamless access to Highways 403, 407, and the QEW. (id:50964)
Property Details
| MLS® Number | W13802642 |
| Property Type | Single Family |
| Community Name | 1009 - JC Joshua Creek |
| Amenities Near By | Park, Public Transit, Schools |
| Community Features | Pets Allowed With Restrictions |
| Parking Space Total | 1 |
Building
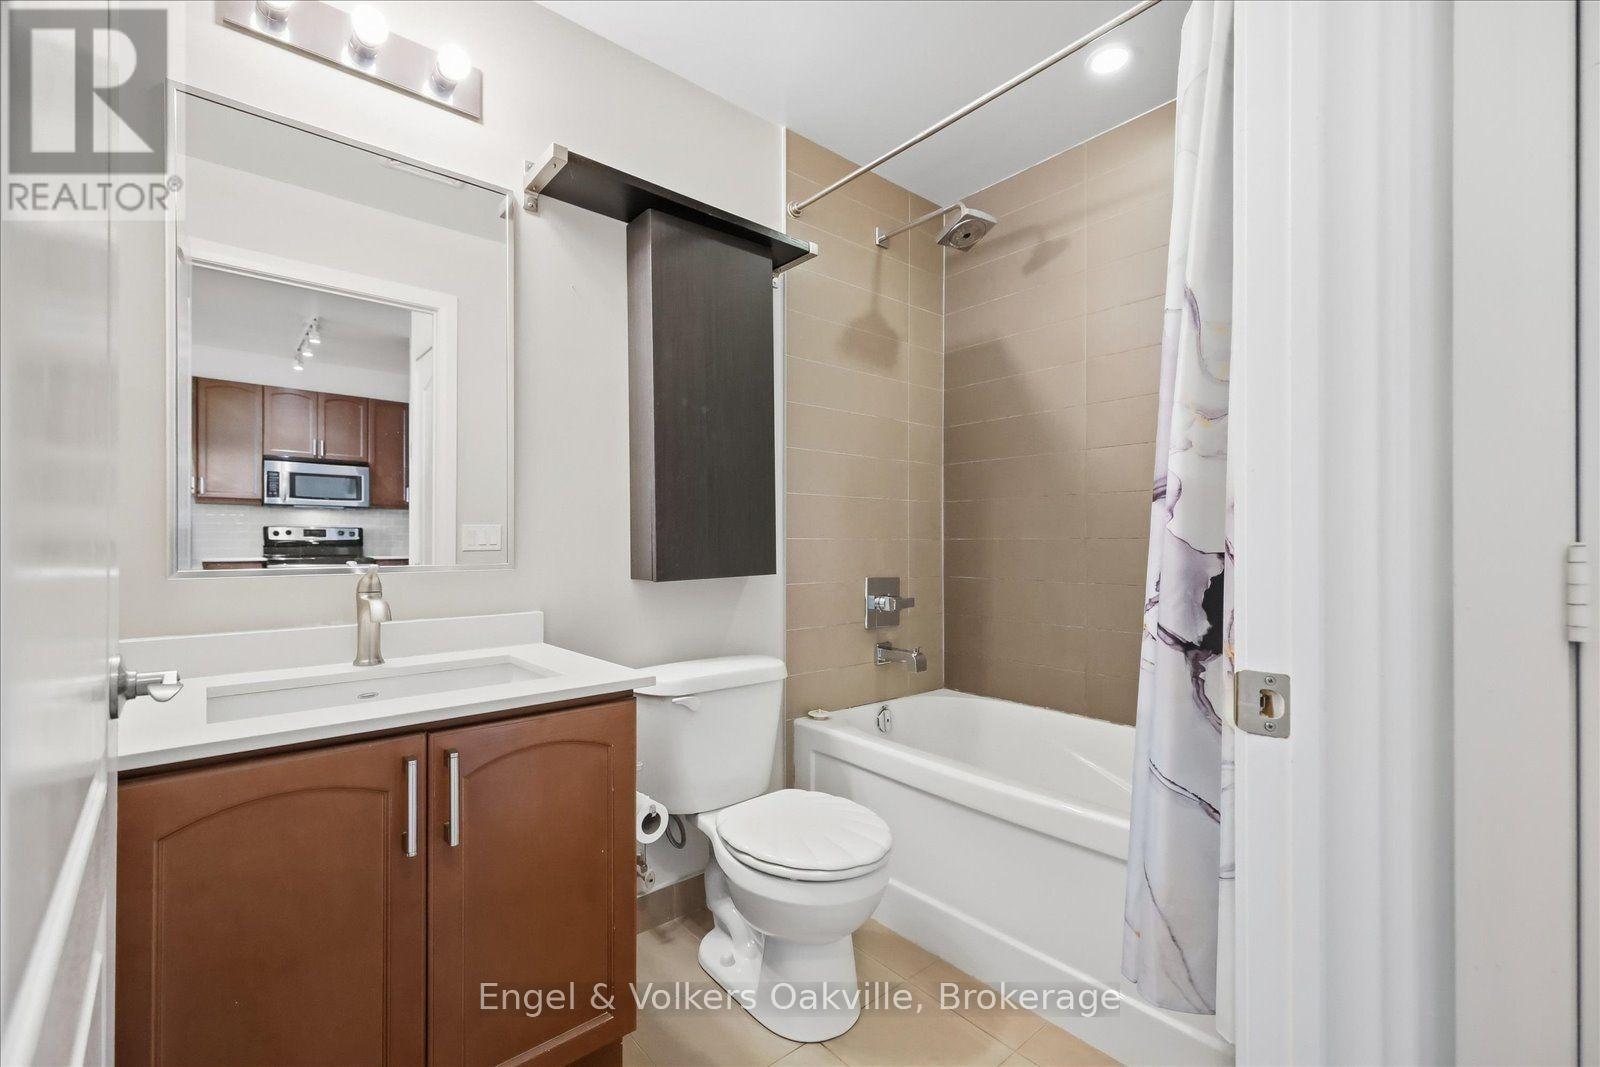
| Bathroom Total | 1 |
| Bedrooms Above Ground | 1 |
| Bedrooms Total | 1 |
| Age | 11 To 15 Years |
| Amenities | Security/concierge, Recreation Centre, Party Room, Visitor Parking, Storage - Locker |
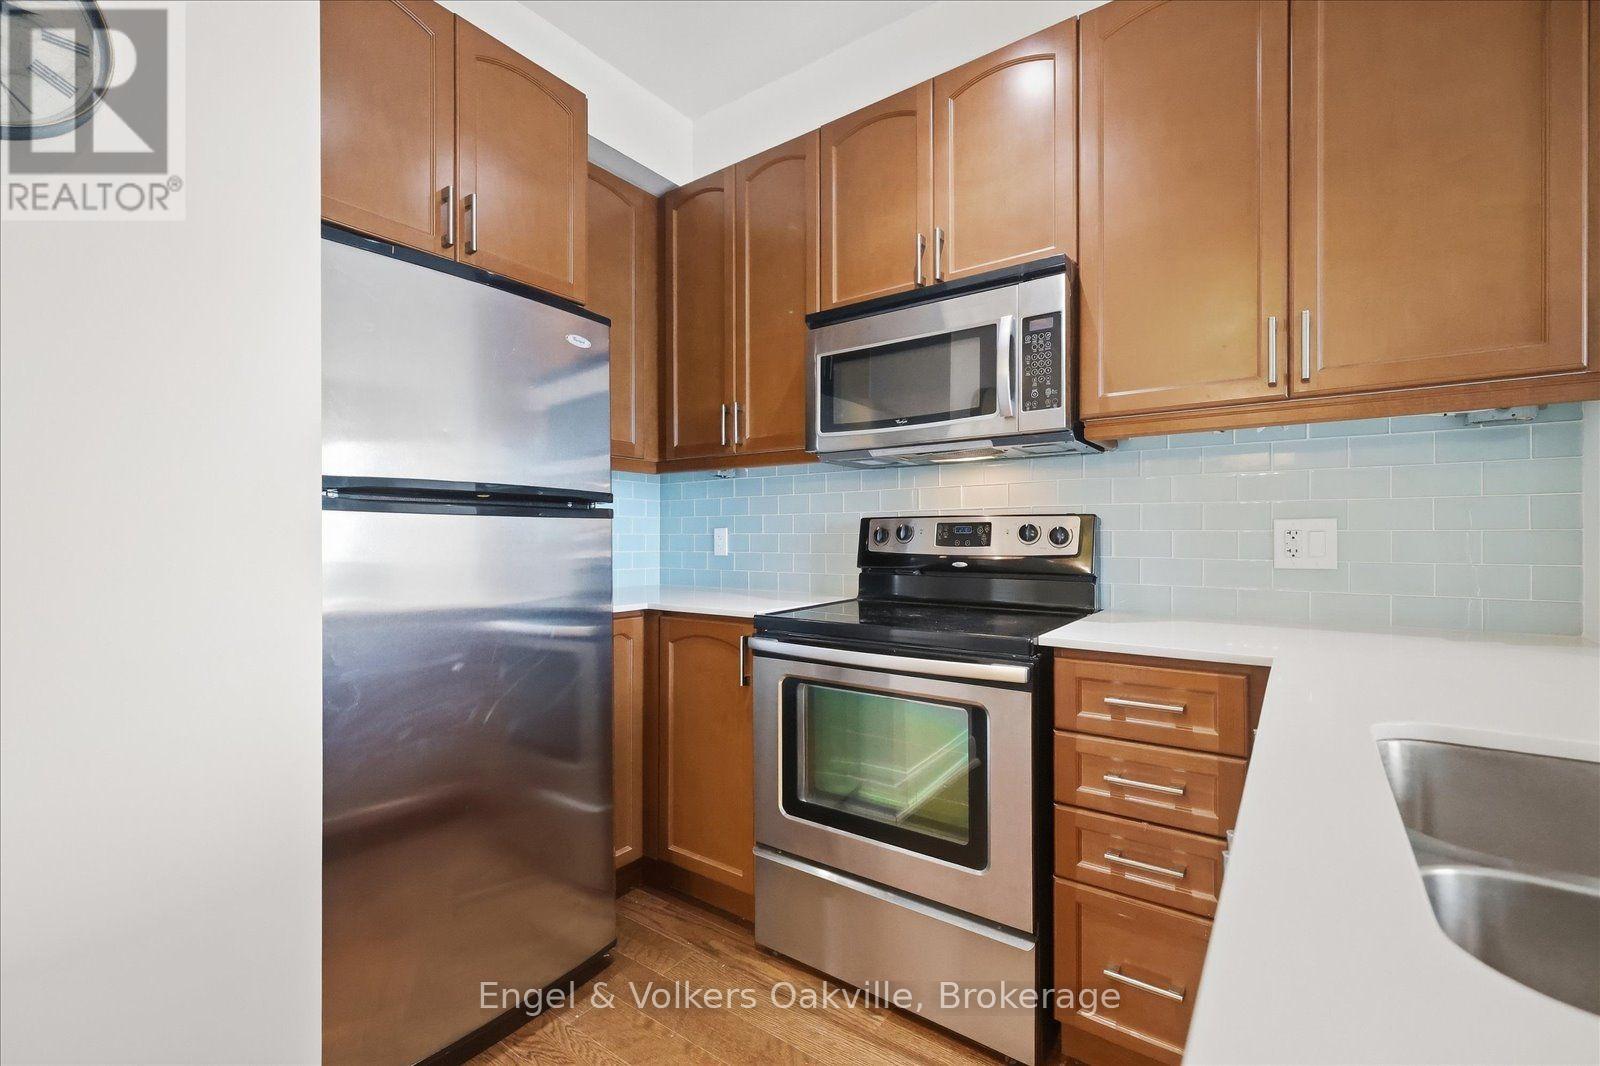
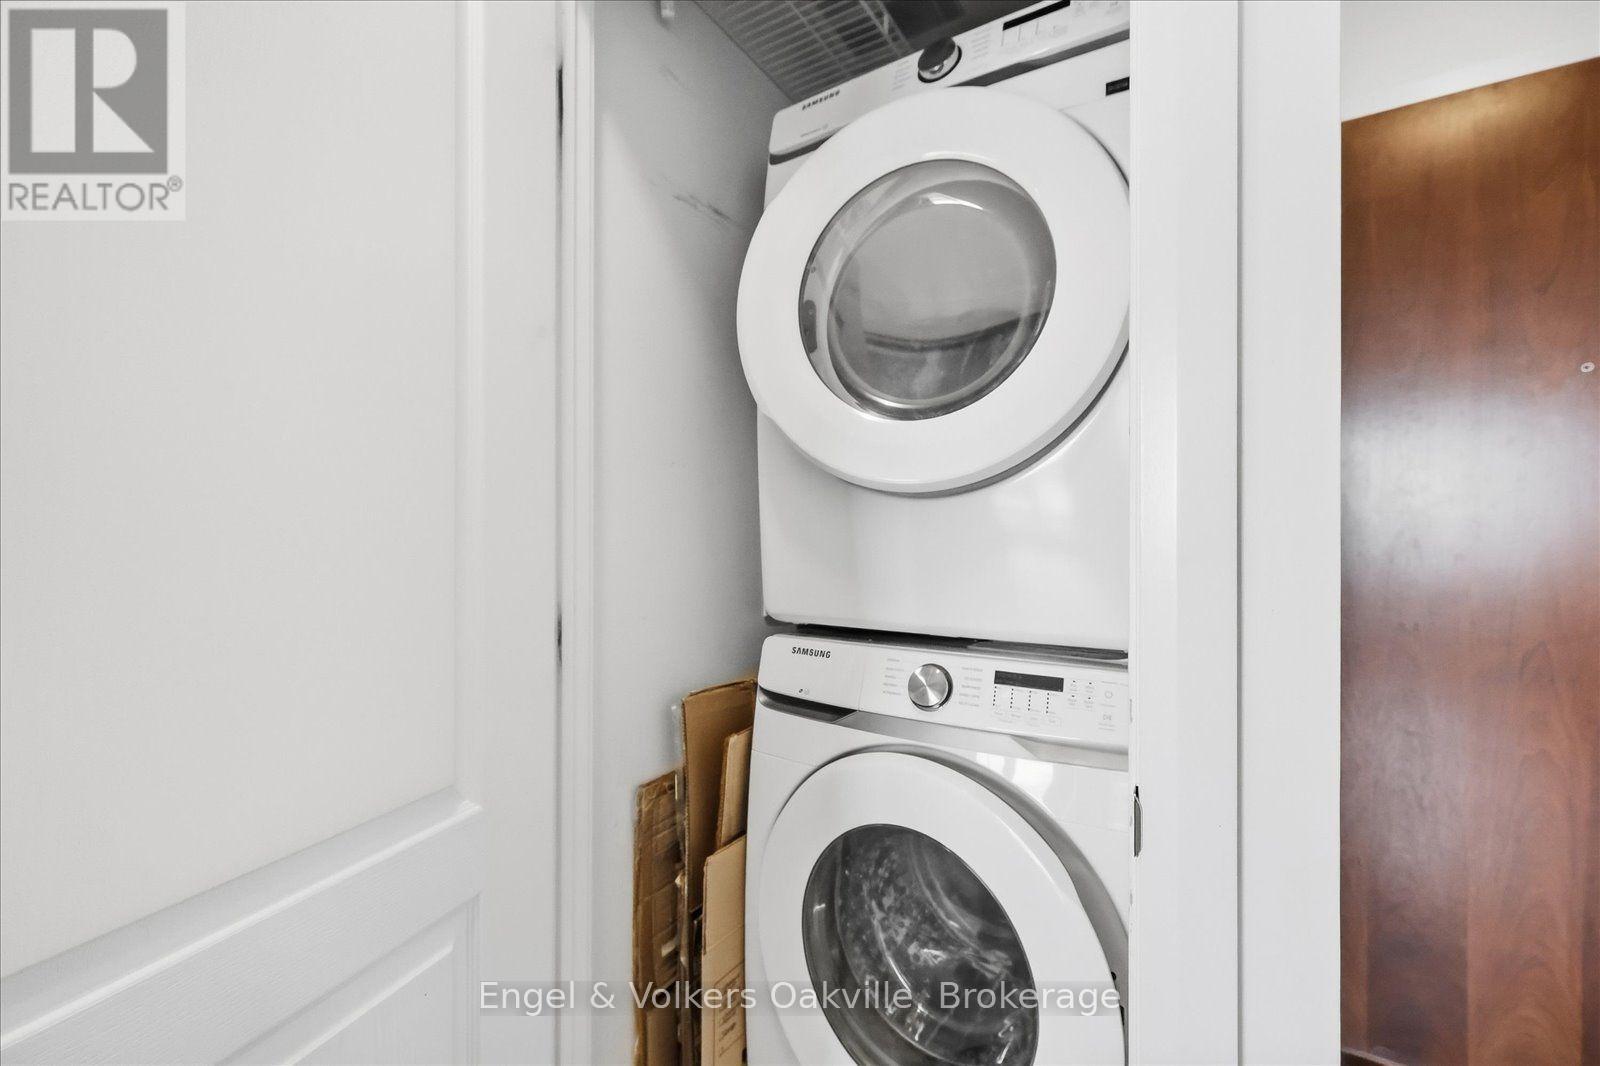
| Appliances | Dishwasher, Dryer, Stove, Washer, Window Coverings, Refrigerator |
| Basement Type | None |
| Cooling Type | Central Air Conditioning |
| Exterior Finish | Brick, Stone |
| Flooring Type | Hardwood |
| Heating Fuel | Natural Gas |
| Heating Type | Forced Air |
| Size Interior | 600 - 699 Ft2 |
| Type | Apartment |
Parking
| Garage |
Land
| Acreage | No |
| Land Amenities | Park, Public Transit, Schools |
Rooms
| Level | Type | Length | Width | Dimensions |
|---|---|---|---|---|
| Main Level | Living Room | 4.75 m | 3.35 m | 4.75 m x 3.35 m |
| Main Level | Dining Room | 4.75 m | 3.35 m | 4.75 m x 3.35 m |
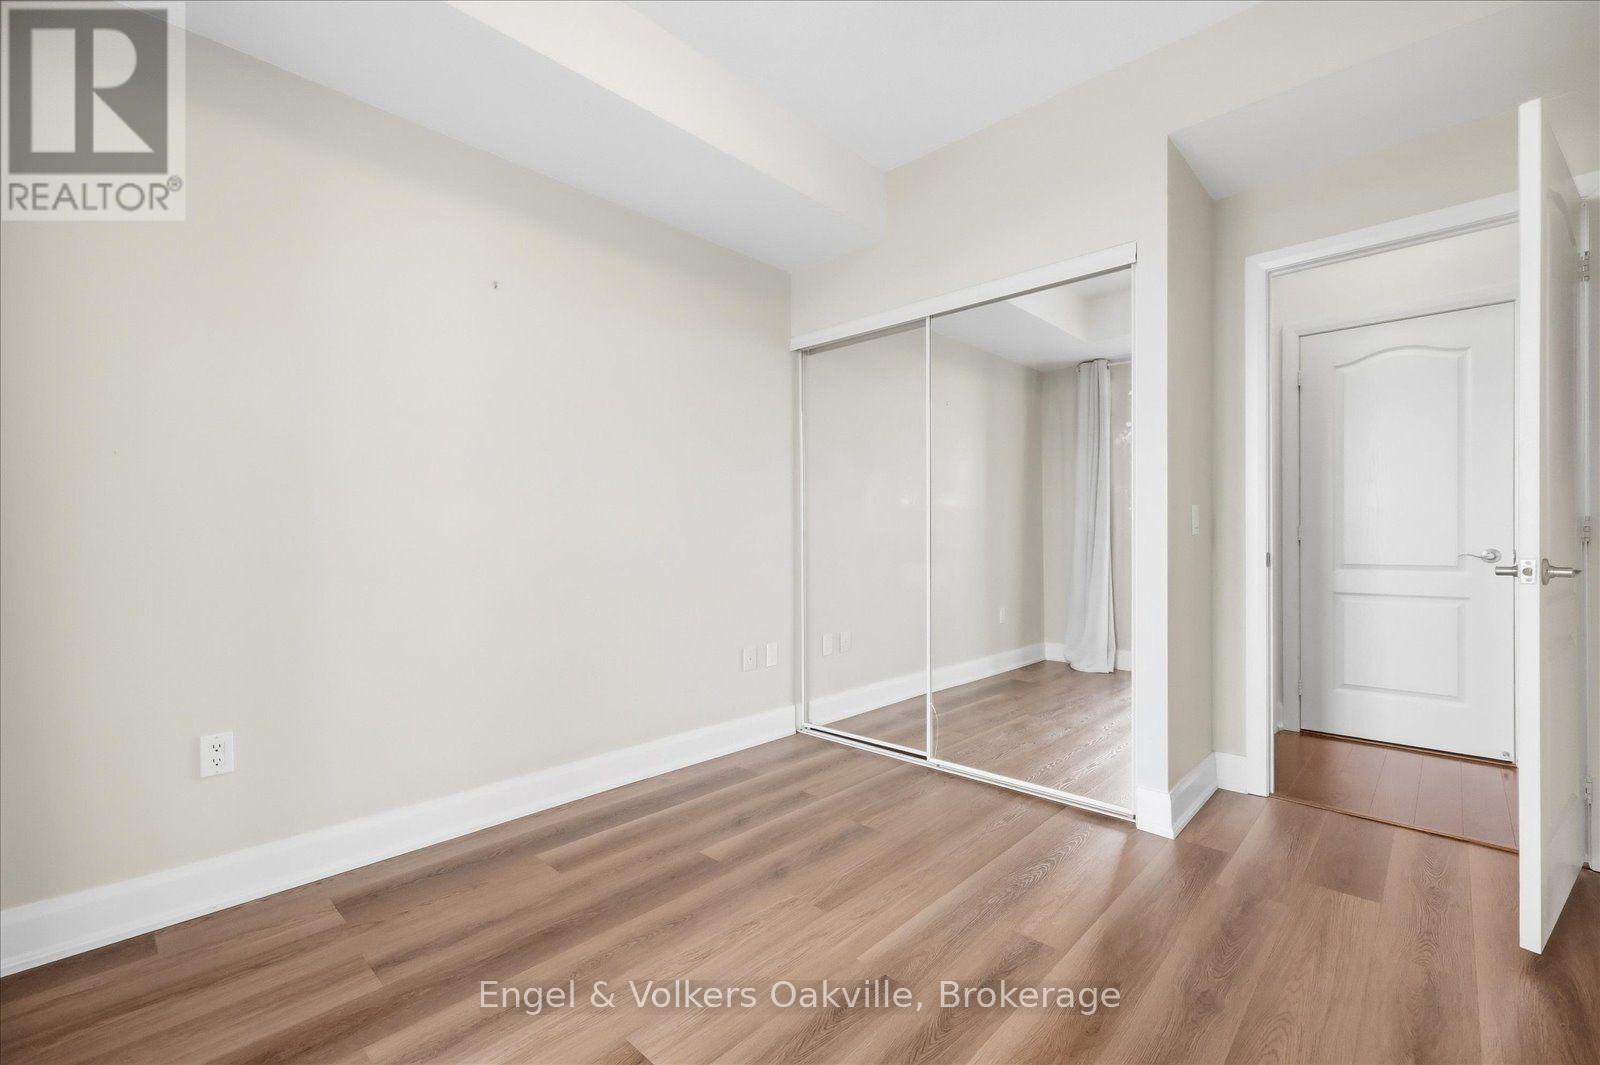
| Main Level | Bedroom | 3.71 m | 2.9 m | 3.71 m x 2.9 m |
Contact Us
Contact us for more information



The trademarks REALTOR®, REALTORS®, and the REALTOR® logo are controlled by The Canadian Real Estate Association (CREA) and identify real estate professionals who are members of CREA. The trademarks MLS®, Multiple Listing Service® and the associated logos are owned by The Canadian Real Estate Association (CREA) and identify the quality of services provided by real estate professionals who are members of CREA. The trademark DDF® is owned by The Canadian Real Estate Association (CREA) and identifies CREA's Data Distribution Facility (DDF®)
September 18 2026 08:54:33
The Oakville Milton & District Real Estate Board
Engel & Volkers Oakville