

6111 Carlton Avenue Niagara Falls, Ontario L2G 5J8

$849,900
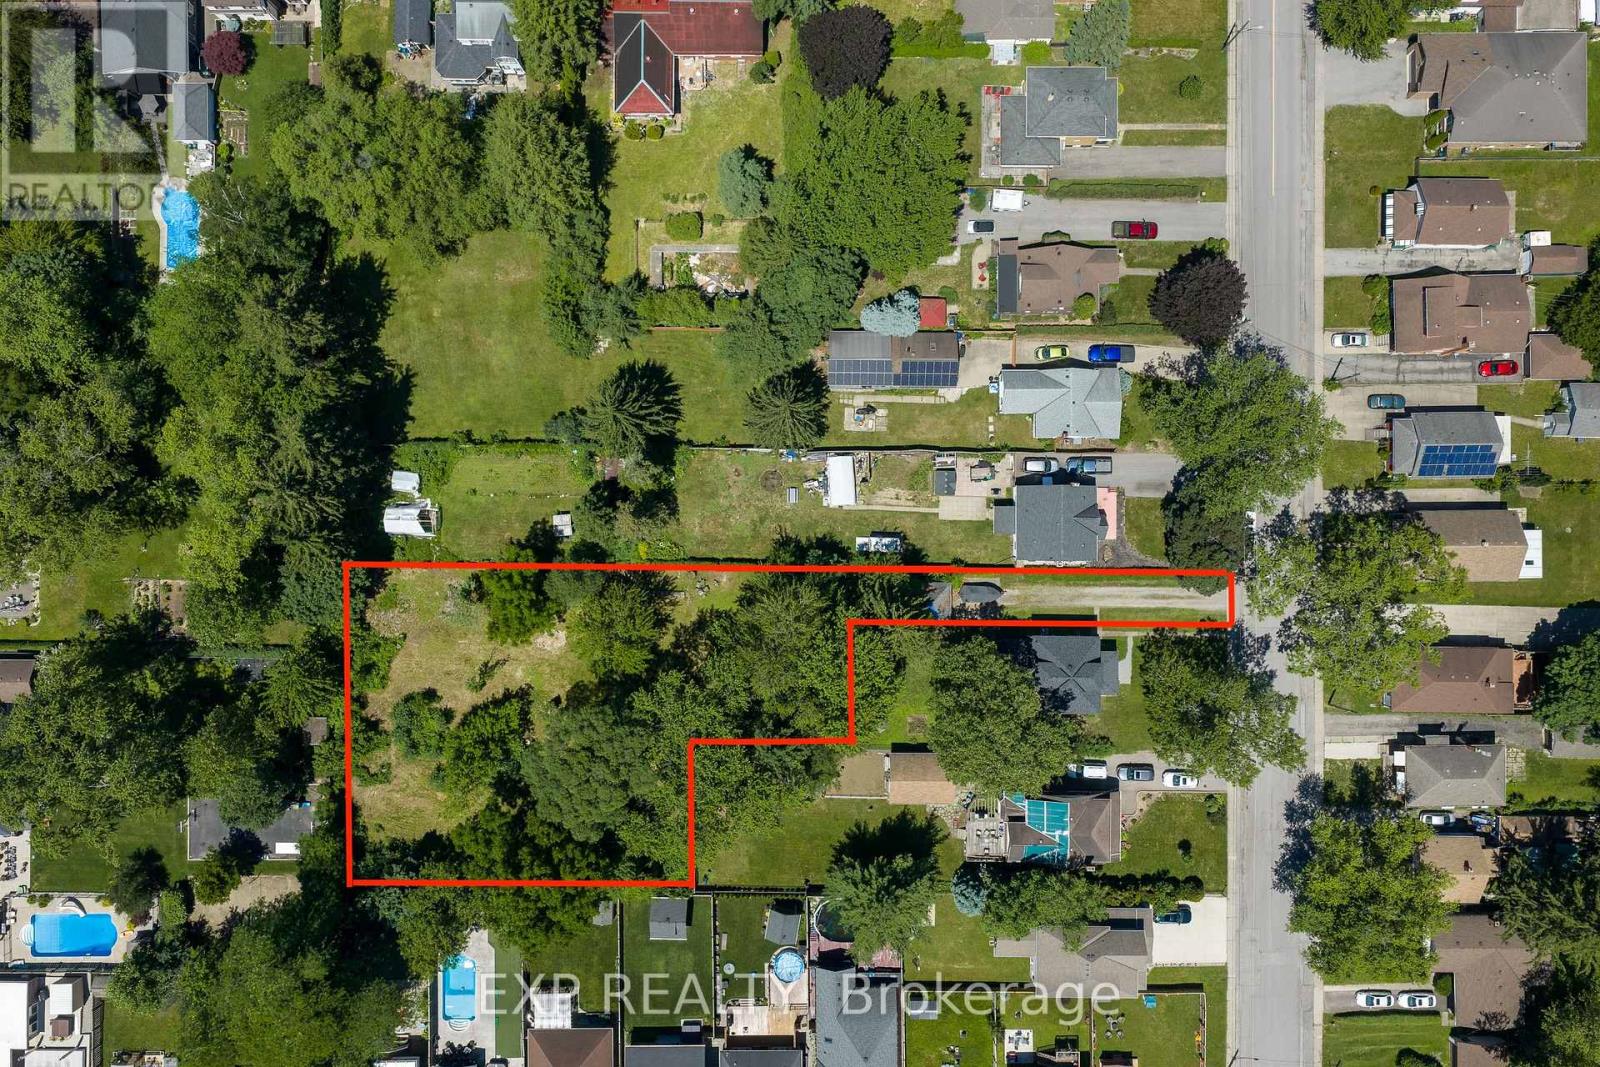
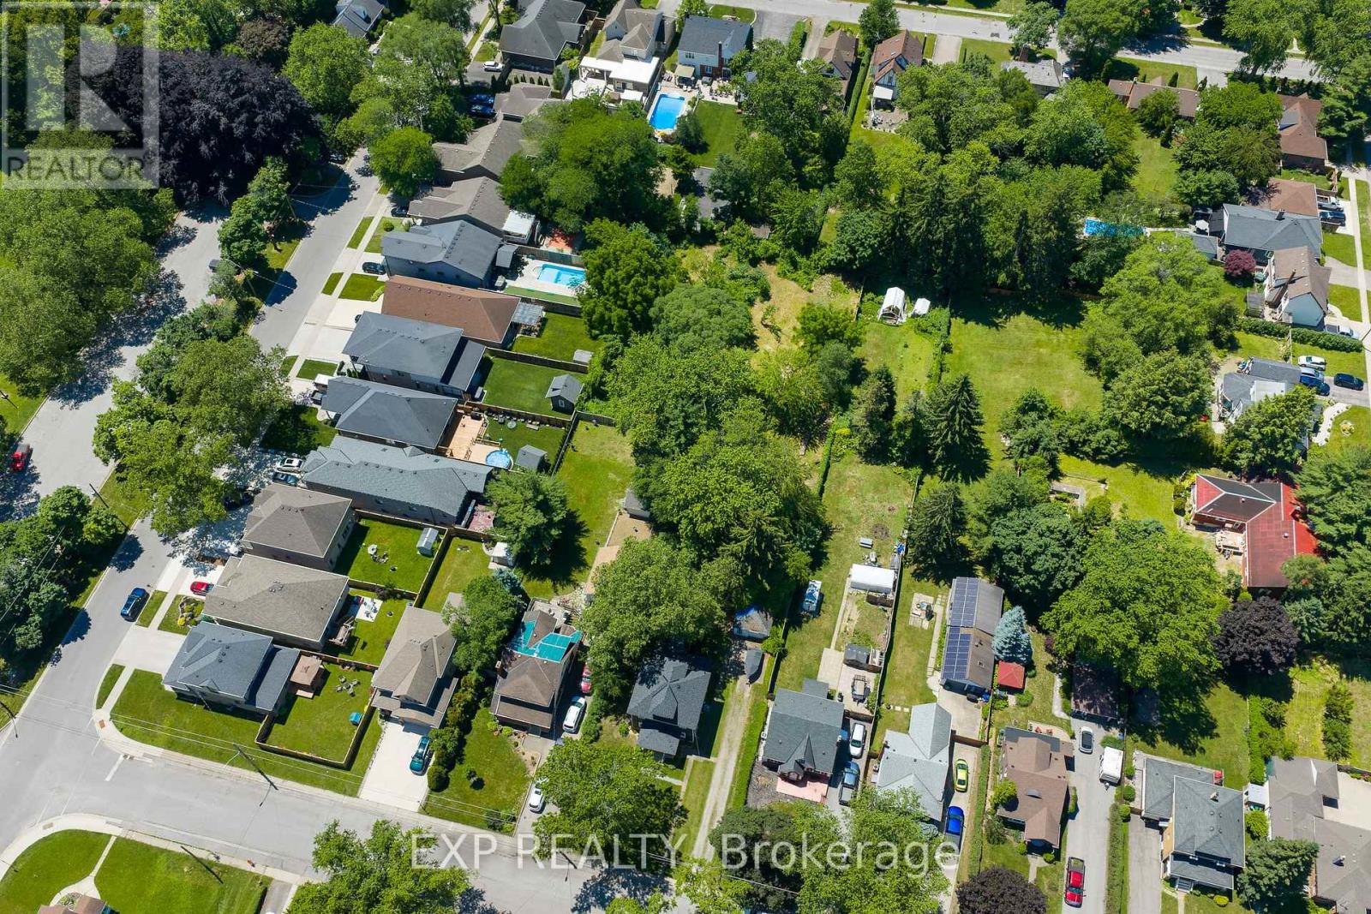
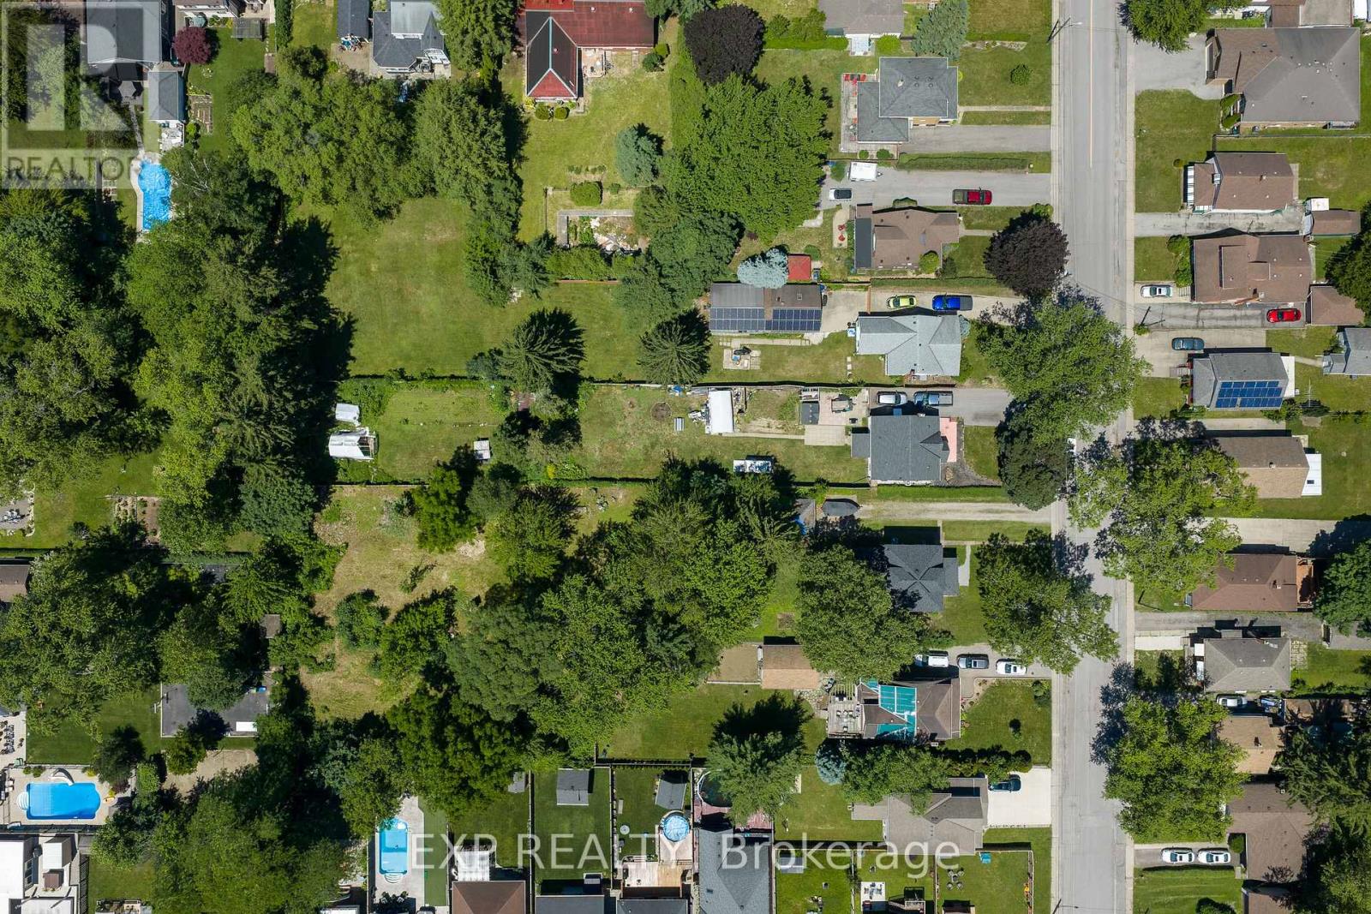
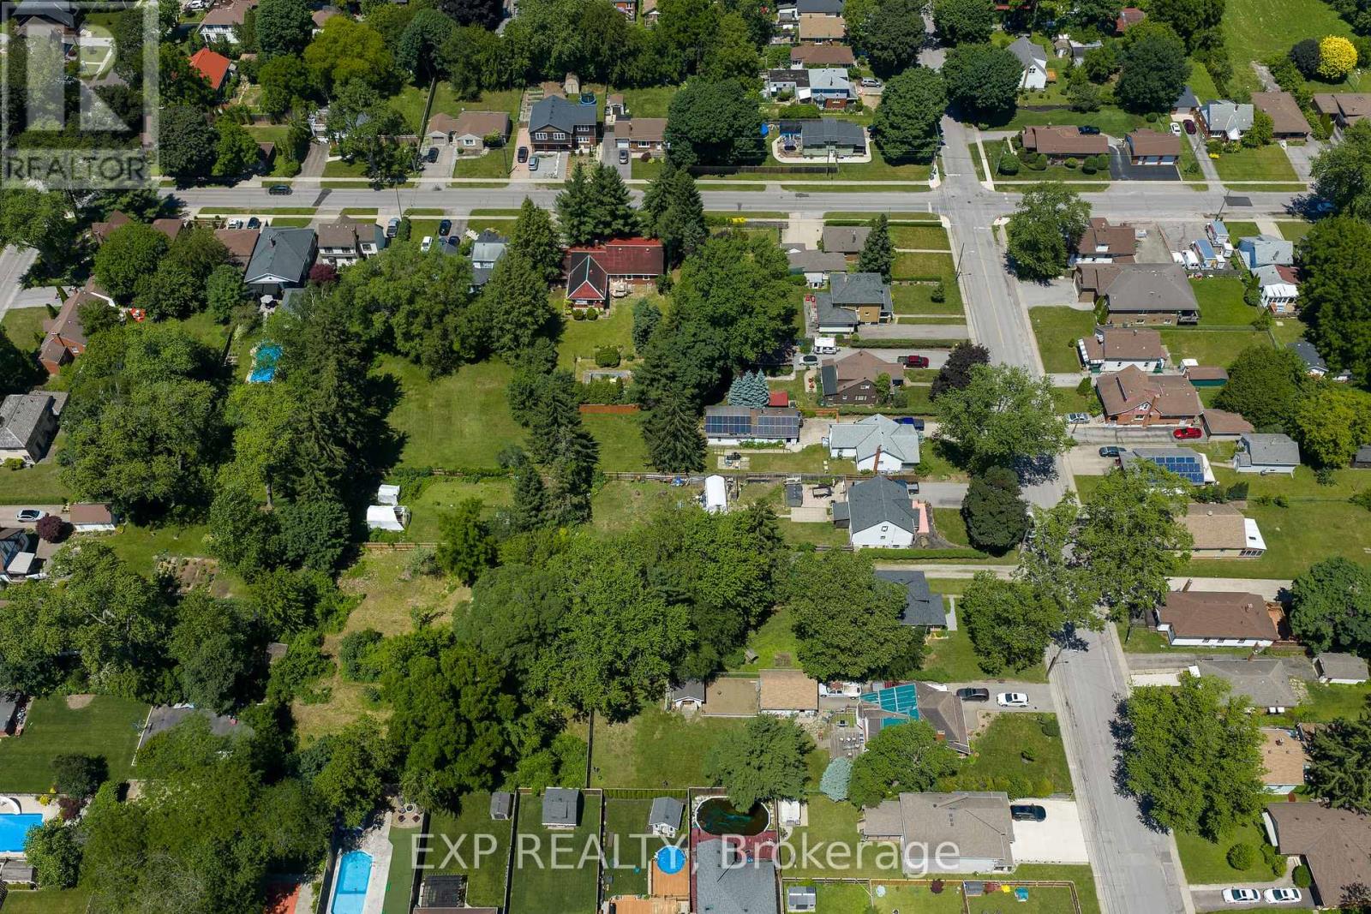
Development / investment opportunity in central Niagara Falls. 6111 Carlton Avenue offers an OLT-approved, design-ready residential condominium development package in the established Corwin neighbourhood. Approved for 7 two-storey homes: 6 block townhomes plus 1 detached home, set on a private road/common-element condominium on a 0.72-acre development parcel. Zoning and draft plan of vacant land condominium are approved, with only standard draft-plan conditions remaining for servicing, grading, landscaping, fencing, utilities and registration. No house is included in this sale; the existing front home is to be retained by the seller. Municipal services are available at Carlton Avenue and are to be extended by the builder. Walkable to Lundy's Lane shops, restaurants and services, and minutes to Niagara Falls attractions, transit, schools, parks and amenities. A rare infill townhouse / condo development site for a local builder, small developer, Toronto-area developer or investor seeking approved development land without starting at the rezoning stage. Approved plans, elevations, survey and OLT order available on request. Lot lines are approximate. (id:50964)
Property Details
| MLS® Number | X13489372 |
| Property Type | Vacant Land |
| Community Name | 216 - Dorchester |
| Amenities Near By | Schools, Park, Public Transit |
| Community Features | School Bus |
Building
Land
| Acreage | No |
| Land Amenities | Schools, Park, Public Transit |
| Size Depth | 362 Ft ,10 In |
| Size Frontage | 75 Ft |
| Size Irregular | 75 X 362.9 Ft |
| Size Total Text | 75 X 362.9 Ft|1/2 - 1.99 Acres |
| Zoning Description | R4-1317 |
Utilities
| Cable | Available |
| Electricity | Available |
| Sewer | Available |
Contact Us
Contact us for more information



The trademarks REALTOR®, REALTORS®, and the REALTOR® logo are controlled by The Canadian Real Estate Association (CREA) and identify real estate professionals who are members of CREA. The trademarks MLS®, Multiple Listing Service® and the associated logos are owned by The Canadian Real Estate Association (CREA) and identify the quality of services provided by real estate professionals who are members of CREA. The trademark DDF® is owned by The Canadian Real Estate Association (CREA) and identifies CREA's Data Distribution Facility (DDF®)
June 26 2026 01:55:56
Niagara Association of REALTORS®
Exp Realty