The Sullivan Team
  • Our Listings
    • Current Listings
    • MLS Listings
    • Luxury Listings
    • Properties Sold
  • Neighbourhoods
    • Burlington, Ontario
    • Hamilton, Ontario
    • Oakville, Ontario
  • Blog
  • Videos
  • Calculators
    • Affordability Calculator
    • Mortgage Calculator
    • Land Transfer Tax Calculator
    • What Is My Home Worth?
  • Our Team
  • Testimonials
  • Contact
The Sullivan Team

  • Our Listings
    • Current Listings
    • MLS Listings
    • Luxury Listings
    • Properties Sold
  • Neighbourhoods
    • Burlington, Ontario
    • Hamilton, Ontario
    • Oakville, Ontario
  • Blog
  • Videos
  • Calculators
    • Affordability Calculator
    • Mortgage Calculator
    • Land Transfer Tax Calculator
    • What Is My Home Worth?
  • Our Team
  • Testimonials
  • Contact
The Sullivan Team

  • Our Listings
    • Current Listings
    • MLS Listings
    • Luxury Listings
    • Properties Sold
  • Neighbourhoods
    • Burlington, Ontario
    • Hamilton, Ontario
    • Oakville, Ontario
  • Blog
  • Videos
  • Calculators
    • Affordability Calculator
    • Mortgage Calculator
    • Land Transfer Tax Calculator
    • What Is My Home Worth?
  • Our Team
  • Testimonials
  • Contact
  • « Go back

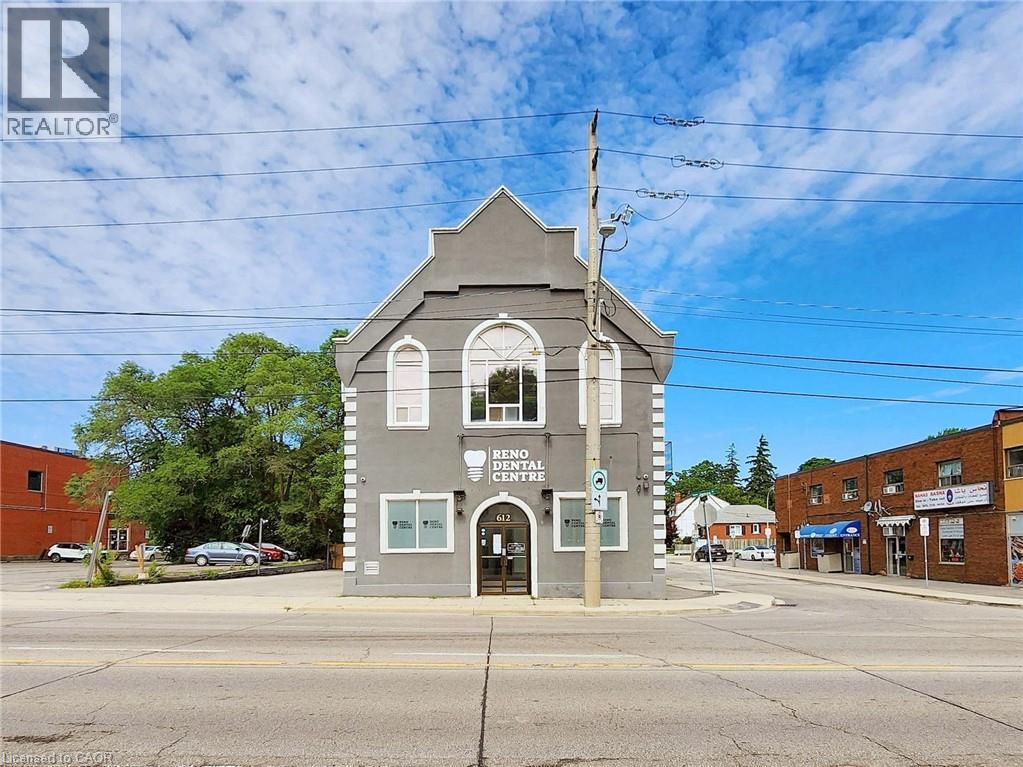
612 Upper James Street Unit# Whole Bldg Hamilton, Ontario L9C 2Z1
view favourites
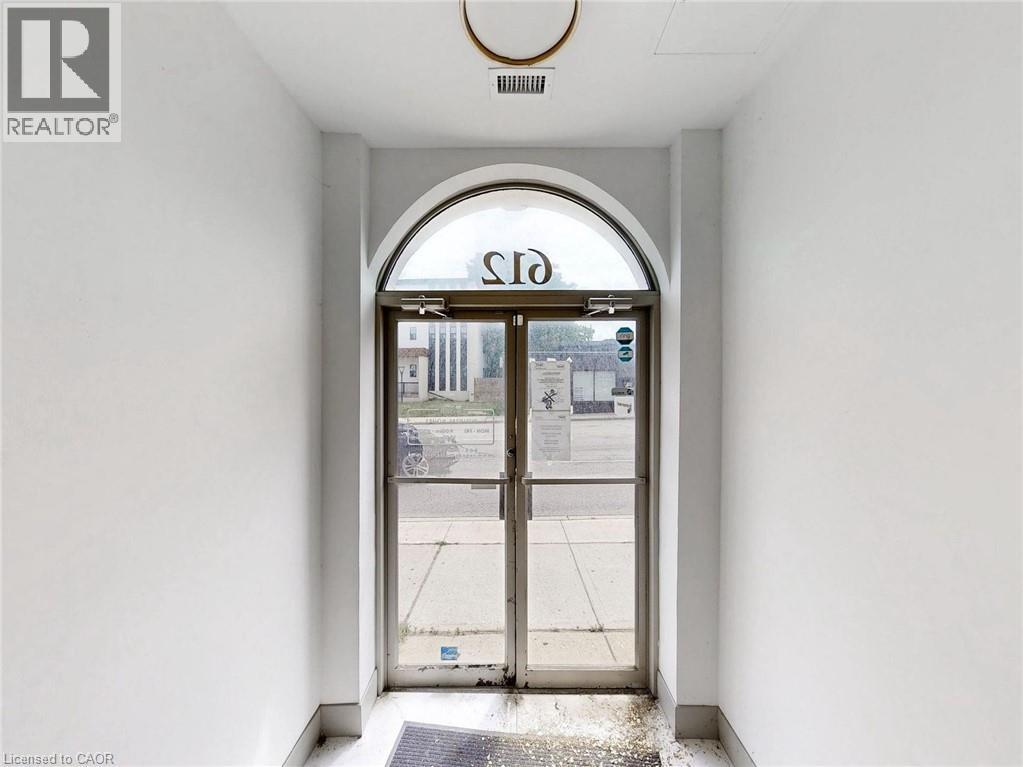
  • 612 Upper James Street Unit# Whole Bldg, Hamilton, Ontario  L9C 2Z1 - Photo 1 - 40831243
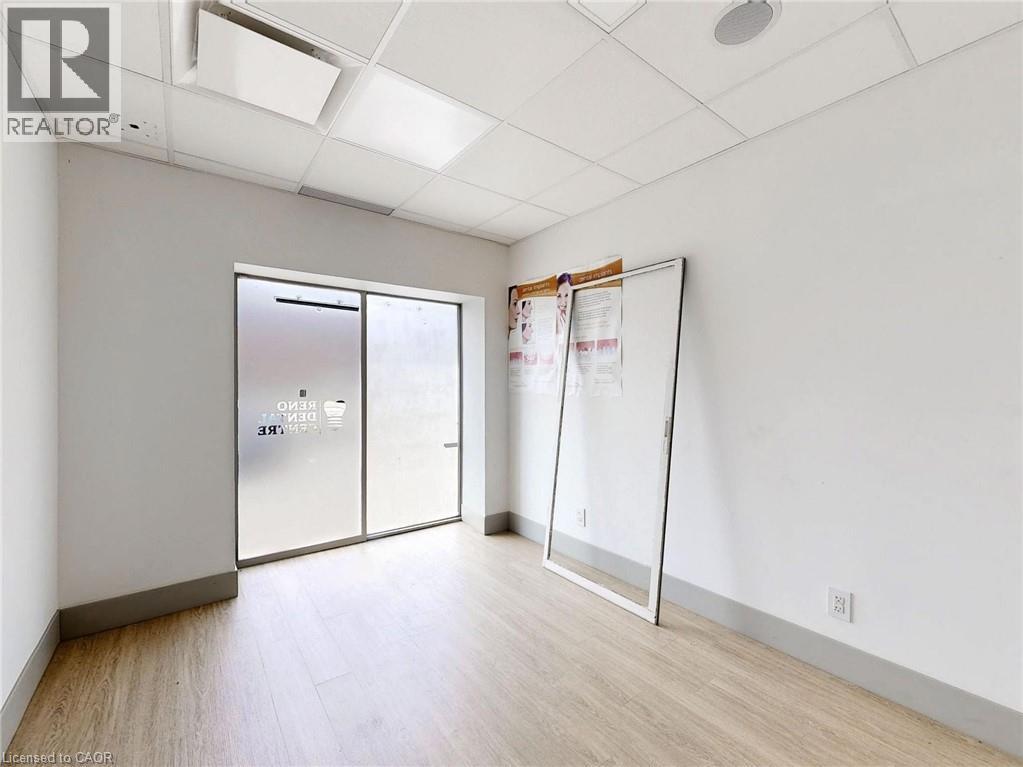
  • 612 Upper James Street Unit# Whole Bldg, Hamilton, Ontario  L9C 2Z1 - Photo 2 - 40831243
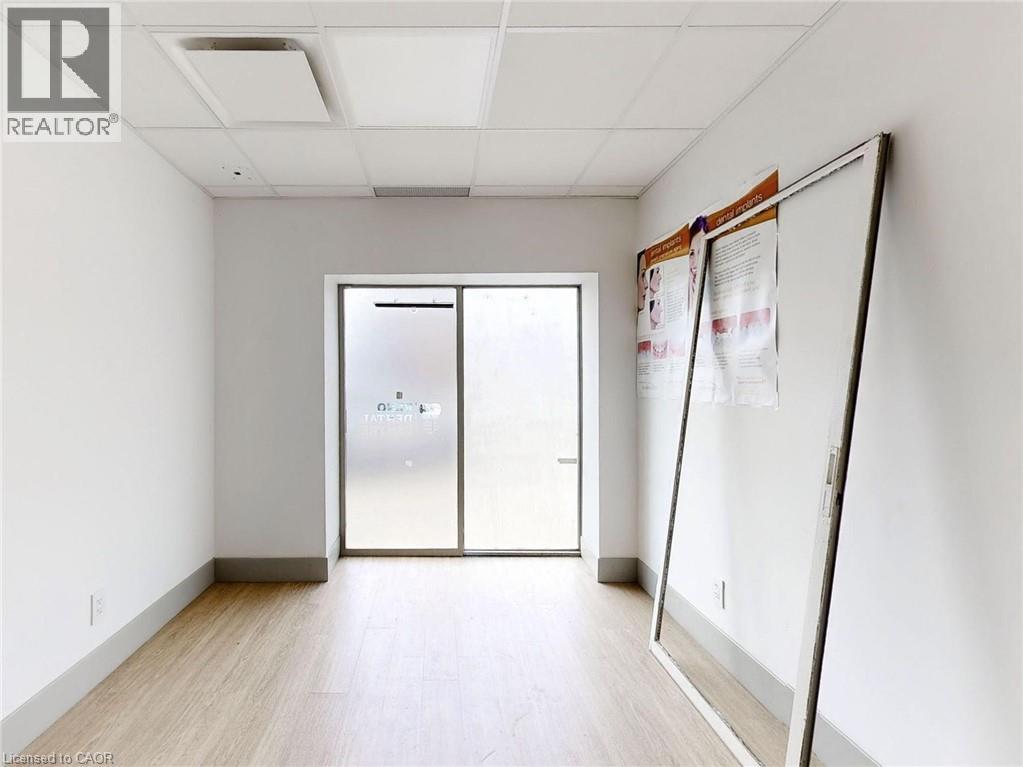
  • 612 Upper James Street Unit# Whole Bldg, Hamilton, Ontario  L9C 2Z1 - Photo 3 - 40831243
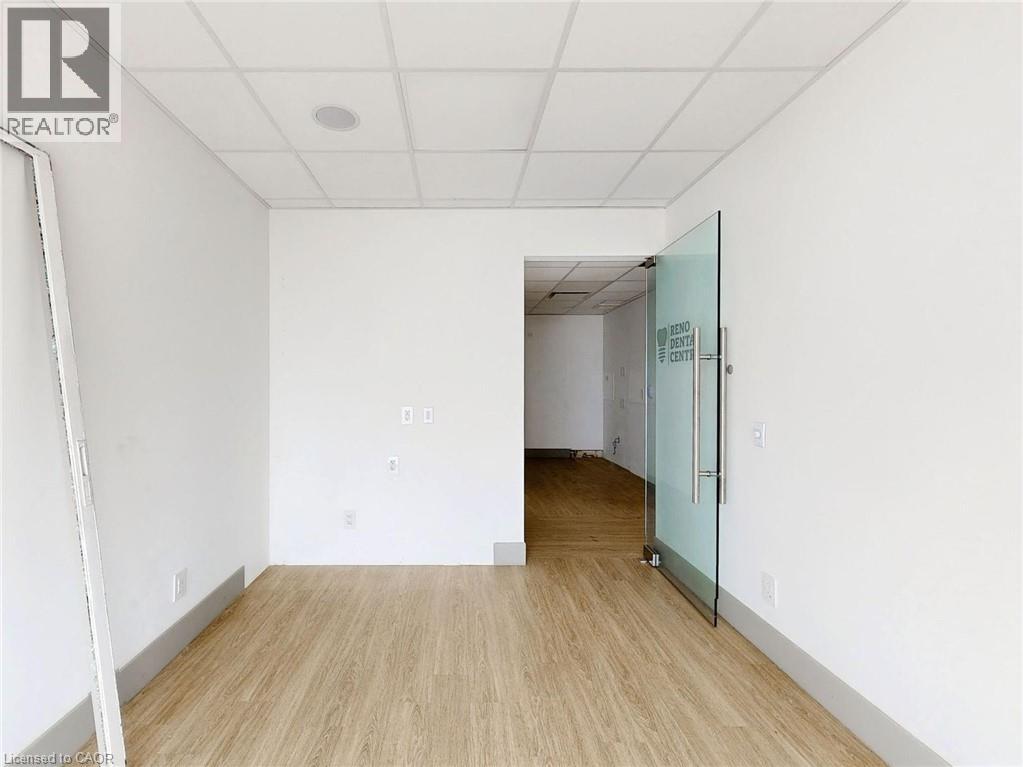
  • 612 Upper James Street Unit# Whole Bldg, Hamilton, Ontario  L9C 2Z1 - Photo 4 - 40831243
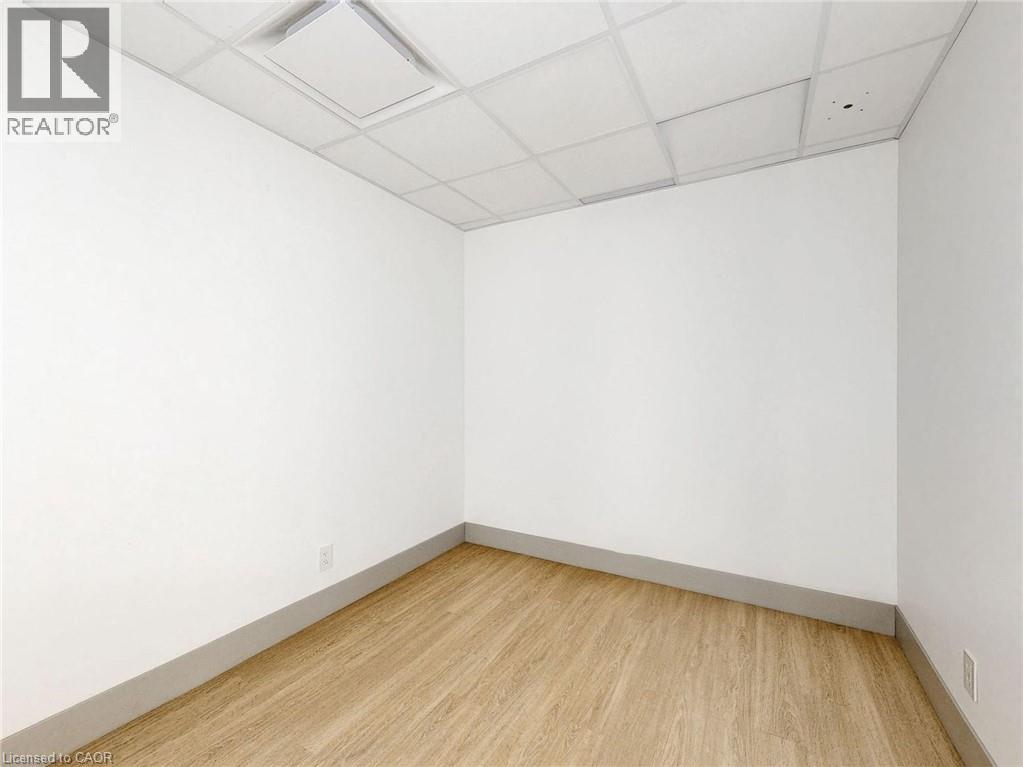
  • 612 Upper James Street Unit# Whole Bldg, Hamilton, Ontario  L9C 2Z1 - Photo 5 - 40831243
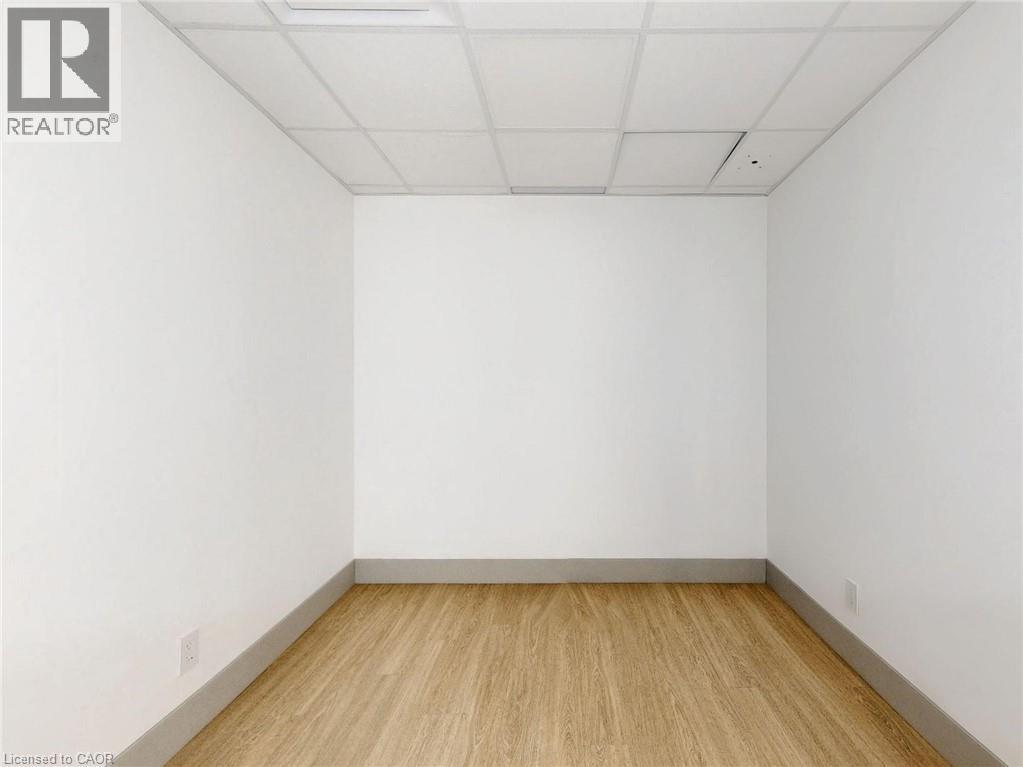
  • 612 Upper James Street Unit# Whole Bldg, Hamilton, Ontario  L9C 2Z1 - Photo 6 - 40831243
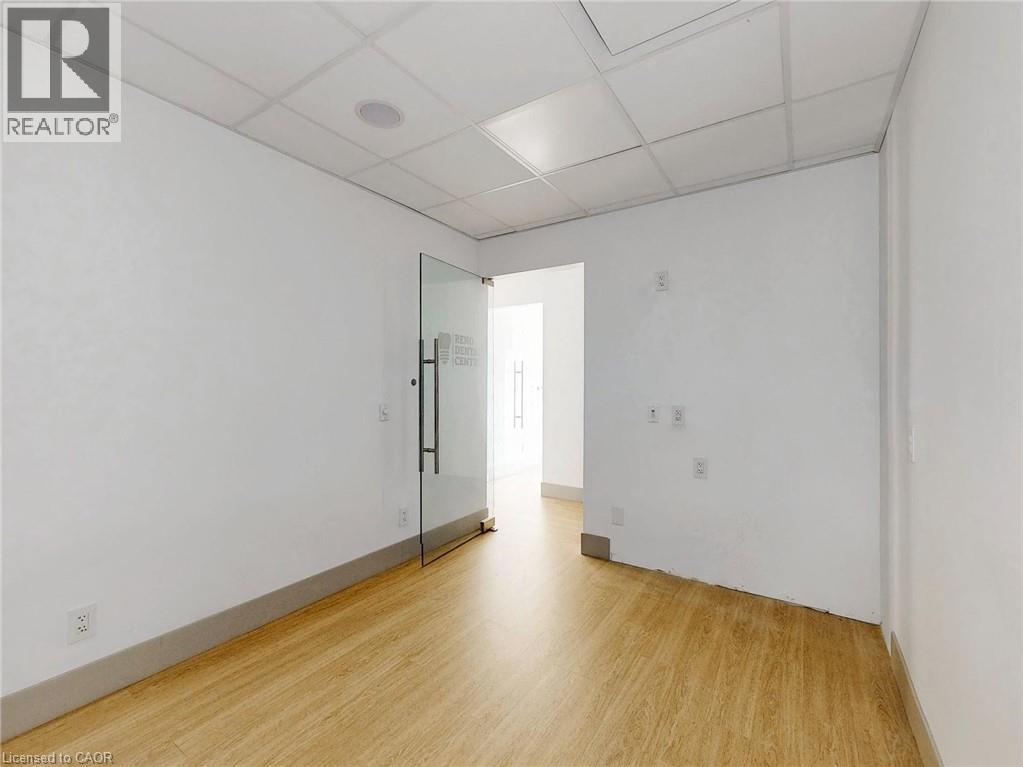
  • 612 Upper James Street Unit# Whole Bldg, Hamilton, Ontario  L9C 2Z1 - Photo 7 - 40831243
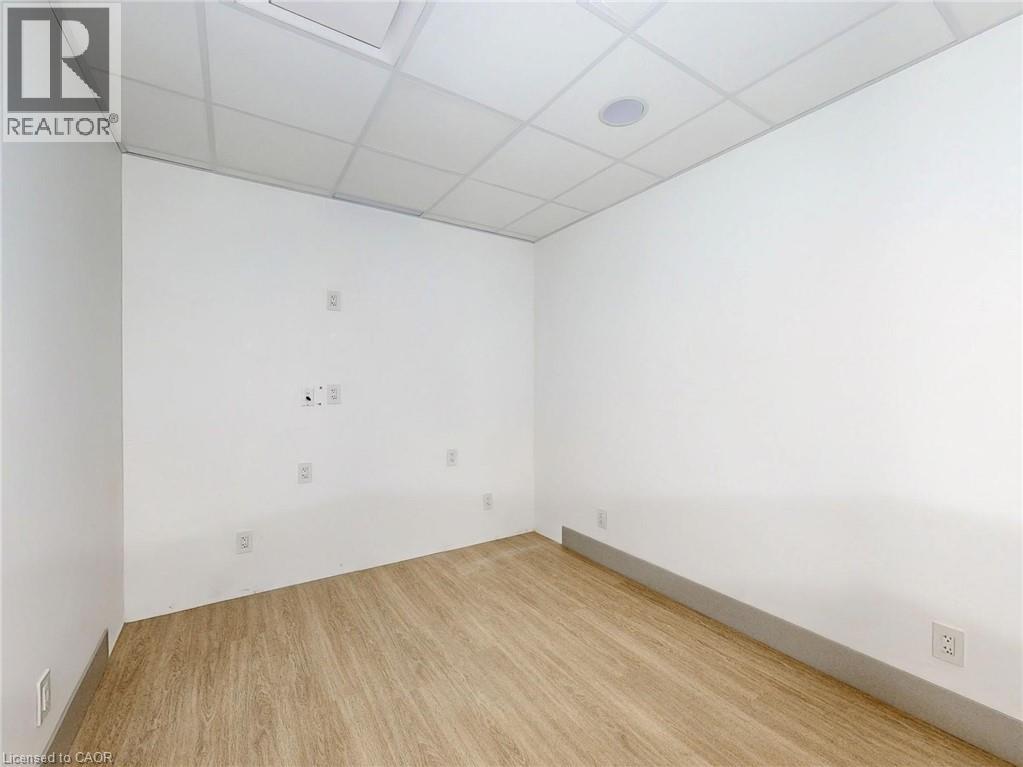
  • 612 Upper James Street Unit# Whole Bldg, Hamilton, Ontario  L9C 2Z1 - Photo 8 - 40831243
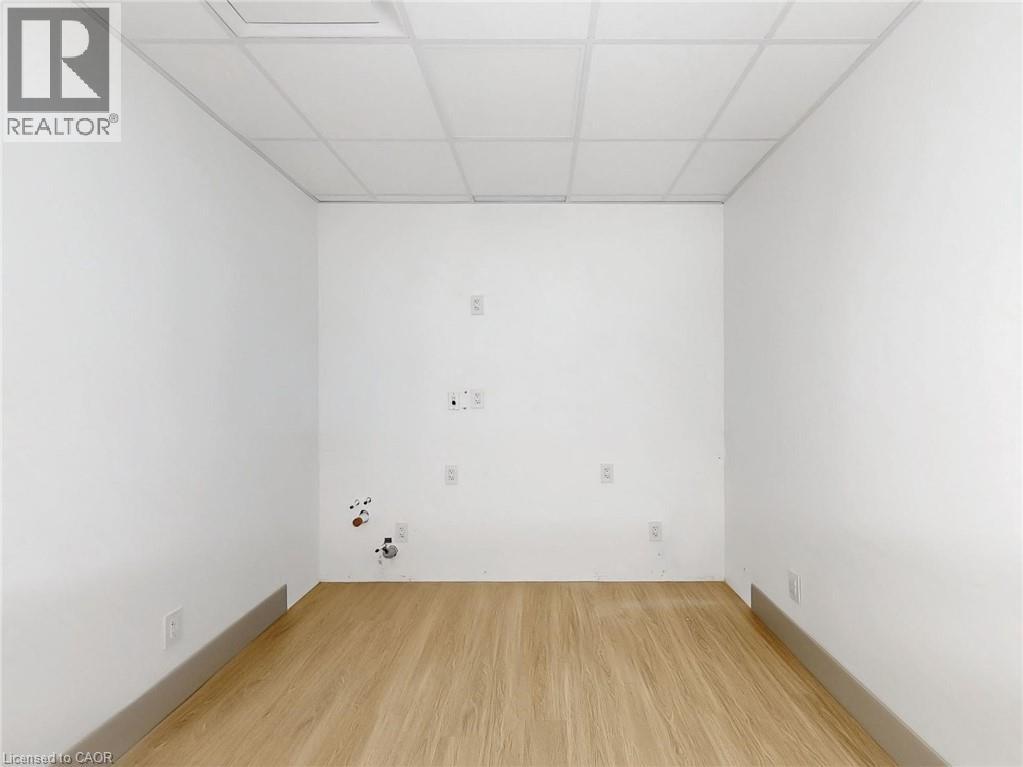
  • 612 Upper James Street Unit# Whole Bldg, Hamilton, Ontario  L9C 2Z1 - Photo 9 - 40831243
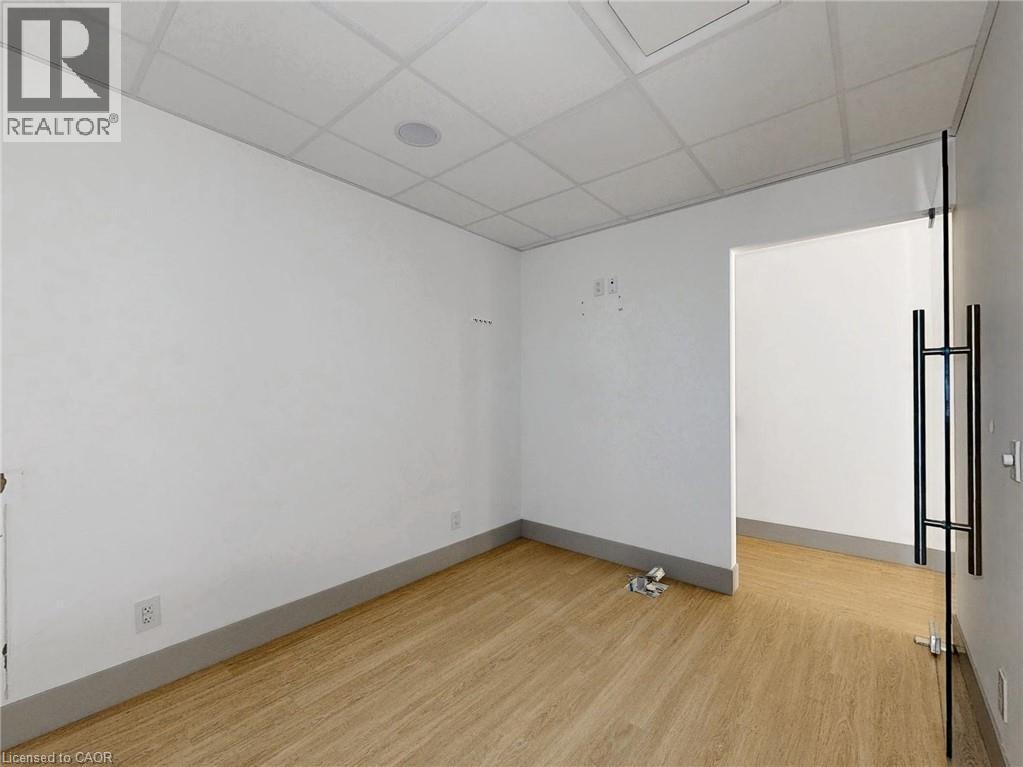
  • 612 Upper James Street Unit# Whole Bldg, Hamilton, Ontario  L9C 2Z1 - Photo 10 - 40831243
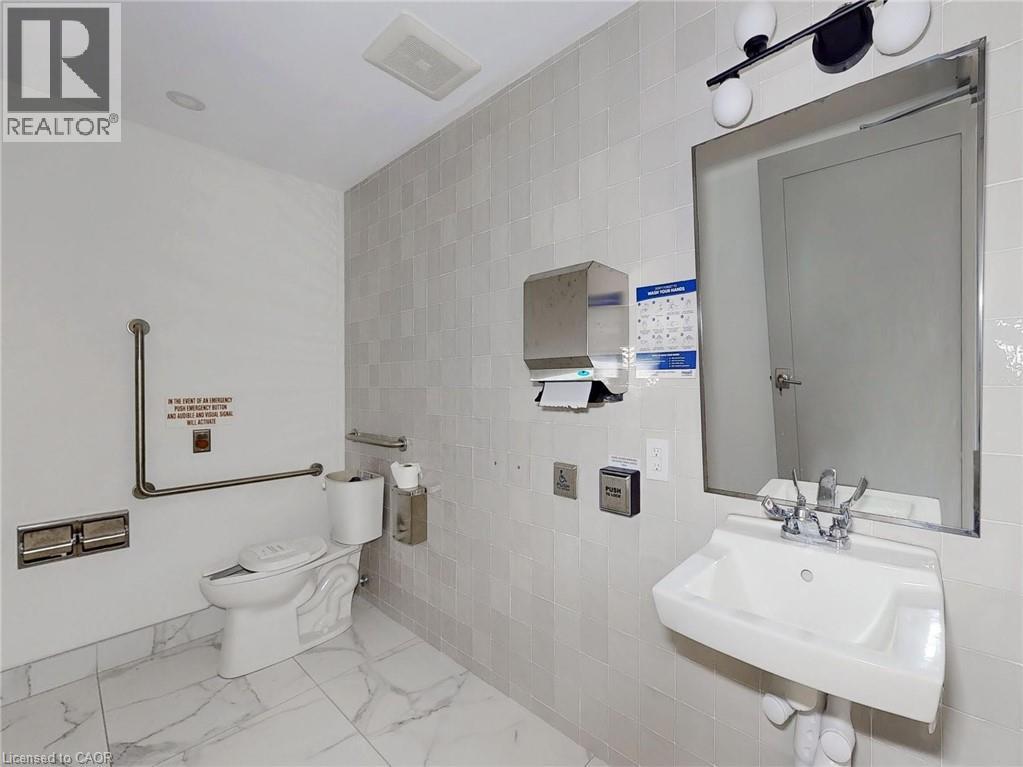
  • 612 Upper James Street Unit# Whole Bldg, Hamilton, Ontario  L9C 2Z1 - Photo 11 - 40831243
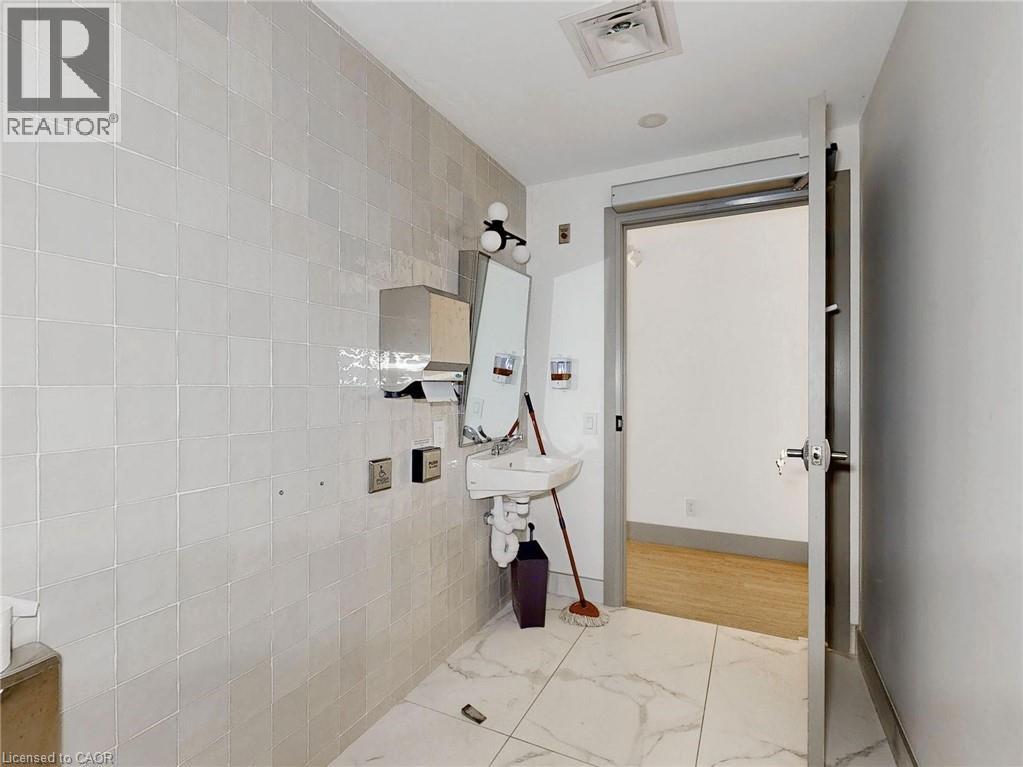
  • 612 Upper James Street Unit# Whole Bldg, Hamilton, Ontario  L9C 2Z1 - Photo 12 - 40831243
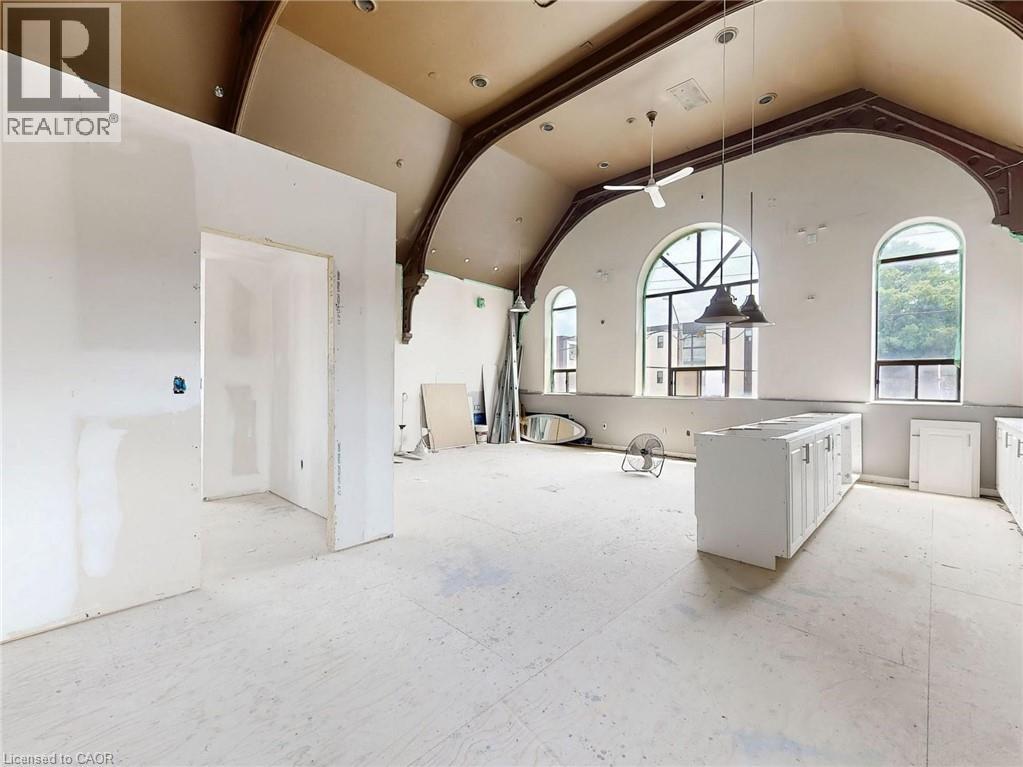
  • 612 Upper James Street Unit# Whole Bldg, Hamilton, Ontario  L9C 2Z1 - Photo 13 - 40831243
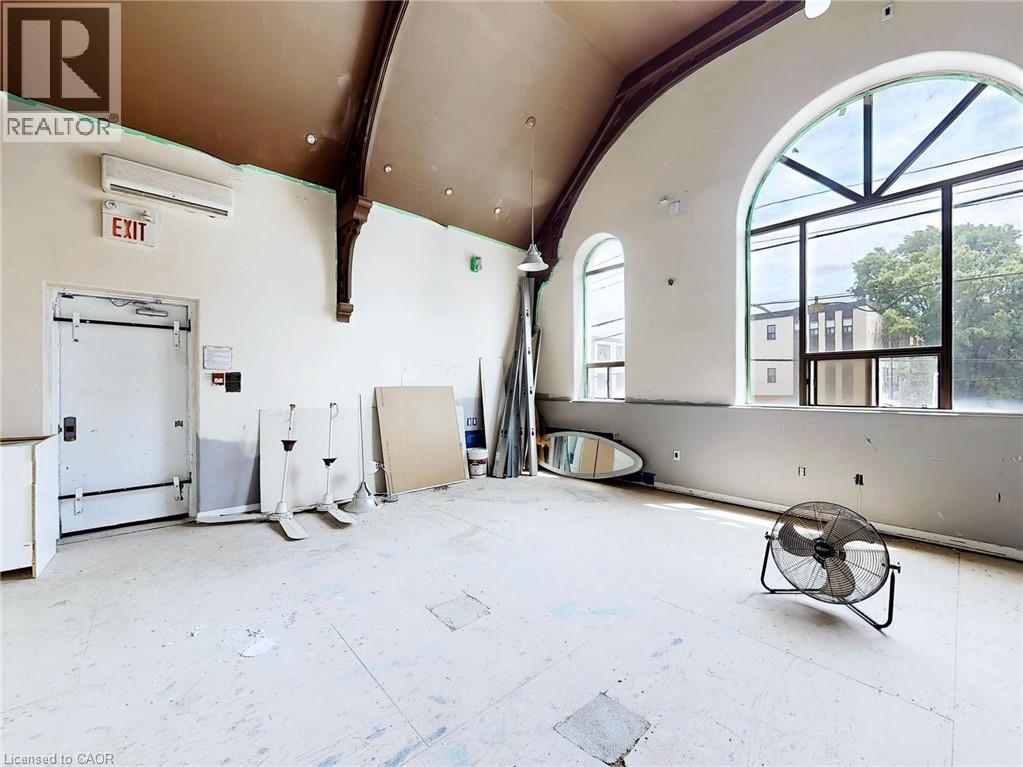
  • 612 Upper James Street Unit# Whole Bldg, Hamilton, Ontario  L9C 2Z1 - Photo 14 - 40831243
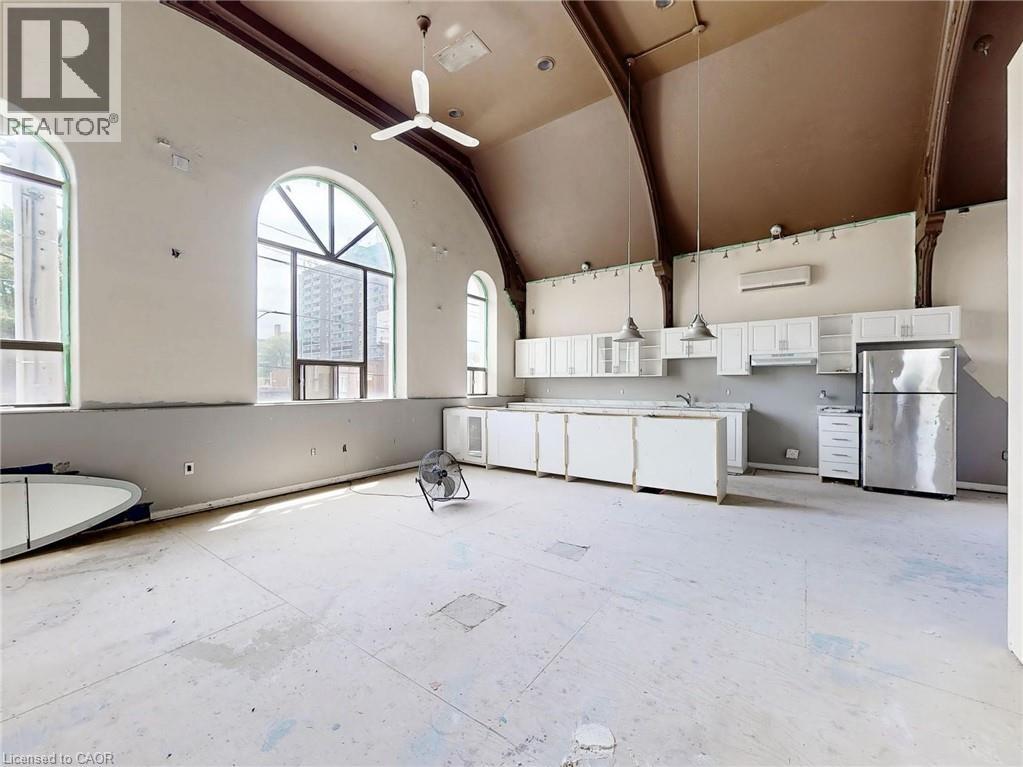
  • 612 Upper James Street Unit# Whole Bldg, Hamilton, Ontario  L9C 2Z1 - Photo 15 - 40831243
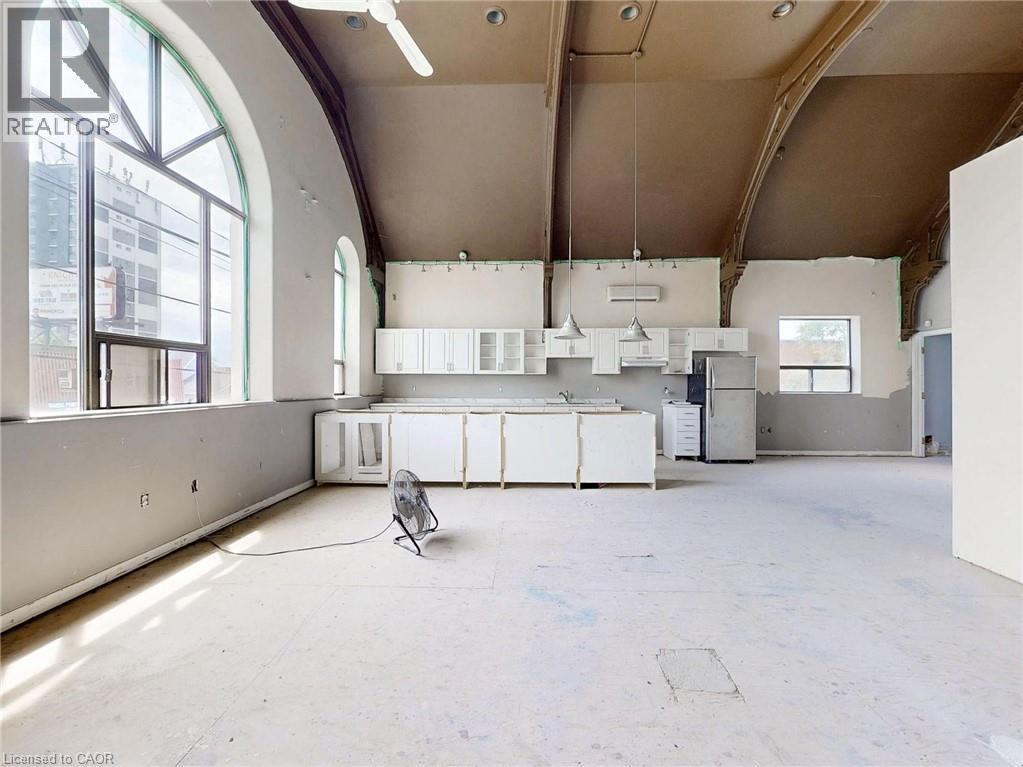
  • 612 Upper James Street Unit# Whole Bldg, Hamilton, Ontario  L9C 2Z1 - Photo 16 - 40831243
  • 612 Upper James Street Unit# Whole Bldg, Hamilton, Ontario  L9C 2Z1 - Photo 17 - 40831243
  • 612 Upper James Street Unit# Whole Bldg, Hamilton, Ontario  L9C 2Z1 - Photo 18 - 40831243
  • 612 Upper James Street Unit# Whole Bldg, Hamilton, Ontario  L9C 2Z1 - Photo 19 - 40831243
  • 612 Upper James Street Unit# Whole Bldg, Hamilton, Ontario  L9C 2Z1 - Photo 20 - 40831243
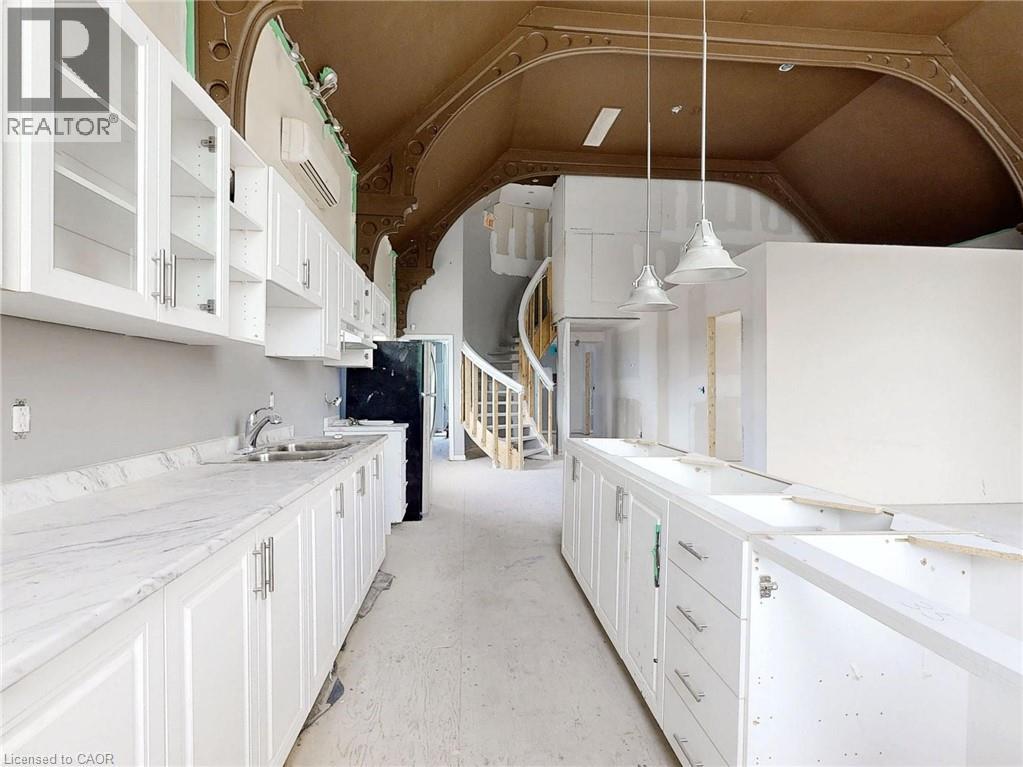
  • 612 Upper James Street Unit# Whole Bldg, Hamilton, Ontario  L9C 2Z1 - Photo 21 - 40831243
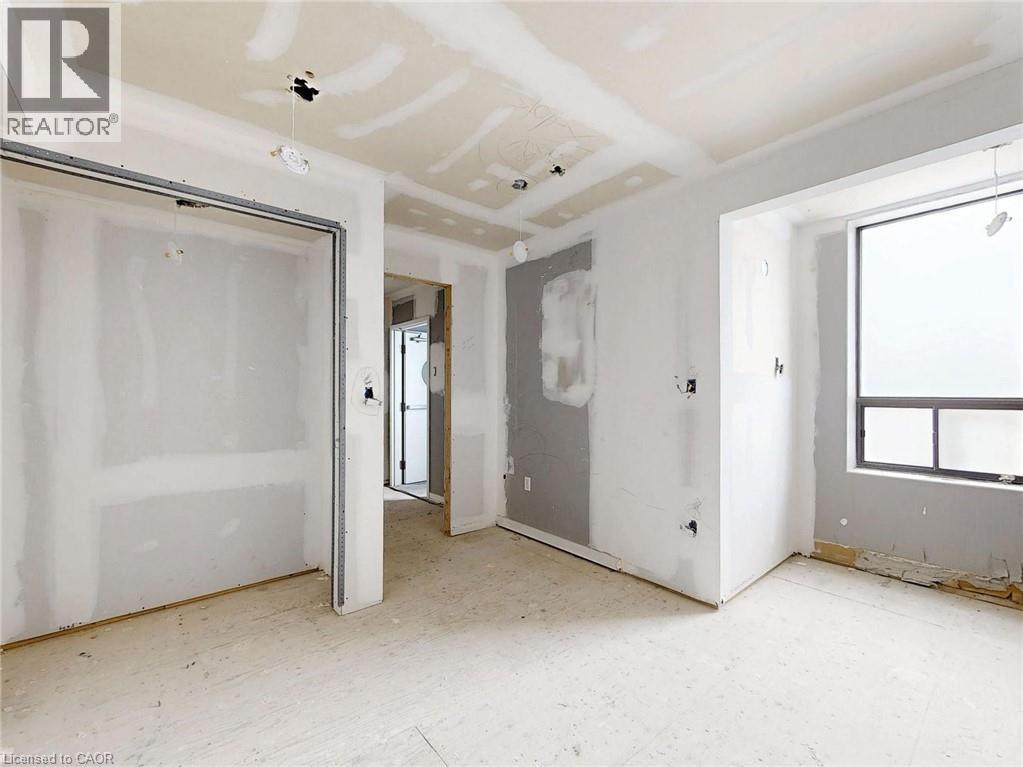
  • 612 Upper James Street Unit# Whole Bldg, Hamilton, Ontario  L9C 2Z1 - Photo 22 - 40831243

  • 612 Upper James Street Unit# Whole Bldg, Hamilton, Ontario  L9C 2Z1 - Photo 23 - 40831243
  • 612 Upper James Street Unit# Whole Bldg, Hamilton, Ontario  L9C 2Z1 - Photo 24 - 40831243
  • 612 Upper James Street Unit# Whole Bldg, Hamilton, Ontario  L9C 2Z1 - Photo 25 - 40831243
  • 612 Upper James Street Unit# Whole Bldg, Hamilton, Ontario  L9C 2Z1 - Photo 26 - 40831243
  • 612 Upper James Street Unit# Whole Bldg, Hamilton, Ontario  L9C 2Z1 - Photo 27 - 40831243
  • 612 Upper James Street Unit# Whole Bldg, Hamilton, Ontario  L9C 2Z1 - Photo 28 - 40831243
  • 612 Upper James Street Unit# Whole Bldg, Hamilton, Ontario  L9C 2Z1 - Photo 29 - 40831243
  • 612 Upper James Street Unit# Whole Bldg, Hamilton, Ontario  L9C 2Z1 - Photo 30 - 40831243
  • 612 Upper James Street Unit# Whole Bldg, Hamilton, Ontario  L9C 2Z1 - Photo 31 - 40831243
  • 612 Upper James Street Unit# Whole Bldg, Hamilton, Ontario  L9C 2Z1 - Photo 32 - 40831243
  • 612 Upper James Street Unit# Whole Bldg, Hamilton, Ontario  L9C 2Z1 - Photo 33 - 40831243
  • 612 Upper James Street Unit# Whole Bldg, Hamilton, Ontario  L9C 2Z1 - Photo 34 - 40831243
4,196 ft2

$22.50 / ft2

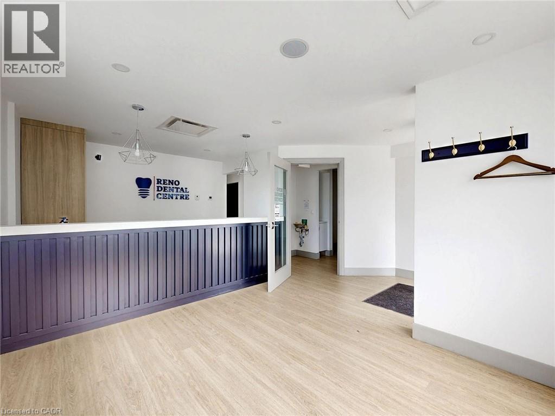
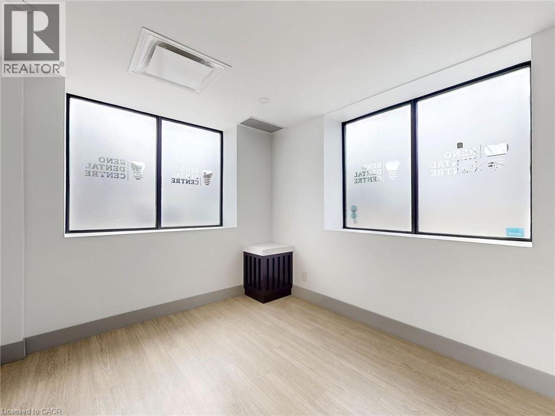
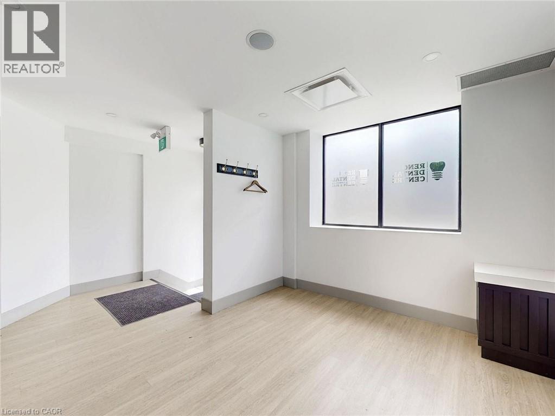
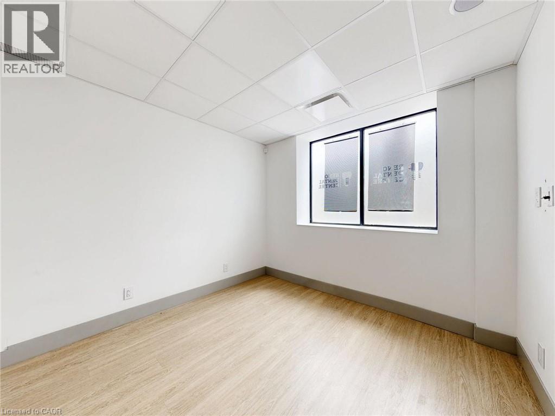
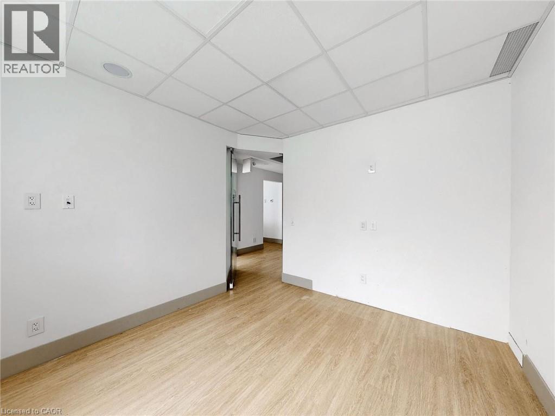
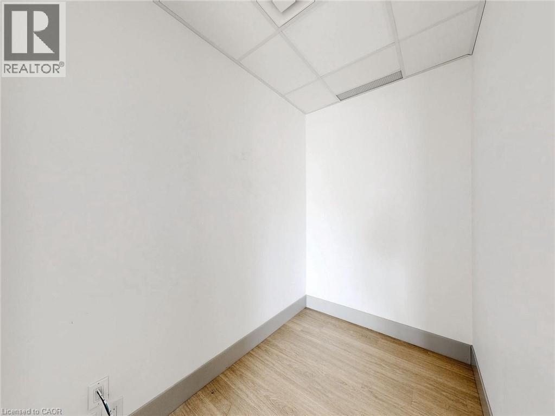
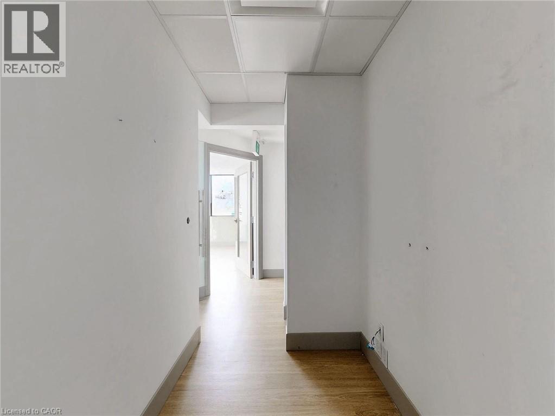
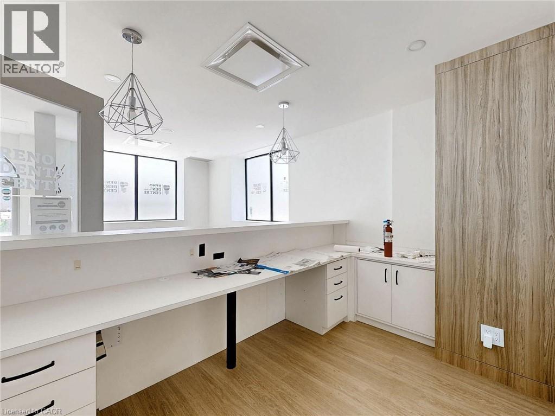
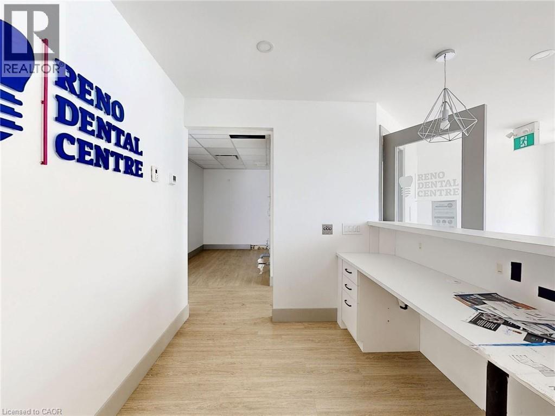
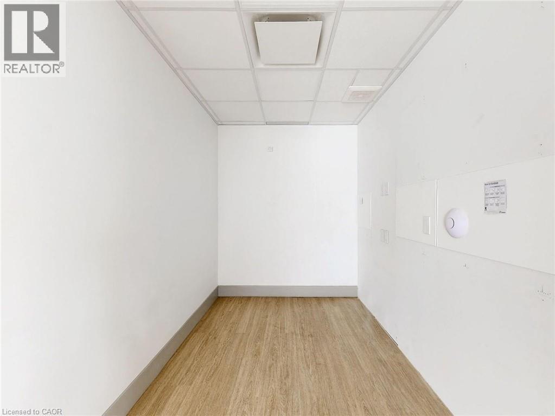
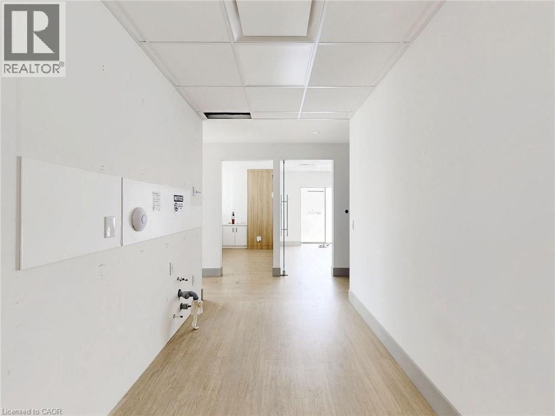
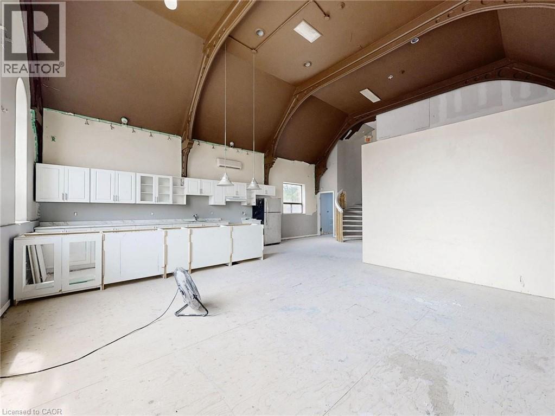
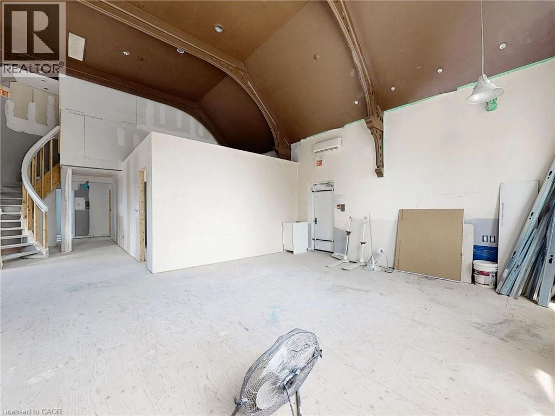
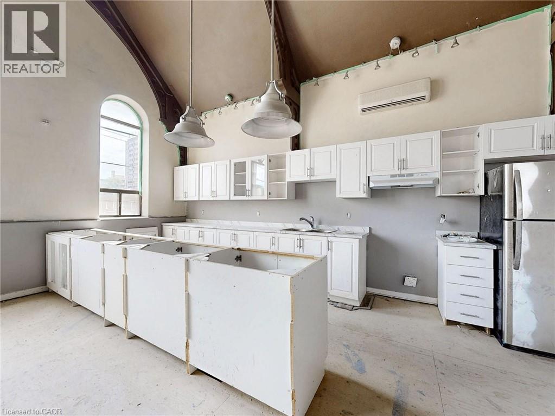
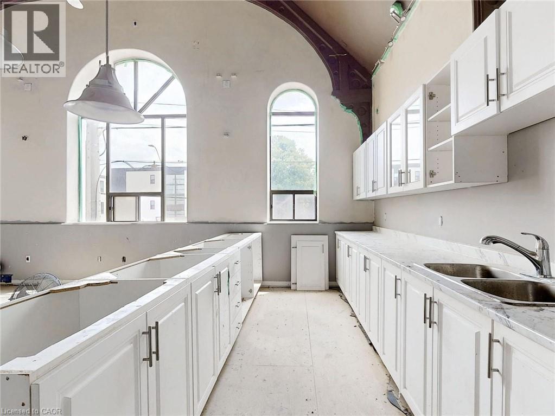
Full 2 story building for lease. Extensive recent renovations. Main floor fully configured for dental user. Upper level walkup a combination of private offices and open space with a kitchenette. Great parking and prime central mountain location. Note TMI is $15psf per annum (id:50964)

Property Details

MLS® Number 40831243
Property Type Office
Community Features High Traffic Area
Parking Space Total 10

Building

Basement Type Partial
Stories Total 3
Size Exterior 4196.0000
Size Interior 4,196 Ft2
Type Offices
Utility Water Municipal Water

Land

Acreage No
Sewer Municipal Sewage System
Size Depth 98 Ft
Size Frontage 60 Ft
Size Total Text Unknown
Zoning Description C5-a

https://www.realtor.ca/real-estate/29818771/612-upper-james-street-unit-whole-bldg-hamilton

Contact Us

Contact us for more information

Sending
Generating Captcha

Your Favourites


No Favourites Found


Powered by: REALTOR.ca
This REALTOR.ca listing content is owned and licensed by REALTOR® members of The Canadian Real Estate Association

The trademarks REALTOR®, REALTORS®, and the REALTOR® logo are controlled by The Canadian Real Estate Association (CREA) and identify real estate professionals who are members of CREA. The trademarks MLS®, Multiple Listing Service® and the associated logos are owned by The Canadian Real Estate Association (CREA) and identify the quality of services provided by real estate professionals who are members of CREA. The trademark DDF® is owned by The Canadian Real Estate Association (CREA) and identifies CREA's Data Distribution Facility (DDF®)


July 03 2026 11:30:18

REALTORS® Association of Hamilton-Burlington

Martel Commercial Realty Inc.

RealtyPress WordPress CREA DDF® Plugin

Office Location

RE/MAX Escarpment Realty Inc., Brokerage
502 Brant Street
Unit 1A
Burlington, ON
L7R 2G4

Contact Info

O: (905) 631-8118
E: TheSullivanTeamRemax@gmail.com

© 2024 - TheSullivanTeam.ca

|

Designed by PDM Web Design

Owning a home is a keystone of wealth… both financial affluence and emotional security.

Suze Orman
July 15, 2026 Wednesday!
The Sullivan Team
  • Login
Forget Password?