The Sullivan Team
  • Our Listings
    • Current Listings
    • MLS Listings
    • Luxury Listings
    • Properties Sold
  • Neighbourhoods
    • Burlington, Ontario
    • Hamilton, Ontario
    • Oakville, Ontario
  • Blog
  • Videos
  • Calculators
    • Affordability Calculator
    • Mortgage Calculator
    • Land Transfer Tax Calculator
    • What Is My Home Worth?
  • Our Team
  • Testimonials
  • Contact
The Sullivan Team

  • Our Listings
    • Current Listings
    • MLS Listings
    • Luxury Listings
    • Properties Sold
  • Neighbourhoods
    • Burlington, Ontario
    • Hamilton, Ontario
    • Oakville, Ontario
  • Blog
  • Videos
  • Calculators
    • Affordability Calculator
    • Mortgage Calculator
    • Land Transfer Tax Calculator
    • What Is My Home Worth?
  • Our Team
  • Testimonials
  • Contact
The Sullivan Team

  • Our Listings
    • Current Listings
    • MLS Listings
    • Luxury Listings
    • Properties Sold
  • Neighbourhoods
    • Burlington, Ontario
    • Hamilton, Ontario
    • Oakville, Ontario
  • Blog
  • Videos
  • Calculators
    • Affordability Calculator
    • Mortgage Calculator
    • Land Transfer Tax Calculator
    • What Is My Home Worth?
  • Our Team
  • Testimonials
  • Contact
  • « Go back

622 - 3008 William Cutmore Boulevard Oakville, Ontario L6H 8E7
view favourites
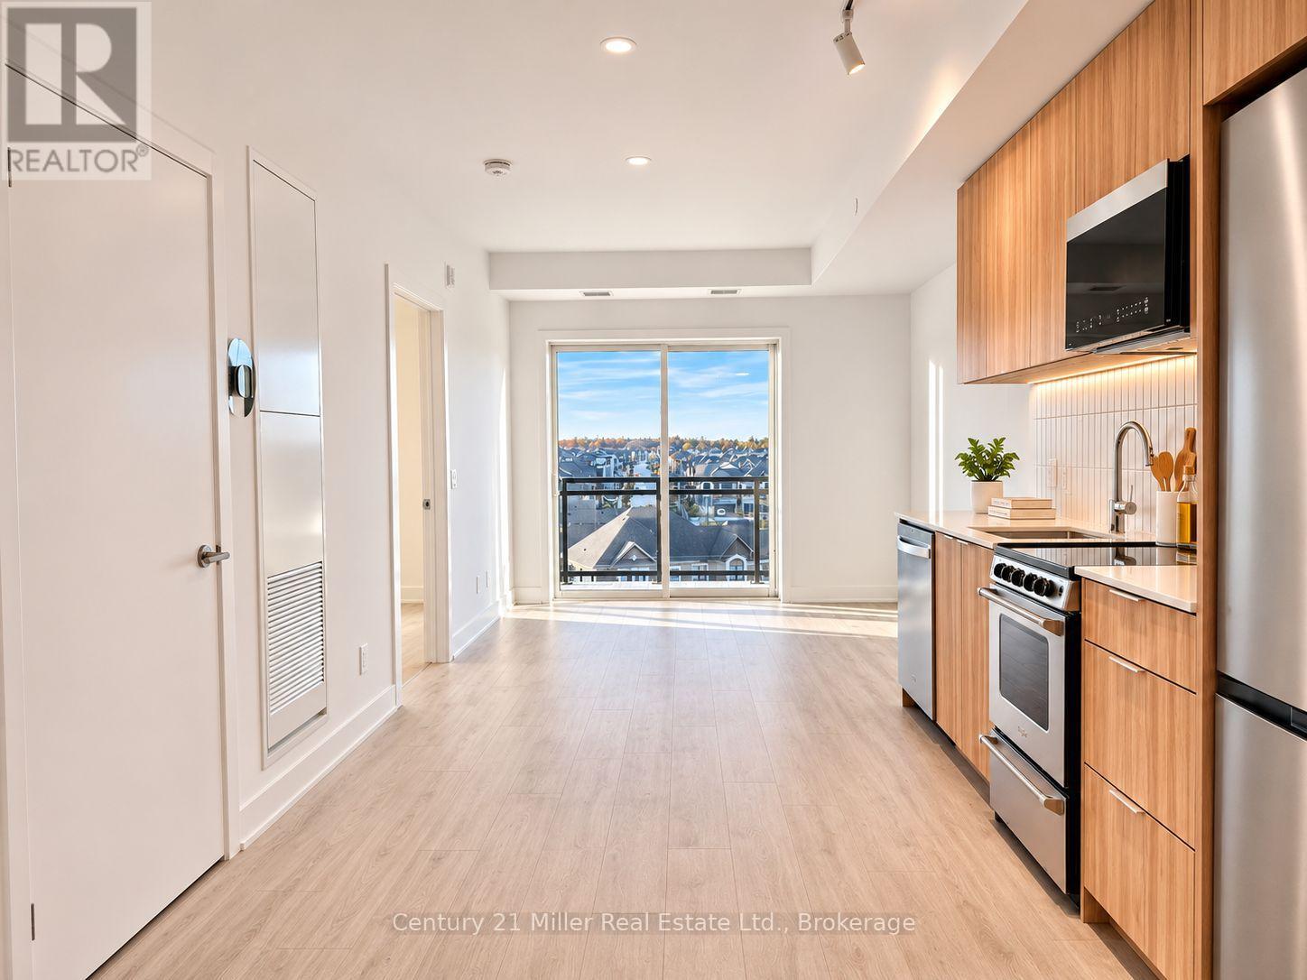
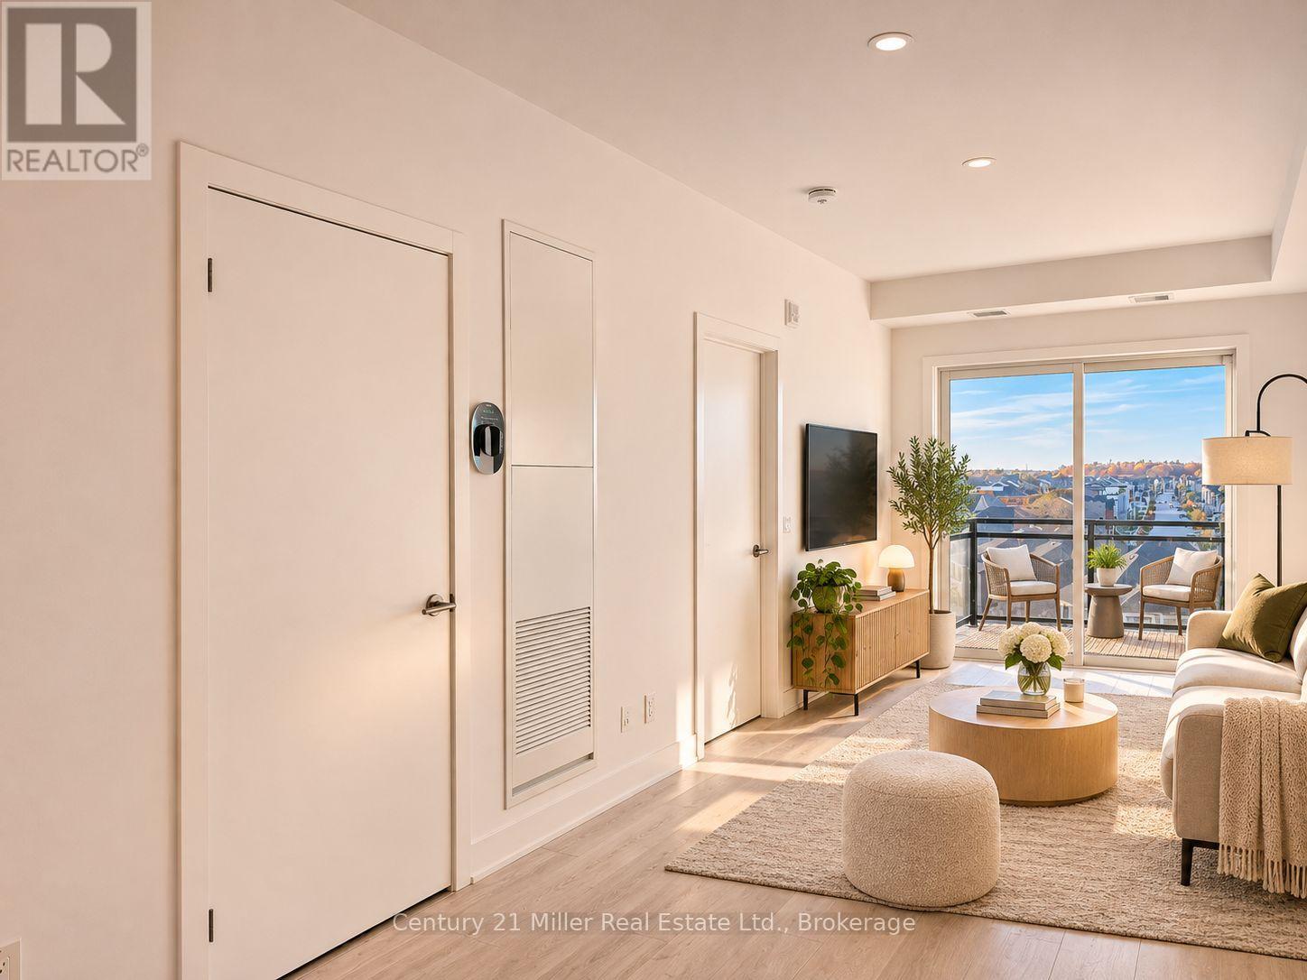
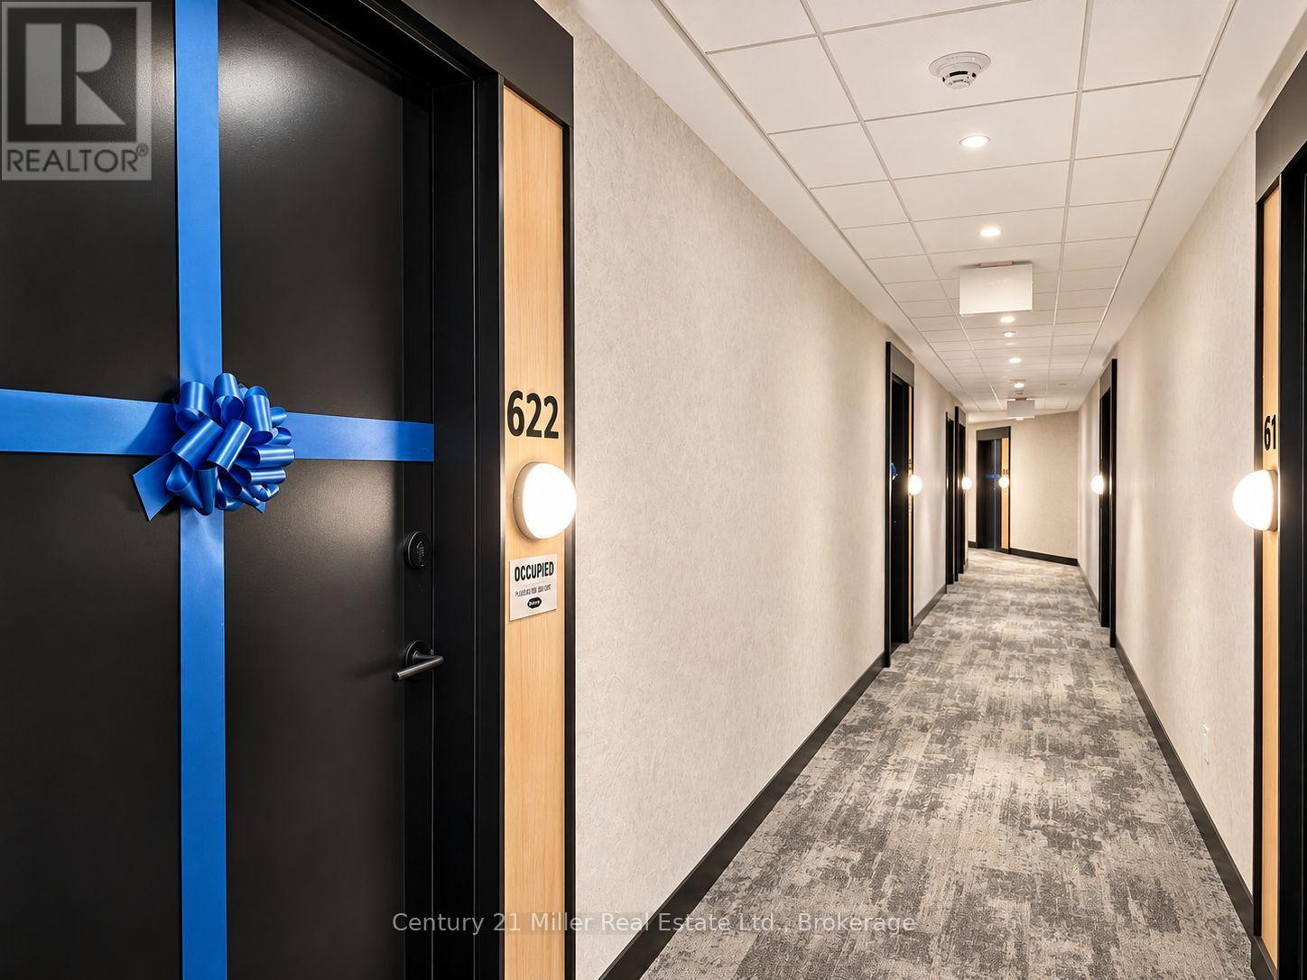
  • 622 - 3008 William Cutmore Boulevard, Oakville, Ontario  L6H 8E7 - Photo 1 - W14150934
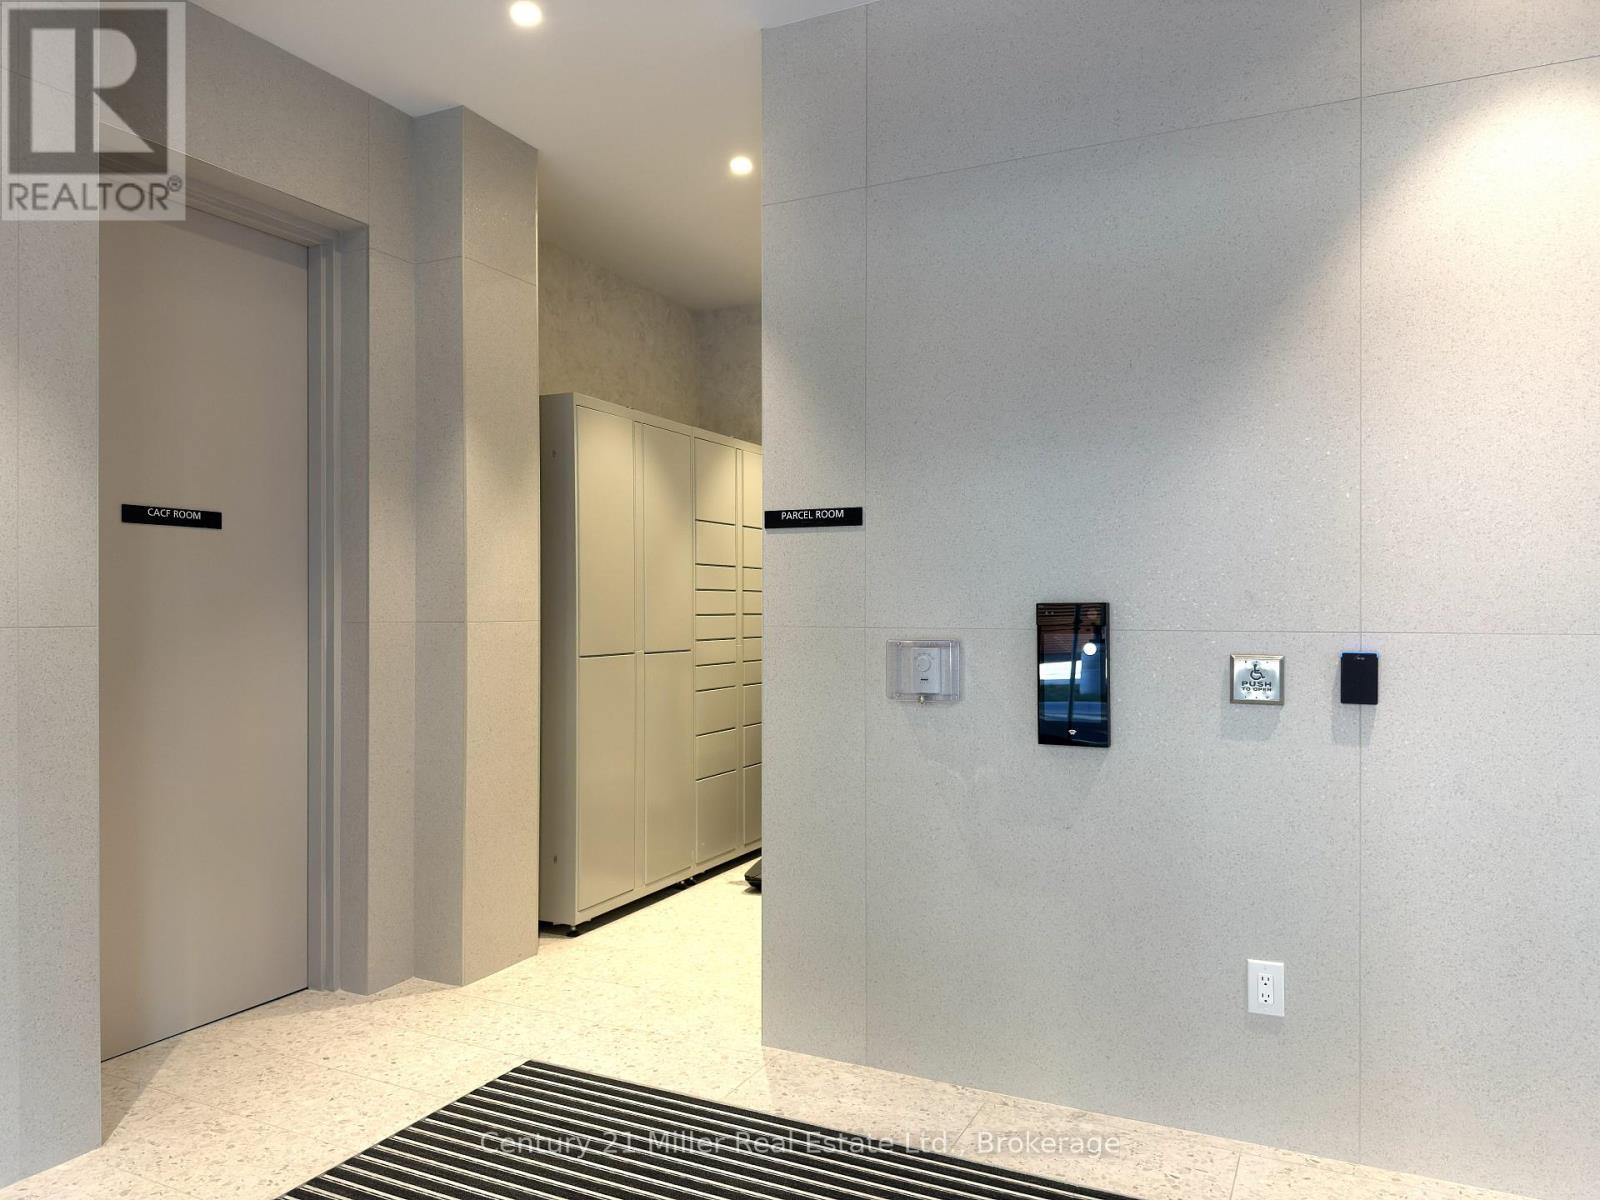
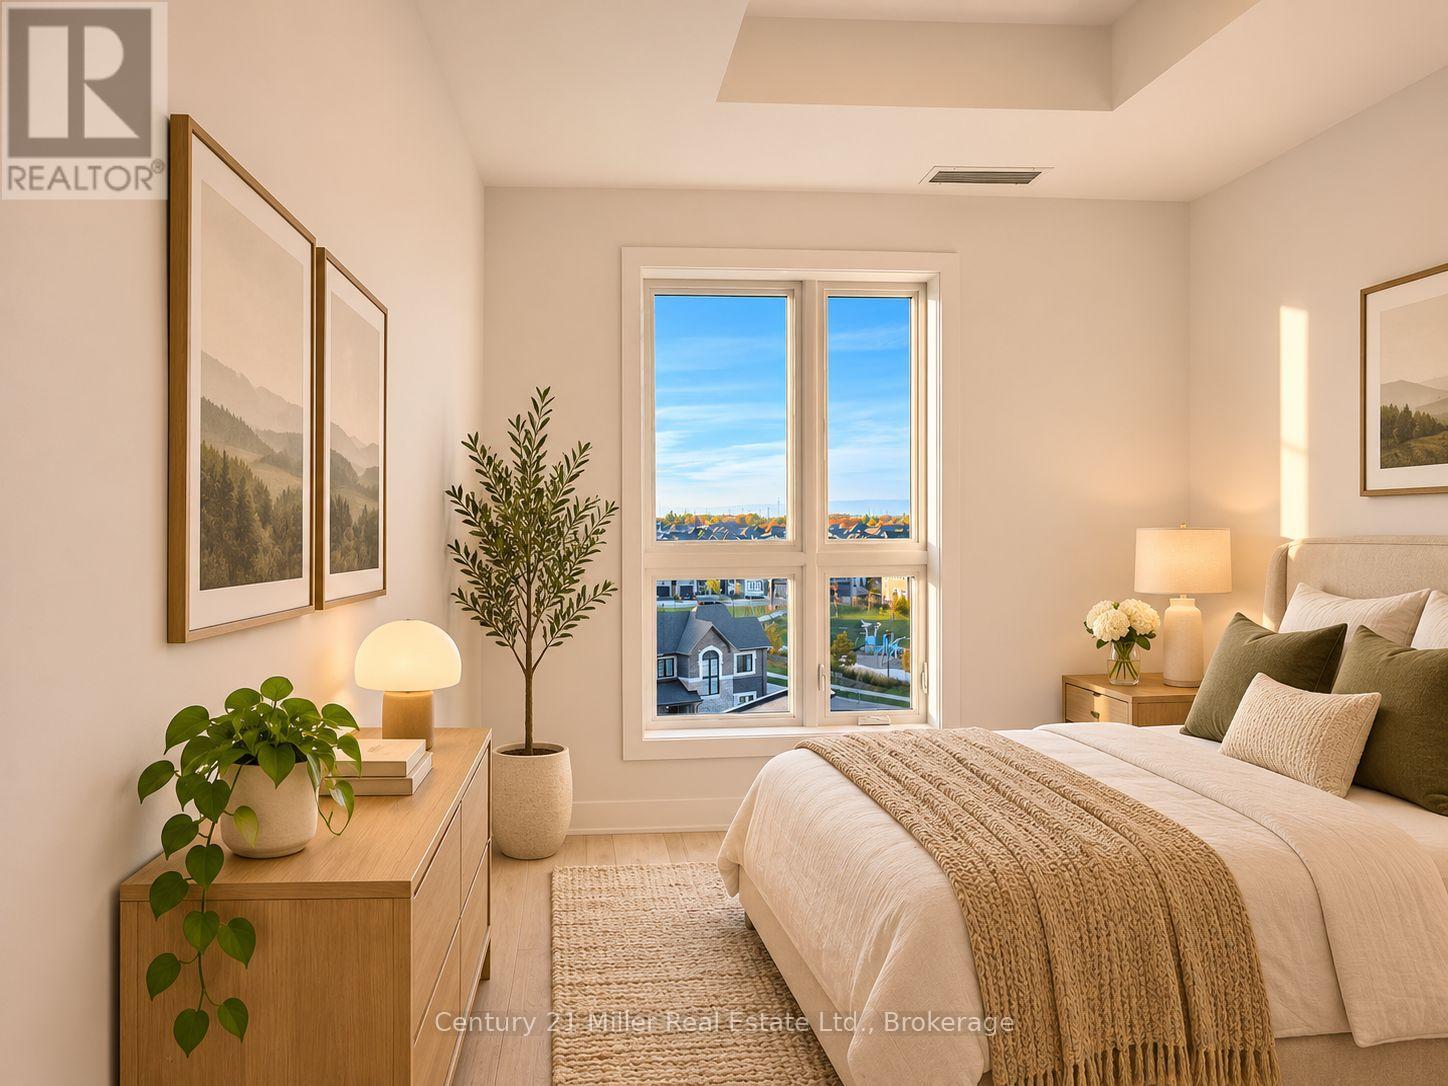
  • 622 - 3008 William Cutmore Boulevard, Oakville, Ontario  L6H 8E7 - Photo 2 - W14150934
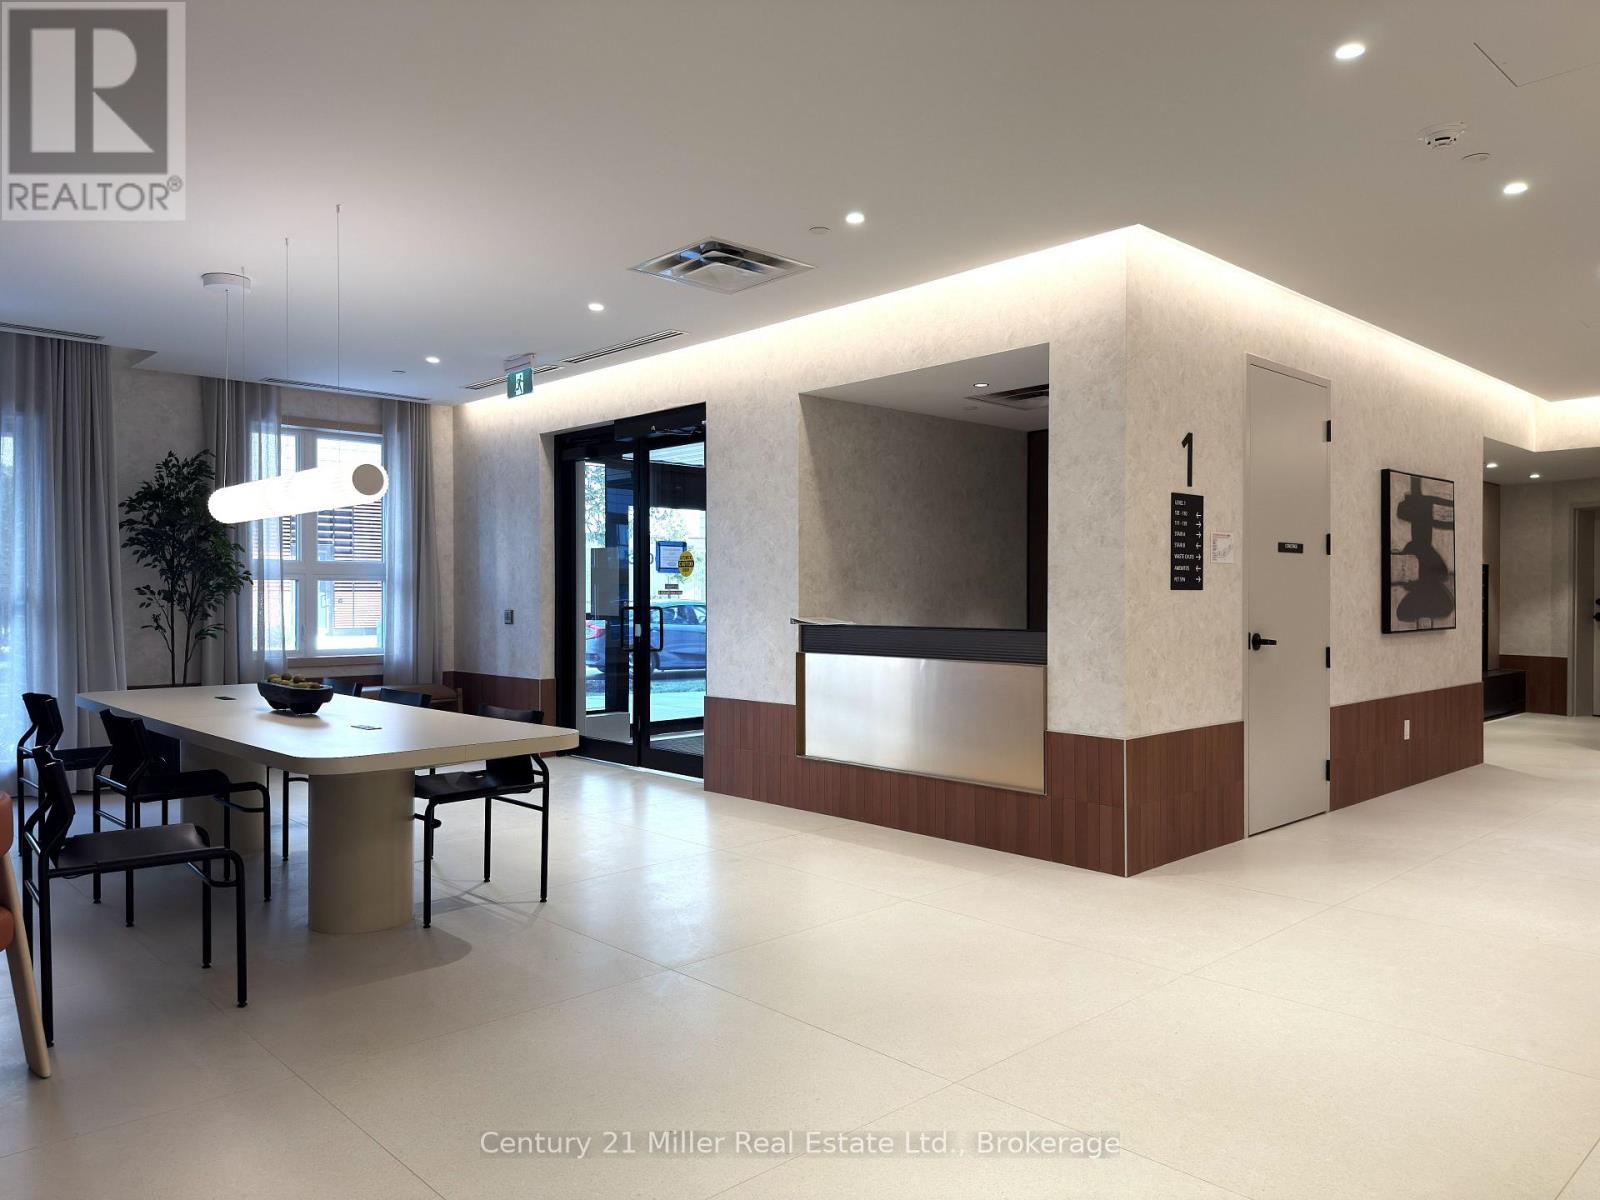
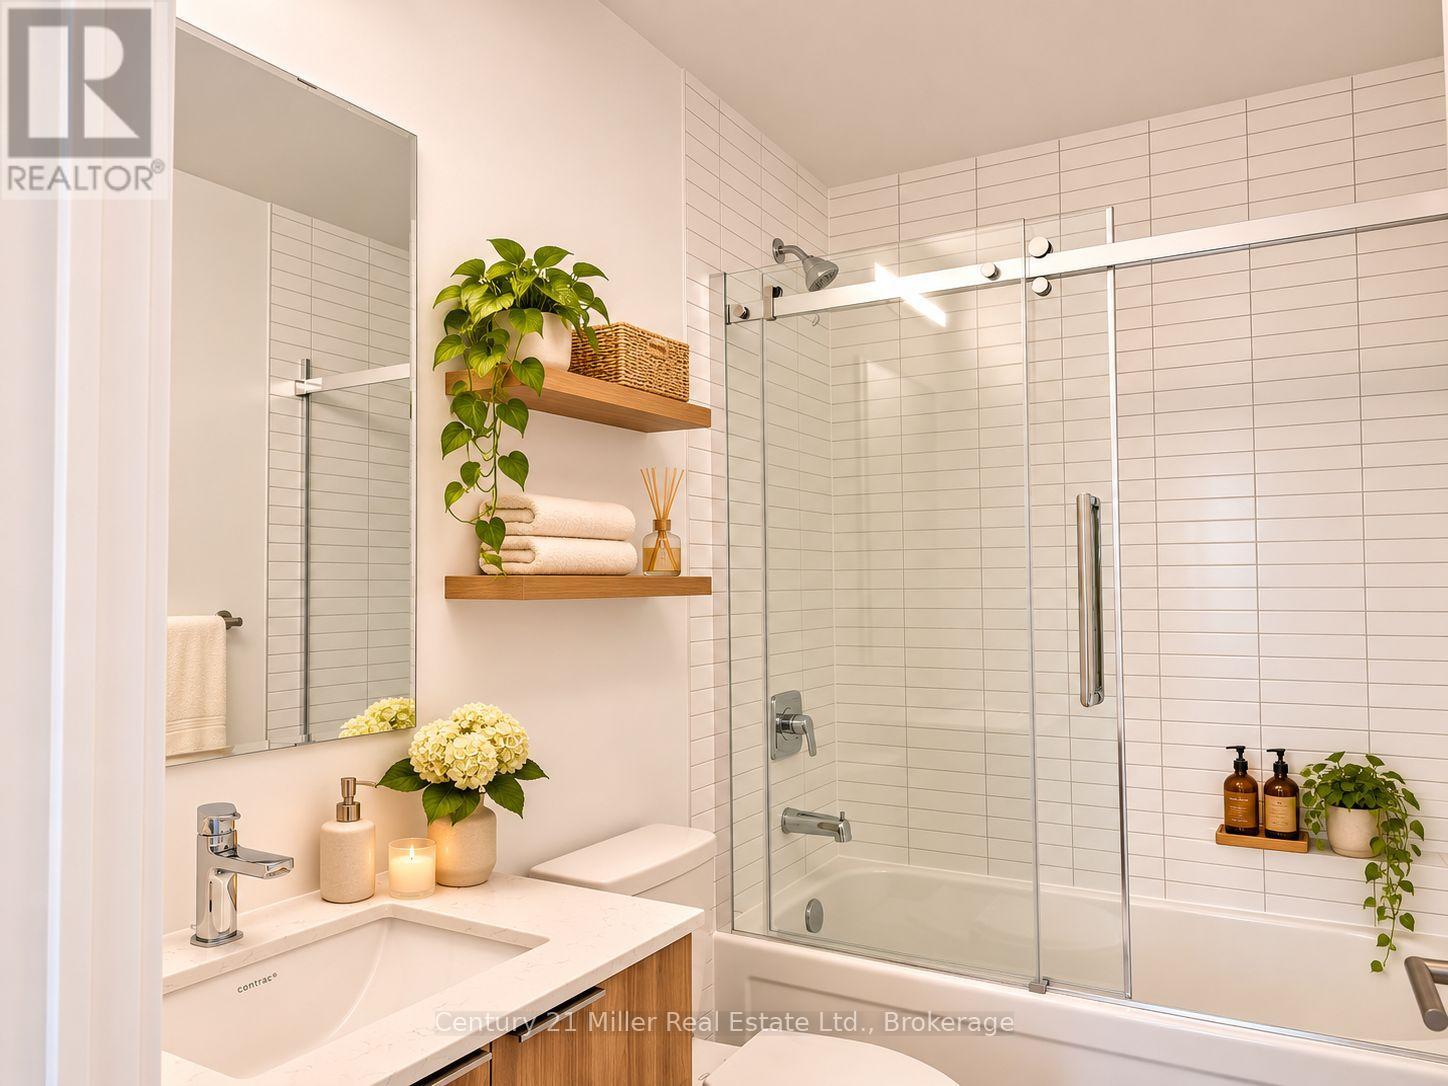
  • 622 - 3008 William Cutmore Boulevard, Oakville, Ontario  L6H 8E7 - Photo 3 - W14150934
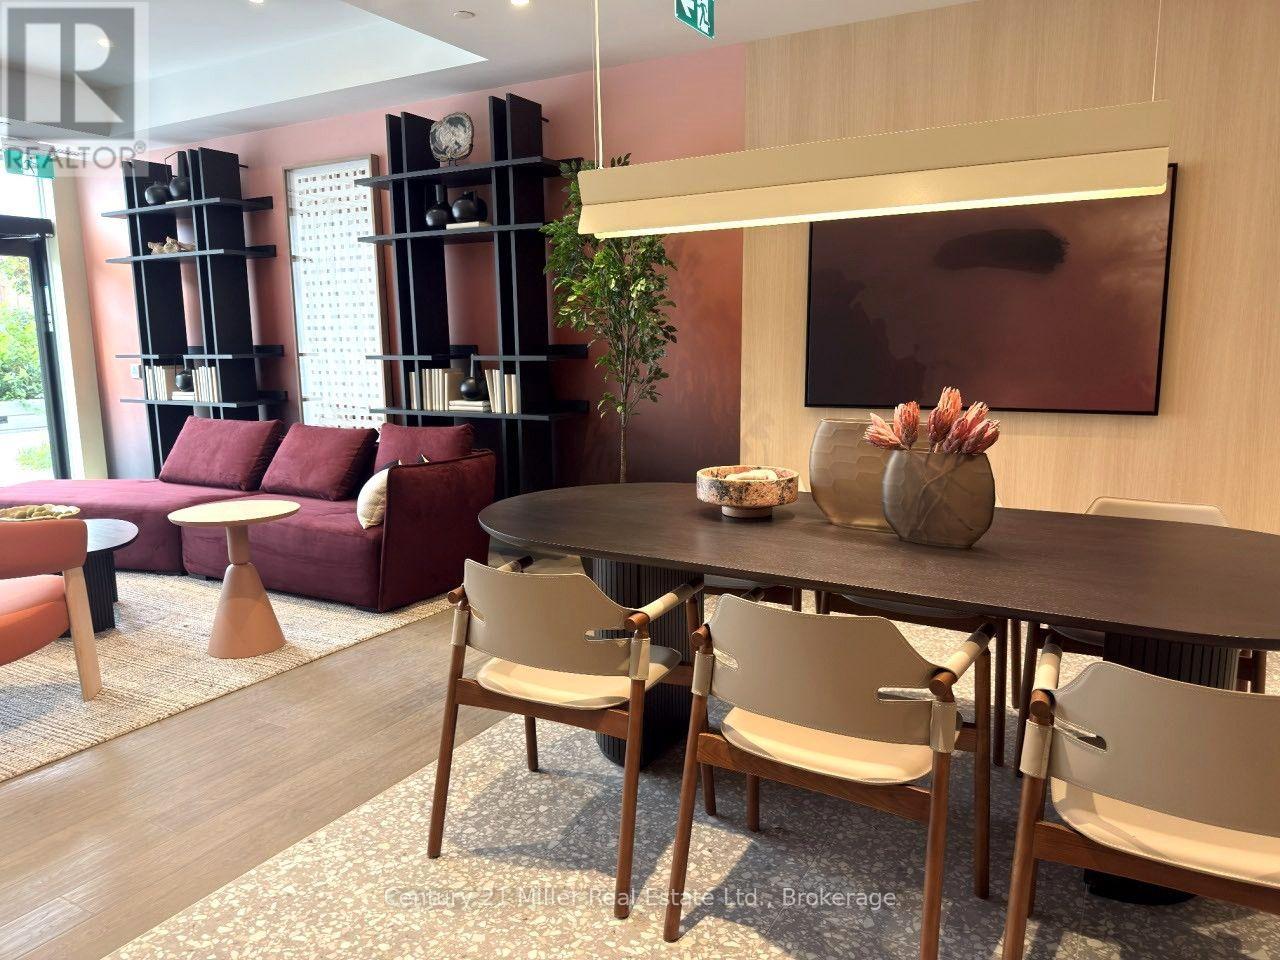
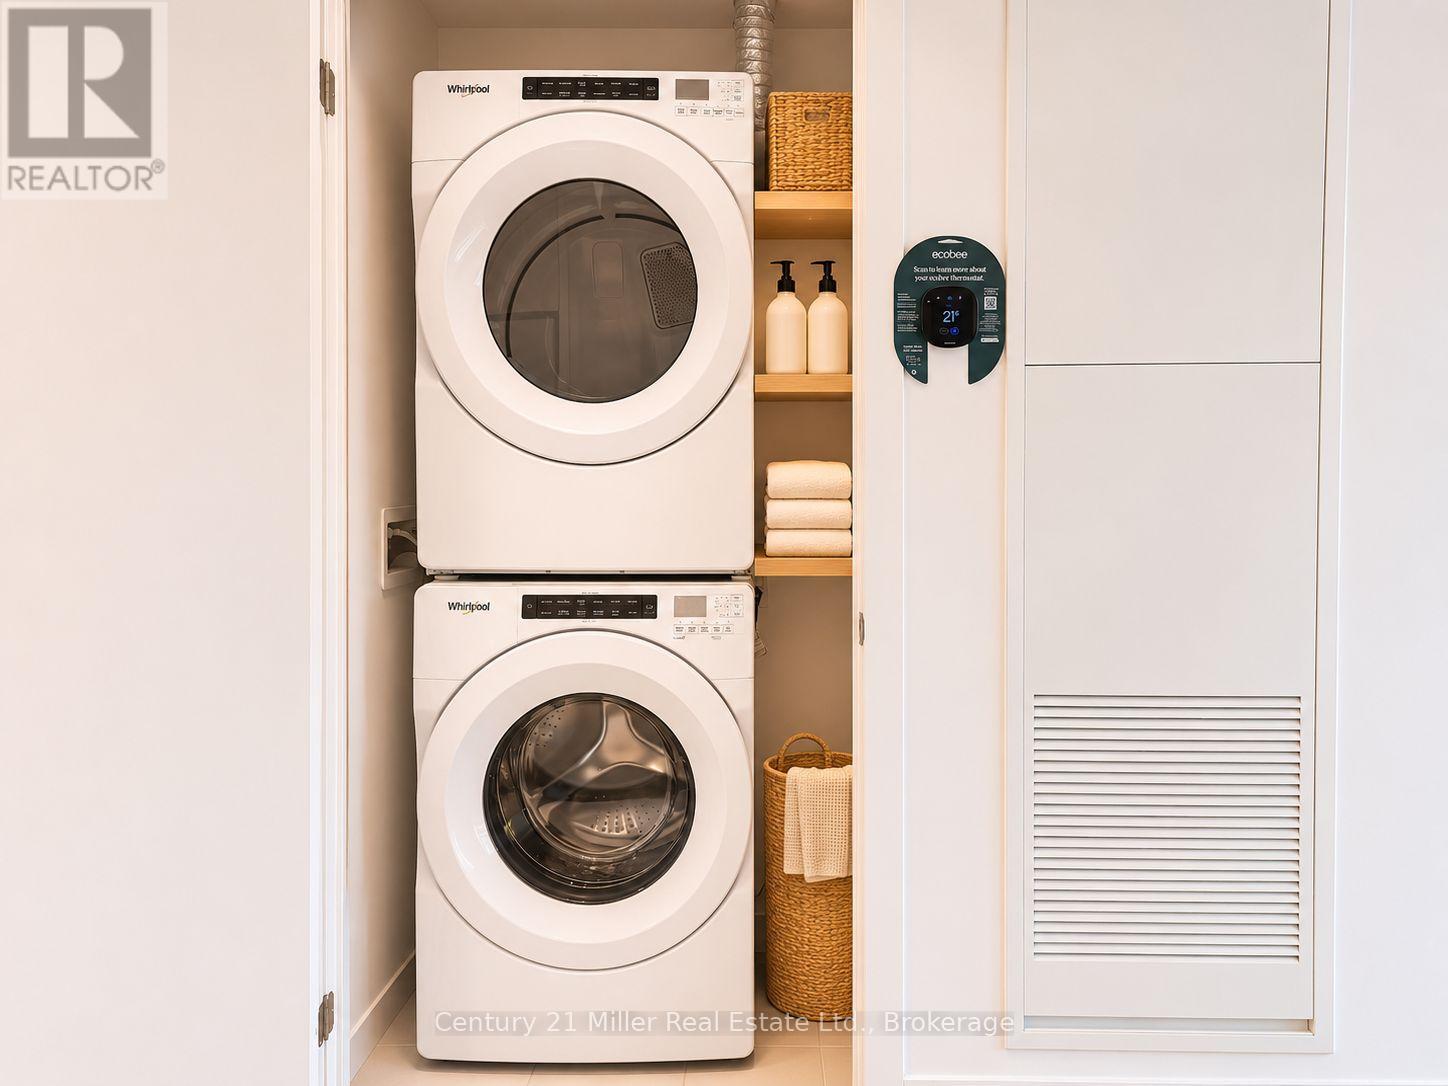
  • 622 - 3008 William Cutmore Boulevard, Oakville, Ontario  L6H 8E7 - Photo 4 - W14150934
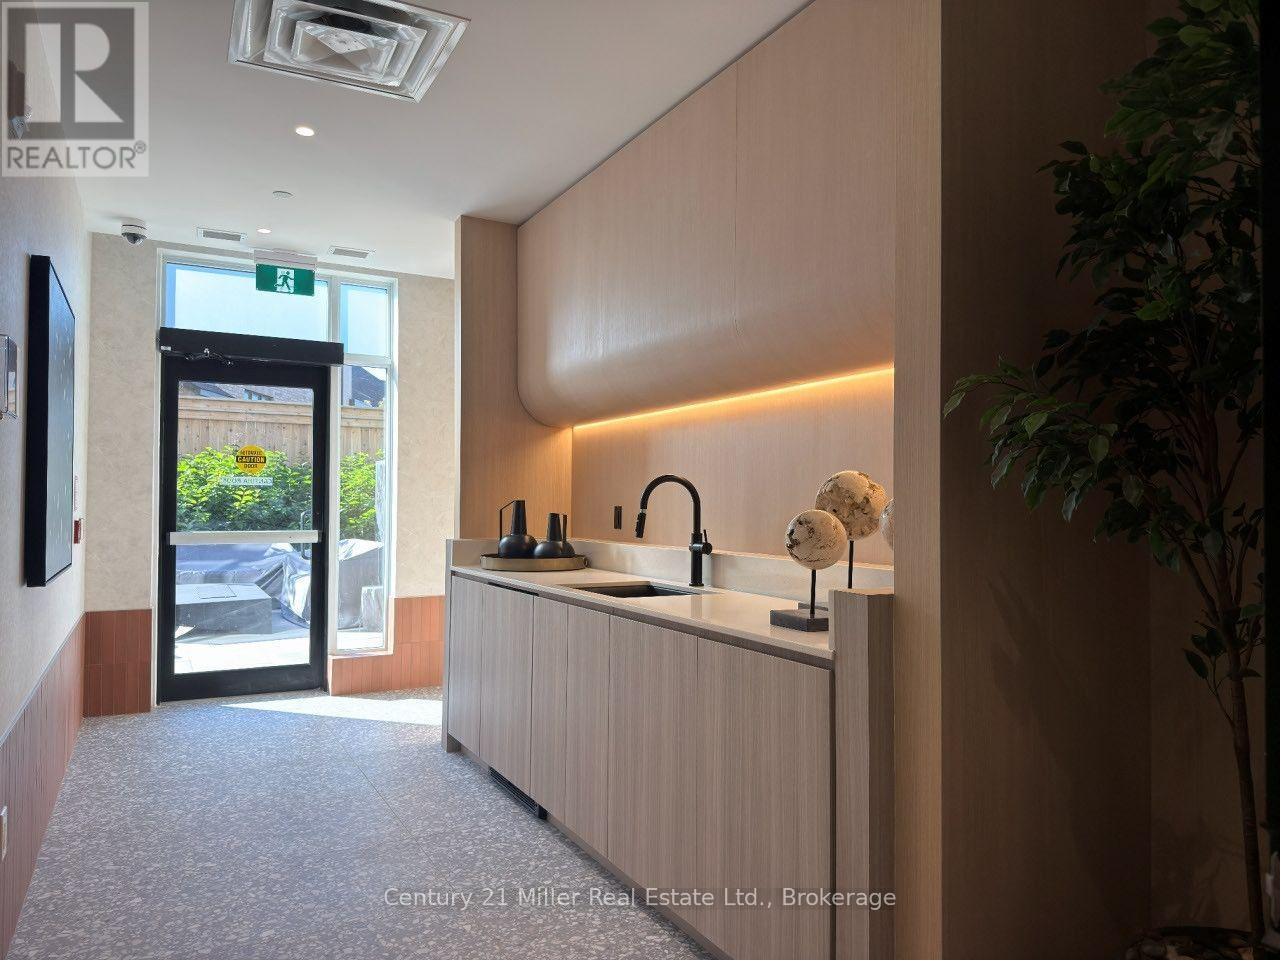
  • 622 - 3008 William Cutmore Boulevard, Oakville, Ontario  L6H 8E7 - Photo 5 - W14150934
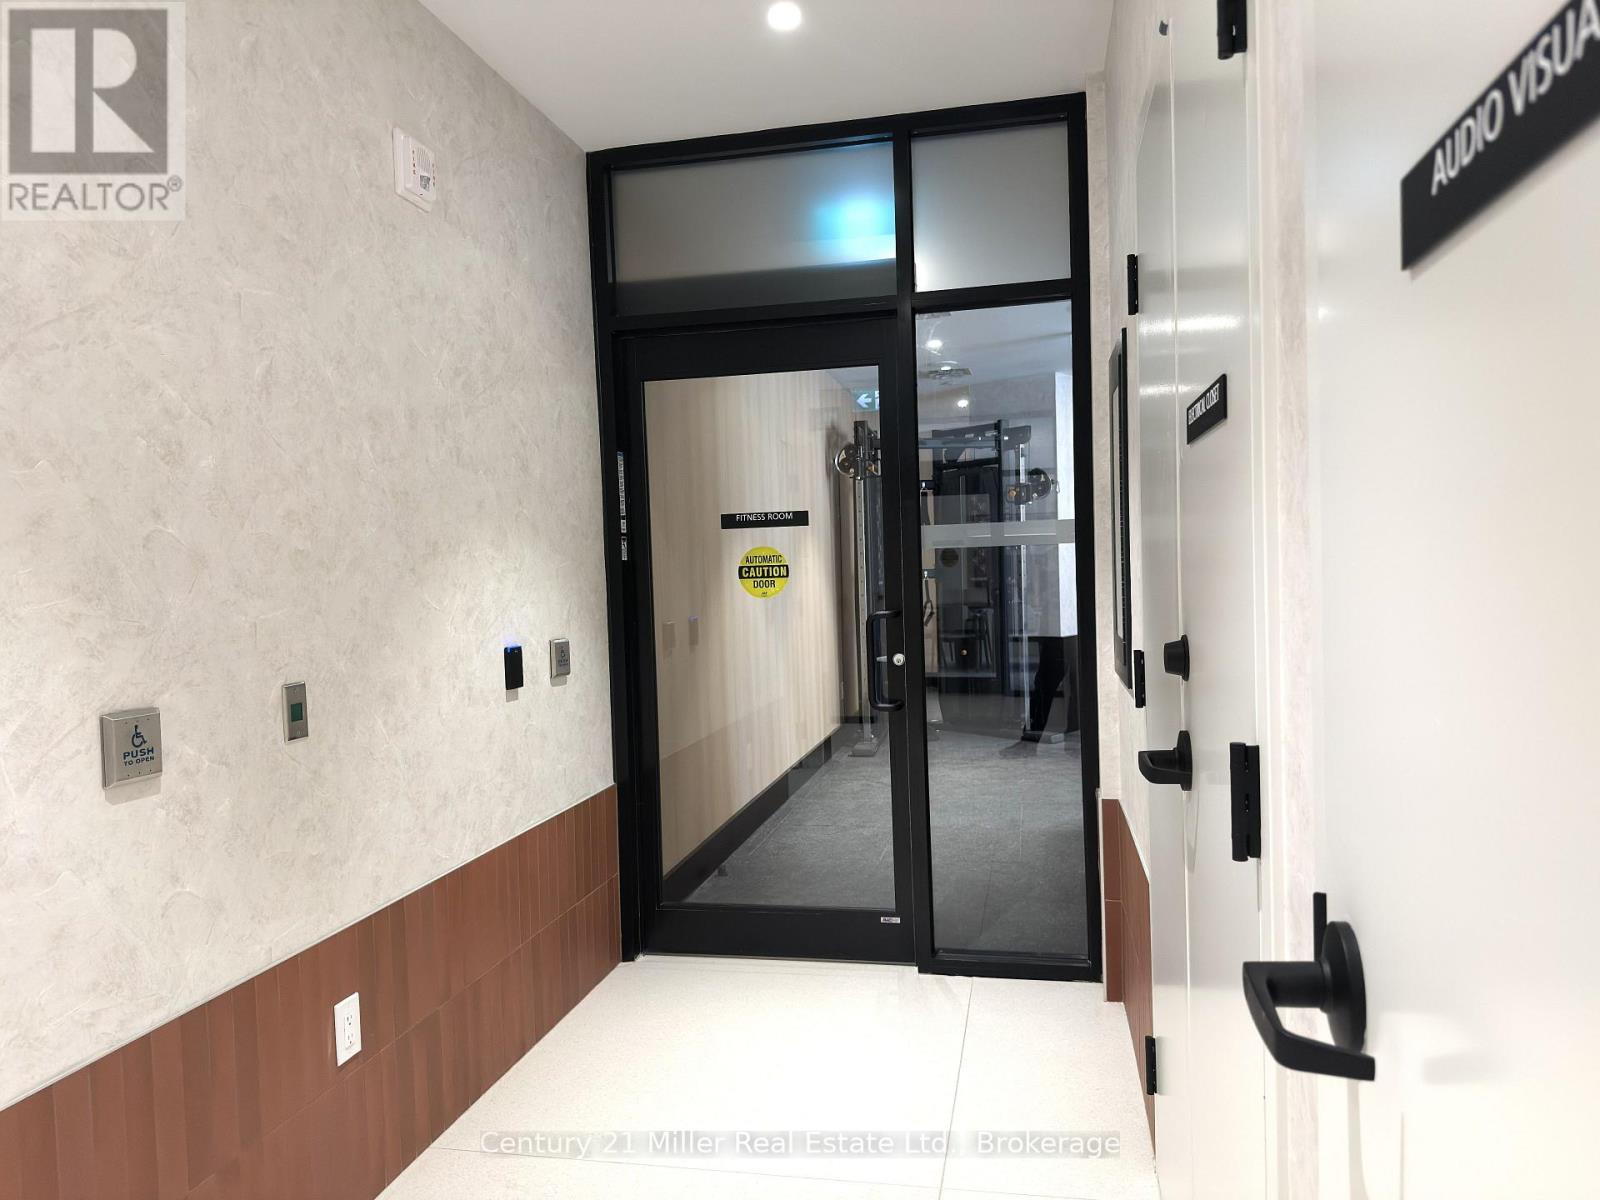
  • 622 - 3008 William Cutmore Boulevard, Oakville, Ontario  L6H 8E7 - Photo 6 - W14150934
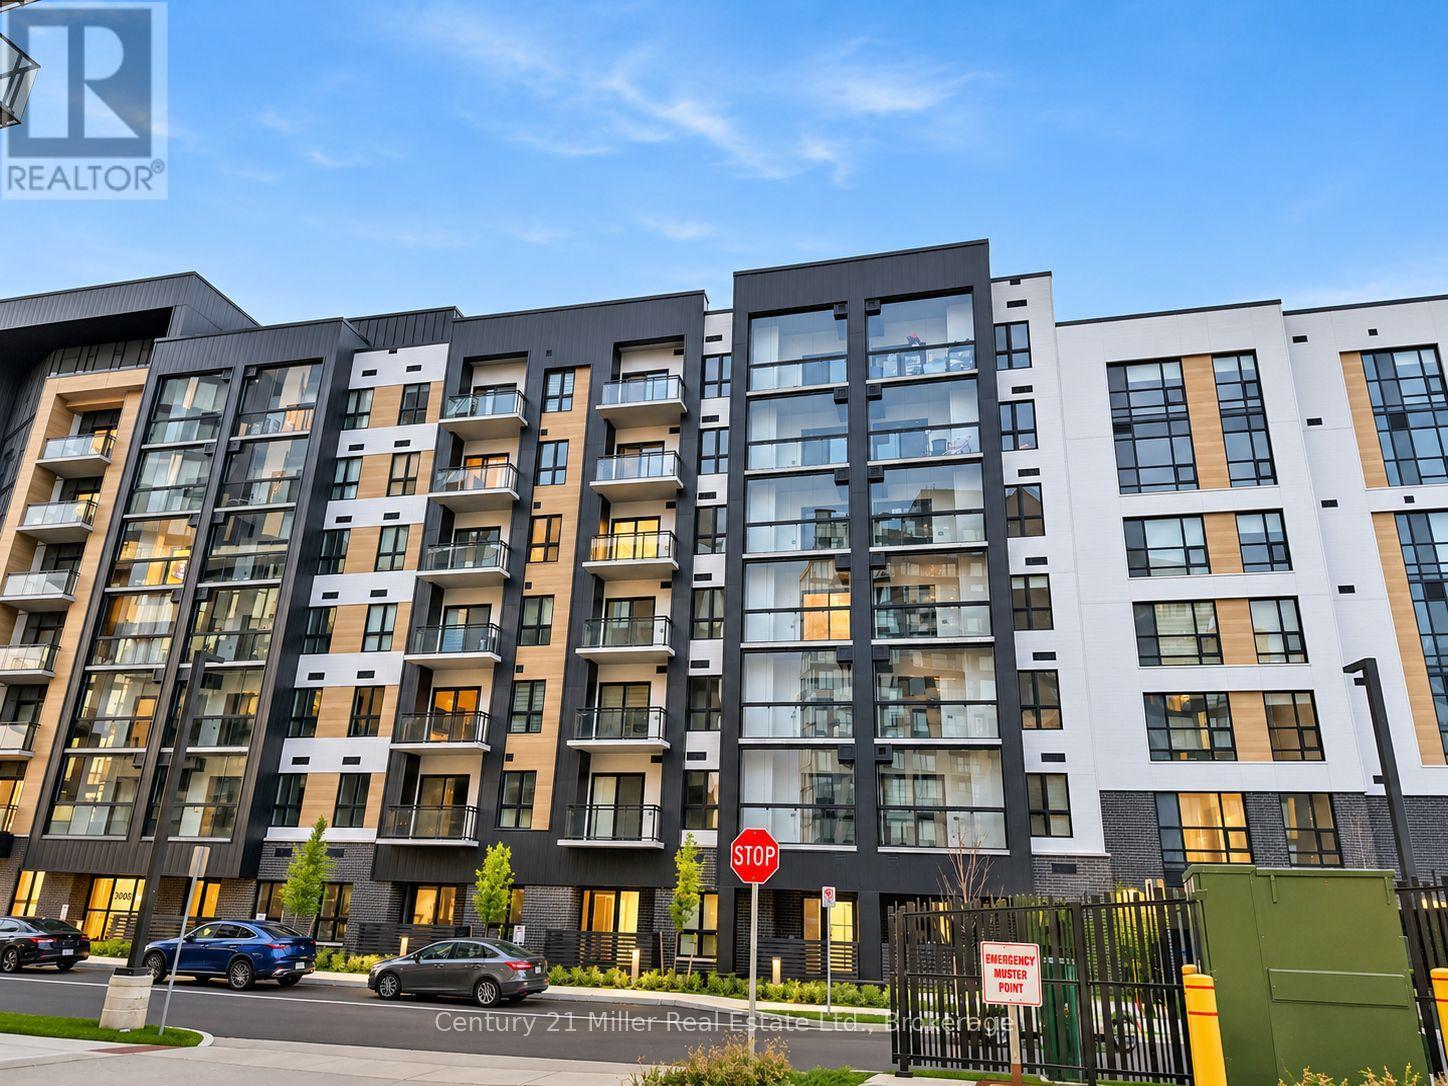
  • 622 - 3008 William Cutmore Boulevard, Oakville, Ontario  L6H 8E7 - Photo 7 - W14150934

  • 622 - 3008 William Cutmore Boulevard, Oakville, Ontario  L6H 8E7 - Photo 8 - W14150934
  • 622 - 3008 William Cutmore Boulevard, Oakville, Ontario  L6H 8E7 - Photo 9 - W14150934
  • 622 - 3008 William Cutmore Boulevard, Oakville, Ontario  L6H 8E7 - Photo 10 - W14150934
  • 622 - 3008 William Cutmore Boulevard, Oakville, Ontario  L6H 8E7 - Photo 11 - W14150934
  • 622 - 3008 William Cutmore Boulevard, Oakville, Ontario  L6H 8E7 - Photo 12 - W14150934
  • 622 - 3008 William Cutmore Boulevard, Oakville, Ontario  L6H 8E7 - Photo 13 - W14150934
  • 622 - 3008 William Cutmore Boulevard, Oakville, Ontario  L6H 8E7 - Photo 14 - W14150934
  • 622 - 3008 William Cutmore Boulevard, Oakville, Ontario  L6H 8E7 - Photo 15 - W14150934
  • 622 - 3008 William Cutmore Boulevard, Oakville, Ontario  L6H 8E7 - Photo 16 - W14150934
  • 622 - 3008 William Cutmore Boulevard, Oakville, Ontario  L6H 8E7 - Photo 17 - W14150934
  • 622 - 3008 William Cutmore Boulevard, Oakville, Ontario  L6H 8E7 - Photo 18 - W14150934
  • 622 - 3008 William Cutmore Boulevard, Oakville, Ontario  L6H 8E7 - Photo 19 - W14150934
2 Bedroom 2 Bathroom 500 - 599 ft2
Central Air Conditioning Forced Air

$2,350 Monthly

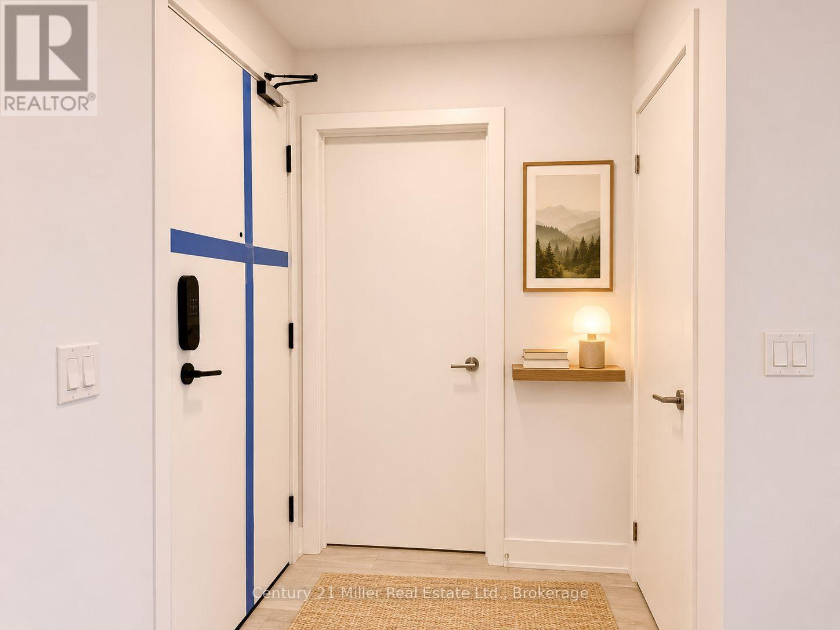
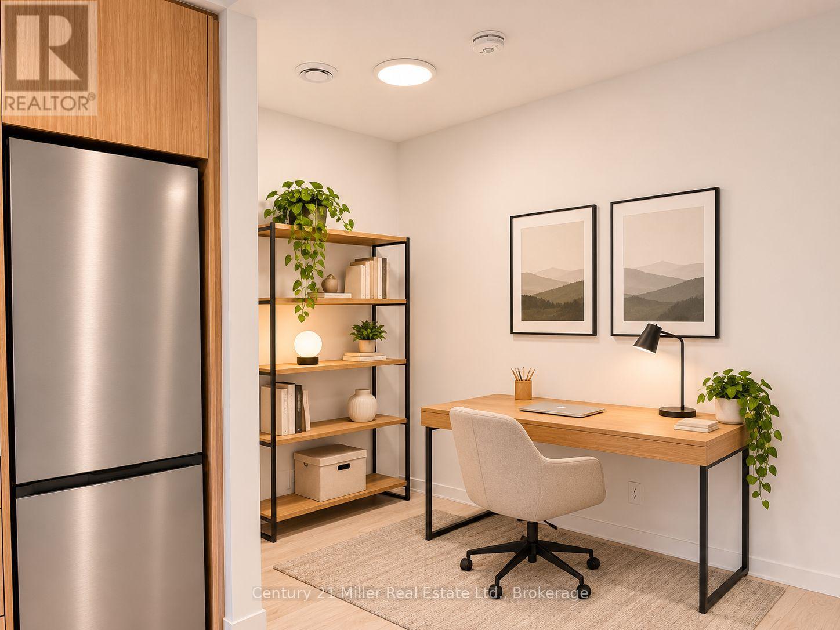
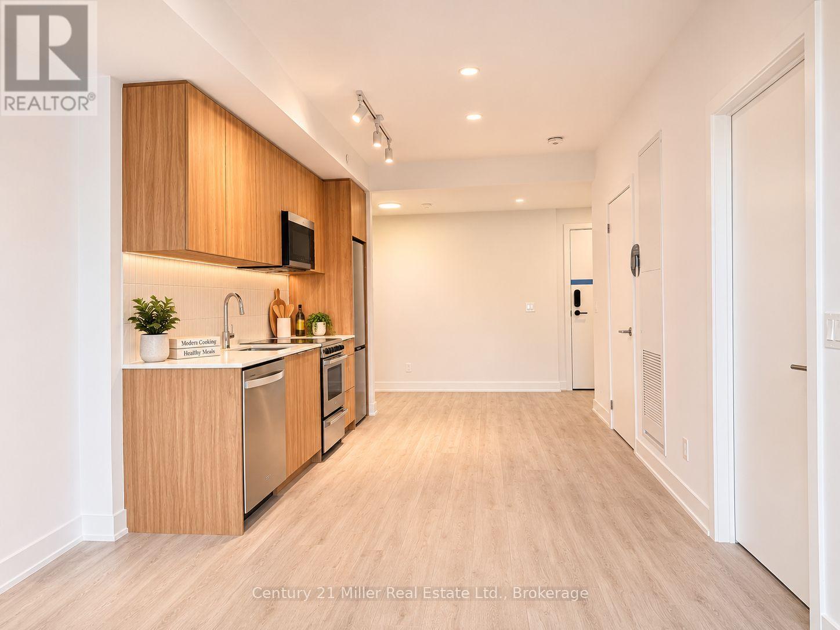
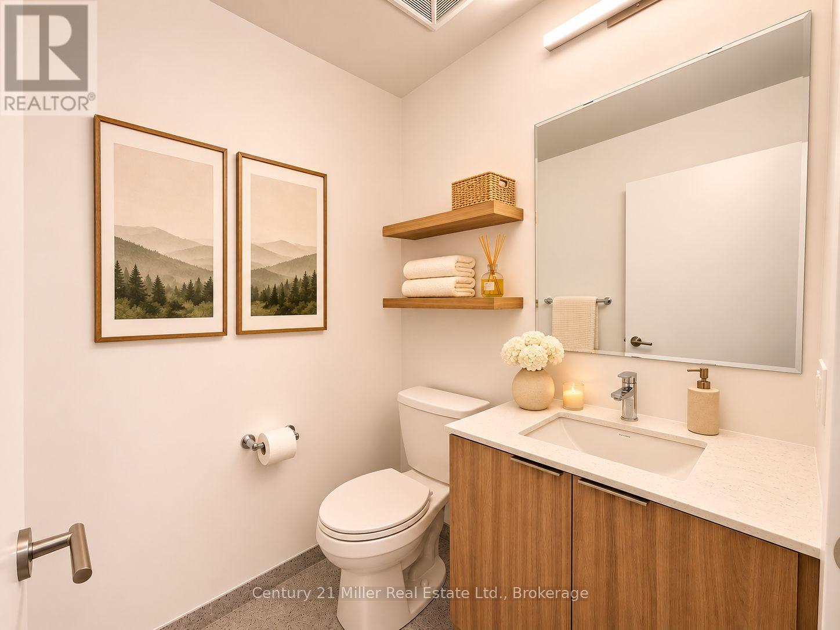
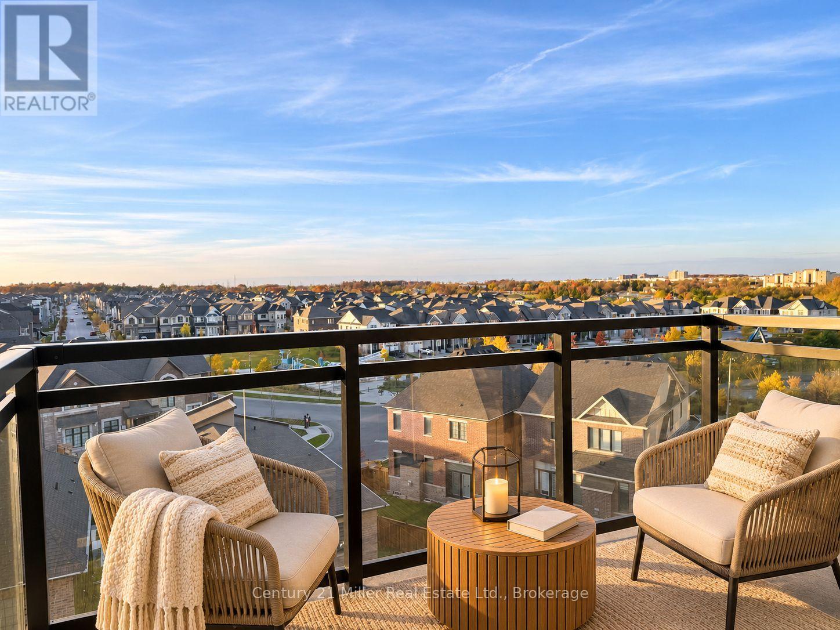
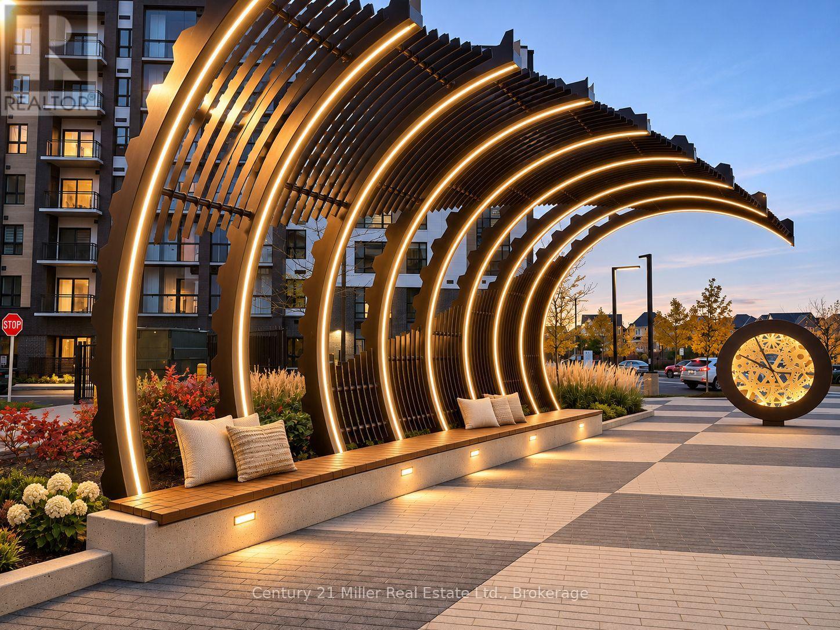
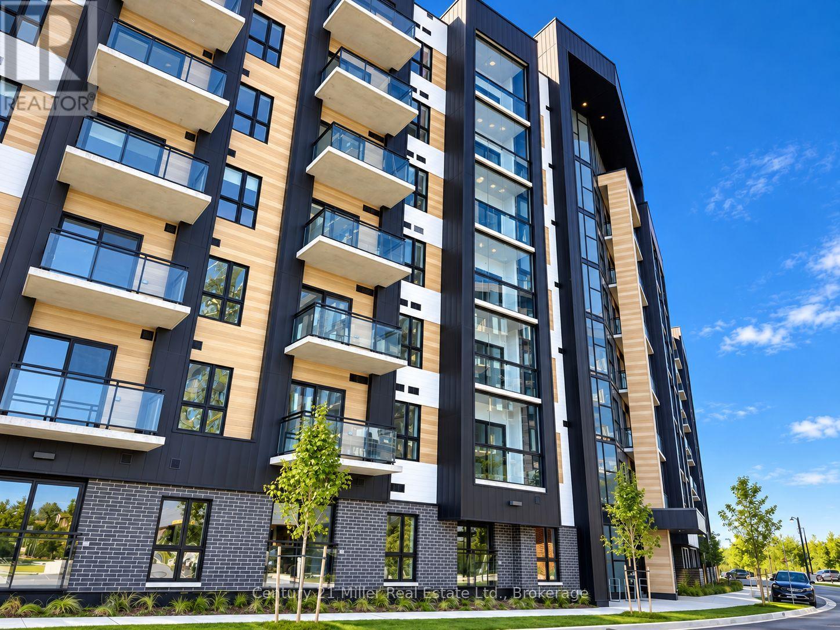
BRAND NEW. NEVER LIVED IN. 6TH FLOOR WITH CLEAR UNOBSTRUCTED VIEW ! Welcome to this stunning 1-Bedroom plus Den and 2-bathroom residence at the prestigious ClockWork 3 in Oakville. Offering over 600 sq-ft. of thoughtfully designed living space, this bright and sophisticated suite perfectly blends modern elegance, comfort and functionality. Featuring an open-concept layout two large windows inviting beautiful afternoon sunlight, counter-tops, stainless steel kitchen appliances, every detail has been carefully considered. The spacious primary bedroom features a private en-suite bathroom, while the versatile den provides the perfect space for a home office or additional living area. One parking space included. Experience exceptional condominium living with premium amenities, including a fully equipped fitness studio, stylish party and social lounges, games room, private dining space, 24-hour concierge, and an on-site pet spa.Ideally situated in one of Oakville's most desirable and growing communities, this exceptional residence is just minutes from shopping, restaurants, cafes, parks, scenic trails, public transit, and everyday conveniences. Enjoy seamless commuting with convenient access to the QEW, Highway 403 and Highway 407.Brand new beautifully unit and completely move-in ready ! An incredible opportunity to be the first to call this exceptional suite home. Discover modern luxury living at ClockWork-3, Oakville..! (id:50964)

Virtual Tour
Photos

Property Details

MLS® Number W14150934
Property Type Single Family
Community Name 1010 - JM Joshua Meadows
Amenities Near By Hospital, Park, Schools, Public Transit
Community Features Pets Allowed With Restrictions
Features Irregular Lot Size, Flat Site, Elevator, Balcony, Dry, Level, Carpet Free, In Suite Laundry
Parking Space Total 1
View Type View

Building

Bathroom Total 2
Bedrooms Above Ground 1
Bedrooms Below Ground 1
Bedrooms Total 2
Age New Building
Amenities Security/concierge, Exercise Centre, Party Room
Appliances Dishwasher, Dryer, Microwave, Range, Stove, Washer, Refrigerator
Basement Type None
Cooling Type Central Air Conditioning
Exterior Finish Brick Veneer, Concrete
Fire Protection Alarm System, Monitored Alarm, Smoke Detectors
Foundation Type Concrete
Half Bath Total 1
Heating Fuel Natural Gas
Heating Type Forced Air
Size Interior 500 - 599 Ft2
Type Apartment

Parking

Underground
Garage

Land

Acreage No
Land Amenities Hospital, Park, Schools, Public Transit

Rooms

Level Type Length Width Dimensions

https://www.realtor.ca/real-estate/30481374/622-3008-william-cutmore-boulevard-oakville-jm-joshua-meadows-1010-jm-joshua-meadows

Contact Us

Contact us for more information

Sending
Generating Captcha

Your Favourites


No Favourites Found


Powered by: REALTOR.ca
This REALTOR.ca listing content is owned and licensed by REALTOR® members of The Canadian Real Estate Association

The trademarks REALTOR®, REALTORS®, and the REALTOR® logo are controlled by The Canadian Real Estate Association (CREA) and identify real estate professionals who are members of CREA. The trademarks MLS®, Multiple Listing Service® and the associated logos are owned by The Canadian Real Estate Association (CREA) and identify the quality of services provided by real estate professionals who are members of CREA. The trademark DDF® is owned by The Canadian Real Estate Association (CREA) and identifies CREA's Data Distribution Facility (DDF®)


November 05 2026 12:34:33

The Oakville Milton & District Real Estate Board

Century 21 Miller Real Estate Ltd., Brokerage

RealtyPress WordPress CREA DDF® Plugin

Office Location

RE/MAX Escarpment Realty Inc., Brokerage
502 Brant Street
Unit 1A
Burlington, ON
L7R 2G4

Contact Info

O: (905) 631-8118
E: TheSullivanTeamRemax@gmail.com

© 2024 - TheSullivanTeam.ca

|

Designed by PDM Web Design

Owning a home is a keystone of wealth… both financial affluence and emotional security.

Suze Orman
November 6, 2026 Friday!
The Sullivan Team
  • Login
Forget Password?

imunify-bot-check