The Sullivan Team
  • Our Listings
    • Current Listings
    • MLS Listings
    • Luxury Listings
    • Properties Sold
  • Neighbourhoods
    • Burlington, Ontario
    • Hamilton, Ontario
    • Oakville, Ontario
  • Blog
  • Videos
  • Calculators
    • Affordability Calculator
    • Mortgage Calculator
    • Land Transfer Tax Calculator
    • What Is My Home Worth?
  • Our Team
  • Testimonials
  • Contact
The Sullivan Team

  • Our Listings
    • Current Listings
    • MLS Listings
    • Luxury Listings
    • Properties Sold
  • Neighbourhoods
    • Burlington, Ontario
    • Hamilton, Ontario
    • Oakville, Ontario
  • Blog
  • Videos
  • Calculators
    • Affordability Calculator
    • Mortgage Calculator
    • Land Transfer Tax Calculator
    • What Is My Home Worth?
  • Our Team
  • Testimonials
  • Contact
  • « Go back

625 Belvenia Road Burlington, Ontario L7L 4Z3
view favourites
  • 625 Belvenia Road, Burlington, Ontario  L7L 4Z3 - Photo 1 - 40868936
  • 625 Belvenia Road, Burlington, Ontario  L7L 4Z3 - Photo 2 - 40868936
  • 625 Belvenia Road, Burlington, Ontario  L7L 4Z3 - Photo 3 - 40868936
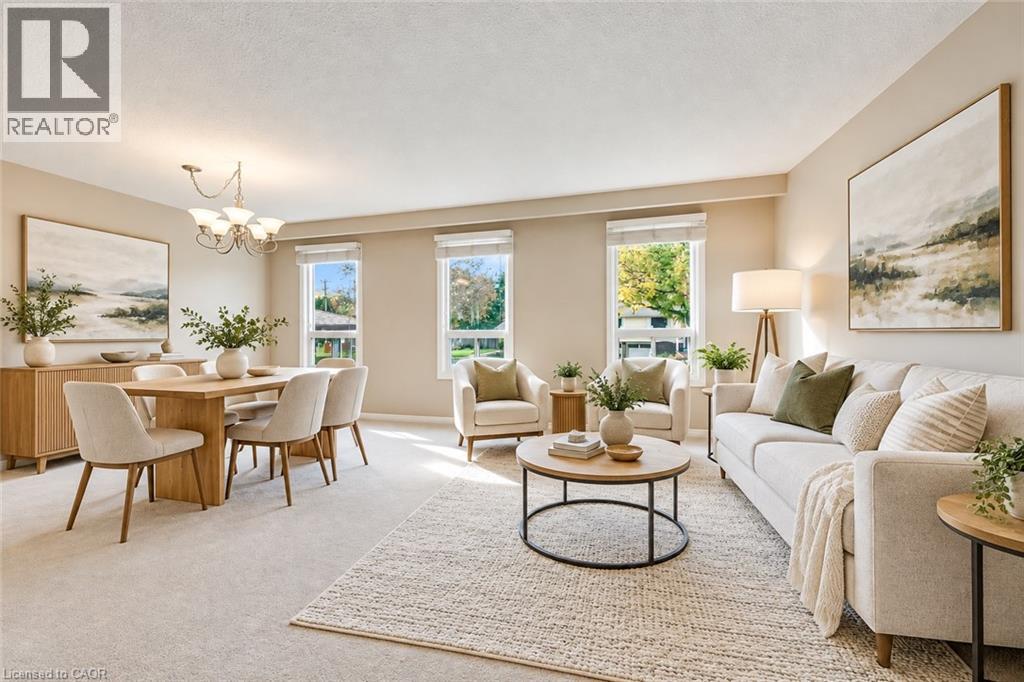
  • 625 Belvenia Road, Burlington, Ontario  L7L 4Z3 - Photo 4 - 40868936
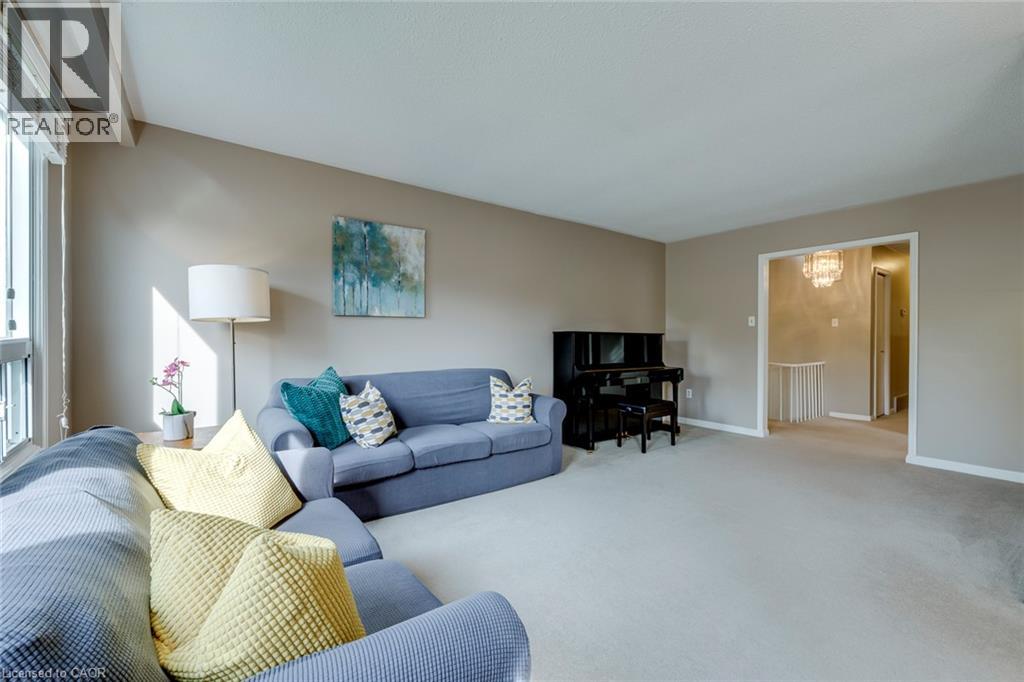
  • 625 Belvenia Road, Burlington, Ontario  L7L 4Z3 - Photo 5 - 40868936
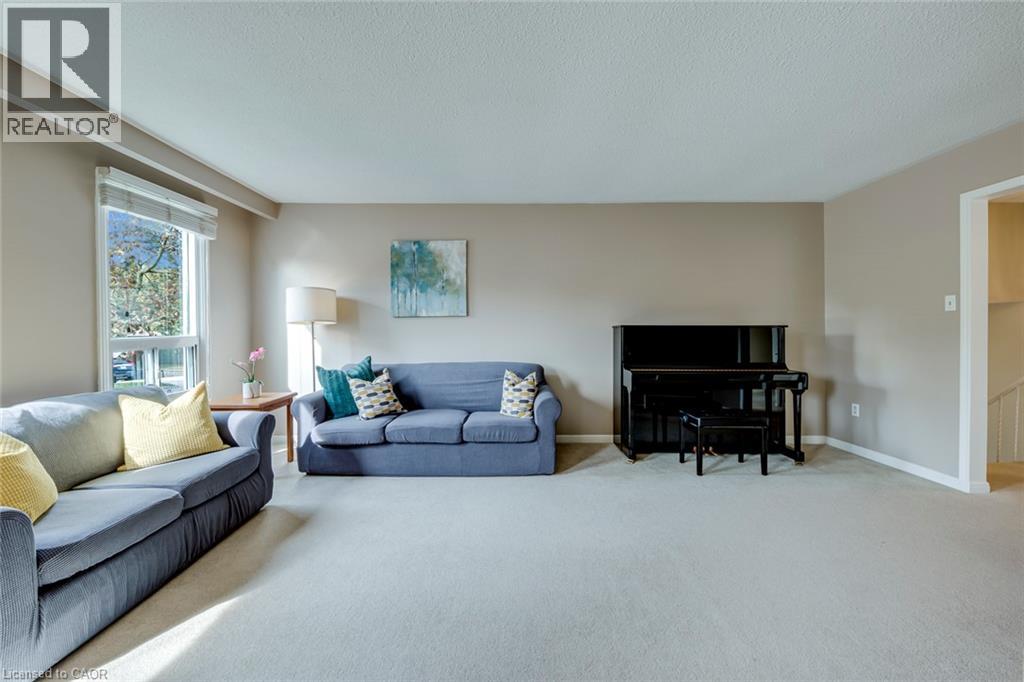
  • 625 Belvenia Road, Burlington, Ontario  L7L 4Z3 - Photo 6 - 40868936
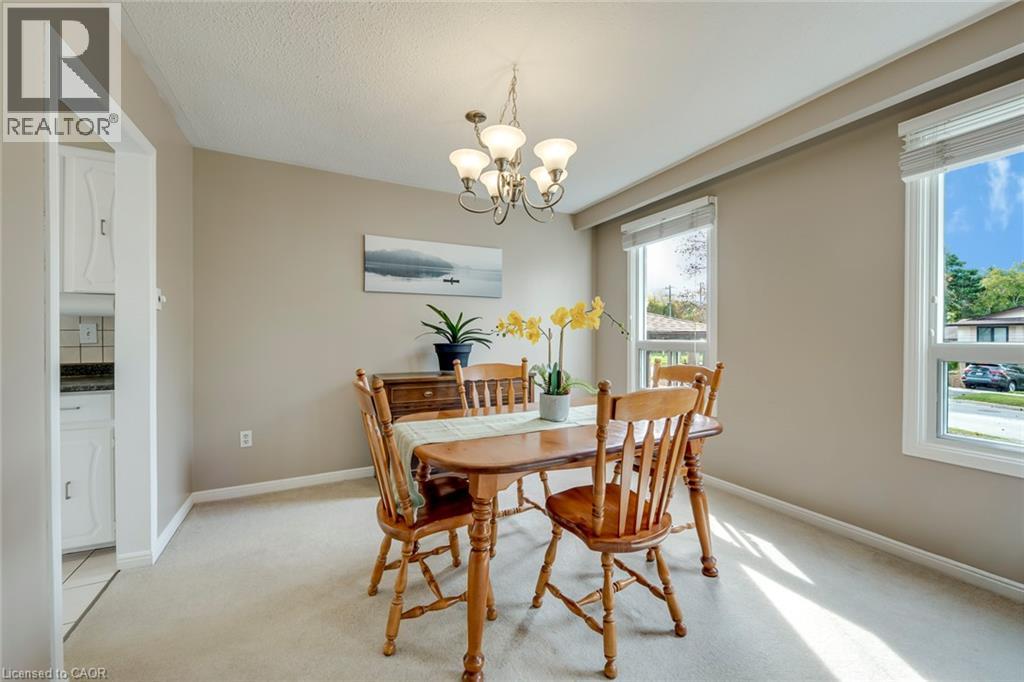
  • 625 Belvenia Road, Burlington, Ontario  L7L 4Z3 - Photo 7 - 40868936
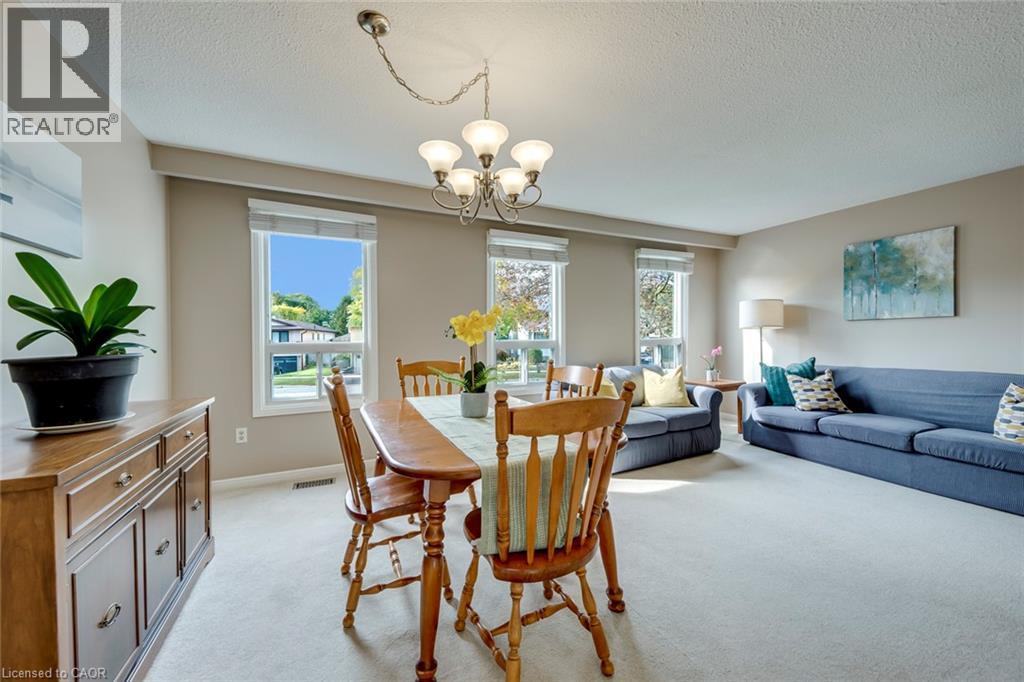
  • 625 Belvenia Road, Burlington, Ontario  L7L 4Z3 - Photo 8 - 40868936
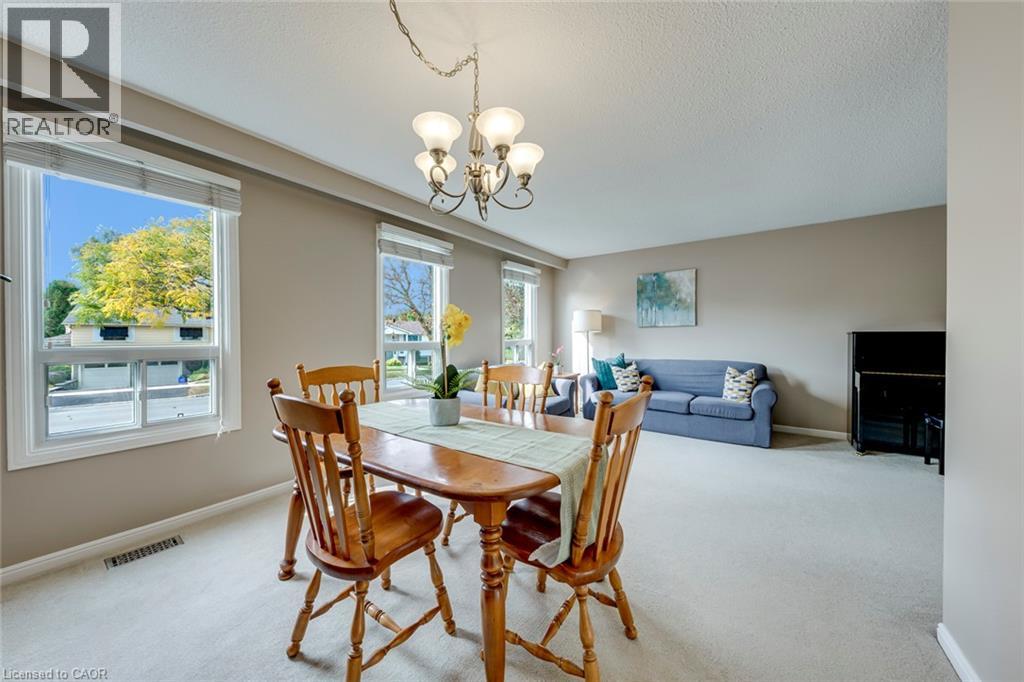
  • 625 Belvenia Road, Burlington, Ontario  L7L 4Z3 - Photo 9 - 40868936
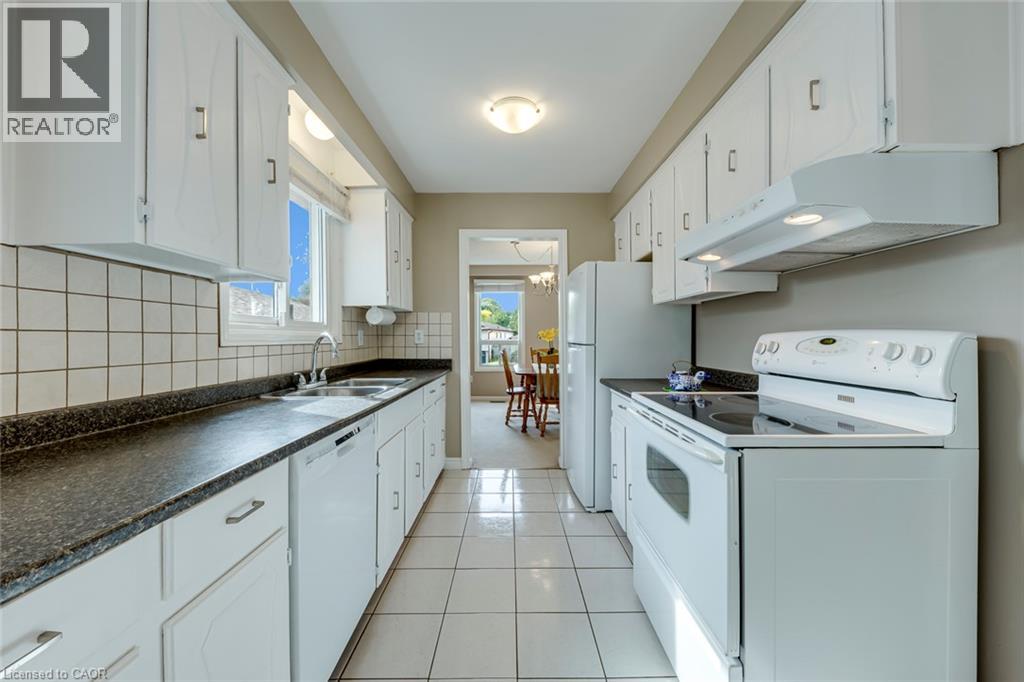
  • 625 Belvenia Road, Burlington, Ontario  L7L 4Z3 - Photo 10 - 40868936
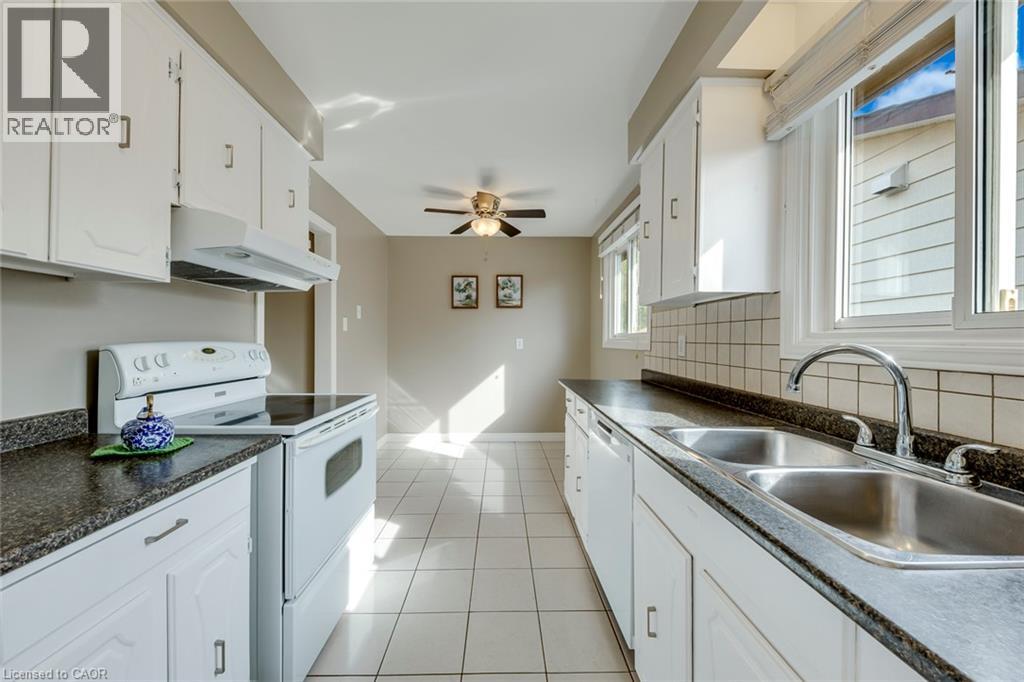
  • 625 Belvenia Road, Burlington, Ontario  L7L 4Z3 - Photo 11 - 40868936
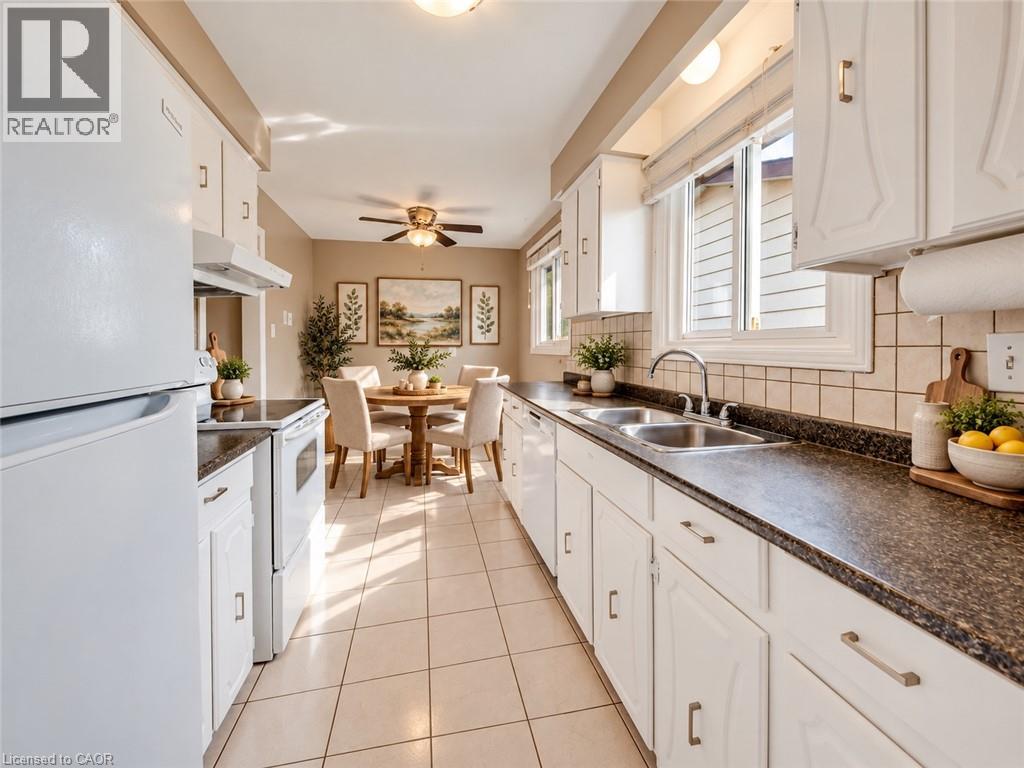
  • 625 Belvenia Road, Burlington, Ontario  L7L 4Z3 - Photo 12 - 40868936
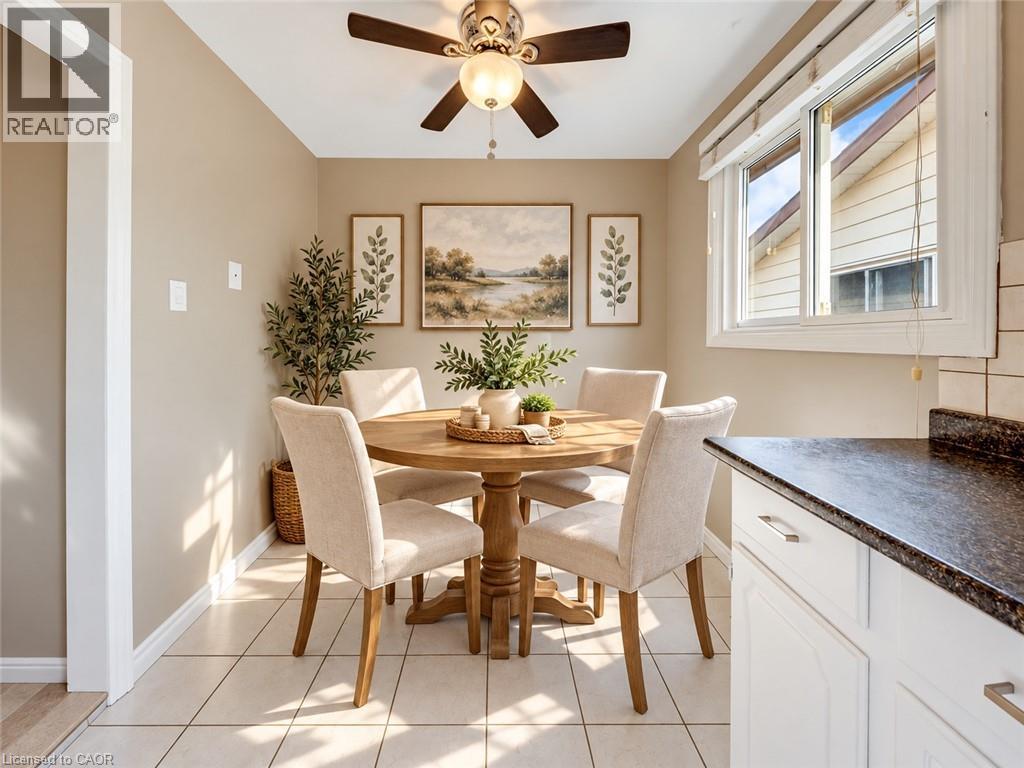
  • 625 Belvenia Road, Burlington, Ontario  L7L 4Z3 - Photo 13 - 40868936
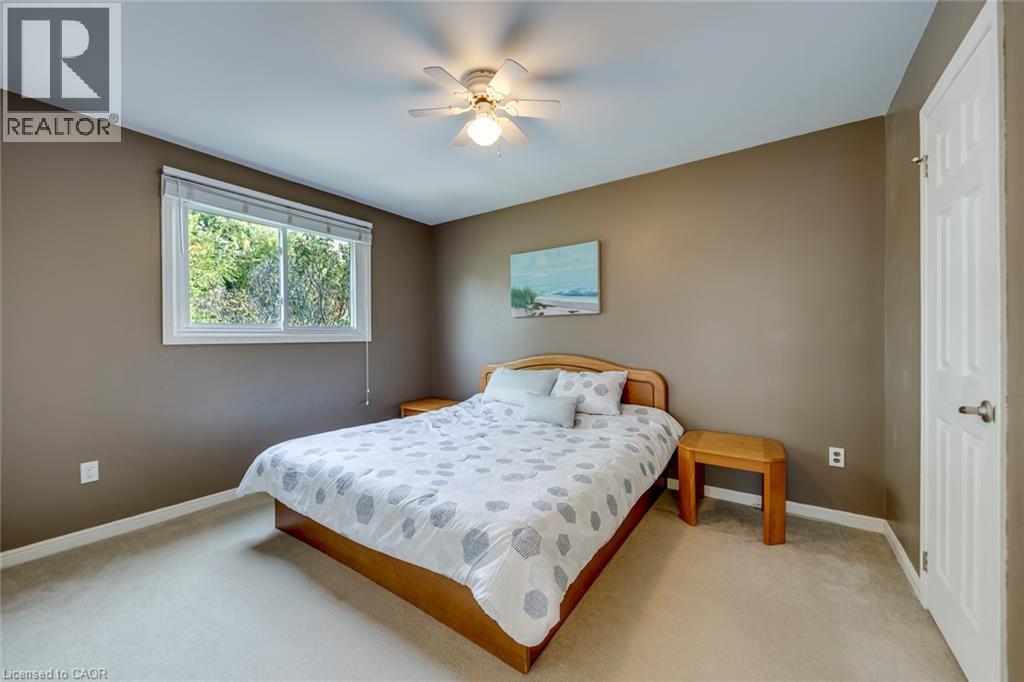
  • 625 Belvenia Road, Burlington, Ontario  L7L 4Z3 - Photo 14 - 40868936
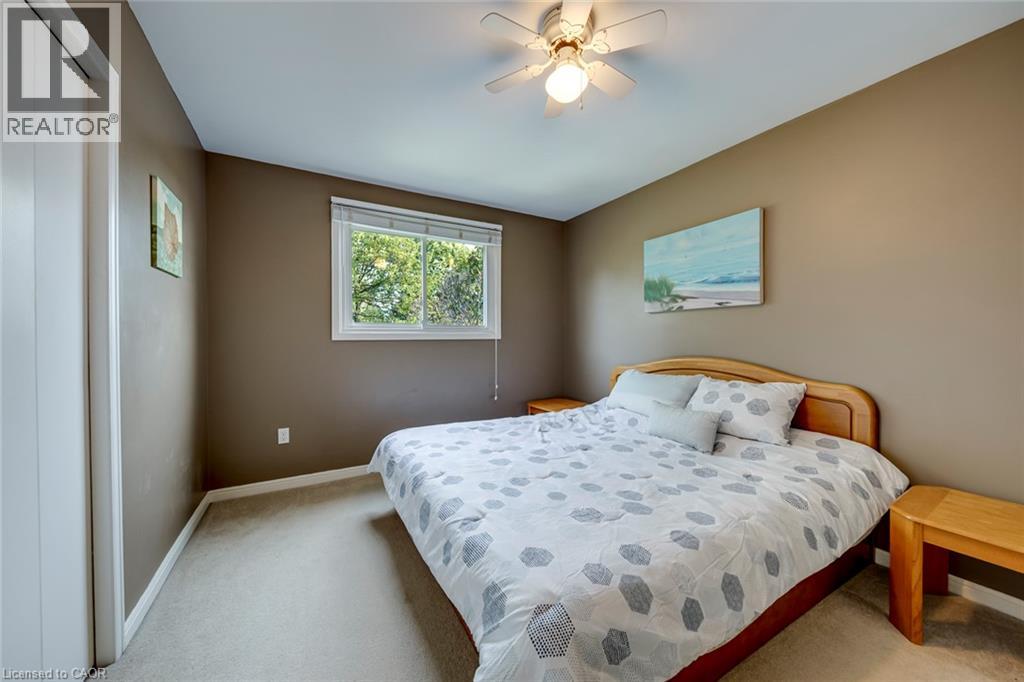
  • 625 Belvenia Road, Burlington, Ontario  L7L 4Z3 - Photo 15 - 40868936
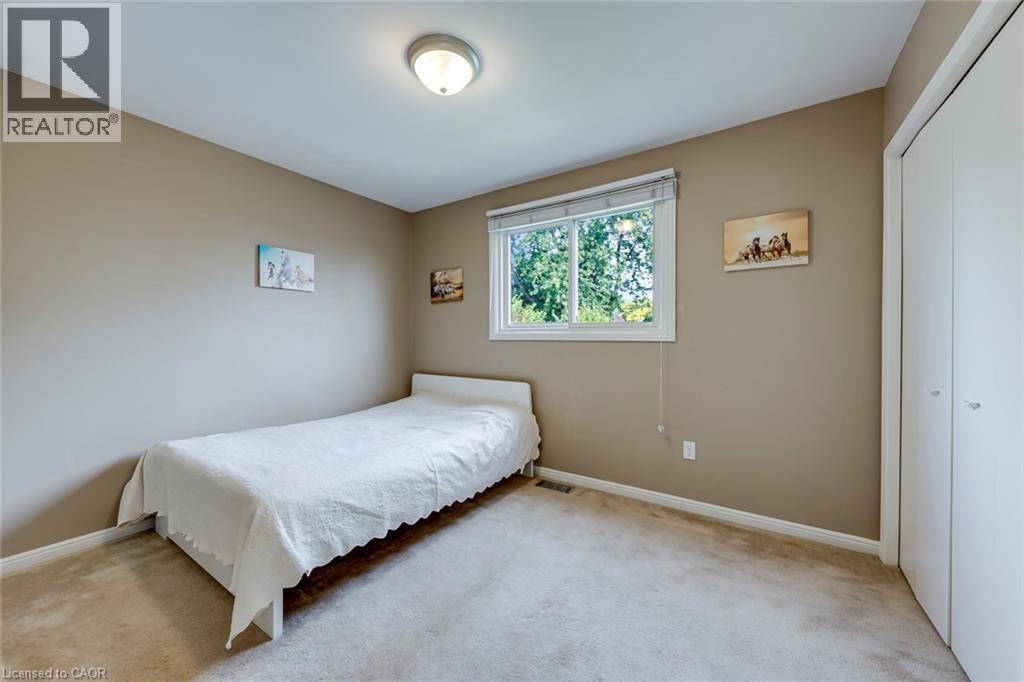
  • 625 Belvenia Road, Burlington, Ontario  L7L 4Z3 - Photo 16 - 40868936
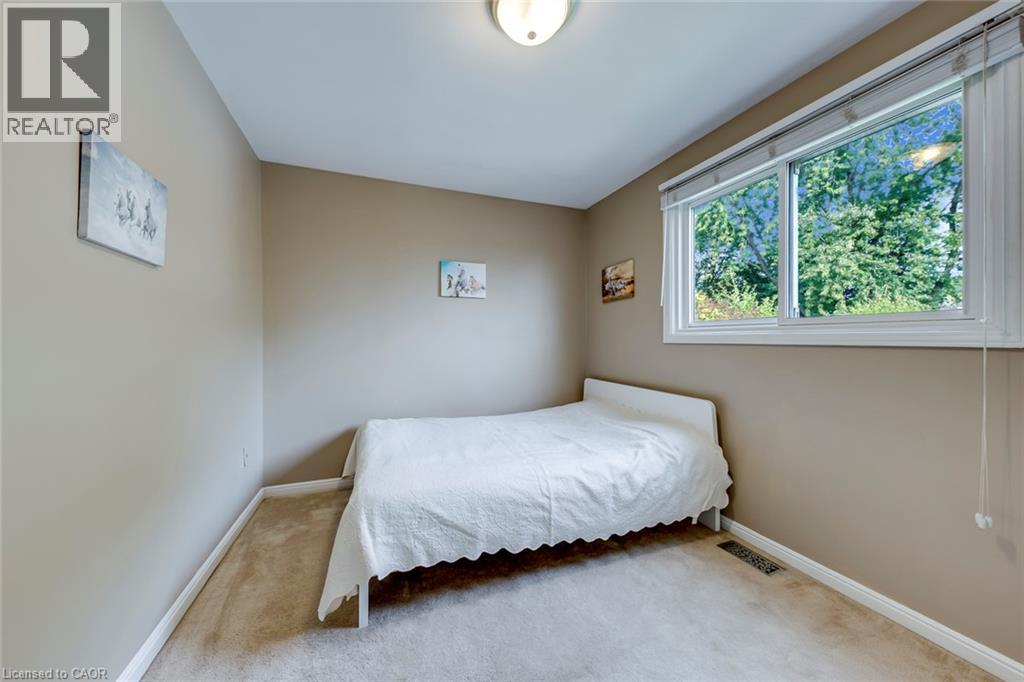
  • 625 Belvenia Road, Burlington, Ontario  L7L 4Z3 - Photo 17 - 40868936
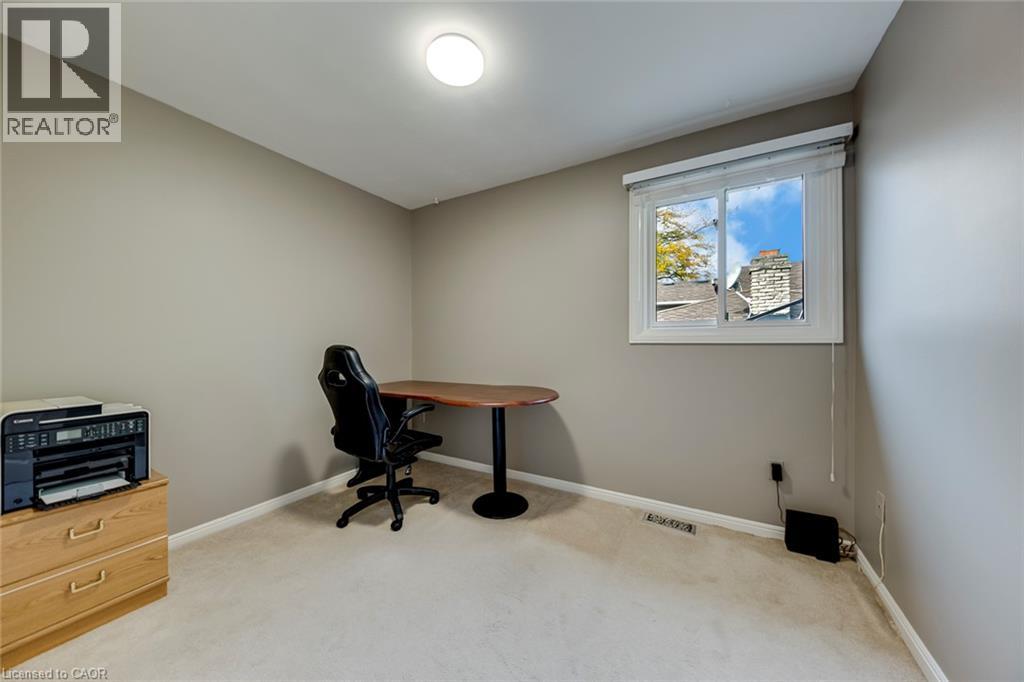
  • 625 Belvenia Road, Burlington, Ontario  L7L 4Z3 - Photo 18 - 40868936
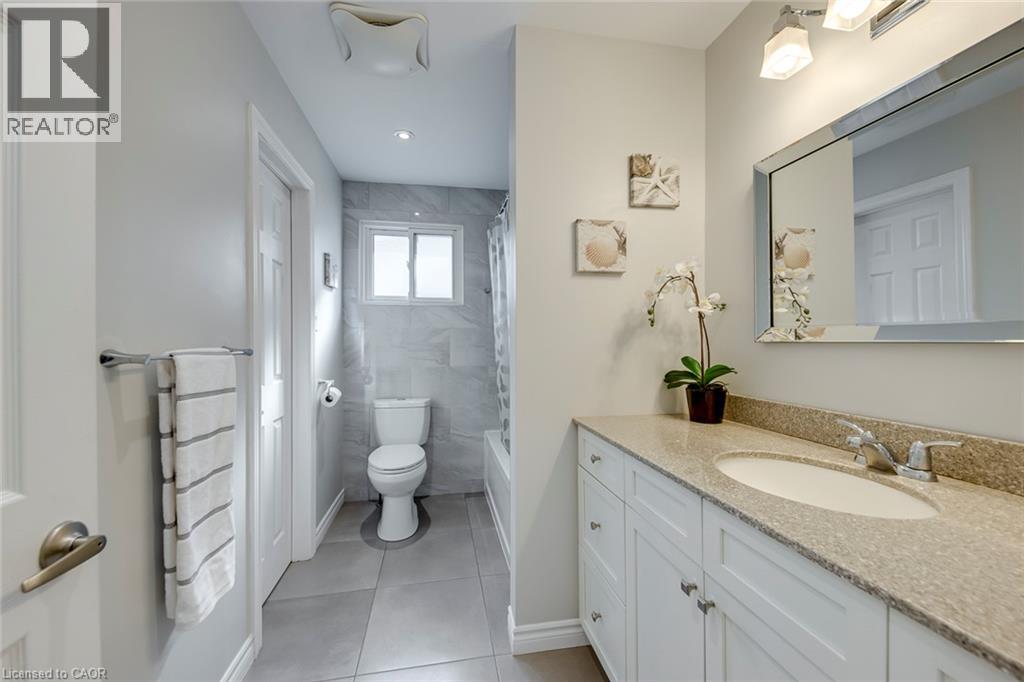
  • 625 Belvenia Road, Burlington, Ontario  L7L 4Z3 - Photo 19 - 40868936
  • 625 Belvenia Road, Burlington, Ontario  L7L 4Z3 - Photo 20 - 40868936
  • 625 Belvenia Road, Burlington, Ontario  L7L 4Z3 - Photo 21 - 40868936
  • 625 Belvenia Road, Burlington, Ontario  L7L 4Z3 - Photo 22 - 40868936
  • 625 Belvenia Road, Burlington, Ontario  L7L 4Z3 - Photo 23 - 40868936
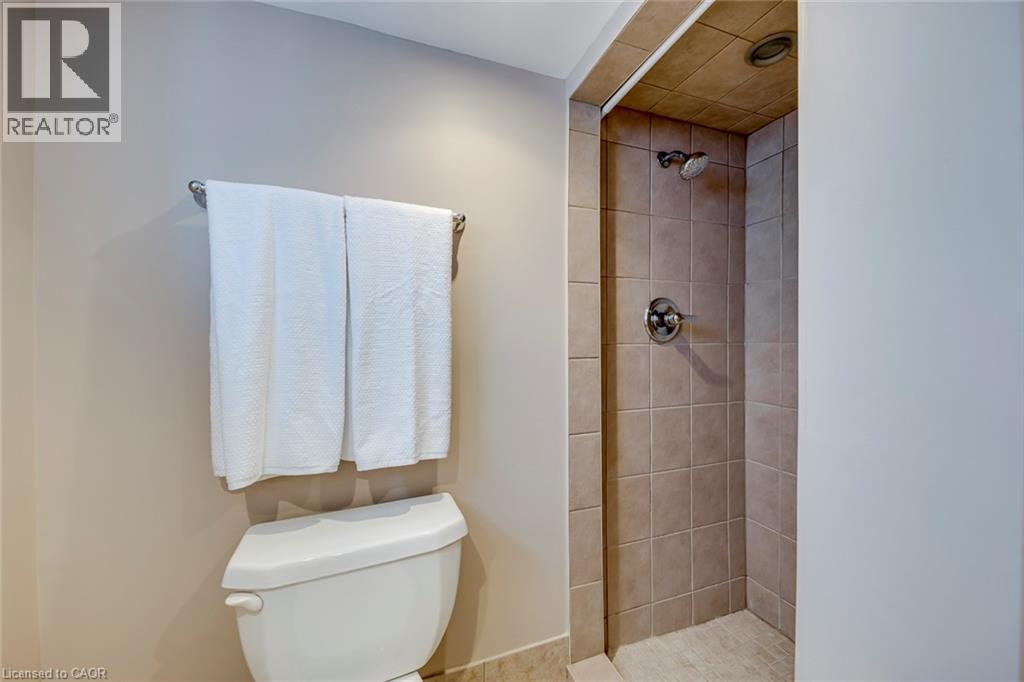
  • 625 Belvenia Road, Burlington, Ontario  L7L 4Z3 - Photo 24 - 40868936
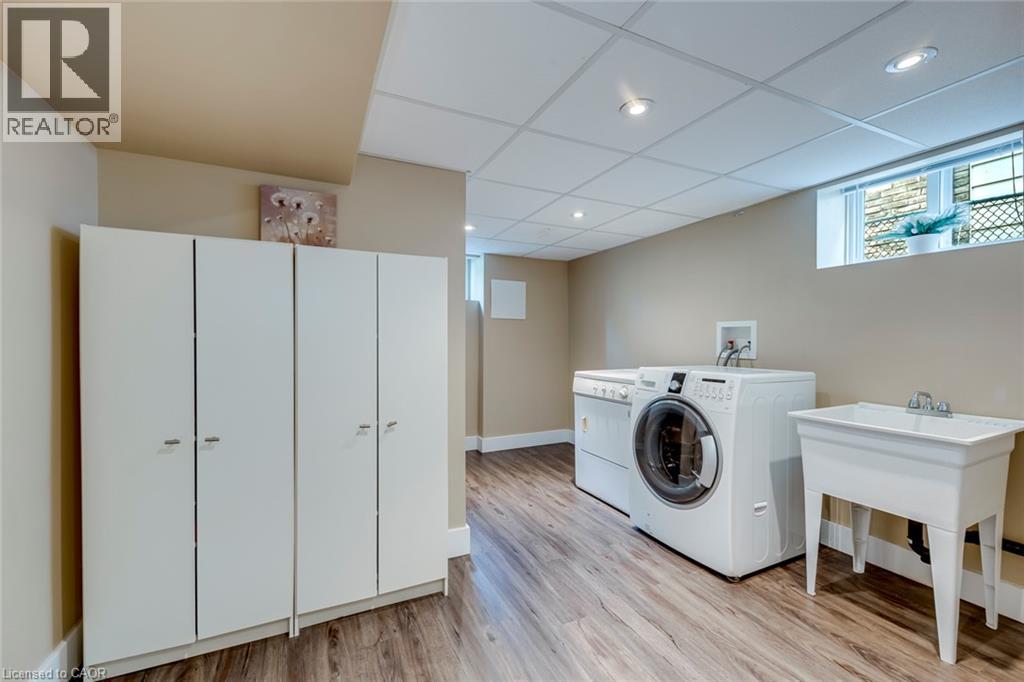
  • 625 Belvenia Road, Burlington, Ontario  L7L 4Z3 - Photo 25 - 40868936
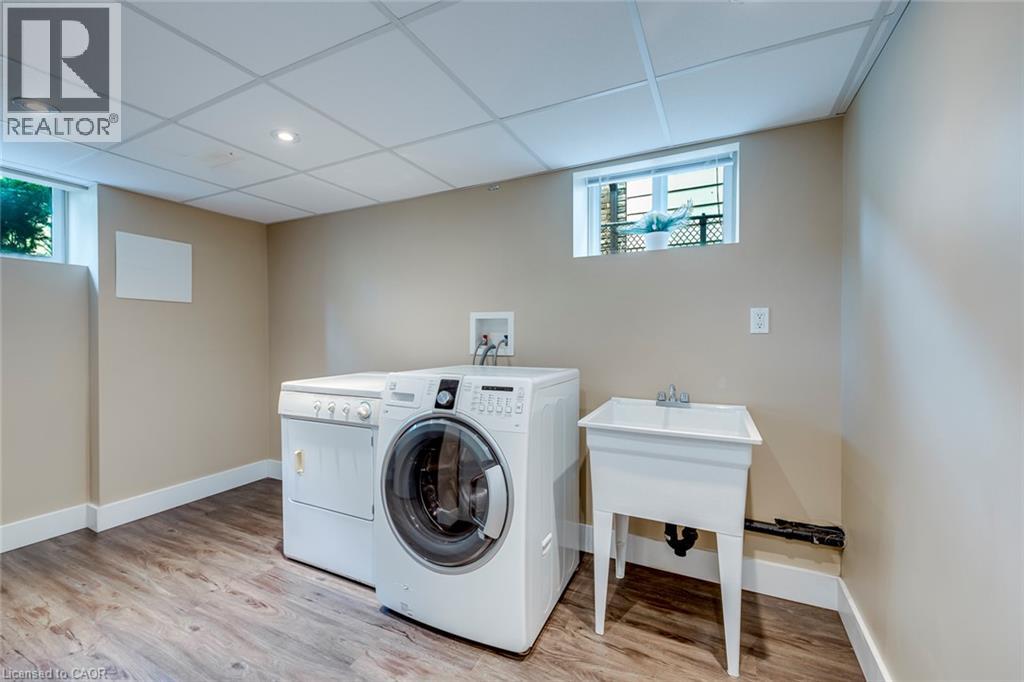
  • 625 Belvenia Road, Burlington, Ontario  L7L 4Z3 - Photo 26 - 40868936
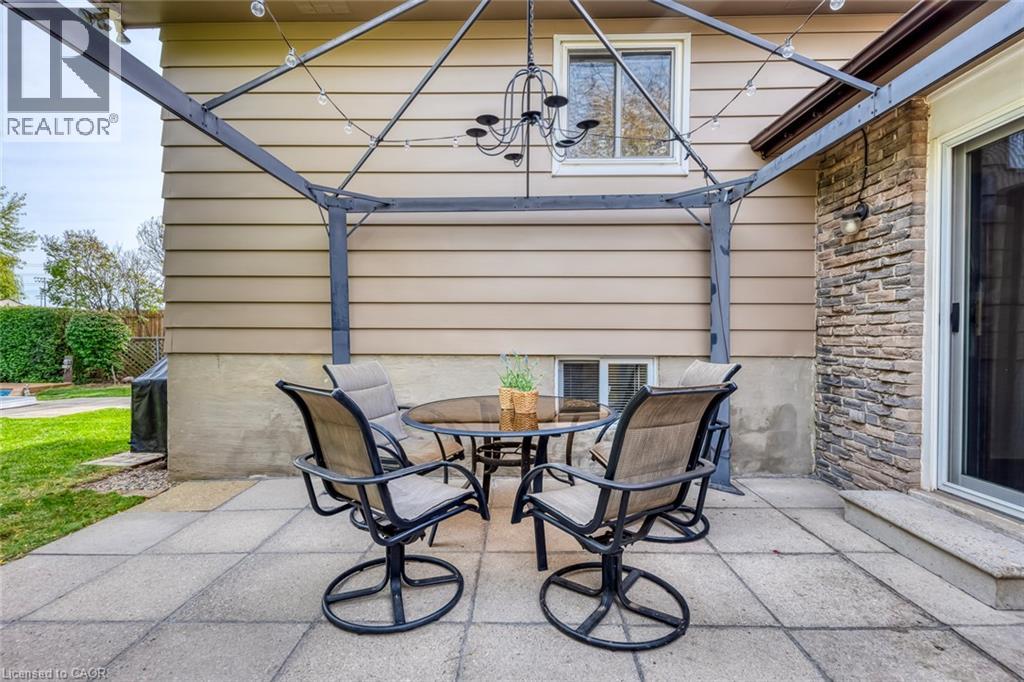
  • 625 Belvenia Road, Burlington, Ontario  L7L 4Z3 - Photo 27 - 40868936
  • 625 Belvenia Road, Burlington, Ontario  L7L 4Z3 - Photo 28 - 40868936
  • 625 Belvenia Road, Burlington, Ontario  L7L 4Z3 - Photo 29 - 40868936
  • 625 Belvenia Road, Burlington, Ontario  L7L 4Z3 - Photo 30 - 40868936
  • 625 Belvenia Road, Burlington, Ontario  L7L 4Z3 - Photo 31 - 40868936
  • 625 Belvenia Road, Burlington, Ontario  L7L 4Z3 - Photo 32 - 40868936
  • 625 Belvenia Road, Burlington, Ontario  L7L 4Z3 - Photo 33 - 40868936
  • 625 Belvenia Road, Burlington, Ontario  L7L 4Z3 - Photo 34 - 40868936
  • 625 Belvenia Road, Burlington, Ontario  L7L 4Z3 - Photo 35 - 40868936
  • 625 Belvenia Road, Burlington, Ontario  L7L 4Z3 - Photo 36 - 40868936
  • 625 Belvenia Road, Burlington, Ontario  L7L 4Z3 - Photo 37 - 40868936
  • 625 Belvenia Road, Burlington, Ontario  L7L 4Z3 - Photo 38 - 40868936
  • 625 Belvenia Road, Burlington, Ontario  L7L 4Z3 - Photo 39 - 40868936
  • 625 Belvenia Road, Burlington, Ontario  L7L 4Z3 - Photo 40 - 40868936
  • 625 Belvenia Road, Burlington, Ontario  L7L 4Z3 - Photo 41 - 40868936
  • 625 Belvenia Road, Burlington, Ontario  L7L 4Z3 - Photo 42 - 40868936
  • 625 Belvenia Road, Burlington, Ontario  L7L 4Z3 - Photo 43 - 40868936
  • 625 Belvenia Road, Burlington, Ontario  L7L 4Z3 - Photo 44 - 40868936
  • 625 Belvenia Road, Burlington, Ontario  L7L 4Z3 - Photo 45 - 40868936
  • 625 Belvenia Road, Burlington, Ontario  L7L 4Z3 - Photo 46 - 40868936
4 Bedroom 2 Bathroom 2,001 ft2
Raised Bungalow Fireplace Inground Pool Central Air Conditioning Forced Air

$1,199,000

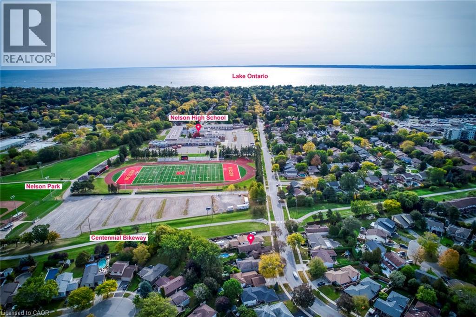
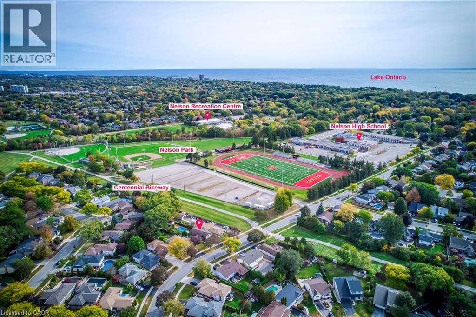
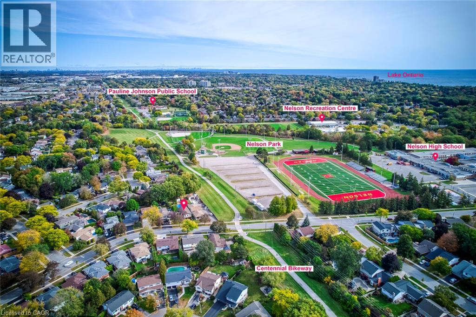
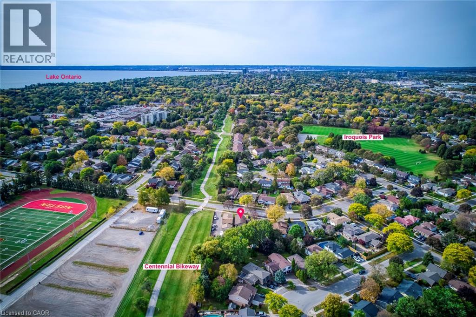
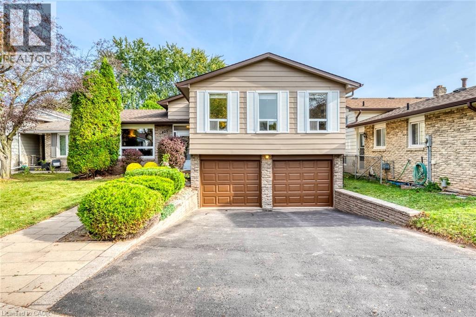
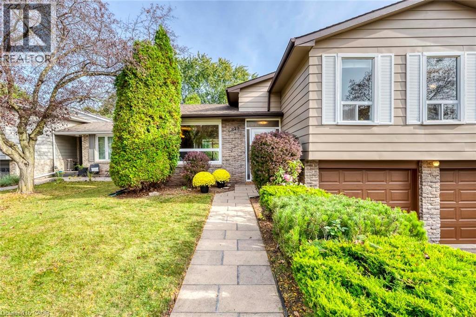
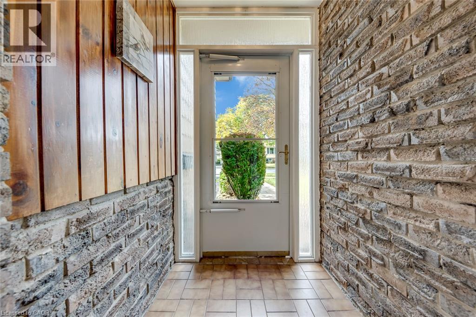
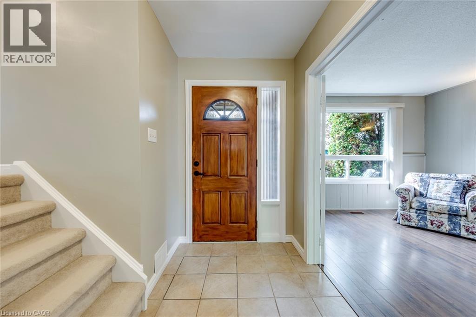
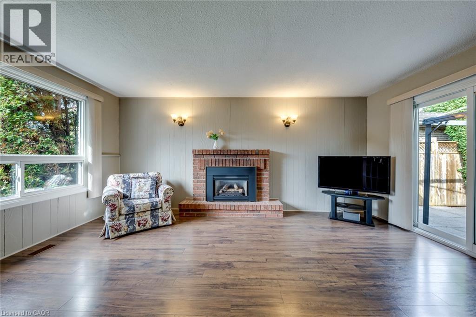
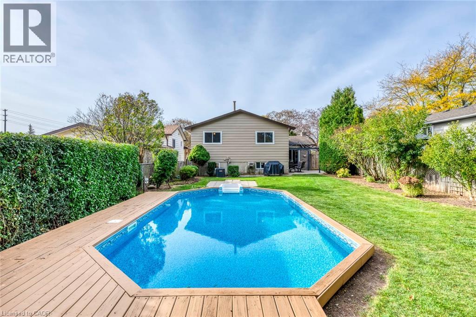
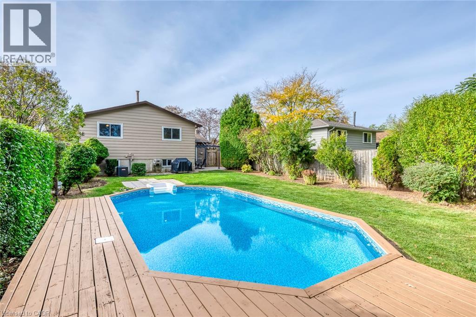
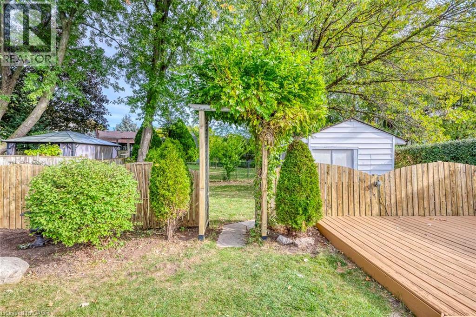
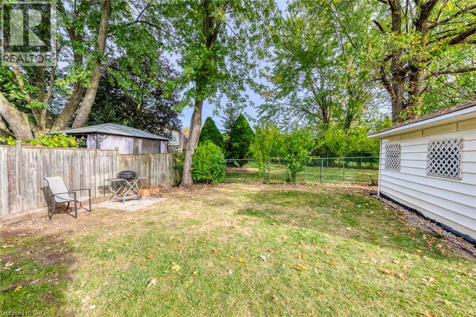
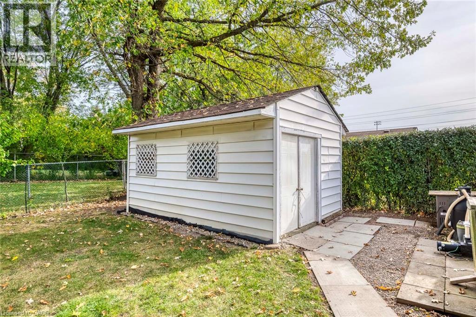
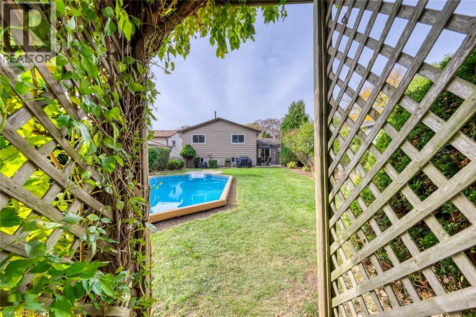
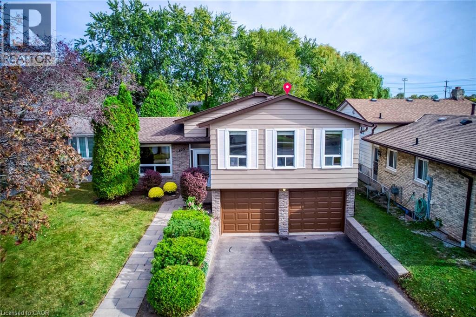
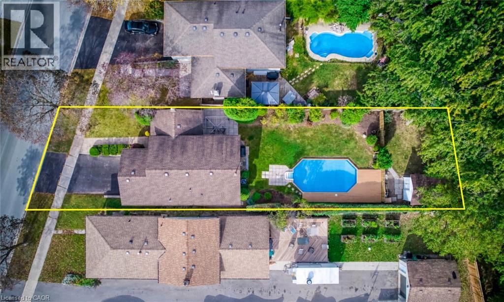
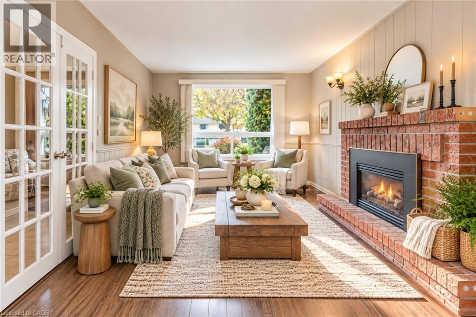
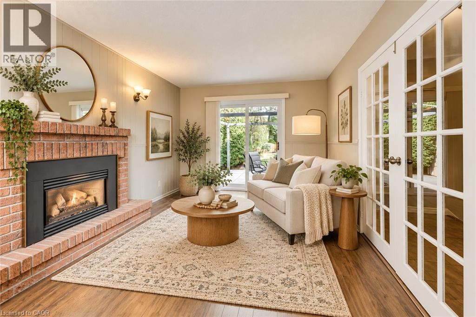
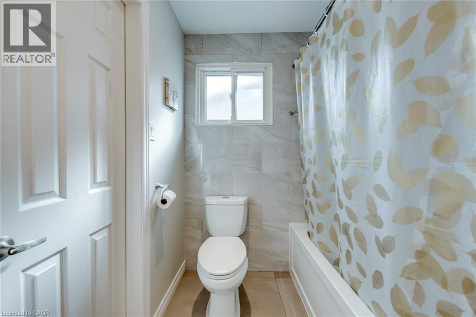
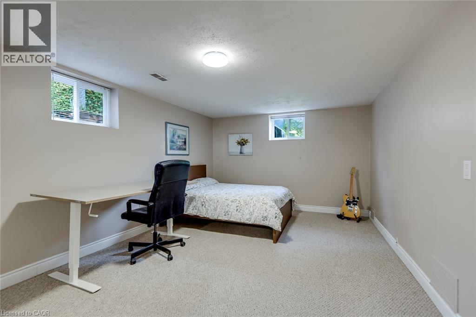
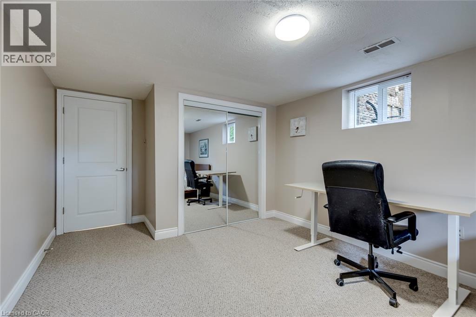
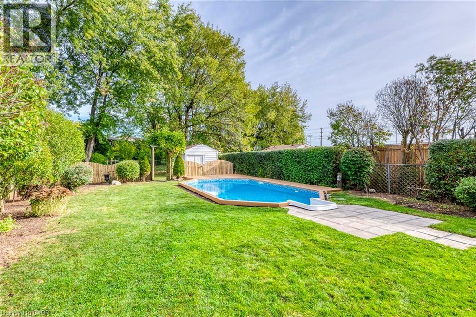
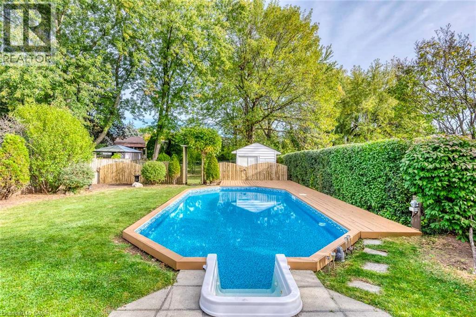
Nestled in Burlington’s highly sought-after Longmoor neighbourhood, this beautifully maintained 3-level side-split offers 3+1 bedrooms, 2 bathrooms, an attached double-car garage, and over 2,000 sq. ft. of total living space, all set on an exceptional 156-ft-deep lot with a backyard that truly steals the show! Step inside to discover a bright, sun-filled interior and an incredibly functional layout designed for comfortable family living and effortless entertaining. The inviting main-level family room features a cozy gas fireplace, elegant French doors, and a seamless walkout to your own private backyard paradise. The versatile lower-level fourth bedroom offers flexibility as a home office, guest bedroom, or multipurpose space. Step outside and fall in love! Professionally landscaped and fully fenced, this spectacular outdoor retreat features a heated saltwater inground pool, charming gazebo, beautifully manicured flower beds, mature trees, and an oversized garden shed/workshop. Imagine summer pool parties, relaxing afternoons by the water, peaceful mornings in the garden, and endless outdoor fun for the whole family! Looking for even more possibilities? The extraordinary lot depth offers exciting potential for a detached garden suite or additional dwelling unit, subject to municipal approvals. And the location? Simply unbeatable! Just steps from Nelson High School, Pauline Johnson Public School, the Centennial Bikeway, and Nelson Recreation Centre and Park, with shopping, dining, Appleby GO Station, and the QEW just minutes away. An exceptional opportunity to enjoy resort-inspired backyard living, incredible lot depth, versatile family space, and a prime location—all in one remarkable home. Move in, make memories, and embrace the lifestyle you’ve been waiting for! Furnace 2020, AC 2020, Hot Water Tank 2020, Fridge 2024, Pool Liner 2022, Pool Motor 2025, Pool Cover 2026 w/t 10 yrs Warranty, Exterior Siding & Garage Door Painting 2026. w/t 10 yrs Warranty. (id:50964)

Virtual Tour

Open House

This property has open houses!

October
24
Saturday
Starts at:

2:00 pm

Ends at:

4:00 pm

October
25
Sunday
Starts at:

2:00 pm

Ends at:

4:00 pm

Property Details

MLS® Number 40868936
Property Type Single Family
Amenities Near By Park, Playground, Schools, Shopping
Community Features Community Centre
Features Paved Driveway
Parking Space Total 4
Pool Type Inground Pool

Building

Bathroom Total 2
Bedrooms Above Ground 3
Bedrooms Below Ground 1
Bedrooms Total 4
Appliances Central Vacuum - Roughed In, Dishwasher, Stove, Washer, Window Coverings, Garage Door Opener
Architectural Style Raised Bungalow
Basement Development Finished
Basement Type Full (finished)
Constructed Date 1973
Construction Style Attachment Detached
Cooling Type Central Air Conditioning
Exterior Finish Aluminum Siding, Brick
Fireplace Present Yes
Fireplace Total 1
Foundation Type Block
Heating Fuel Natural Gas
Heating Type Forced Air
Stories Total 1
Size Interior 2,001 Ft2
Type House
Utility Water Municipal Water

Parking

Attached Garage

Land

Acreage No
Land Amenities Park, Playground, Schools, Shopping
Sewer Municipal Sewage System
Size Depth 156 Ft
Size Frontage 47 Ft
Size Total Text Under 1/2 Acre
Zoning Description R3.2

Rooms

Level Type Length Width Dimensions
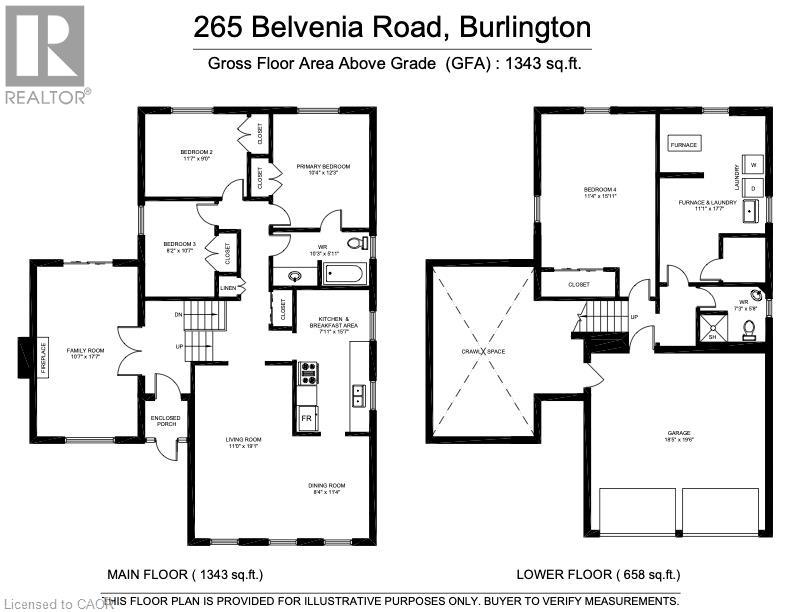
Lower Level Bedroom 11'4'' x 15'11''
Lower Level Laundry Room 11'1'' x 17'7''
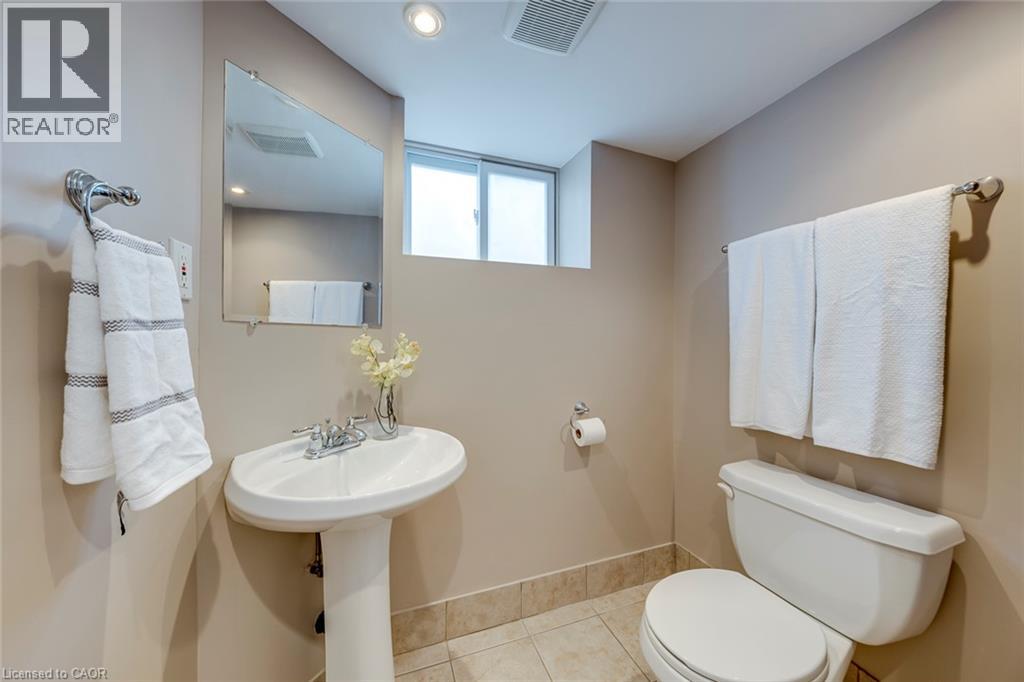
Lower Level 3pc Bathroom 7'3'' x 5'8''
Main Level Family Room 10'7'' x 17'7''
Main Level Kitchen 7'11'' x 15'7''
Main Level Dining Room 8'4'' x 11'4''
Main Level Living Room 11'0'' x 19'1''
Main Level Primary Bedroom 10'4'' x 12'3''
Main Level Bedroom 11'7'' x 9'0''
Main Level Bedroom 8'2'' x 10'7''
Main Level 3pc Bathroom 10'3'' x 5'11''

https://www.realtor.ca/real-estate/30409592/625-belvenia-road-burlington

Contact Us

Contact us for more information

Sending
Generating Captcha

Your Favourites


No Favourites Found


Powered by: REALTOR.ca
This REALTOR.ca listing content is owned and licensed by REALTOR® members of The Canadian Real Estate Association

The trademarks REALTOR®, REALTORS®, and the REALTOR® logo are controlled by The Canadian Real Estate Association (CREA) and identify real estate professionals who are members of CREA. The trademarks MLS®, Multiple Listing Service® and the associated logos are owned by The Canadian Real Estate Association (CREA) and identify the quality of services provided by real estate professionals who are members of CREA. The trademark DDF® is owned by The Canadian Real Estate Association (CREA) and identifies CREA's Data Distribution Facility (DDF®)


October 20 2026 03:09:03

REALTORS® Association of Hamilton-Burlington

RE/MAX Escarpment Realty Inc.

RealtyPress WordPress CREA DDF® Plugin

Office Location

RE/MAX Escarpment Realty Inc., Brokerage
502 Brant Street
Unit 1A
Burlington, ON
L7R 2G4

Contact Info

O: (905) 631-8118
E: TheSullivanTeamRemax@gmail.com

© 2024 - TheSullivanTeam.ca

|

Designed by PDM Web Design

Owning a home is a keystone of wealth… both financial affluence and emotional security.

Suze Orman
October 22, 2026 Thursday!
The Sullivan Team
  • Login
Forget Password?

imunify-bot-check