The Sullivan Team
  • Our Listings
    • Current Listings
    • MLS Listings
    • Luxury Listings
    • Properties Sold
  • Neighbourhoods
    • Burlington, Ontario
    • Hamilton, Ontario
    • Oakville, Ontario
  • Blog
  • Videos
  • Calculators
    • Affordability Calculator
    • Mortgage Calculator
    • Land Transfer Tax Calculator
    • What Is My Home Worth?
  • Our Team
  • Testimonials
  • Contact
The Sullivan Team

  • Our Listings
    • Current Listings
    • MLS Listings
    • Luxury Listings
    • Properties Sold
  • Neighbourhoods
    • Burlington, Ontario
    • Hamilton, Ontario
    • Oakville, Ontario
  • Blog
  • Videos
  • Calculators
    • Affordability Calculator
    • Mortgage Calculator
    • Land Transfer Tax Calculator
    • What Is My Home Worth?
  • Our Team
  • Testimonials
  • Contact
The Sullivan Team

  • Our Listings
    • Current Listings
    • MLS Listings
    • Luxury Listings
    • Properties Sold
  • Neighbourhoods
    • Burlington, Ontario
    • Hamilton, Ontario
    • Oakville, Ontario
  • Blog
  • Videos
  • Calculators
    • Affordability Calculator
    • Mortgage Calculator
    • Land Transfer Tax Calculator
    • What Is My Home Worth?
  • Our Team
  • Testimonials
  • Contact
  • « Go back

625 Silver Bay Road Port Colborne, Ontario L3K 5V3
view favourites
  • 625 Silver Bay Road, Port Colborne, Ontario  L3K 5V3 - Photo 1 - X13764750
  • 625 Silver Bay Road, Port Colborne, Ontario  L3K 5V3 - Photo 2 - X13764750
  • 625 Silver Bay Road, Port Colborne, Ontario  L3K 5V3 - Photo 3 - X13764750
  • 625 Silver Bay Road, Port Colborne, Ontario  L3K 5V3 - Photo 4 - X13764750
  • 625 Silver Bay Road, Port Colborne, Ontario  L3K 5V3 - Photo 5 - X13764750
  • 625 Silver Bay Road, Port Colborne, Ontario  L3K 5V3 - Photo 6 - X13764750
  • 625 Silver Bay Road, Port Colborne, Ontario  L3K 5V3 - Photo 7 - X13764750
  • 625 Silver Bay Road, Port Colborne, Ontario  L3K 5V3 - Photo 8 - X13764750
  • 625 Silver Bay Road, Port Colborne, Ontario  L3K 5V3 - Photo 9 - X13764750
  • 625 Silver Bay Road, Port Colborne, Ontario  L3K 5V3 - Photo 10 - X13764750
  • 625 Silver Bay Road, Port Colborne, Ontario  L3K 5V3 - Photo 11 - X13764750
  • 625 Silver Bay Road, Port Colborne, Ontario  L3K 5V3 - Photo 12 - X13764750
  • 625 Silver Bay Road, Port Colborne, Ontario  L3K 5V3 - Photo 13 - X13764750
  • 625 Silver Bay Road, Port Colborne, Ontario  L3K 5V3 - Photo 14 - X13764750
  • 625 Silver Bay Road, Port Colborne, Ontario  L3K 5V3 - Photo 15 - X13764750
  • 625 Silver Bay Road, Port Colborne, Ontario  L3K 5V3 - Photo 16 - X13764750

  • 625 Silver Bay Road, Port Colborne, Ontario  L3K 5V3 - Photo 17 - X13764750
  • 625 Silver Bay Road, Port Colborne, Ontario  L3K 5V3 - Photo 18 - X13764750
  • 625 Silver Bay Road, Port Colborne, Ontario  L3K 5V3 - Photo 19 - X13764750
  • 625 Silver Bay Road, Port Colborne, Ontario  L3K 5V3 - Photo 20 - X13764750
  • 625 Silver Bay Road, Port Colborne, Ontario  L3K 5V3 - Photo 21 - X13764750
  • 625 Silver Bay Road, Port Colborne, Ontario  L3K 5V3 - Photo 22 - X13764750
  • 625 Silver Bay Road, Port Colborne, Ontario  L3K 5V3 - Photo 23 - X13764750
3 Bedroom 2 Bathroom 1,100 - 1,500 ft2
Bungalow Fireplace Central Air Conditioning Forced Air

$599,900

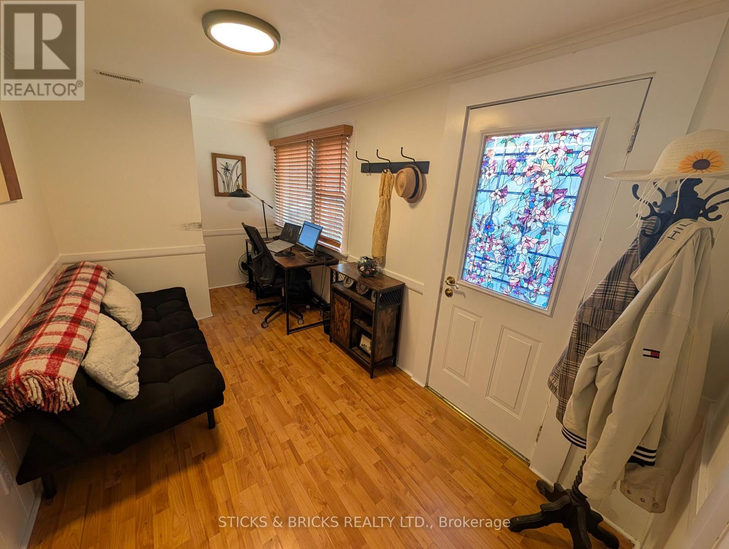
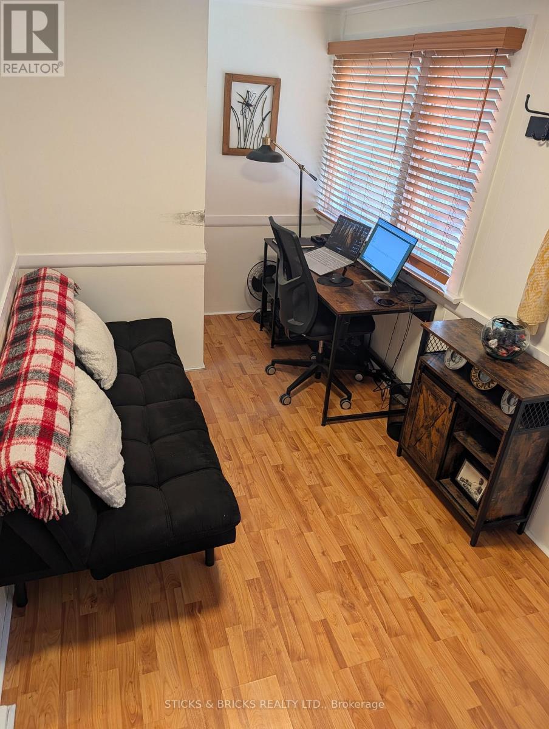
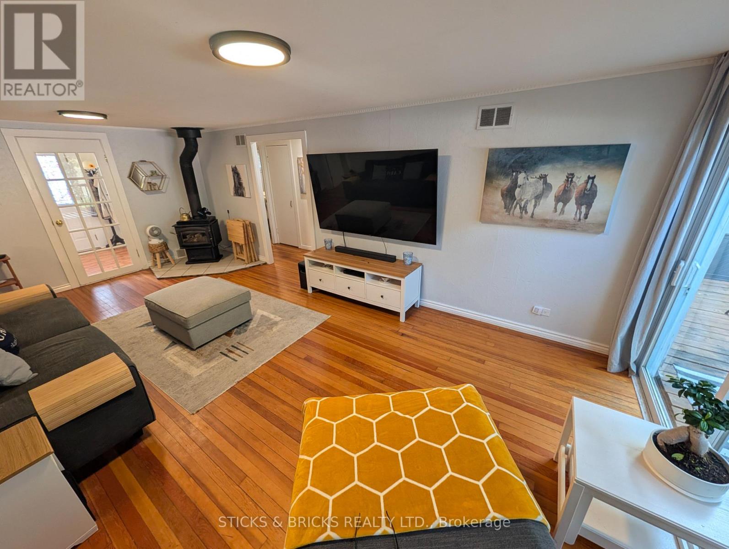
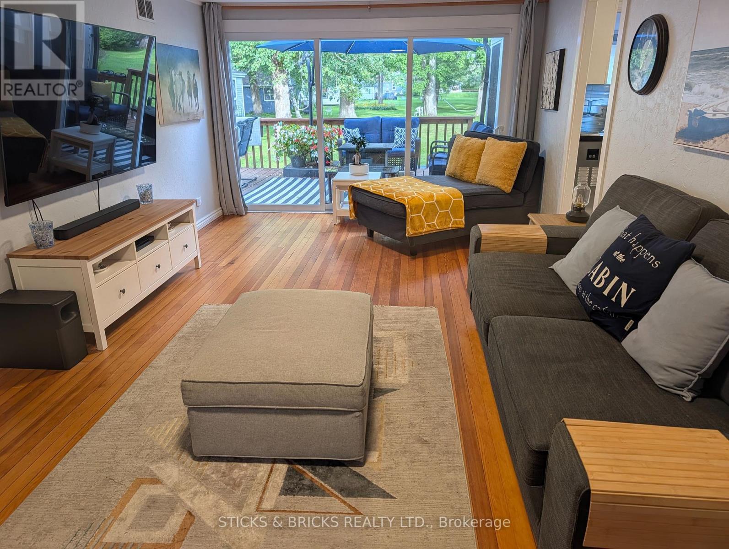
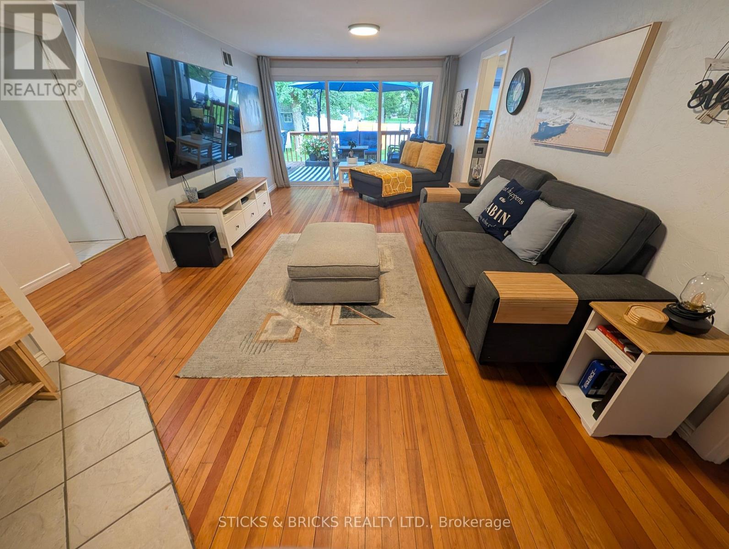
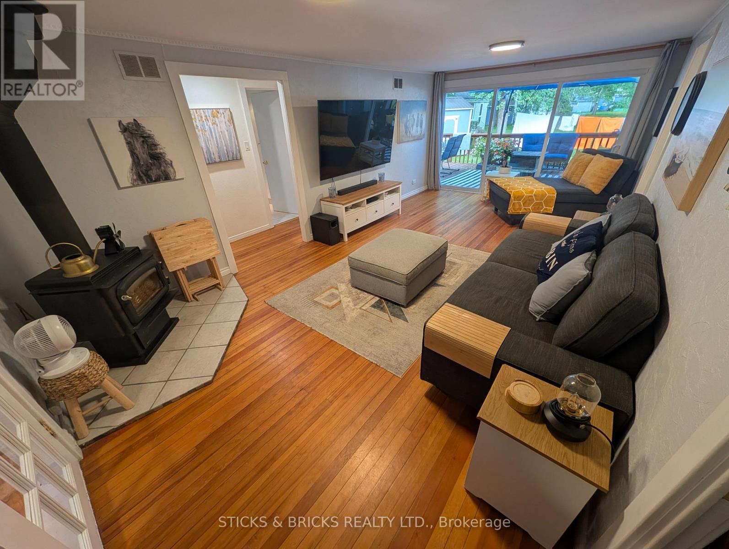
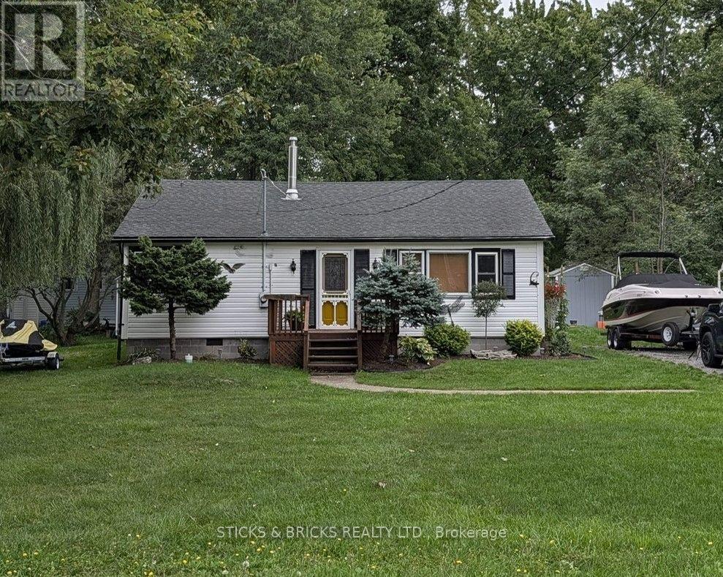
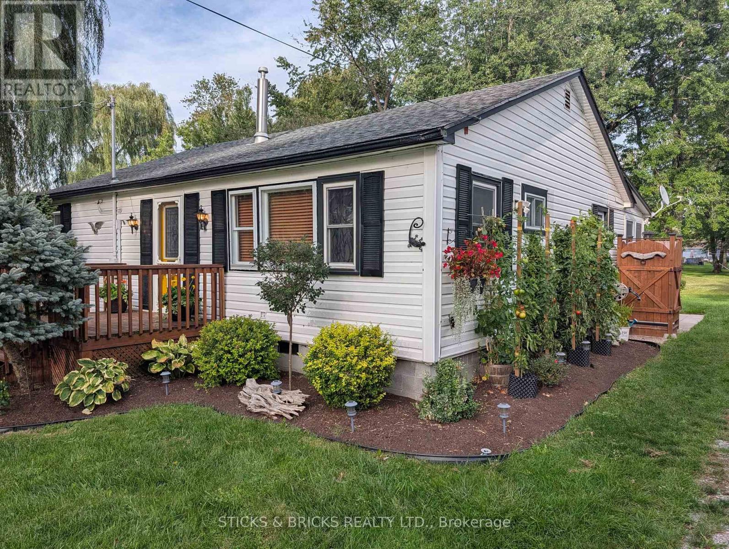
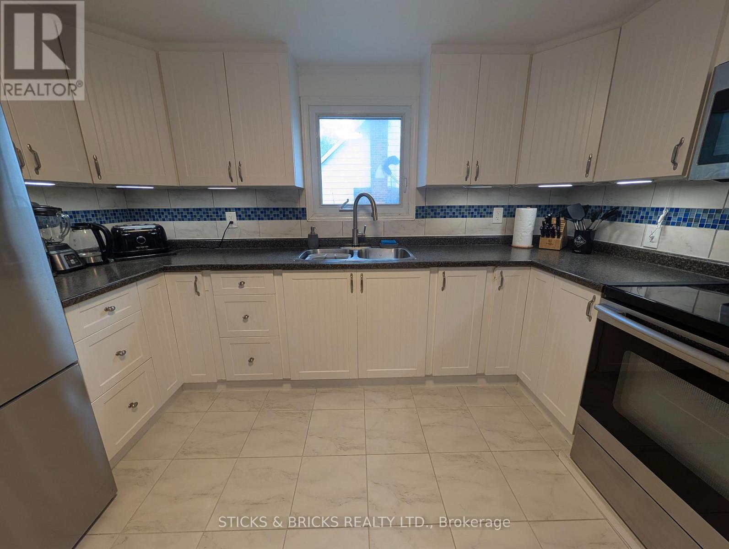
Sun, Sand & Fun! Welcome to 625 Silver Bay Road where this four season bungalow sits less than 2 blocks from a beautiful stretch of beach on the shores of Lake Erie. Enjoy unlimited access to Silver Bay Beach around 300 meters away! Picture hosting Friends & Family on the beach by day then around the cozy firepit by night! A year round rural lifestyle location at it's finest. Quietly beautiful in all seasons, yet it's still close to all amenities in Port Colborne and Ridgeway, close to Sherkston Shores & only a short stroll to the Friendship Trail! When it's time to go indoors this clean, comfortable, freshly decorated 3 bedroom, 4 season home is in great condition to just move in, relax and enjoy. The front entrance is a bright sunroom that can be used as office space, opening into the living room that features a gas stove and patio doors out to large rear deck. The spacious kitchen provides ample cabinetry and counter space, includes appliances and conveniently houses the laundry machines as well. 3 comfortable bedrooms and 2 full bathrooms, one being ensuite! Furnace is located in the attic with hallway access, both furnace and A/C are approximately 7 years old, Outdoor shower, 2 large garden sheds, 1000 Gal Cistern & 3000 Gal Holding Tank. (id:50964)

Property Details

MLS® Number X13764750
Property Type Single Family
Community Name 874 - Sherkston
Features Carpet Free
Parking Space Total 4
Structure Shed

Building

Bathroom Total 2
Bedrooms Above Ground 3
Bedrooms Total 3
Amenities Fireplace(s)
Appliances Water Heater, Dryer, Stove, Washer, Window Coverings, Refrigerator
Architectural Style Bungalow
Basement Type Crawl Space
Construction Style Attachment Detached
Cooling Type Central Air Conditioning
Exterior Finish Vinyl Siding
Fireplace Present Yes
Heating Fuel Natural Gas
Heating Type Forced Air
Stories Total 1
Size Interior 1,100 - 1,500 Ft2
Type House

Parking

No Garage

Land

Acreage No
Sewer Holding Tank
Size Depth 125 Ft
Size Frontage 75 Ft
Size Irregular 75 X 125 Ft
Size Total Text 75 X 125 Ft
Zoning Description Rural Residential

https://www.realtor.ca/real-estate/30257538/625-silver-bay-road-port-colborne-sherkston-874-sherkston

Contact Us

Contact us for more information

Sending
Generating Captcha

Your Favourites


No Favourites Found


Powered by: REALTOR.ca
This REALTOR.ca listing content is owned and licensed by REALTOR® members of The Canadian Real Estate Association

The trademarks REALTOR®, REALTORS®, and the REALTOR® logo are controlled by The Canadian Real Estate Association (CREA) and identify real estate professionals who are members of CREA. The trademarks MLS®, Multiple Listing Service® and the associated logos are owned by The Canadian Real Estate Association (CREA) and identify the quality of services provided by real estate professionals who are members of CREA. The trademark DDF® is owned by The Canadian Real Estate Association (CREA) and identifies CREA's Data Distribution Facility (DDF®)


September 14 2026 04:25:06

Niagara Association of REALTORS®

Sticks & Bricks Realty Ltd.

RealtyPress WordPress CREA DDF® Plugin

Office Location

RE/MAX Escarpment Realty Inc., Brokerage
502 Brant Street
Unit 1A
Burlington, ON
L7R 2G4

Contact Info

O: (905) 631-8118
E: TheSullivanTeamRemax@gmail.com

© 2024 - TheSullivanTeam.ca

|

Designed by PDM Web Design

Owning a home is a keystone of wealth… both financial affluence and emotional security.

Suze Orman
October 3, 2026 Saturday!
The Sullivan Team
  • Login
Forget Password?

imunify-bot-check