The Sullivan Team
  • Our Listings
    • Current Listings
    • MLS Listings
    • Luxury Listings
    • Properties Sold
  • Neighbourhoods
    • Burlington, Ontario
    • Hamilton, Ontario
    • Oakville, Ontario
  • Blog
  • Videos
  • Calculators
    • Affordability Calculator
    • Mortgage Calculator
    • Land Transfer Tax Calculator
    • What Is My Home Worth?
  • Our Team
  • Testimonials
  • Contact
The Sullivan Team

  • Our Listings
    • Current Listings
    • MLS Listings
    • Luxury Listings
    • Properties Sold
  • Neighbourhoods
    • Burlington, Ontario
    • Hamilton, Ontario
    • Oakville, Ontario
  • Blog
  • Videos
  • Calculators
    • Affordability Calculator
    • Mortgage Calculator
    • Land Transfer Tax Calculator
    • What Is My Home Worth?
  • Our Team
  • Testimonials
  • Contact
The Sullivan Team

  • Our Listings
    • Current Listings
    • MLS Listings
    • Luxury Listings
    • Properties Sold
  • Neighbourhoods
    • Burlington, Ontario
    • Hamilton, Ontario
    • Oakville, Ontario
  • Blog
  • Videos
  • Calculators
    • Affordability Calculator
    • Mortgage Calculator
    • Land Transfer Tax Calculator
    • What Is My Home Worth?
  • Our Team
  • Testimonials
  • Contact
  • « Go back

6380 Westbrook Road Binbrook, Ontario L0R 1E0
view favourites
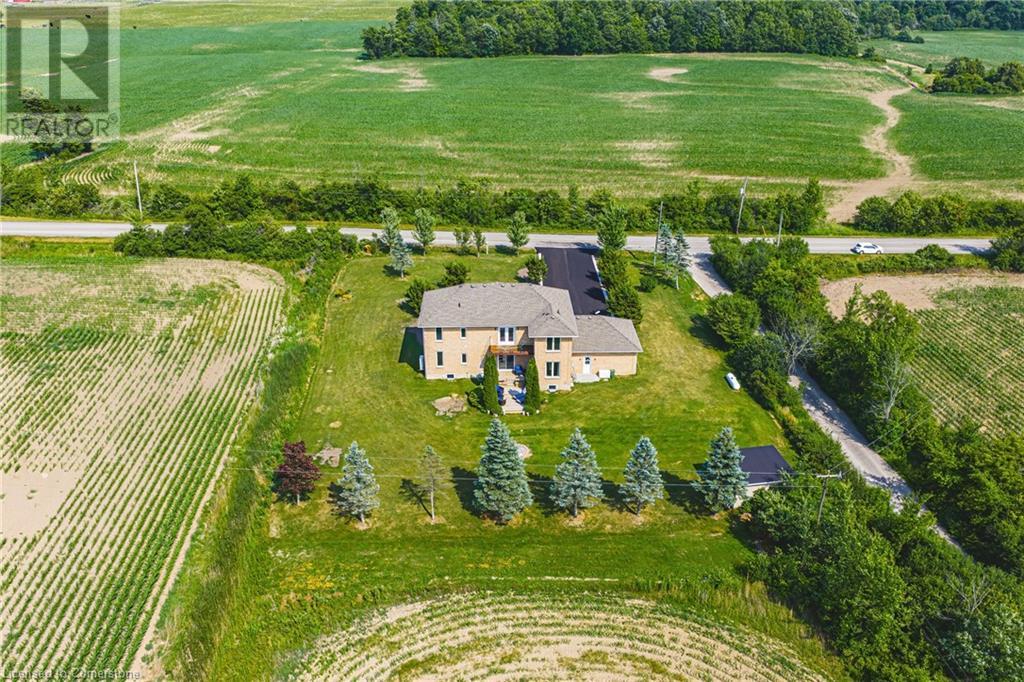
  • 6380 Westbrook Road, Binbrook, Ontario  L0R 1E0 - Photo 1 - 40750612
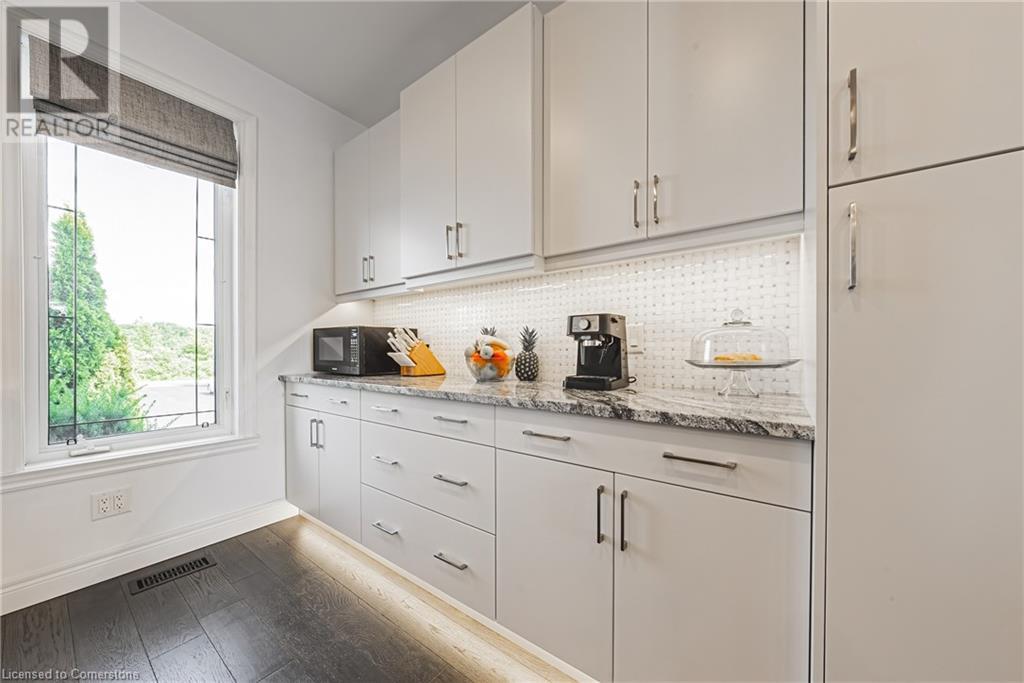
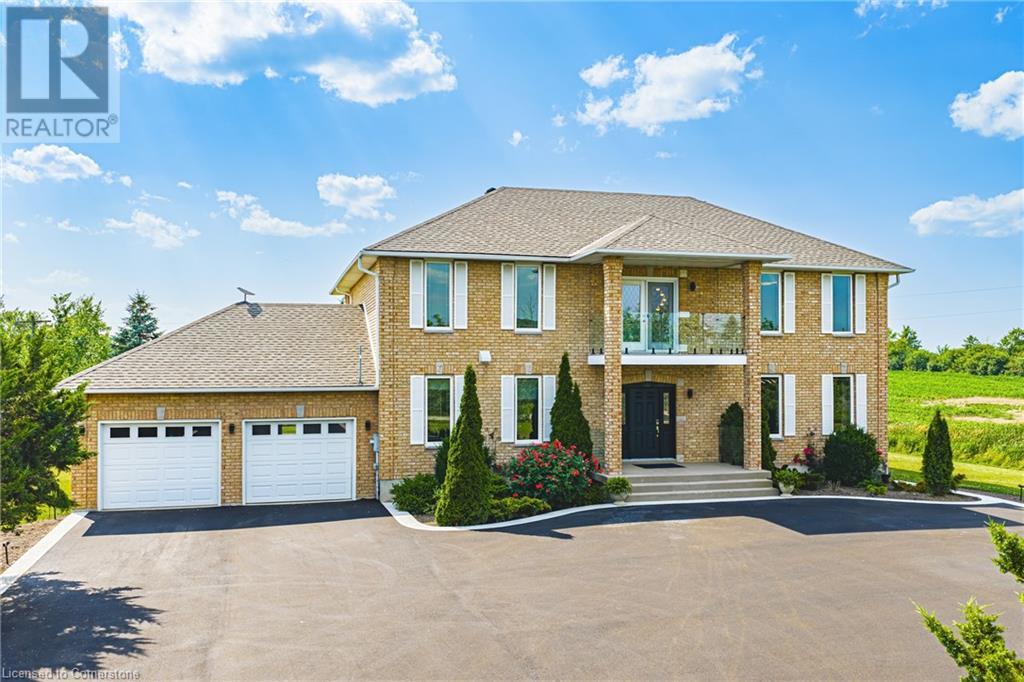
  • 6380 Westbrook Road, Binbrook, Ontario  L0R 1E0 - Photo 2 - 40750612
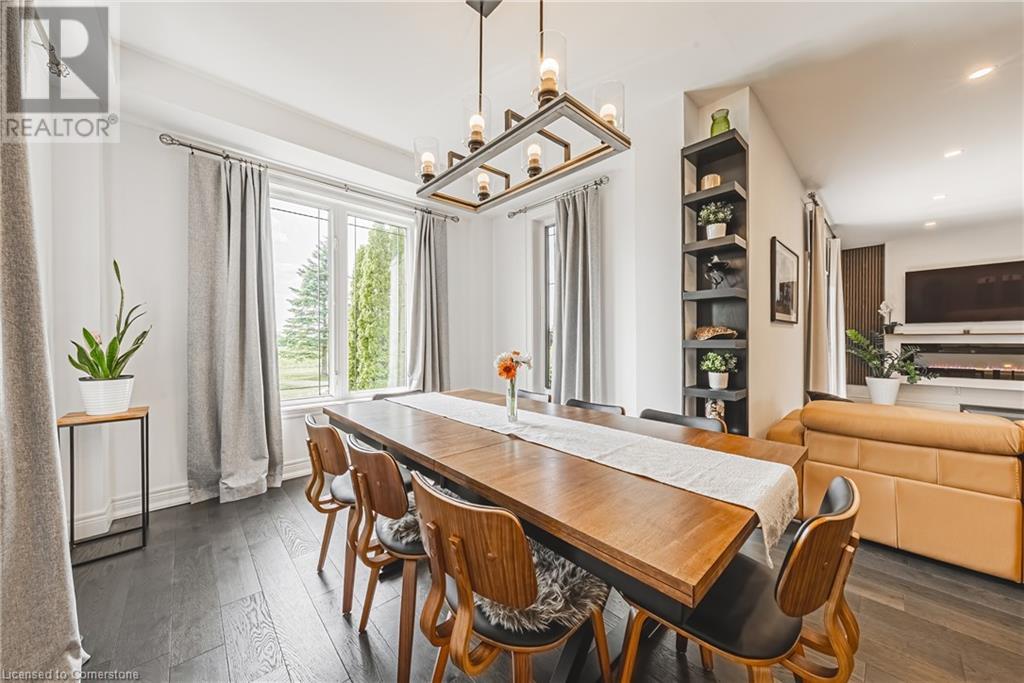
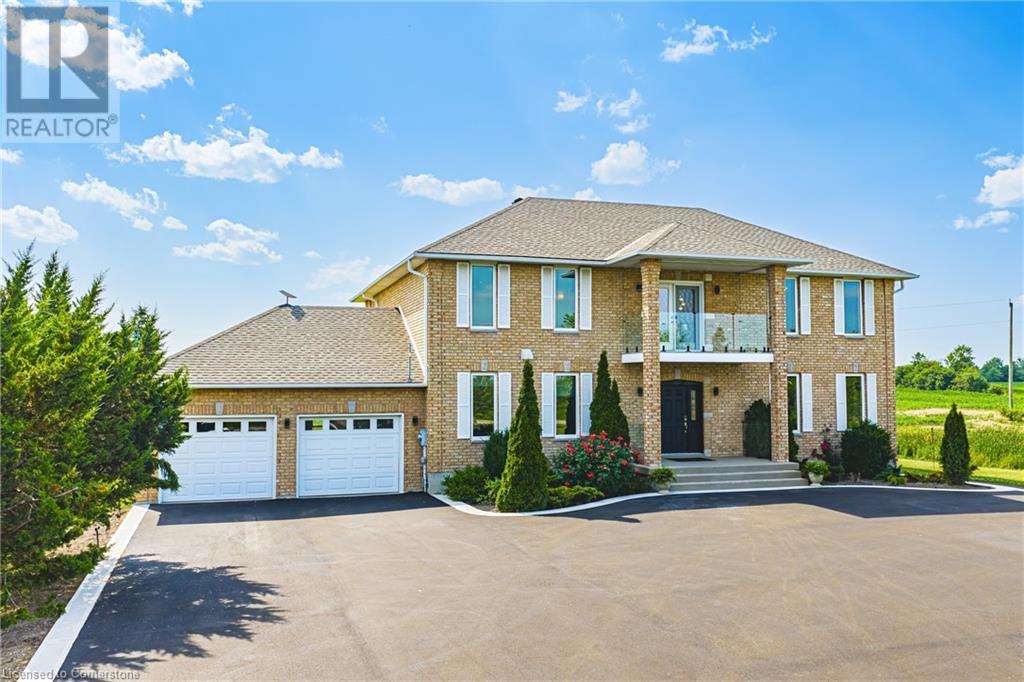
  • 6380 Westbrook Road, Binbrook, Ontario  L0R 1E0 - Photo 3 - 40750612
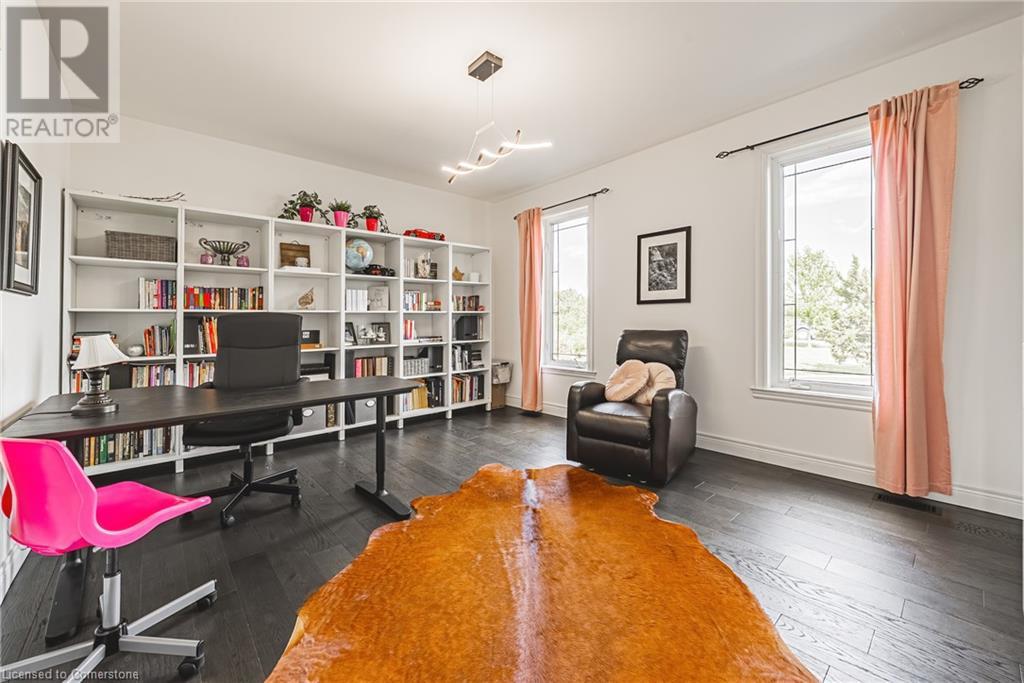
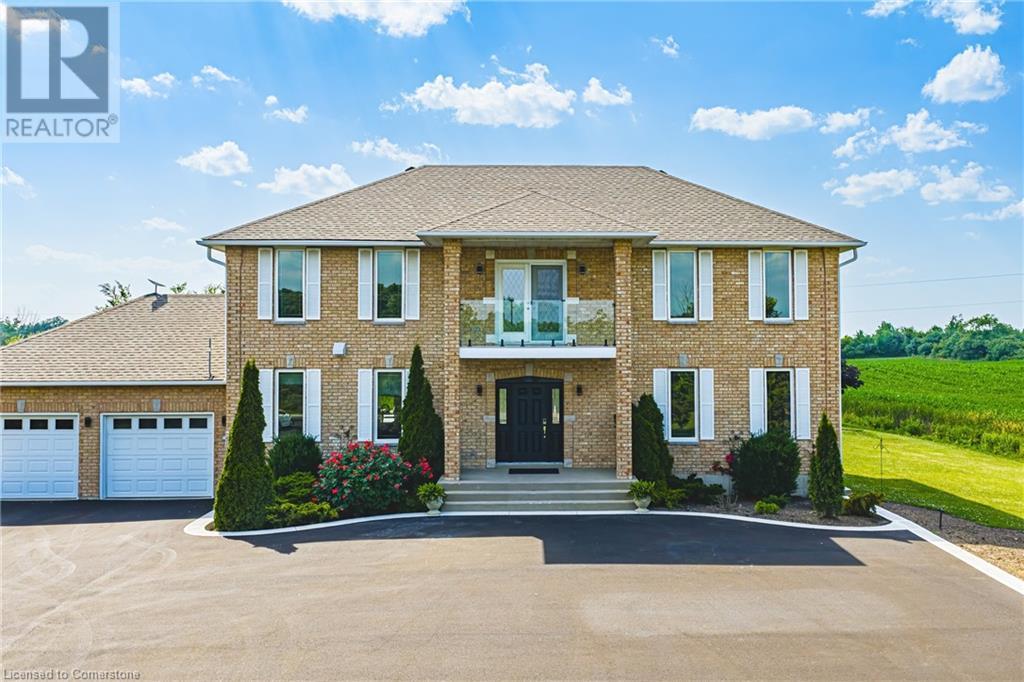
  • 6380 Westbrook Road, Binbrook, Ontario  L0R 1E0 - Photo 4 - 40750612
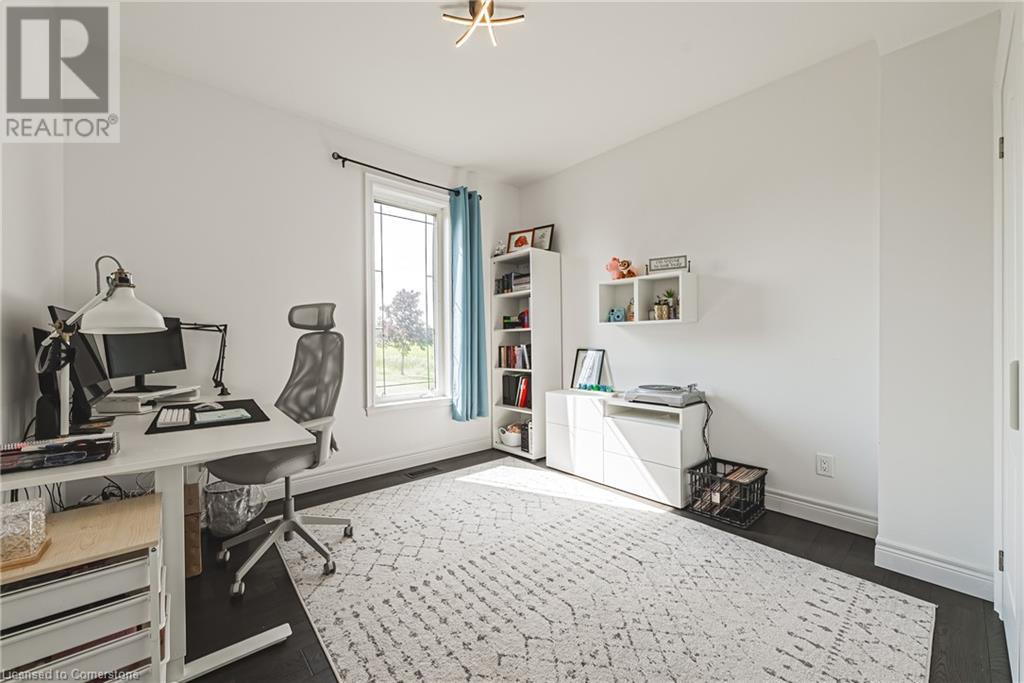
  • 6380 Westbrook Road, Binbrook, Ontario  L0R 1E0 - Photo 5 - 40750612
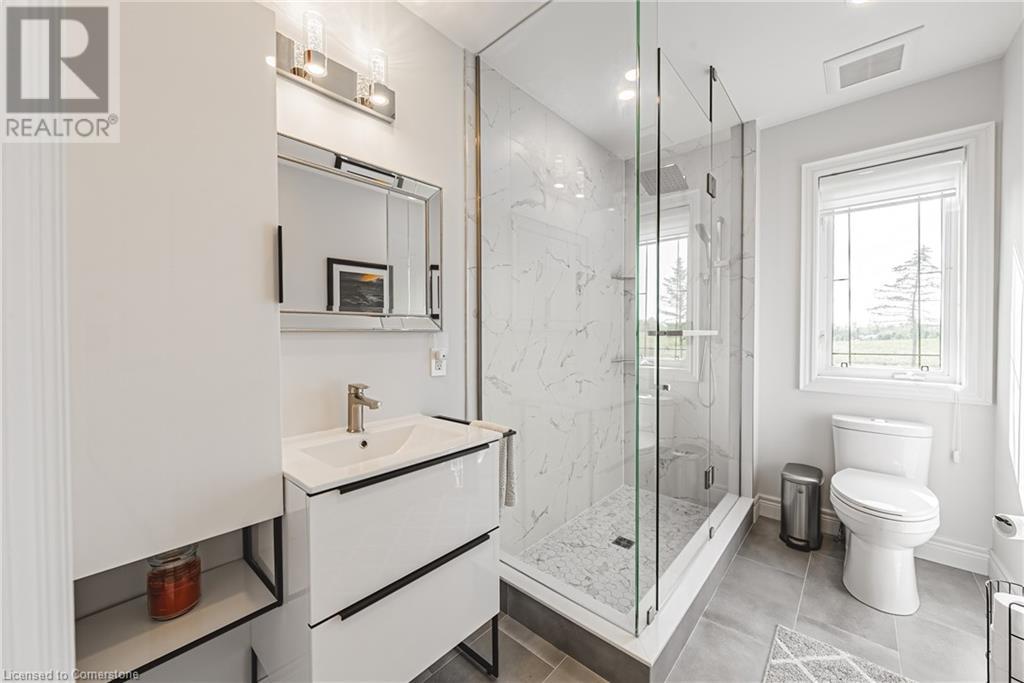
  • 6380 Westbrook Road, Binbrook, Ontario  L0R 1E0 - Photo 6 - 40750612
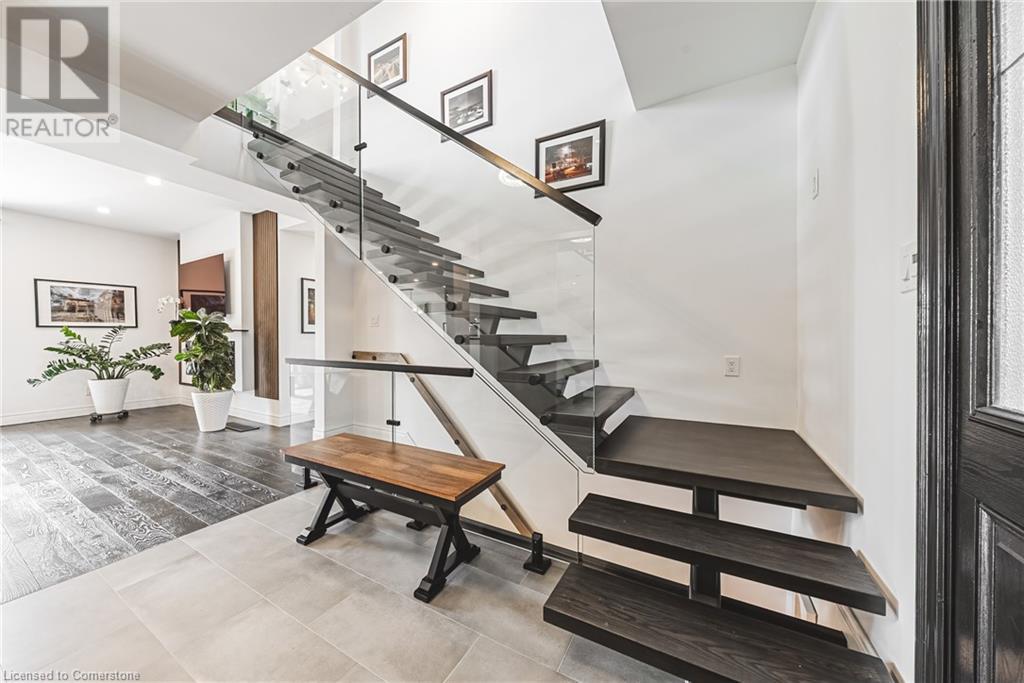
  • 6380 Westbrook Road, Binbrook, Ontario  L0R 1E0 - Photo 7 - 40750612
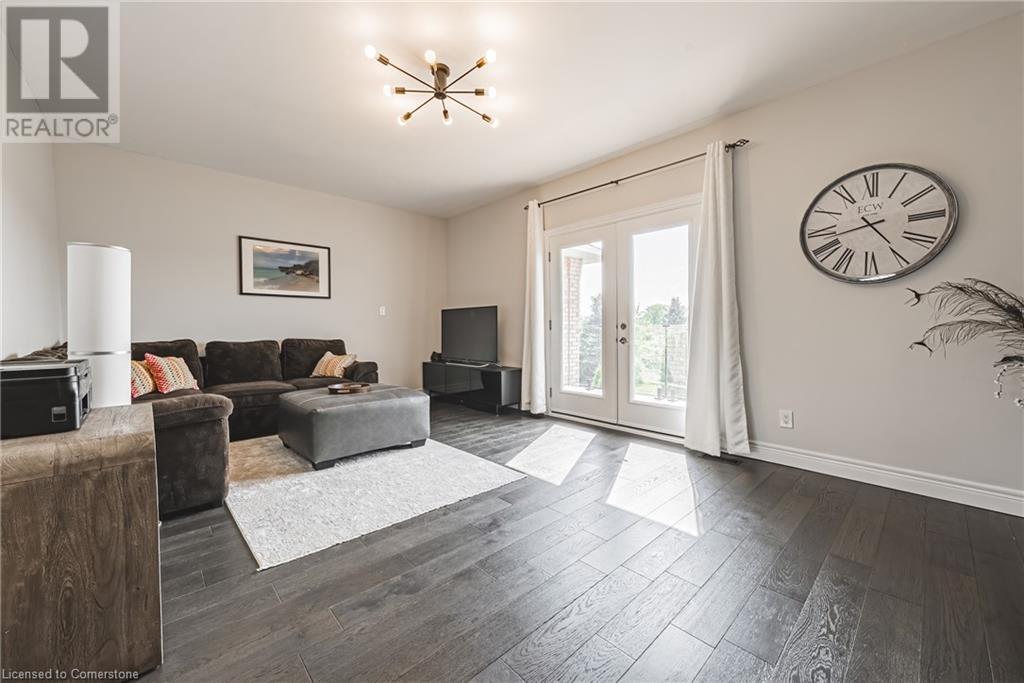
  • 6380 Westbrook Road, Binbrook, Ontario  L0R 1E0 - Photo 8 - 40750612
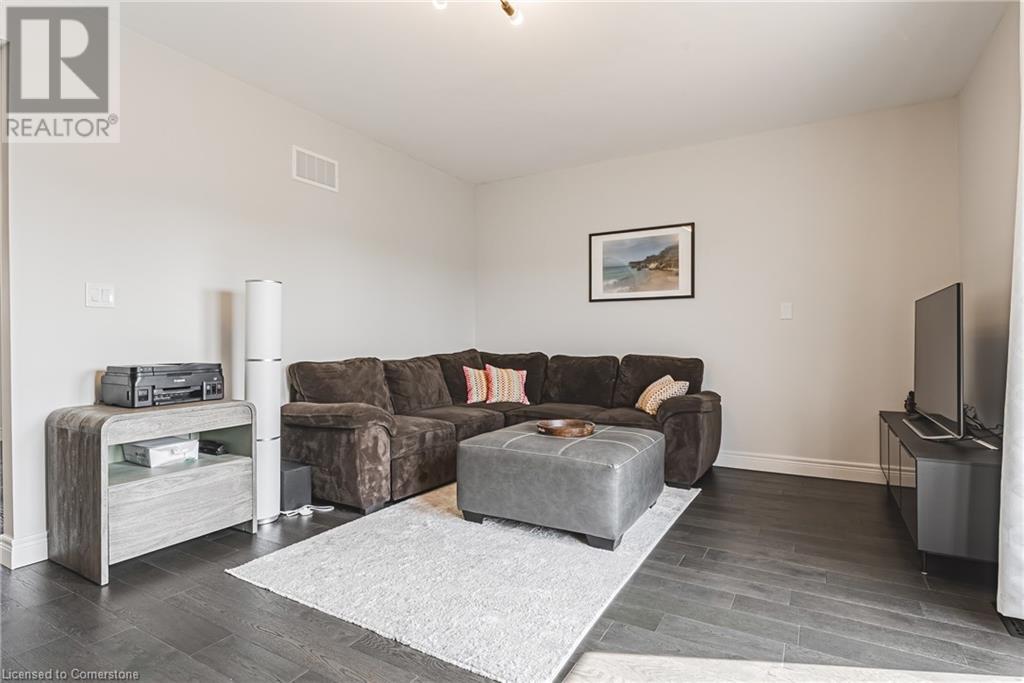
  • 6380 Westbrook Road, Binbrook, Ontario  L0R 1E0 - Photo 9 - 40750612
  • 6380 Westbrook Road, Binbrook, Ontario  L0R 1E0 - Photo 10 - 40750612
  • 6380 Westbrook Road, Binbrook, Ontario  L0R 1E0 - Photo 11 - 40750612
  • 6380 Westbrook Road, Binbrook, Ontario  L0R 1E0 - Photo 12 - 40750612
  • 6380 Westbrook Road, Binbrook, Ontario  L0R 1E0 - Photo 13 - 40750612
  • 6380 Westbrook Road, Binbrook, Ontario  L0R 1E0 - Photo 14 - 40750612
  • 6380 Westbrook Road, Binbrook, Ontario  L0R 1E0 - Photo 15 - 40750612
  • 6380 Westbrook Road, Binbrook, Ontario  L0R 1E0 - Photo 16 - 40750612
  • 6380 Westbrook Road, Binbrook, Ontario  L0R 1E0 - Photo 17 - 40750612
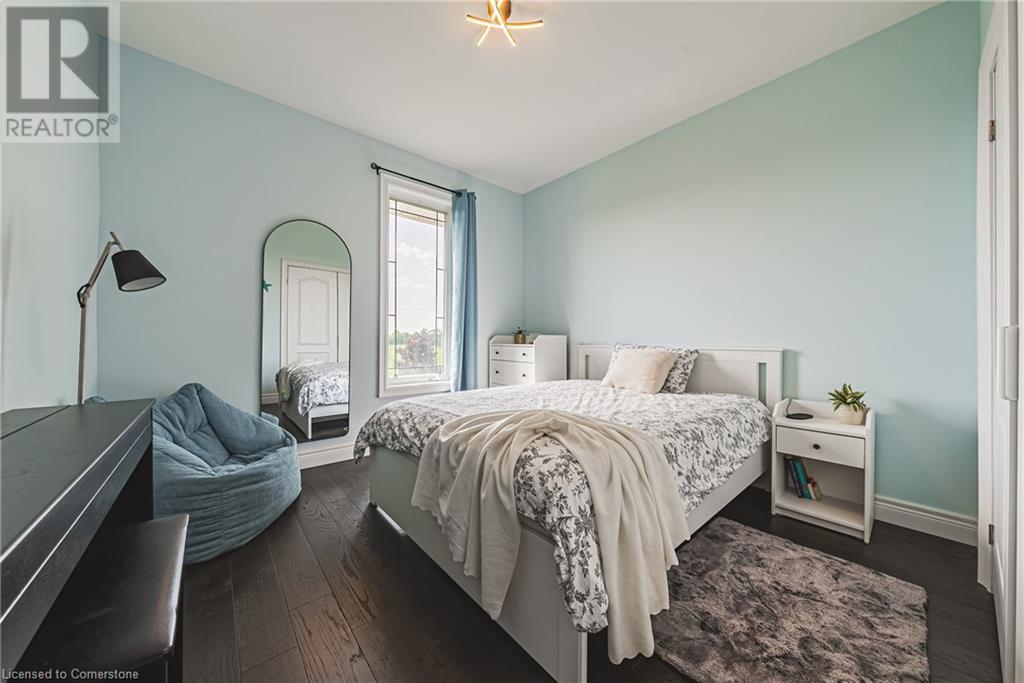
  • 6380 Westbrook Road, Binbrook, Ontario  L0R 1E0 - Photo 18 - 40750612

  • 6380 Westbrook Road, Binbrook, Ontario  L0R 1E0 - Photo 19 - 40750612
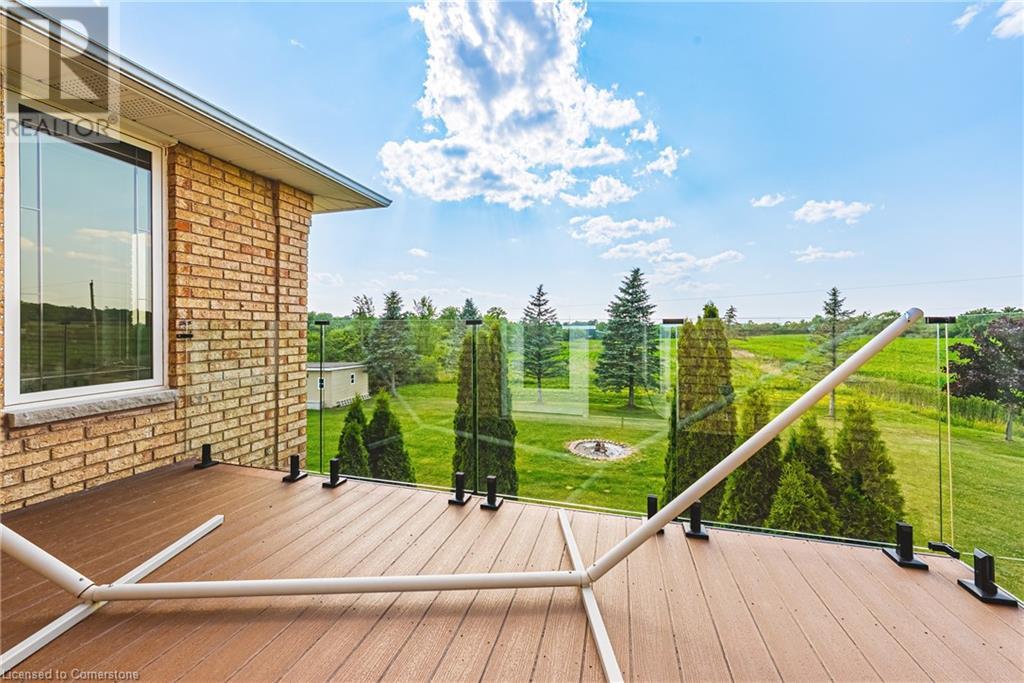
  • 6380 Westbrook Road, Binbrook, Ontario  L0R 1E0 - Photo 20 - 40750612
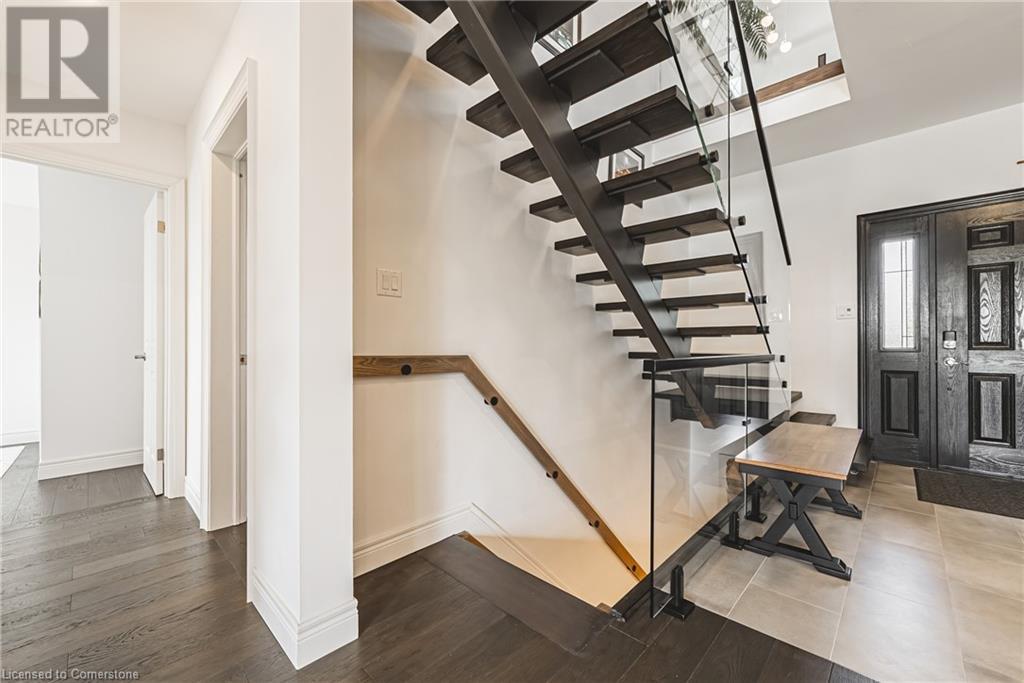
  • 6380 Westbrook Road, Binbrook, Ontario  L0R 1E0 - Photo 21 - 40750612
  • 6380 Westbrook Road, Binbrook, Ontario  L0R 1E0 - Photo 22 - 40750612
  • 6380 Westbrook Road, Binbrook, Ontario  L0R 1E0 - Photo 23 - 40750612
  • 6380 Westbrook Road, Binbrook, Ontario  L0R 1E0 - Photo 24 - 40750612
  • 6380 Westbrook Road, Binbrook, Ontario  L0R 1E0 - Photo 25 - 40750612
  • 6380 Westbrook Road, Binbrook, Ontario  L0R 1E0 - Photo 26 - 40750612
  • 6380 Westbrook Road, Binbrook, Ontario  L0R 1E0 - Photo 27 - 40750612
  • 6380 Westbrook Road, Binbrook, Ontario  L0R 1E0 - Photo 28 - 40750612
  • 6380 Westbrook Road, Binbrook, Ontario  L0R 1E0 - Photo 29 - 40750612
  • 6380 Westbrook Road, Binbrook, Ontario  L0R 1E0 - Photo 30 - 40750612
  • 6380 Westbrook Road, Binbrook, Ontario  L0R 1E0 - Photo 31 - 40750612
  • 6380 Westbrook Road, Binbrook, Ontario  L0R 1E0 - Photo 32 - 40750612
  • 6380 Westbrook Road, Binbrook, Ontario  L0R 1E0 - Photo 33 - 40750612
  • 6380 Westbrook Road, Binbrook, Ontario  L0R 1E0 - Photo 34 - 40750612
  • 6380 Westbrook Road, Binbrook, Ontario  L0R 1E0 - Photo 35 - 40750612
  • 6380 Westbrook Road, Binbrook, Ontario  L0R 1E0 - Photo 36 - 40750612
  • 6380 Westbrook Road, Binbrook, Ontario  L0R 1E0 - Photo 37 - 40750612
  • 6380 Westbrook Road, Binbrook, Ontario  L0R 1E0 - Photo 38 - 40750612
  • 6380 Westbrook Road, Binbrook, Ontario  L0R 1E0 - Photo 39 - 40750612
  • 6380 Westbrook Road, Binbrook, Ontario  L0R 1E0 - Photo 40 - 40750612
  • 6380 Westbrook Road, Binbrook, Ontario  L0R 1E0 - Photo 41 - 40750612
  • 6380 Westbrook Road, Binbrook, Ontario  L0R 1E0 - Photo 42 - 40750612
  • 6380 Westbrook Road, Binbrook, Ontario  L0R 1E0 - Photo 43 - 40750612
  • 6380 Westbrook Road, Binbrook, Ontario  L0R 1E0 - Photo 44 - 40750612
  • 6380 Westbrook Road, Binbrook, Ontario  L0R 1E0 - Photo 45 - 40750612
  • 6380 Westbrook Road, Binbrook, Ontario  L0R 1E0 - Photo 46 - 40750612
  • 6380 Westbrook Road, Binbrook, Ontario  L0R 1E0 - Photo 47 - 40750612
  • 6380 Westbrook Road, Binbrook, Ontario  L0R 1E0 - Photo 48 - 40750612
  • 6380 Westbrook Road, Binbrook, Ontario  L0R 1E0 - Photo 49 - 40750612
  • 6380 Westbrook Road, Binbrook, Ontario  L0R 1E0 - Photo 50 - 40750612
6 Bedroom 4 Bathroom 4,644 ft2
2 Level Central Air Conditioning Forced Air, Heat Pump

$1,680,000

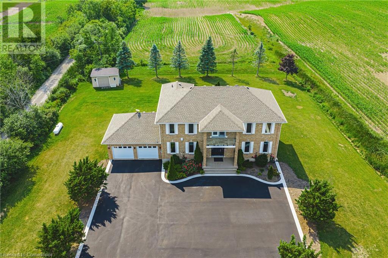
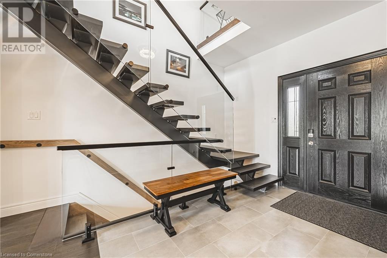
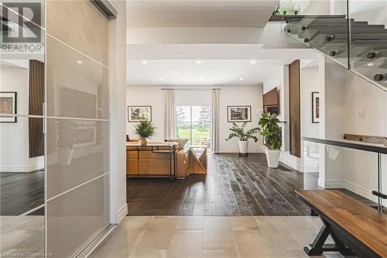
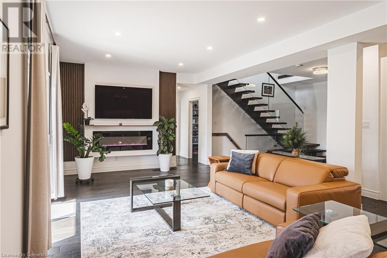
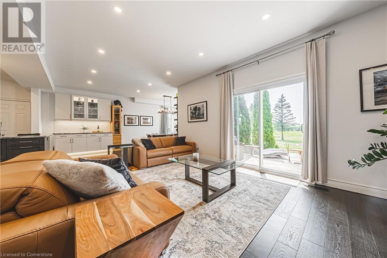
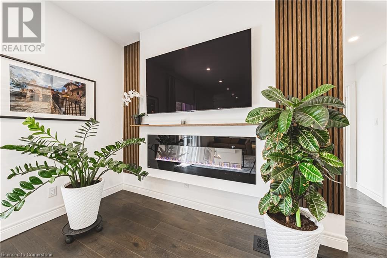
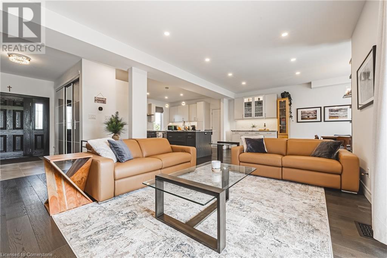
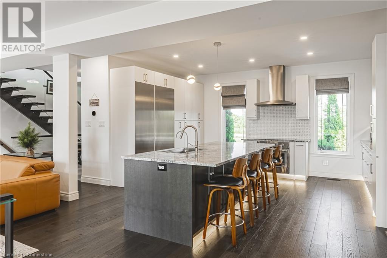
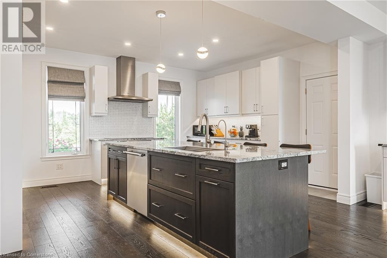
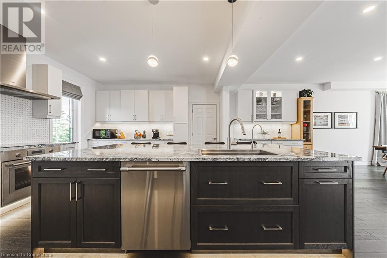
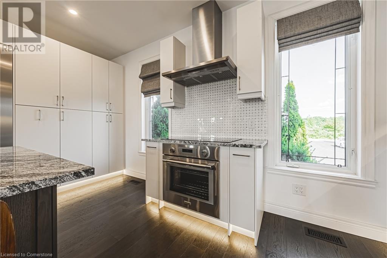
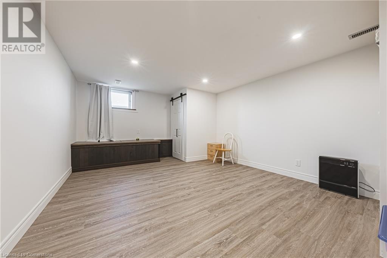
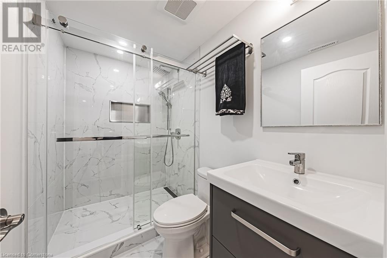
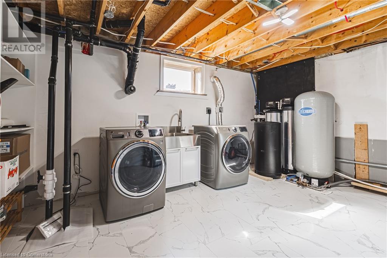
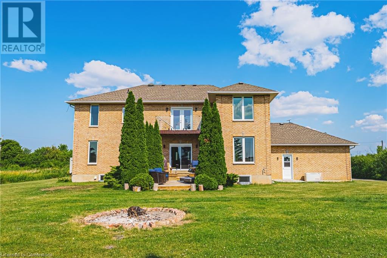
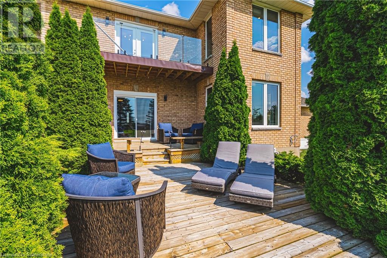
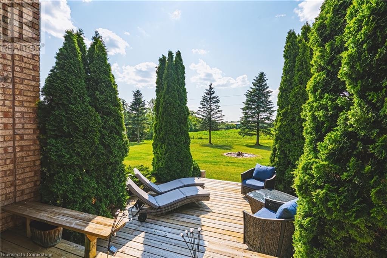
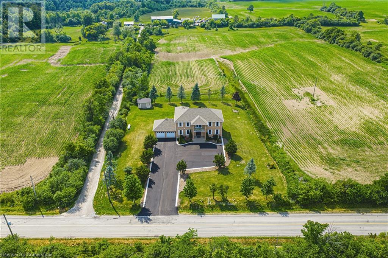
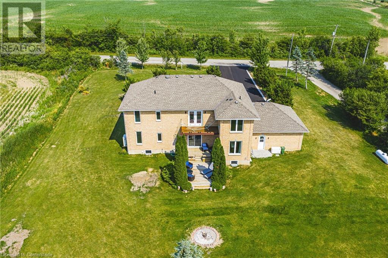
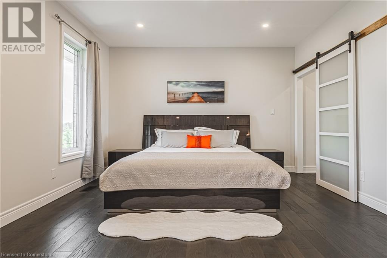
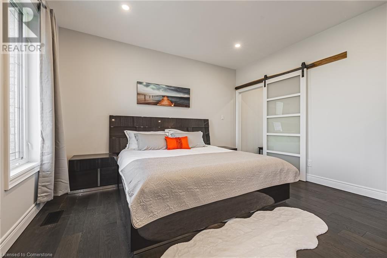
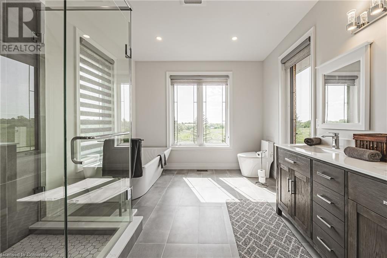
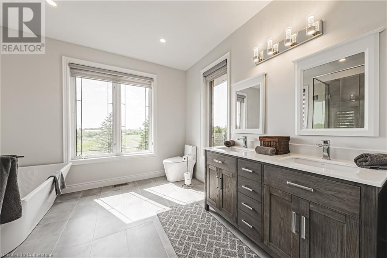
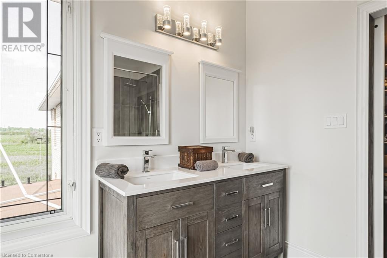
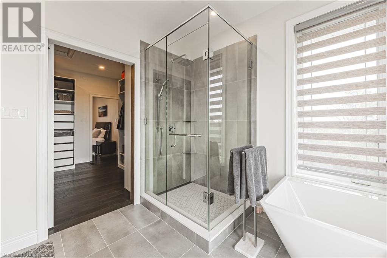
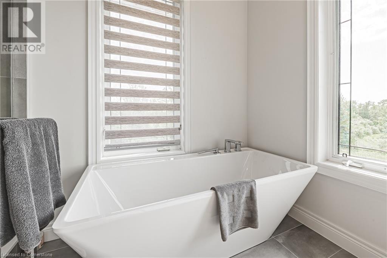
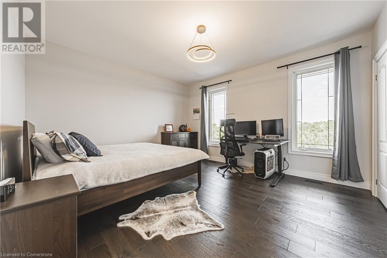
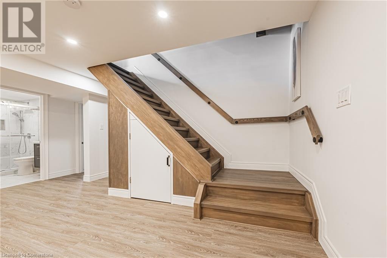
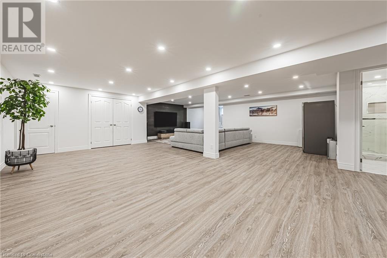
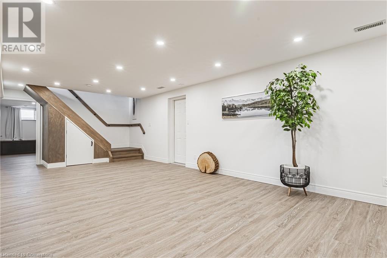
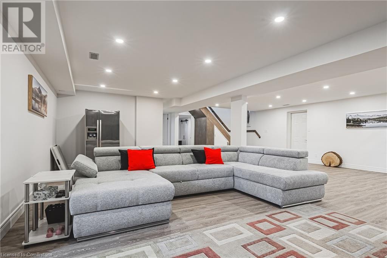
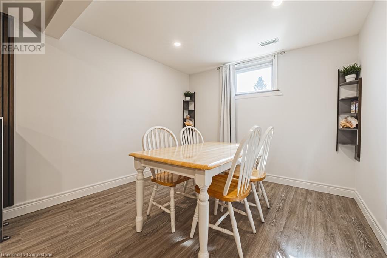
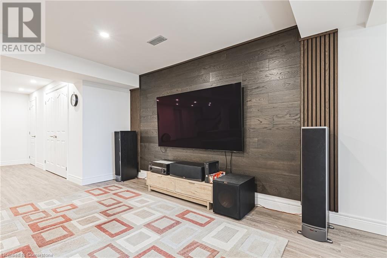
Gorgeous Glanbrook, welcome home to 6380 Westbrook. Please come and witness the pride of ownership in this custom built 6 bedroom 4 bathroom , 2 story masterpiece. Quaintly situated on over a half acre private lot , offering picturesque views of country side , sunrises and sunsets. no expenses were spared in this fully upgraded 3096sqft home. Enter in through oversized foyer featuring open air floating staircase with glass railing. Huge family room with a unique open concept design boasting newly installed Aya kitchen, with granite counters and LED valance lighting showcasing the massive Centre island. Perfectly positioned dinning room to entertain all your guests. Main floor also features 2 generous bedrooms and completely renovated bathroom with shower. Upstairs spares no disappointment with retreat sized primary bedroom, featuring huge walk in closet and private spa bathroom. Upstairs family room with walkout to balcony for sunset views and 2 more large bedrooms. Remodeled Basement features vinyl plank flooring ,lots of storage and yet another large bedroom. Enjoy peace of mind with a generac generator , 200 amp service , reverse osmosis water system , water softener, heat pump, . Freshly poured asphalt driveway with concrete ribbon, for upto 20 vehicles (id:50964)

Virtual Tour

Property Details

MLS® Number 40750612
Property Type Single Family
Communication Type Internet Access
Community Features Quiet Area
Features Country Residential, Sump Pump
Parking Space Total 22
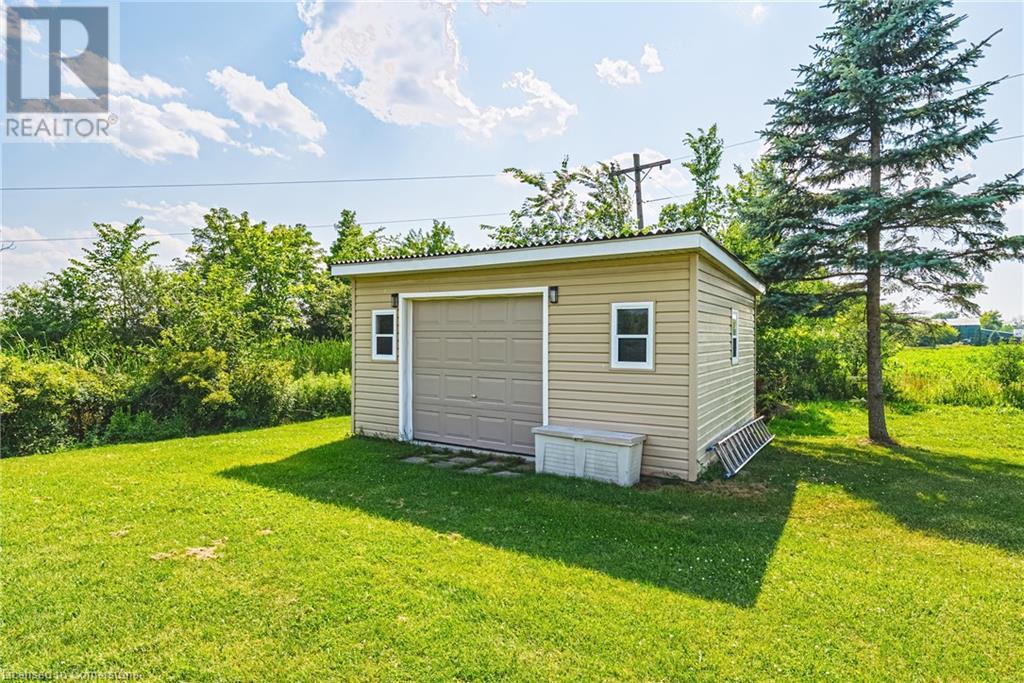
Structure Shed

Building

Bathroom Total 4
Bedrooms Above Ground 5
Bedrooms Below Ground 1
Bedrooms Total 6
Appliances Dishwasher, Dryer, Refrigerator, Stove, Water Softener, Water Purifier, Washer
Architectural Style 2 Level
Basement Development Finished
Basement Type Full (finished)
Constructed Date 1995
Construction Style Attachment Detached
Cooling Type Central Air Conditioning
Exterior Finish Brick
Foundation Type Poured Concrete
Heating Fuel Electric
Heating Type Forced Air, Heat Pump
Stories Total 2
Size Interior 4,644 Ft2
Type House
Utility Water Drilled Well, Well

Parking

Attached Garage
Open

Land

Access Type Road Access
Acreage No
Sewer Septic System
Size Depth 200 Ft
Size Frontage 150 Ft
Size Total Text 1/2 - 1.99 Acres
Zoning Description A1

Rooms

Level Type Length Width Dimensions
Second Level Foyer Measurements not available
Second Level Bedroom 14'6'' x 13'4''
Second Level Bedroom 10'11'' x 13'1''
Second Level 3pc Bathroom 14'7'' x 13'5''
Second Level Family Room 13'3'' x 19'11''
Second Level 5pc Bathroom 5'11'' x 9'9''
Second Level Primary Bedroom 13'5'' x 18'7''
Basement 3pc Bathroom 4'11'' x 8'3''
Basement Games Room 22'1'' x 27'2''
Basement Utility Room Measurements not available
Basement Laundry Room Measurements not available
Basement Bedroom 16'5'' x 12'11''
Basement Cold Room Measurements not available
Basement Recreation Room 24'9'' x 13'0''
Main Level Dining Room 10'5'' x 9'1''
Main Level Eat In Kitchen 17'7'' x 15'5''
Main Level Bedroom 16'9'' x 13'5''
Main Level Bedroom 11'0'' x 10'11''
Main Level 3pc Bathroom 5'11'' x 9'9''
Main Level Family Room 31'0'' x 17'0''
Main Level Foyer 11'4'' x 10'3''

Utilities

Electricity Available

https://www.realtor.ca/real-estate/28595879/6380-westbrook-road-binbrook

Contact Us

Contact us for more information

Sending
Generating Captcha

Your Favourites


No Favourites Found


Powered by: REALTOR.ca
This REALTOR.ca listing content is owned and licensed by REALTOR® members of The Canadian Real Estate Association

The trademarks REALTOR®, REALTORS®, and the REALTOR® logo are controlled by The Canadian Real Estate Association (CREA) and identify real estate professionals who are members of CREA. The trademarks MLS®, Multiple Listing Service® and the associated logos are owned by The Canadian Real Estate Association (CREA) and identify the quality of services provided by real estate professionals who are members of CREA. The trademark DDF® is owned by The Canadian Real Estate Association (CREA) and identifies CREA's Data Distribution Facility (DDF®)


February 27 2026 03:51:59

REALTORS® Association of Hamilton-Burlington

RE/MAX Escarpment Realty Inc.

RealtyPress WordPress CREA DDF® Plugin

Office Location

RE/MAX Escarpment Realty Inc., Brokerage
502 Brant Street
Unit 1A
Burlington, ON
L7R 2G4

Contact Info

O: (905) 631-8118
E: TheSullivanTeamRemax@gmail.com

© 2024 - TheSullivanTeam.ca

|

Designed by PDM Web Design

Owning a home is a keystone of wealth… both financial affluence and emotional security.

Suze Orman
May 30, 2026 Saturday!
The Sullivan Team
  • Login
Forget Password?