

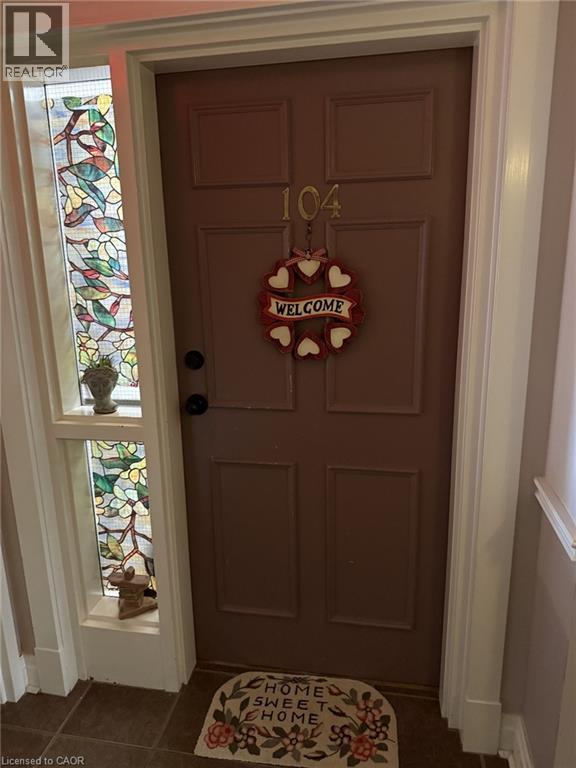
6381 Dunn Street Unit# 104 Niagara Falls, Ontario L2G 2P6

$379,900Maintenance, Water, Parking
$700 Monthly
Maintenance, Water, Parking
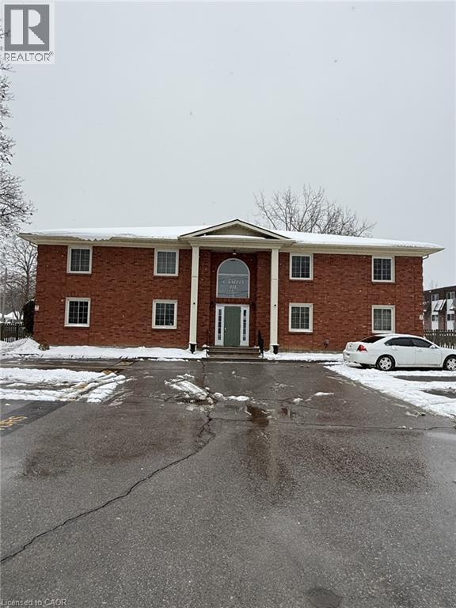
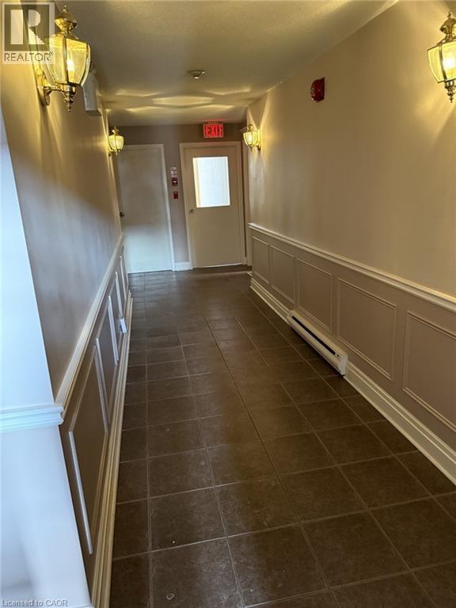


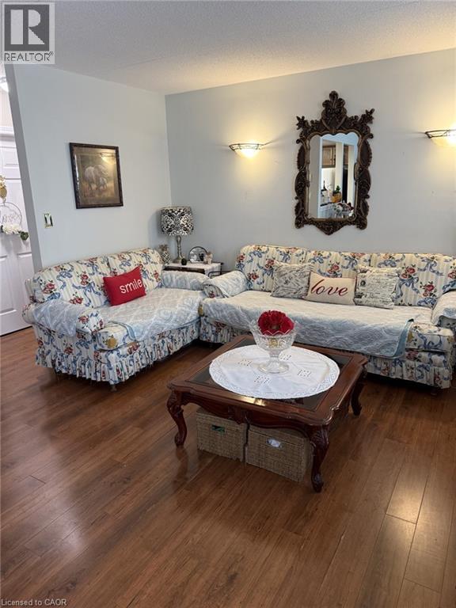
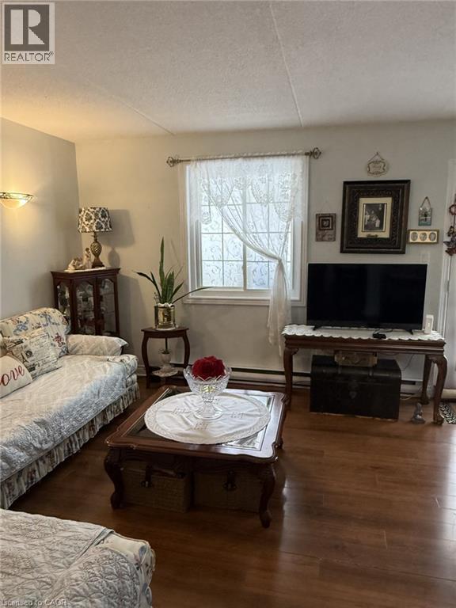

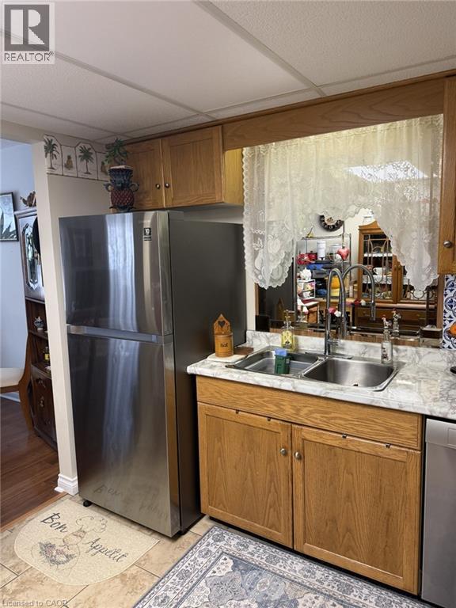
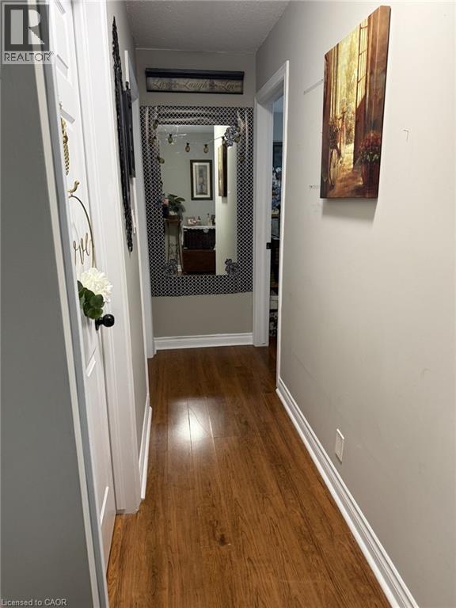

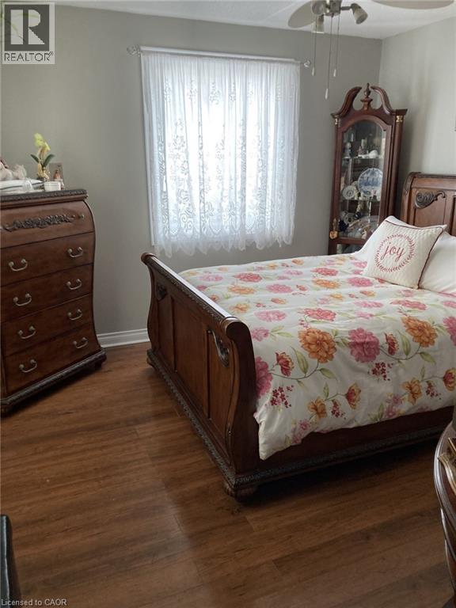
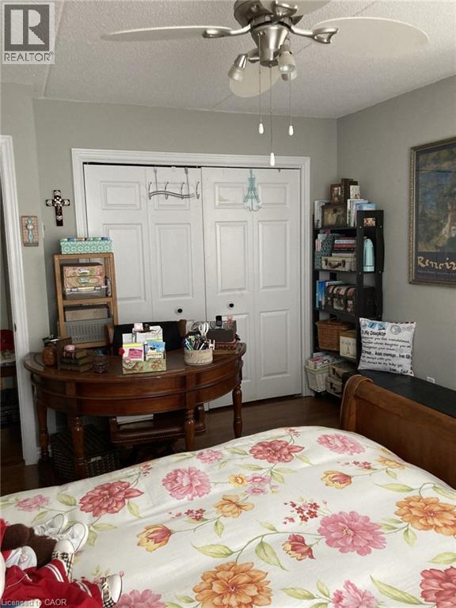
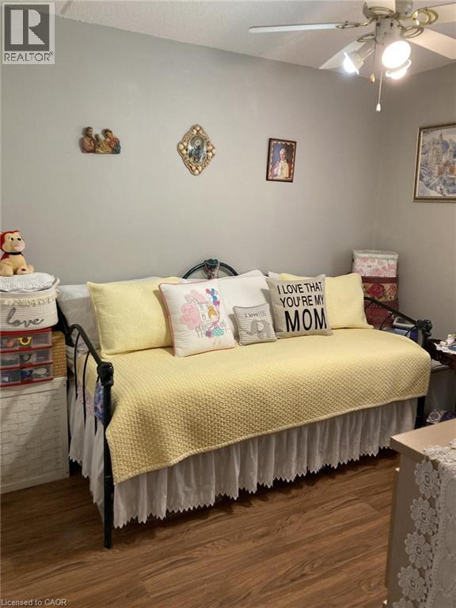

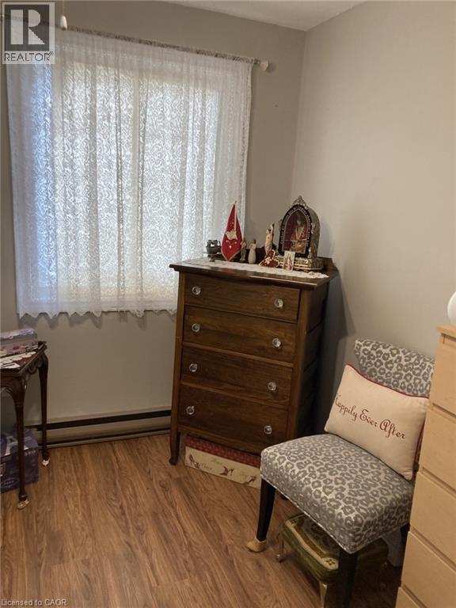
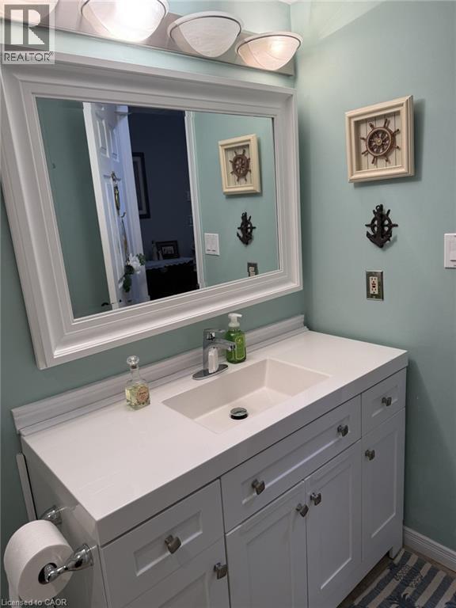
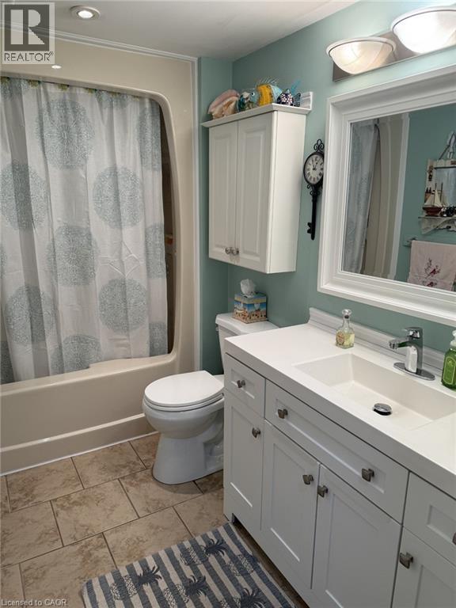
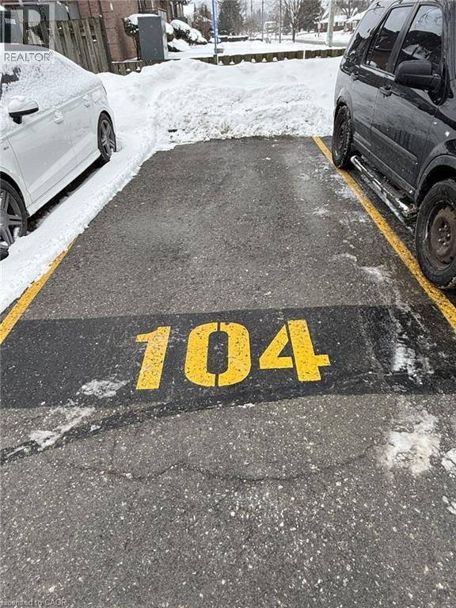
$700 MonthlyWelcome to the serene setting of the Cameo III building in the heart of Niagara Falls. This very affordable 2 bedroom unit offers main floor convenience in this pristinely kept 8 unit residence. Almost 1000 square feet of functional living space designed for ease and accessibility. The flow of this unit provides a well thought out layout that indicates easy living. The combination of the living and dining room areas is warmed by the natural light coming in from the backyard windows. This unit comes with two generous size bedrooms, a four piece bath and an eat in kitchen with all the appliances needed to cook up a storm! This all brick building is conveniently located on a bus route and near all amenities: parks, restaurants shopping and all the attractions that Niagara Falls has to offer. All windows have been recently replaced. The condo fee includes water, exterior maintenance, common elements and 1 parking spot. There is ample visitors parking on the premises. Whether you are looking for your first home, right sizing or looking for an investment property, this one is for you! (id:50964)
Property Details
| MLS® Number | 40800653 |
| Property Type | Single Family |
| Amenities Near By | Park, Public Transit, Schools |
| Community Features | School Bus |
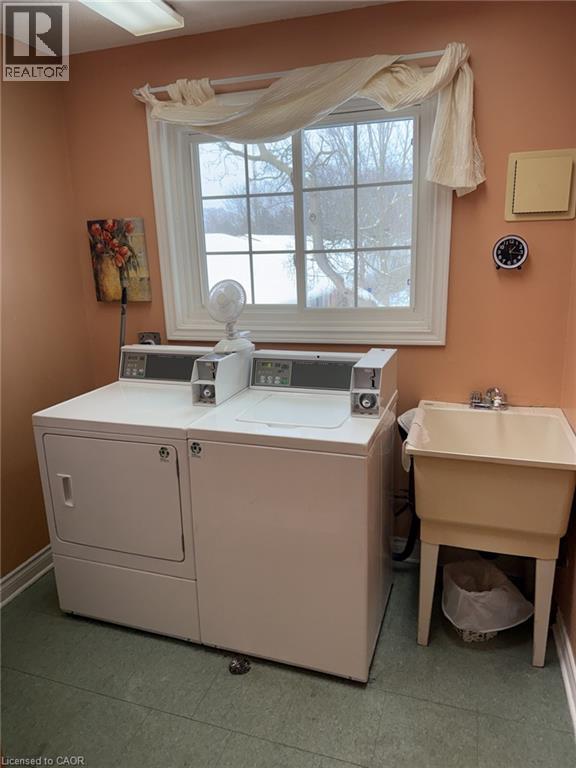
| Features | Balcony, Laundry- Coin Operated |
| Parking Space Total | 1 |
Building
| Bathroom Total | 1 |
| Bedrooms Above Ground | 2 |
| Bedrooms Total | 2 |
| Appliances | Central Vacuum - Roughed In |
| Basement Type | None |
| Construction Style Attachment | Attached |
| Cooling Type | Window Air Conditioner |
| Exterior Finish | Brick |
| Foundation Type | Block |
| Heating Fuel | Electric |
| Heating Type | Baseboard Heaters |
| Stories Total | 1 |
| Size Interior | 980 Ft2 |
| Type | Apartment |
| Utility Water | Municipal Water |
Parking
| Visitor Parking |
Land
| Access Type | Road Access |
| Acreage | No |
| Land Amenities | Park, Public Transit, Schools |
| Sewer | Municipal Sewage System |
| Size Total Text | Under 1/2 Acre |
| Zoning Description | R5a |
Rooms
| Level | Type | Length | Width | Dimensions |
|---|---|---|---|---|
| Main Level | 4pc Bathroom | Measurements not available | ||
| Main Level | Utility Room | 6'6'' x 5'2'' | ||
| Main Level | Bedroom | 12'1'' x 9'5'' | ||
| Main Level | Primary Bedroom | 13'5'' x 11'9'' | ||
| Main Level | Kitchen | 10'8'' x 9'9'' | ||
| Main Level | Dining Room | 10'5'' x 10'2'' | ||
| Main Level | Living Room | 12'9'' x 10'6'' |
https://www.realtor.ca/real-estate/29287062/6381-dunn-street-unit-104-niagara-falls
Contact Us
Contact us for more information



The trademarks REALTOR®, REALTORS®, and the REALTOR® logo are controlled by The Canadian Real Estate Association (CREA) and identify real estate professionals who are members of CREA. The trademarks MLS®, Multiple Listing Service® and the associated logos are owned by The Canadian Real Estate Association (CREA) and identify the quality of services provided by real estate professionals who are members of CREA. The trademark DDF® is owned by The Canadian Real Estate Association (CREA) and identifies CREA's Data Distribution Facility (DDF®)
February 24 2026 01:51:05
REALTORS® Association of Hamilton-Burlington
RE/MAX Real Estate Centre Inc.