

64 Hiawatha Road Unit# 35 Woodstock, Ontario N4T 1P4

$275,000Maintenance, Insurance, Landscaping, Property Management, Water
$315.96 Monthly
Maintenance, Insurance, Landscaping, Property Management, Water
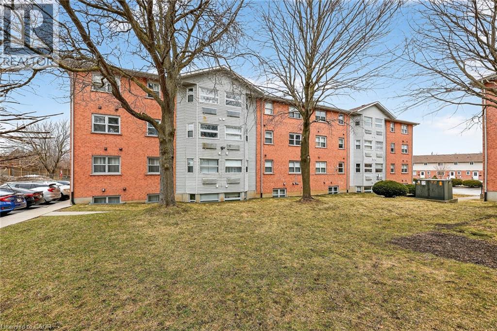
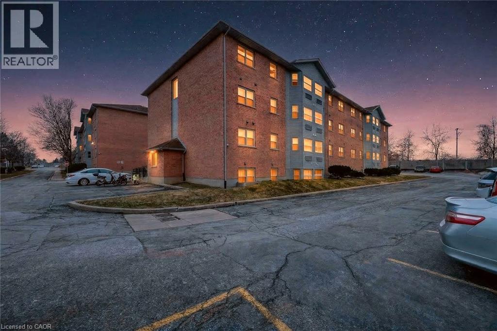
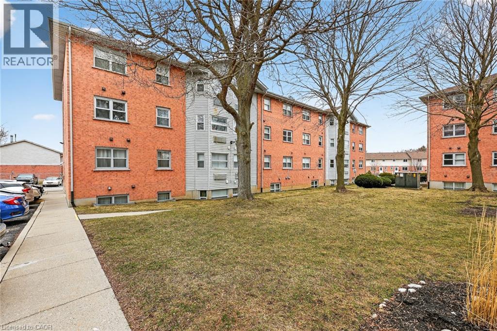
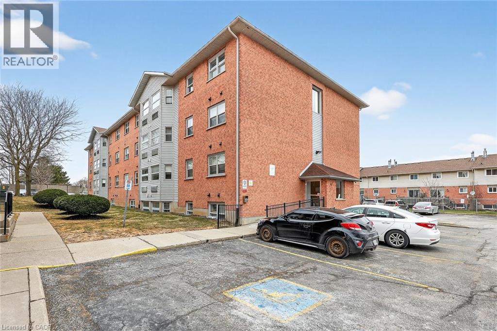
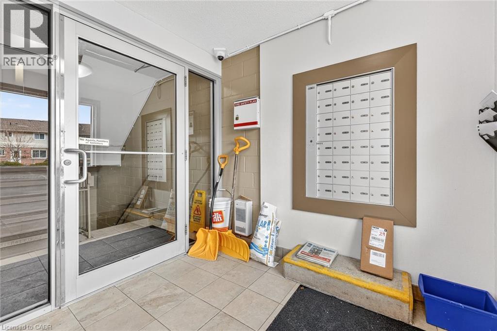
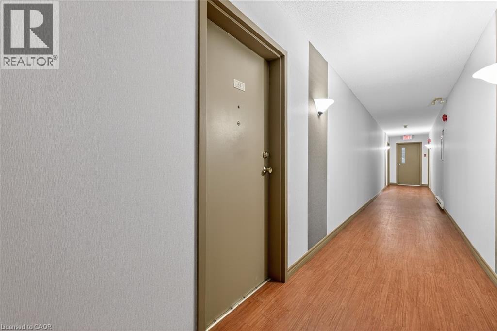
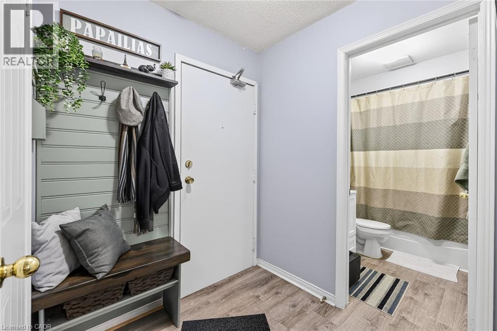
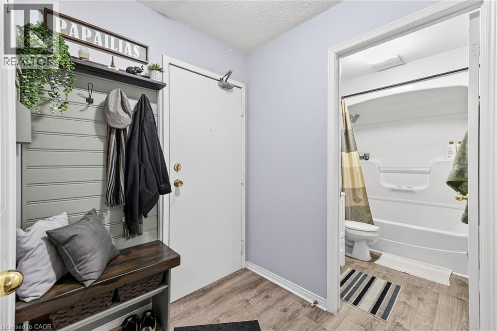
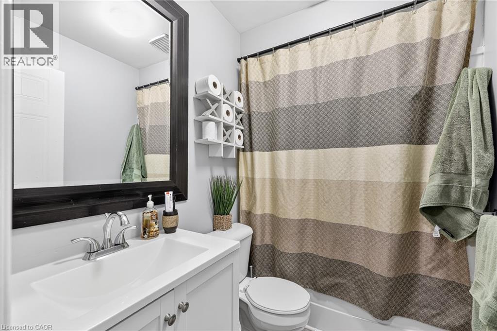
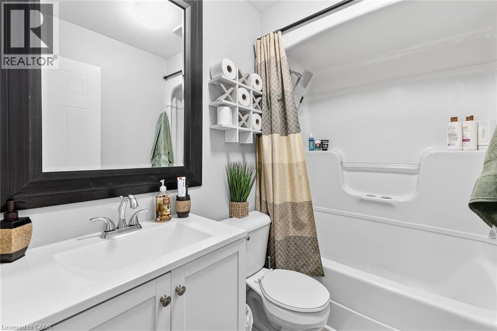
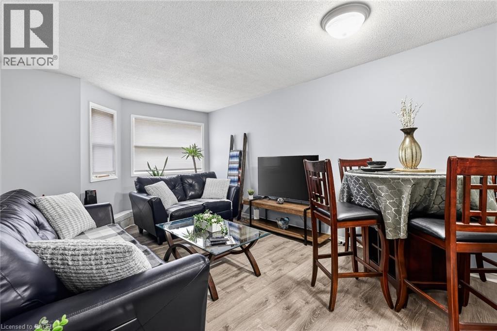
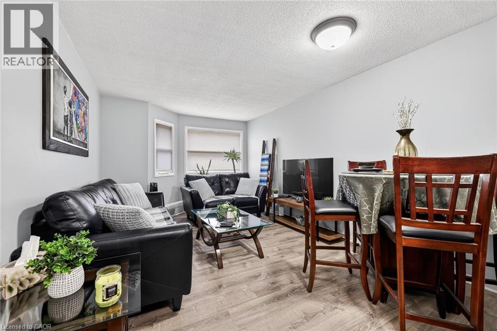
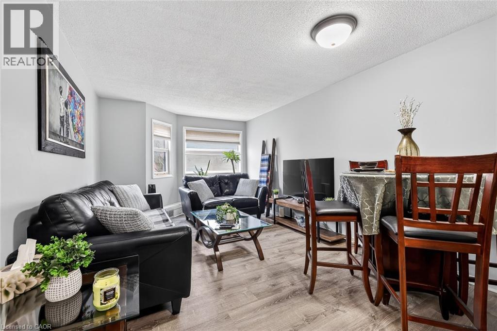
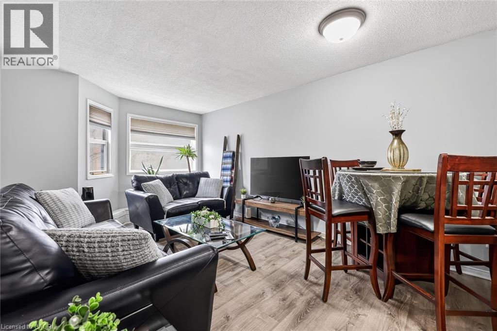

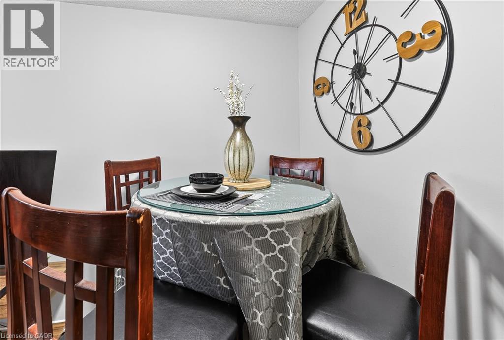
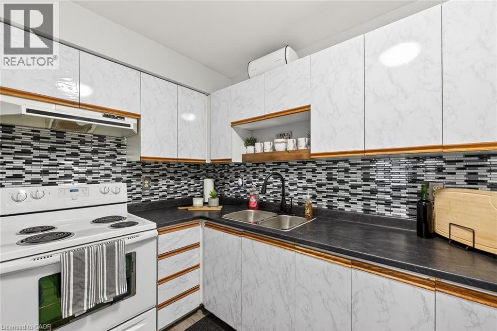
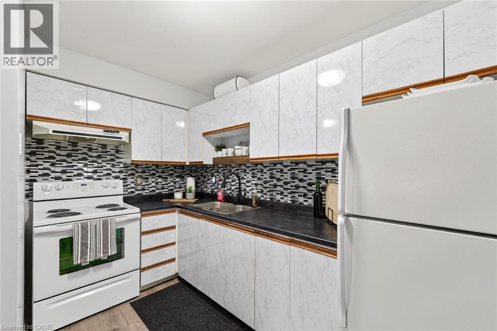

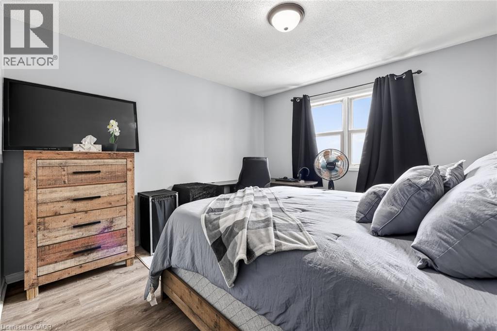

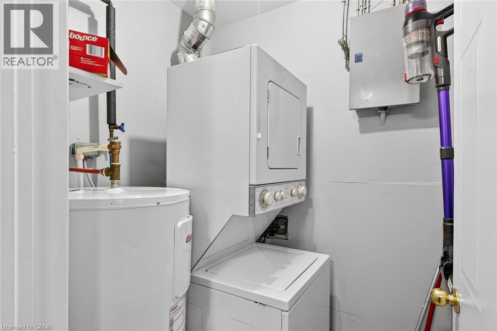
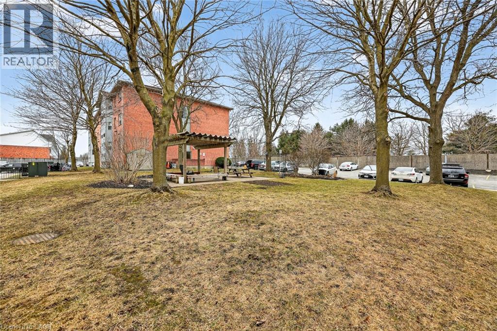

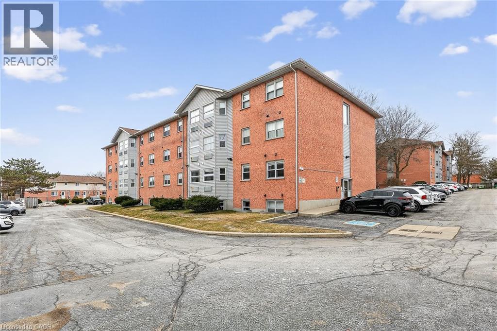
$315.96 MonthlyStop paying someone else’s mortgage. This bright 2 bedroom condo offers a smart, comfortable way to step into home ownership in a welcoming Woodstock community filled with a mix of first time buyers, downsizers, and long time residents who genuinely enjoy where they live. Inside, the layout is functional and easy to live in, with a spacious living and dining area filled with natural light, a practical kitchen with plenty of cabinetry, two well sized bedrooms, a clean full bathroom, and the added bonus of in suite laundry. The building is secure and well cared for, with a peaceful courtyard setting that gives you a quiet place to unwind, while still being just minutes to Pittock Park, walking trails, shopping, and everyday essentials. What makes this home stand out is how approachable ownership can feel here. When you look at the overall monthly costs compared to renting, many buyers are surprised to see how close they can be, except instead of paying a landlord, you are putting that money toward something of your own. Condo fees help simplify your lifestyle by covering important items like water, snow removal, garbage, and building maintenance, giving you more predictability month to month. This is the kind of property that makes sense for buyers who want a manageable step into the market, without taking on more than they need. It also offers flexibility for those looking to downsize without giving up comfort, or for investors wanting a low maintenance addition to their portfolio. The community itself feels safe, connected, and easy to be part of. If you have been waiting for a home that feels realistic, comfortable, and aligned with your next chapter, this is one worth a closer look. (id:50964)
Property Details
| MLS® Number | 40813200 |
| Property Type | Single Family |
| Amenities Near By | Hospital, Park, Place Of Worship, Playground, Public Transit, Schools, Shopping |
| Equipment Type | Water Heater |
| Features | Southern Exposure |
| Parking Space Total | 1 |
| Rental Equipment Type | Water Heater |
Building
| Bathroom Total | 1 |
| Bedrooms Above Ground | 2 |
| Bedrooms Total | 2 |
| Appliances | Dryer, Refrigerator, Stove, Washer, Window Coverings |
| Basement Type | None |
| Constructed Date | 1991 |
| Construction Style Attachment | Attached |
| Cooling Type | Central Air Conditioning |
| Exterior Finish | Brick |
| Foundation Type | Unknown |
| Heating Fuel | Electric |
| Heating Type | Heat Pump |
| Stories Total | 1 |
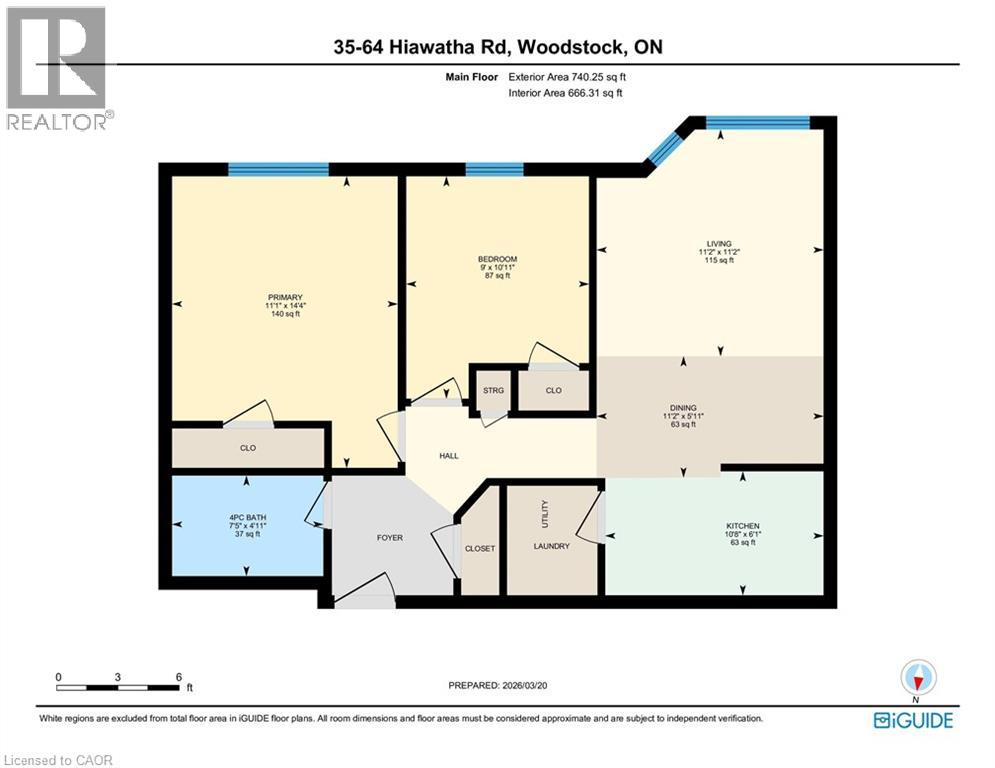
| Size Interior | 666 Ft2 |
| Type | Apartment |
| Utility Water | Municipal Water |
Parking
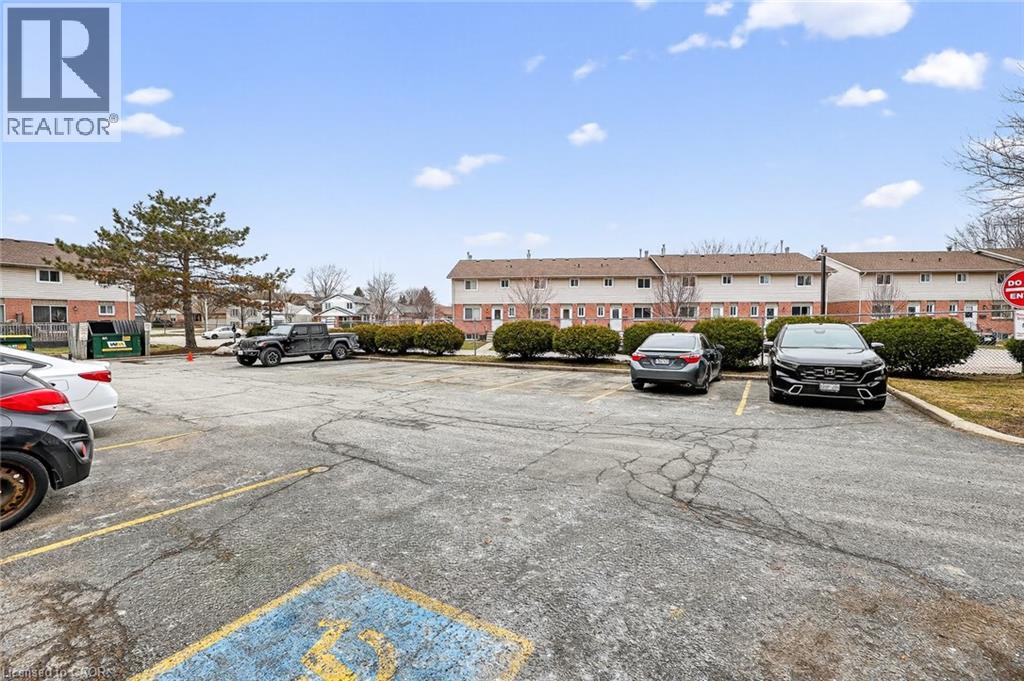
| Visitor Parking |
Land
| Access Type | Road Access, Highway Nearby |
| Acreage | No |
| Land Amenities | Hospital, Park, Place Of Worship, Playground, Public Transit, Schools, Shopping |
| Sewer | Municipal Sewage System |
| Size Total Text | Unknown |
| Zoning Description | Z14 |
Rooms
| Level | Type | Length | Width | Dimensions |
|---|---|---|---|---|
| Main Level | Primary Bedroom | 14'4'' x 11'1'' | ||
| Main Level | Living Room | 11'2'' x 11'2'' | ||
| Main Level | Kitchen | 6'1'' x 10'8'' | ||
| Main Level | Dining Room | 5'11'' x 11'2'' | ||
| Main Level | Bedroom | 10'11'' x 9'0'' | ||
| Main Level | 4pc Bathroom | 4'11'' x 7'5'' |
https://www.realtor.ca/real-estate/29497308/64-hiawatha-road-unit-35-woodstock
Contact Us
Contact us for more information



The trademarks REALTOR®, REALTORS®, and the REALTOR® logo are controlled by The Canadian Real Estate Association (CREA) and identify real estate professionals who are members of CREA. The trademarks MLS®, Multiple Listing Service® and the associated logos are owned by The Canadian Real Estate Association (CREA) and identify the quality of services provided by real estate professionals who are members of CREA. The trademark DDF® is owned by The Canadian Real Estate Association (CREA) and identifies CREA's Data Distribution Facility (DDF®)
June 02 2026 04:49:22
REALTORS® Association of Hamilton-Burlington
Century 21 Heritage House Ltd.