

641 Clare Avenue Welland, Ontario L3C 3B9

$499,000
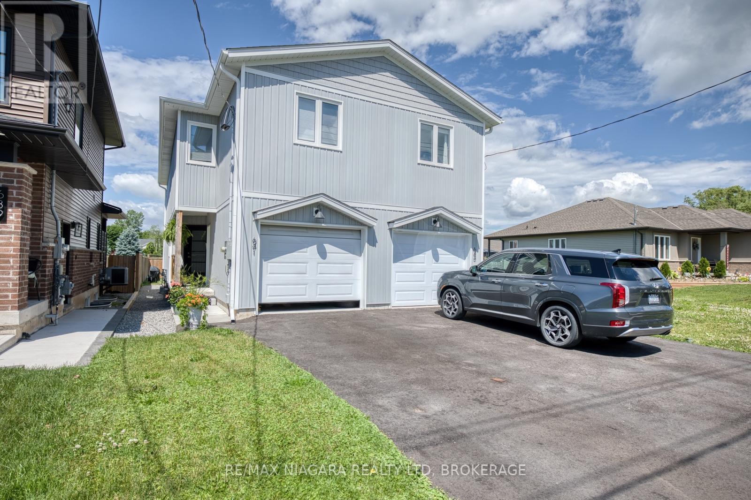
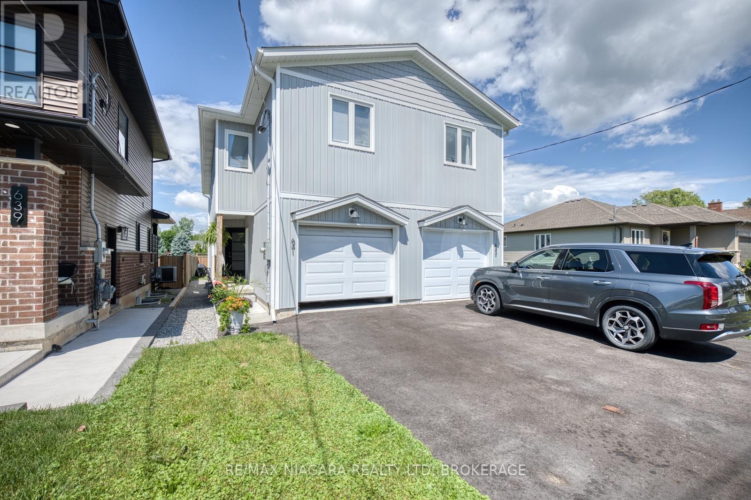
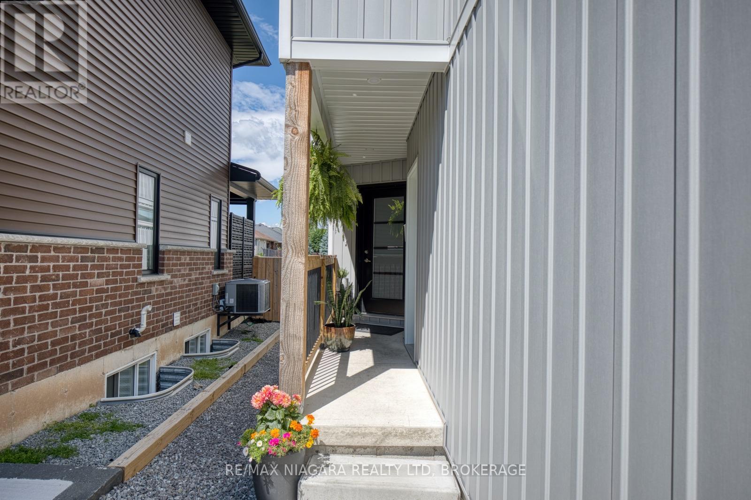
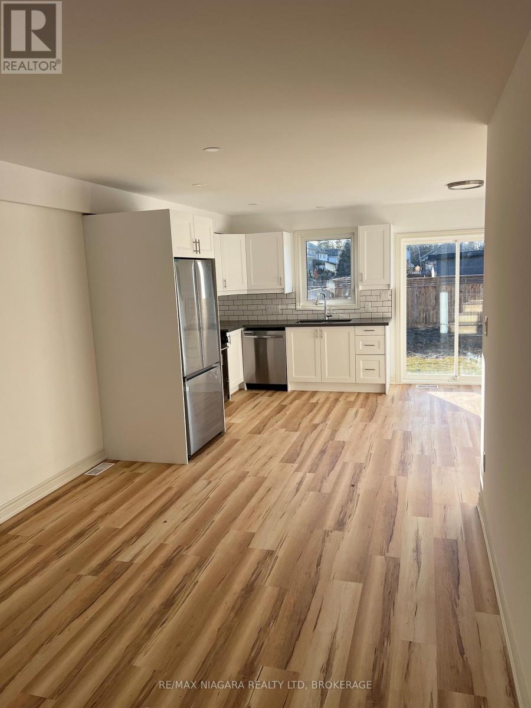
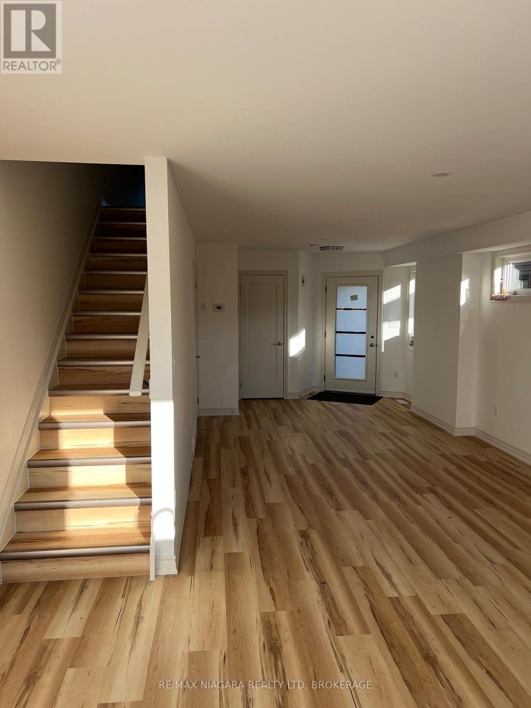
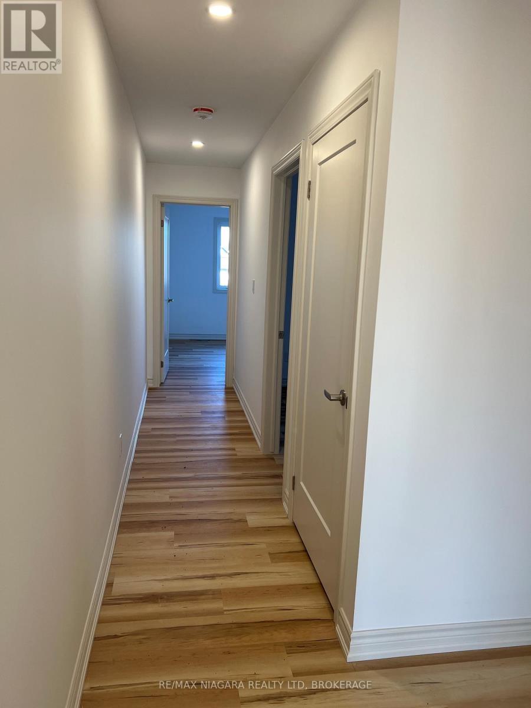
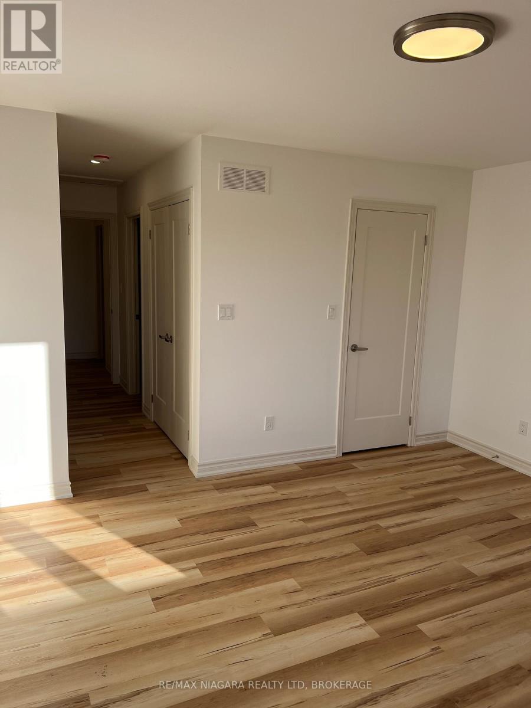
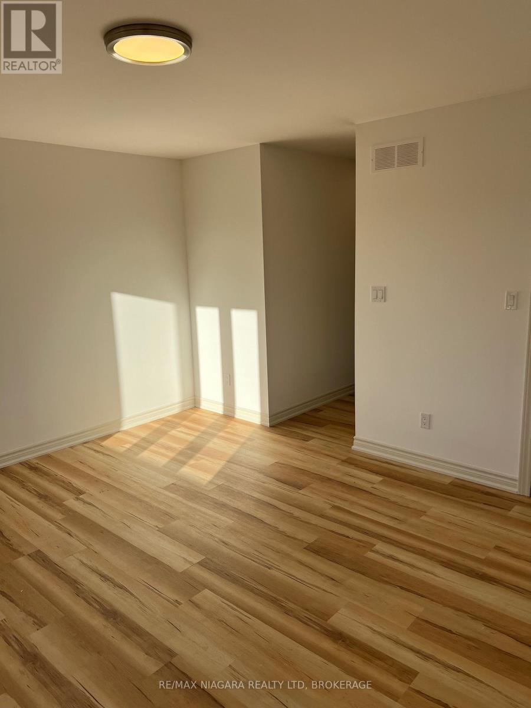
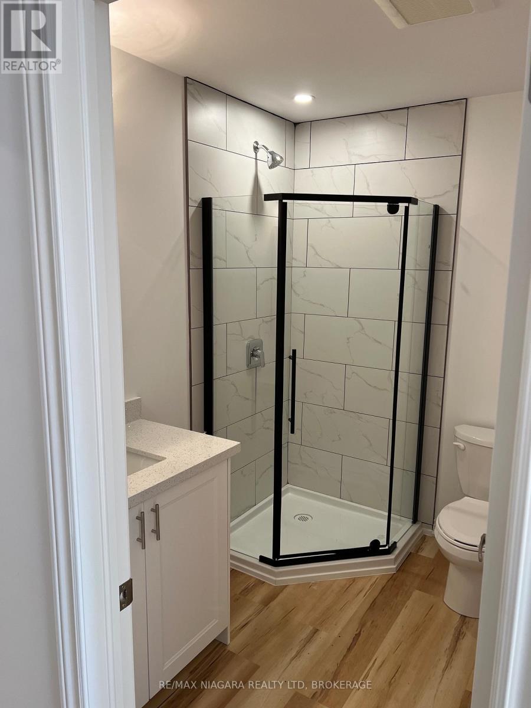
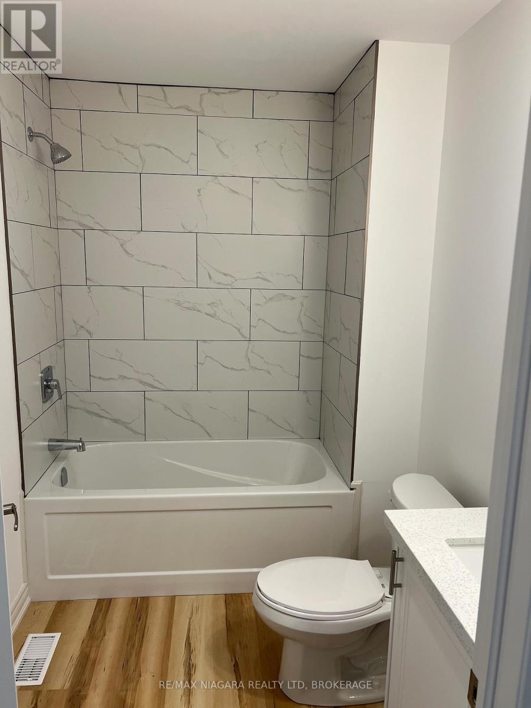
Welcome to 641 Clare Ave, a beautifully maintained 2-year-old semi-detached home located in one of Welland's desirable family-friendly neighbourhoods. Close to parks, schools, sports fields, shopping, and everyday amenities, this home offers modern living in a convenient location.The bright and functional main floor features an open-concept design that seamlessly connects the kitchen, dining area, and living room, creating an inviting space for family life and entertaining. A convenient 2-piece powder room completes the main level.Upstairs, the spacious primary bedroom serves as a private retreat with a walk-in closet, linen closet, and a 3-piece ensuite bathroom. Two additional bedrooms and a 4-piece bathroom provide comfortable accommodations for family members, guests, or a home office.Sliding patio doors from the kitchen lead to the backyard, complete with a privacy fence, creating a comfortable outdoor space for relaxing, dining, or enjoying warm summer evenings.Additional features include a single-car garage measuring approximately 21'8" x 11' and driveway parking.Ideally located just steps from Gordon Public School and within walking distance of Bridlewood Park and Maplewood Park, with their playgrounds, sports fields, and green spaces, this home is perfectly suited for families, first-time buyers, or anyone seeking a newer home in a growing community.Move in and enjoy the comfort, convenience, and low-maintenance lifestyle this modern home has to offer. (id:50964)
Property Details
| MLS® Number | X13571932 |
| Property Type | Single Family |
| Community Name | 767 - N. Welland |
| Equipment Type | Water Heater |
| Parking Space Total | 2 |
| Rental Equipment Type | Water Heater |
| Structure | Porch |
Building
| Bathroom Total | 3 |
| Bedrooms Above Ground | 3 |
| Bedrooms Total | 3 |
| Age | 0 To 5 Years |
| Appliances | Dishwasher, Stove, Refrigerator |
| Basement Development | Unfinished |
| Basement Type | Full (unfinished) |
| Construction Style Attachment | Semi-detached |
| Cooling Type | Central Air Conditioning |
| Exterior Finish | Vinyl Siding |
| Foundation Type | Poured Concrete |
| Half Bath Total | 1 |
| Heating Fuel | Natural Gas |
| Heating Type | Forced Air |
| Stories Total | 2 |
| Size Interior | 1,500 - 2,000 Ft2 |
| Type | House |
| Utility Water | Municipal Water |
Parking
| Attached Garage | |
| Garage |
Land
| Acreage | No |
| Sewer | Sanitary Sewer |
| Size Depth | 135 Ft |
| Size Frontage | 19 Ft ,7 In |
| Size Irregular | 19.6 X 135 Ft |
| Size Total Text | 19.6 X 135 Ft|under 1/2 Acre |
| Zoning Description | Rl1 |
Rooms
| Level | Type | Length | Width | Dimensions |
|---|---|---|---|---|
| Second Level | Primary Bedroom | 4.47 m | 3.96 m | 4.47 m x 3.96 m |
| Second Level | Bathroom | Measurements not available | ||
| Second Level | Other | 1.68 m | 1.63 m | 1.68 m x 1.63 m |
| Second Level | Bedroom | 3.35 m | 3.05 m | 3.35 m x 3.05 m |
| Second Level | Bedroom | 3.35 m | 2.84 m | 3.35 m x 2.84 m |
| Second Level | Bathroom | 1.83 m | 2.39 m | 1.83 m x 2.39 m |
| Main Level | Bathroom | 1.52 m | 1.98 m | 1.52 m x 1.98 m |
| Main Level | Great Room | 3.4 m | 6.25 m | 3.4 m x 6.25 m |
| Main Level | Kitchen | 4.47 m | 3.61 m | 4.47 m x 3.61 m |
https://www.realtor.ca/real-estate/30042172/641-clare-avenue-welland-n-welland-767-n-welland
Contact Us
Contact us for more information



The trademarks REALTOR®, REALTORS®, and the REALTOR® logo are controlled by The Canadian Real Estate Association (CREA) and identify real estate professionals who are members of CREA. The trademarks MLS®, Multiple Listing Service® and the associated logos are owned by The Canadian Real Estate Association (CREA) and identify the quality of services provided by real estate professionals who are members of CREA. The trademark DDF® is owned by The Canadian Real Estate Association (CREA) and identifies CREA's Data Distribution Facility (DDF®)
July 16 2026 04:25:08
Niagara Association of REALTORS®
RE/MAX Niagara Realty Ltd, Brokerage