

The Sullivan Team
  • Our Listings
    • Current Listings
    • MLS Listings
    • Luxury Listings
    • Properties Sold
  • Neighbourhoods
    • Burlington, Ontario
    • Hamilton, Ontario
    • Oakville, Ontario
  • Blog
  • Videos
  • Calculators
    • Affordability Calculator
    • Mortgage Calculator
    • Land Transfer Tax Calculator
    • What Is My Home Worth?
  • Our Team
  • Testimonials
  • Contact
The Sullivan Team

  • Our Listings
    • Current Listings
    • MLS Listings
    • Luxury Listings
    • Properties Sold
  • Neighbourhoods
    • Burlington, Ontario
    • Hamilton, Ontario
    • Oakville, Ontario
  • Blog
  • Videos
  • Calculators
    • Affordability Calculator
    • Mortgage Calculator
    • Land Transfer Tax Calculator
    • What Is My Home Worth?
  • Our Team
  • Testimonials
  • Contact
The Sullivan Team

  • Our Listings
    • Current Listings
    • MLS Listings
    • Luxury Listings
    • Properties Sold
  • Neighbourhoods
    • Burlington, Ontario
    • Hamilton, Ontario
    • Oakville, Ontario
  • Blog
  • Videos
  • Calculators
    • Affordability Calculator
    • Mortgage Calculator
    • Land Transfer Tax Calculator
    • What Is My Home Worth?
  • Our Team
  • Testimonials
  • Contact
  • « Go back

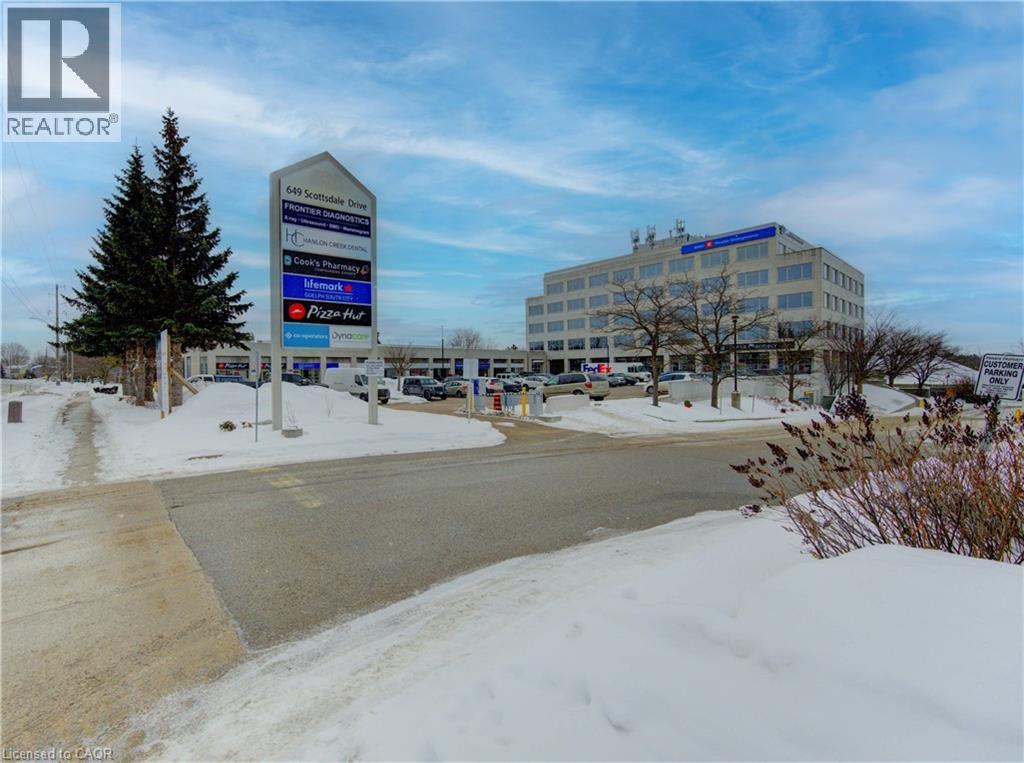
649 Scottsdale Drive Unit# 101 Guelph, Ontario N1G 4T7

view favourites
  • 649 Scottsdale Drive Unit# 101, Guelph, Ontario  N1G 4T7 - Photo 1 - 40802783
650 ft2
Acreage

$18.95 / ft2

First-class medical/professional space available in Scottsdale Medical Centre. The building offers modern, well-designed space suitable for a range of healthcare and professional users. The centre features an established medical tenant mix including family physicians, physiotherapy, medical imaging, pharmacy, dental, cardiology, and laboratory services. Convenient access to major roadways, nearby amenities, and public transit. (id:50964)

Brochure
Photos

Property Details

MLS® Number 40802783
Property Type Office
Amenities Near By Public Transit
Community Features High Traffic Area

Building

Basement Type Full
Stories Total 5
Size Exterior 650.0000
Size Interior 650 Ft2
Utility Water Municipal Water

Land

Access Type Highway Access
Acreage Yes
Land Amenities Public Transit
Sewer Municipal Sewage System
Size Frontage 260 Ft
Size Total Text 2 - 4.99 Acres
Zoning Description Muc (pa)(h12)

https://www.realtor.ca/real-estate/29340692/649-scottsdale-drive-unit-101-guelph

Contact Us

Contact us for more information

Sending
Generating Captcha

Your Favourites


No Favourites Found


Powered by: REALTOR.ca
This REALTOR.ca listing content is owned and licensed by REALTOR® members of The Canadian Real Estate Association

The trademarks REALTOR®, REALTORS®, and the REALTOR® logo are controlled by The Canadian Real Estate Association (CREA) and identify real estate professionals who are members of CREA. The trademarks MLS®, Multiple Listing Service® and the associated logos are owned by The Canadian Real Estate Association (CREA) and identify the quality of services provided by real estate professionals who are members of CREA. The trademark DDF® is owned by The Canadian Real Estate Association (CREA) and identifies CREA's Data Distribution Facility (DDF®)


March 10 2026 04:10:17

REALTORS® Association of Hamilton-Burlington

Coldwell Banker Peter Benninger Realty

RealtyPress WordPress CREA DDF® Plugin

Office Location

RE/MAX Escarpment Realty Inc., Brokerage
502 Brant Street
Unit 1A
Burlington, ON
L7R 2G4

Contact Info

O: (905) 631-8118
E: TheSullivanTeamRemax@gmail.com

© 2024 - TheSullivanTeam.ca

|

Designed by PDM Web Design

Owning a home is a keystone of wealth… both financial affluence and emotional security.

Suze Orman
May 25, 2026 Monday!
The Sullivan Team
  • Login
Forget Password?
