
The Sullivan Team
  • Our Listings
    • Current Listings
    • MLS Listings
    • Luxury Listings
    • Properties Sold
  • Neighbourhoods
    • Burlington, Ontario
    • Hamilton, Ontario
    • Oakville, Ontario
  • Blog
  • Videos
  • Calculators
    • Affordability Calculator
    • Mortgage Calculator
    • Land Transfer Tax Calculator
    • What Is My Home Worth?
  • Our Team
  • Testimonials
  • Contact
The Sullivan Team

  • Our Listings
    • Current Listings
    • MLS Listings
    • Luxury Listings
    • Properties Sold
  • Neighbourhoods
    • Burlington, Ontario
    • Hamilton, Ontario
    • Oakville, Ontario
  • Blog
  • Videos
  • Calculators
    • Affordability Calculator
    • Mortgage Calculator
    • Land Transfer Tax Calculator
    • What Is My Home Worth?
  • Our Team
  • Testimonials
  • Contact
The Sullivan Team

  • Our Listings
    • Current Listings
    • MLS Listings
    • Luxury Listings
    • Properties Sold
  • Neighbourhoods
    • Burlington, Ontario
    • Hamilton, Ontario
    • Oakville, Ontario
  • Blog
  • Videos
  • Calculators
    • Affordability Calculator
    • Mortgage Calculator
    • Land Transfer Tax Calculator
    • What Is My Home Worth?
  • Our Team
  • Testimonials
  • Contact
  • « Go back

6523 Wellington 7 Road Unit# 320 Elora, Ontario N0B 1S0
view favourites
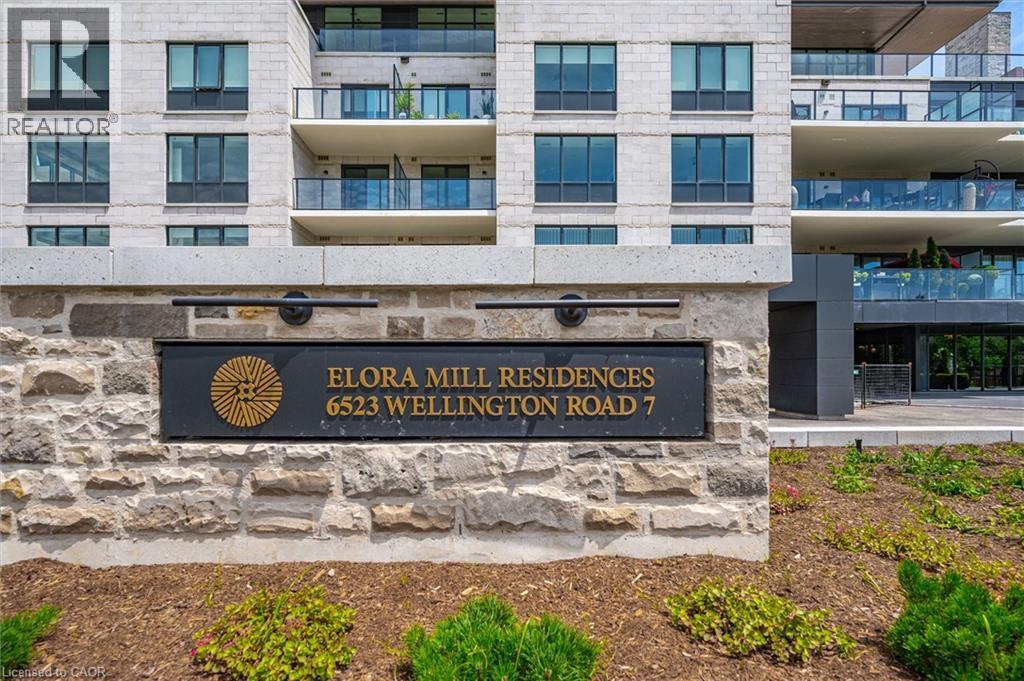
  • 6523 Wellington 7 Road Unit# 320, Elora, Ontario  N0B 1S0 - Photo 1 - 40877130
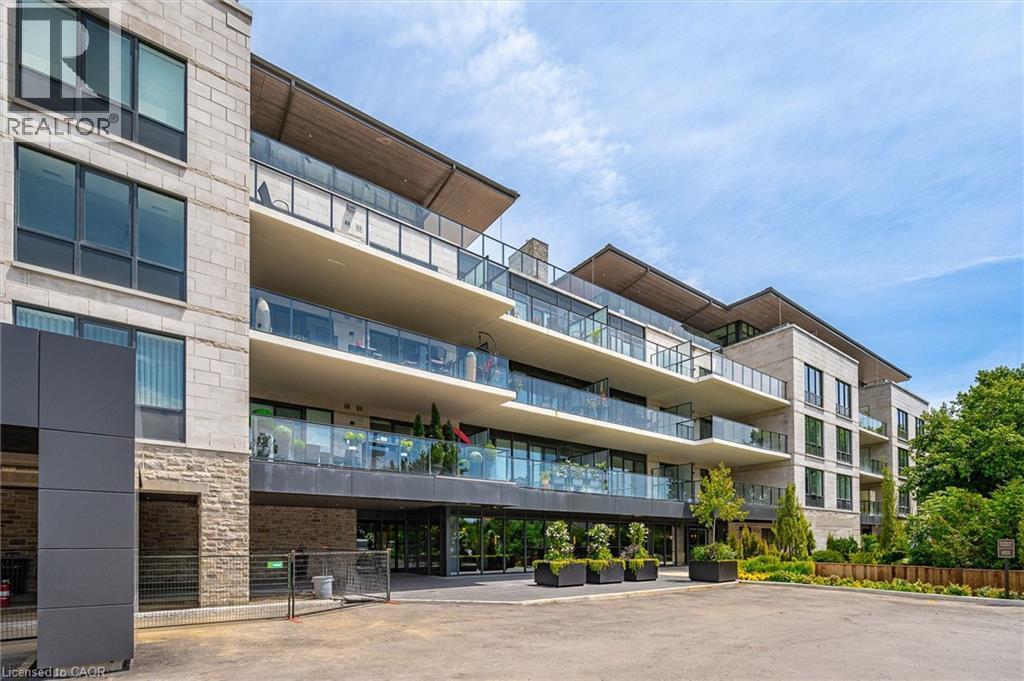
  • 6523 Wellington 7 Road Unit# 320, Elora, Ontario  N0B 1S0 - Photo 2 - 40877130
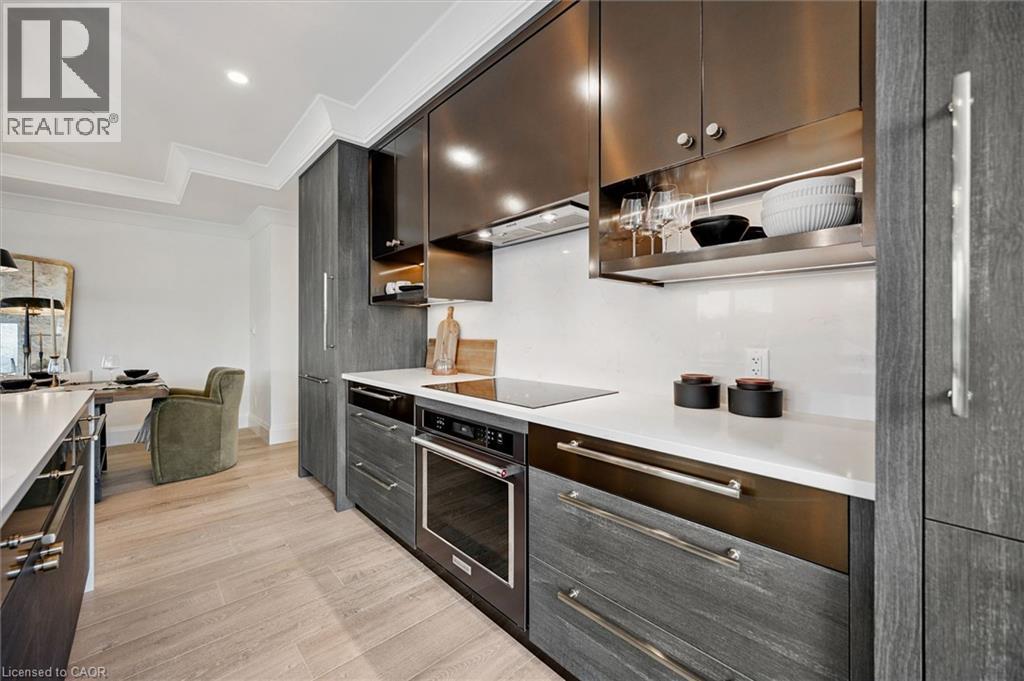
  • 6523 Wellington 7 Road Unit# 320, Elora, Ontario  N0B 1S0 - Photo 3 - 40877130
  • 6523 Wellington 7 Road Unit# 320, Elora, Ontario  N0B 1S0 - Photo 4 - 40877130
  • 6523 Wellington 7 Road Unit# 320, Elora, Ontario  N0B 1S0 - Photo 5 - 40877130
  • 6523 Wellington 7 Road Unit# 320, Elora, Ontario  N0B 1S0 - Photo 6 - 40877130
  • 6523 Wellington 7 Road Unit# 320, Elora, Ontario  N0B 1S0 - Photo 7 - 40877130
  • 6523 Wellington 7 Road Unit# 320, Elora, Ontario  N0B 1S0 - Photo 8 - 40877130
  • 6523 Wellington 7 Road Unit# 320, Elora, Ontario  N0B 1S0 - Photo 9 - 40877130
  • 6523 Wellington 7 Road Unit# 320, Elora, Ontario  N0B 1S0 - Photo 10 - 40877130
  • 6523 Wellington 7 Road Unit# 320, Elora, Ontario  N0B 1S0 - Photo 11 - 40877130
  • 6523 Wellington 7 Road Unit# 320, Elora, Ontario  N0B 1S0 - Photo 12 - 40877130
  • 6523 Wellington 7 Road Unit# 320, Elora, Ontario  N0B 1S0 - Photo 13 - 40877130
  • 6523 Wellington 7 Road Unit# 320, Elora, Ontario  N0B 1S0 - Photo 14 - 40877130
  • 6523 Wellington 7 Road Unit# 320, Elora, Ontario  N0B 1S0 - Photo 15 - 40877130
  • 6523 Wellington 7 Road Unit# 320, Elora, Ontario  N0B 1S0 - Photo 16 - 40877130
  • 6523 Wellington 7 Road Unit# 320, Elora, Ontario  N0B 1S0 - Photo 17 - 40877130
  • 6523 Wellington 7 Road Unit# 320, Elora, Ontario  N0B 1S0 - Photo 18 - 40877130
  • 6523 Wellington 7 Road Unit# 320, Elora, Ontario  N0B 1S0 - Photo 19 - 40877130
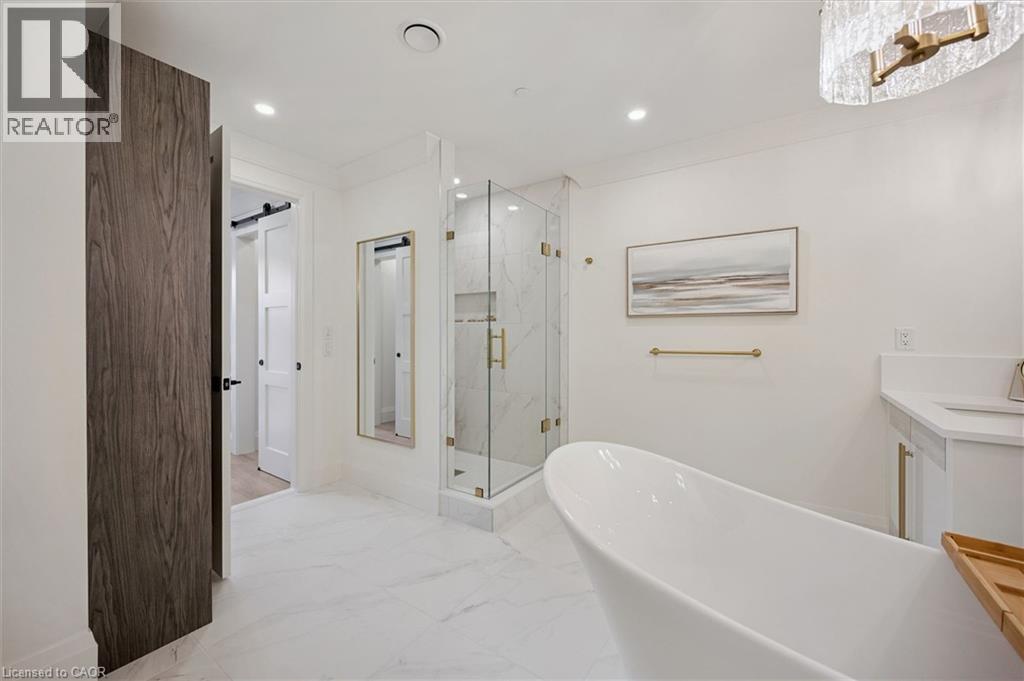
  • 6523 Wellington 7 Road Unit# 320, Elora, Ontario  N0B 1S0 - Photo 20 - 40877130
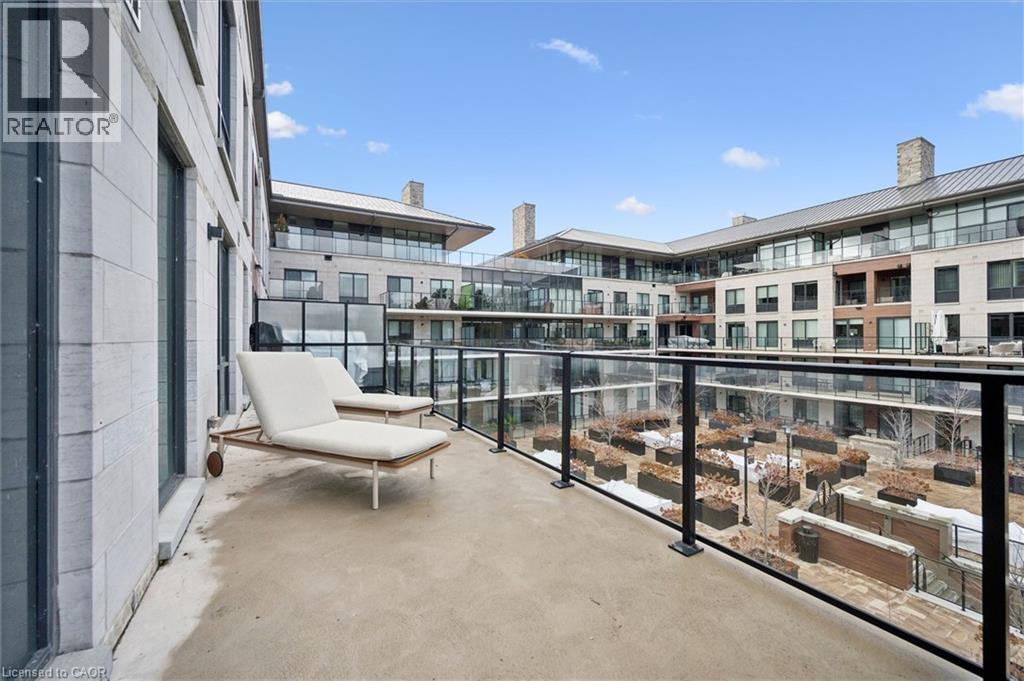
  • 6523 Wellington 7 Road Unit# 320, Elora, Ontario  N0B 1S0 - Photo 21 - 40877130
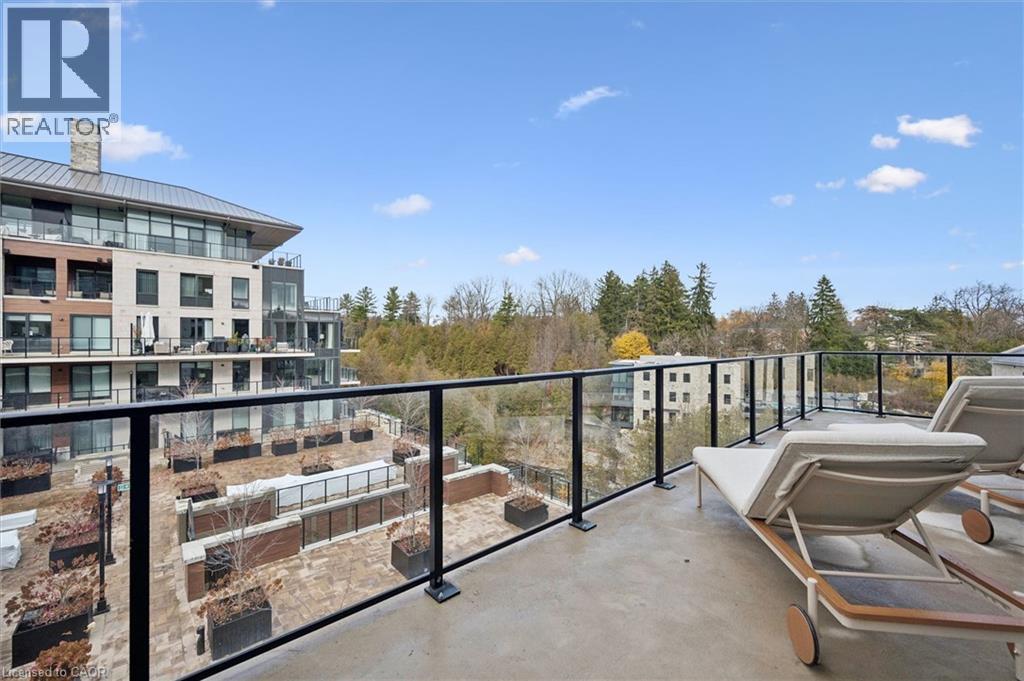
  • 6523 Wellington 7 Road Unit# 320, Elora, Ontario  N0B 1S0 - Photo 22 - 40877130
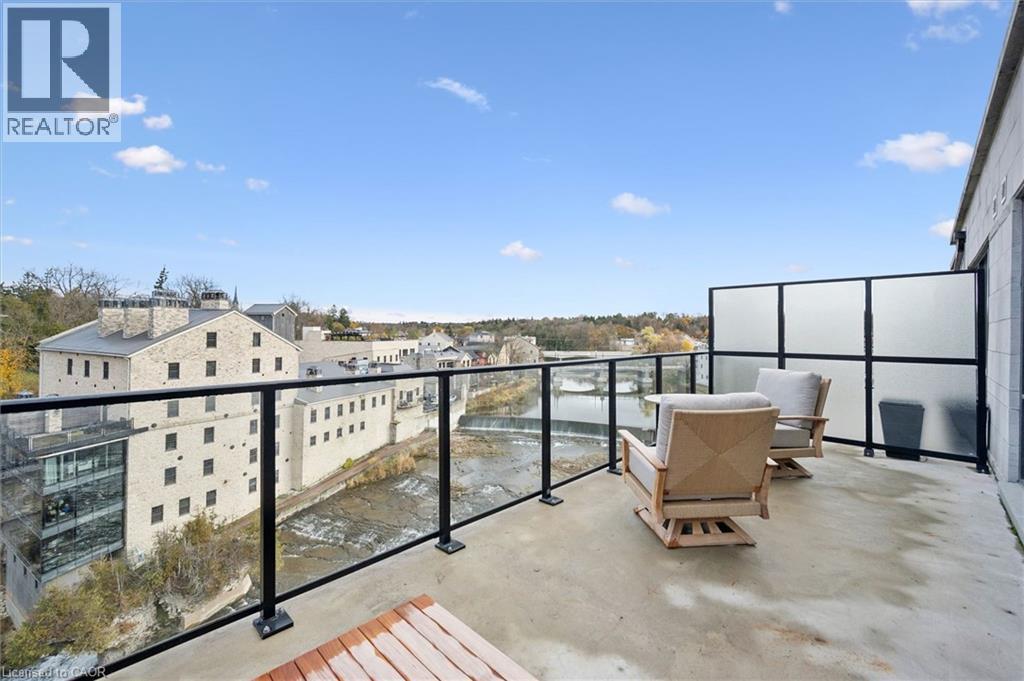
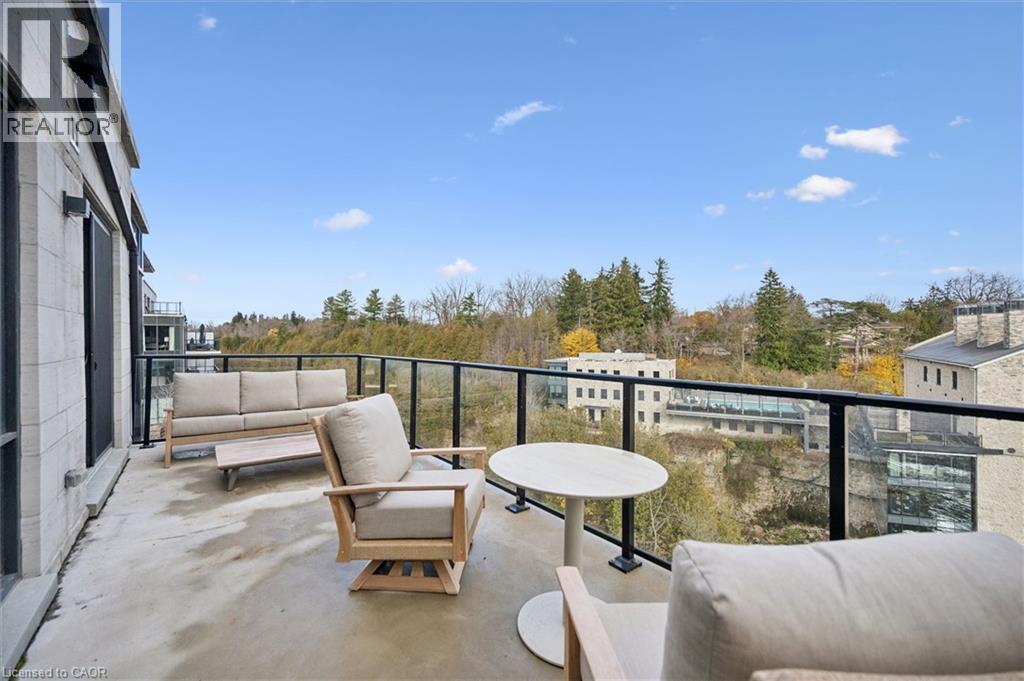
  • 6523 Wellington 7 Road Unit# 320, Elora, Ontario  N0B 1S0 - Photo 23 - 40877130
  • 6523 Wellington 7 Road Unit# 320, Elora, Ontario  N0B 1S0 - Photo 24 - 40877130
  • 6523 Wellington 7 Road Unit# 320, Elora, Ontario  N0B 1S0 - Photo 25 - 40877130
  • 6523 Wellington 7 Road Unit# 320, Elora, Ontario  N0B 1S0 - Photo 26 - 40877130
  • 6523 Wellington 7 Road Unit# 320, Elora, Ontario  N0B 1S0 - Photo 27 - 40877130
  • 6523 Wellington 7 Road Unit# 320, Elora, Ontario  N0B 1S0 - Photo 28 - 40877130
  • 6523 Wellington 7 Road Unit# 320, Elora, Ontario  N0B 1S0 - Photo 29 - 40877130
  • 6523 Wellington 7 Road Unit# 320, Elora, Ontario  N0B 1S0 - Photo 30 - 40877130
  • 6523 Wellington 7 Road Unit# 320, Elora, Ontario  N0B 1S0 - Photo 31 - 40877130
  • 6523 Wellington 7 Road Unit# 320, Elora, Ontario  N0B 1S0 - Photo 32 - 40877130
  • 6523 Wellington 7 Road Unit# 320, Elora, Ontario  N0B 1S0 - Photo 33 - 40877130
  • 6523 Wellington 7 Road Unit# 320, Elora, Ontario  N0B 1S0 - Photo 34 - 40877130
  • 6523 Wellington 7 Road Unit# 320, Elora, Ontario  N0B 1S0 - Photo 35 - 40877130
  • 6523 Wellington 7 Road Unit# 320, Elora, Ontario  N0B 1S0 - Photo 36 - 40877130
  • 6523 Wellington 7 Road Unit# 320, Elora, Ontario  N0B 1S0 - Photo 37 - 40877130
  • 6523 Wellington 7 Road Unit# 320, Elora, Ontario  N0B 1S0 - Photo 38 - 40877130
  • 6523 Wellington 7 Road Unit# 320, Elora, Ontario  N0B 1S0 - Photo 39 - 40877130
  • 6523 Wellington 7 Road Unit# 320, Elora, Ontario  N0B 1S0 - Photo 40 - 40877130
  • 6523 Wellington 7 Road Unit# 320, Elora, Ontario  N0B 1S0 - Photo 41 - 40877130
  • 6523 Wellington 7 Road Unit# 320, Elora, Ontario  N0B 1S0 - Photo 42 - 40877130
  • 6523 Wellington 7 Road Unit# 320, Elora, Ontario  N0B 1S0 - Photo 43 - 40877130
  • 6523 Wellington 7 Road Unit# 320, Elora, Ontario  N0B 1S0 - Photo 44 - 40877130
  • 6523 Wellington 7 Road Unit# 320, Elora, Ontario  N0B 1S0 - Photo 45 - 40877130
  • 6523 Wellington 7 Road Unit# 320, Elora, Ontario  N0B 1S0 - Photo 46 - 40877130
  • 6523 Wellington 7 Road Unit# 320, Elora, Ontario  N0B 1S0 - Photo 47 - 40877130
  • 6523 Wellington 7 Road Unit# 320, Elora, Ontario  N0B 1S0 - Photo 48 - 40877130
  • 6523 Wellington 7 Road Unit# 320, Elora, Ontario  N0B 1S0 - Photo 49 - 40877130
2 Bedroom 2 Bathroom 1,533 ft2
Other Fireplace Outdoor Pool Central Air Conditioning Forced Air Waterfront On River Landscaped

$1,995,000

Maintenance, Insurance, Landscaping

$922.93 Monthly

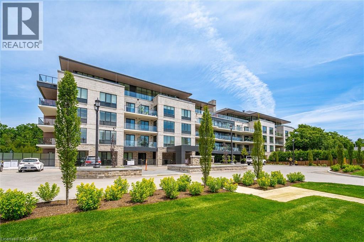
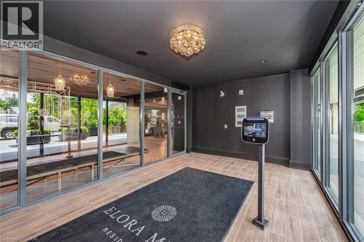
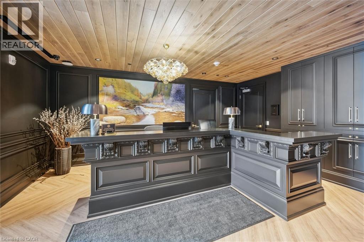
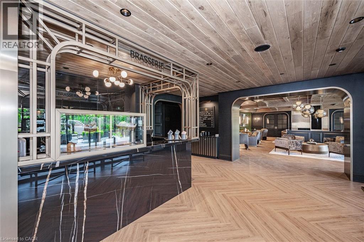
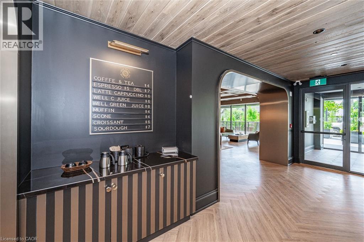
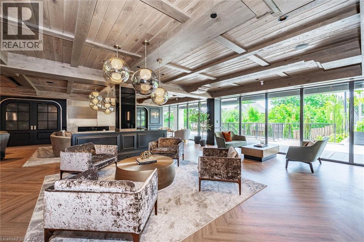
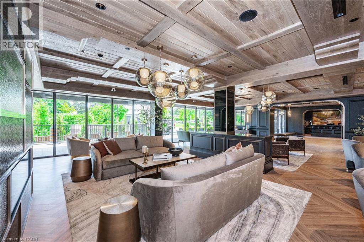
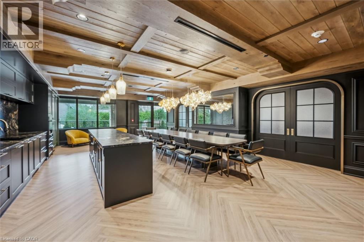
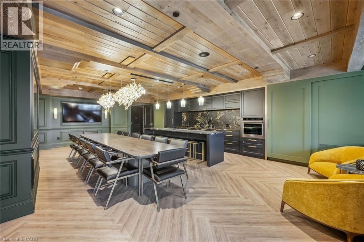
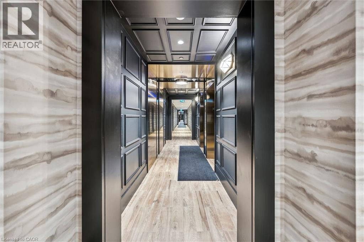
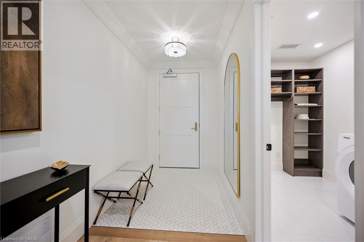
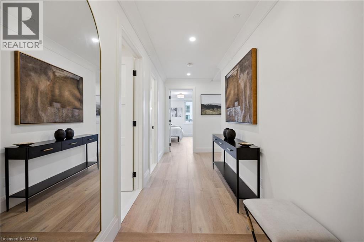
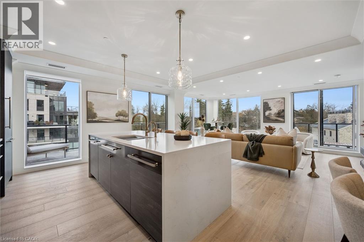
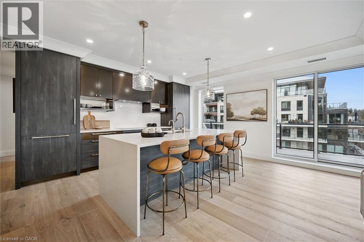
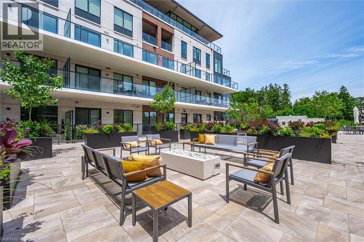
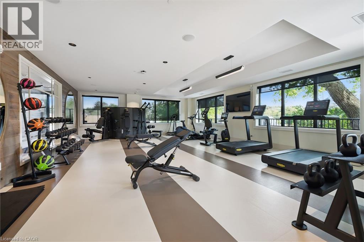
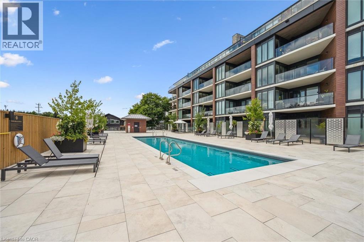
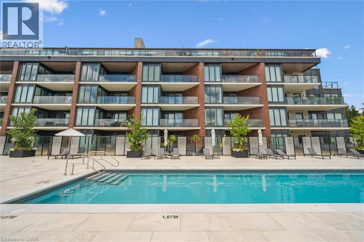
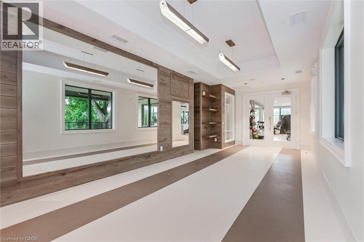
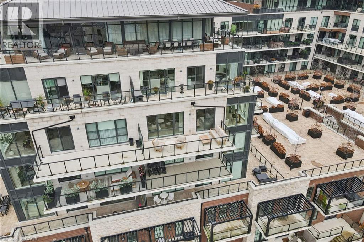
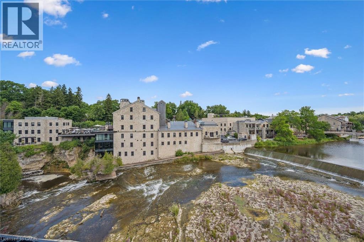
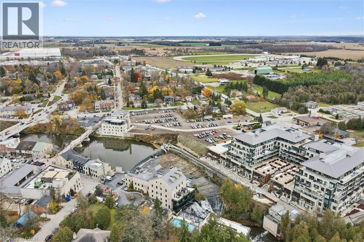
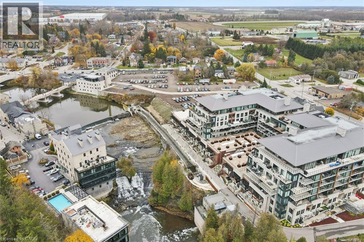
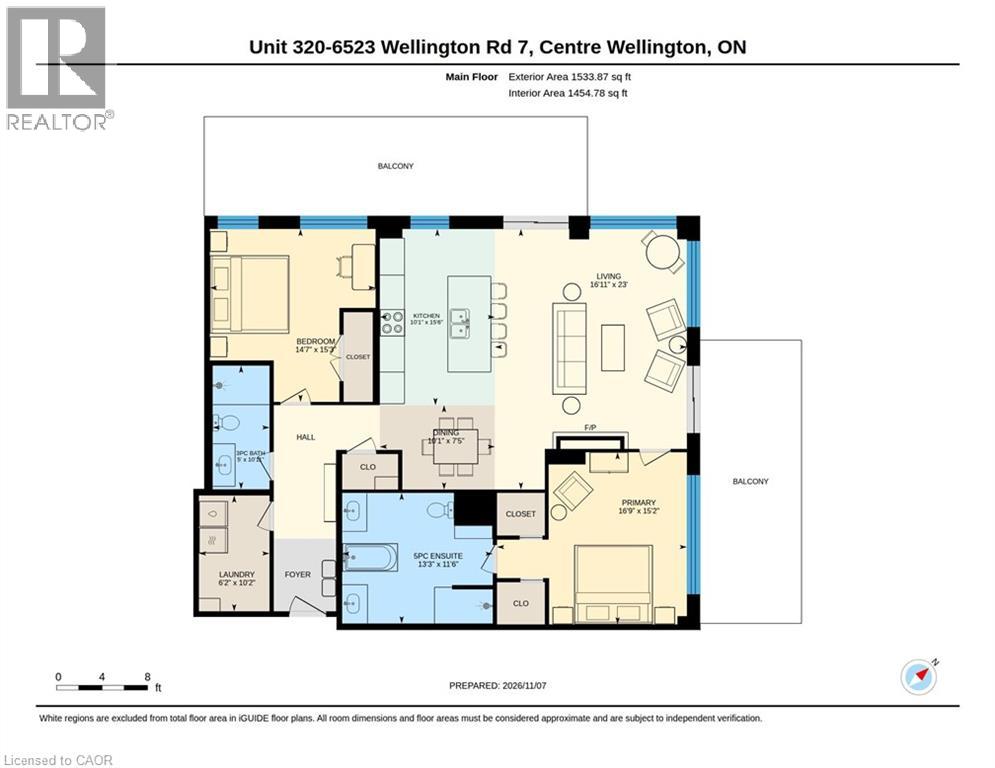
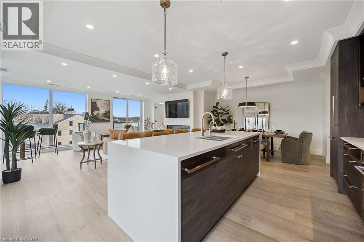
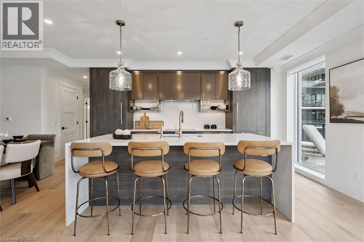
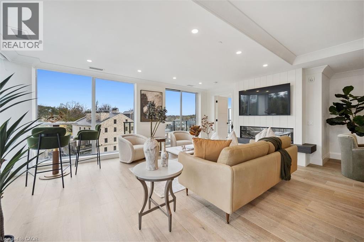
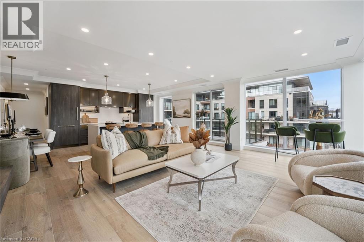
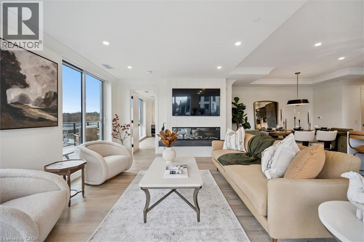
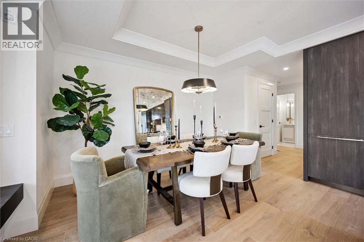
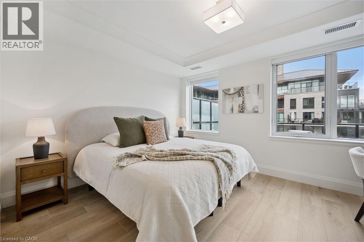
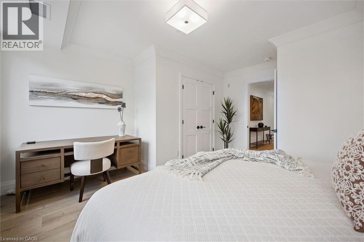
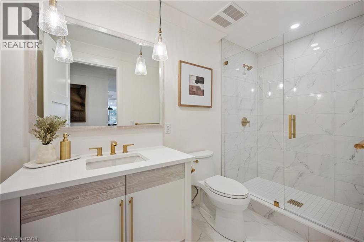
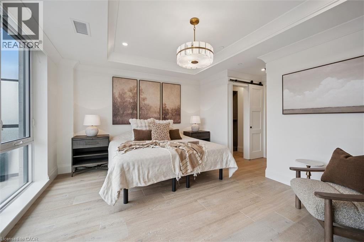
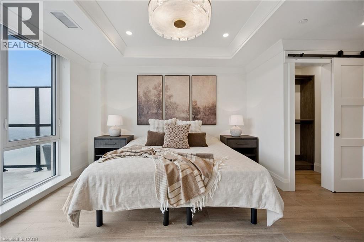
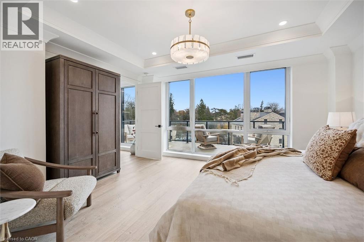
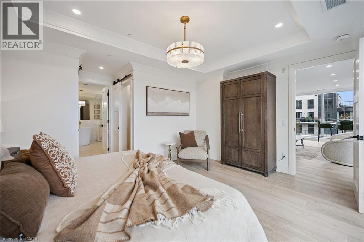
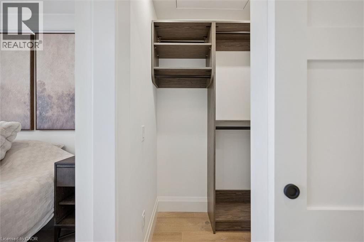
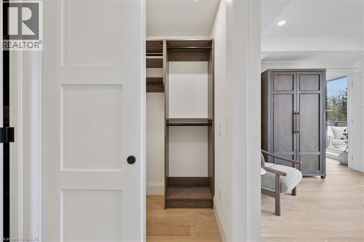
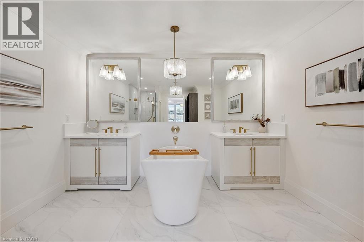
THE ONE with the most extraordinary views in Elora. Welcome to Unit 320 at the prestigious Elora Mill Residences, where refined luxury meets the natural beauty and timeless charm of riverside living. Residents enjoy an exceptional collection of amenities, including a welcoming lobby with concierge service, coffee bar, fitness centre and yoga studio, private dining room, expansive garden terrace with fire tables, and outdoor pool overlooking the Grand River. This beautifully refreshed 2-bedroom, 2-bathroom corner residence features wide-plank hardwood flooring, elegant crown moulding, custom closet organizers, designer light fixtures throughout, and automated window coverings in select areas. Two spacious private balconies capture breathtaking views of the Gorge, surrounding lush forestry, and picturesque town of Elora. Floor-to-ceiling windows fill the open-concept kitchen, living, and dining spaces with natural light, seamlessly connecting the interior with its spectacular surroundings. The chef's kitchen boasts an oversized island with waterfall edges, high-quality built-in appliances, and abundant thoughtfully designed storage. The formal dining area is ideal for entertaining family and friends, while two private balconies create an exceptional indoor-outdoor experience. The primary suite offers a private retreat with two walk-in closets featuring custom built-ins and a luxurious 5-piece ensuite with dual vanities, a walk-in shower, and oversized soaker tub. The versatile second bedroom is ideal for accommodating guests or creating a spacious, dedicated home office. Just steps from downtown Elora's charming shops, acclaimed restaurants, vibrant arts and culture scene, and the renowned Elora Mill & Spa, this residence offers an extraordinary opportunity to experience one of the area's most coveted lifestyles. Don't just enjoy a new home. Embrace a new lifestyle. Make this THE ONE. (id:50964)

Virtual Tour

Property Details

MLS® Number 40877130
Property Type Single Family
Amenities Near By Park, Place Of Worship, Playground, Shopping
Features Southern Exposure, Conservation/green Belt, Balcony, Automatic Garage Door Opener
Parking Space Total 2
Pool Type Outdoor Pool
Storage Type Locker
View Type River View
Water Front Type Waterfront On River

Building

Bathroom Total 2
Bedrooms Above Ground 2
Bedrooms Total 2
Amenities Exercise Centre, Party Room
Appliances Dishwasher, Dryer, Refrigerator, Stove, Washer, Microwave Built-in, Window Coverings, Garage Door Opener
Architectural Style Other
Basement Type None
Constructed Date 2024
Construction Style Attachment Attached
Cooling Type Central Air Conditioning
Exterior Finish Stone
Fire Protection Smoke Detectors
Fireplace Fuel Electric
Fireplace Present Yes
Fireplace Total 1
Fireplace Type Other - See Remarks
Foundation Type Poured Concrete
Heating Fuel Natural Gas
Heating Type Forced Air
Stories Total 1
Size Interior 1,533 Ft2
Type Apartment
Utility Water Municipal Water

Parking

Underground
Visitor Parking

Land

Access Type Road Access
Acreage No
Land Amenities Park, Place Of Worship, Playground, Shopping
Landscape Features Landscaped
Sewer Municipal Sewage System
Size Total Text Under 1/2 Acre
Surface Water River/stream
Zoning Description R6

Rooms

Level Type Length Width Dimensions
Main Level 5pc Ensuite Bath 13'3'' x 11'6''
Main Level Primary Bedroom 16'9'' x 15'2''
Main Level Living Room 16'11'' x 23'0''
Main Level Dining Room 7'5'' x 10'1''
Main Level Kitchen 15'6'' x 10'1''
Main Level Bedroom 15'3'' x 14'7''
Main Level 3pc Bathroom 10'11'' x 5'0''
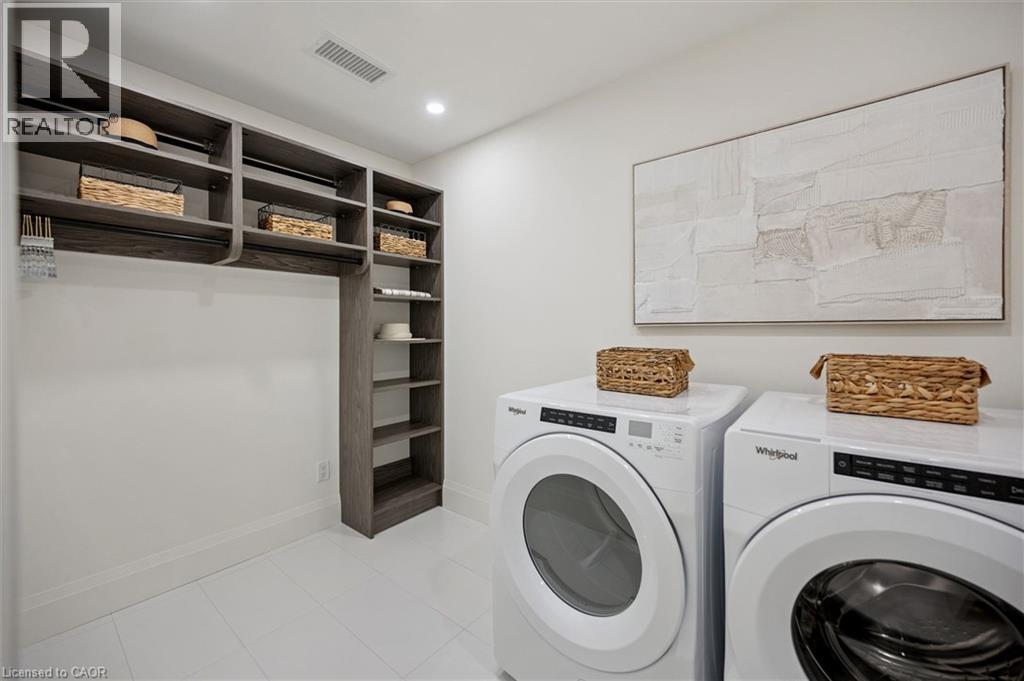
Main Level Laundry Room 10'2'' x 6'2''

https://www.realtor.ca/real-estate/30491915/6523-wellington-7-road-unit-320-elora

Contact Us

Contact us for more information

Sending
Generating Captcha

Your Favourites


No Favourites Found


Powered by: REALTOR.ca
This REALTOR.ca listing content is owned and licensed by REALTOR® members of The Canadian Real Estate Association

The trademarks REALTOR®, REALTORS®, and the REALTOR® logo are controlled by The Canadian Real Estate Association (CREA) and identify real estate professionals who are members of CREA. The trademarks MLS®, Multiple Listing Service® and the associated logos are owned by The Canadian Real Estate Association (CREA) and identify the quality of services provided by real estate professionals who are members of CREA. The trademark DDF® is owned by The Canadian Real Estate Association (CREA) and identifies CREA's Data Distribution Facility (DDF®)


November 09 2026 03:24:26

REALTORS® Association of Hamilton-Burlington

Royal LePage Wolle Realty

RealtyPress WordPress CREA DDF® Plugin

Office Location

RE/MAX Escarpment Realty Inc., Brokerage
502 Brant Street
Unit 1A
Burlington, ON
L7R 2G4

Contact Info

O: (905) 631-8118
E: TheSullivanTeamRemax@gmail.com

© 2024 - TheSullivanTeam.ca

|

Designed by PDM Web Design

Owning a home is a keystone of wealth… both financial affluence and emotional security.

Suze Orman
November 10, 2026 Tuesday!
The Sullivan Team
  • Login
Forget Password?

imunify-bot-check