The Sullivan Team
  • Our Listings
    • Current Listings
    • MLS Listings
    • Luxury Listings
    • Properties Sold
  • Neighbourhoods
    • Burlington, Ontario
    • Hamilton, Ontario
    • Oakville, Ontario
  • Blog
  • Videos
  • Calculators
    • Affordability Calculator
    • Mortgage Calculator
    • Land Transfer Tax Calculator
    • What Is My Home Worth?
  • Our Team
  • Testimonials
  • Contact
The Sullivan Team

  • Our Listings
    • Current Listings
    • MLS Listings
    • Luxury Listings
    • Properties Sold
  • Neighbourhoods
    • Burlington, Ontario
    • Hamilton, Ontario
    • Oakville, Ontario
  • Blog
  • Videos
  • Calculators
    • Affordability Calculator
    • Mortgage Calculator
    • Land Transfer Tax Calculator
    • What Is My Home Worth?
  • Our Team
  • Testimonials
  • Contact
The Sullivan Team

  • Our Listings
    • Current Listings
    • MLS Listings
    • Luxury Listings
    • Properties Sold
  • Neighbourhoods
    • Burlington, Ontario
    • Hamilton, Ontario
    • Oakville, Ontario
  • Blog
  • Videos
  • Calculators
    • Affordability Calculator
    • Mortgage Calculator
    • Land Transfer Tax Calculator
    • What Is My Home Worth?
  • Our Team
  • Testimonials
  • Contact
  • « Go back

6523 Wellington 7 Road Unit# 509 Elora, Ontario N0B 1S0
view favourites
  • 6523 Wellington 7 Road Unit# 509, Elora, Ontario  N0B 1S0 - Photo 1 - 40805076
  • 6523 Wellington 7 Road Unit# 509, Elora, Ontario  N0B 1S0 - Photo 2 - 40805076
  • 6523 Wellington 7 Road Unit# 509, Elora, Ontario  N0B 1S0 - Photo 3 - 40805076
  • 6523 Wellington 7 Road Unit# 509, Elora, Ontario  N0B 1S0 - Photo 4 - 40805076
  • 6523 Wellington 7 Road Unit# 509, Elora, Ontario  N0B 1S0 - Photo 5 - 40805076
  • 6523 Wellington 7 Road Unit# 509, Elora, Ontario  N0B 1S0 - Photo 6 - 40805076
  • 6523 Wellington 7 Road Unit# 509, Elora, Ontario  N0B 1S0 - Photo 7 - 40805076
  • 6523 Wellington 7 Road Unit# 509, Elora, Ontario  N0B 1S0 - Photo 8 - 40805076
  • 6523 Wellington 7 Road Unit# 509, Elora, Ontario  N0B 1S0 - Photo 9 - 40805076
  • 6523 Wellington 7 Road Unit# 509, Elora, Ontario  N0B 1S0 - Photo 10 - 40805076
  • 6523 Wellington 7 Road Unit# 509, Elora, Ontario  N0B 1S0 - Photo 11 - 40805076
  • 6523 Wellington 7 Road Unit# 509, Elora, Ontario  N0B 1S0 - Photo 12 - 40805076
  • 6523 Wellington 7 Road Unit# 509, Elora, Ontario  N0B 1S0 - Photo 13 - 40805076
  • 6523 Wellington 7 Road Unit# 509, Elora, Ontario  N0B 1S0 - Photo 14 - 40805076
  • 6523 Wellington 7 Road Unit# 509, Elora, Ontario  N0B 1S0 - Photo 15 - 40805076
  • 6523 Wellington 7 Road Unit# 509, Elora, Ontario  N0B 1S0 - Photo 16 - 40805076
  • 6523 Wellington 7 Road Unit# 509, Elora, Ontario  N0B 1S0 - Photo 17 - 40805076
  • 6523 Wellington 7 Road Unit# 509, Elora, Ontario  N0B 1S0 - Photo 18 - 40805076
  • 6523 Wellington 7 Road Unit# 509, Elora, Ontario  N0B 1S0 - Photo 19 - 40805076
  • 6523 Wellington 7 Road Unit# 509, Elora, Ontario  N0B 1S0 - Photo 20 - 40805076
  • 6523 Wellington 7 Road Unit# 509, Elora, Ontario  N0B 1S0 - Photo 21 - 40805076
  • 6523 Wellington 7 Road Unit# 509, Elora, Ontario  N0B 1S0 - Photo 22 - 40805076
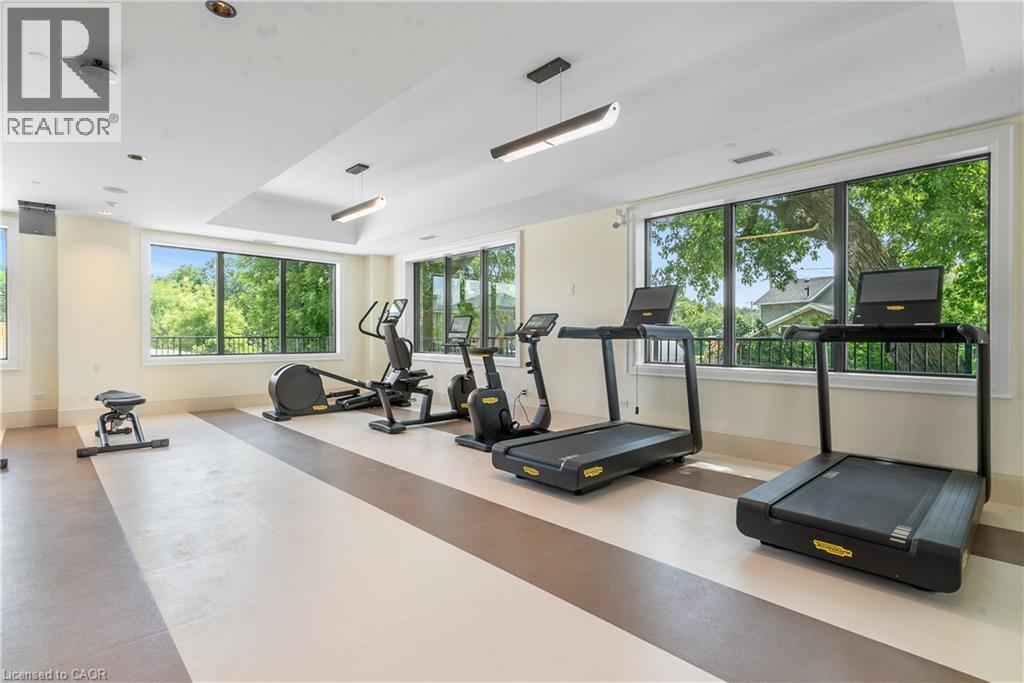
  • 6523 Wellington 7 Road Unit# 509, Elora, Ontario  N0B 1S0 - Photo 23 - 40805076
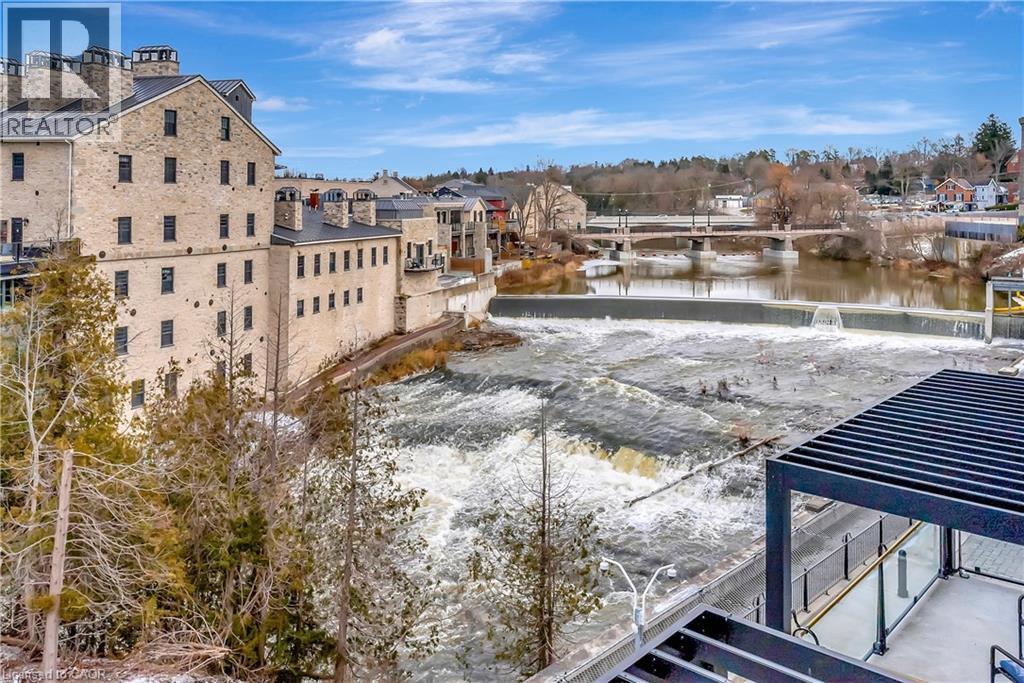
  • 6523 Wellington 7 Road Unit# 509, Elora, Ontario  N0B 1S0 - Photo 24 - 40805076
  • 6523 Wellington 7 Road Unit# 509, Elora, Ontario  N0B 1S0 - Photo 25 - 40805076
  • 6523 Wellington 7 Road Unit# 509, Elora, Ontario  N0B 1S0 - Photo 26 - 40805076
  • 6523 Wellington 7 Road Unit# 509, Elora, Ontario  N0B 1S0 - Photo 27 - 40805076
  • 6523 Wellington 7 Road Unit# 509, Elora, Ontario  N0B 1S0 - Photo 28 - 40805076
  • 6523 Wellington 7 Road Unit# 509, Elora, Ontario  N0B 1S0 - Photo 29 - 40805076
  • 6523 Wellington 7 Road Unit# 509, Elora, Ontario  N0B 1S0 - Photo 30 - 40805076
  • 6523 Wellington 7 Road Unit# 509, Elora, Ontario  N0B 1S0 - Photo 31 - 40805076
  • 6523 Wellington 7 Road Unit# 509, Elora, Ontario  N0B 1S0 - Photo 32 - 40805076
  • 6523 Wellington 7 Road Unit# 509, Elora, Ontario  N0B 1S0 - Photo 33 - 40805076
  • 6523 Wellington 7 Road Unit# 509, Elora, Ontario  N0B 1S0 - Photo 34 - 40805076
  • 6523 Wellington 7 Road Unit# 509, Elora, Ontario  N0B 1S0 - Photo 35 - 40805076
  • 6523 Wellington 7 Road Unit# 509, Elora, Ontario  N0B 1S0 - Photo 36 - 40805076
  • 6523 Wellington 7 Road Unit# 509, Elora, Ontario  N0B 1S0 - Photo 37 - 40805076
  • 6523 Wellington 7 Road Unit# 509, Elora, Ontario  N0B 1S0 - Photo 38 - 40805076
  • 6523 Wellington 7 Road Unit# 509, Elora, Ontario  N0B 1S0 - Photo 39 - 40805076
  • 6523 Wellington 7 Road Unit# 509, Elora, Ontario  N0B 1S0 - Photo 40 - 40805076
  • 6523 Wellington 7 Road Unit# 509, Elora, Ontario  N0B 1S0 - Photo 41 - 40805076
  • 6523 Wellington 7 Road Unit# 509, Elora, Ontario  N0B 1S0 - Photo 42 - 40805076
  • 6523 Wellington 7 Road Unit# 509, Elora, Ontario  N0B 1S0 - Photo 43 - 40805076
  • 6523 Wellington 7 Road Unit# 509, Elora, Ontario  N0B 1S0 - Photo 44 - 40805076
  • 6523 Wellington 7 Road Unit# 509, Elora, Ontario  N0B 1S0 - Photo 45 - 40805076
  • 6523 Wellington 7 Road Unit# 509, Elora, Ontario  N0B 1S0 - Photo 46 - 40805076
3 Bedroom 2 Bathroom 1,651 ft2
Outdoor Pool Central Air Conditioning Forced Air Waterfront On River

$2,150,000

Maintenance, Insurance, Property Management, Parking

$750.40 Monthly

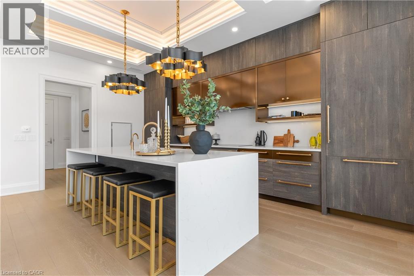

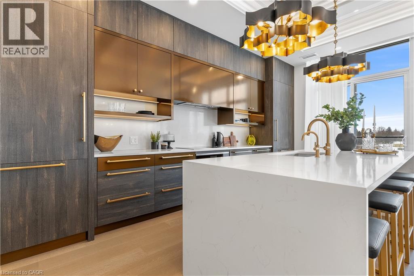
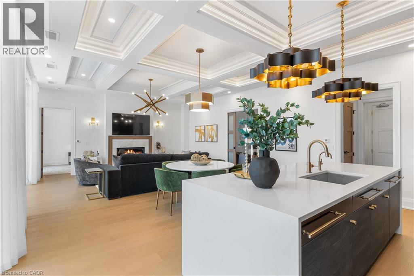
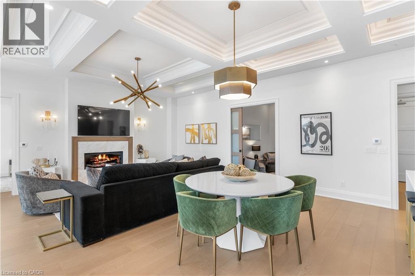

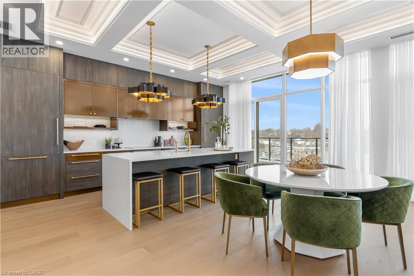
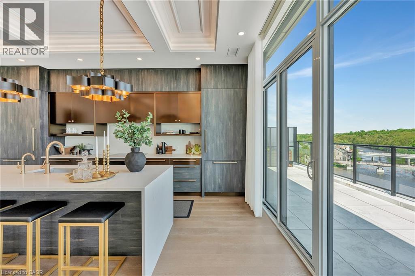
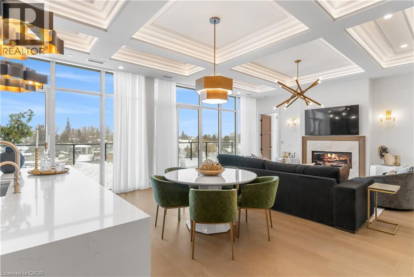

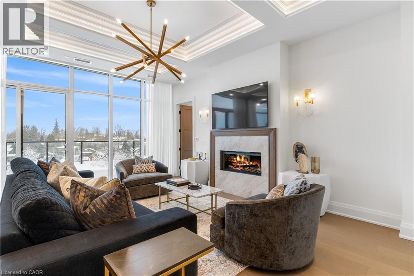


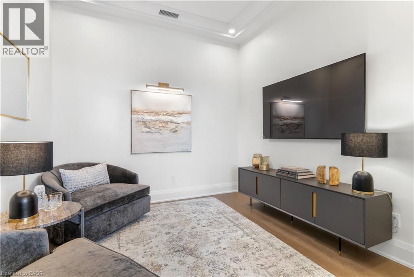

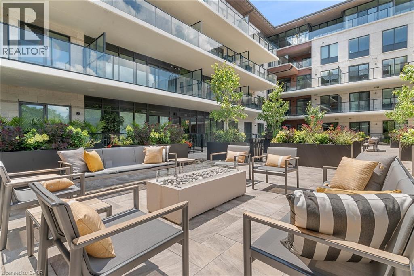
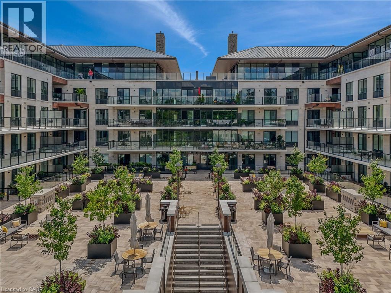
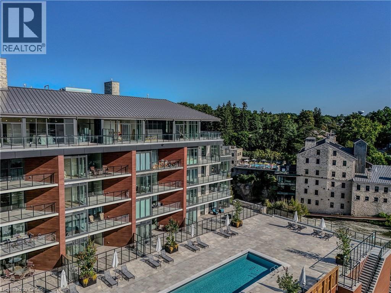
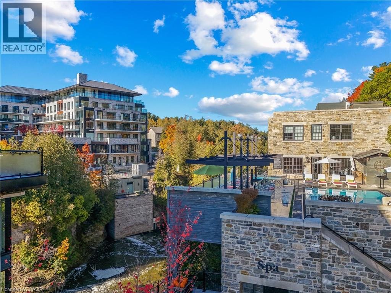
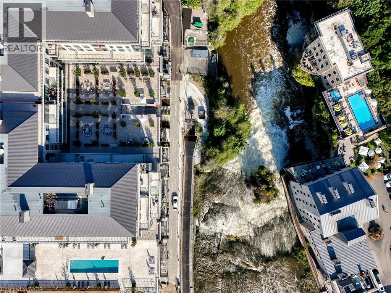

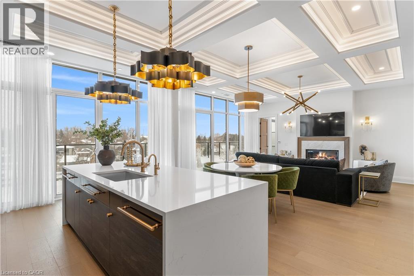
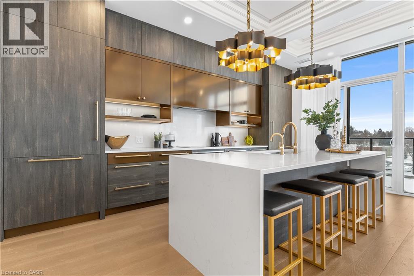

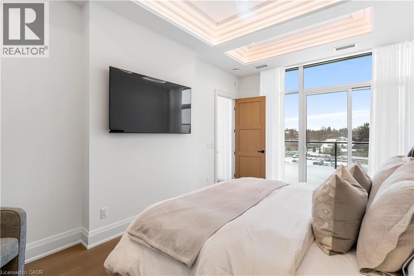
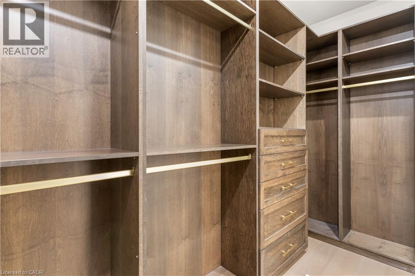
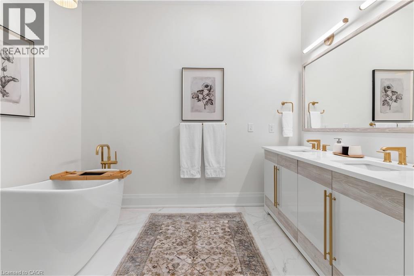
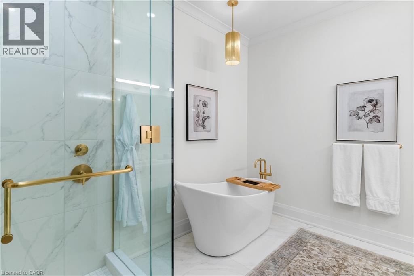
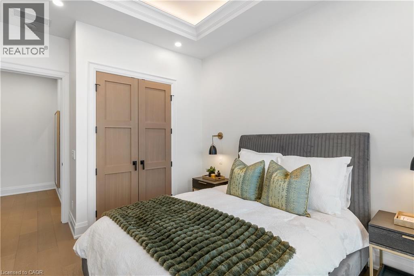
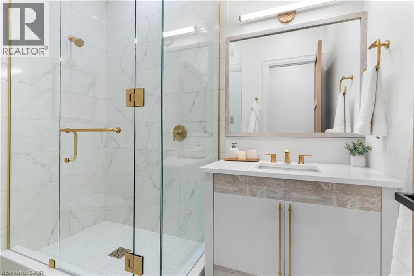

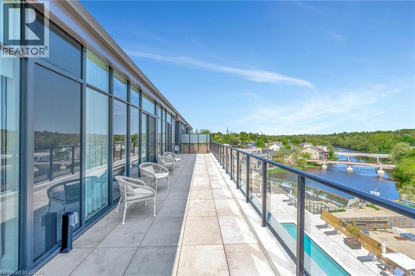
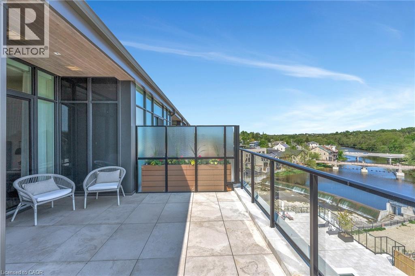
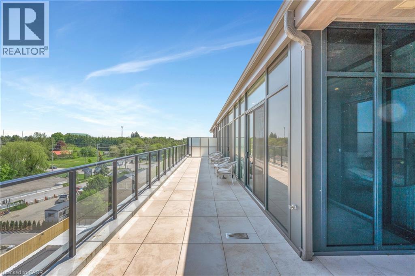
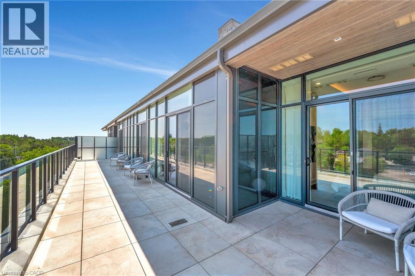

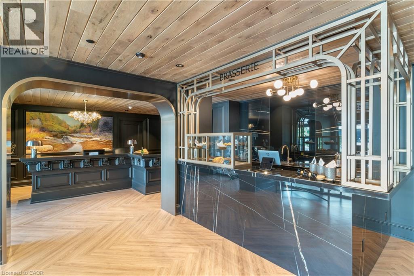
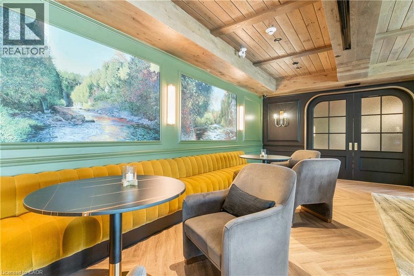

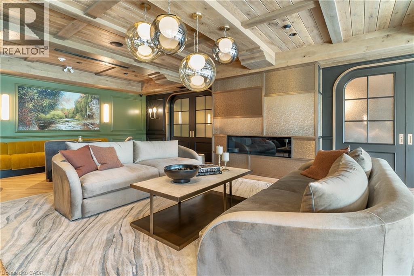
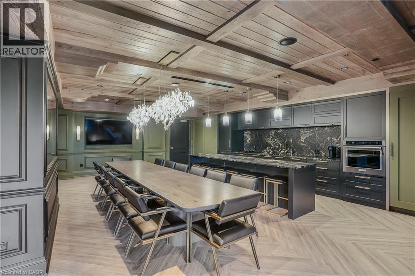

Experience elevated living at its finest in The Mill Penthouse! Set within the coveted Elora Mill Residences, this penthouse redefines luxury with soaring 10-foot ceilings, designer lighting, and curated finishes throughout. A gas fireplace adds warmth and sophistication to the open-concept living space, while the expansive private terrace, boasting over 650 sq. ft., offers a built-in gas line perfect for a custom outdoor kitchen, grill, or fireplace. Glass railings reveal panoramic, unobstructed views of the Elora River and its iconic bridges, with four separate walkouts creating seamless indoor-outdoor living. At the heart of the home, the chef-inspired kitchen impresses with a grand island with seating, full-height cabinetry, and upgraded Miele appliances. The open living and dining areas provide flexibility to design your perfect entertaining space, while a private den with sliding doors is ideal as a home office, media room, or formal dining area. The primary suite is a tranquil retreat, complete with a custom walk-in closet and a spa-like ensuite featuring a deep soaker tub, oversized glass shower, double vanity, and private water closet. A second bedroom, in its own private wing with a dedicated full bathroom, is perfect for guests or family. Residents enjoy exclusive access to resort-style amenities including a concierge, lobby coffee bar, residents' lounge, formal dining room, outdoor furnished riverfront terrace with firepits, and an outdoor pool with spectacular river views. Just steps from Elora's gourmet restaurants, boutique shops, and charming cafés, you'll enjoy living in this picturesque, walkable community. Complete with fully automated blinds, two parking spaces, and a storage locker, an opportunity to own a penthouse suite at one of Elora's most prestigious and sought-after addresses. (id:50964)

Virtual Tour

Property Details

MLS® Number 40805076
Property Type Single Family
Amenities Near By Shopping
Features Conservation/green Belt, Balcony
Parking Space Total 2
Pool Type Outdoor Pool
Storage Type Locker
View Type River View
Water Front Type Waterfront On River

Building

Bathroom Total 2
Bedrooms Above Ground 2
Bedrooms Below Ground 1
Bedrooms Total 3
Amenities Exercise Centre, Party Room
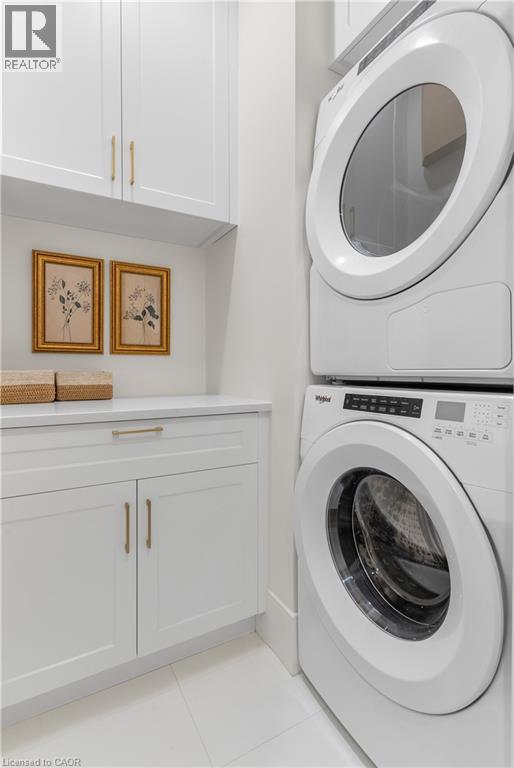
Appliances Dishwasher, Dryer, Refrigerator, Washer, Microwave Built-in, Hood Fan, Garage Door Opener
Basement Type None
Constructed Date 2024
Construction Style Attachment Attached
Cooling Type Central Air Conditioning
Exterior Finish Stone
Fire Protection Smoke Detectors
Fixture Ceiling Fans
Foundation Type Poured Concrete
Heating Fuel Natural Gas
Heating Type Forced Air
Stories Total 1
Size Interior 1,651 Ft2
Type Apartment
Utility Water Municipal Water

Parking

Underground
Visitor Parking
Open

Land

Access Type Road Access
Acreage No
Land Amenities Shopping
Sewer Municipal Sewage System
Size Total Text Under 1/2 Acre
Surface Water River/stream
Zoning Description Tbd

Rooms

Level Type Length Width Dimensions
Main Level 3pc Bathroom Measurements not available
Main Level Bedroom 14'5'' x 10'5''
Main Level Full Bathroom Measurements not available
Main Level Primary Bedroom 17'10'' x 11'3''
Main Level Den 10'8'' x 10'0''
Main Level Living Room 18'10'' x 14'9''
Main Level Dining Room 18'10'' x 6'5''
Main Level Kitchen 18'10'' x 6'5''
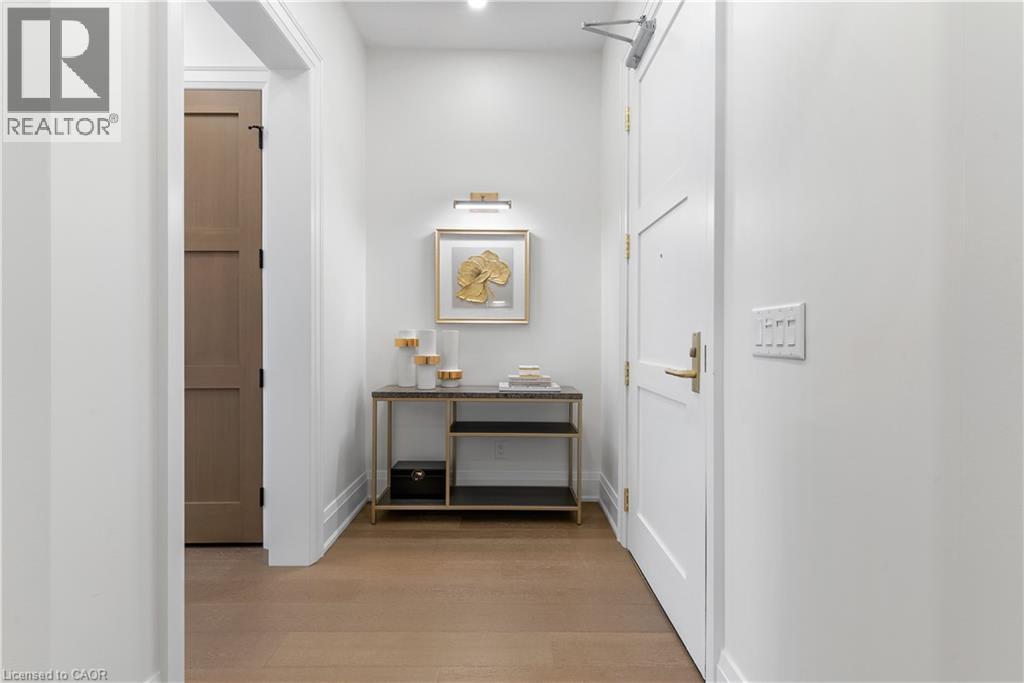
Main Level Foyer Measurements not available

https://www.realtor.ca/real-estate/29367142/6523-wellington-7-road-unit-509-elora

Contact Us

Contact us for more information

Sending
Generating Captcha

Your Favourites


No Favourites Found


Powered by: REALTOR.ca
This REALTOR.ca listing content is owned and licensed by REALTOR® members of The Canadian Real Estate Association

The trademarks REALTOR®, REALTORS®, and the REALTOR® logo are controlled by The Canadian Real Estate Association (CREA) and identify real estate professionals who are members of CREA. The trademarks MLS®, Multiple Listing Service® and the associated logos are owned by The Canadian Real Estate Association (CREA) and identify the quality of services provided by real estate professionals who are members of CREA. The trademark DDF® is owned by The Canadian Real Estate Association (CREA) and identifies CREA's Data Distribution Facility (DDF®)


February 17 2026 07:09:22

REALTORS® Association of Hamilton-Burlington

Corcoran Horizon Realty

RealtyPress WordPress CREA DDF® Plugin

Office Location

RE/MAX Escarpment Realty Inc., Brokerage
502 Brant Street
Unit 1A
Burlington, ON
L7R 2G4

Contact Info

O: (905) 631-8118
E: TheSullivanTeamRemax@gmail.com

© 2024 - TheSullivanTeam.ca

|

Designed by PDM Web Design

Owning a home is a keystone of wealth… both financial affluence and emotional security.

Suze Orman
May 25, 2026 Monday!
The Sullivan Team
  • Login
Forget Password?