The Sullivan Team
  • Our Listings
    • Current Listings
    • MLS Listings
    • Luxury Listings
    • Properties Sold
  • Neighbourhoods
    • Burlington, Ontario
    • Hamilton, Ontario
    • Oakville, Ontario
  • Blog
  • Videos
  • Calculators
    • Affordability Calculator
    • Mortgage Calculator
    • Land Transfer Tax Calculator
    • What Is My Home Worth?
  • Our Team
  • Testimonials
  • Contact
The Sullivan Team

  • Our Listings
    • Current Listings
    • MLS Listings
    • Luxury Listings
    • Properties Sold
  • Neighbourhoods
    • Burlington, Ontario
    • Hamilton, Ontario
    • Oakville, Ontario
  • Blog
  • Videos
  • Calculators
    • Affordability Calculator
    • Mortgage Calculator
    • Land Transfer Tax Calculator
    • What Is My Home Worth?
  • Our Team
  • Testimonials
  • Contact
The Sullivan Team

  • Our Listings
    • Current Listings
    • MLS Listings
    • Luxury Listings
    • Properties Sold
  • Neighbourhoods
    • Burlington, Ontario
    • Hamilton, Ontario
    • Oakville, Ontario
  • Blog
  • Videos
  • Calculators
    • Affordability Calculator
    • Mortgage Calculator
    • Land Transfer Tax Calculator
    • What Is My Home Worth?
  • Our Team
  • Testimonials
  • Contact
  • « Go back

6569 Frederica Street Niagara Falls, Ontario L2G 1E1
view favourites
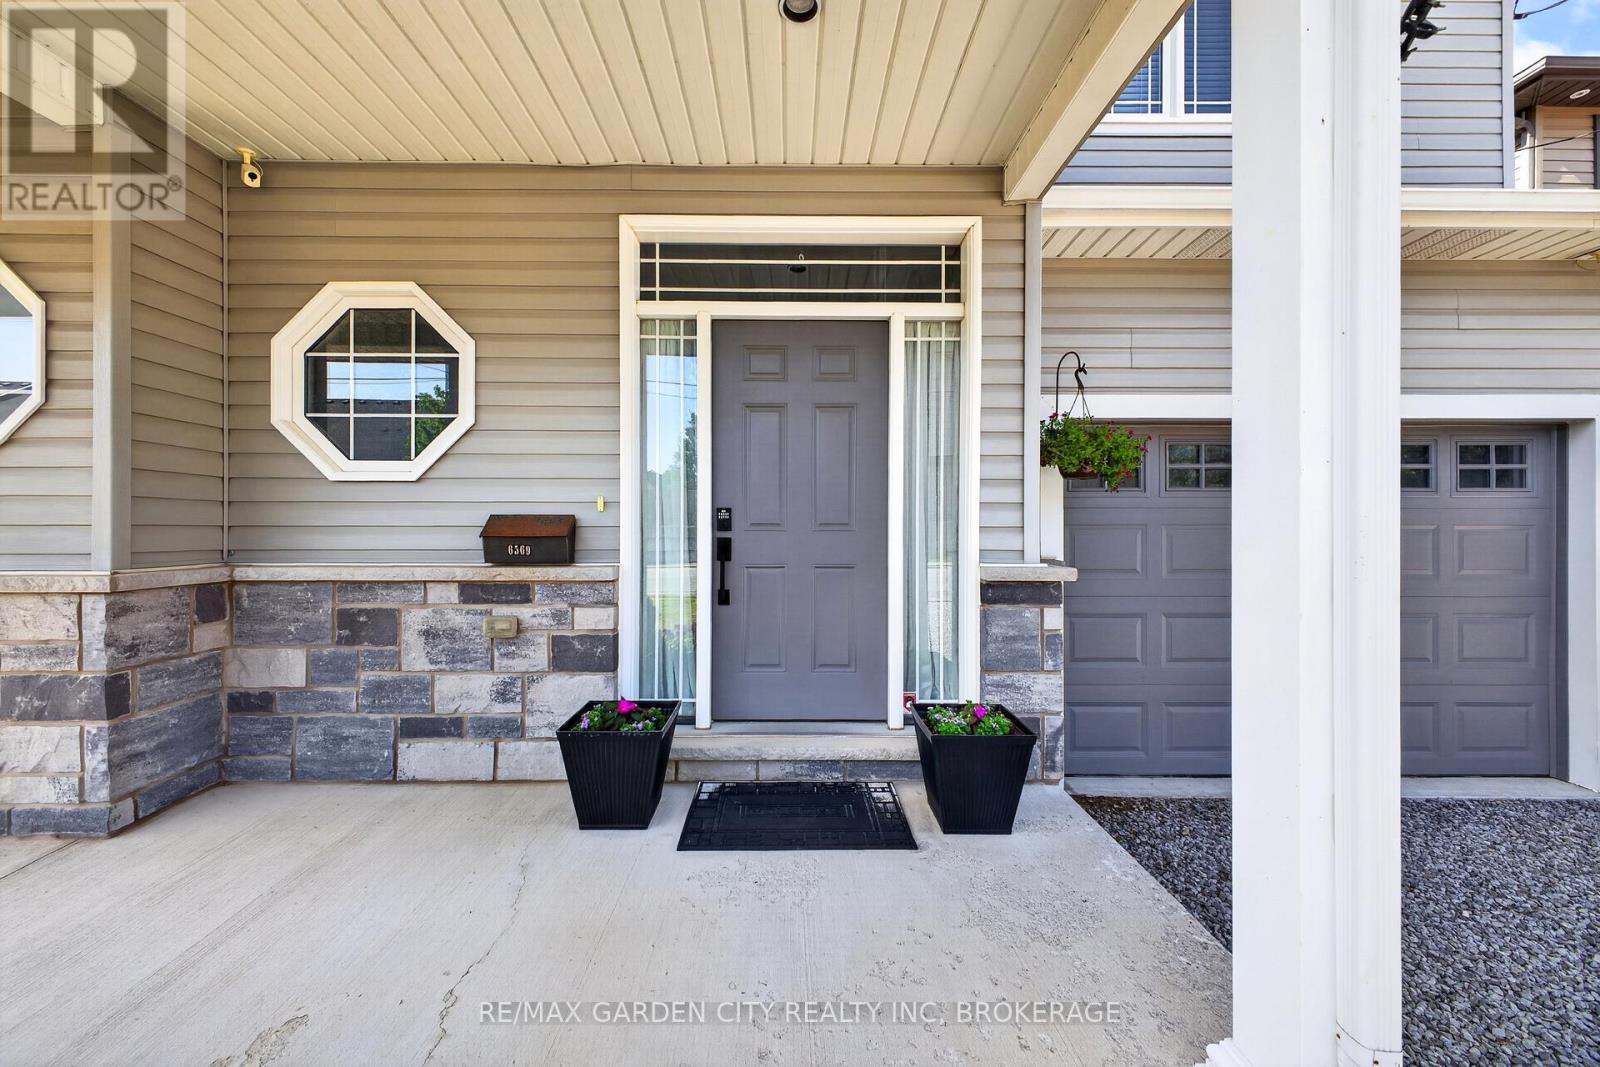
  • 6569 Frederica Street, Niagara Falls, Ontario  L2G 1E1 - Photo 1 - X13531846
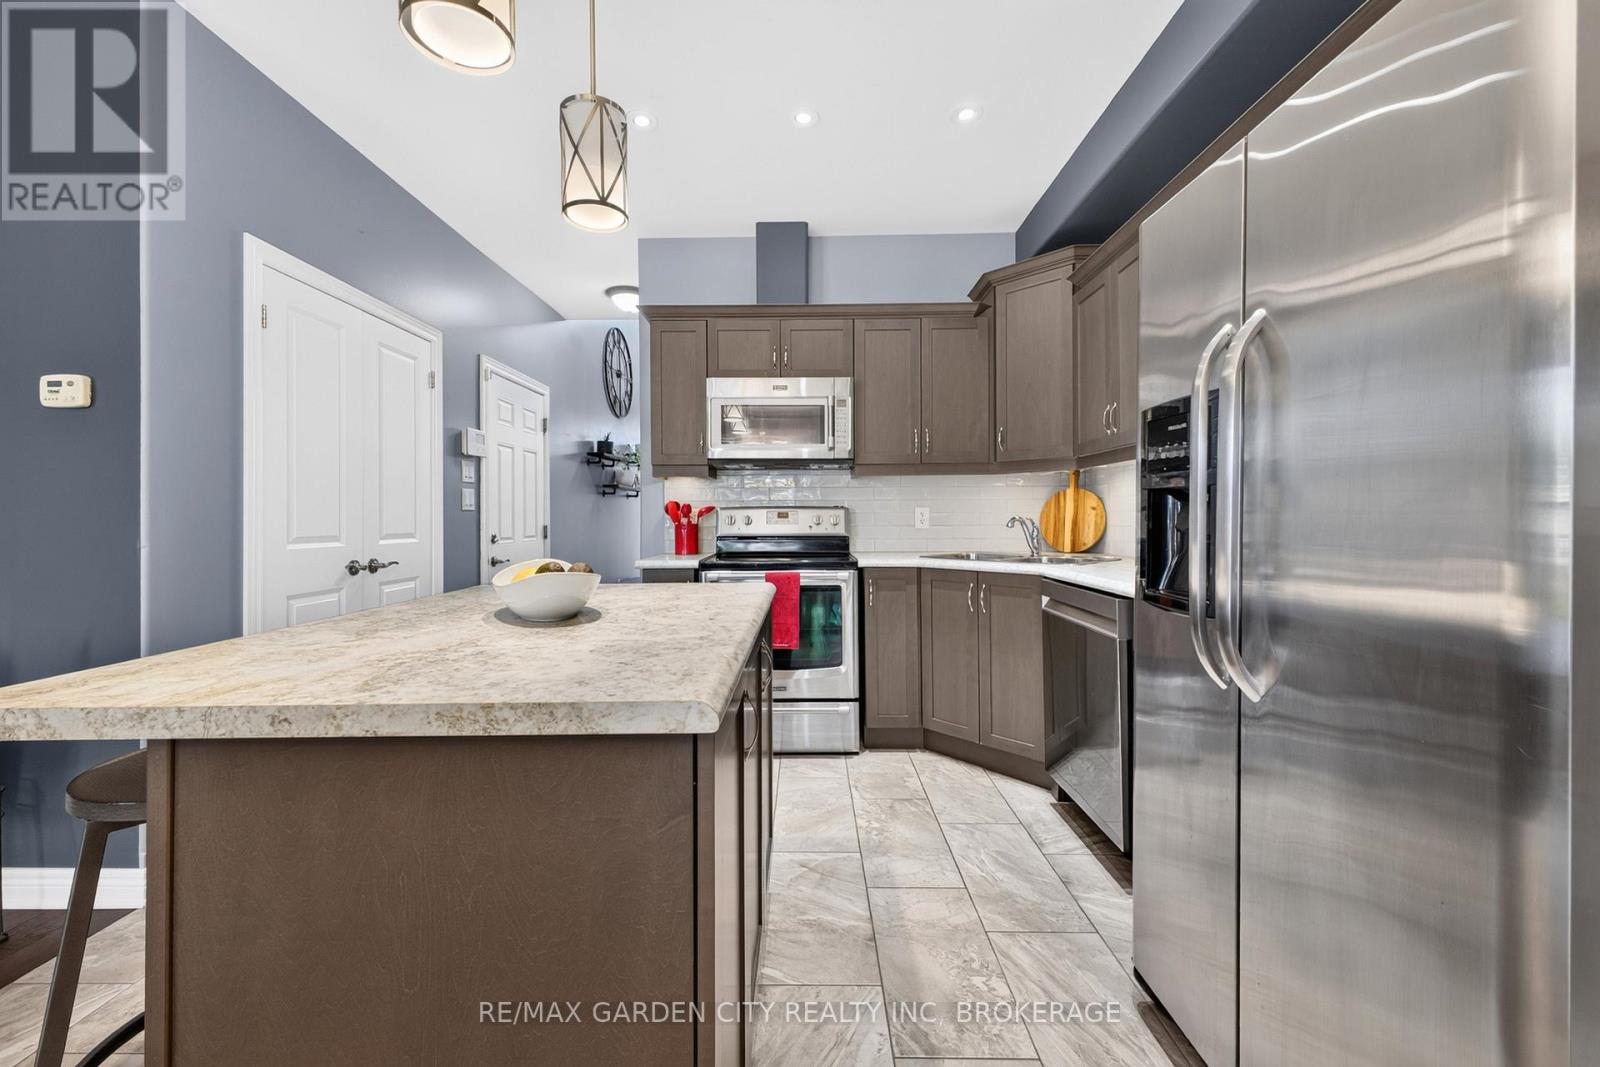
  • 6569 Frederica Street, Niagara Falls, Ontario  L2G 1E1 - Photo 2 - X13531846
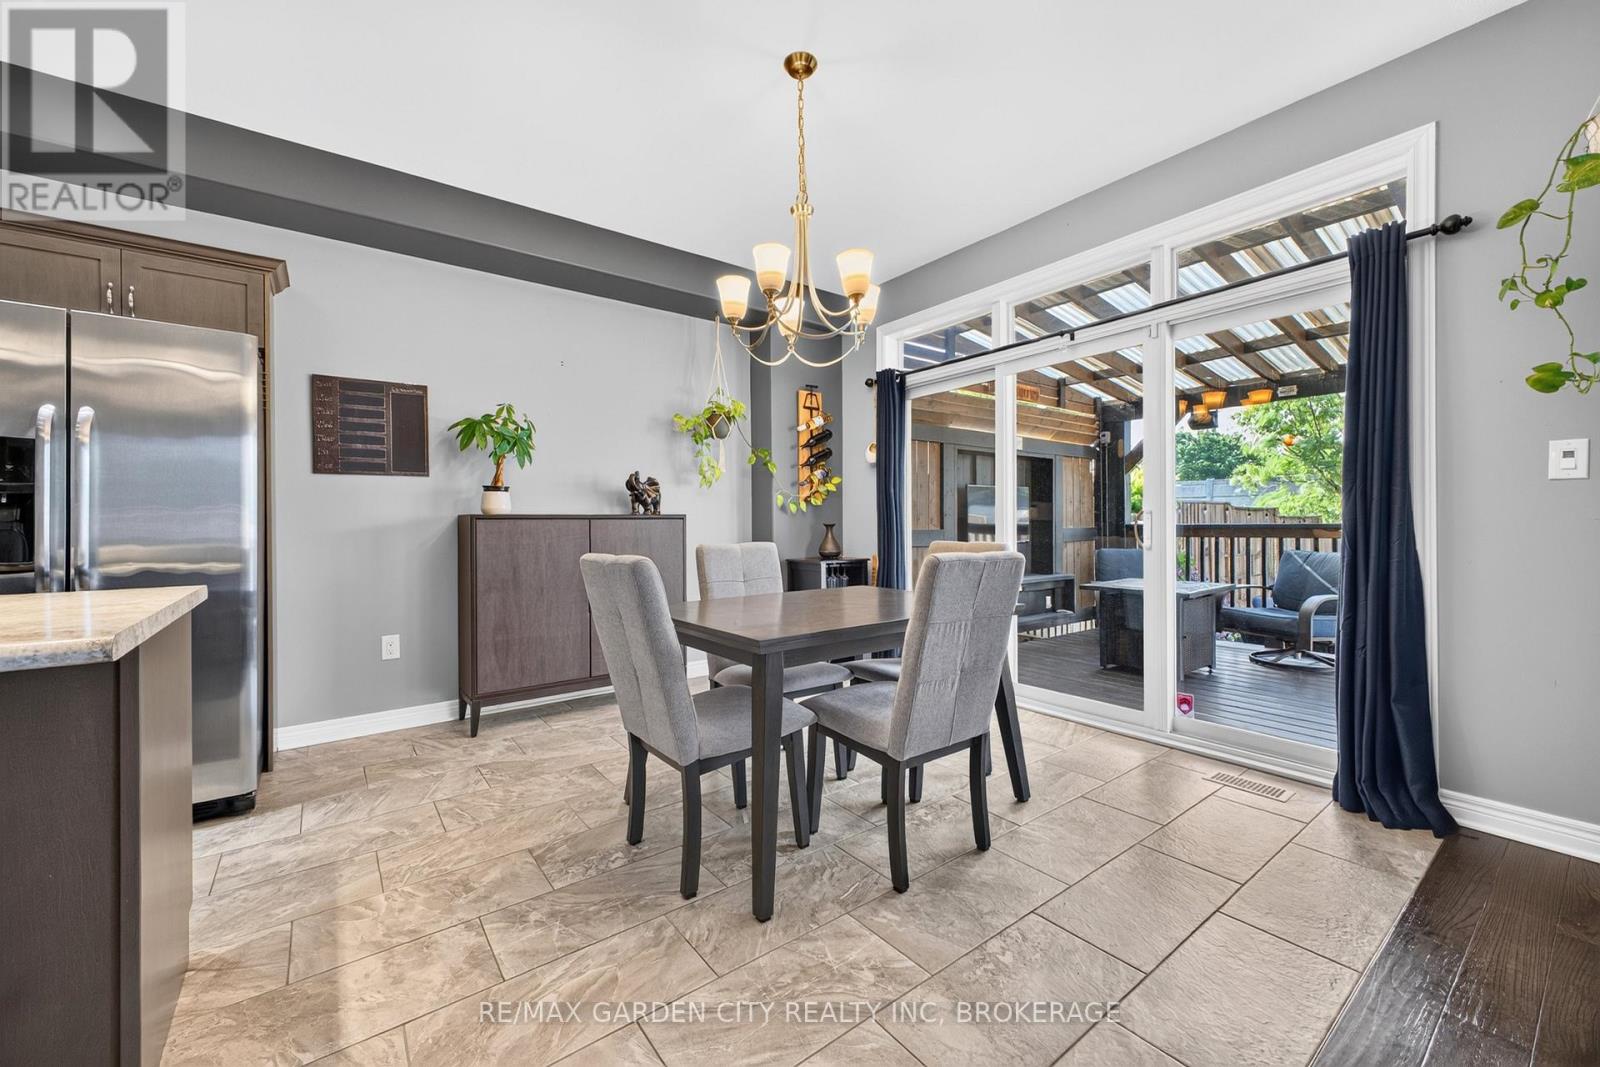
  • 6569 Frederica Street, Niagara Falls, Ontario  L2G 1E1 - Photo 3 - X13531846
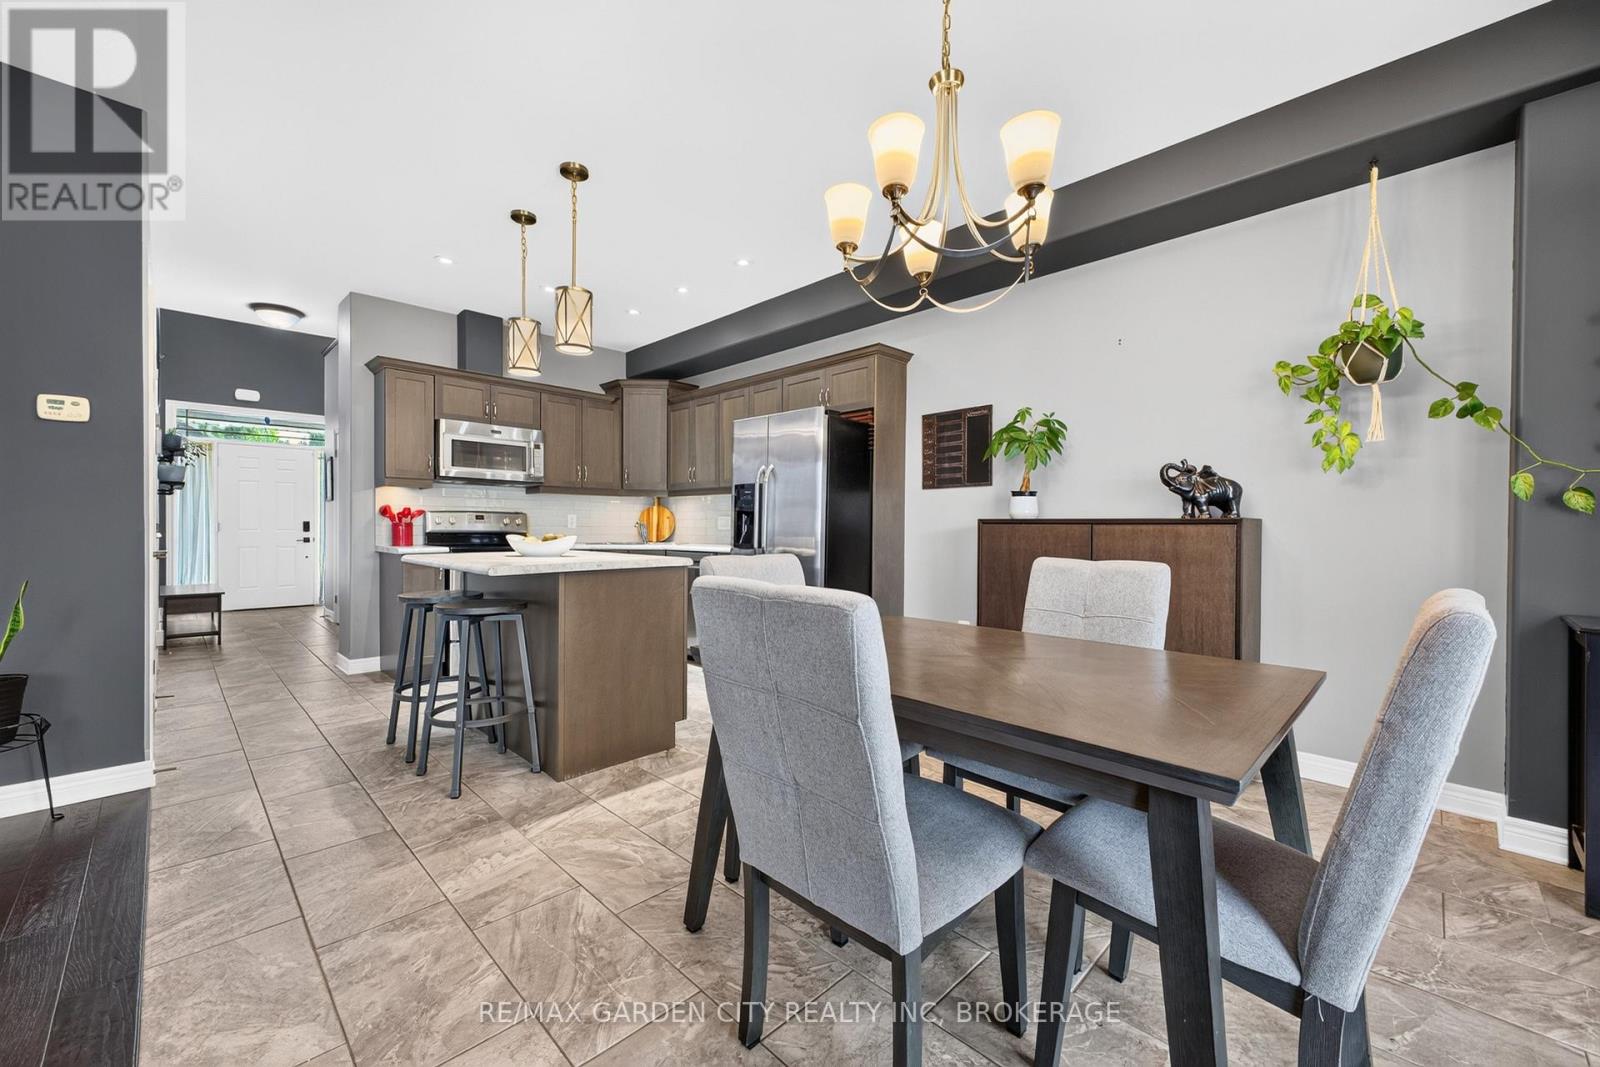
  • 6569 Frederica Street, Niagara Falls, Ontario  L2G 1E1 - Photo 4 - X13531846
  • 6569 Frederica Street, Niagara Falls, Ontario  L2G 1E1 - Photo 5 - X13531846
  • 6569 Frederica Street, Niagara Falls, Ontario  L2G 1E1 - Photo 6 - X13531846
  • 6569 Frederica Street, Niagara Falls, Ontario  L2G 1E1 - Photo 7 - X13531846
  • 6569 Frederica Street, Niagara Falls, Ontario  L2G 1E1 - Photo 8 - X13531846
  • 6569 Frederica Street, Niagara Falls, Ontario  L2G 1E1 - Photo 9 - X13531846
  • 6569 Frederica Street, Niagara Falls, Ontario  L2G 1E1 - Photo 10 - X13531846
  • 6569 Frederica Street, Niagara Falls, Ontario  L2G 1E1 - Photo 11 - X13531846
  • 6569 Frederica Street, Niagara Falls, Ontario  L2G 1E1 - Photo 12 - X13531846
  • 6569 Frederica Street, Niagara Falls, Ontario  L2G 1E1 - Photo 13 - X13531846
  • 6569 Frederica Street, Niagara Falls, Ontario  L2G 1E1 - Photo 14 - X13531846
  • 6569 Frederica Street, Niagara Falls, Ontario  L2G 1E1 - Photo 15 - X13531846
  • 6569 Frederica Street, Niagara Falls, Ontario  L2G 1E1 - Photo 16 - X13531846
  • 6569 Frederica Street, Niagara Falls, Ontario  L2G 1E1 - Photo 17 - X13531846
  • 6569 Frederica Street, Niagara Falls, Ontario  L2G 1E1 - Photo 18 - X13531846
  • 6569 Frederica Street, Niagara Falls, Ontario  L2G 1E1 - Photo 19 - X13531846
  • 6569 Frederica Street, Niagara Falls, Ontario  L2G 1E1 - Photo 20 - X13531846
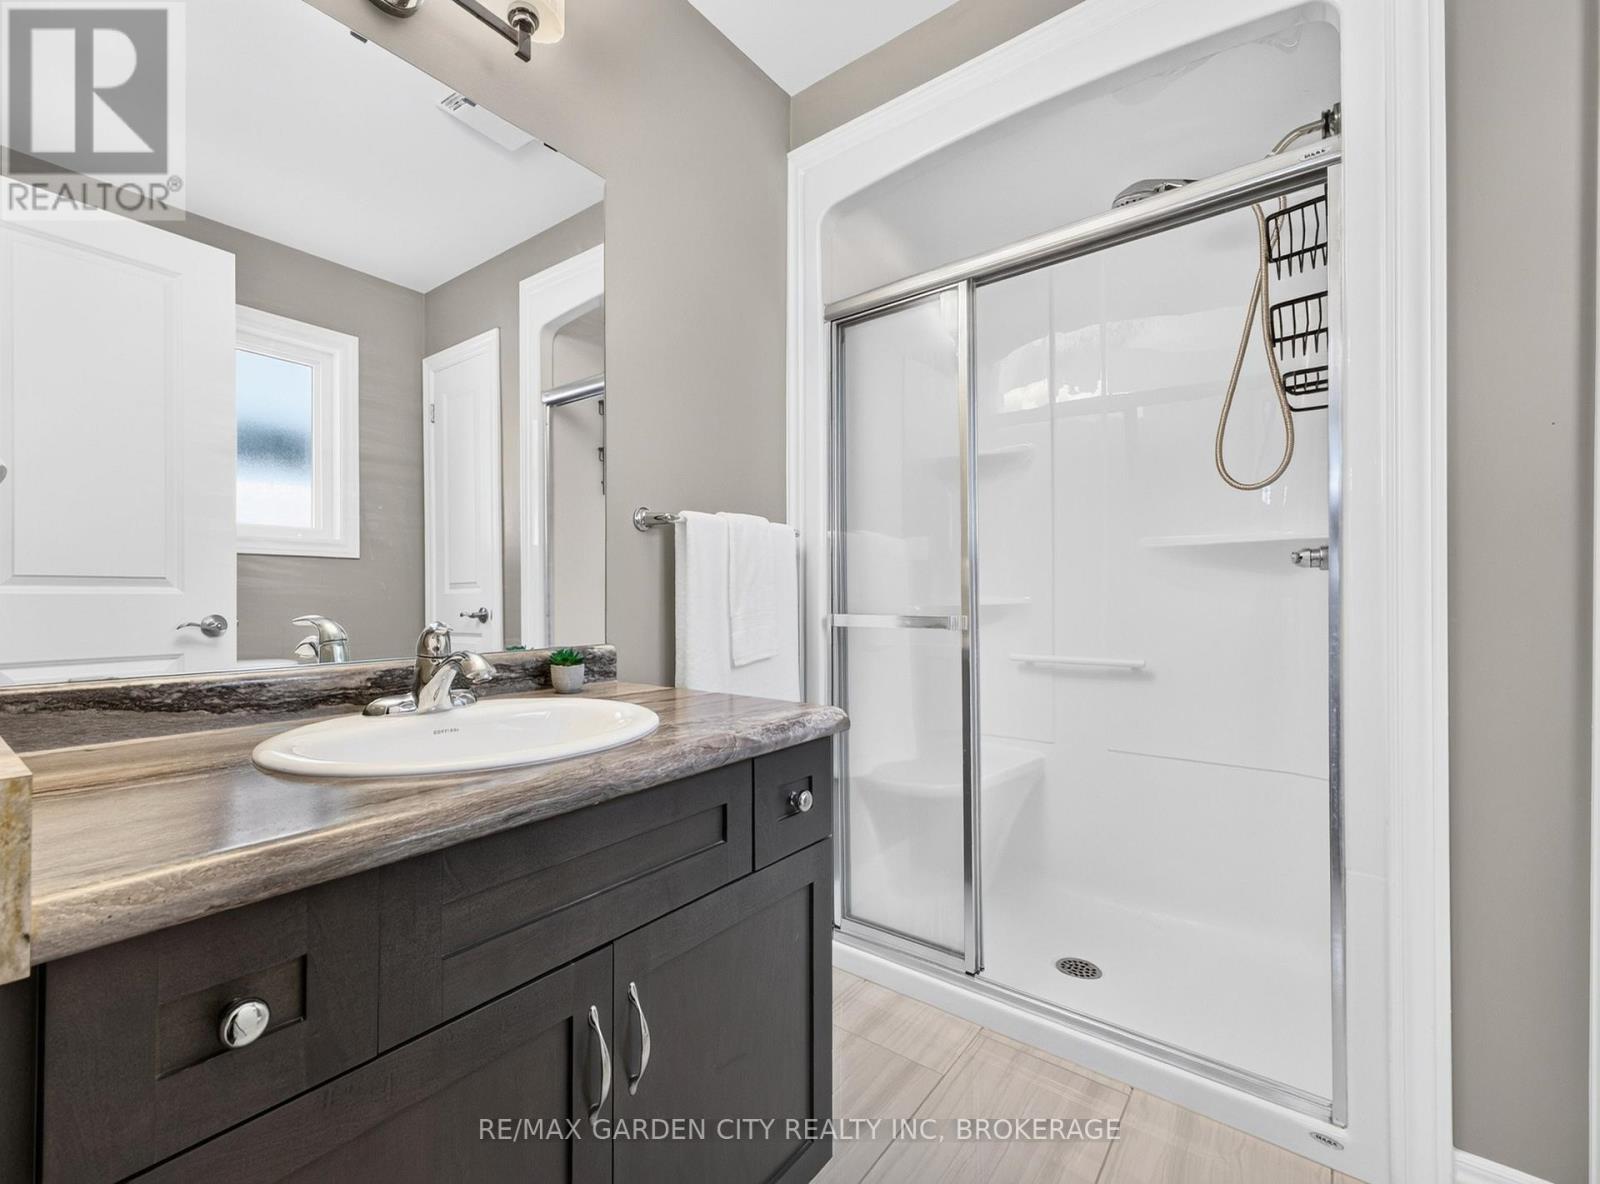
  • 6569 Frederica Street, Niagara Falls, Ontario  L2G 1E1 - Photo 21 - X13531846
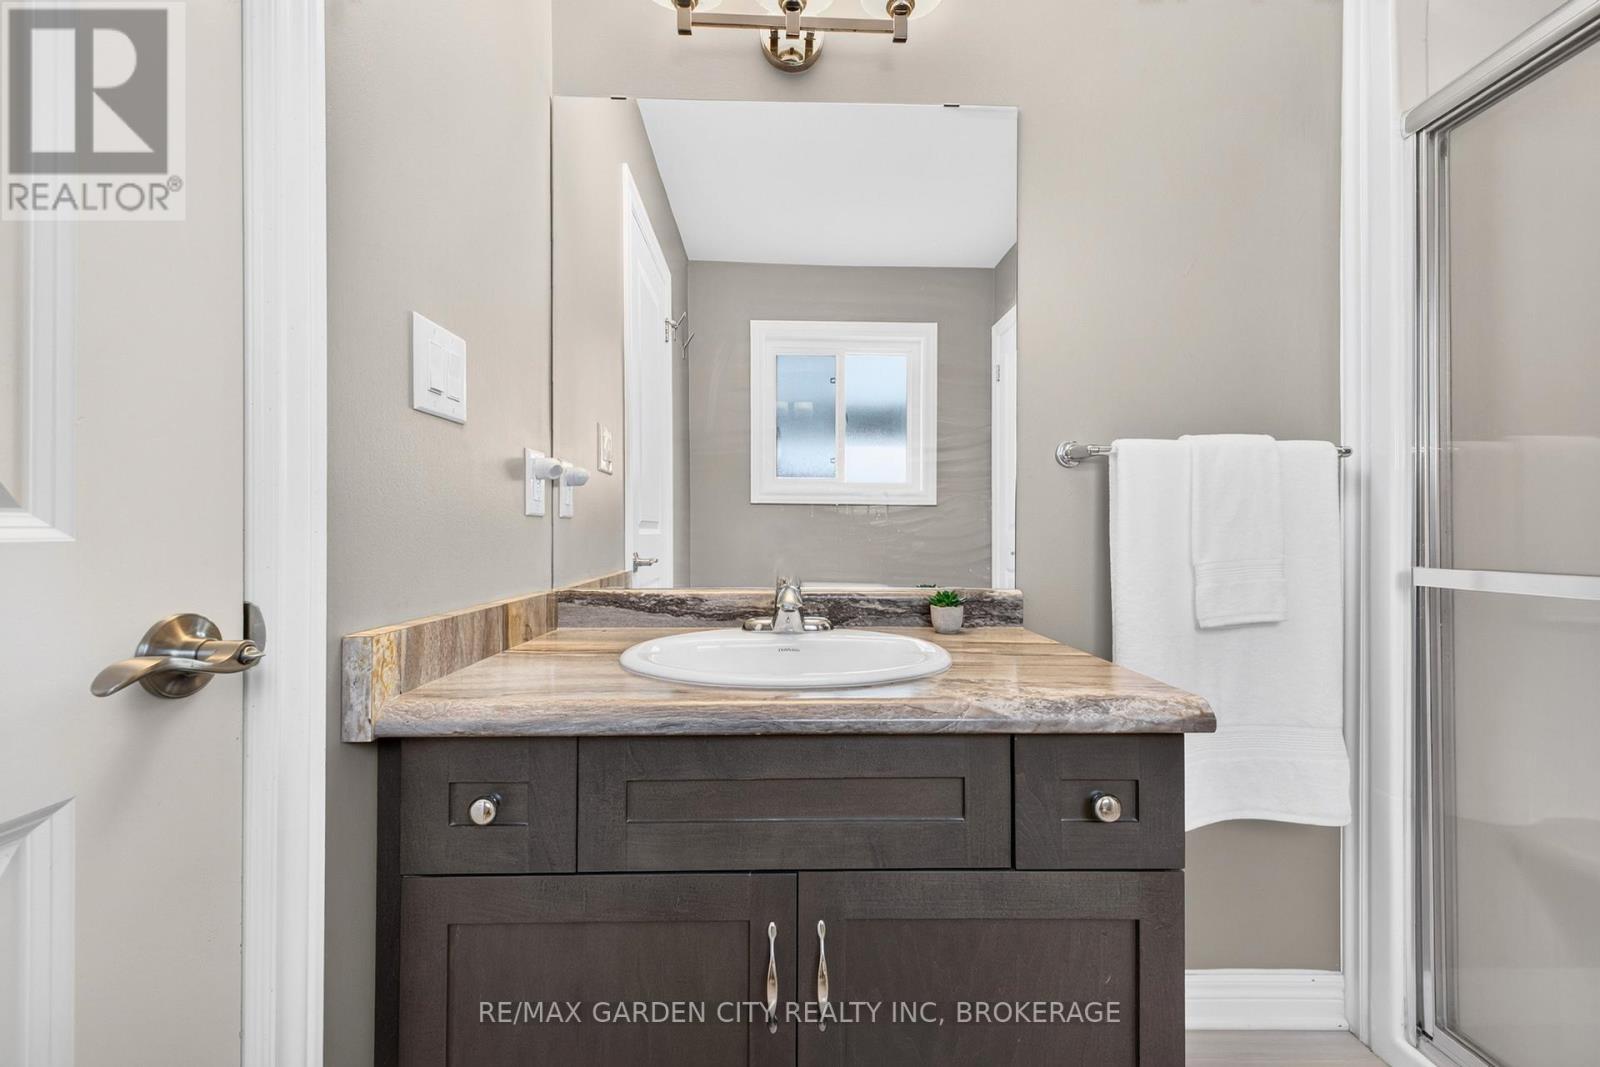
  • 6569 Frederica Street, Niagara Falls, Ontario  L2G 1E1 - Photo 22 - X13531846
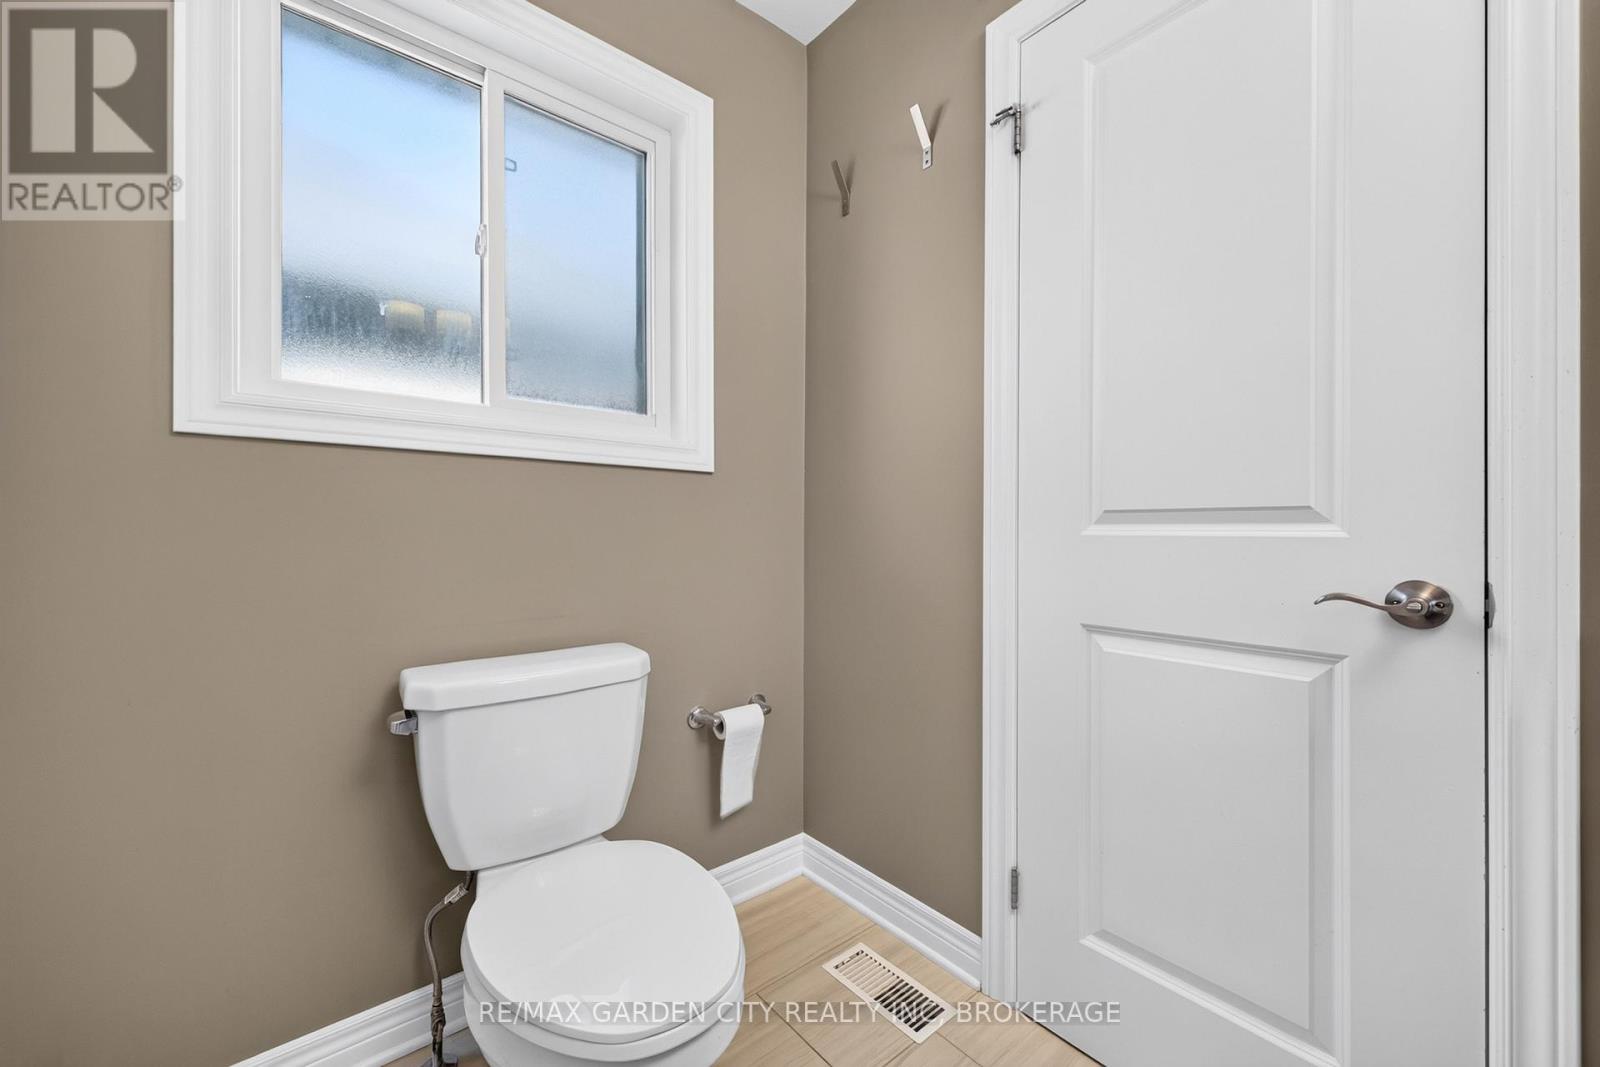
  • 6569 Frederica Street, Niagara Falls, Ontario  L2G 1E1 - Photo 23 - X13531846
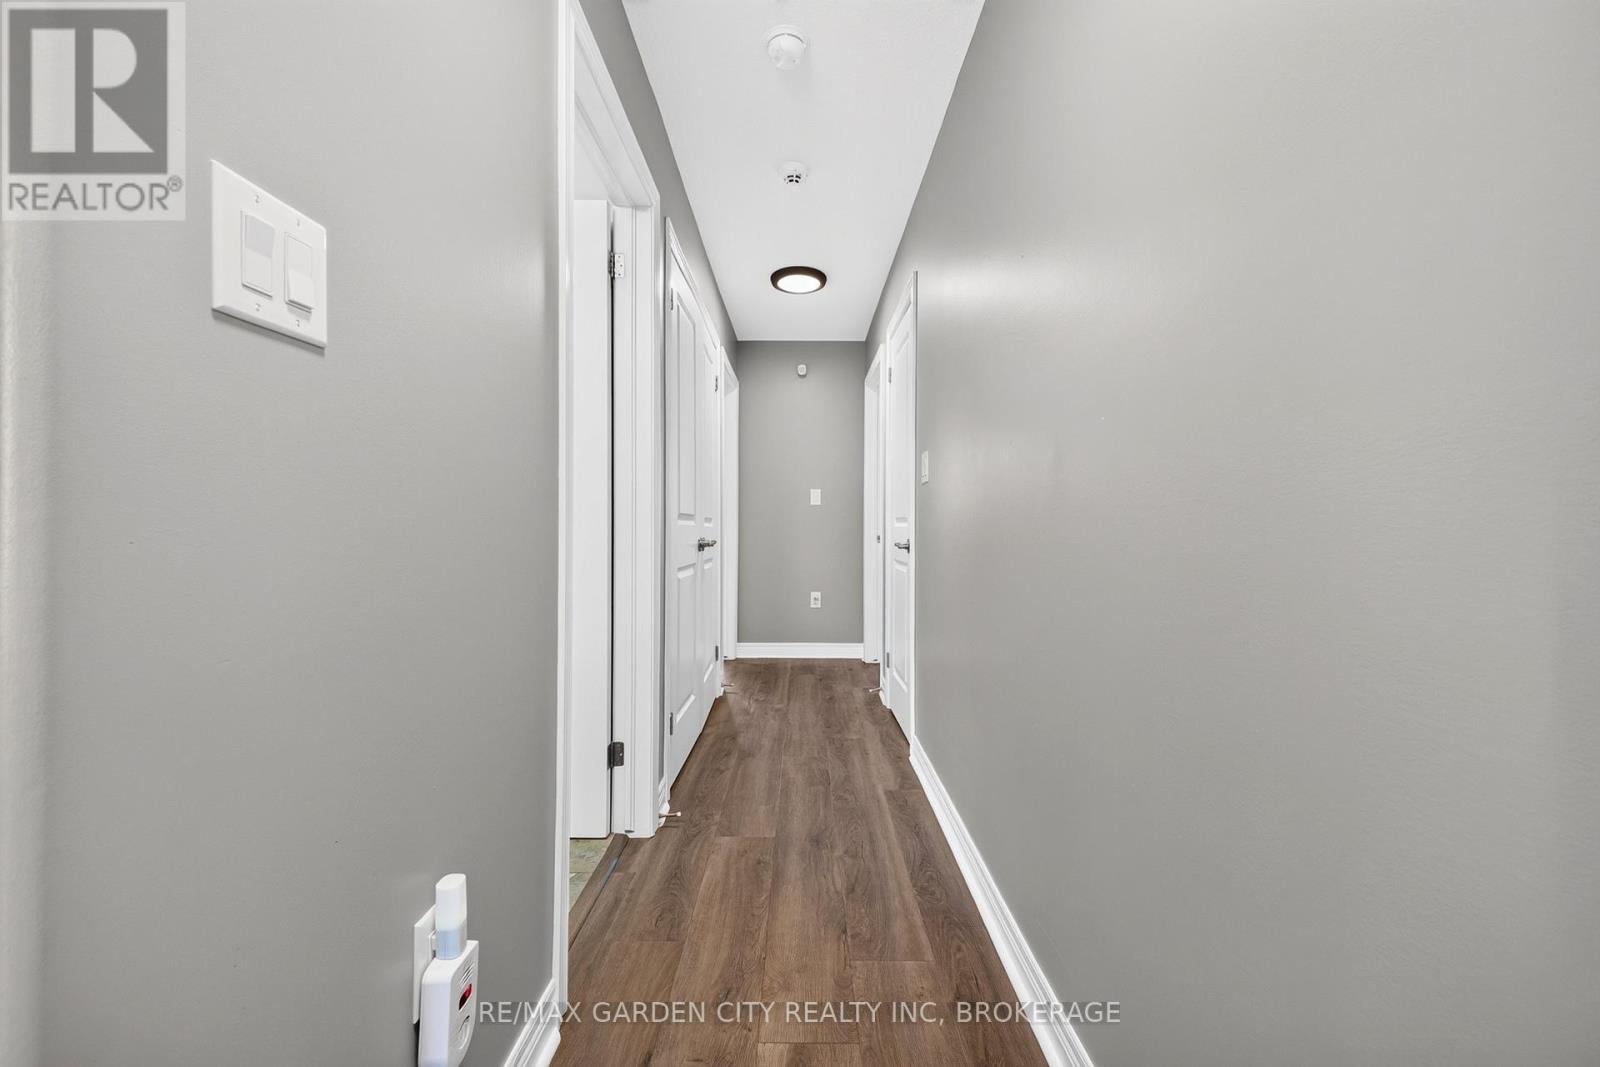
  • 6569 Frederica Street, Niagara Falls, Ontario  L2G 1E1 - Photo 24 - X13531846
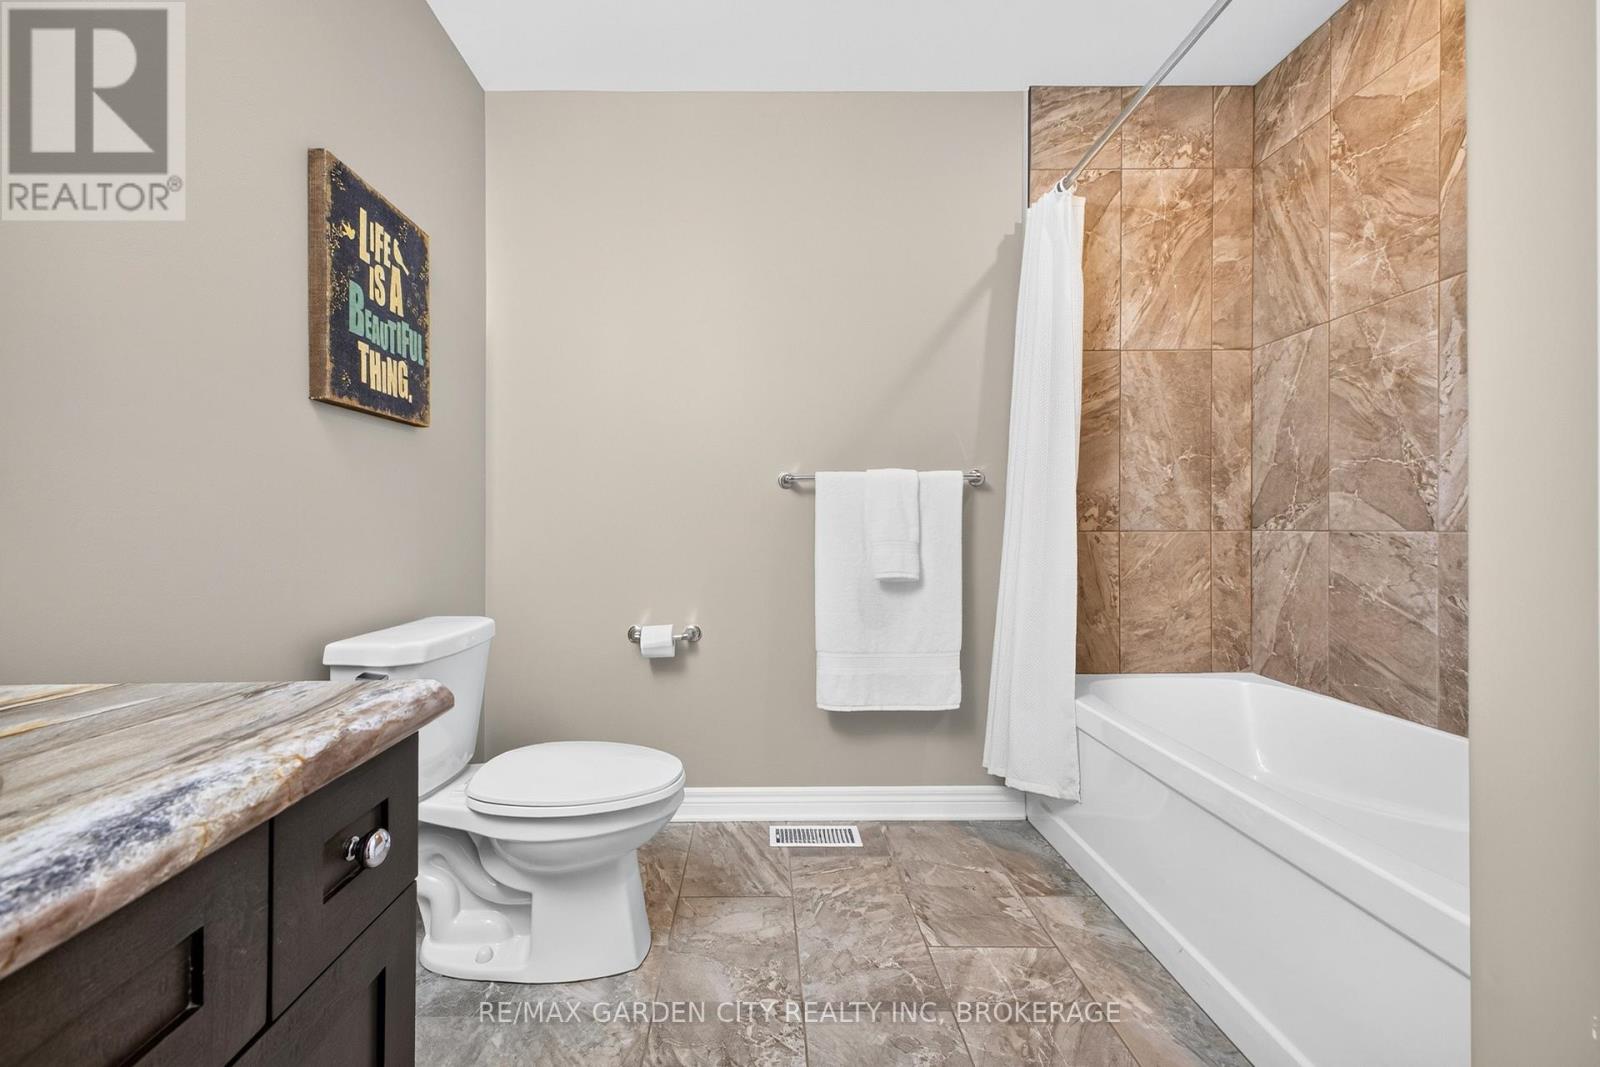
  • 6569 Frederica Street, Niagara Falls, Ontario  L2G 1E1 - Photo 25 - X13531846
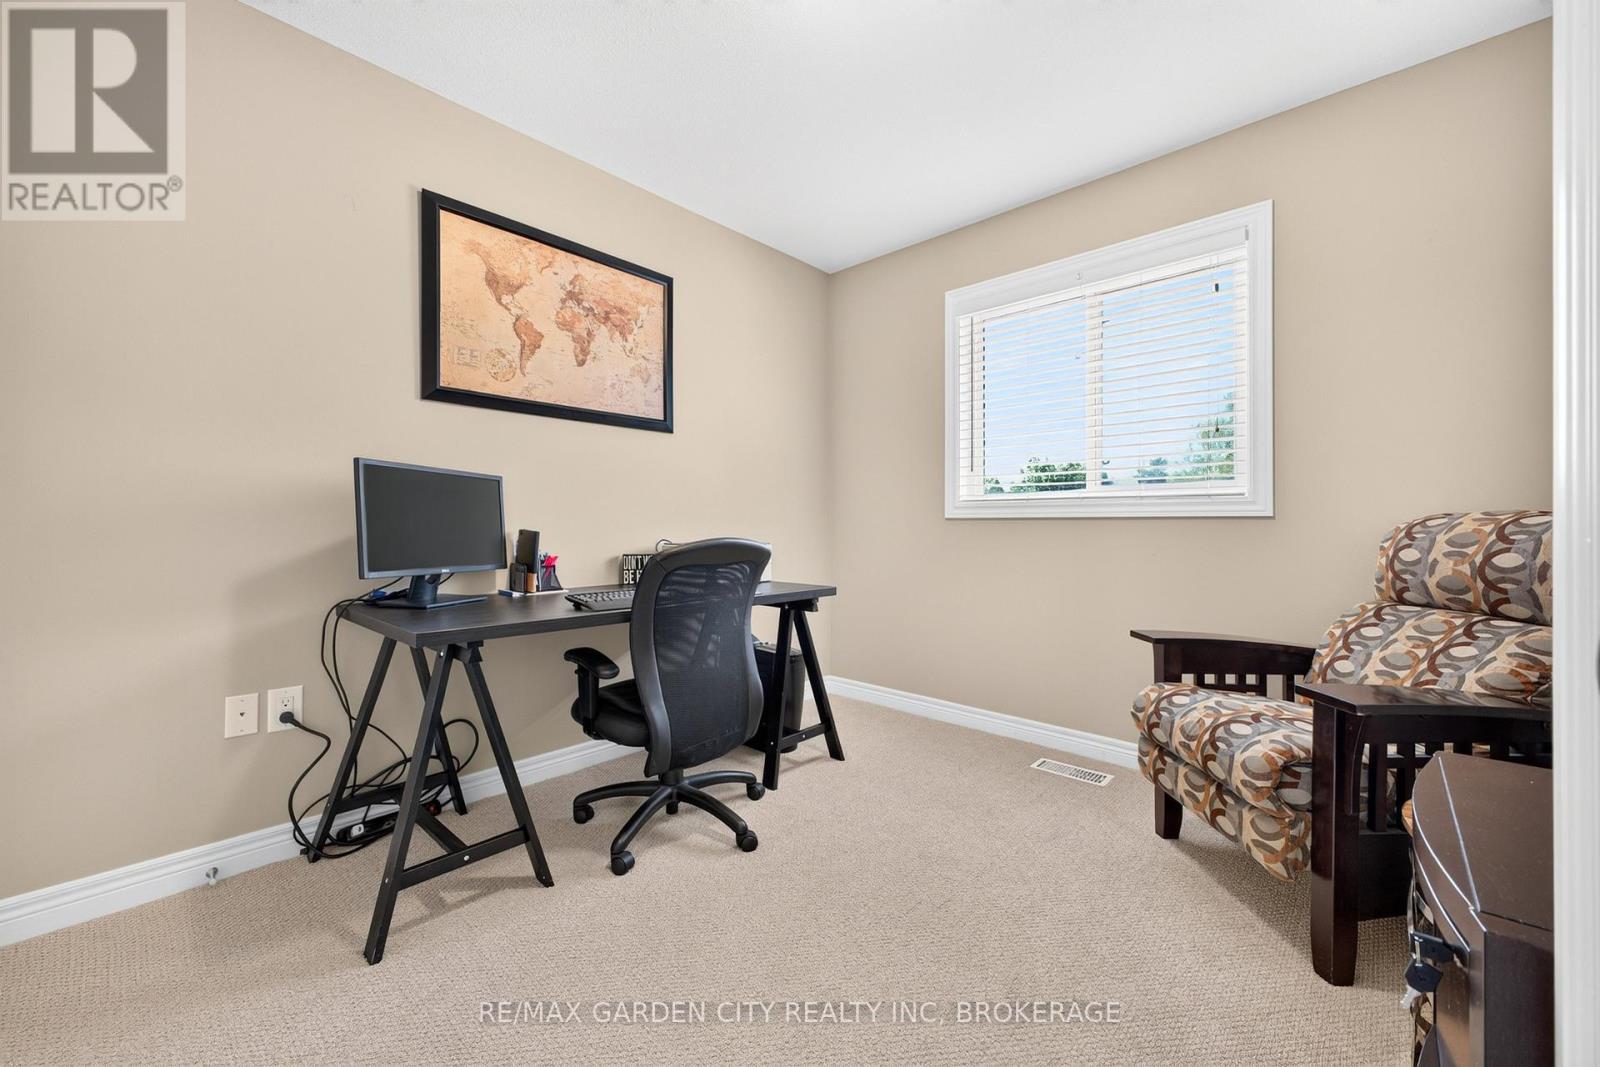
  • 6569 Frederica Street, Niagara Falls, Ontario  L2G 1E1 - Photo 26 - X13531846
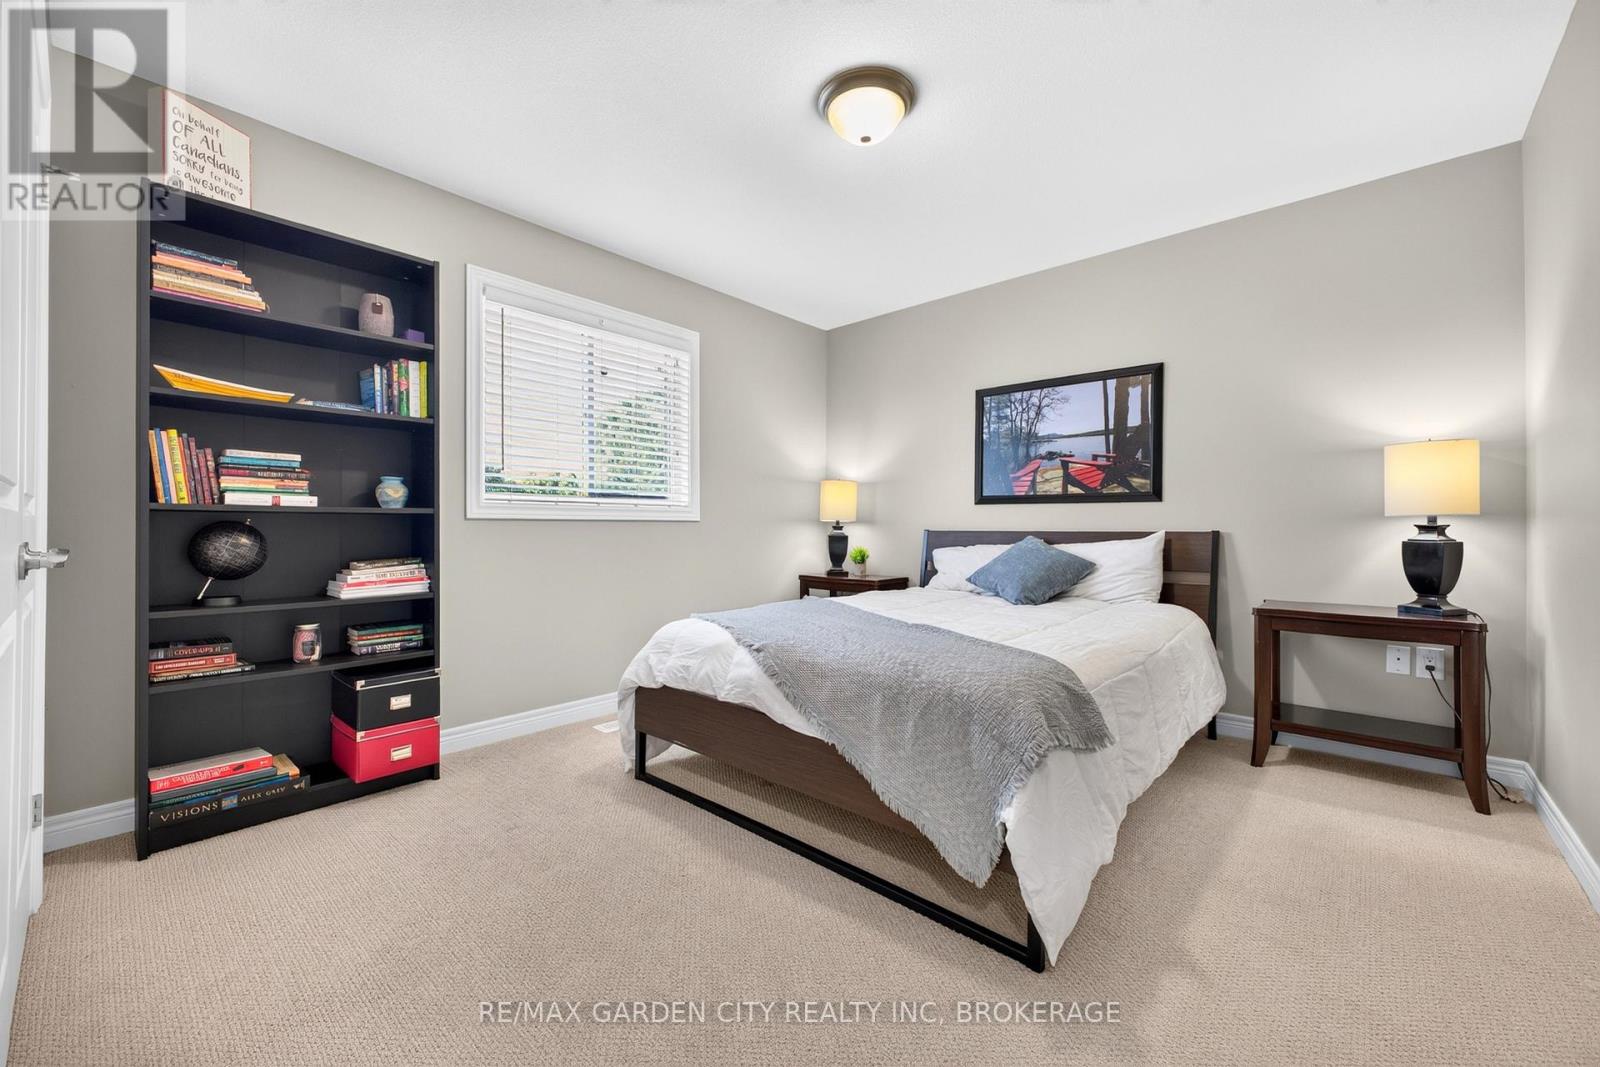
  • 6569 Frederica Street, Niagara Falls, Ontario  L2G 1E1 - Photo 27 - X13531846
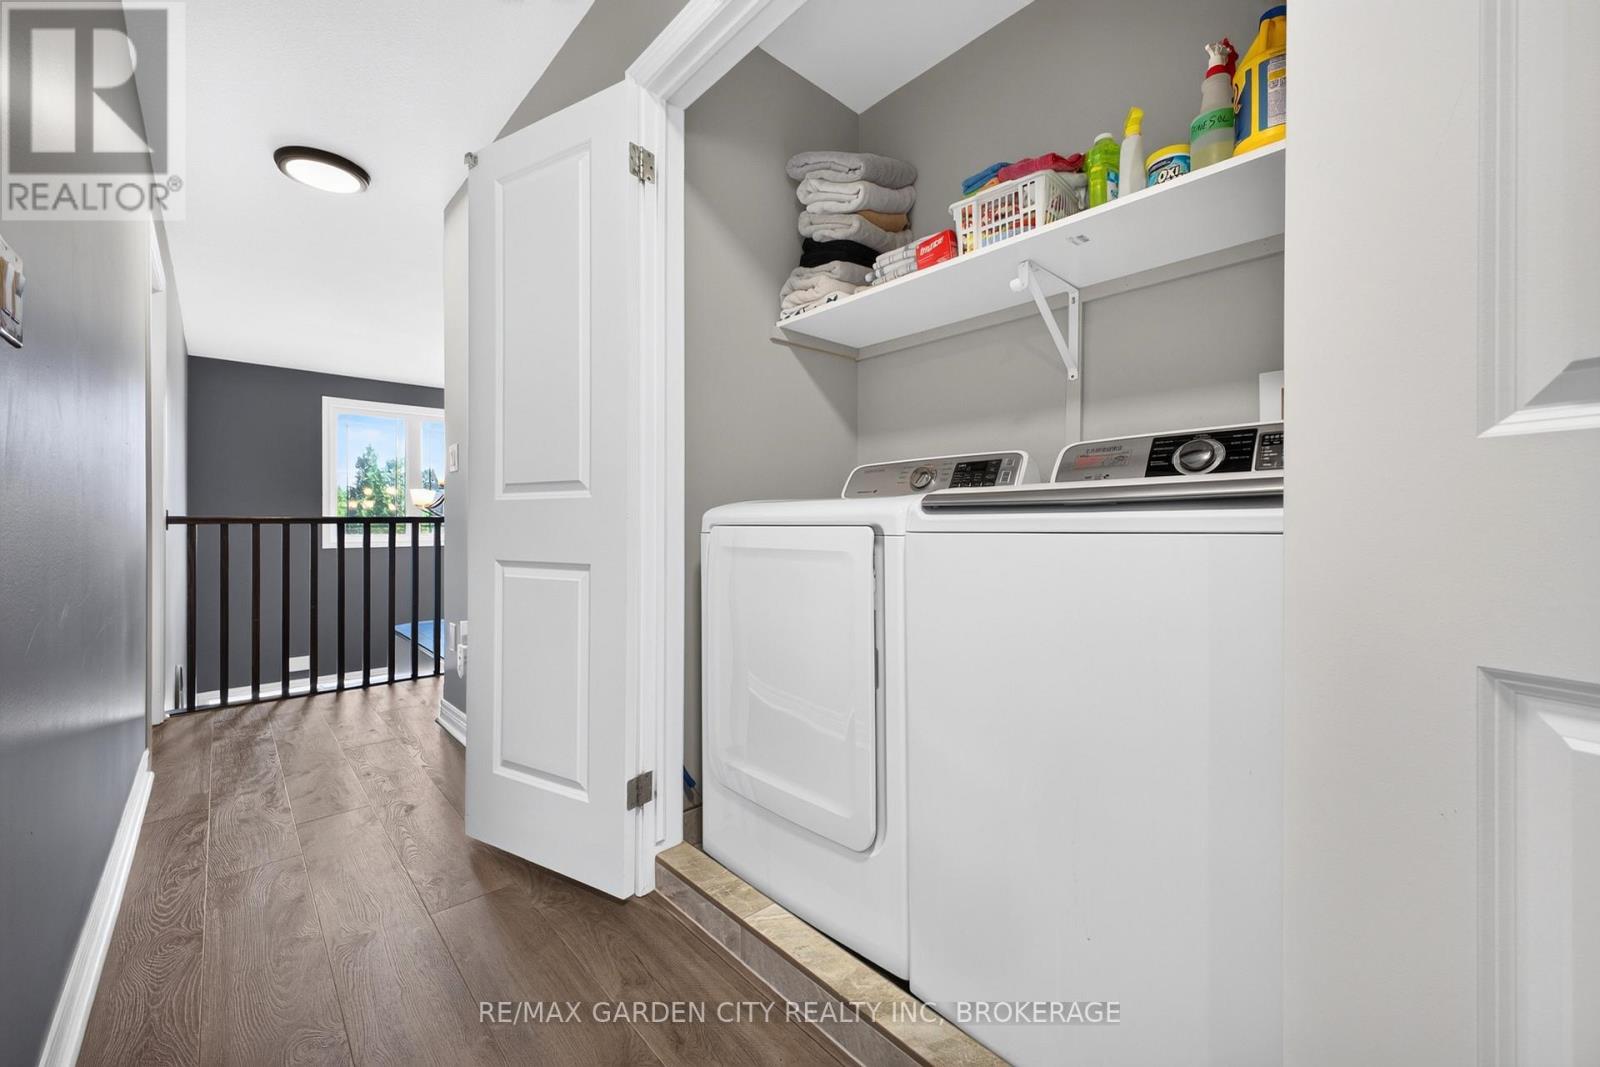
  • 6569 Frederica Street, Niagara Falls, Ontario  L2G 1E1 - Photo 28 - X13531846
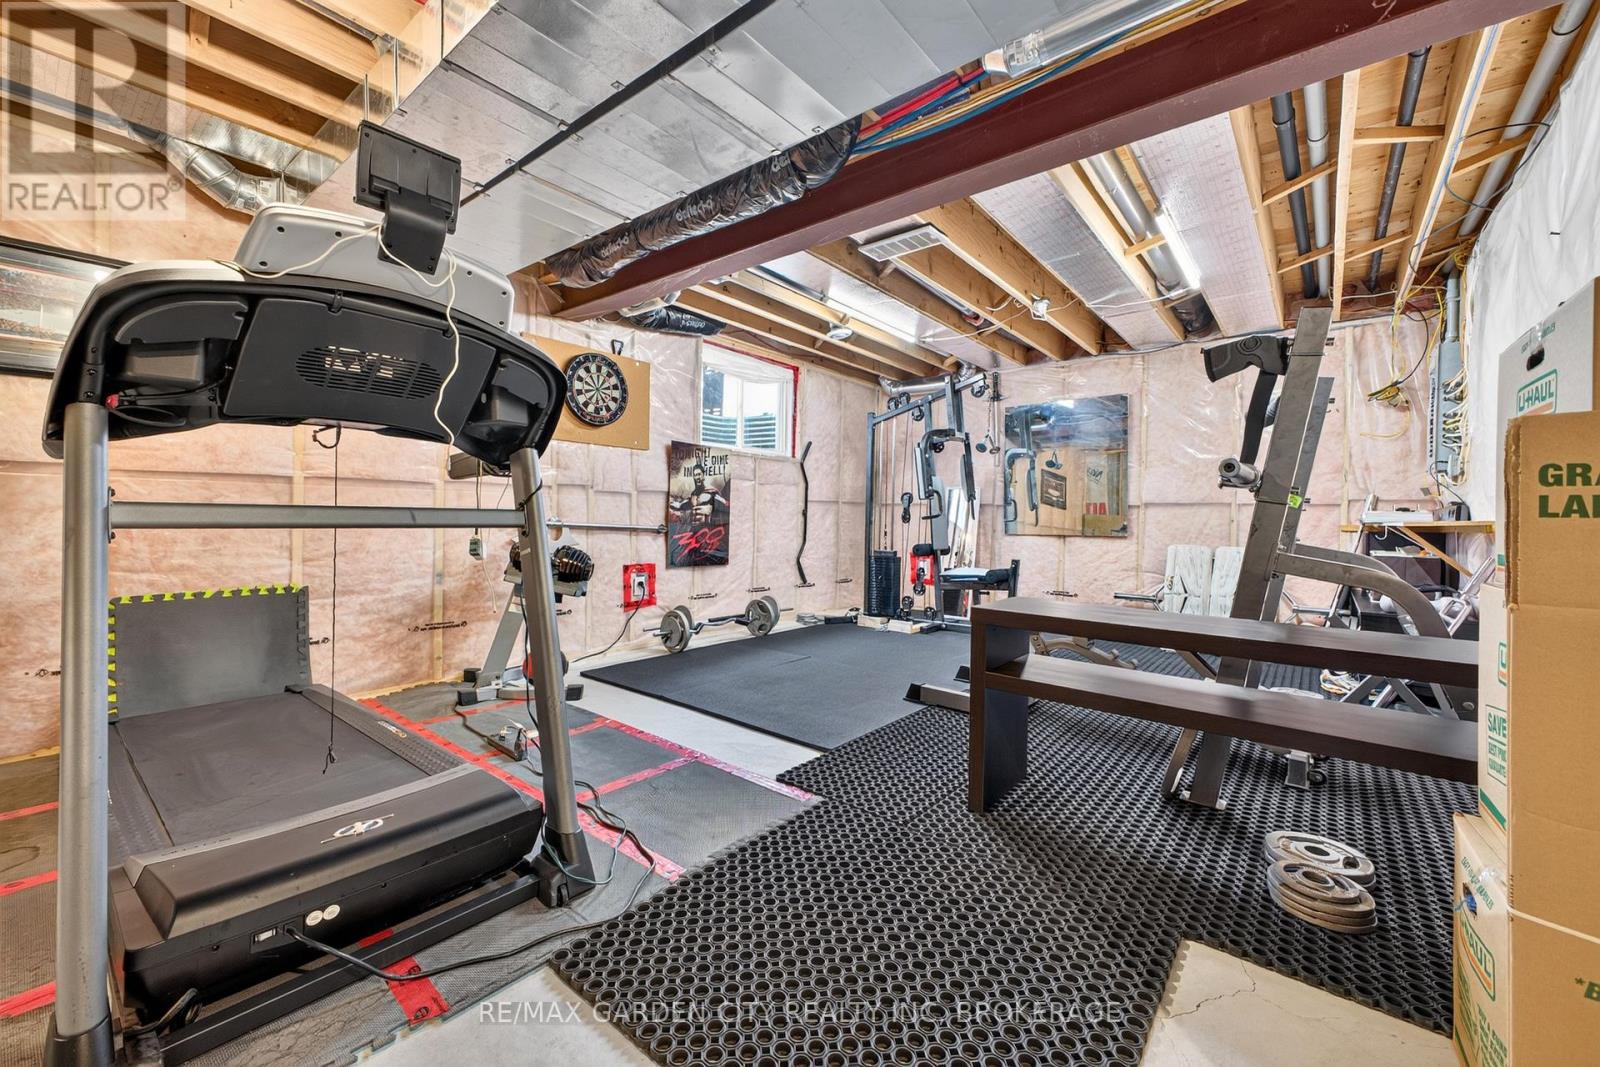
  • 6569 Frederica Street, Niagara Falls, Ontario  L2G 1E1 - Photo 29 - X13531846
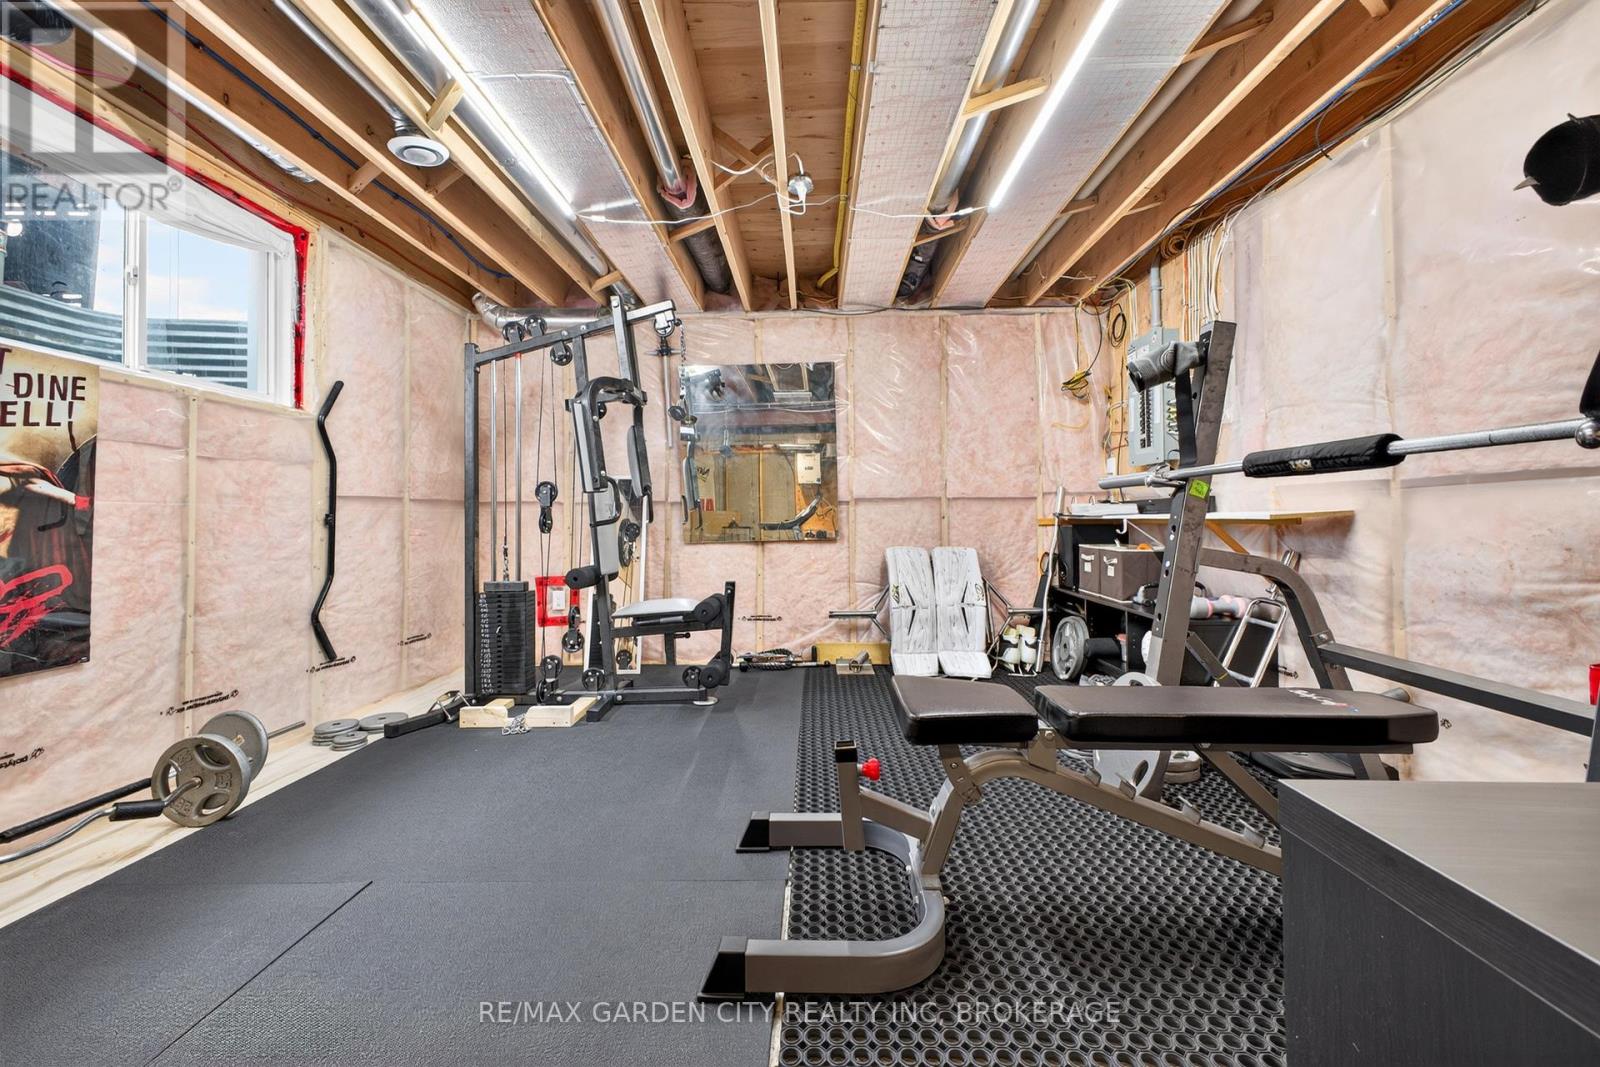
  • 6569 Frederica Street, Niagara Falls, Ontario  L2G 1E1 - Photo 30 - X13531846
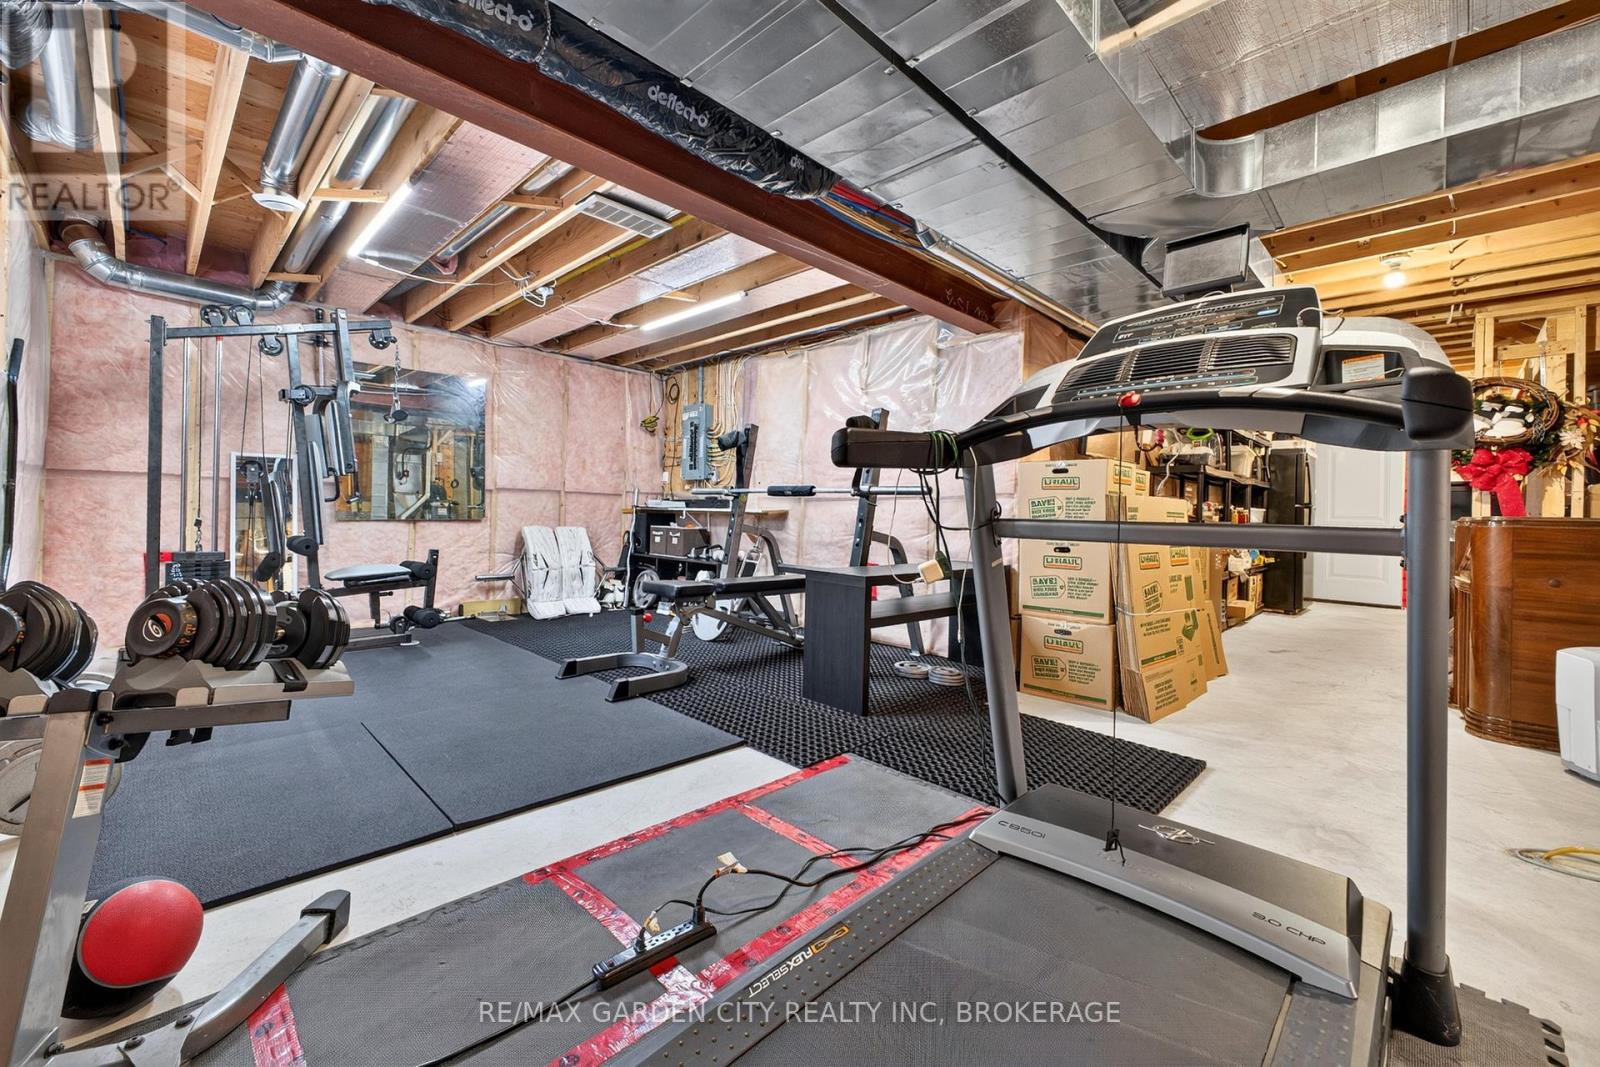
  • 6569 Frederica Street, Niagara Falls, Ontario  L2G 1E1 - Photo 31 - X13531846
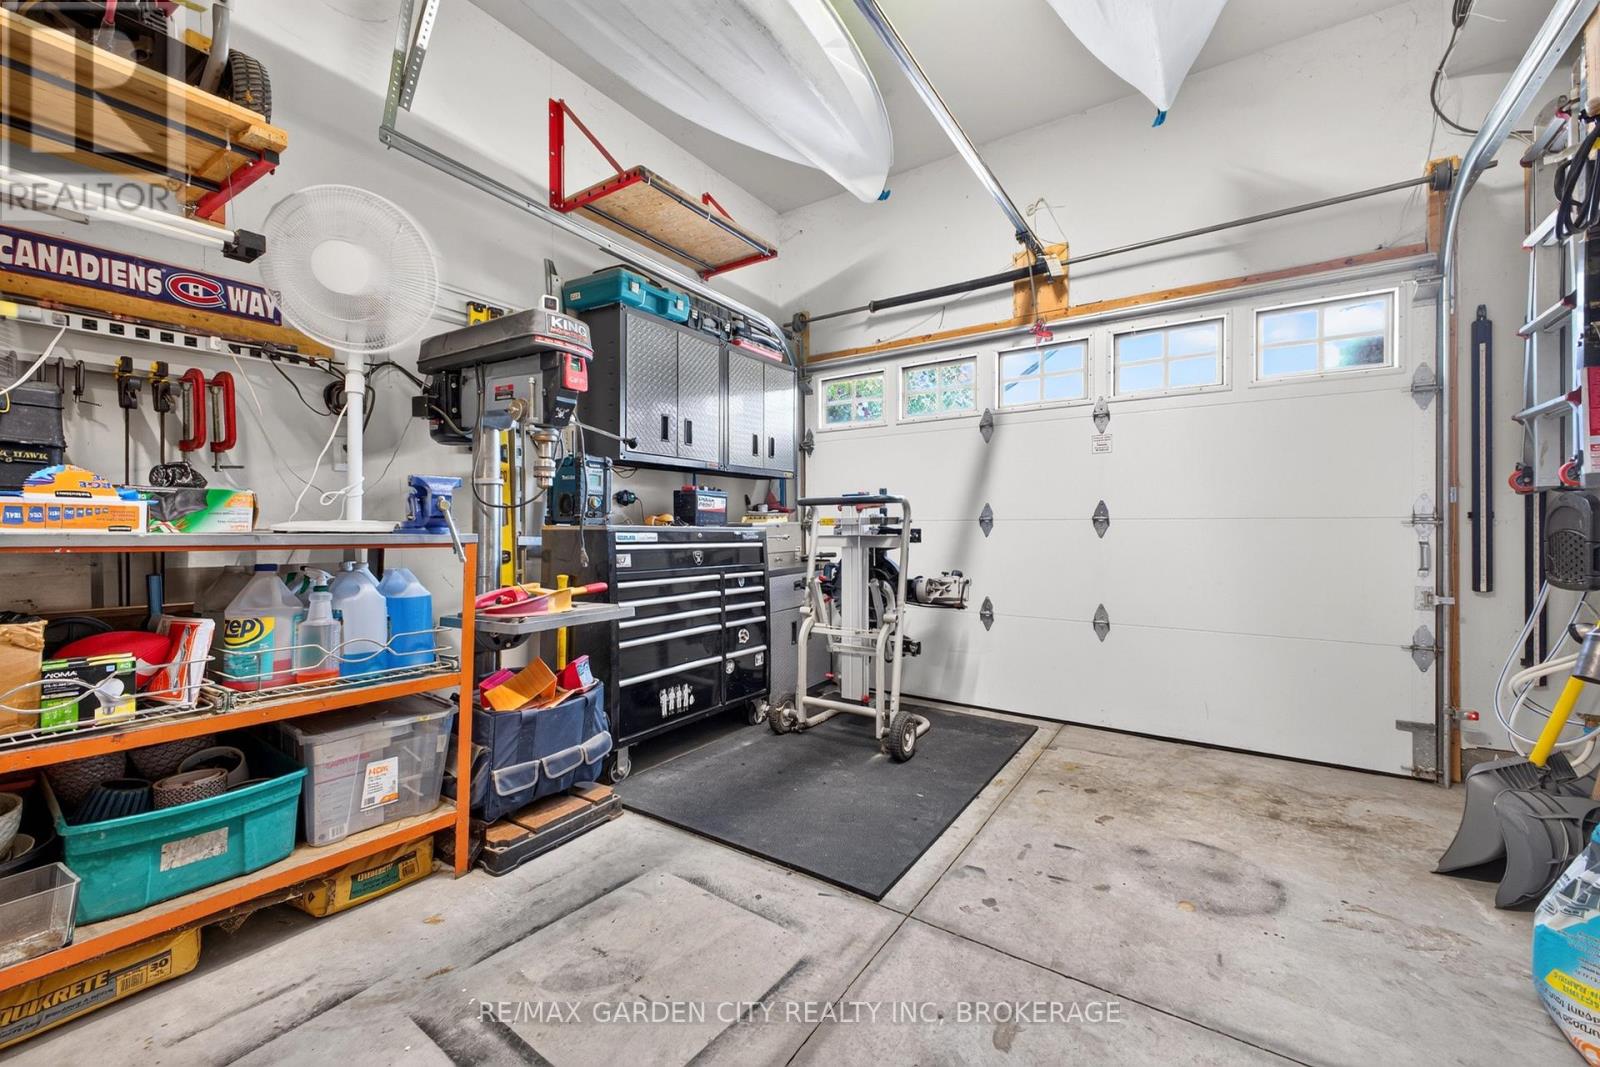
  • 6569 Frederica Street, Niagara Falls, Ontario  L2G 1E1 - Photo 32 - X13531846
  • 6569 Frederica Street, Niagara Falls, Ontario  L2G 1E1 - Photo 33 - X13531846
  • 6569 Frederica Street, Niagara Falls, Ontario  L2G 1E1 - Photo 34 - X13531846
  • 6569 Frederica Street, Niagara Falls, Ontario  L2G 1E1 - Photo 35 - X13531846
  • 6569 Frederica Street, Niagara Falls, Ontario  L2G 1E1 - Photo 36 - X13531846
  • 6569 Frederica Street, Niagara Falls, Ontario  L2G 1E1 - Photo 37 - X13531846
  • 6569 Frederica Street, Niagara Falls, Ontario  L2G 1E1 - Photo 38 - X13531846
  • 6569 Frederica Street, Niagara Falls, Ontario  L2G 1E1 - Photo 39 - X13531846
  • 6569 Frederica Street, Niagara Falls, Ontario  L2G 1E1 - Photo 40 - X13531846
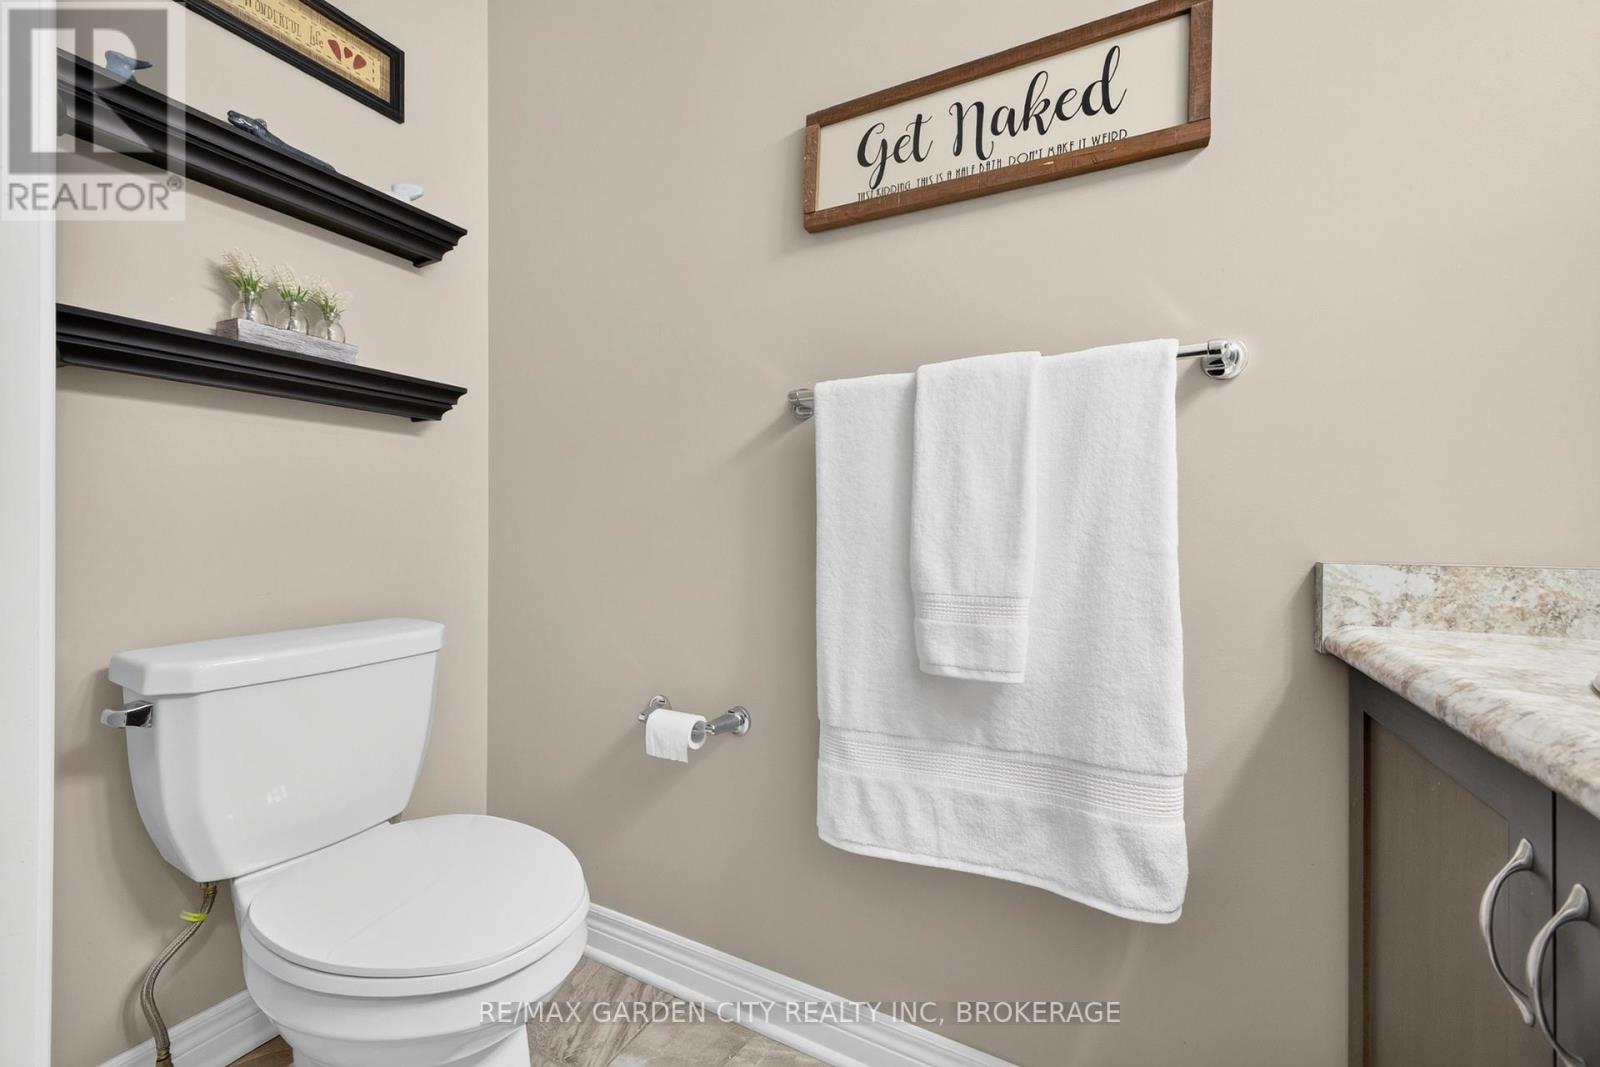
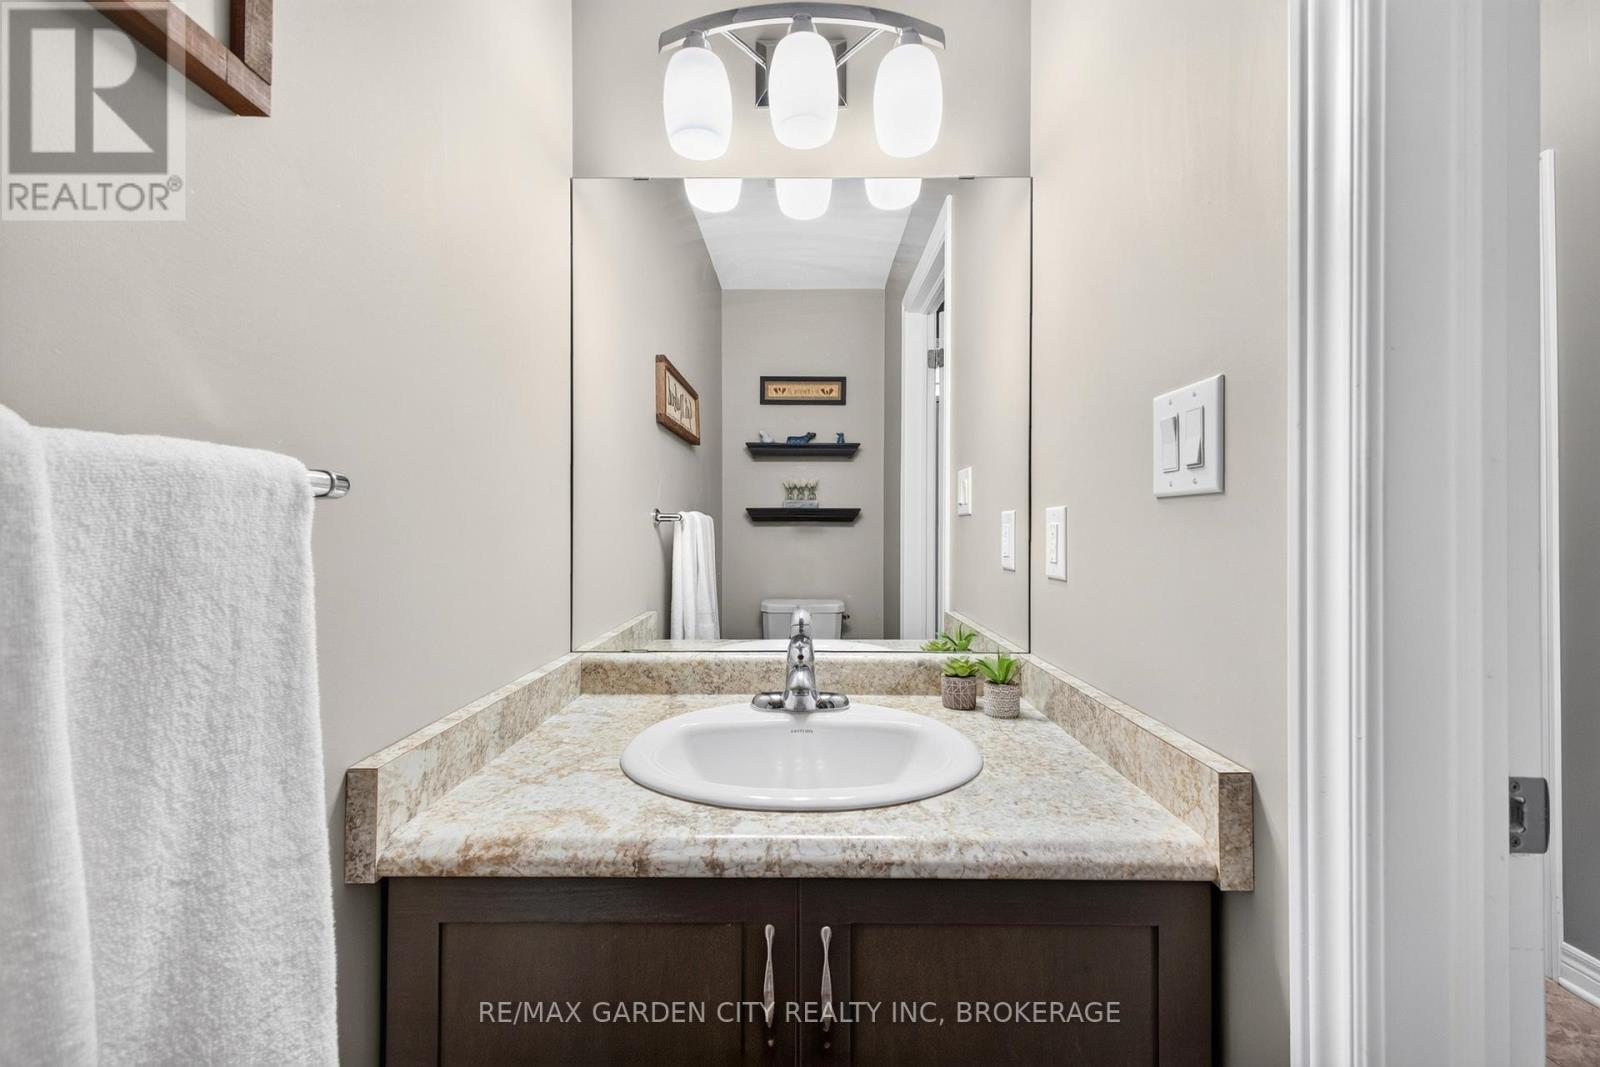
3 Bedroom 3 Bathroom 1,500 - 2,000 ft2
Fireplace Central Air Conditioning Forced Air

$649,999

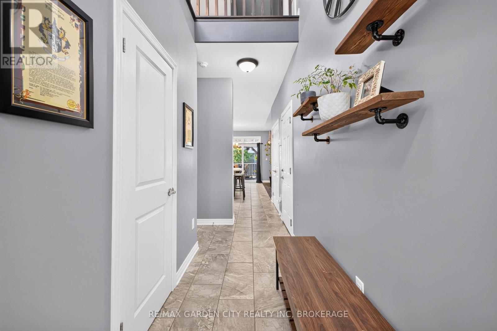
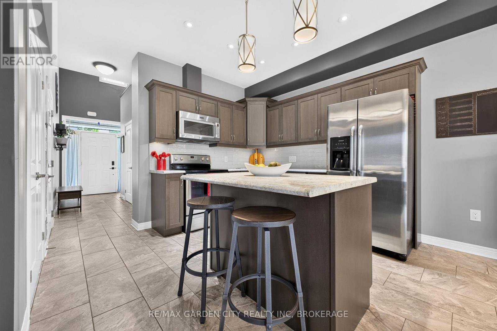
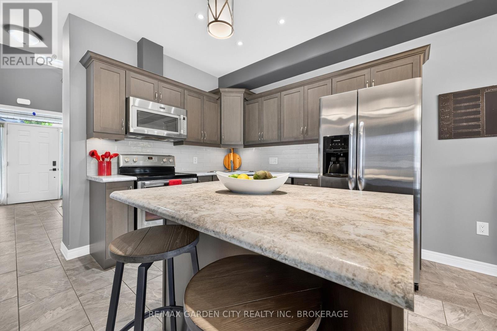
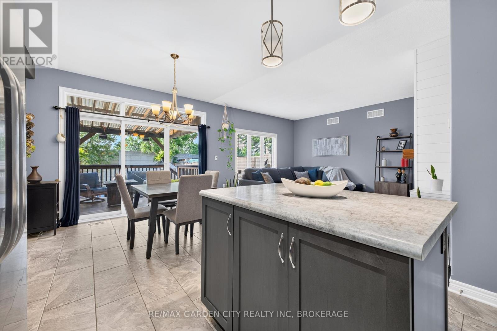
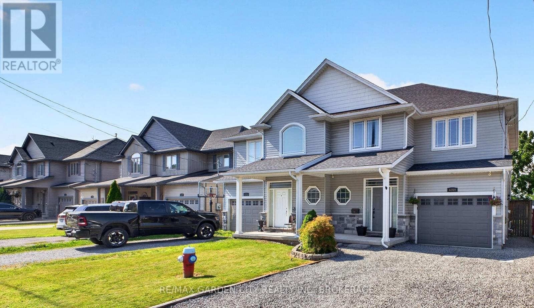
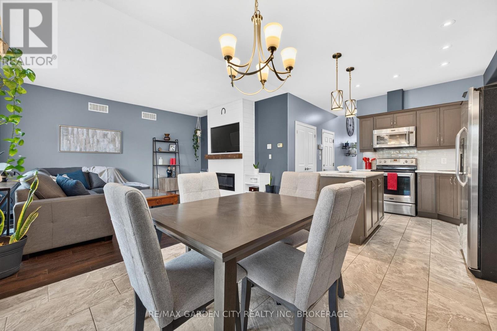
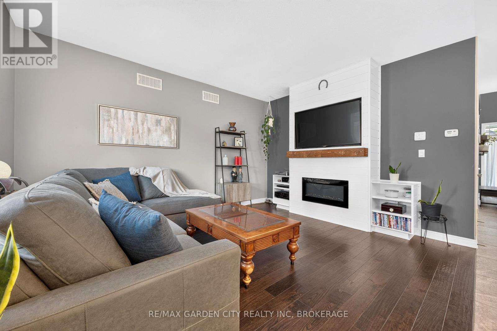
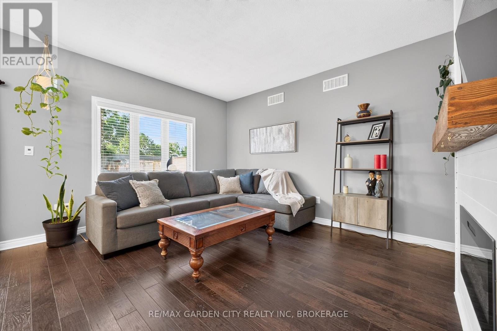
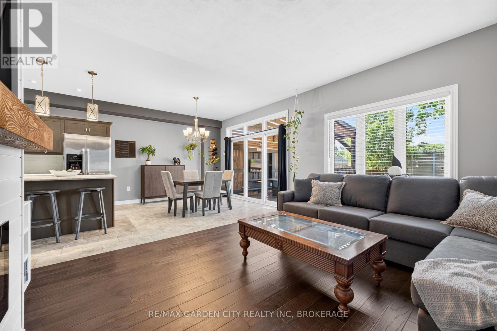
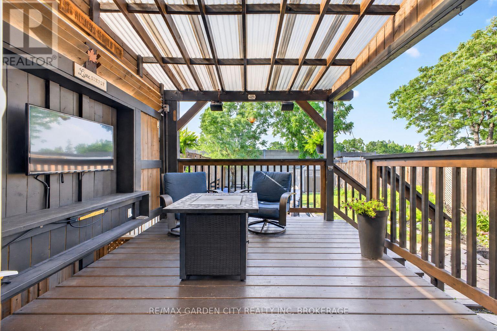
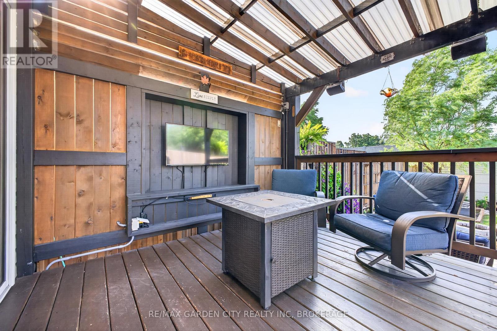
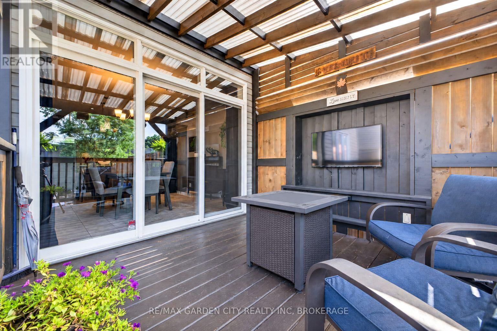
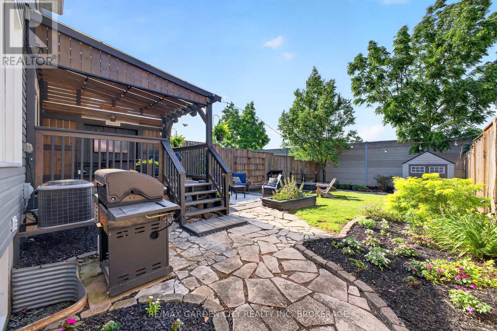
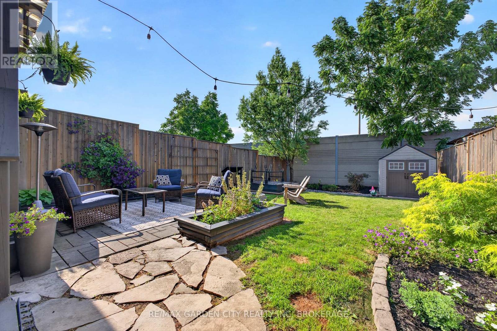
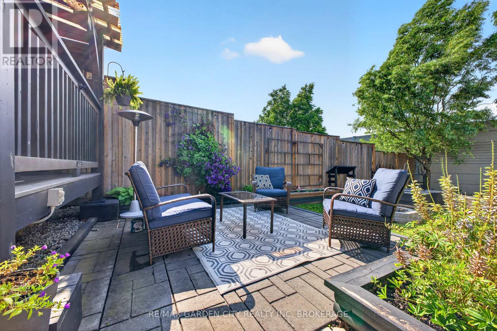
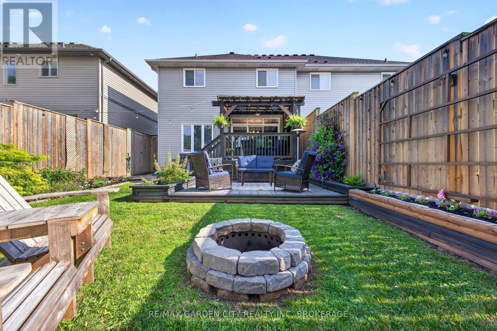
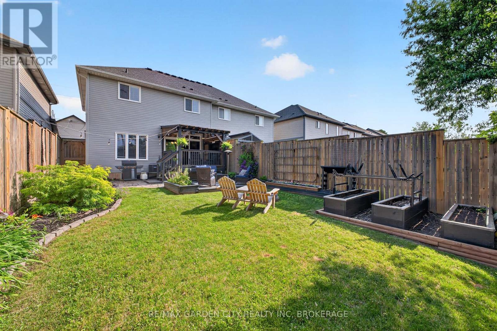
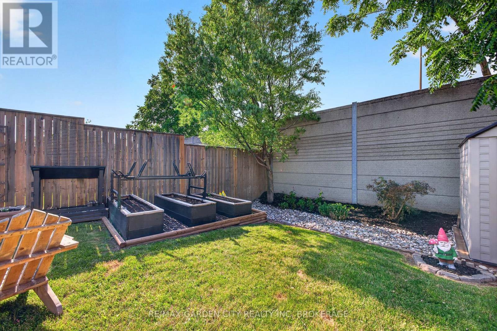
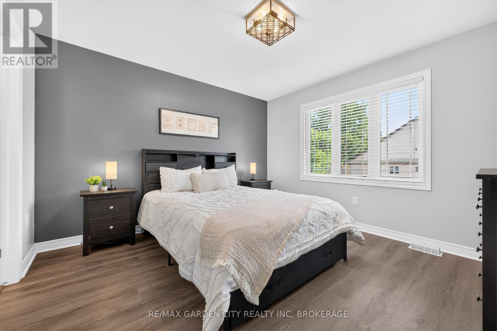
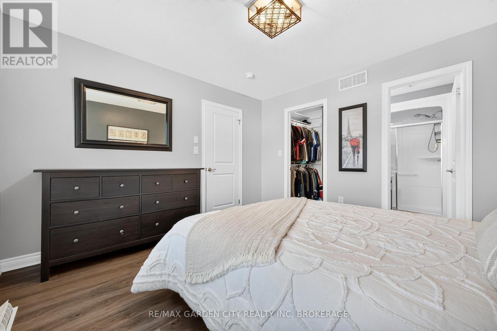
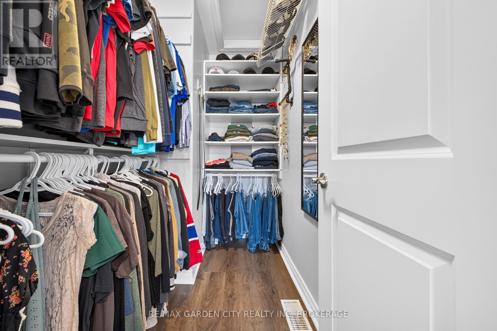
Beautiful 1,500 sq. ft. semi-detached home built in 2016, set in a quiet, well-kept neighbourhood where you can enjoy a slower pace of life without giving up modern comfort. From the moment you walk in, the cathedral ceilings and open-concept layout create a bright, airy feel that makes the home feel larger than expected.The main living space is designed for everyday living and perfect for entertaining, with hardwood flooring, plenty of natural light, and a welcoming kitchen featuring maple cabinetry, tile backsplash, under-cabinet lighting, and large-format tile flooring. Whether it is busy family mornings or hosting friends for dinner, this is a space that feels comfortable, functional, and easy to enjoy.Upstairs, you will find three bedrooms, including a spacious primary retreat complete with a walk-in closet and private ensuite-a quiet place to unwind at the end of the day. Central air conditioning and an HRV system add year-round comfort, while the rear deck and landscaped garden beds create a peaceful outdoor space to relax, barbecue, or enjoy a morning coffee.A move-in-ready home with the right mix of warmth, space, and modern finishes in a desirable location. (id:50964)

Open House

This property has open houses!

July
19
Sunday
Starts at:

2:00 pm

Ends at:

4:00 pm

Property Details

MLS® Number X13531846
Property Type Single Family
Community Name 215 - Hospital
Equipment Type Water Heater
Parking Space Total 3
Rental Equipment Type Water Heater

Building

Bathroom Total 3
Bedrooms Above Ground 3
Bedrooms Total 3
Amenities Fireplace(s)
Appliances Dishwasher, Dryer, Stove, Washer, Refrigerator
Basement Development Unfinished
Basement Type N/a (unfinished)
Construction Style Attachment Semi-detached
Cooling Type Central Air Conditioning
Exterior Finish Vinyl Siding
Fireplace Present Yes
Foundation Type Concrete, Poured Concrete
Half Bath Total 1
Heating Fuel Electric
Heating Type Forced Air
Stories Total 2
Size Interior 1,500 - 2,000 Ft2
Type House
Utility Water Municipal Water

Parking

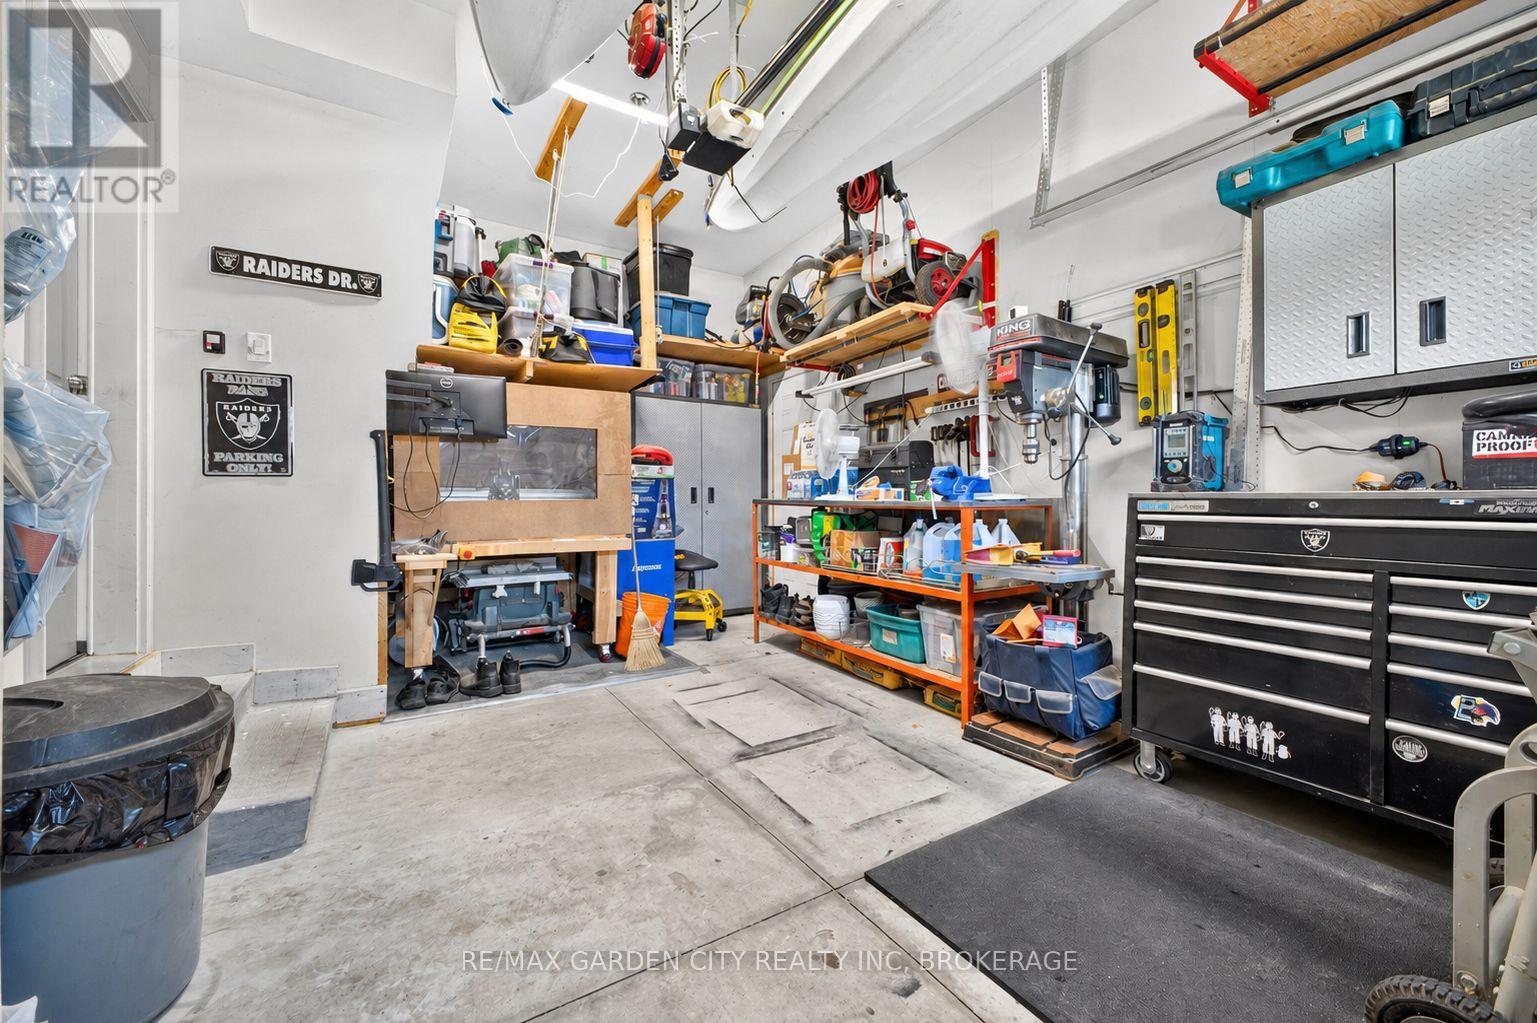
Attached Garage
Garage

Land

Acreage No
Sewer Sanitary Sewer
Size Depth 116 Ft ,6 In
Size Frontage 29 Ft ,3 In
Size Irregular 29.3 X 116.5 Ft
Size Total Text 29.3 X 116.5 Ft

https://www.realtor.ca/real-estate/29998737/6569-frederica-street-niagara-falls-hospital-215-hospital

Contact Us

Contact us for more information

Sending
Generating Captcha

Your Favourites


No Favourites Found


Powered by: REALTOR.ca
This REALTOR.ca listing content is owned and licensed by REALTOR® members of The Canadian Real Estate Association

The trademarks REALTOR®, REALTORS®, and the REALTOR® logo are controlled by The Canadian Real Estate Association (CREA) and identify real estate professionals who are members of CREA. The trademarks MLS®, Multiple Listing Service® and the associated logos are owned by The Canadian Real Estate Association (CREA) and identify the quality of services provided by real estate professionals who are members of CREA. The trademark DDF® is owned by The Canadian Real Estate Association (CREA) and identifies CREA's Data Distribution Facility (DDF®)


July 08 2026 04:34:29

Niagara Association of REALTORS®

RE/MAX Garden City Realty Inc, Brokerage

RealtyPress WordPress CREA DDF® Plugin

Office Location

RE/MAX Escarpment Realty Inc., Brokerage
502 Brant Street
Unit 1A
Burlington, ON
L7R 2G4

Contact Info

O: (905) 631-8118
E: TheSullivanTeamRemax@gmail.com

© 2024 - TheSullivanTeam.ca

|

Designed by PDM Web Design

Owning a home is a keystone of wealth… both financial affluence and emotional security.

Suze Orman
July 15, 2026 Wednesday!
The Sullivan Team
  • Login
Forget Password?