

66 Rodgers Road Unit# 25 Guelph, Ontario N1G 4Y5

$3,400 MonthlyInsurance, Landscaping, Other, See Remarks, Property Management, ParkingMaintenance, Insurance, Landscaping, Other, See Remarks, Property Management, Parking
$361 Monthly
Maintenance, Insurance, Landscaping, Other, See Remarks, Property Management, Parking
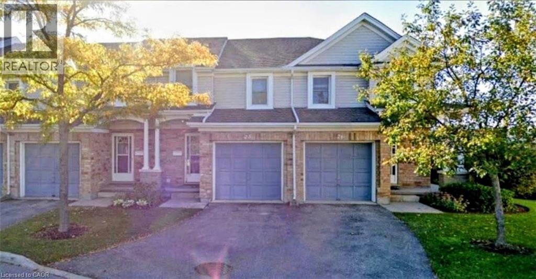
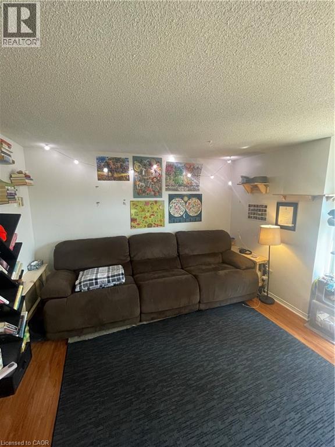
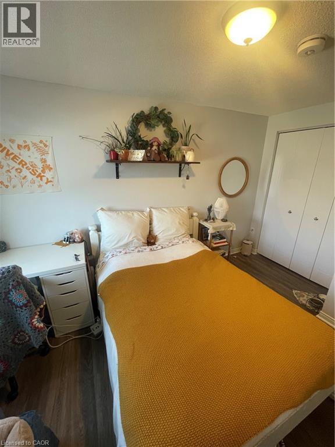
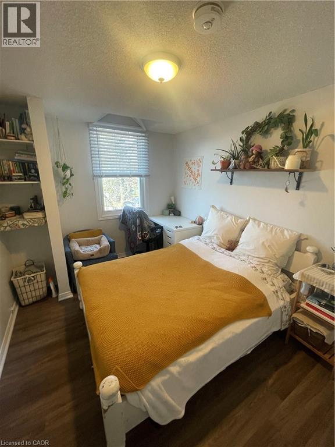
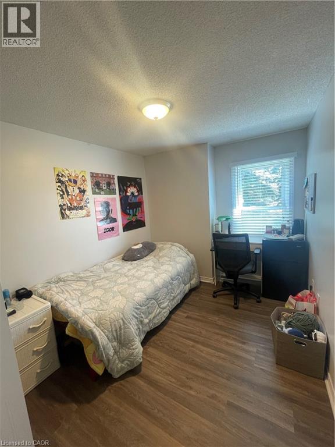
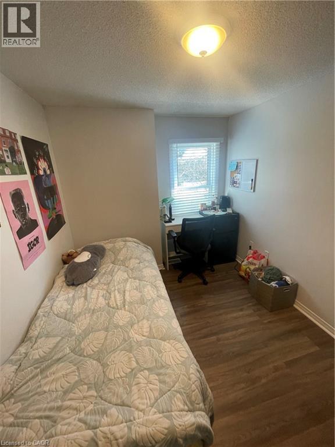
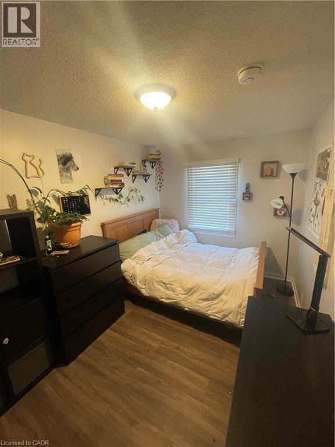
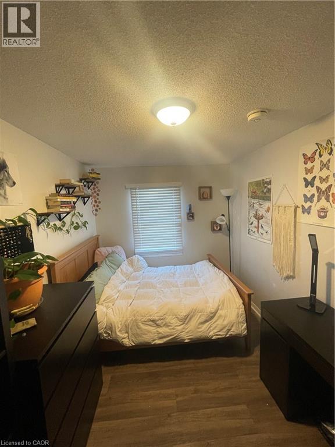
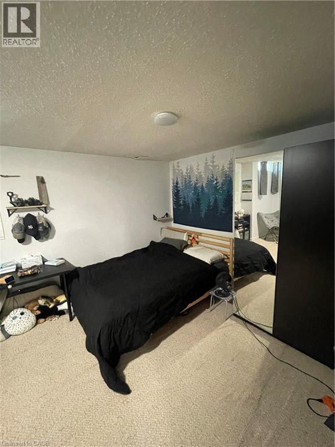
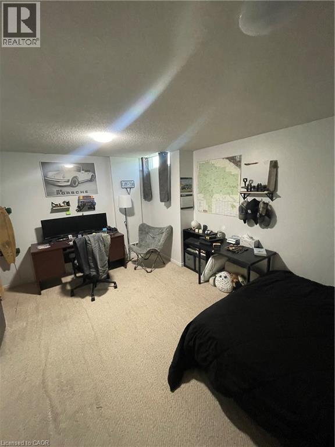
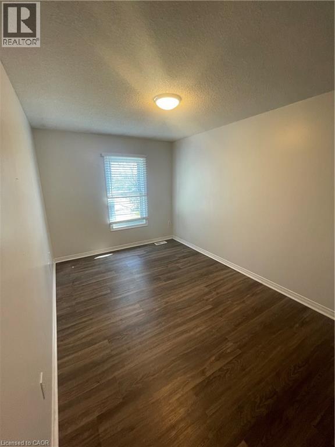
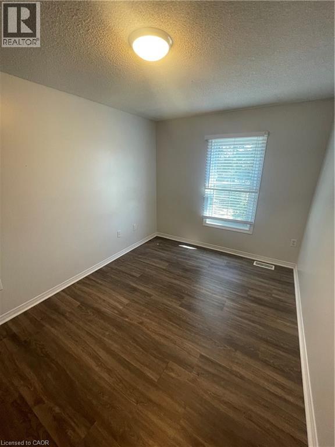
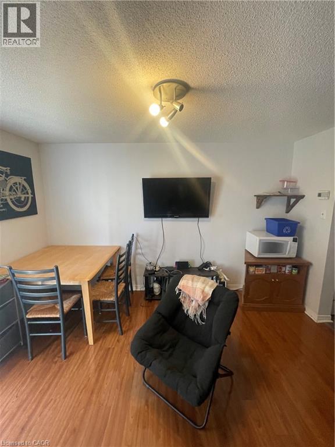
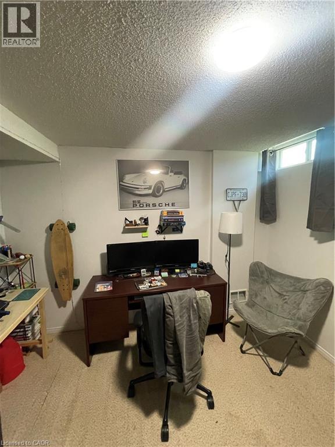
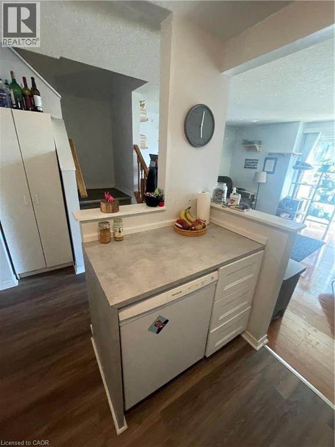
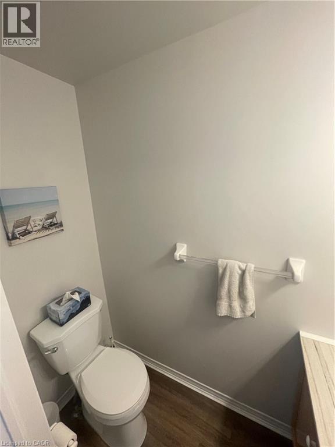
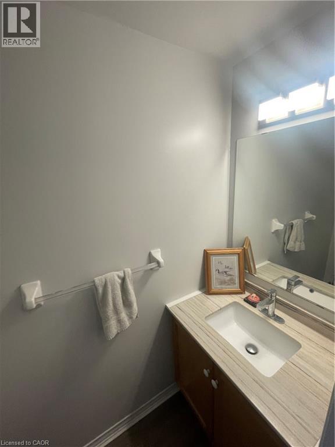
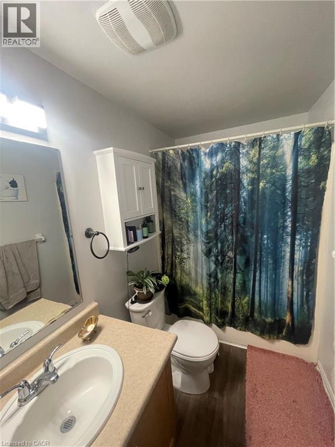
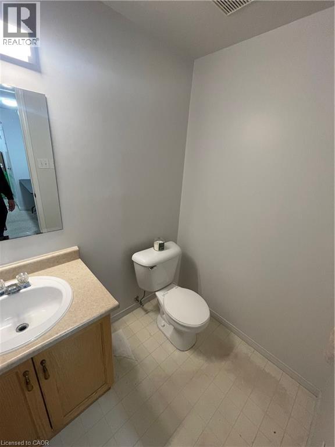
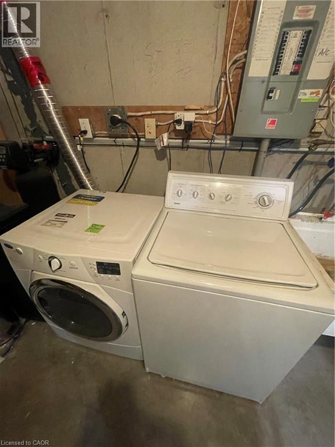
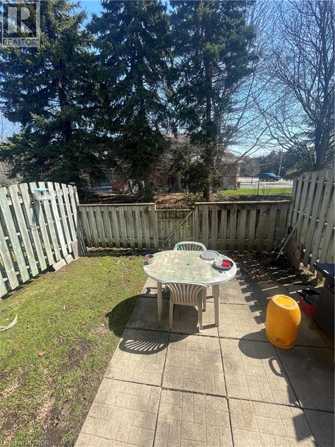
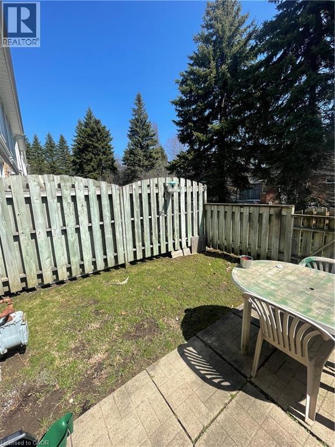
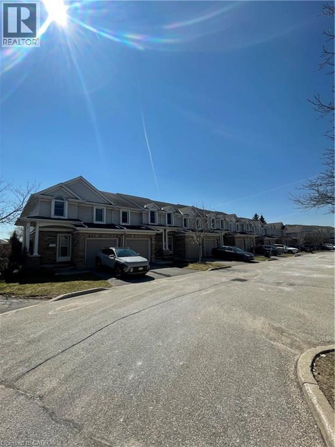
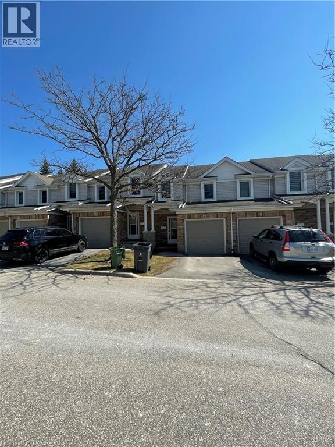
$361 Monthly66 Rodgers Rd, Guelph Spacious 5-bedroom, 2-bathroom townhome located in a highly desirable Guelph neighborhood. This well-appointed residence offers a functional layout with generous living space, making it an excellent option for students, professionals, or groups seeking comfort and convenience. The home features central air conditioning, central heating, in-unit laundry, and two included parking spaces. Designed for practical everyday living, this property provides ample room for shared accommodations while maintaining comfort and privacy. Ideally situated just minutes from the University of Guelph, Stone Road Mall, grocery stores, restaurants, public transit routes along Gordon Street, and a wide range of local amenities. Residents will enjoy convenient access to shopping, entertainment, schools, and major commuter routes. Property Features: • Townhome • 5 Bedrooms • 2 Full Bathrooms • 2 Parking Spaces Included • In-Unit Laundry • Central Air Conditioning • Central Heating Available for Occupancy. (id:50964)
Property Details
| MLS® Number | 40841730 |
| Property Type | Single Family |
| Amenities Near By | Park, Place Of Worship, Playground, Schools, Shopping |
| Communication Type | High Speed Internet |
| Features | Paved Driveway |
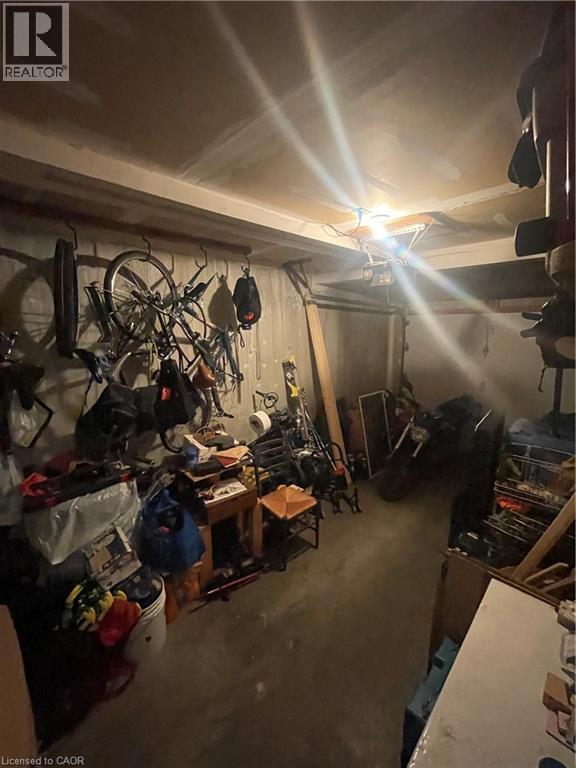
| Parking Space Total | 2 |
Building
| Bathroom Total | 2 |
| Bedrooms Above Ground | 4 |
| Bedrooms Below Ground | 1 |
| Bedrooms Total | 5 |
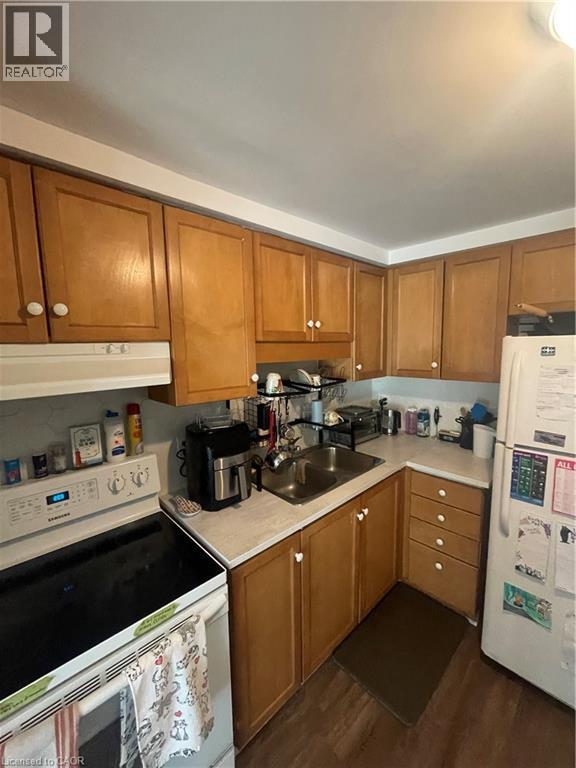
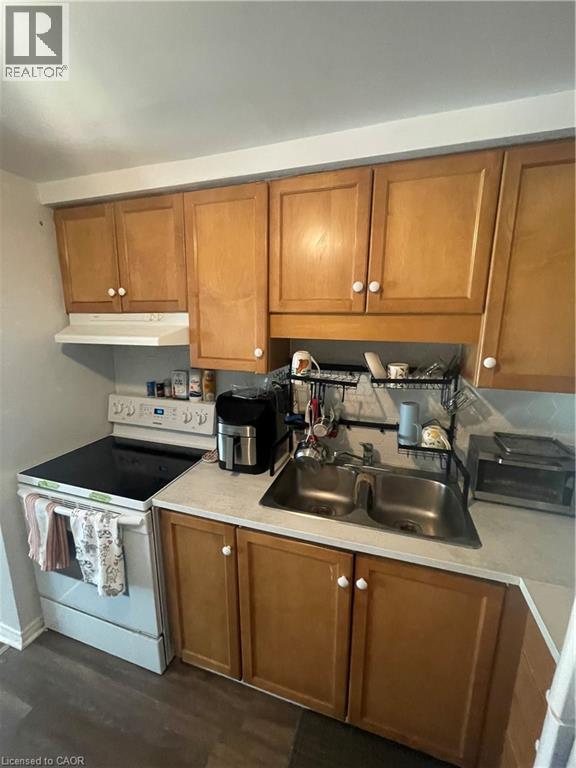
| Appliances | Dryer, Microwave, Refrigerator, Stove, Washer |
| Basement Development | Unfinished |
| Basement Type | Partial (unfinished) |
| Constructed Date | 1997 |
| Construction Material | Wood Frame |
| Construction Style Attachment | Attached |
| Cooling Type | Central Air Conditioning |
| Exterior Finish | Aluminum Siding, Brick, Wood |
| Foundation Type | Poured Concrete |
| Heating Fuel | Natural Gas |
| Heating Type | Forced Air |
| Stories Total | 2 |
| Size Interior | 1,200 Ft2 |
| Type | Row / Townhouse |
| Utility Water | Municipal Water |
Parking
| Attached Garage |
Land
| Access Type | Highway Access |
| Acreage | No |
| Land Amenities | Park, Place Of Worship, Playground, Schools, Shopping |
| Sewer | Municipal Sewage System |
| Size Total Text | Under 1/2 Acre |
| Zoning Description | Rm.6 |
Rooms
| Level | Type | Length | Width | Dimensions |
|---|---|---|---|---|
| Second Level | 3pc Bathroom | Measurements not available | ||
| Second Level | Bedroom | 11'0'' x 8'3'' | ||
| Second Level | Bedroom | 11'0'' x 8'2'' | ||
| Second Level | Bedroom | 11'0'' x 8'6'' | ||
| Second Level | Primary Bedroom | 12'0'' x 8'6'' | ||
| Basement | Bedroom | 11'0'' x 8'0'' | ||
| Main Level | 4pc Bathroom | Measurements not available | ||
| Main Level | Kitchen | 9'1'' x 8'6'' | ||
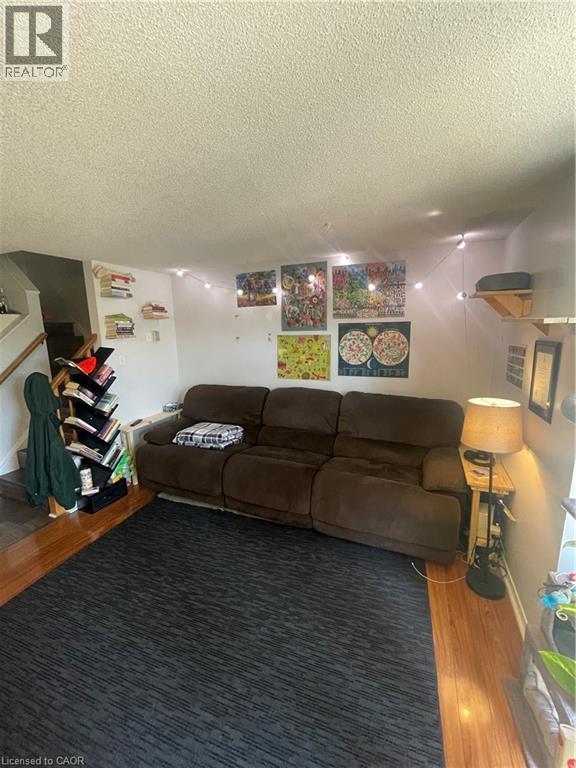
| Main Level | Living Room | 17'4'' x 12'7'' |
Utilities
| Cable | Available |
| Electricity | Available |
| Telephone | Available |
https://www.realtor.ca/real-estate/29934079/66-rodgers-road-unit-25-guelph
Contact Us
Contact us for more information



The trademarks REALTOR®, REALTORS®, and the REALTOR® logo are controlled by The Canadian Real Estate Association (CREA) and identify real estate professionals who are members of CREA. The trademarks MLS®, Multiple Listing Service® and the associated logos are owned by The Canadian Real Estate Association (CREA) and identify the quality of services provided by real estate professionals who are members of CREA. The trademark DDF® is owned by The Canadian Real Estate Association (CREA) and identifies CREA's Data Distribution Facility (DDF®)
July 11 2026 11:50:13
REALTORS® Association of Hamilton-Burlington
Homelife Power Realty Inc.