

662 Burnett Avenue Cambridge, Ontario N1T 1P1

$935,000
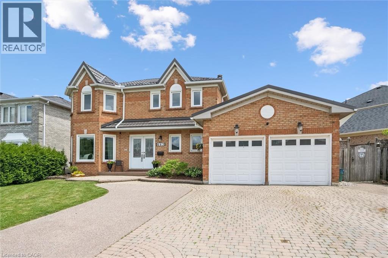
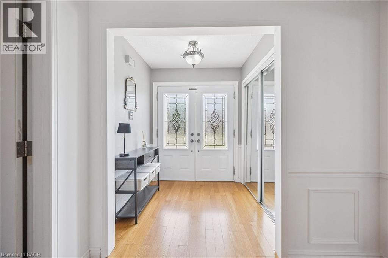
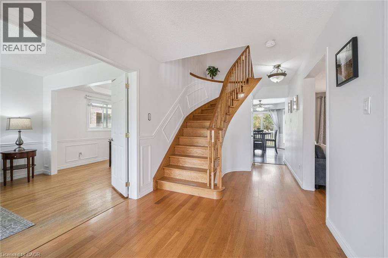
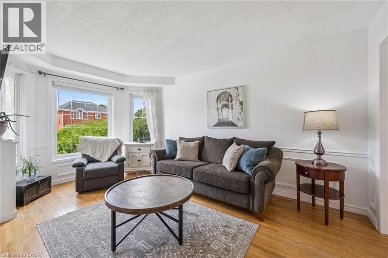
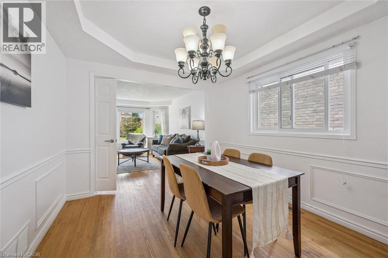
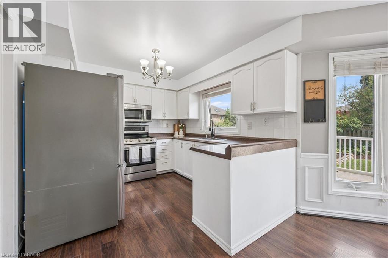
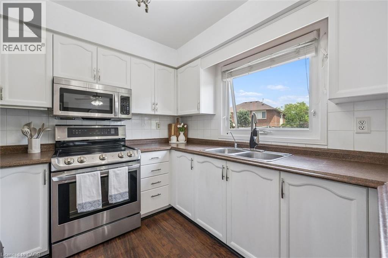
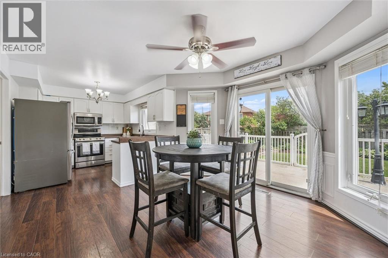
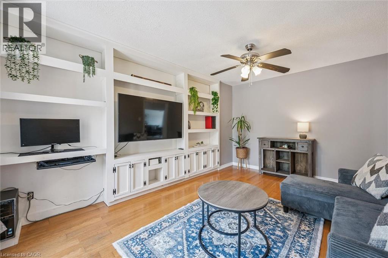
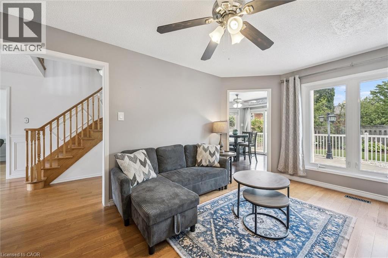
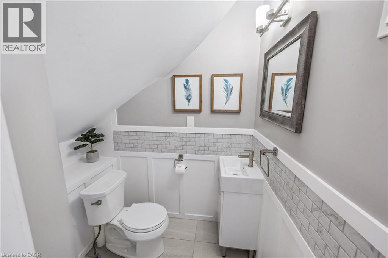
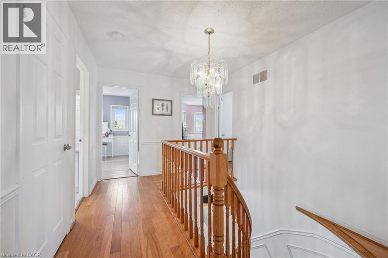
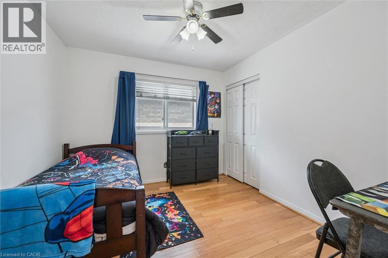
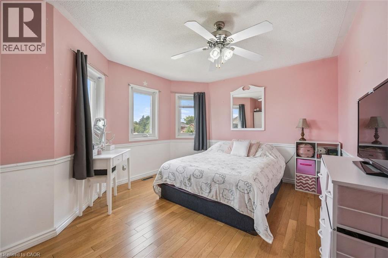
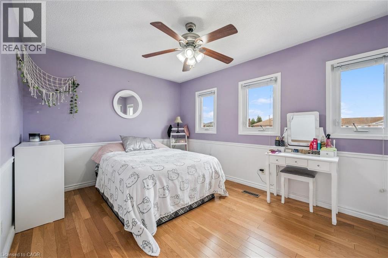
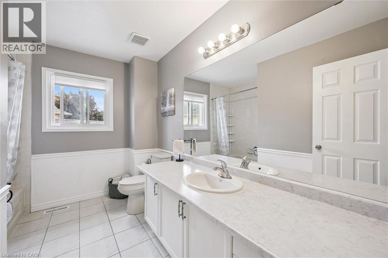
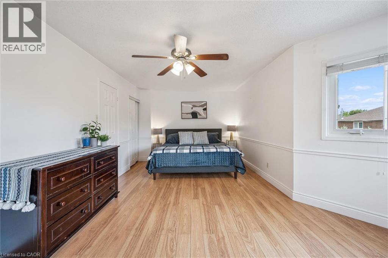
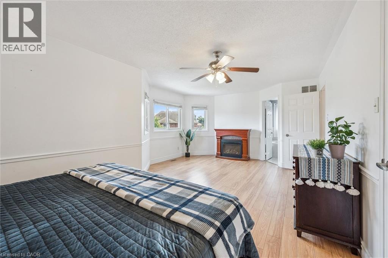
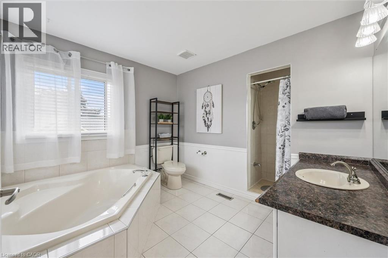
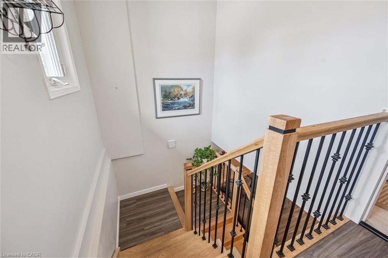
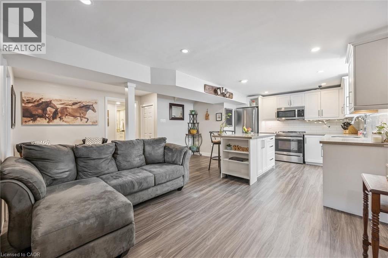
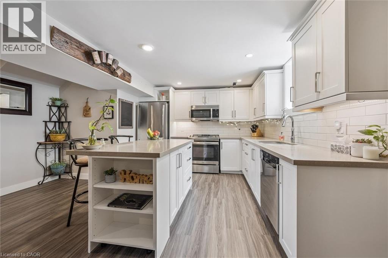
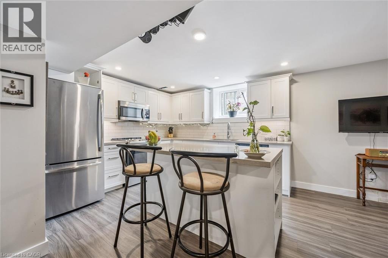
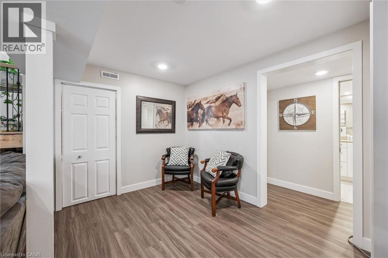
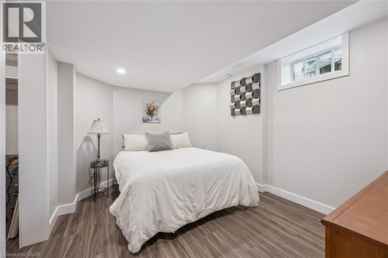
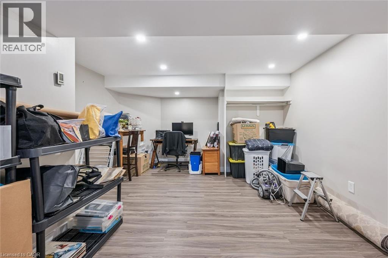
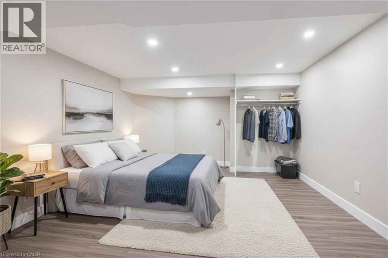
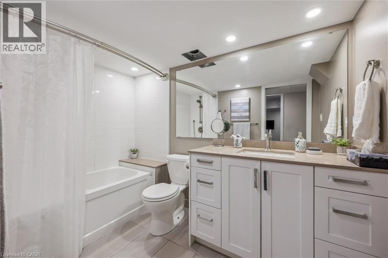
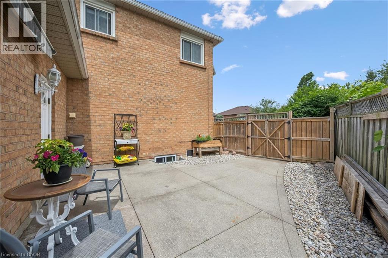
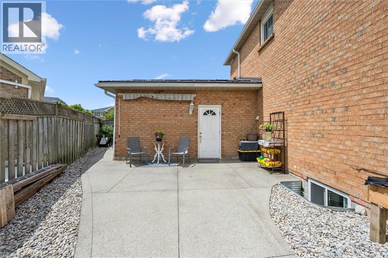
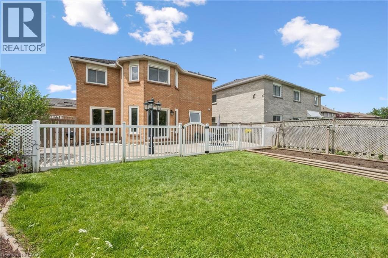
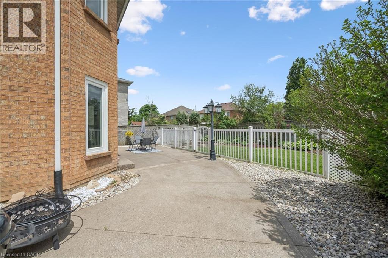
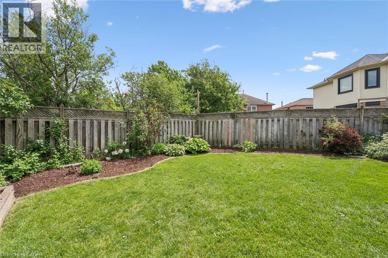
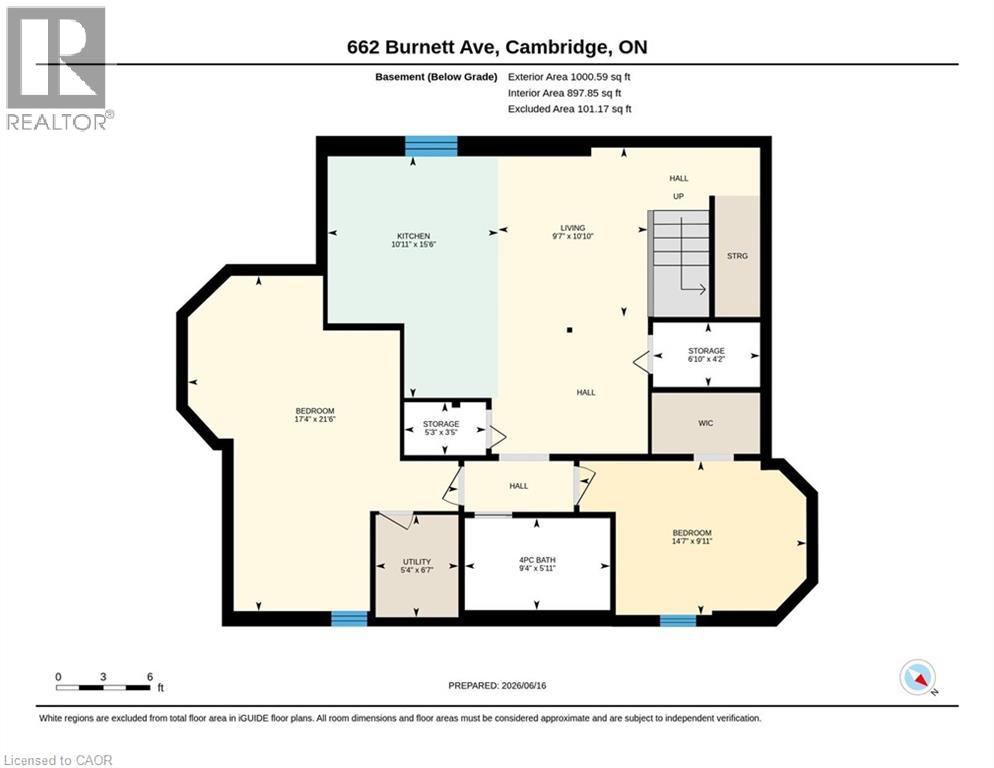
Welcome to 662 Burnett Ave, located in the sought-after neighbourhood of North Galt in Cambridge! This beautifully maintained all-brick home offers the space and versatility today's buyers are looking for, featuring 6 spacious bedrooms and 4 bathrooms across a functional, well-designed layout. The fully finished basement (2020) with the potential of an additional dwelling unit, it could be perfect for multi-generational living or extended family stays, offering privacy and independence with its own self-contained space. Pride of ownership is evident throughout, with recent updates including a refreshed upstairs bathroom with a new countertop (2026), an updated powder room (2020), and freshly painted main hall and kitchen (2026), giving the home a bright, modern feel. The solid all-brick exterior adds timeless curb appeal and durability you can count on for years to come. Enjoy the convenience of being just minutes from Highway 401, making commuting a breeze, while still being close to an abundance of shopping, top-rated schools, and everyday amenities. Homes like this in North Galt don't last long, book your private showing today! (id:50964)
Property Details
| MLS® Number | 40845272 |
| Property Type | Single Family |
| Amenities Near By | Golf Nearby, Hospital, Place Of Worship, Playground, Public Transit, Schools |
| Equipment Type | Rental Water Softener, Water Heater |
| Features | Automatic Garage Door Opener |
| Parking Space Total | 4 |
| Rental Equipment Type | Rental Water Softener, Water Heater |
Building
| Bathroom Total | 4 |
| Bedrooms Above Ground | 4 |
| Bedrooms Below Ground | 2 |
| Bedrooms Total | 6 |
| Appliances | Dishwasher, Dryer, Refrigerator, Stove, Water Softener, Washer, Microwave Built-in, Window Coverings, Garage Door Opener |
| Basement Development | Finished |
| Basement Type | Full (finished) |
| Constructed Date | 1992 |
| Construction Style Attachment | Detached |
| Cooling Type | Central Air Conditioning |
| Exterior Finish | Brick |
| Fire Protection | Smoke Detectors |
| Fireplace Fuel | Electric |
| Fireplace Present | Yes |
| Fireplace Total | 1 |
| Fireplace Type | Other - See Remarks |
| Fixture | Ceiling Fans |
| Foundation Type | Poured Concrete |
| Half Bath Total | 1 |
| Heating Fuel | Natural Gas |
| Heating Type | Forced Air |
| Stories Total | 2 |
| Size Interior | 3,309 Ft2 |
| Type | House |
| Utility Water | Municipal Water |
Parking
| Attached Garage |
Land
| Acreage | No |
| Land Amenities | Golf Nearby, Hospital, Place Of Worship, Playground, Public Transit, Schools |
| Sewer | Municipal Sewage System |
| Size Depth | 108 Ft |
| Size Frontage | 75 Ft |
| Size Total Text | Under 1/2 Acre |
| Zoning Description | R4 |
Rooms
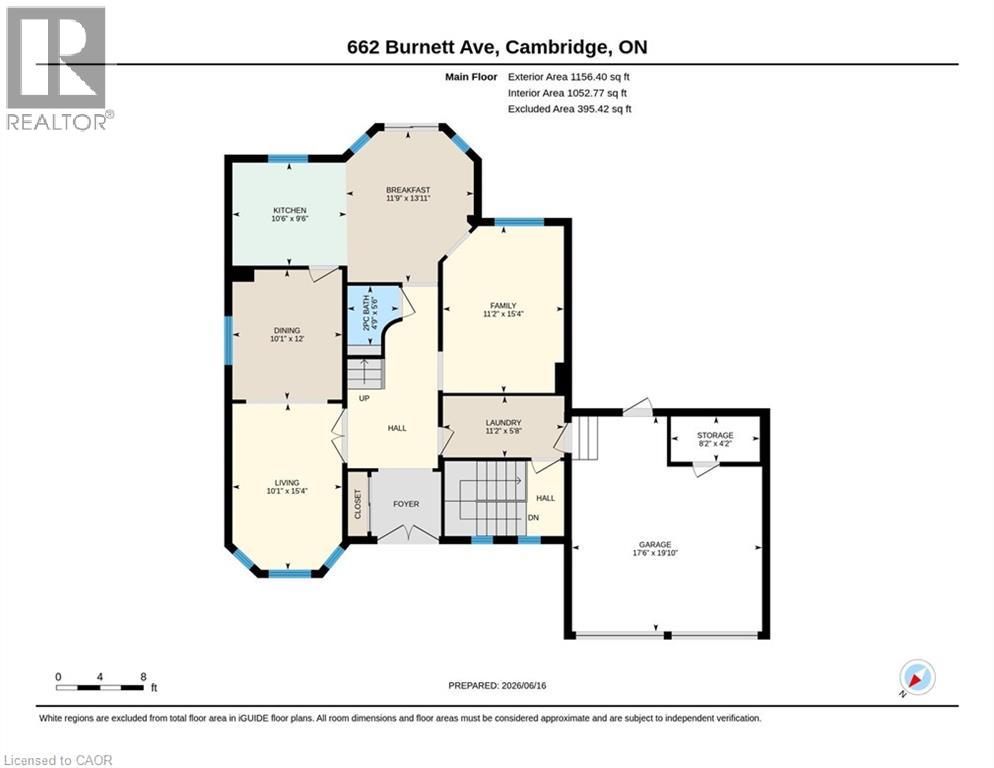
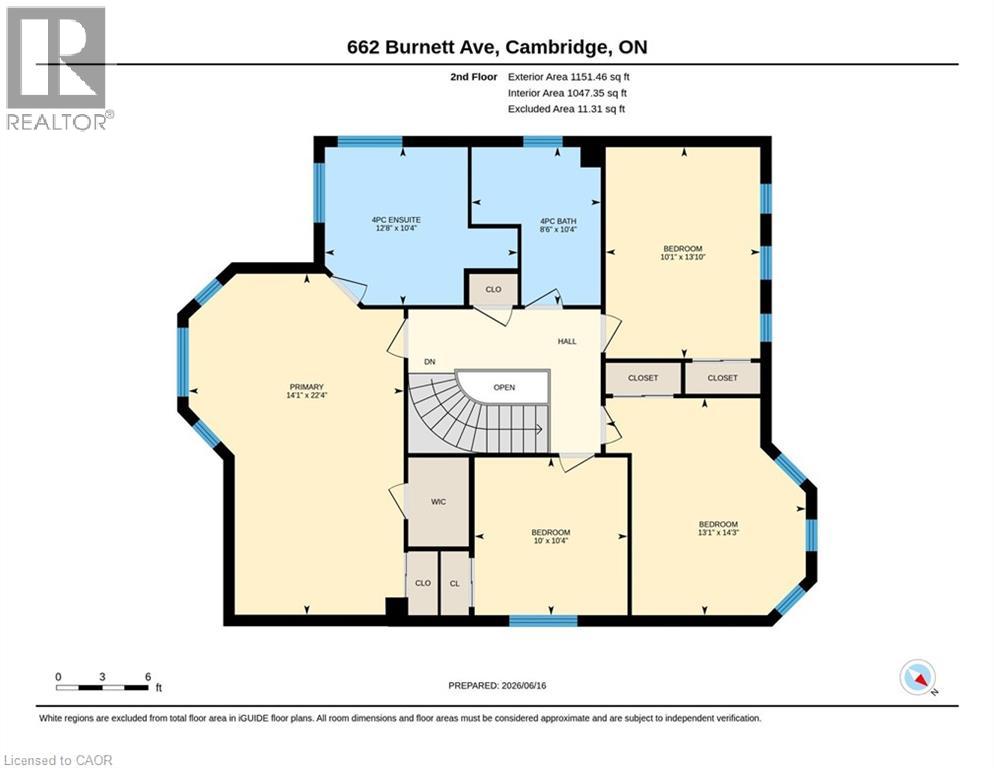
| Level | Type | Length | Width | Dimensions |
|---|---|---|---|---|
| Second Level | 4pc Bathroom | 8'6'' x 10'4'' | ||
| Second Level | Bedroom | 10'1'' x 13'10'' | ||
| Second Level | Bedroom | 13'1'' x 14'3'' | ||
| Second Level | Bedroom | 10'0'' x 10'4'' | ||
| Second Level | Full Bathroom | 12'8'' x 10'4'' | ||
| Second Level | Primary Bedroom | 14'1'' x 22'4'' | ||
| Basement | Bedroom | 14'7'' x 9'11'' | ||
| Basement | 4pc Bathroom | 9'4'' x 5'11'' | ||
| Basement | Bedroom | 17'4'' x 21'6'' | ||
| Basement | Kitchen | 10'11'' x 15'6'' | ||
| Basement | Living Room | 9'7'' x 10'10'' | ||
| Main Level | 2pc Bathroom | 5'6'' x 4'9'' | ||
| Main Level | Laundry Room | 11'2'' x 5'8'' | ||
| Main Level | Family Room | 11'2'' x 15'4'' | ||
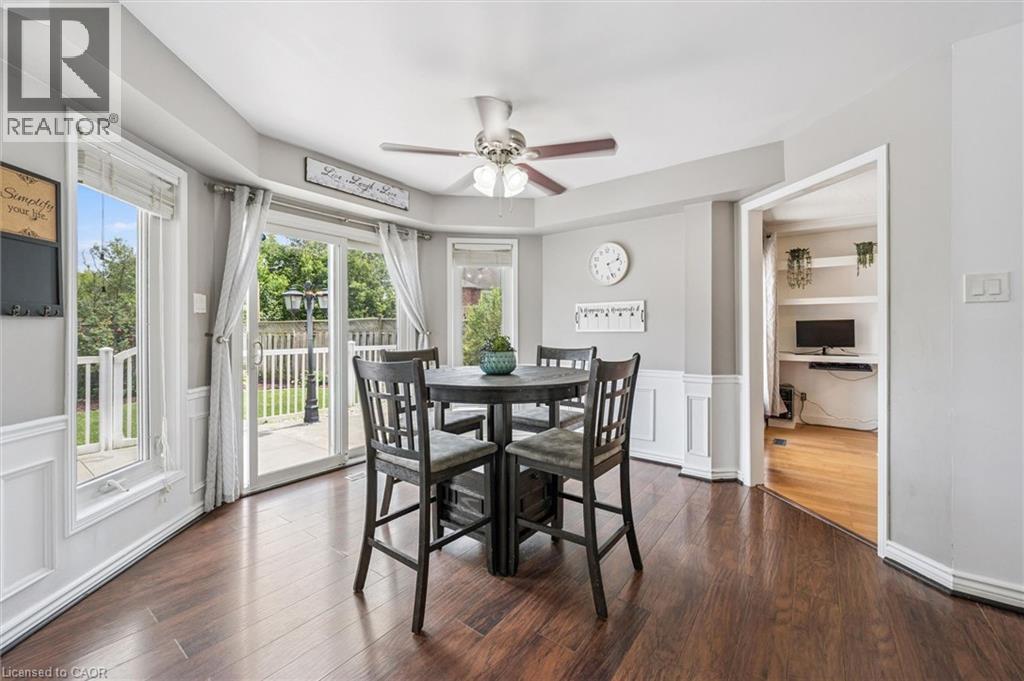
| Main Level | Breakfast | 11'9'' x 13'11'' | ||
| Main Level | Kitchen | 10'6'' x 9'6'' | ||
| Main Level | Dining Room | 10'1'' x 12'0'' | ||
| Main Level | Living Room | 10'1'' x 15'4'' |
https://www.realtor.ca/real-estate/29989977/662-burnett-avenue-cambridge
Contact Us
Contact us for more information



The trademarks REALTOR®, REALTORS®, and the REALTOR® logo are controlled by The Canadian Real Estate Association (CREA) and identify real estate professionals who are members of CREA. The trademarks MLS®, Multiple Listing Service® and the associated logos are owned by The Canadian Real Estate Association (CREA) and identify the quality of services provided by real estate professionals who are members of CREA. The trademark DDF® is owned by The Canadian Real Estate Association (CREA) and identifies CREA's Data Distribution Facility (DDF®)
August 11 2026 08:13:59
REALTORS® Association of Hamilton-Burlington
RE/MAX Twin City Realty Inc.