

67 Louisa Street Unit# C Kitchener, Ontario N2H 5L9

$1,800 MonthlyInsurance, Heat, Water
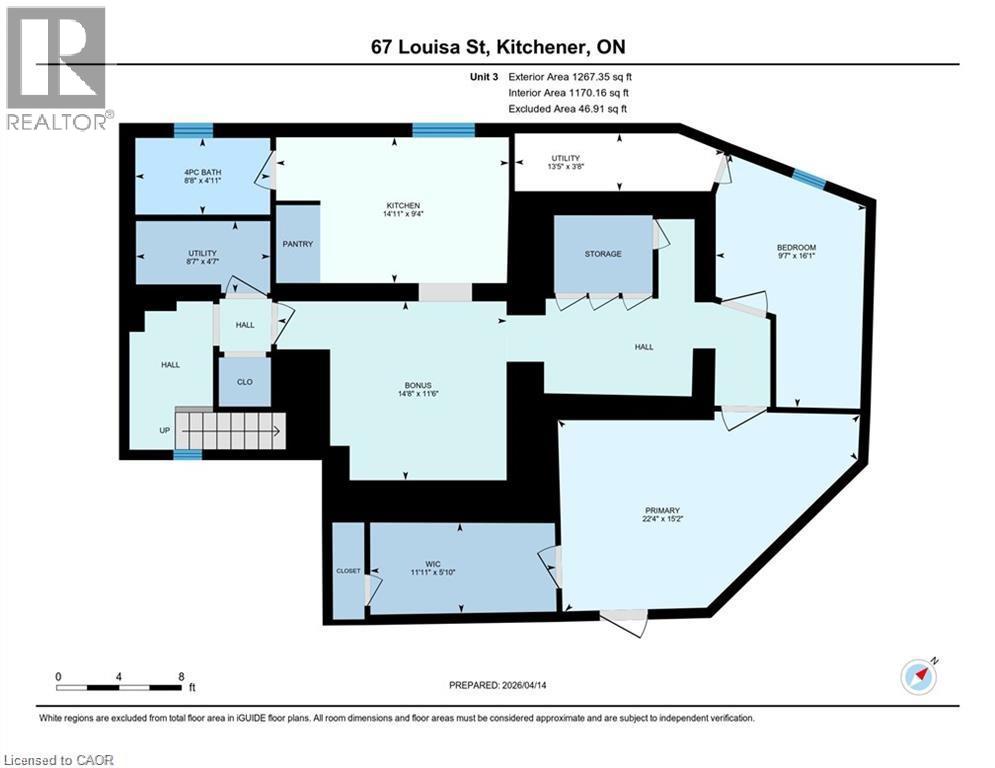
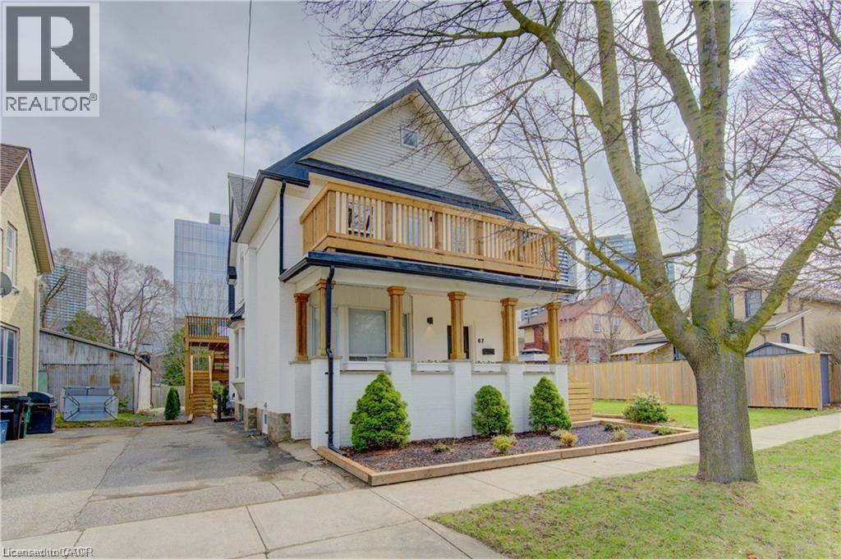
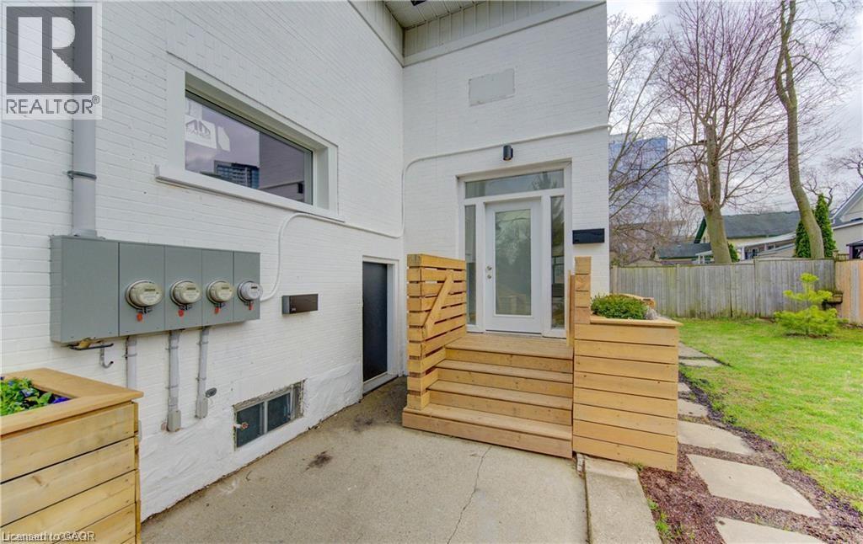
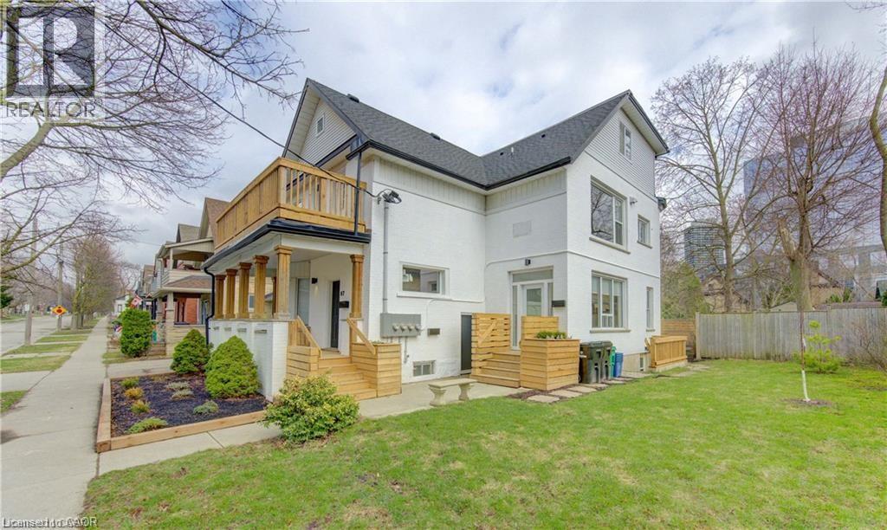
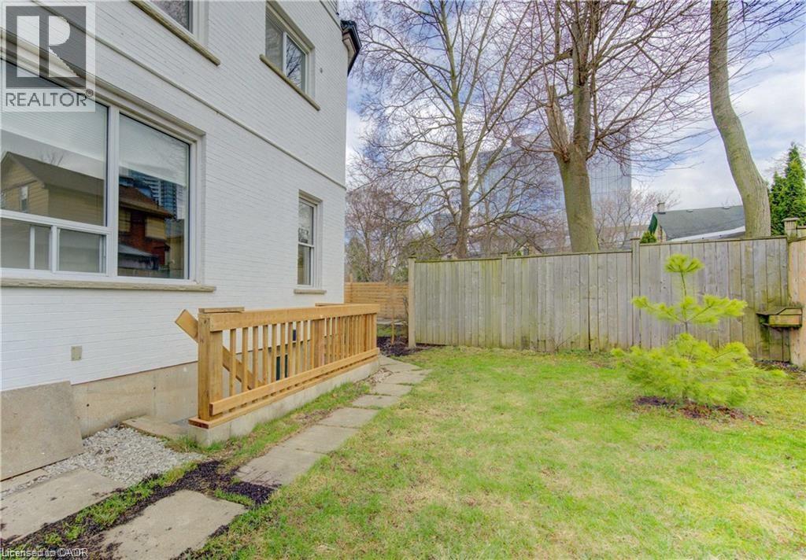
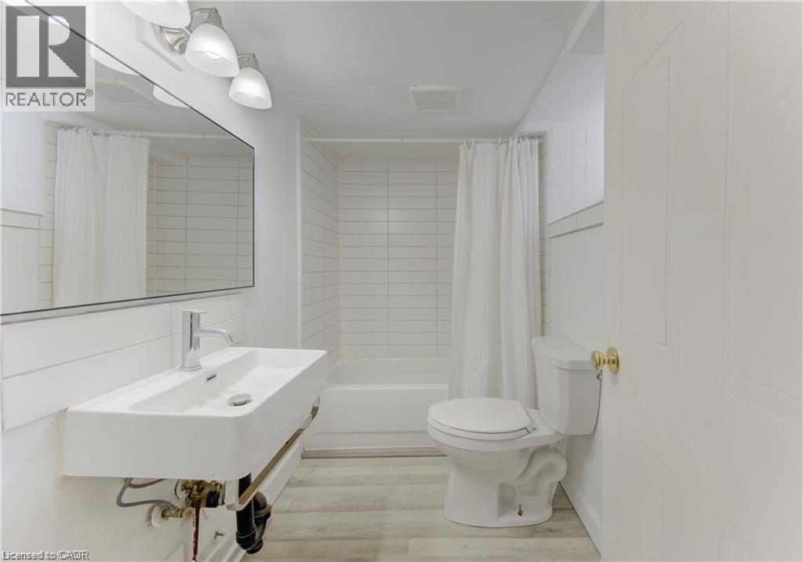
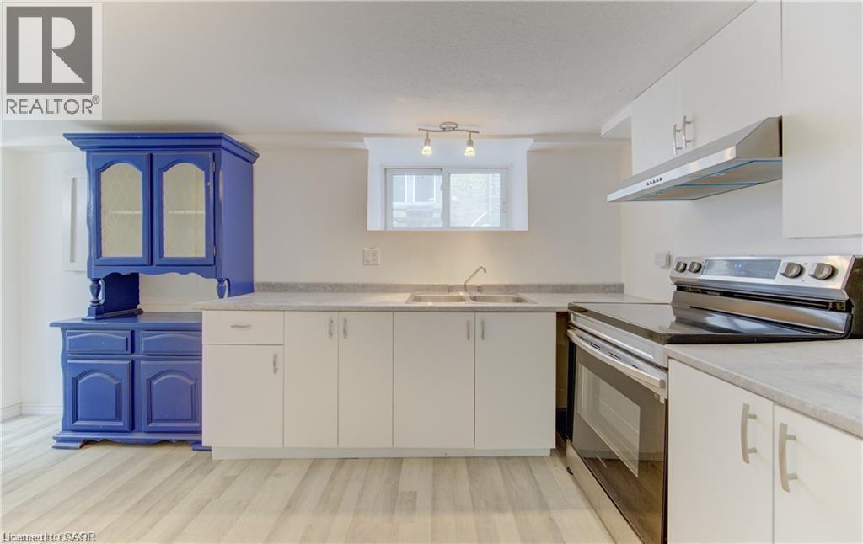
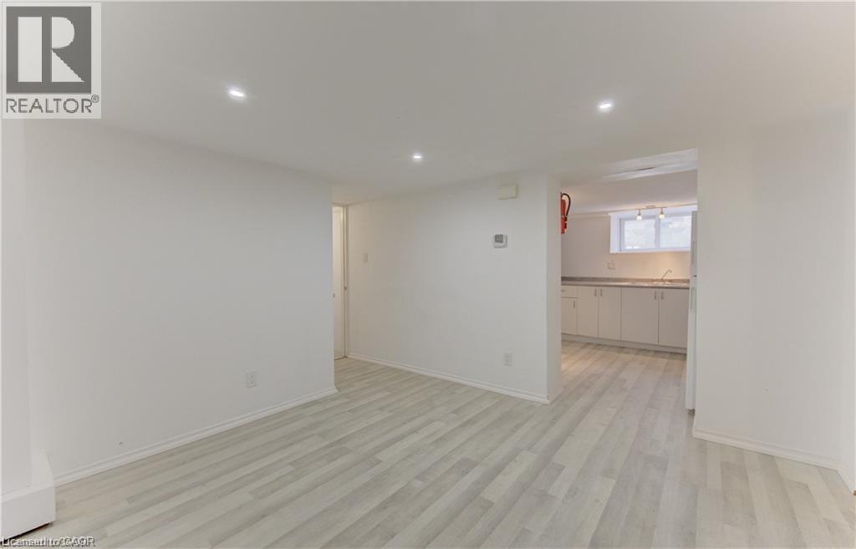
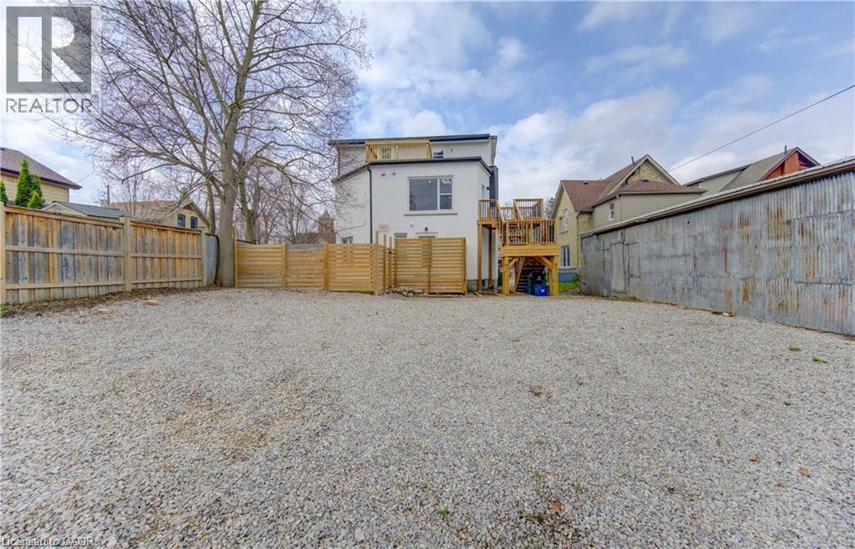
13TH MONTH FREE!* Unit C – 1 Bedroom + Den Work from home? Need extra space? This renovated 1-bedroom plus den offers the perfect blend of comfort, functionality, and location. The flexible den is ideal for a dedicated home office, guest room, fitness space, or creative studio. Bright, freshly updated, and neutrally finished throughout, this unit also features its own private entrance, private outdoor space, and included parking. Situated steps from transit and minutes to Downtown Kitchener, Uptown Waterloo, Victoria Park, and the Innovation District, you'll enjoy easy access to work, dining, entertainment, and everyday conveniences. Heat and water are included. A fantastic alternative to condo living with far more privacy and outdoor space. *For a limited time, qualified tenants who enter into a new 12-month lease agreement may be eligible to receive a rent-free 13th month. Incentive available only to tenants who fulfill all terms of their lease agreement and remain in good standing throughout the initial lease term. Offer subject to landlord approval and may be modified or withdrawn without notice. Certain conditions apply. (id:50964)
Property Details
| MLS® Number | 40834223 |
| Property Type | Single Family |
| Amenities Near By | Hospital, Place Of Worship, Public Transit, Schools, Shopping |
| Community Features | School Bus |
| Parking Space Total | 1 |
Building
| Bathroom Total | 1 |
| Bedrooms Below Ground | 1 |
| Bedrooms Total | 1 |
| Appliances | Dryer, Stove, Washer, Hood Fan |
| Basement Development | Finished |
| Basement Type | Full (finished) |
| Constructed Date | 1912 |
| Construction Style Attachment | Detached |
| Cooling Type | Ductless, Window Air Conditioner |
| Exterior Finish | Brick |
| Foundation Type | Poured Concrete |
| Heating Type | Baseboard Heaters, Radiant Heat |
| Stories Total | 1 |
| Size Interior | 1,170 Ft2 |
| Type | House |
| Utility Water | Municipal Water |
Land
| Acreage | No |
| Land Amenities | Hospital, Place Of Worship, Public Transit, Schools, Shopping |
| Sewer | Municipal Sewage System |
| Size Frontage | 64 Ft |
| Size Irregular | 0.149 |
| Size Total | 0.149 Ac|under 1/2 Acre |
| Size Total Text | 0.149 Ac|under 1/2 Acre |
| Zoning Description | R2b |
Rooms
| Level | Type | Length | Width | Dimensions |
|---|---|---|---|---|
| Basement | Kitchen | 14'11'' x 9'4'' | ||
| Basement | 4pc Bathroom | 8'8'' x 4'11'' | ||
| Basement | Den | 9'7'' x 16'1'' | ||
| Basement | Living Room | 14'8'' x 11'6'' | ||
| Basement | Primary Bedroom | 22'4'' x 15'2'' |
https://www.realtor.ca/real-estate/29828945/67-louisa-street-unit-c-kitchener
Contact Us
Contact us for more information



The trademarks REALTOR®, REALTORS®, and the REALTOR® logo are controlled by The Canadian Real Estate Association (CREA) and identify real estate professionals who are members of CREA. The trademarks MLS®, Multiple Listing Service® and the associated logos are owned by The Canadian Real Estate Association (CREA) and identify the quality of services provided by real estate professionals who are members of CREA. The trademark DDF® is owned by The Canadian Real Estate Association (CREA) and identifies CREA's Data Distribution Facility (DDF®)
July 09 2026 06:49:33
REALTORS® Association of Hamilton-Burlington
Royal LePage Wolle Realty