The Sullivan Team
  • Our Listings
    • Current Listings
    • MLS Listings
    • Luxury Listings
    • Properties Sold
  • Neighbourhoods
    • Burlington, Ontario
    • Hamilton, Ontario
    • Oakville, Ontario
  • Blog
  • Videos
  • Calculators
    • Affordability Calculator
    • Mortgage Calculator
    • Land Transfer Tax Calculator
    • What Is My Home Worth?
  • Our Team
  • Testimonials
  • Contact
The Sullivan Team

  • Our Listings
    • Current Listings
    • MLS Listings
    • Luxury Listings
    • Properties Sold
  • Neighbourhoods
    • Burlington, Ontario
    • Hamilton, Ontario
    • Oakville, Ontario
  • Blog
  • Videos
  • Calculators
    • Affordability Calculator
    • Mortgage Calculator
    • Land Transfer Tax Calculator
    • What Is My Home Worth?
  • Our Team
  • Testimonials
  • Contact
The Sullivan Team

  • Our Listings
    • Current Listings
    • MLS Listings
    • Luxury Listings
    • Properties Sold
  • Neighbourhoods
    • Burlington, Ontario
    • Hamilton, Ontario
    • Oakville, Ontario
  • Blog
  • Videos
  • Calculators
    • Affordability Calculator
    • Mortgage Calculator
    • Land Transfer Tax Calculator
    • What Is My Home Worth?
  • Our Team
  • Testimonials
  • Contact
  • « Go back

67 Starfire Crescent Stoney Creek, Ontario L8E 0K8
view favourites
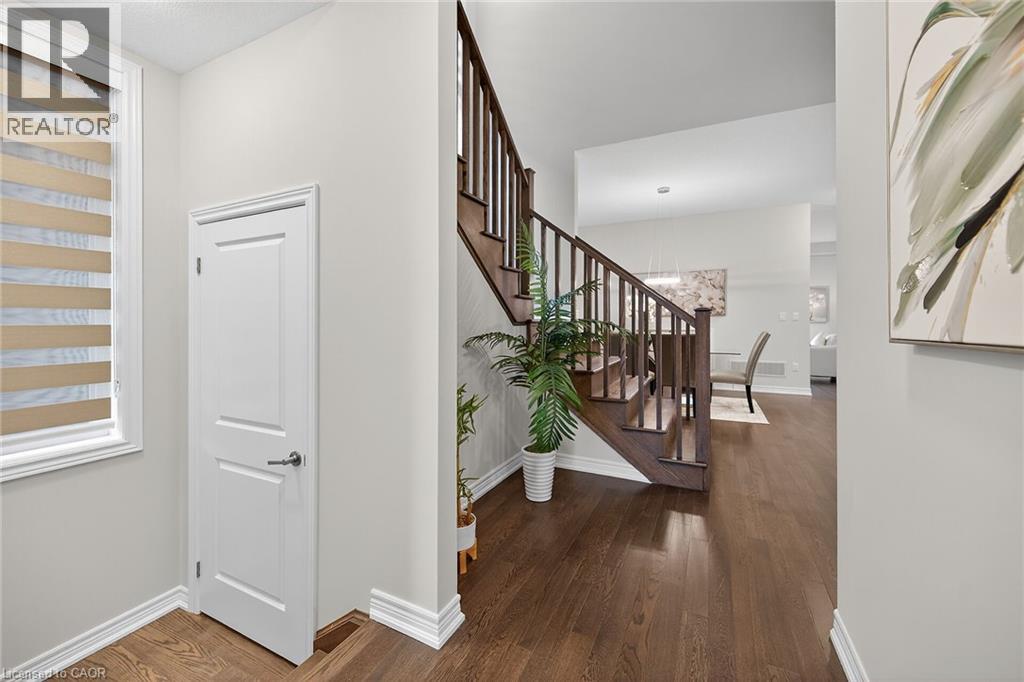
  • 67 Starfire Crescent, Stoney Creek, Ontario  L8E 0K8 - Photo 1 - 40813672
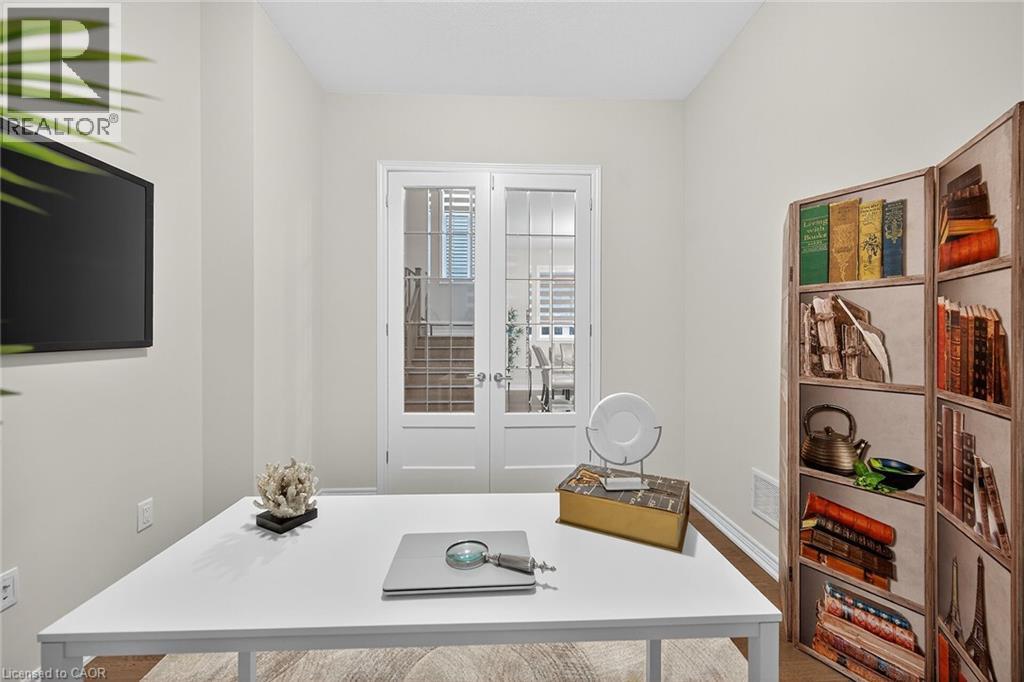
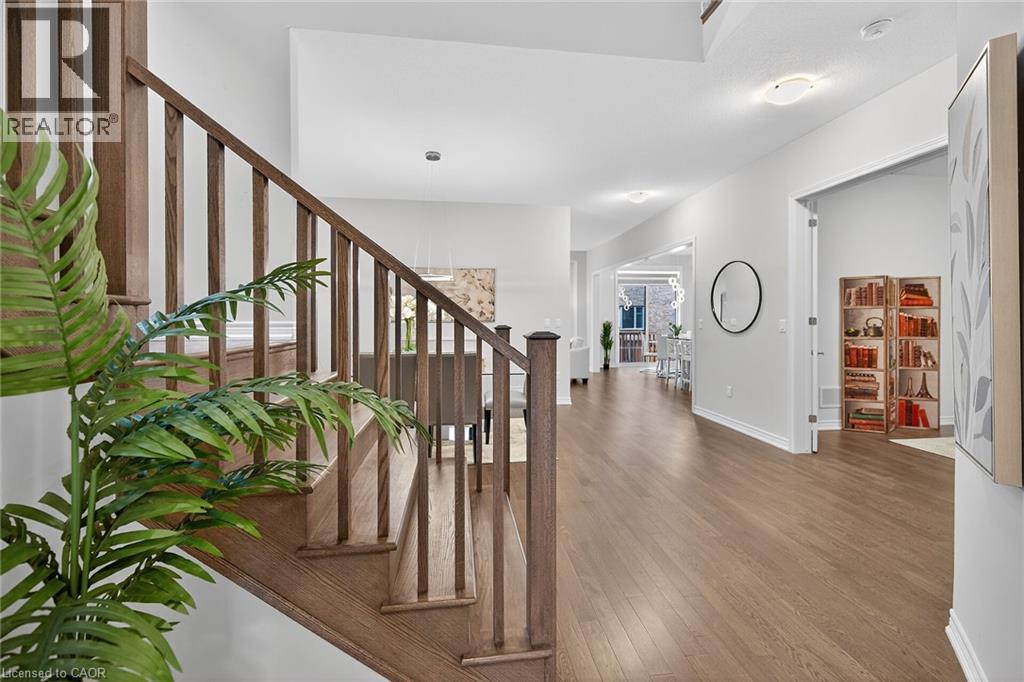
  • 67 Starfire Crescent, Stoney Creek, Ontario  L8E 0K8 - Photo 2 - 40813672
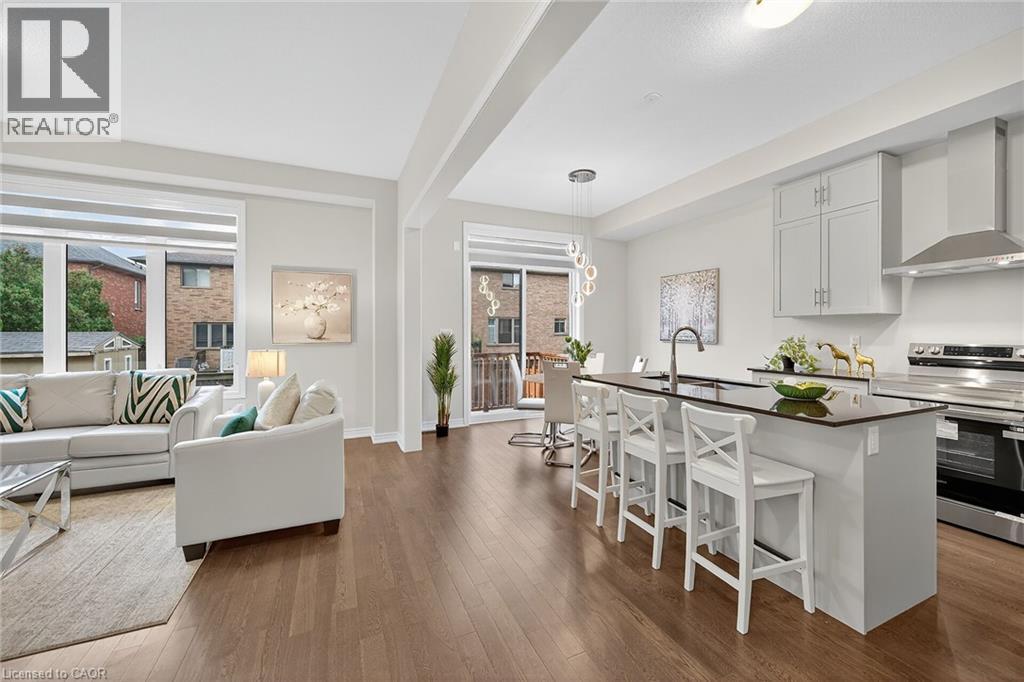
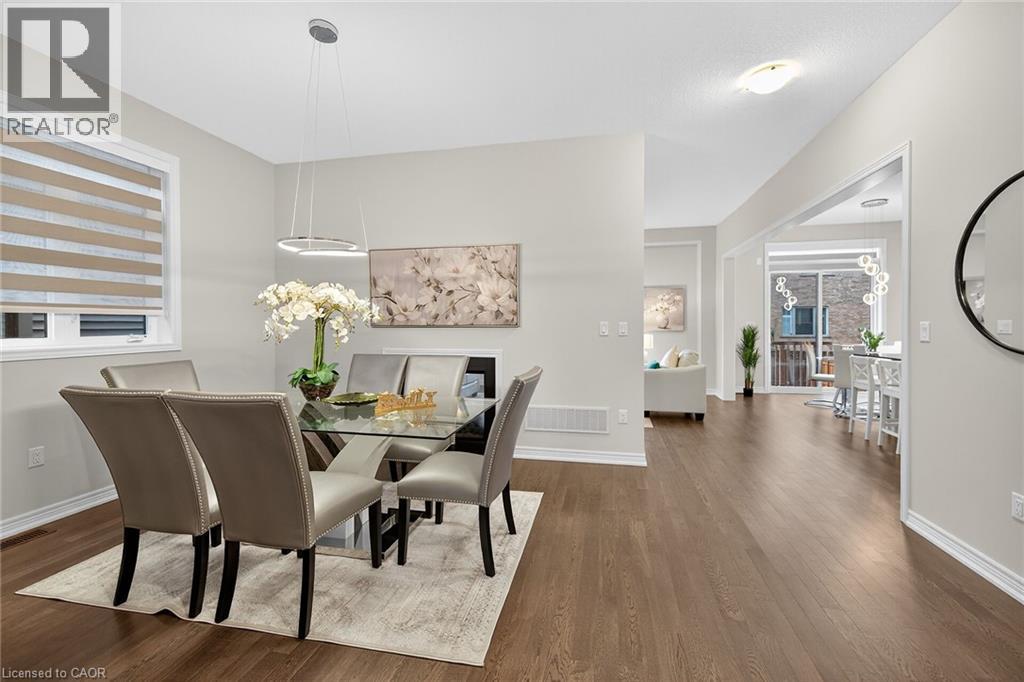
  • 67 Starfire Crescent, Stoney Creek, Ontario  L8E 0K8 - Photo 3 - 40813672
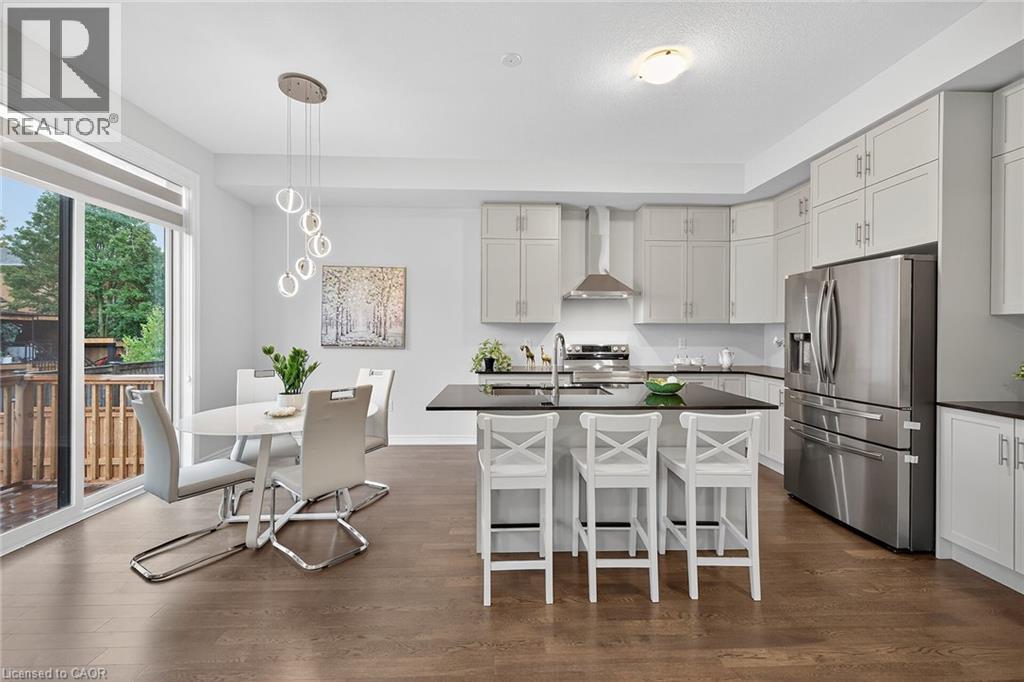
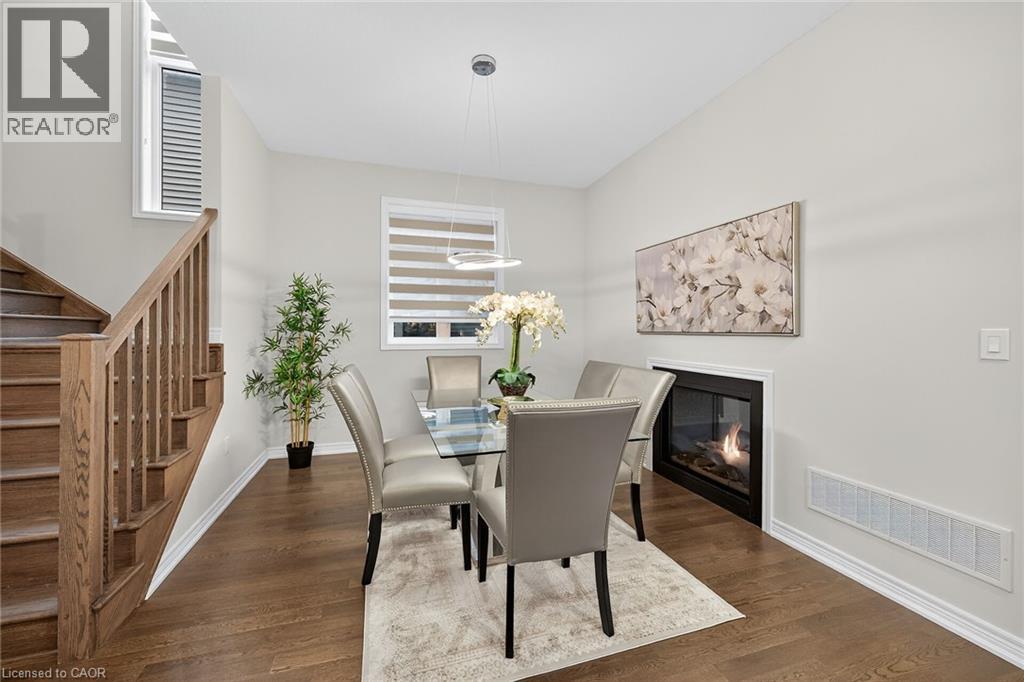
  • 67 Starfire Crescent, Stoney Creek, Ontario  L8E 0K8 - Photo 4 - 40813672
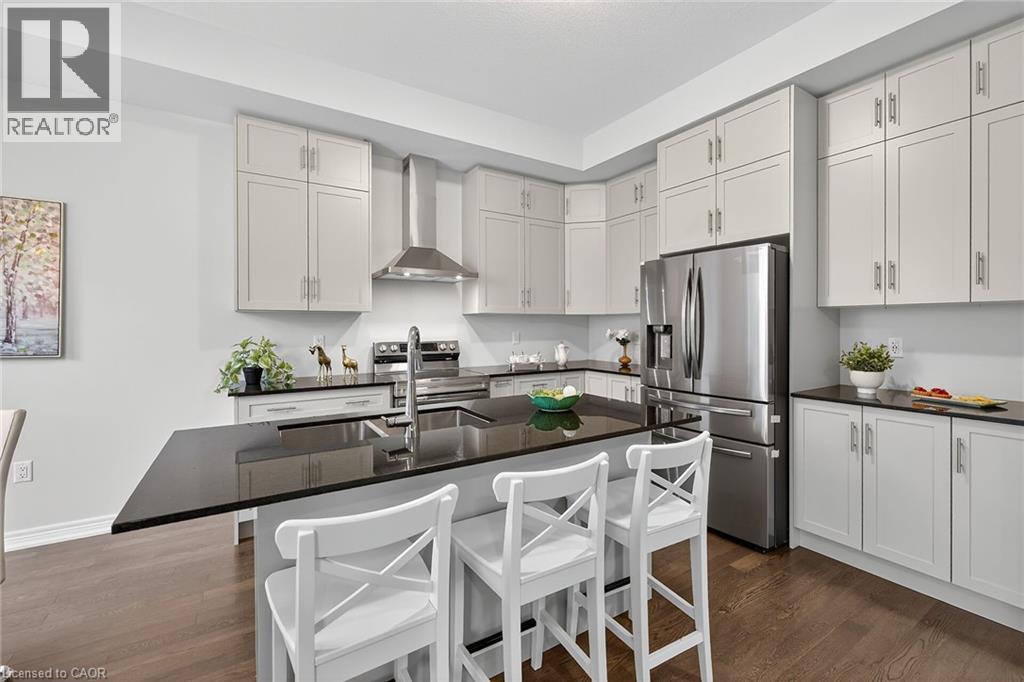
  • 67 Starfire Crescent, Stoney Creek, Ontario  L8E 0K8 - Photo 5 - 40813672
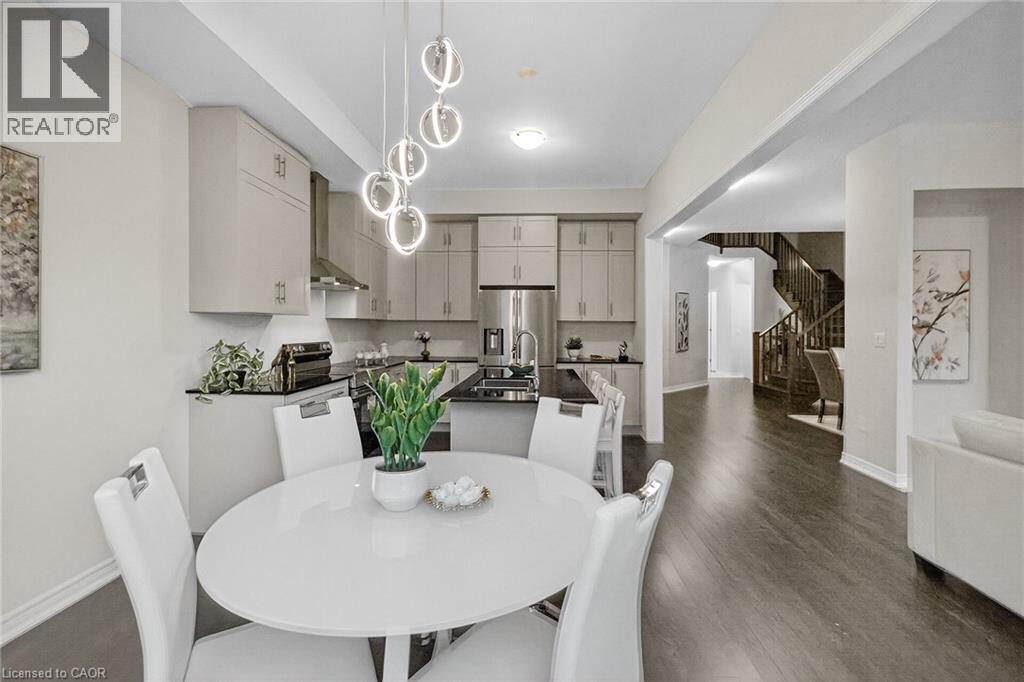
  • 67 Starfire Crescent, Stoney Creek, Ontario  L8E 0K8 - Photo 6 - 40813672
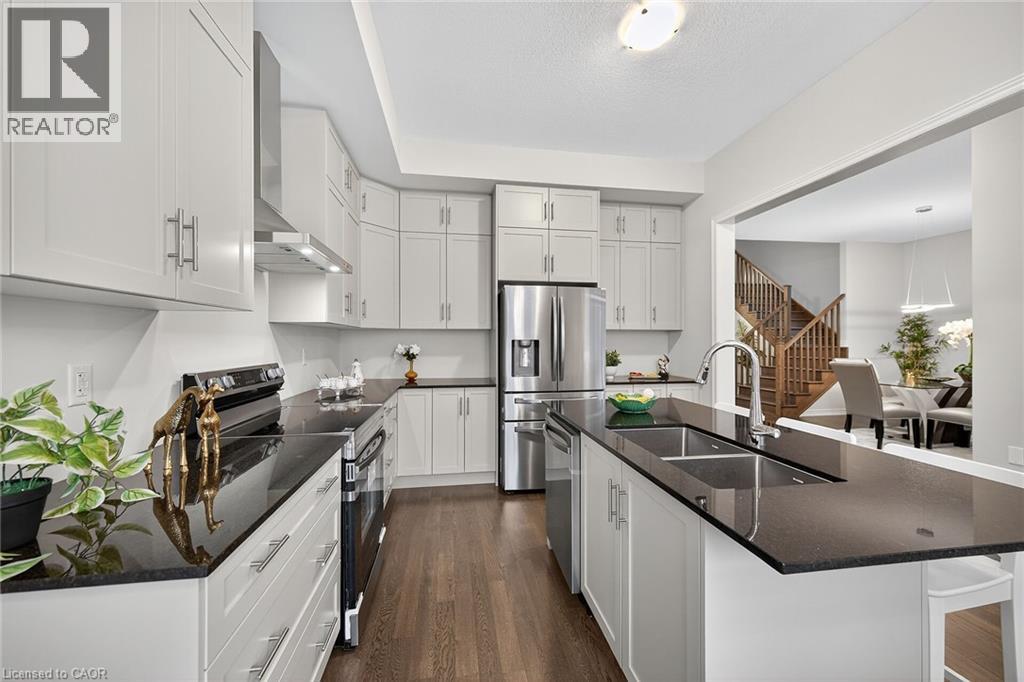
  • 67 Starfire Crescent, Stoney Creek, Ontario  L8E 0K8 - Photo 7 - 40813672
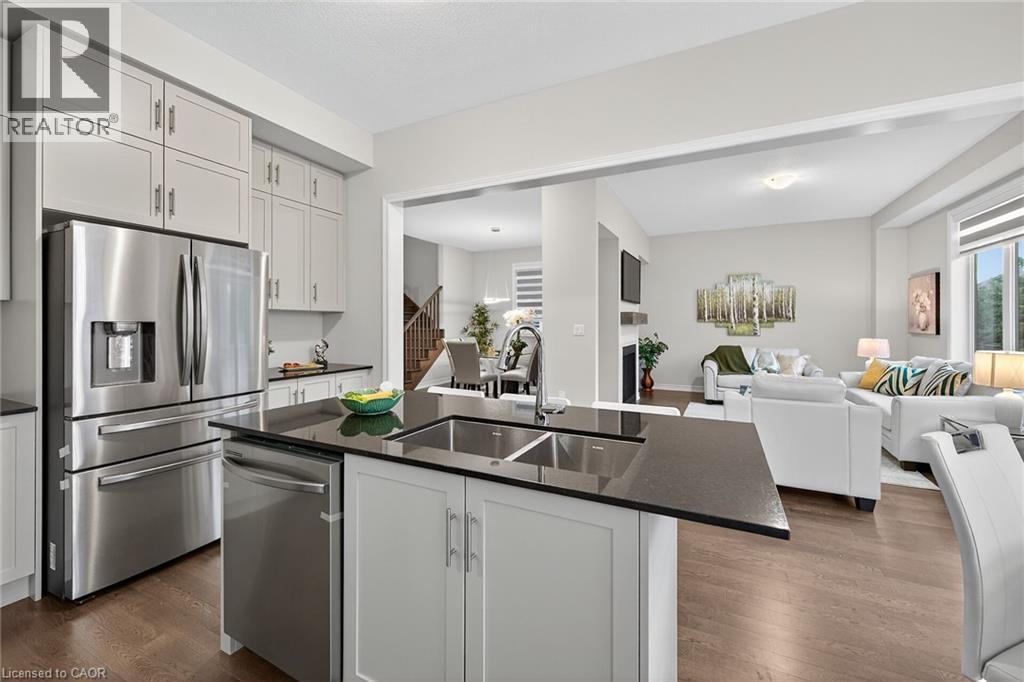
  • 67 Starfire Crescent, Stoney Creek, Ontario  L8E 0K8 - Photo 8 - 40813672
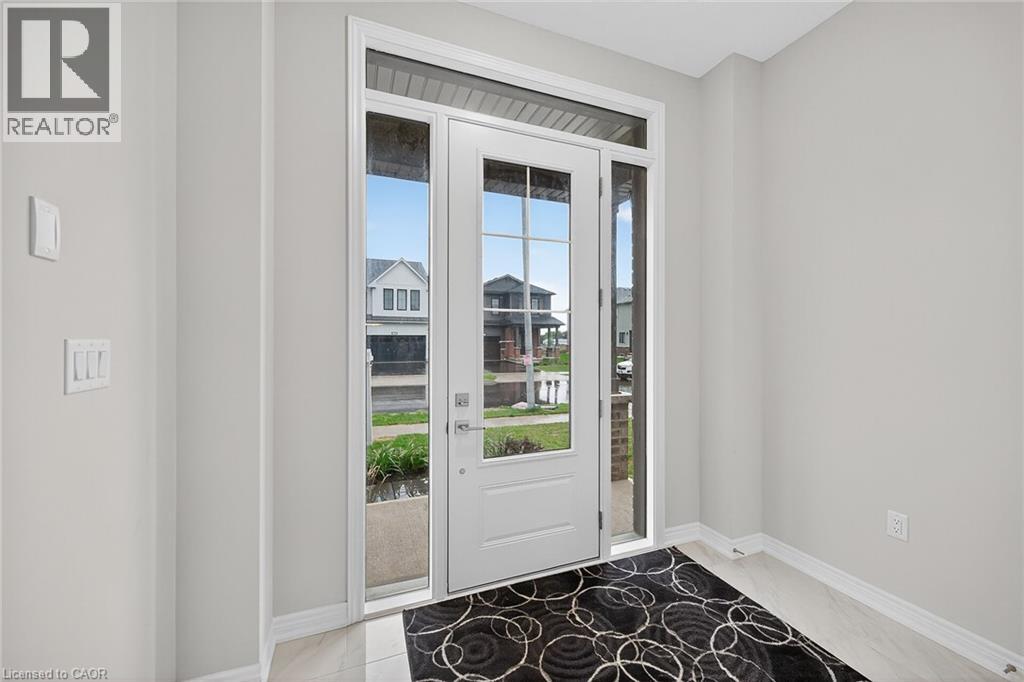
  • 67 Starfire Crescent, Stoney Creek, Ontario  L8E 0K8 - Photo 9 - 40813672
  • 67 Starfire Crescent, Stoney Creek, Ontario  L8E 0K8 - Photo 10 - 40813672
  • 67 Starfire Crescent, Stoney Creek, Ontario  L8E 0K8 - Photo 11 - 40813672
  • 67 Starfire Crescent, Stoney Creek, Ontario  L8E 0K8 - Photo 12 - 40813672
  • 67 Starfire Crescent, Stoney Creek, Ontario  L8E 0K8 - Photo 13 - 40813672
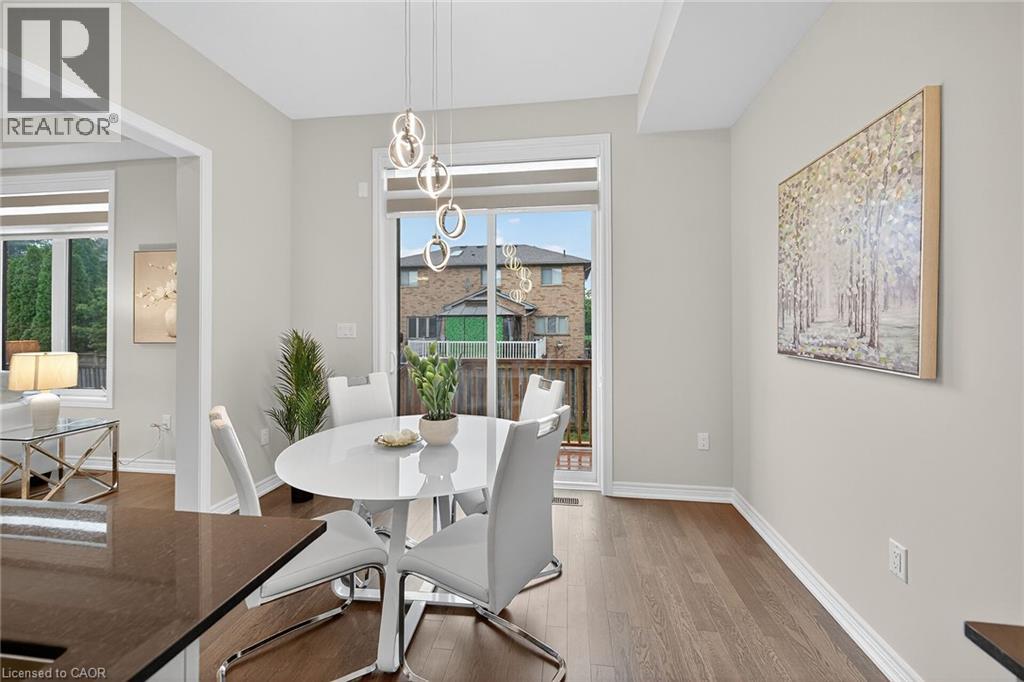
  • 67 Starfire Crescent, Stoney Creek, Ontario  L8E 0K8 - Photo 14 - 40813672
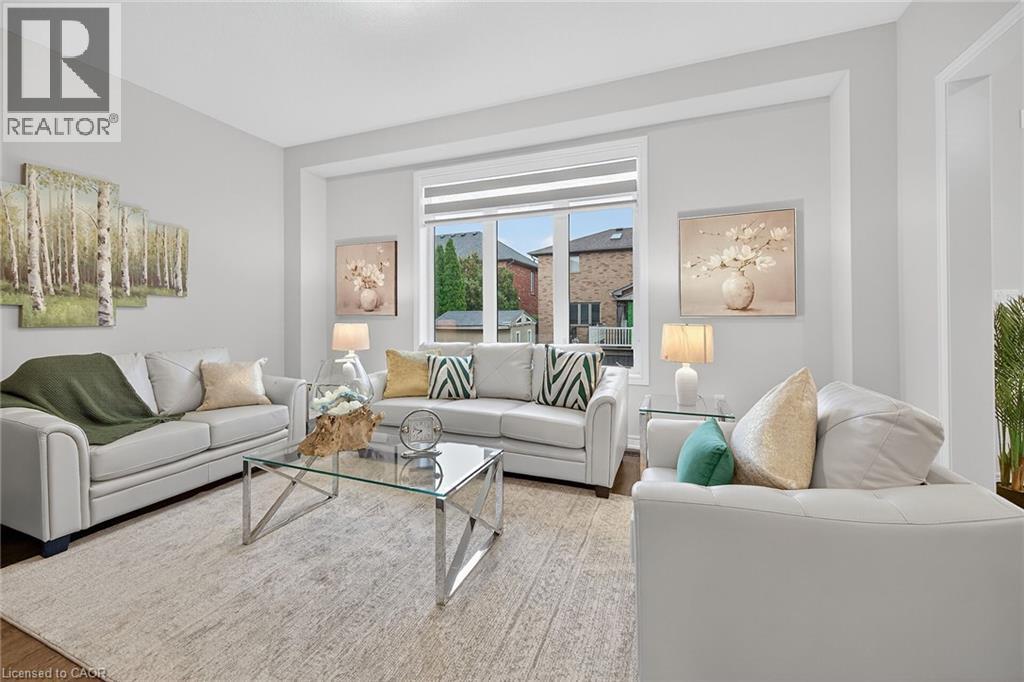
  • 67 Starfire Crescent, Stoney Creek, Ontario  L8E 0K8 - Photo 15 - 40813672
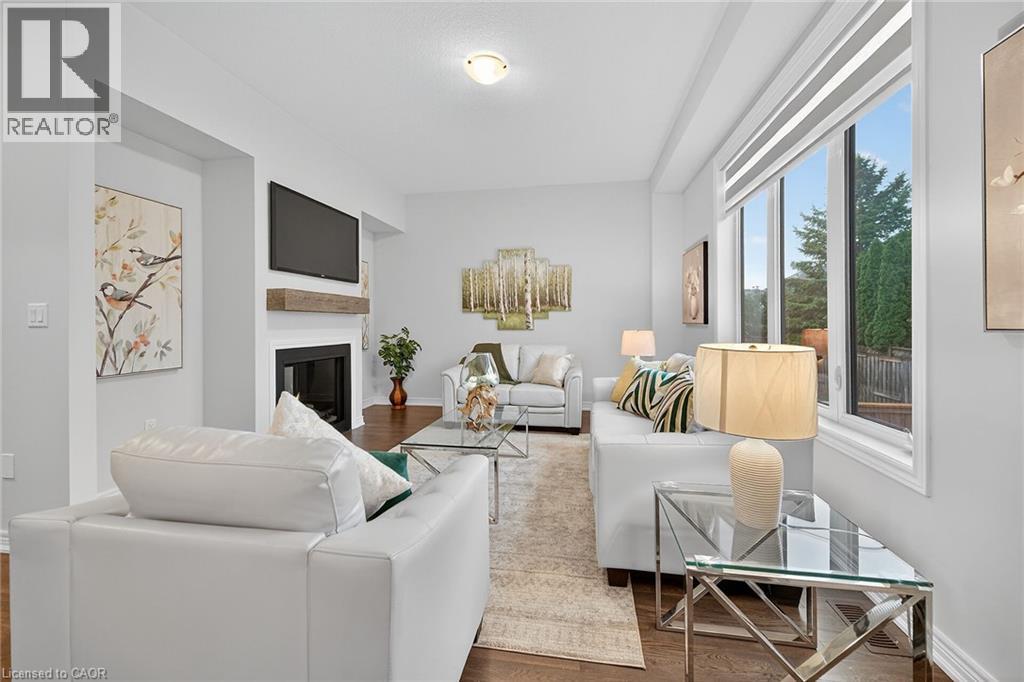
  • 67 Starfire Crescent, Stoney Creek, Ontario  L8E 0K8 - Photo 16 - 40813672
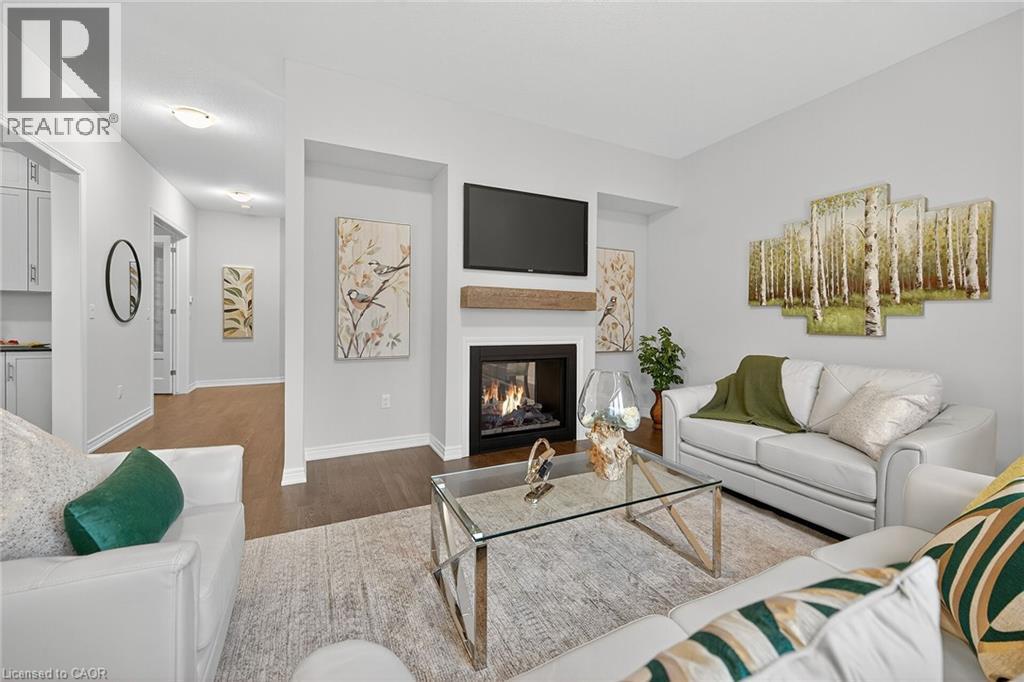
  • 67 Starfire Crescent, Stoney Creek, Ontario  L8E 0K8 - Photo 17 - 40813672
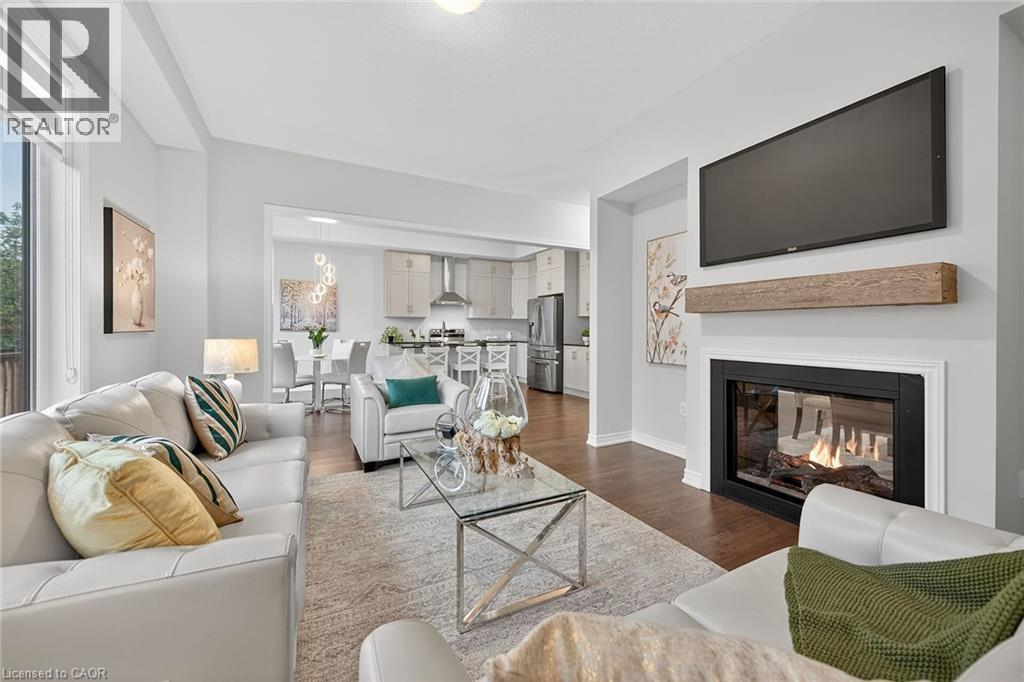
  • 67 Starfire Crescent, Stoney Creek, Ontario  L8E 0K8 - Photo 18 - 40813672
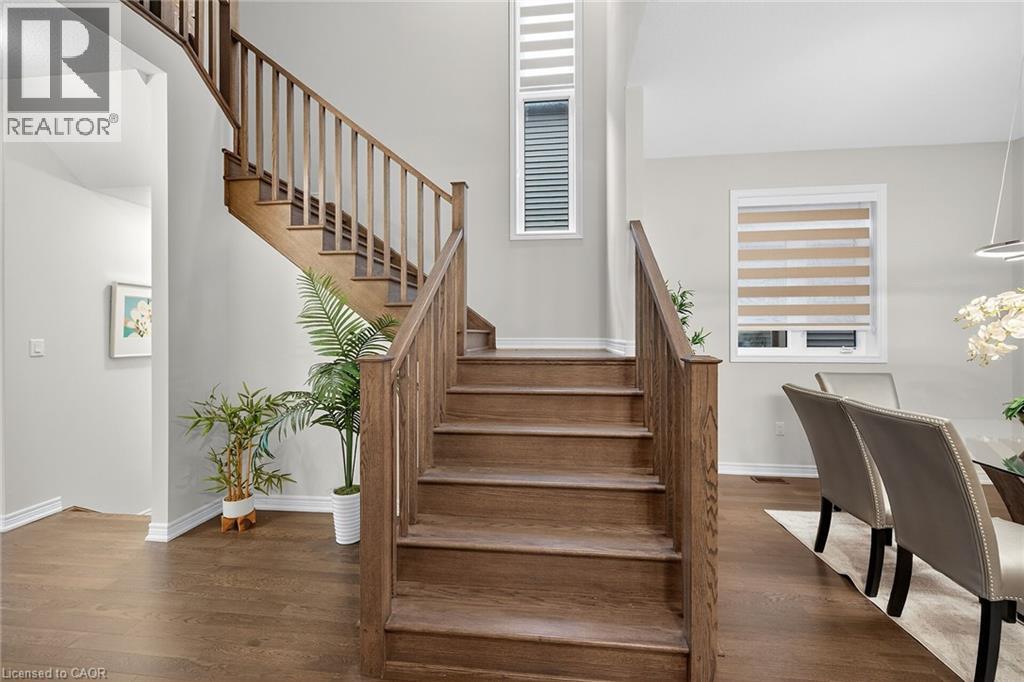
  • 67 Starfire Crescent, Stoney Creek, Ontario  L8E 0K8 - Photo 19 - 40813672
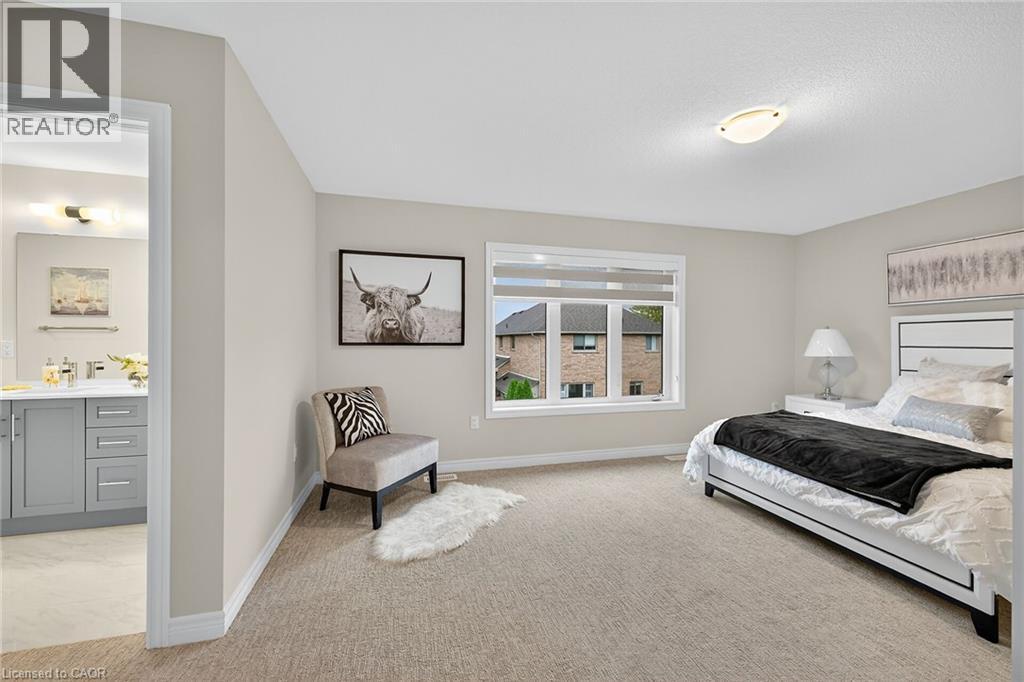
  • 67 Starfire Crescent, Stoney Creek, Ontario  L8E 0K8 - Photo 20 - 40813672
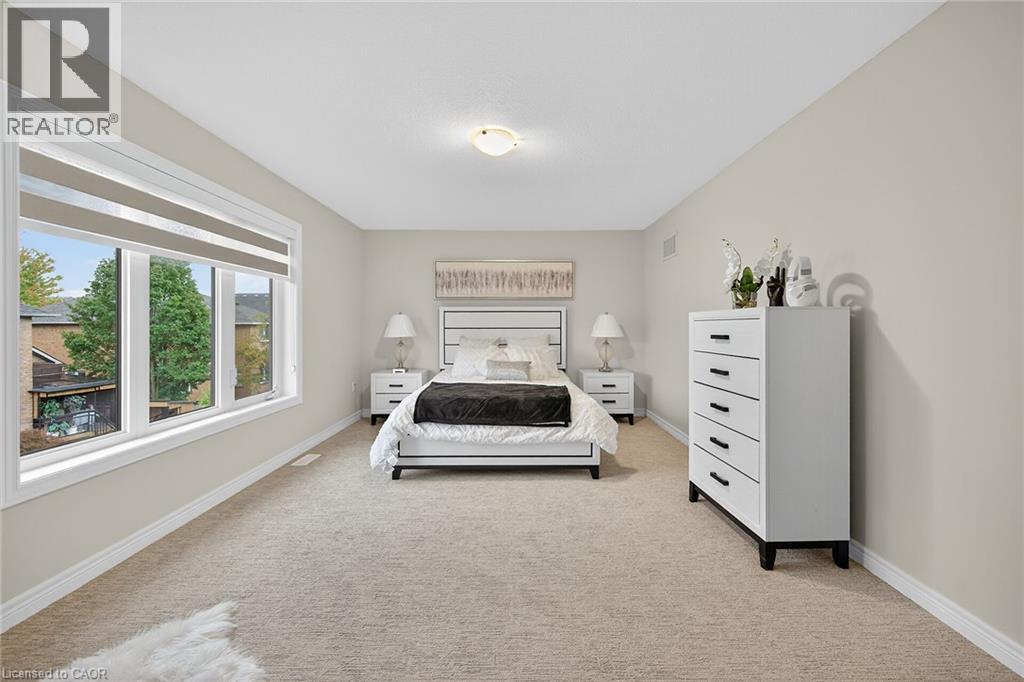
  • 67 Starfire Crescent, Stoney Creek, Ontario  L8E 0K8 - Photo 21 - 40813672
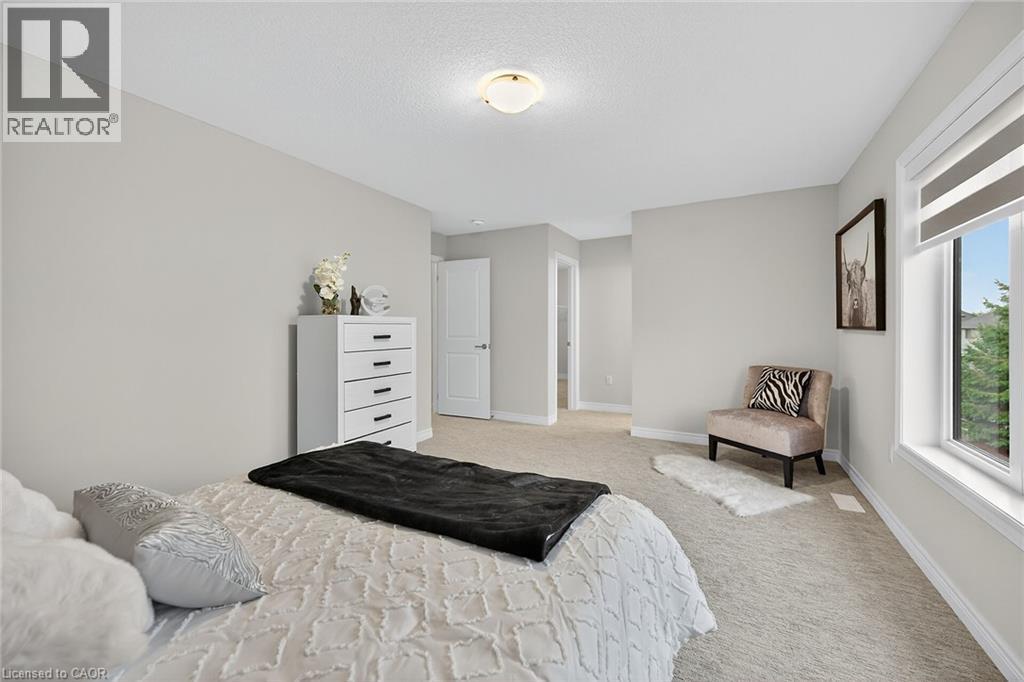
  • 67 Starfire Crescent, Stoney Creek, Ontario  L8E 0K8 - Photo 22 - 40813672
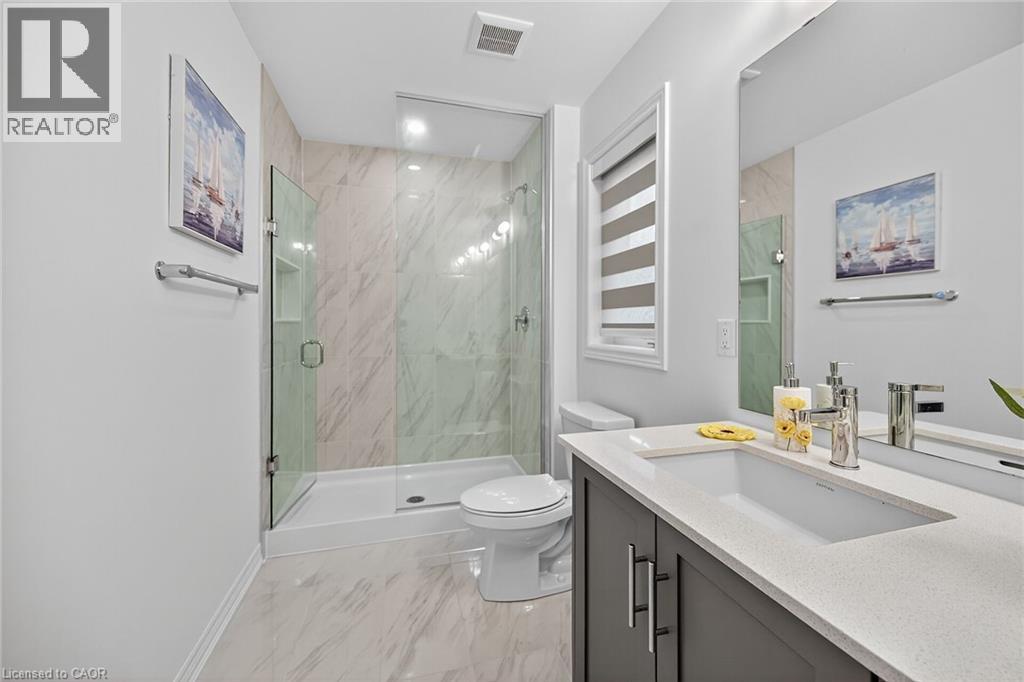
  • 67 Starfire Crescent, Stoney Creek, Ontario  L8E 0K8 - Photo 23 - 40813672
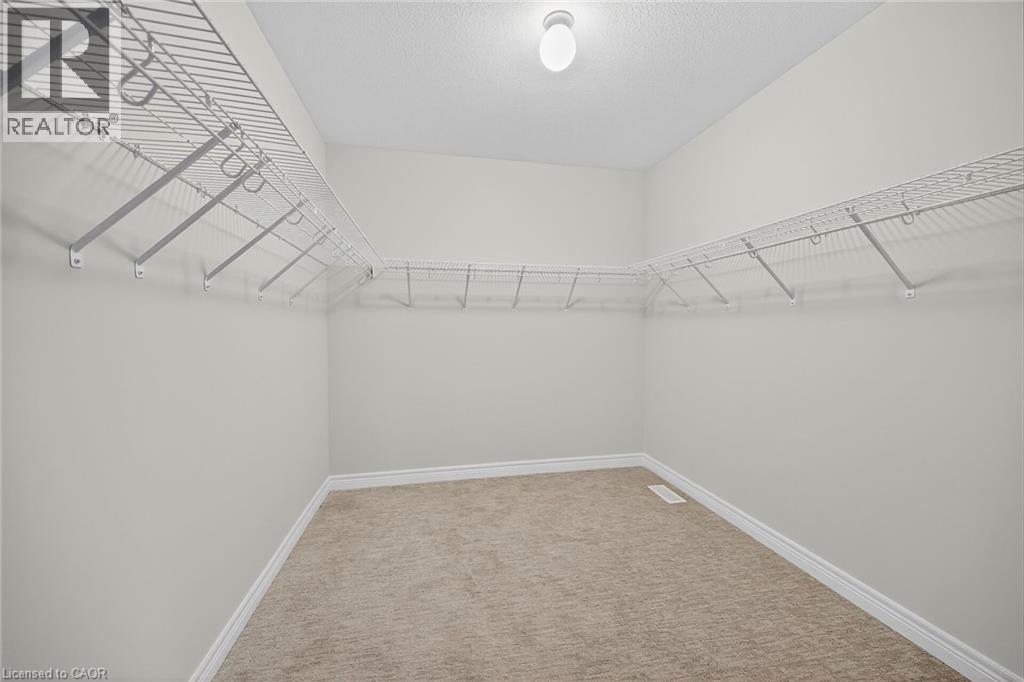
  • 67 Starfire Crescent, Stoney Creek, Ontario  L8E 0K8 - Photo 24 - 40813672
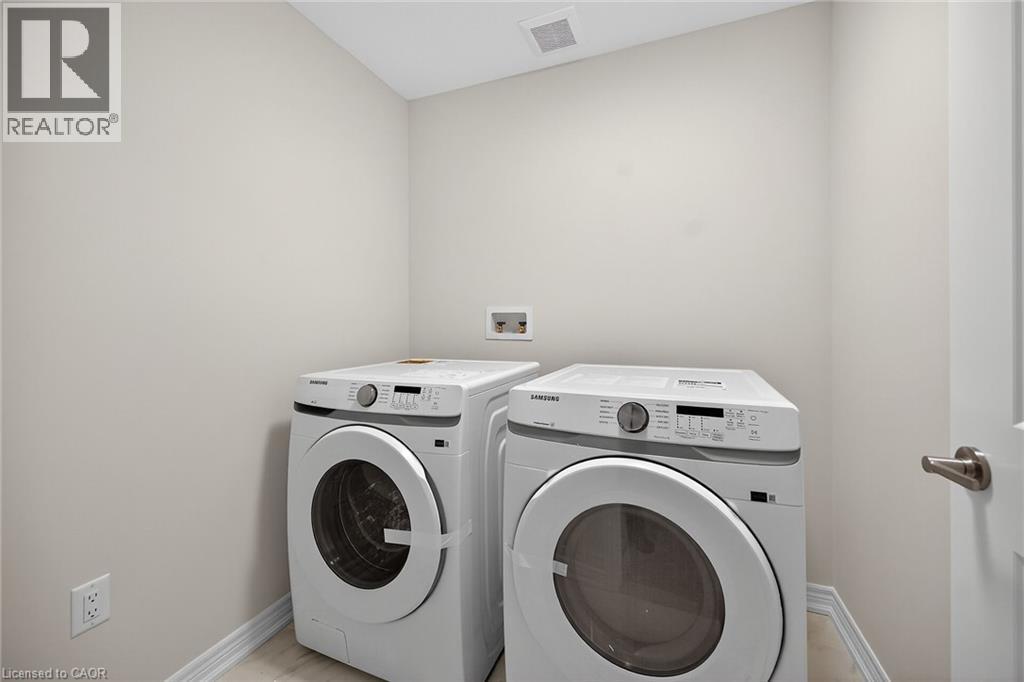
  • 67 Starfire Crescent, Stoney Creek, Ontario  L8E 0K8 - Photo 25 - 40813672
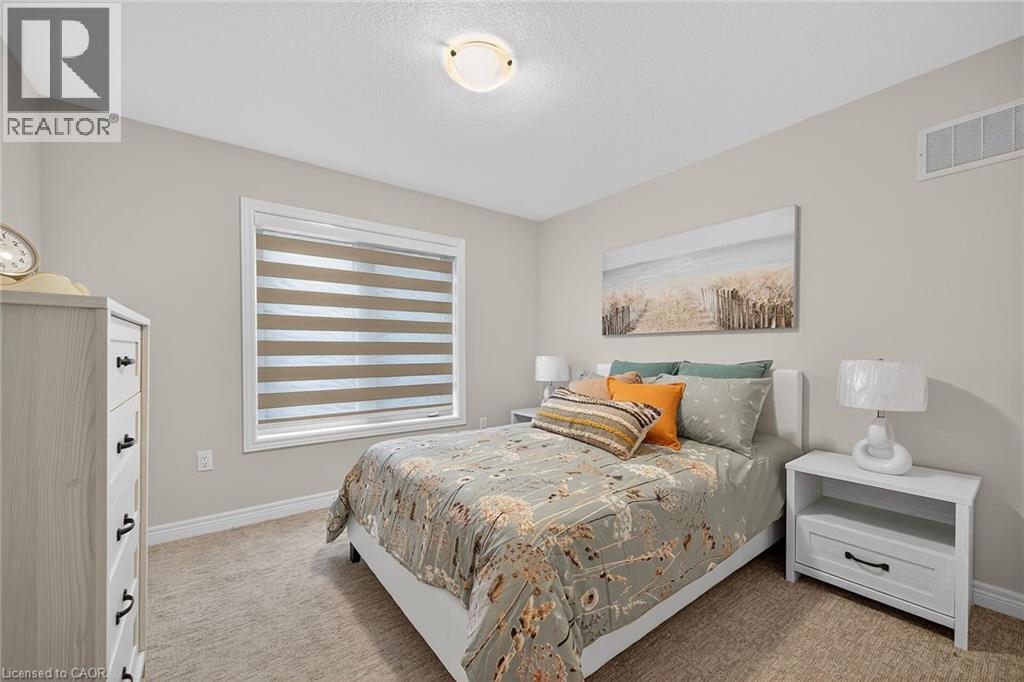
  • 67 Starfire Crescent, Stoney Creek, Ontario  L8E 0K8 - Photo 26 - 40813672
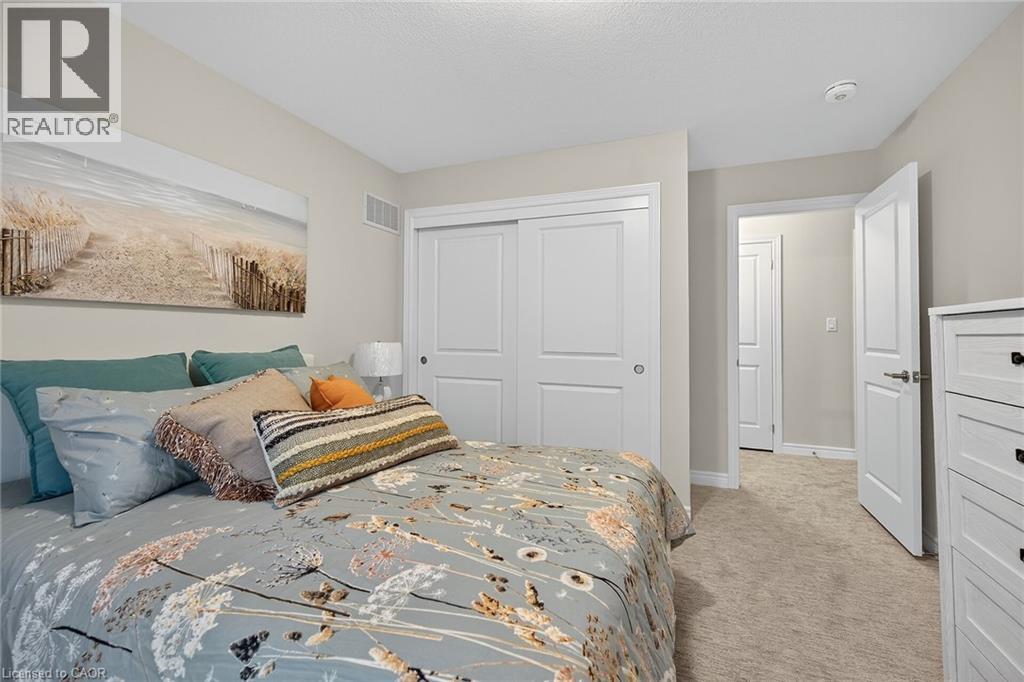
  • 67 Starfire Crescent, Stoney Creek, Ontario  L8E 0K8 - Photo 27 - 40813672
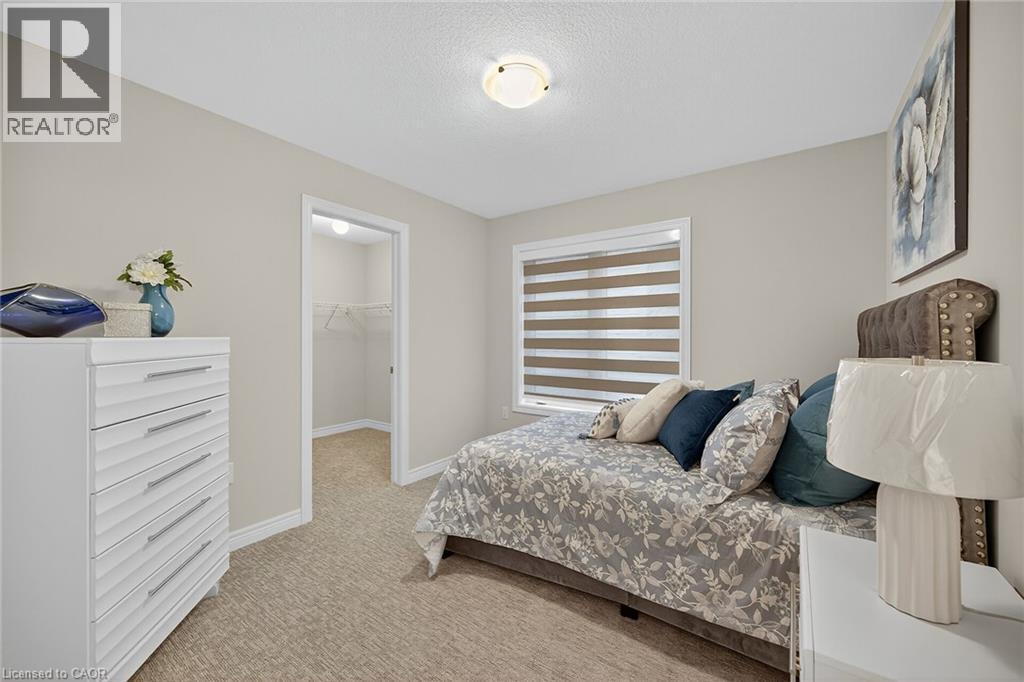
  • 67 Starfire Crescent, Stoney Creek, Ontario  L8E 0K8 - Photo 28 - 40813672
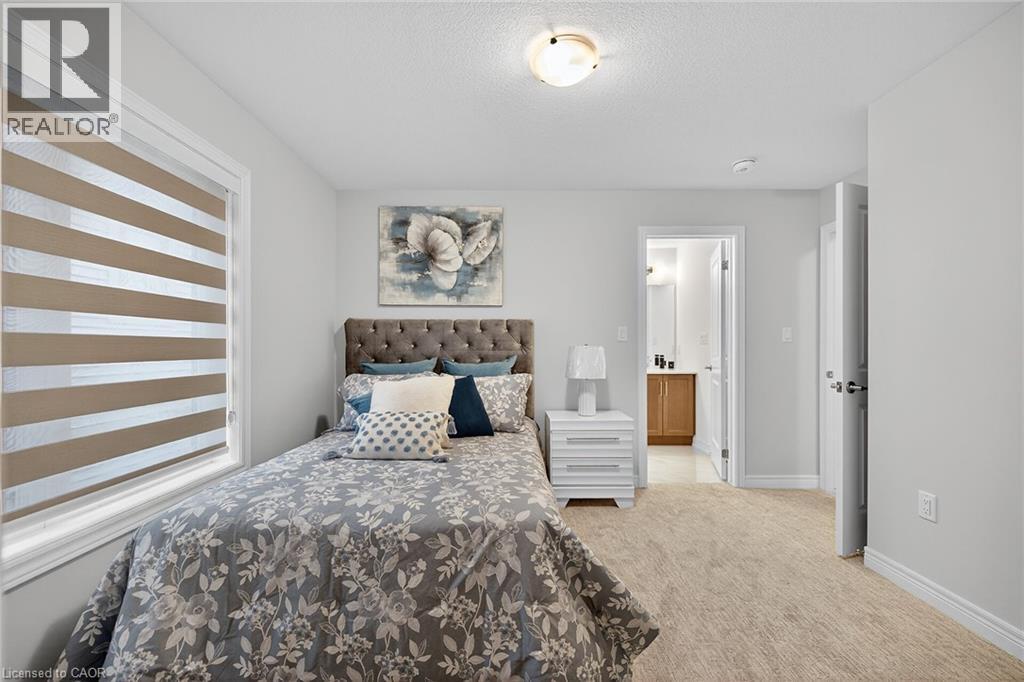
  • 67 Starfire Crescent, Stoney Creek, Ontario  L8E 0K8 - Photo 29 - 40813672
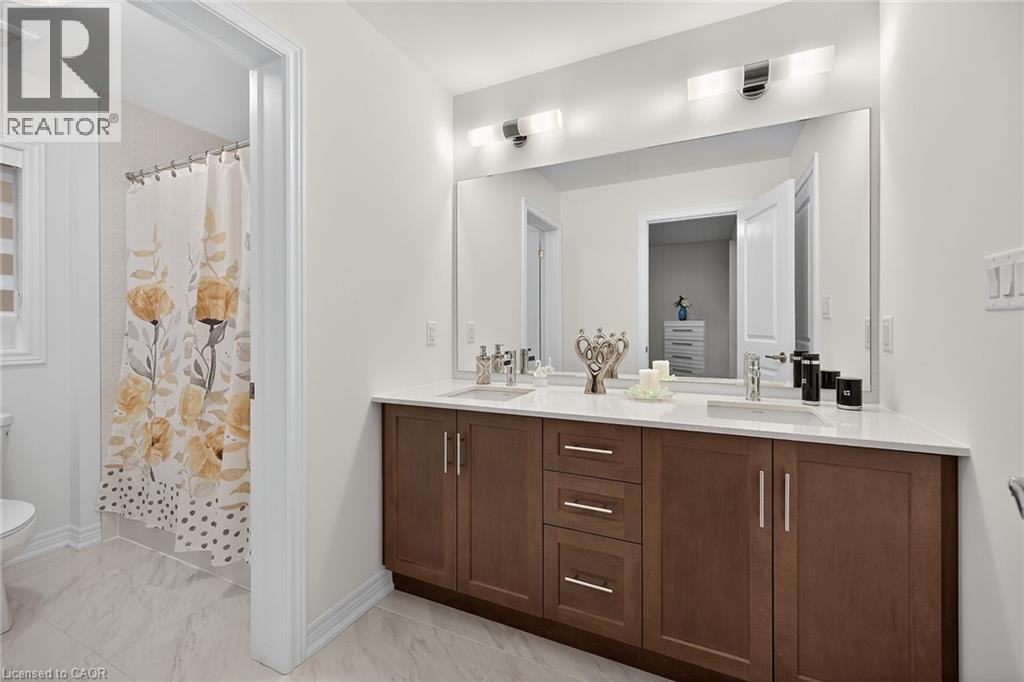
  • 67 Starfire Crescent, Stoney Creek, Ontario  L8E 0K8 - Photo 30 - 40813672
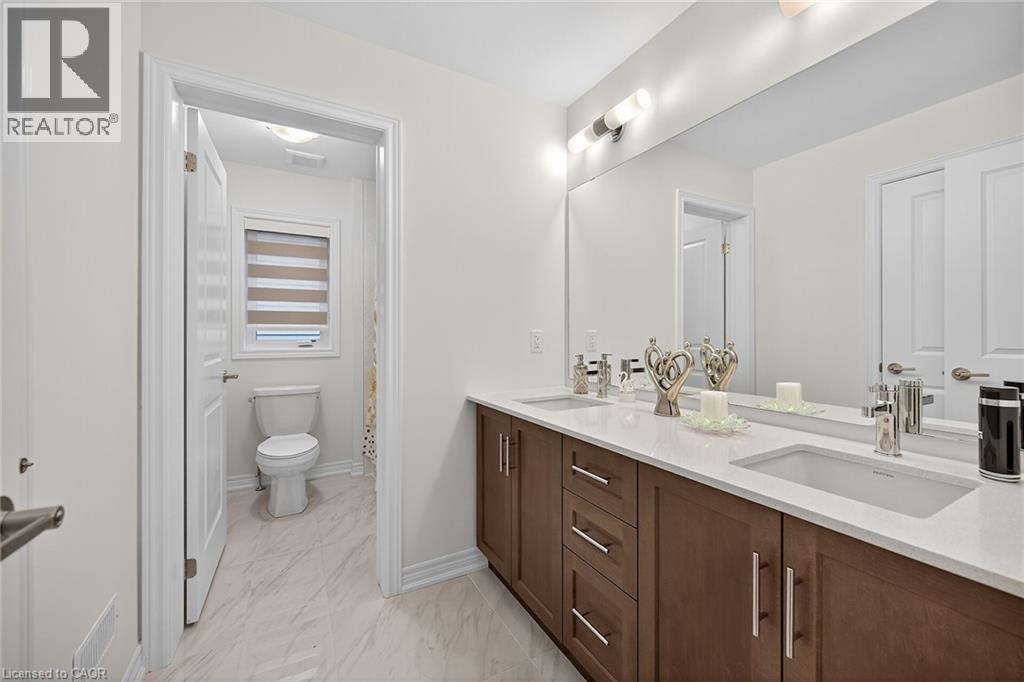
  • 67 Starfire Crescent, Stoney Creek, Ontario  L8E 0K8 - Photo 31 - 40813672
  • 67 Starfire Crescent, Stoney Creek, Ontario  L8E 0K8 - Photo 32 - 40813672
  • 67 Starfire Crescent, Stoney Creek, Ontario  L8E 0K8 - Photo 33 - 40813672
  • 67 Starfire Crescent, Stoney Creek, Ontario  L8E 0K8 - Photo 34 - 40813672
  • 67 Starfire Crescent, Stoney Creek, Ontario  L8E 0K8 - Photo 35 - 40813672
  • 67 Starfire Crescent, Stoney Creek, Ontario  L8E 0K8 - Photo 36 - 40813672
  • 67 Starfire Crescent, Stoney Creek, Ontario  L8E 0K8 - Photo 37 - 40813672
  • 67 Starfire Crescent, Stoney Creek, Ontario  L8E 0K8 - Photo 38 - 40813672
  • 67 Starfire Crescent, Stoney Creek, Ontario  L8E 0K8 - Photo 39 - 40813672
  • 67 Starfire Crescent, Stoney Creek, Ontario  L8E 0K8 - Photo 40 - 40813672
  • 67 Starfire Crescent, Stoney Creek, Ontario  L8E 0K8 - Photo 41 - 40813672
  • 67 Starfire Crescent, Stoney Creek, Ontario  L8E 0K8 - Photo 42 - 40813672
  • 67 Starfire Crescent, Stoney Creek, Ontario  L8E 0K8 - Photo 43 - 40813672
  • 67 Starfire Crescent, Stoney Creek, Ontario  L8E 0K8 - Photo 44 - 40813672
  • 67 Starfire Crescent, Stoney Creek, Ontario  L8E 0K8 - Photo 45 - 40813672
  • 67 Starfire Crescent, Stoney Creek, Ontario  L8E 0K8 - Photo 46 - 40813672
  • 67 Starfire Crescent, Stoney Creek, Ontario  L8E 0K8 - Photo 47 - 40813672
  • 67 Starfire Crescent, Stoney Creek, Ontario  L8E 0K8 - Photo 48 - 40813672
  • 67 Starfire Crescent, Stoney Creek, Ontario  L8E 0K8 - Photo 49 - 40813672
  • 67 Starfire Crescent, Stoney Creek, Ontario  L8E 0K8 - Photo 50 - 40813672
5 Bedroom 4 Bathroom 3,017 ft2
2 Level Fireplace Central Air Conditioning Forced Air

$1,249,000

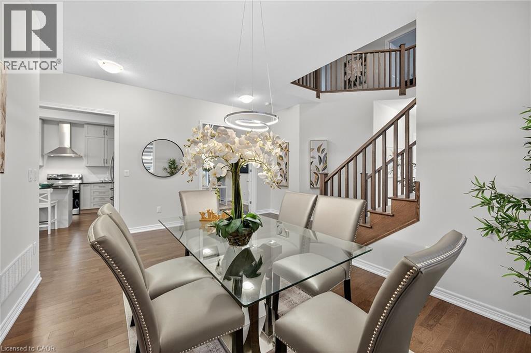
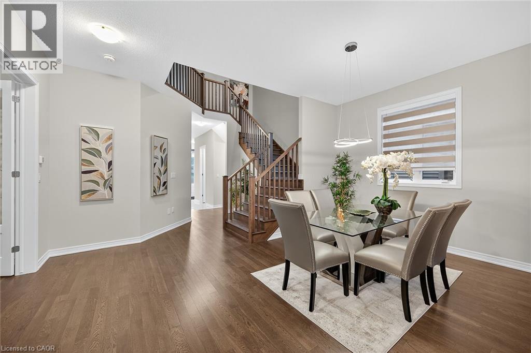
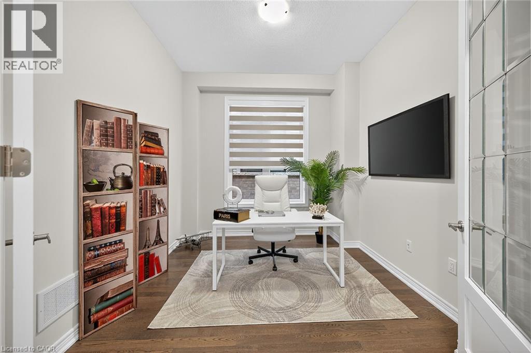
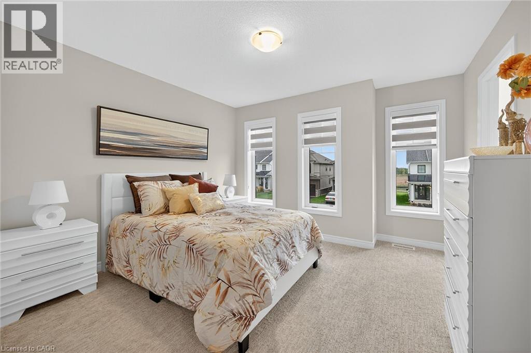
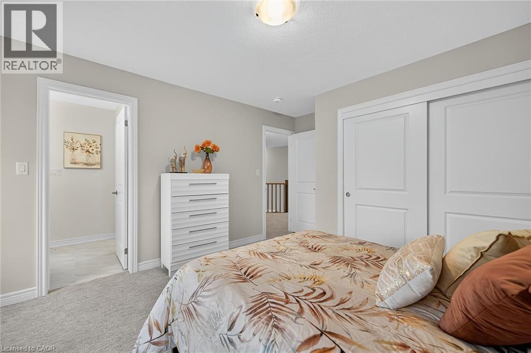
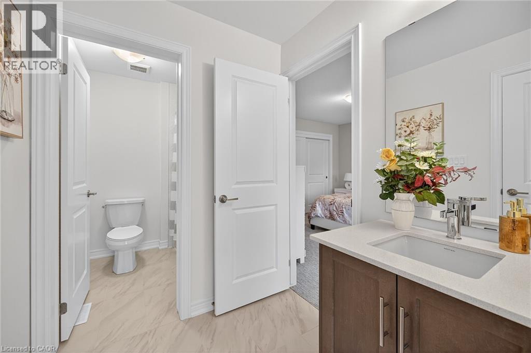
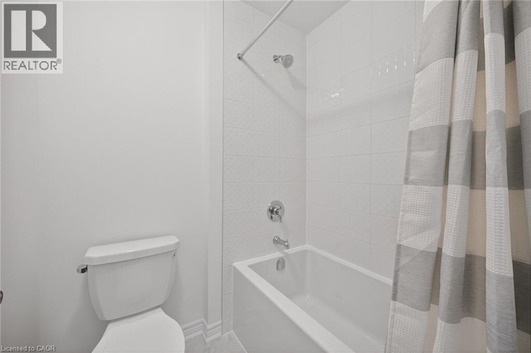
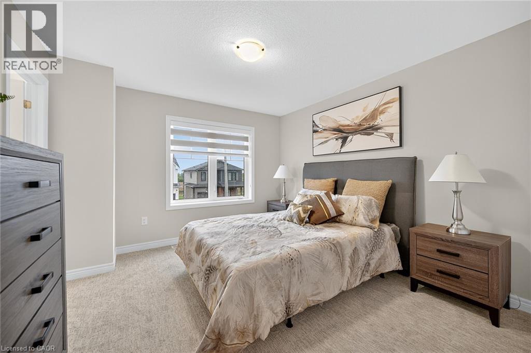
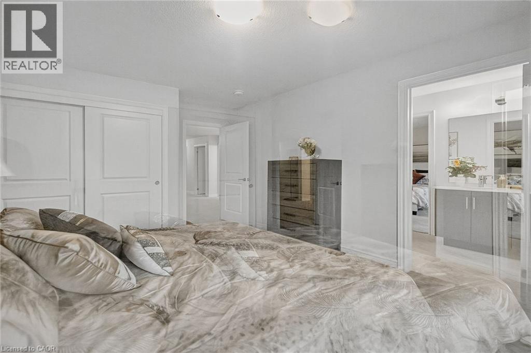
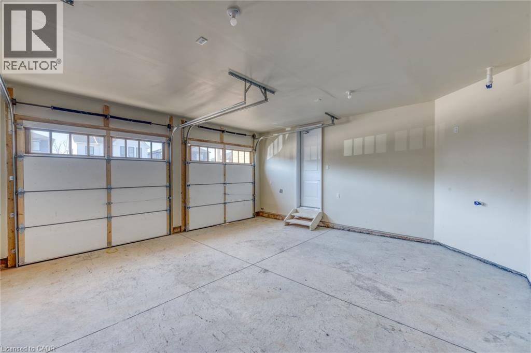
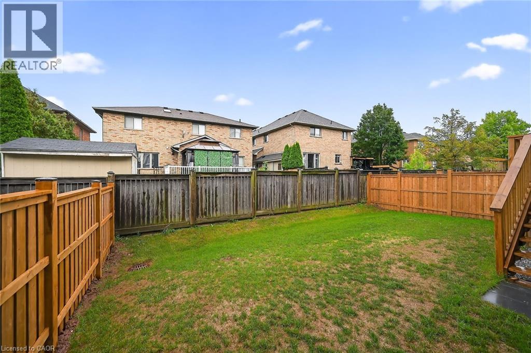
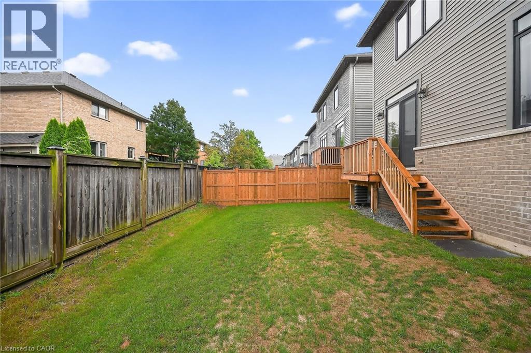
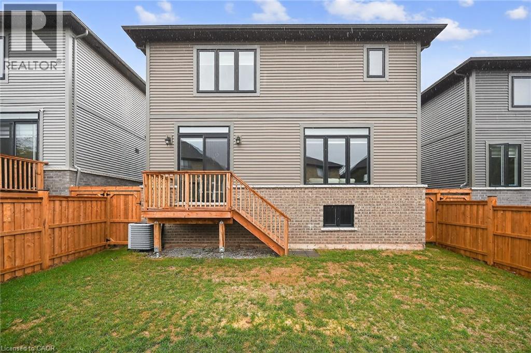
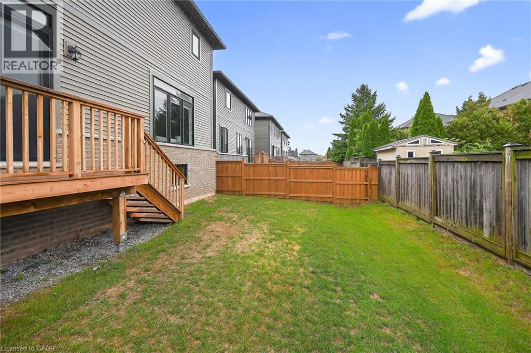
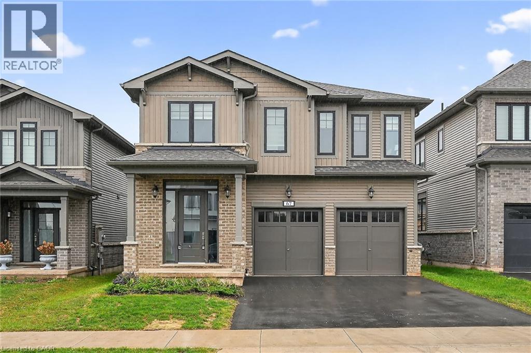
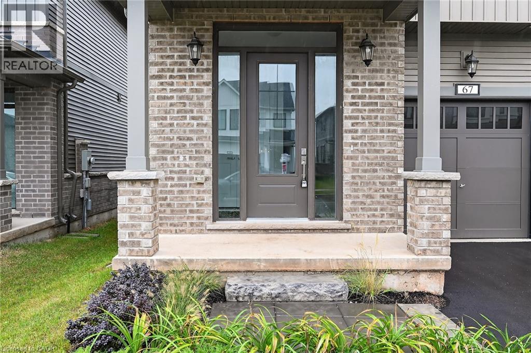
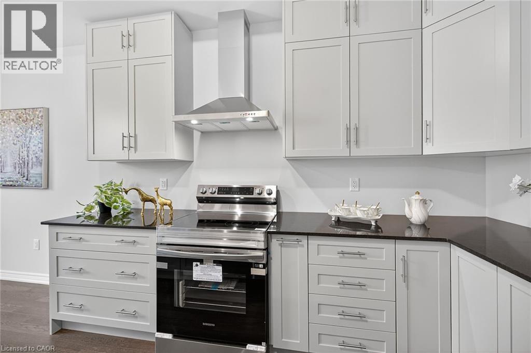
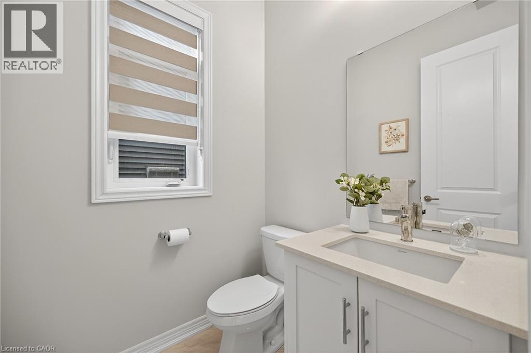
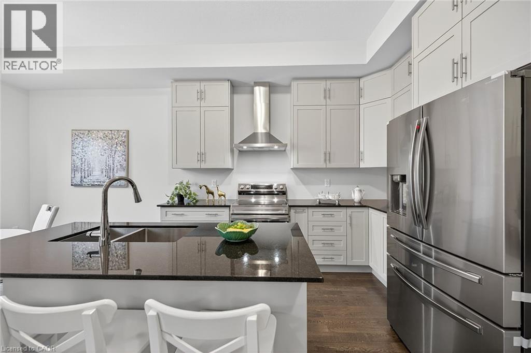
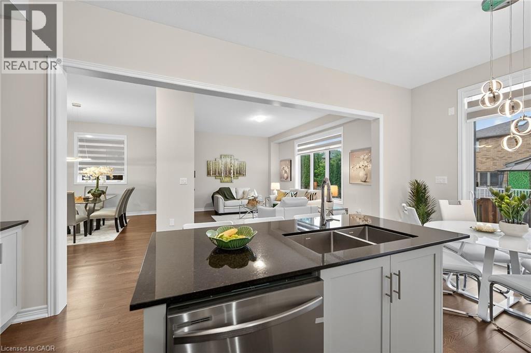
Welcome to 67 Starfire Crescent – a stunning Branthaven-built detached home offering approximately 3,017 sq ft of beautifully designed living space in a quiet, family-friendly Stoney Creek neighbourhood with escarpment views. The bright main floor features 10 ft ceilings, hardwood flooring, a private den with French glass doors, and a spacious family room with a two-sided fireplace. The modern kitchen offers extended cabinetry, quality finishes, and a generous breakfast area ideal for everyday living and entertaining. Upstairs, enjoy the convenience of second-floor laundry and well-appointed bedrooms, including semi-ensuite access with a functional Jack & Jill layout. The primary suite features a private ensuite and a large walk-in closet. Hardwood stairs and a double-car garage complete this impressive home. Conveniently located near the QEW, Fifty Point Conservation Area, parks, schools, shopping, and dining. (id:50964)

Property Details

MLS® Number 40813672
Property Type Single Family
Amenities Near By Park, Public Transit, Schools, Shopping
Features Sump Pump
Parking Space Total 4

Building

Bathroom Total 4
Bedrooms Above Ground 5
Bedrooms Total 5
Appliances Dishwasher, Dryer, Refrigerator, Washer, Hood Fan
Architectural Style 2 Level
Basement Development Unfinished
Basement Type Full (unfinished)
Constructed Date 2024
Construction Style Attachment Detached
Cooling Type Central Air Conditioning
Exterior Finish Brick, Vinyl Siding
Fire Protection Smoke Detectors
Fireplace Present Yes
Fireplace Total 1
Half Bath Total 1
Heating Fuel Natural Gas
Heating Type Forced Air
Stories Total 2
Size Interior 3,017 Ft2
Type House
Utility Water Municipal Water

Parking

Attached Garage

Land

Access Type Road Access, Highway Nearby
Acreage No
Land Amenities Park, Public Transit, Schools, Shopping
Sewer Municipal Sewage System
Size Depth 98 Ft
Size Frontage 40 Ft
Size Irregular 0.091
Size Total 0.091 Ac|under 1/2 Acre
Size Total Text 0.091 Ac|under 1/2 Acre
Zoning Description R4-35

Rooms

Level Type Length Width Dimensions
Second Level Laundry Room Measurements not available
Second Level 4pc Bathroom Measurements not available
Second Level 5pc Bathroom Measurements not available
Second Level Bedroom 11'1'' x 10'0''
Second Level Bedroom 10'3'' x 11'1''
Second Level Bedroom 11'7'' x 12'2''
Second Level Bedroom 12'0'' x 11'0''
Second Level Primary Bedroom 17'0'' x 12'0''
Main Level Foyer Measurements not available
Main Level 2pc Bathroom Measurements not available
Main Level Den 11'6'' x 10'0''
Main Level Dining Room 12'8'' x 11'1''
Main Level Family Room 18'0'' x 12'2''
Main Level Breakfast 11'6'' x 8'6''
Main Level Kitchen 11'6'' x 11'0''

https://www.realtor.ca/real-estate/29494231/67-starfire-crescent-stoney-creek

Contact Us

Contact us for more information

Sending
Generating Captcha

Your Favourites


No Favourites Found


Powered by: REALTOR.ca
This REALTOR.ca listing content is owned and licensed by REALTOR® members of The Canadian Real Estate Association

The trademarks REALTOR®, REALTORS®, and the REALTOR® logo are controlled by The Canadian Real Estate Association (CREA) and identify real estate professionals who are members of CREA. The trademarks MLS®, Multiple Listing Service® and the associated logos are owned by The Canadian Real Estate Association (CREA) and identify the quality of services provided by real estate professionals who are members of CREA. The trademark DDF® is owned by The Canadian Real Estate Association (CREA) and identifies CREA's Data Distribution Facility (DDF®)


March 20 2026 12:00:16

REALTORS® Association of Hamilton-Burlington

RE/MAX Escarpment Realty Inc.

RealtyPress WordPress CREA DDF® Plugin

Office Location

RE/MAX Escarpment Realty Inc., Brokerage
502 Brant Street
Unit 1A
Burlington, ON
L7R 2G4

Contact Info

O: (905) 631-8118
E: TheSullivanTeamRemax@gmail.com

© 2024 - TheSullivanTeam.ca

|

Designed by PDM Web Design

Owning a home is a keystone of wealth… both financial affluence and emotional security.

Suze Orman
May 31, 2026 Sunday!
The Sullivan Team
  • Login
Forget Password?