

68 Peel Street Unit# 3 Simcoe, Ontario N3Y 1S2

$1,700 MonthlyInsurance, Water, Exterior Maintenance
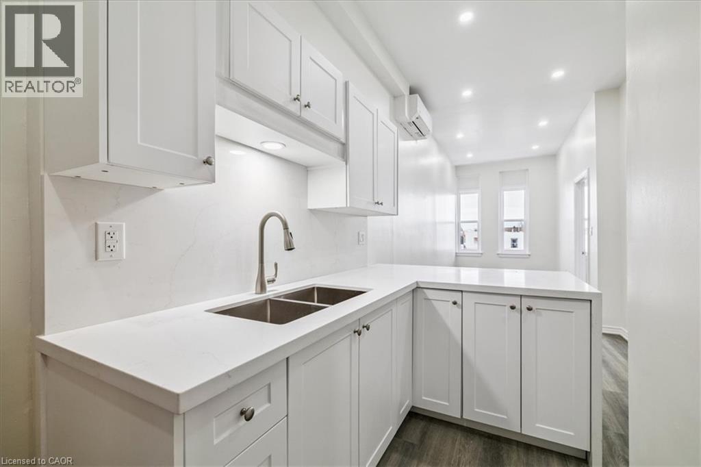
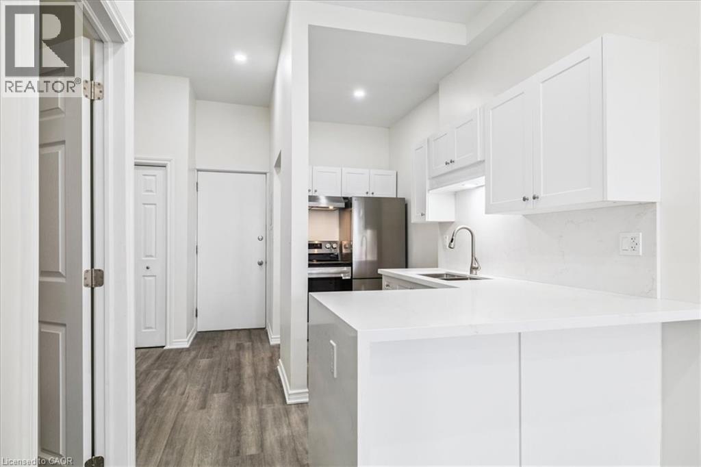
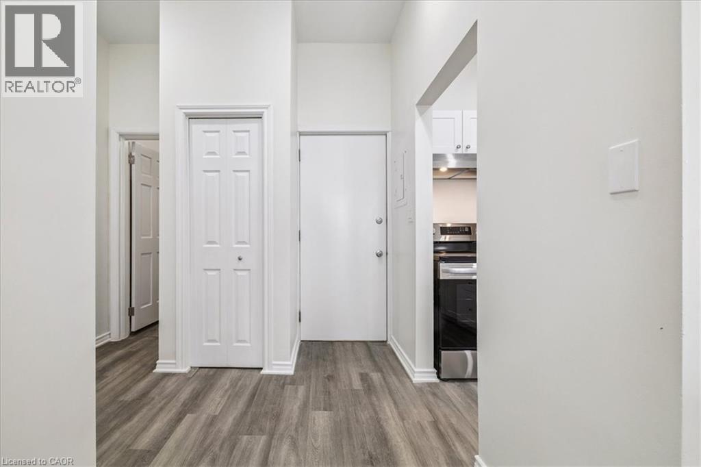
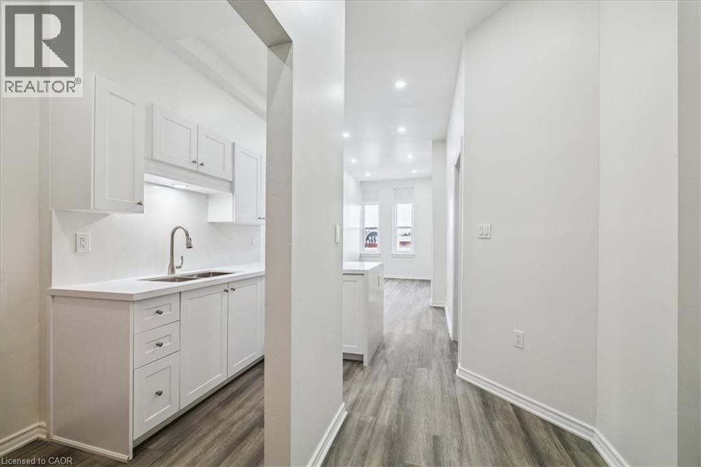
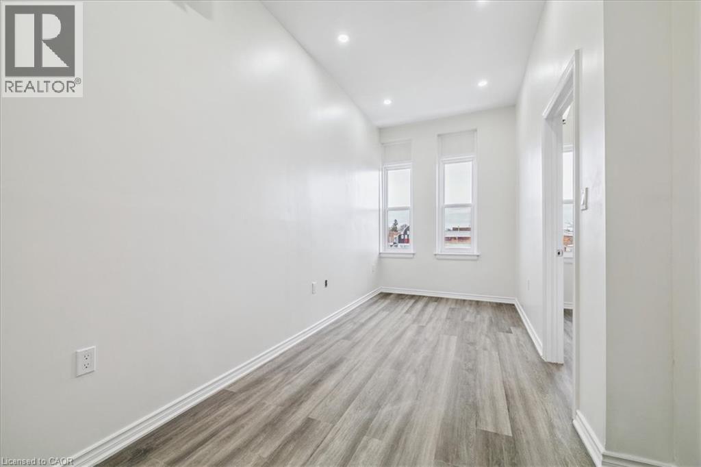
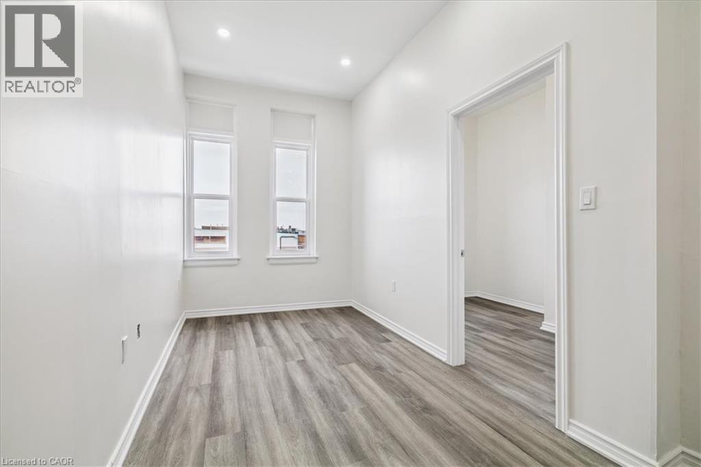
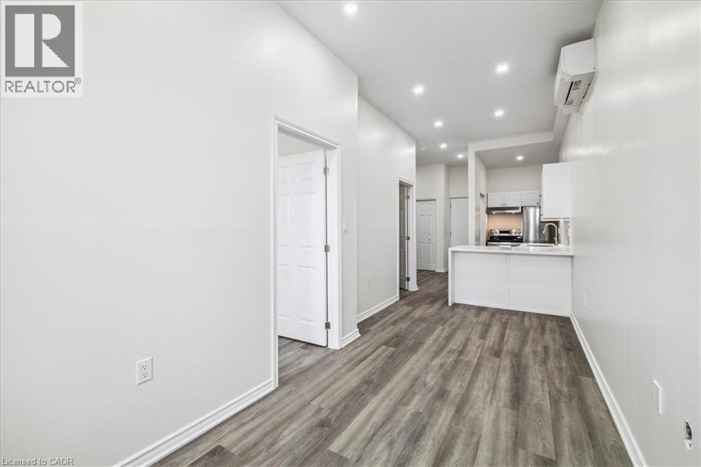
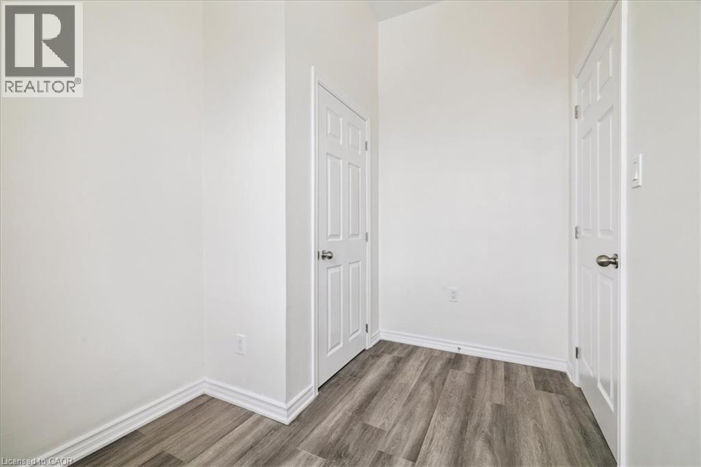
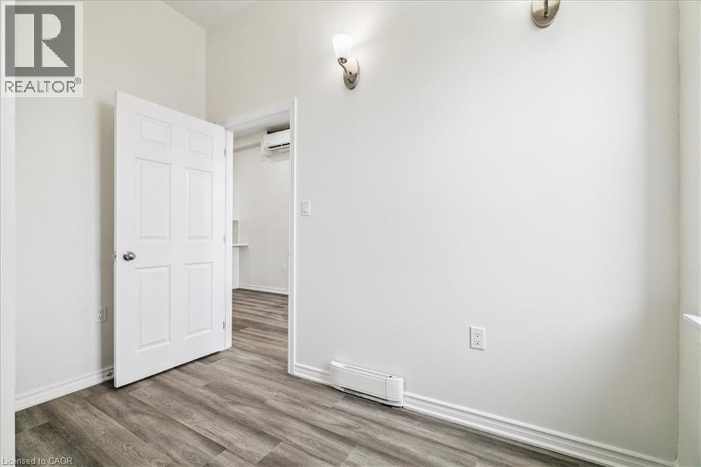
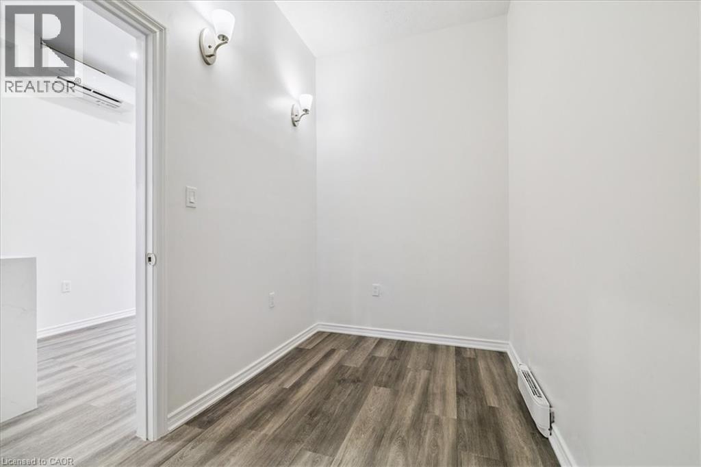
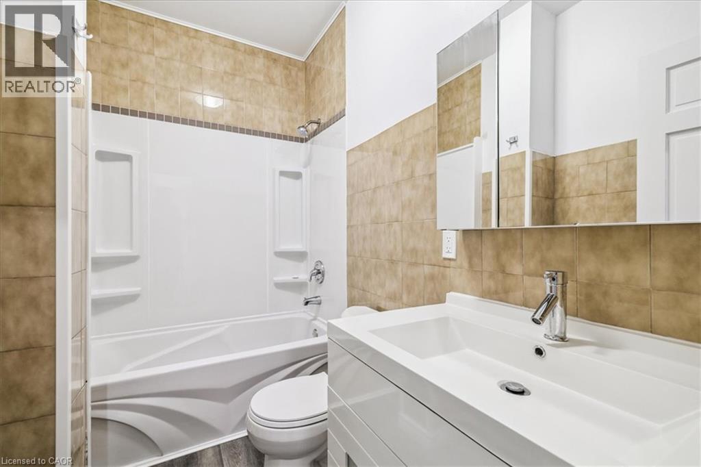
Welcome to 68 Peel St unit #3! A beautifully renovated 1 bed plus den unit located on the second floor. The building has 5 residential units and one ground floor commercial unit. Unit # 3 offers an open concept design with a new kitchen, new stainless steel appliances and stone countertop and backsplash. The layout is bright and inviting with a peninsula in-between the kitchen and living area. Centrally located in town, close to parks, schools, trails, restaurants and close to all the amenities that Simcoe has to offer. Don't miss this opportunity to call 68 Peel St your new home! (id:50964)
Property Details
| MLS® Number | 40852795 |
| Property Type | Single Family |
| Amenities Near By | Park, Place Of Worship, Playground, Public Transit, Schools, Shopping |
| Community Features | Community Centre |
Building
| Bathroom Total | 1 |
| Bedrooms Above Ground | 1 |
| Bedrooms Total | 1 |
| Appliances | Refrigerator, Stove, Hood Fan |
| Basement Type | None |
| Constructed Date | 1925 |
| Construction Style Attachment | Attached |
| Cooling Type | Central Air Conditioning, Wall Unit |
| Exterior Finish | Brick |
| Fire Protection | Smoke Detectors |
| Heating Type | Other |
| Stories Total | 1 |
| Size Interior | 600 Ft2 |
| Type | Apartment |
| Utility Water | Municipal Water |
Parking
| None |
Land
| Acreage | No |
| Land Amenities | Park, Place Of Worship, Playground, Public Transit, Schools, Shopping |
| Sewer | Municipal Sewage System |
| Size Depth | 42 Ft |
| Size Frontage | 32 Ft |
| Size Total Text | Unknown |
| Zoning Description | Cbd |
Rooms
| Level | Type | Length | Width | Dimensions |
|---|---|---|---|---|
| Main Level | 4pc Bathroom | Measurements not available | ||
| Main Level | Den | 10'0'' x 7'4'' | ||
| Main Level | Primary Bedroom | 11'0'' x 7'4'' | ||
| Main Level | Kitchen | 31'2'' x 7'7'' |
Utilities
| Cable | Available |
| Electricity | Available |
| Telephone | Available |
https://www.realtor.ca/real-estate/30105625/68-peel-street-unit-3-simcoe
Contact Us
Contact us for more information



The trademarks REALTOR®, REALTORS®, and the REALTOR® logo are controlled by The Canadian Real Estate Association (CREA) and identify real estate professionals who are members of CREA. The trademarks MLS®, Multiple Listing Service® and the associated logos are owned by The Canadian Real Estate Association (CREA) and identify the quality of services provided by real estate professionals who are members of CREA. The trademark DDF® is owned by The Canadian Real Estate Association (CREA) and identifies CREA's Data Distribution Facility (DDF®)
August 04 2026 02:23:38
REALTORS® Association of Hamilton-Burlington
RE/MAX Aboutowne Realty Corp.