

684 Summers Common Burlington, Ontario L7L 0A5

$765,000
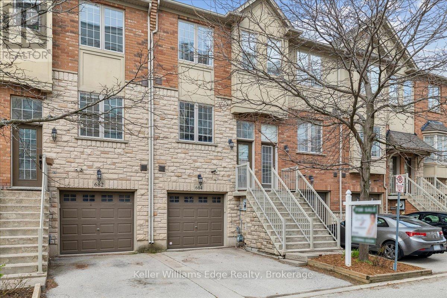
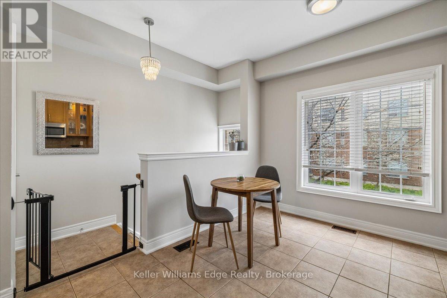
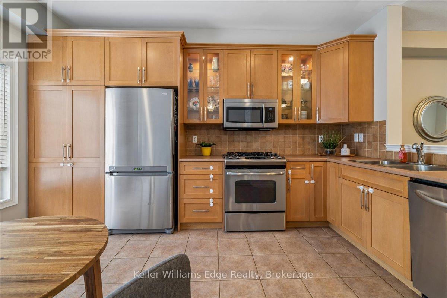
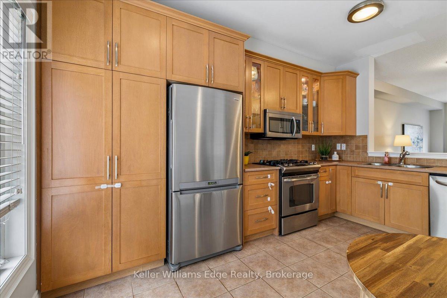
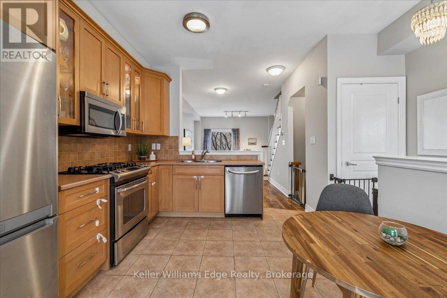
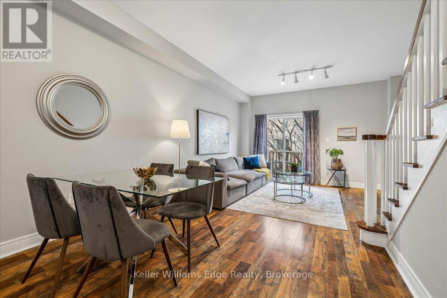
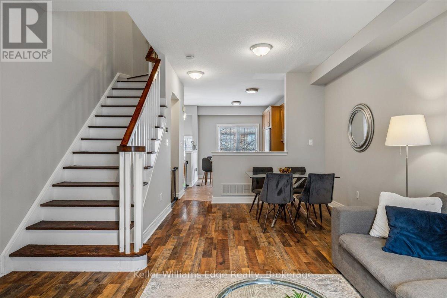
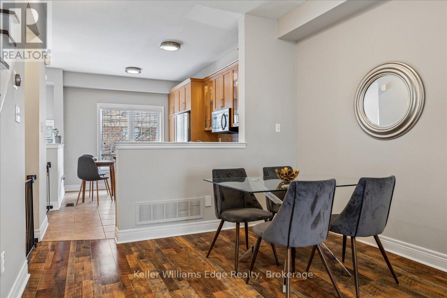
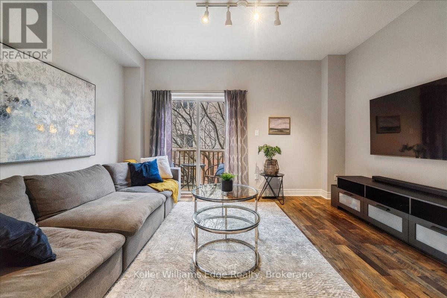
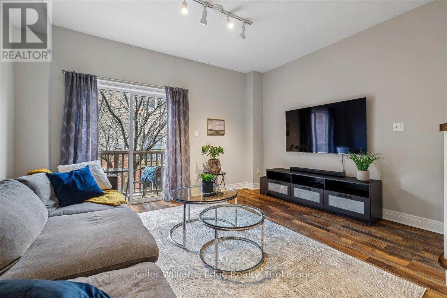
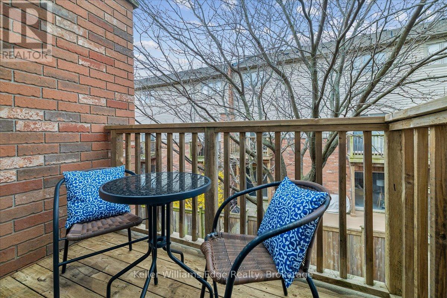
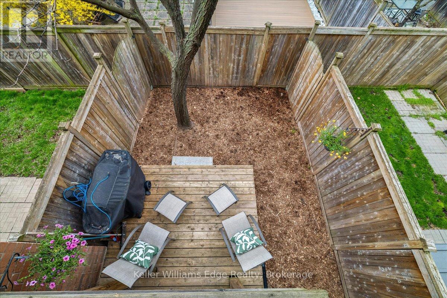
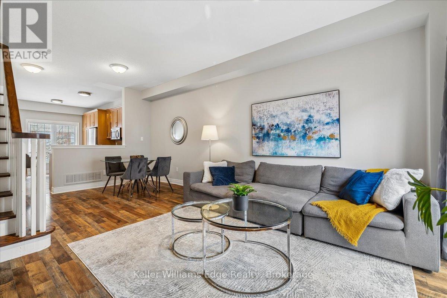
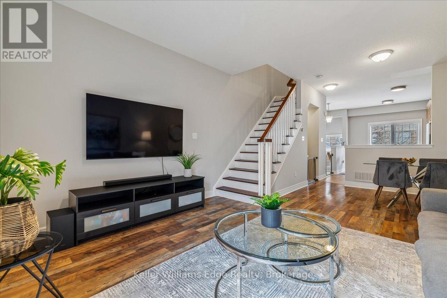
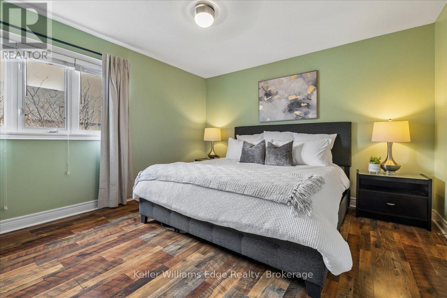
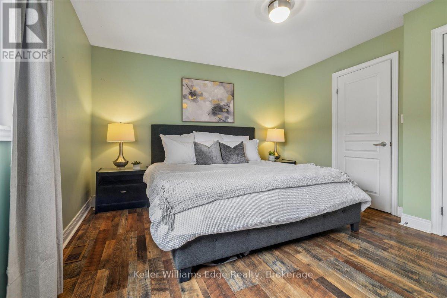
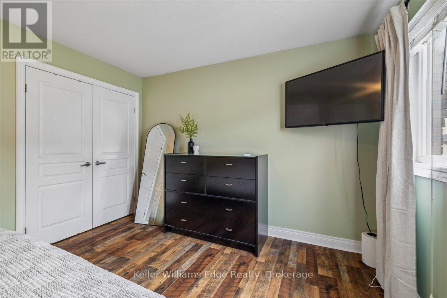
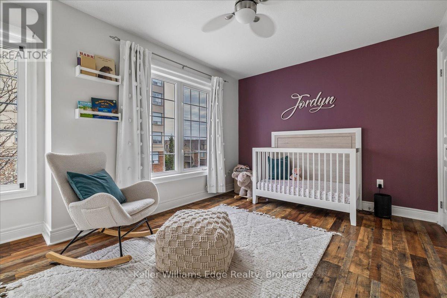
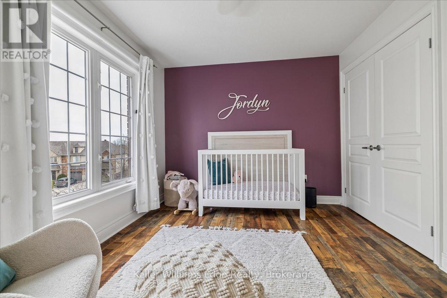
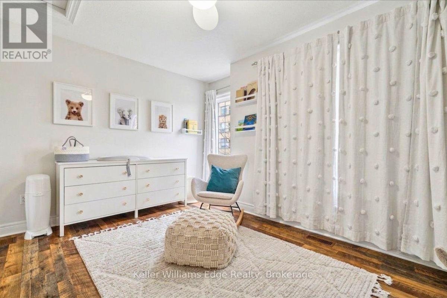
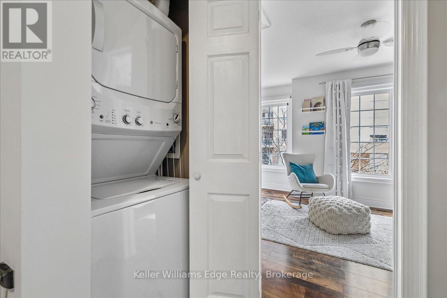
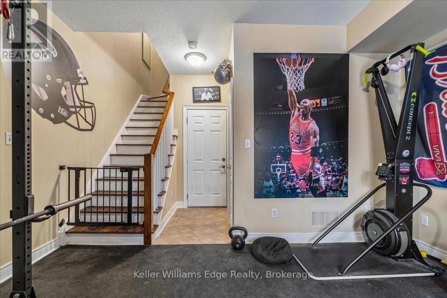
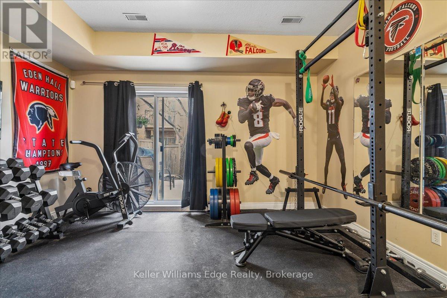
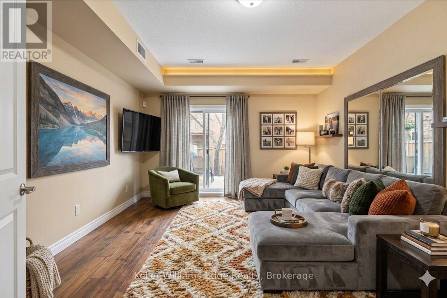
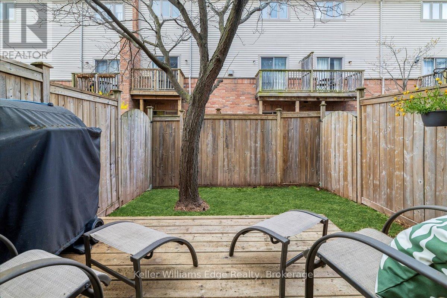
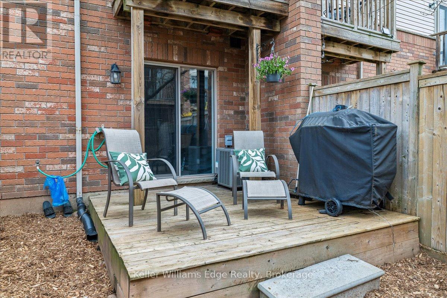
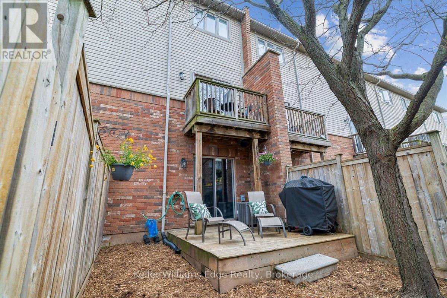
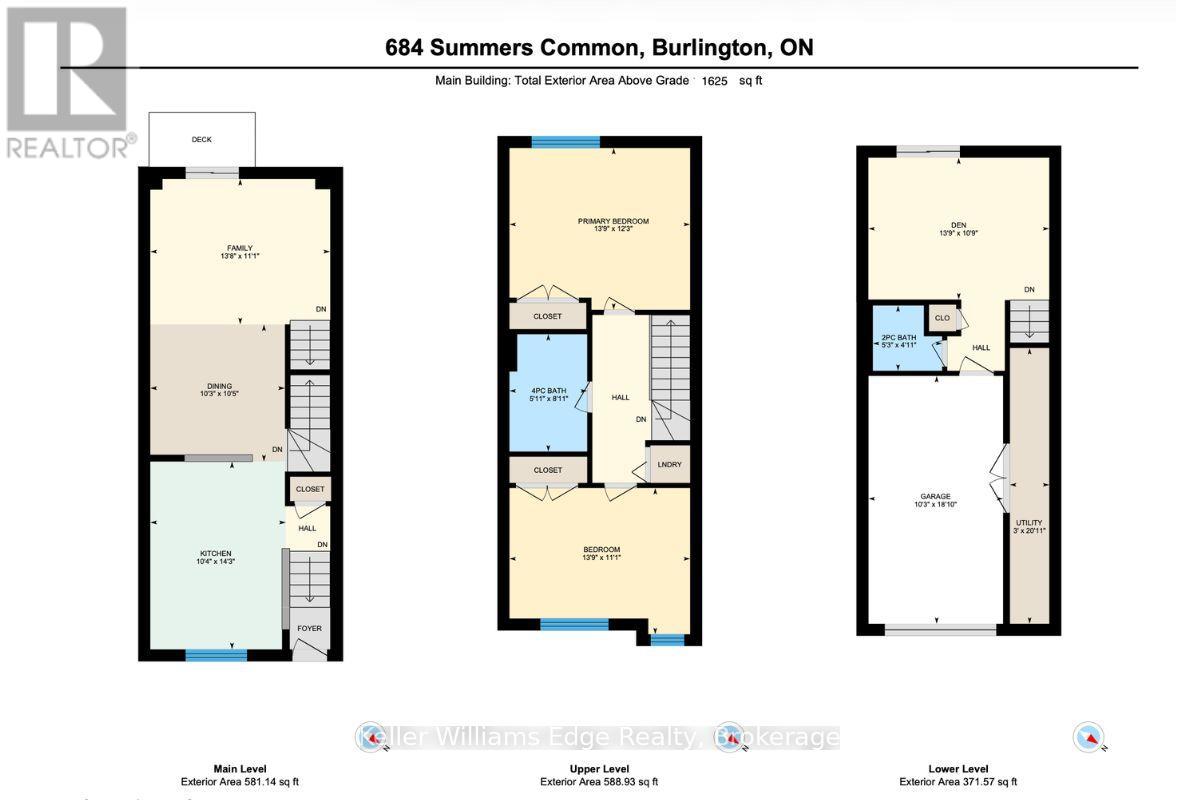
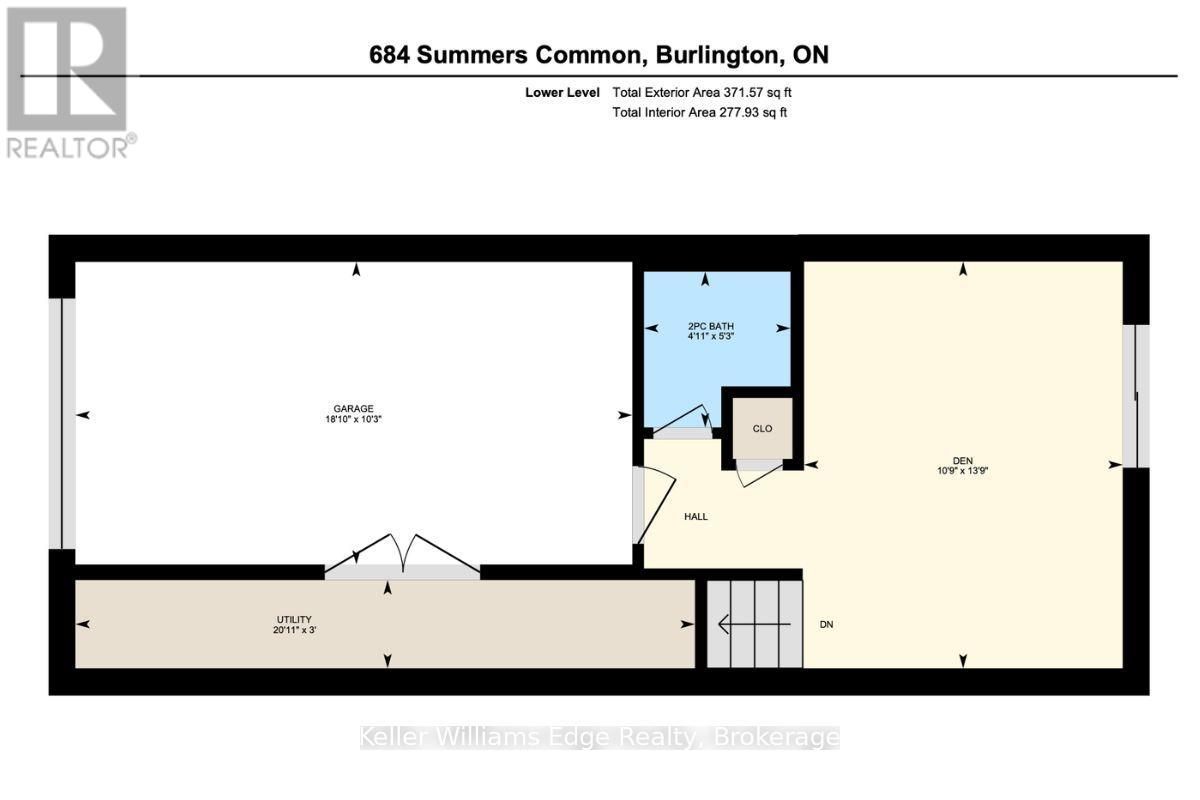
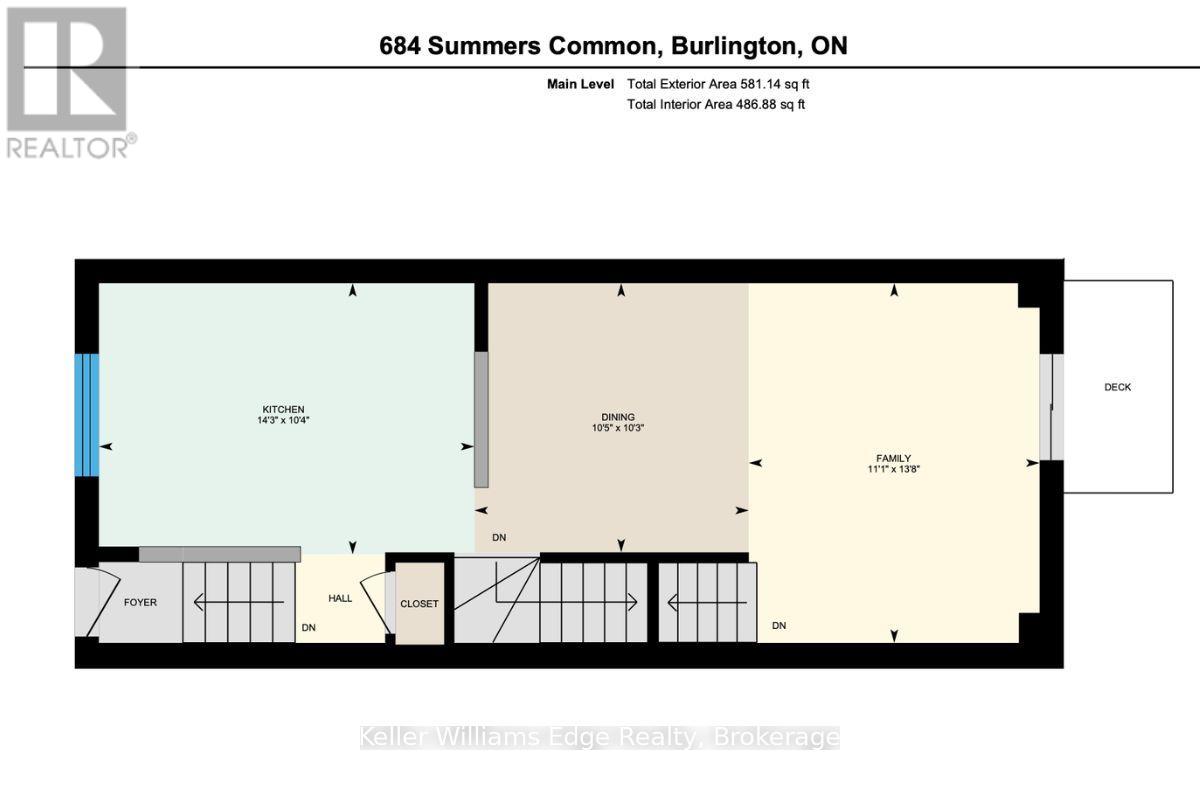
Bright & Spacious 2-Bed, 2-Bath 1625 sq ft Freehold Townhome in a Prime South Burlington Location! Welcome to this well-appointed 3-storey freehold townhome offering the perfect blend of comfort, functionality, and unbeatable access to nature and amenities. Featuring soaring 9-foot ceilings across the lower two floors, this home feels open and airy from the moment you walk in. The ground level offers a versatile space with a walk-out to your own fully fenced, private backyard retreat - ideal for entertaining, pets, or simply unwinding outdoors. Head up to the main level and enjoy your own private balcony walk-out, perfect for morning coffee or evening relaxation. Smart home features include a Nest Thermostat and Nest Protect Smoke Alarm for added comfort and peace of mind. On the upper level the in-suite stackable washer/dryer (2025) adds everyday convenience, and with a single garage plus private driveway, you have parking for two vehicles. Location is where this home truly shines! The Centennial bike path runs directly behind the complex, connecting you to Sheldon Park and the Lakeshore. A short stroll down Fairview brings you to the Appleby GO Station (3 min drive!), making commuting a breeze. Families will love the nearby playgrounds, four large soccer fields, baseball diamonds, and scenic forest paths - all just minutes away on foot. Roof replaced in 2018. New A/C 2026. A fantastic opportunity for first-time buyers, downsizers, or savvy investors. Don't miss this one! (id:50964)
Property Details
| MLS® Number | W13170200 |
| Property Type | Single Family |
| Community Name | Appleby |
| Amenities Near By | Park, Public Transit, Schools |
| Community Features | School Bus |
| Easement | Sub Division Covenants |
| Equipment Type | Water Heater |
| Parking Space Total | 2 |
| Rental Equipment Type | Water Heater |
| Structure | Deck |
Building
| Bathroom Total | 2 |
| Bedrooms Above Ground | 2 |
| Bedrooms Total | 2 |
| Age | 16 To 30 Years |
| Appliances | Garage Door Opener Remote(s), Water Heater - Tankless, Dishwasher, Dryer, Garage Door Opener, Microwave, Stove, Washer, Refrigerator |
| Basement Development | Finished |
| Basement Features | Walk Out |
| Basement Type | N/a, N/a (finished) |
| Construction Style Attachment | Attached |
| Cooling Type | Central Air Conditioning |
| Exterior Finish | Brick |
| Fire Protection | Smoke Detectors |
| Foundation Type | Poured Concrete |
| Half Bath Total | 1 |
| Heating Fuel | Natural Gas |
| Heating Type | Forced Air |
| Stories Total | 3 |
| Size Interior | 1,500 - 2,000 Ft2 |
| Type | Row / Townhouse |
| Utility Water | Municipal Water |
Parking
| Attached Garage | |
| Garage |
Land
| Acreage | No |
| Land Amenities | Park, Public Transit, Schools |
| Sewer | Sanitary Sewer |
| Size Depth | 78 Ft ,6 In |
| Size Frontage | 14 Ft ,9 In |
| Size Irregular | 14.8 X 78.5 Ft |
| Size Total Text | 14.8 X 78.5 Ft|under 1/2 Acre |
| Zoning Description | Mxg-345 |
Rooms
| Level | Type | Length | Width | Dimensions |
|---|---|---|---|---|
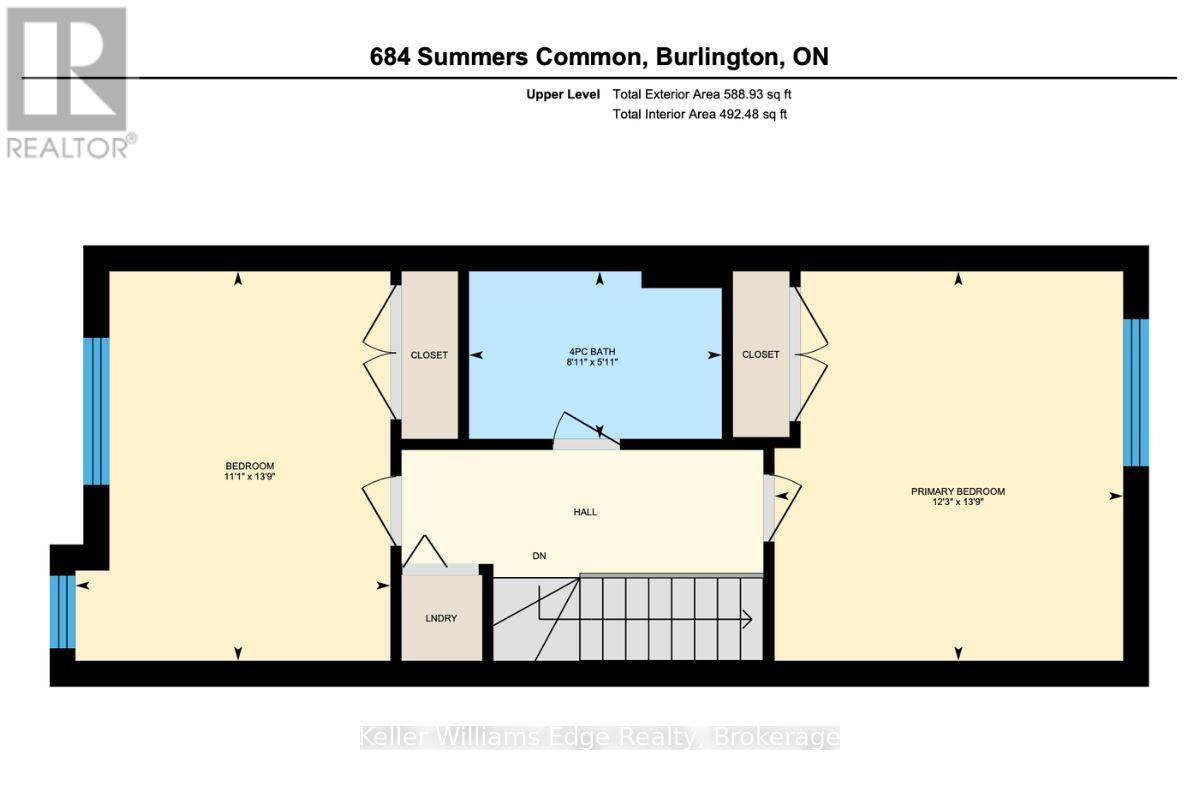
| Second Level | Primary Bedroom | 4.22 m | 3.73 m | 4.22 m x 3.73 m |
| Second Level | Bedroom | 3.94 m | 3.4 m | 3.94 m x 3.4 m |
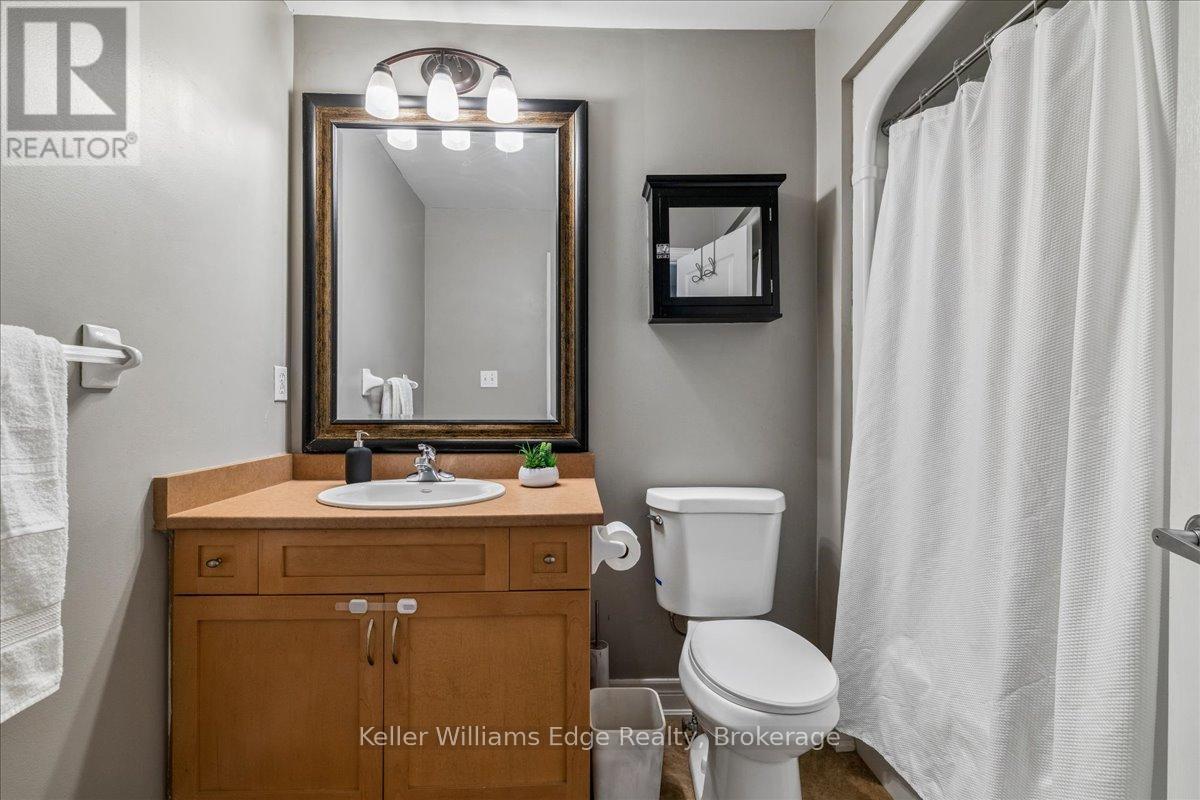
| Second Level | Bathroom | 1.78 m | 2.64 m | 1.78 m x 2.64 m |
| Lower Level | Family Room | 3.33 m | 4.22 m | 3.33 m x 4.22 m |
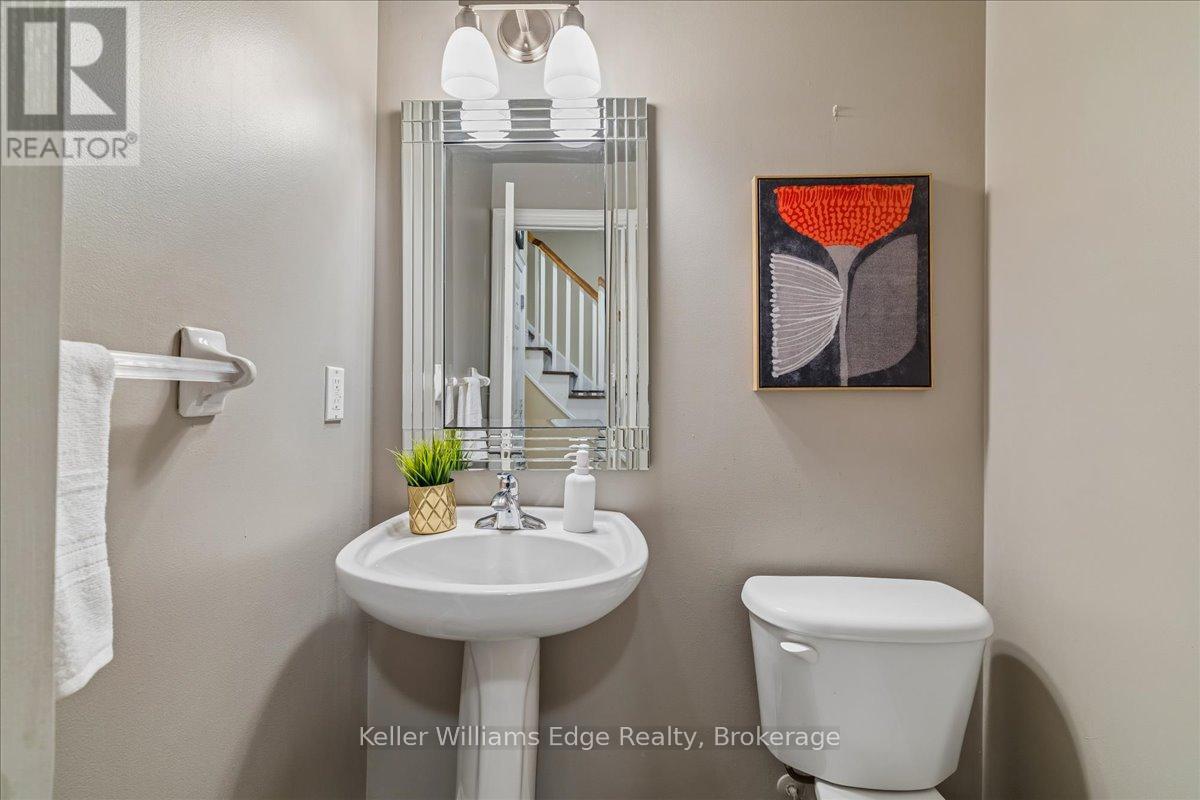
| Lower Level | Bathroom | 1.5 m | 1.57 m | 1.5 m x 1.57 m |
| Main Level | Living Room | 4.166 m | 3.378 m | 4.166 m x 3.378 m |
| Main Level | Dining Room | 3.05 m | 3.15 m | 3.05 m x 3.15 m |
| Main Level | Kitchen | 4.25 m | 3.28 m | 4.25 m x 3.28 m |
https://www.realtor.ca/real-estate/29800427/684-summers-common-burlington-appleby-appleby
Contact Us
Contact us for more information



The trademarks REALTOR®, REALTORS®, and the REALTOR® logo are controlled by The Canadian Real Estate Association (CREA) and identify real estate professionals who are members of CREA. The trademarks MLS®, Multiple Listing Service® and the associated logos are owned by The Canadian Real Estate Association (CREA) and identify the quality of services provided by real estate professionals who are members of CREA. The trademark DDF® is owned by The Canadian Real Estate Association (CREA) and identifies CREA's Data Distribution Facility (DDF®)
July 06 2026 11:34:22
The Oakville Milton & District Real Estate Board
Keller Williams Edge Realty