The Sullivan Team
  • Our Listings
    • Current Listings
    • MLS Listings
    • Luxury Listings
    • Properties Sold
  • Neighbourhoods
    • Burlington, Ontario
    • Hamilton, Ontario
    • Oakville, Ontario
  • Blog
  • Videos
  • Calculators
    • Affordability Calculator
    • Mortgage Calculator
    • Land Transfer Tax Calculator
    • What Is My Home Worth?
  • Our Team
  • Testimonials
  • Contact
The Sullivan Team

  • Our Listings
    • Current Listings
    • MLS Listings
    • Luxury Listings
    • Properties Sold
  • Neighbourhoods
    • Burlington, Ontario
    • Hamilton, Ontario
    • Oakville, Ontario
  • Blog
  • Videos
  • Calculators
    • Affordability Calculator
    • Mortgage Calculator
    • Land Transfer Tax Calculator
    • What Is My Home Worth?
  • Our Team
  • Testimonials
  • Contact
The Sullivan Team

  • Our Listings
    • Current Listings
    • MLS Listings
    • Luxury Listings
    • Properties Sold
  • Neighbourhoods
    • Burlington, Ontario
    • Hamilton, Ontario
    • Oakville, Ontario
  • Blog
  • Videos
  • Calculators
    • Affordability Calculator
    • Mortgage Calculator
    • Land Transfer Tax Calculator
    • What Is My Home Worth?
  • Our Team
  • Testimonials
  • Contact
  • « Go back

6845 Wilinger Street Niagara Falls, Ontario L2J 2B5
view favourites
  • 6845 Wilinger Street, Niagara Falls, Ontario  L2J 2B5 - Photo 1 - X12896154
  • 6845 Wilinger Street, Niagara Falls, Ontario  L2J 2B5 - Photo 2 - X12896154
  • 6845 Wilinger Street, Niagara Falls, Ontario  L2J 2B5 - Photo 3 - X12896154
  • 6845 Wilinger Street, Niagara Falls, Ontario  L2J 2B5 - Photo 4 - X12896154
  • 6845 Wilinger Street, Niagara Falls, Ontario  L2J 2B5 - Photo 5 - X12896154
  • 6845 Wilinger Street, Niagara Falls, Ontario  L2J 2B5 - Photo 6 - X12896154
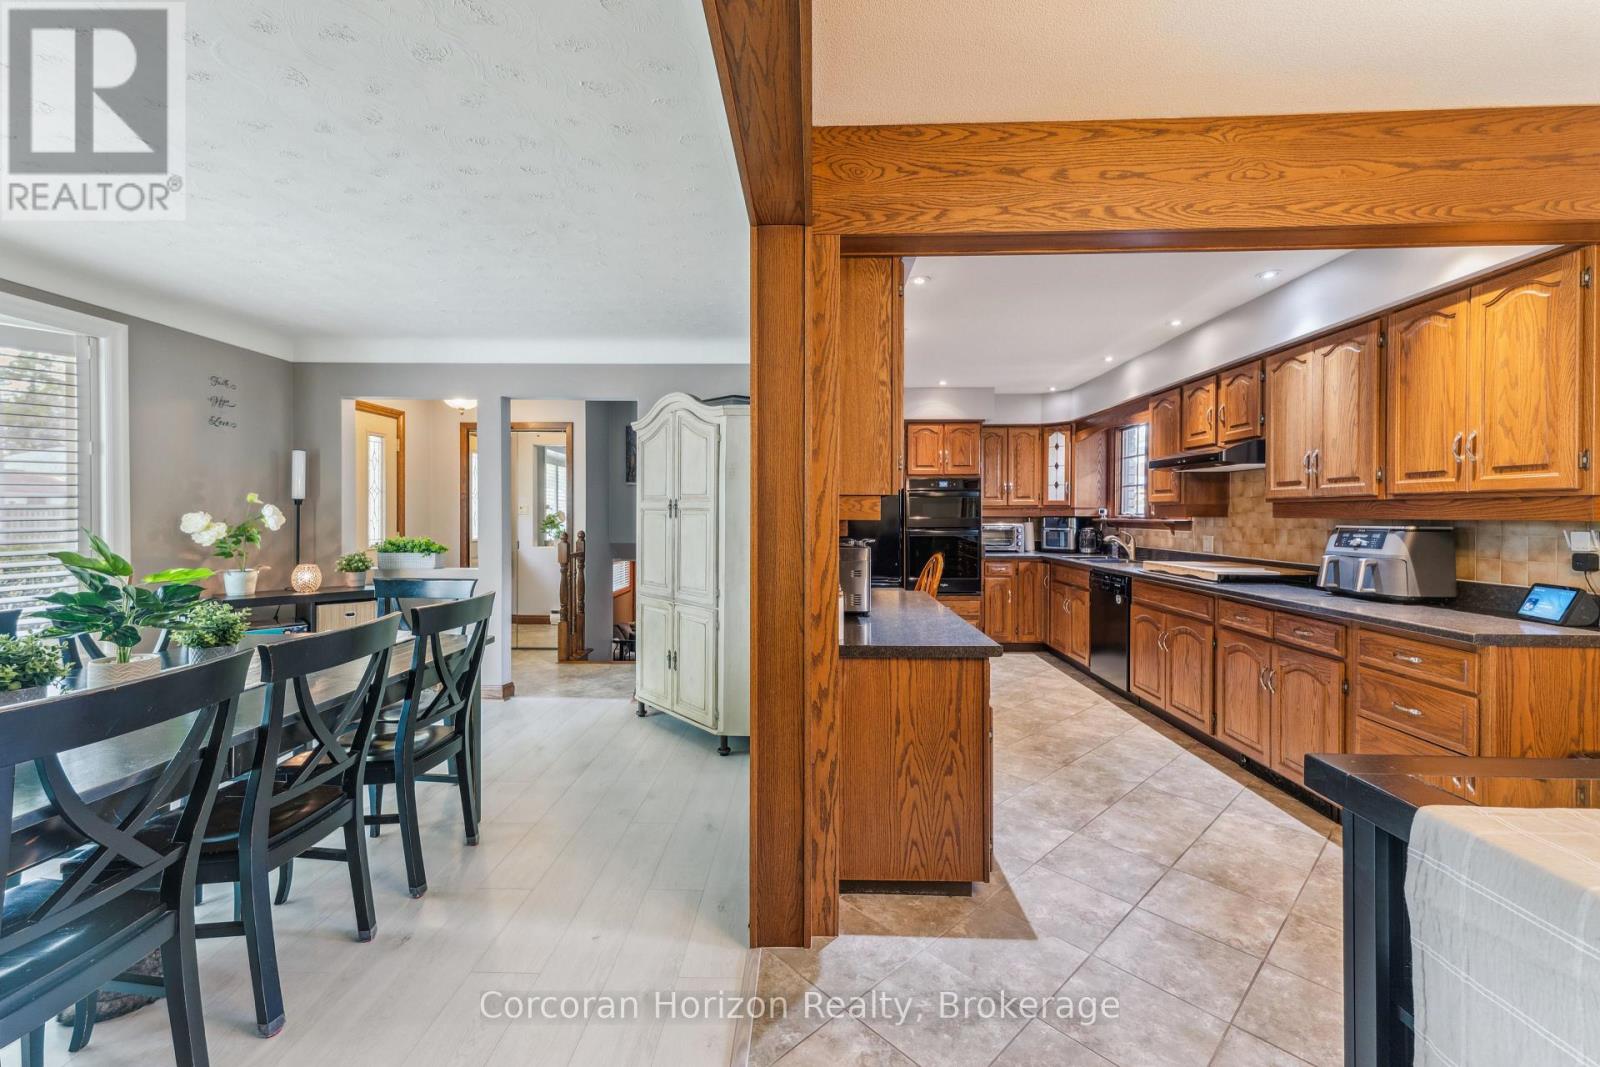
  • 6845 Wilinger Street, Niagara Falls, Ontario  L2J 2B5 - Photo 7 - X12896154
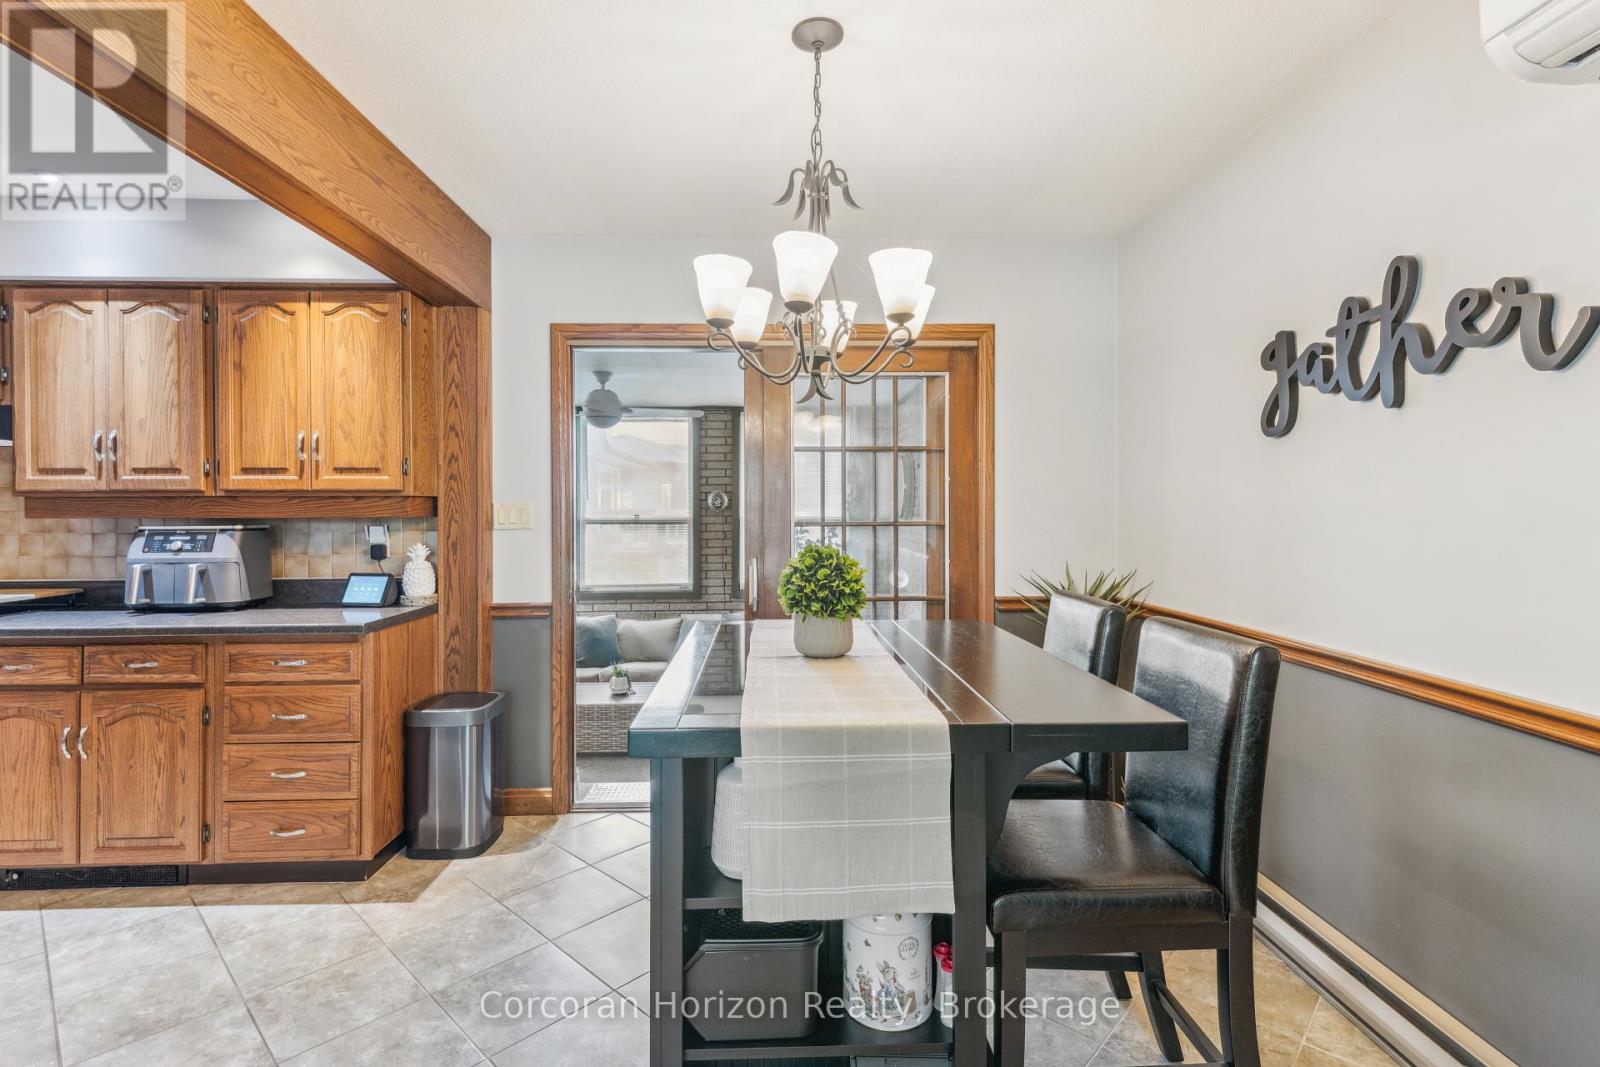
  • 6845 Wilinger Street, Niagara Falls, Ontario  L2J 2B5 - Photo 8 - X12896154
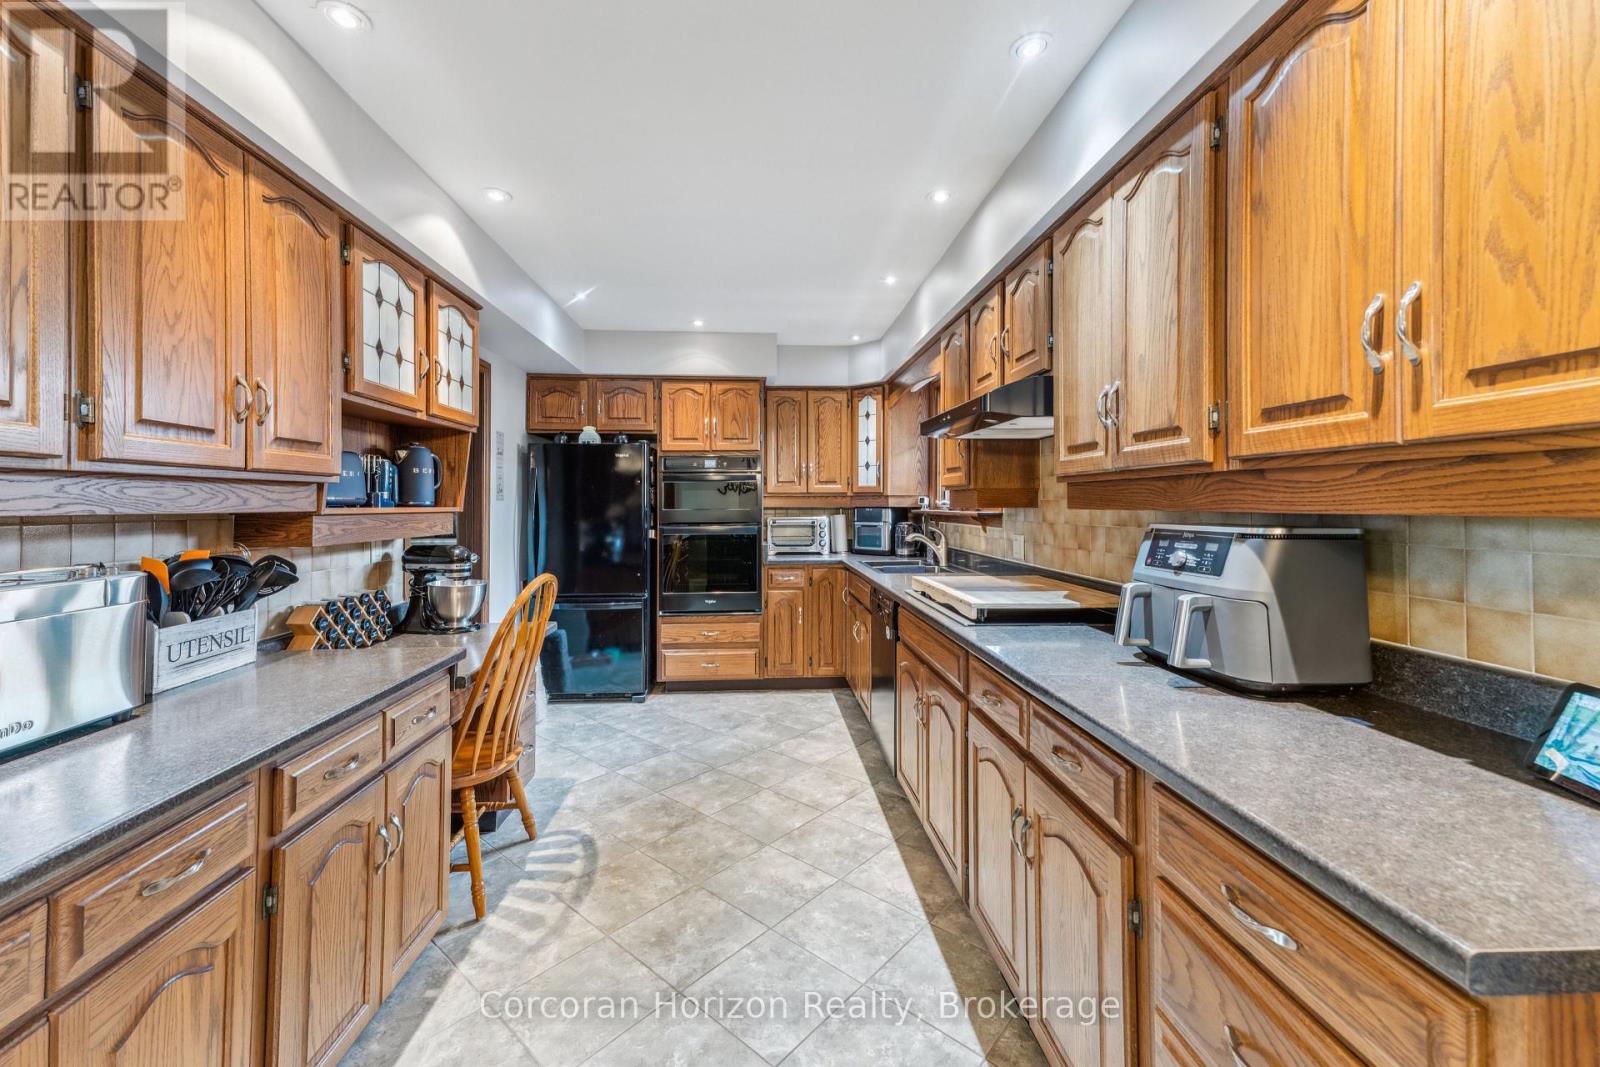
  • 6845 Wilinger Street, Niagara Falls, Ontario  L2J 2B5 - Photo 9 - X12896154
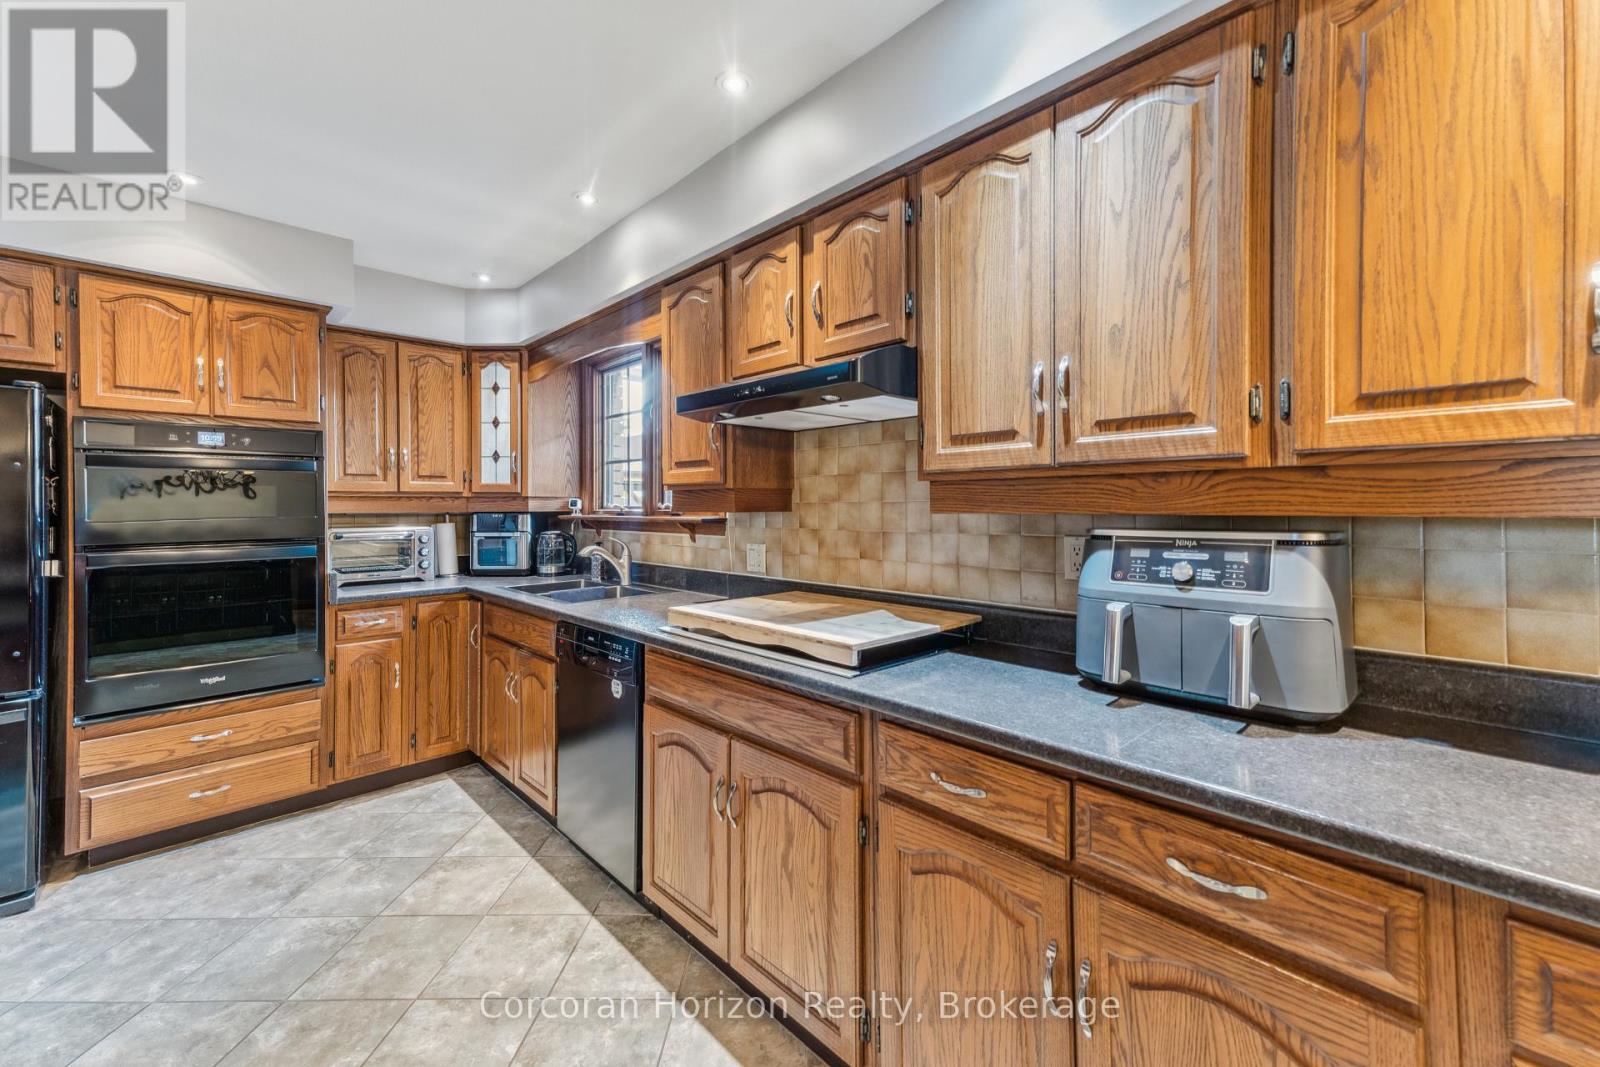
  • 6845 Wilinger Street, Niagara Falls, Ontario  L2J 2B5 - Photo 10 - X12896154
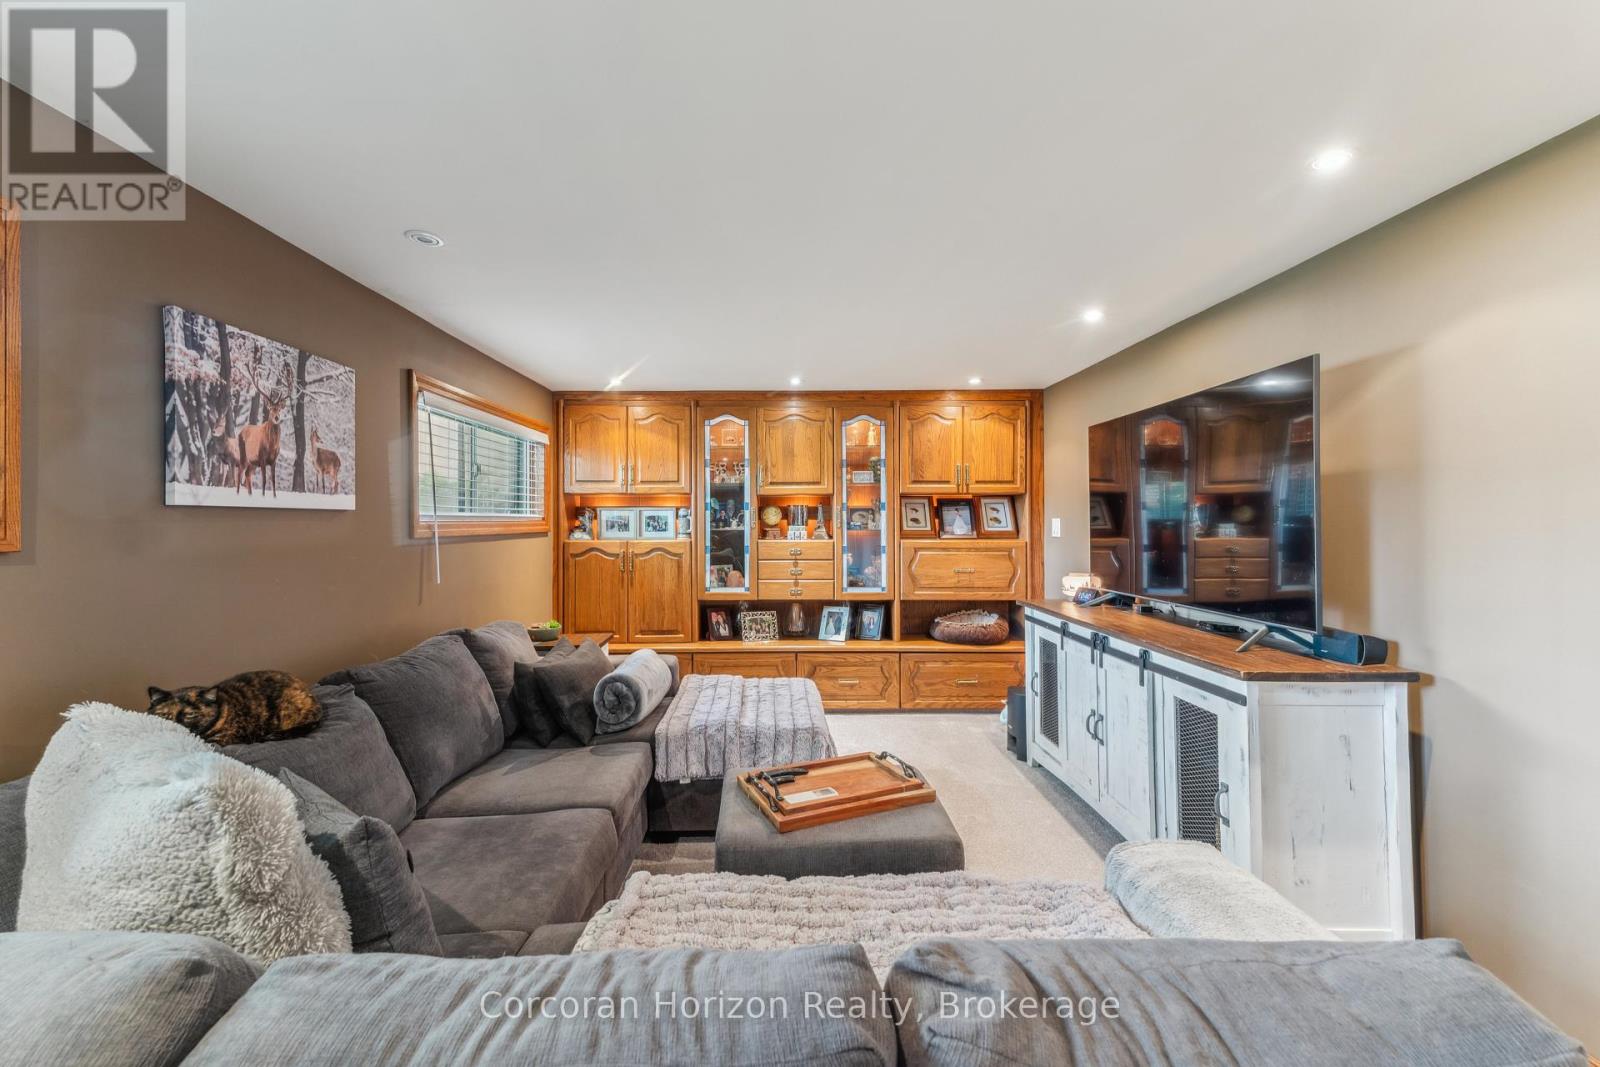
  • 6845 Wilinger Street, Niagara Falls, Ontario  L2J 2B5 - Photo 11 - X12896154
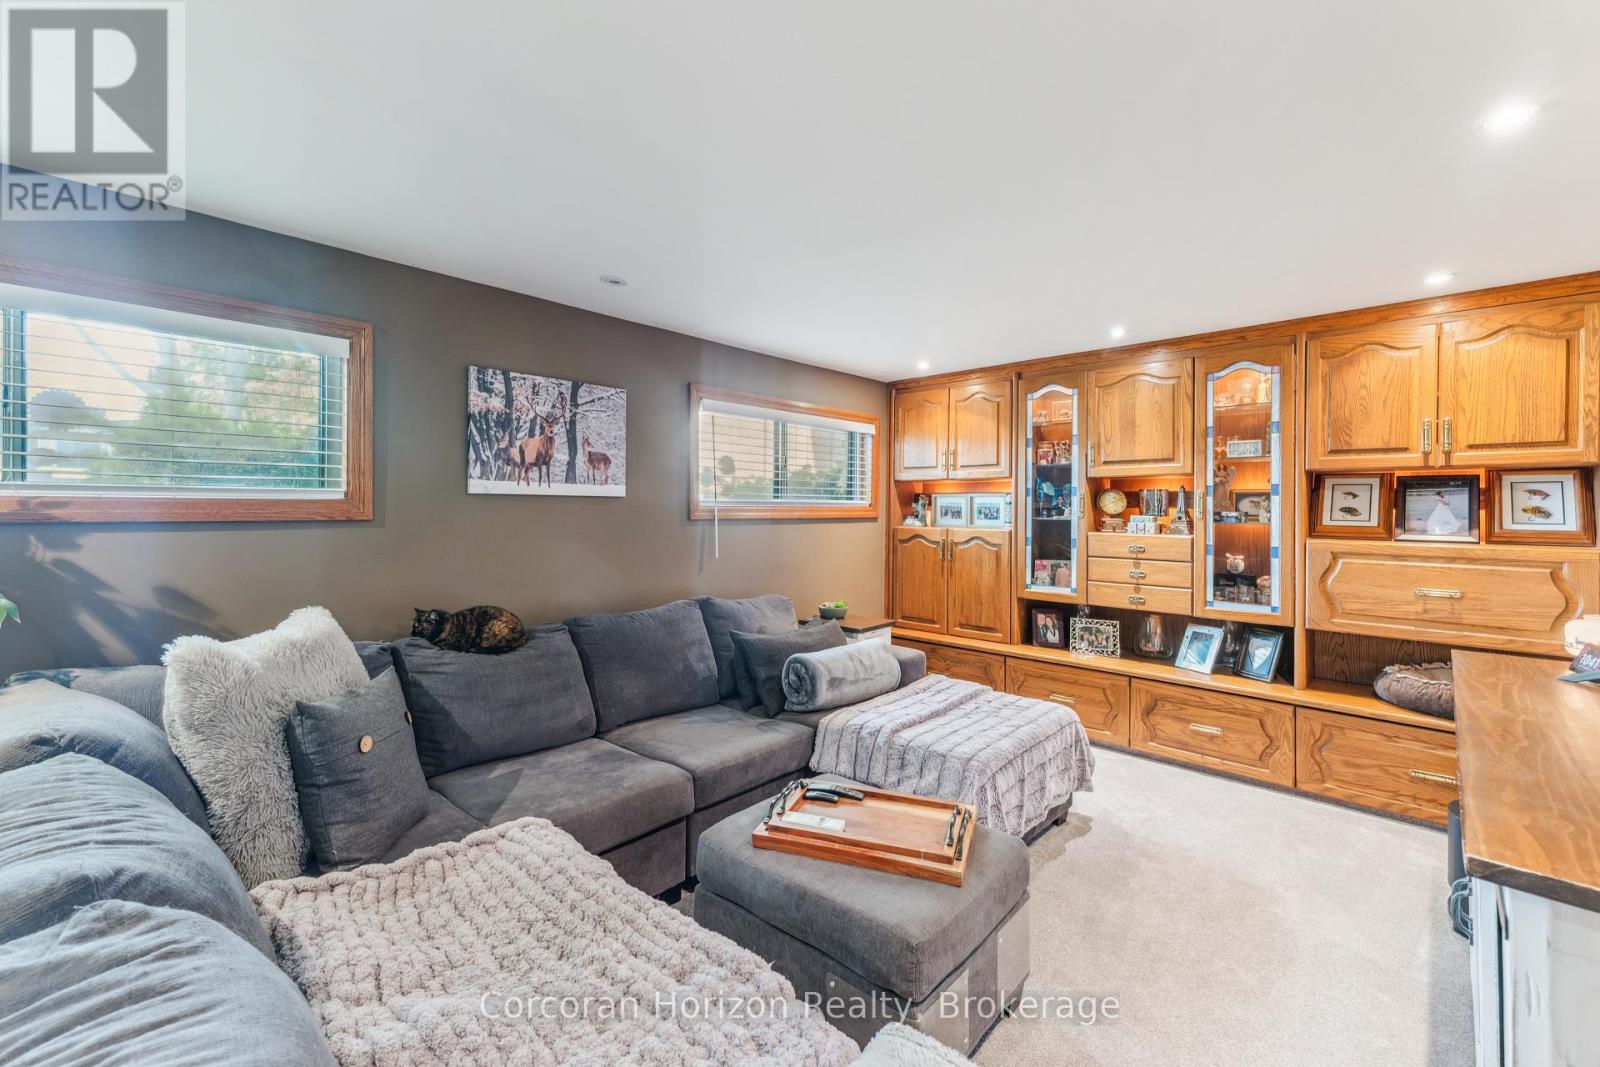
  • 6845 Wilinger Street, Niagara Falls, Ontario  L2J 2B5 - Photo 12 - X12896154
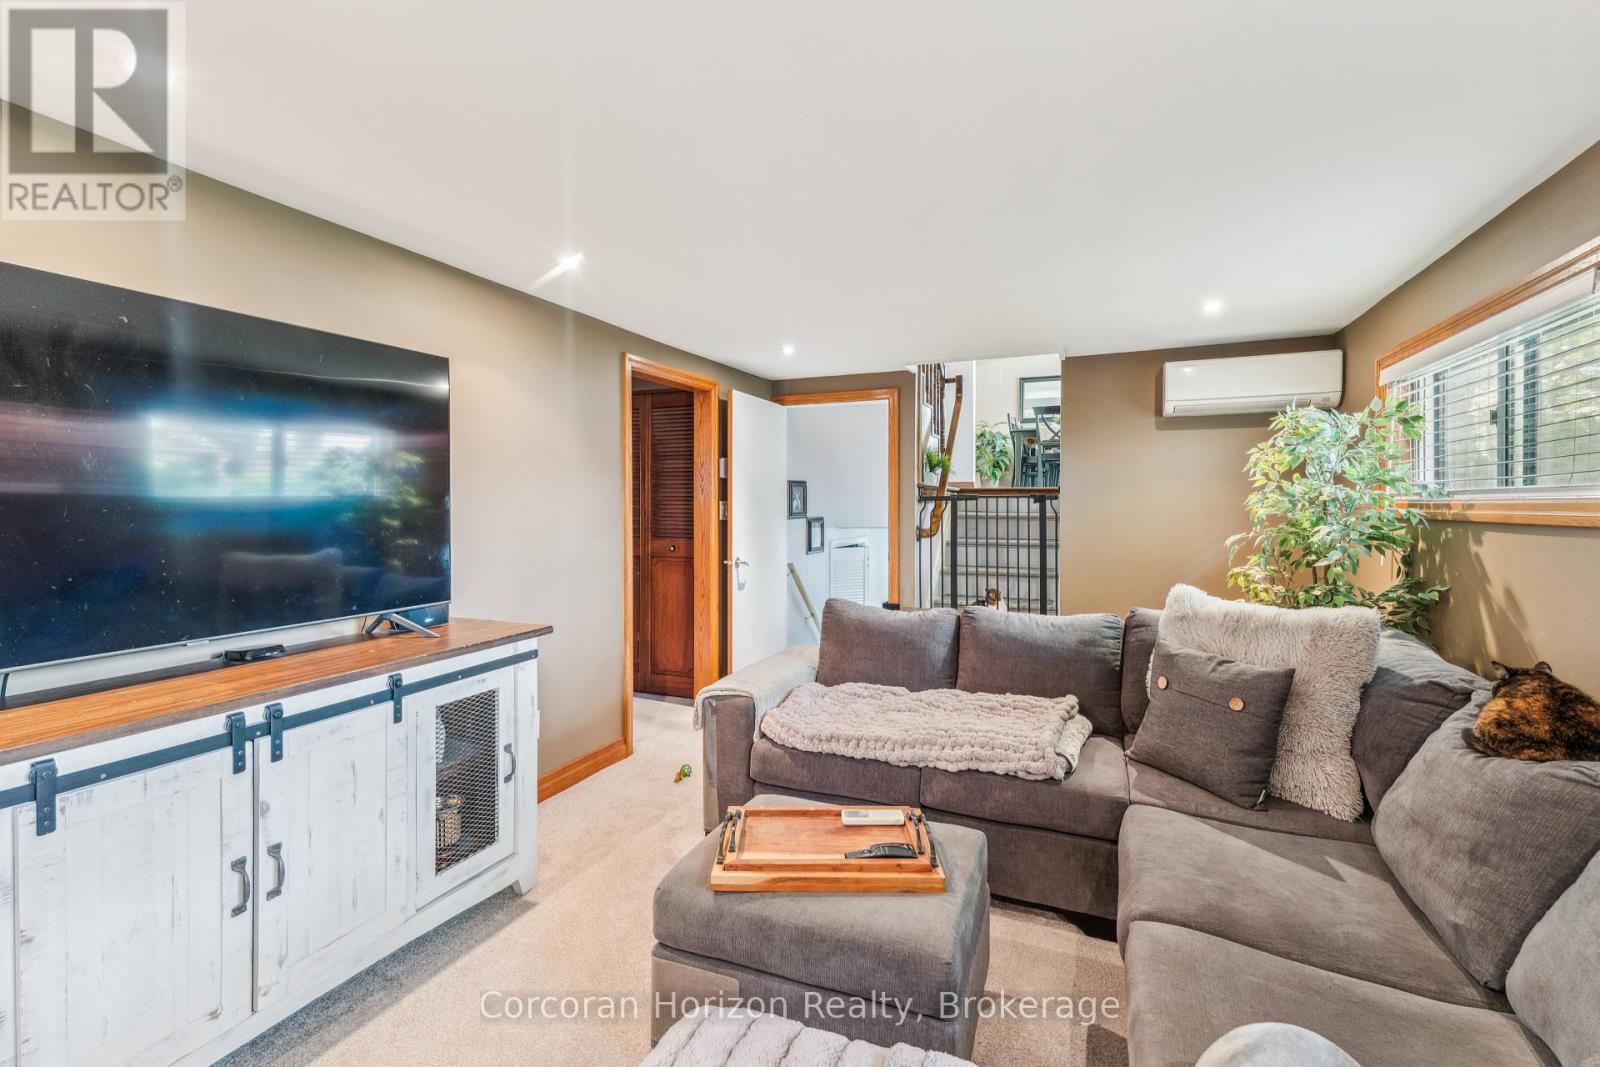
  • 6845 Wilinger Street, Niagara Falls, Ontario  L2J 2B5 - Photo 13 - X12896154
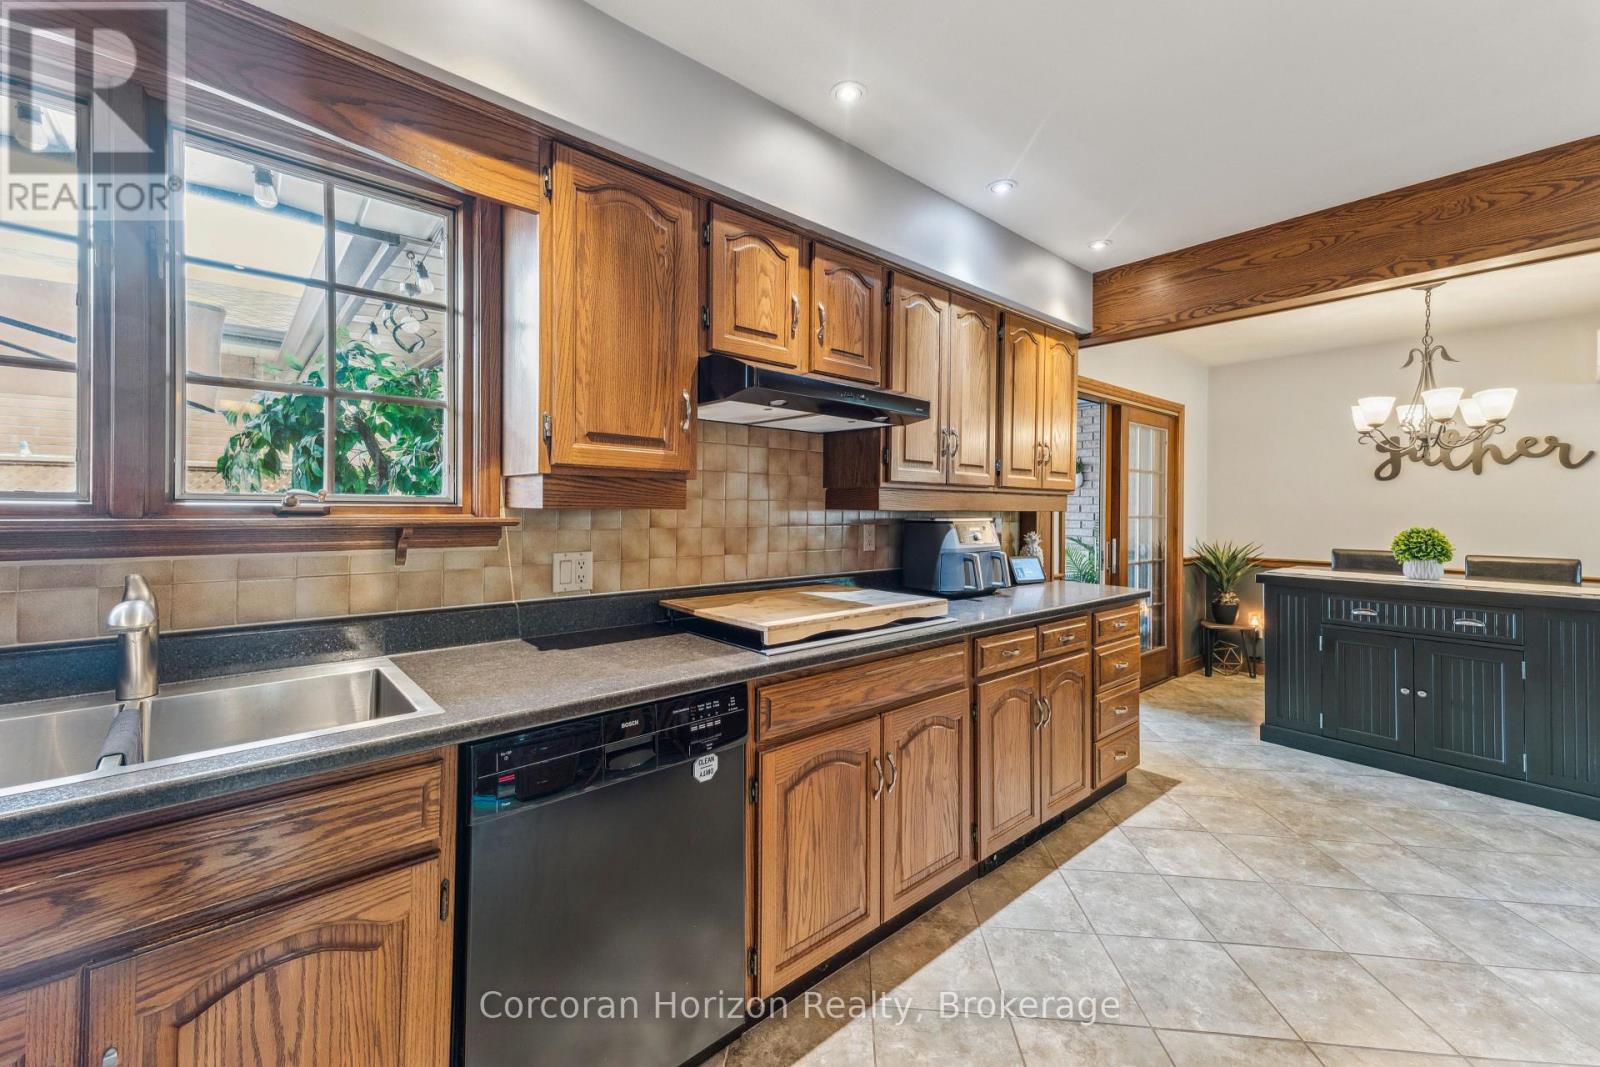
  • 6845 Wilinger Street, Niagara Falls, Ontario  L2J 2B5 - Photo 14 - X12896154
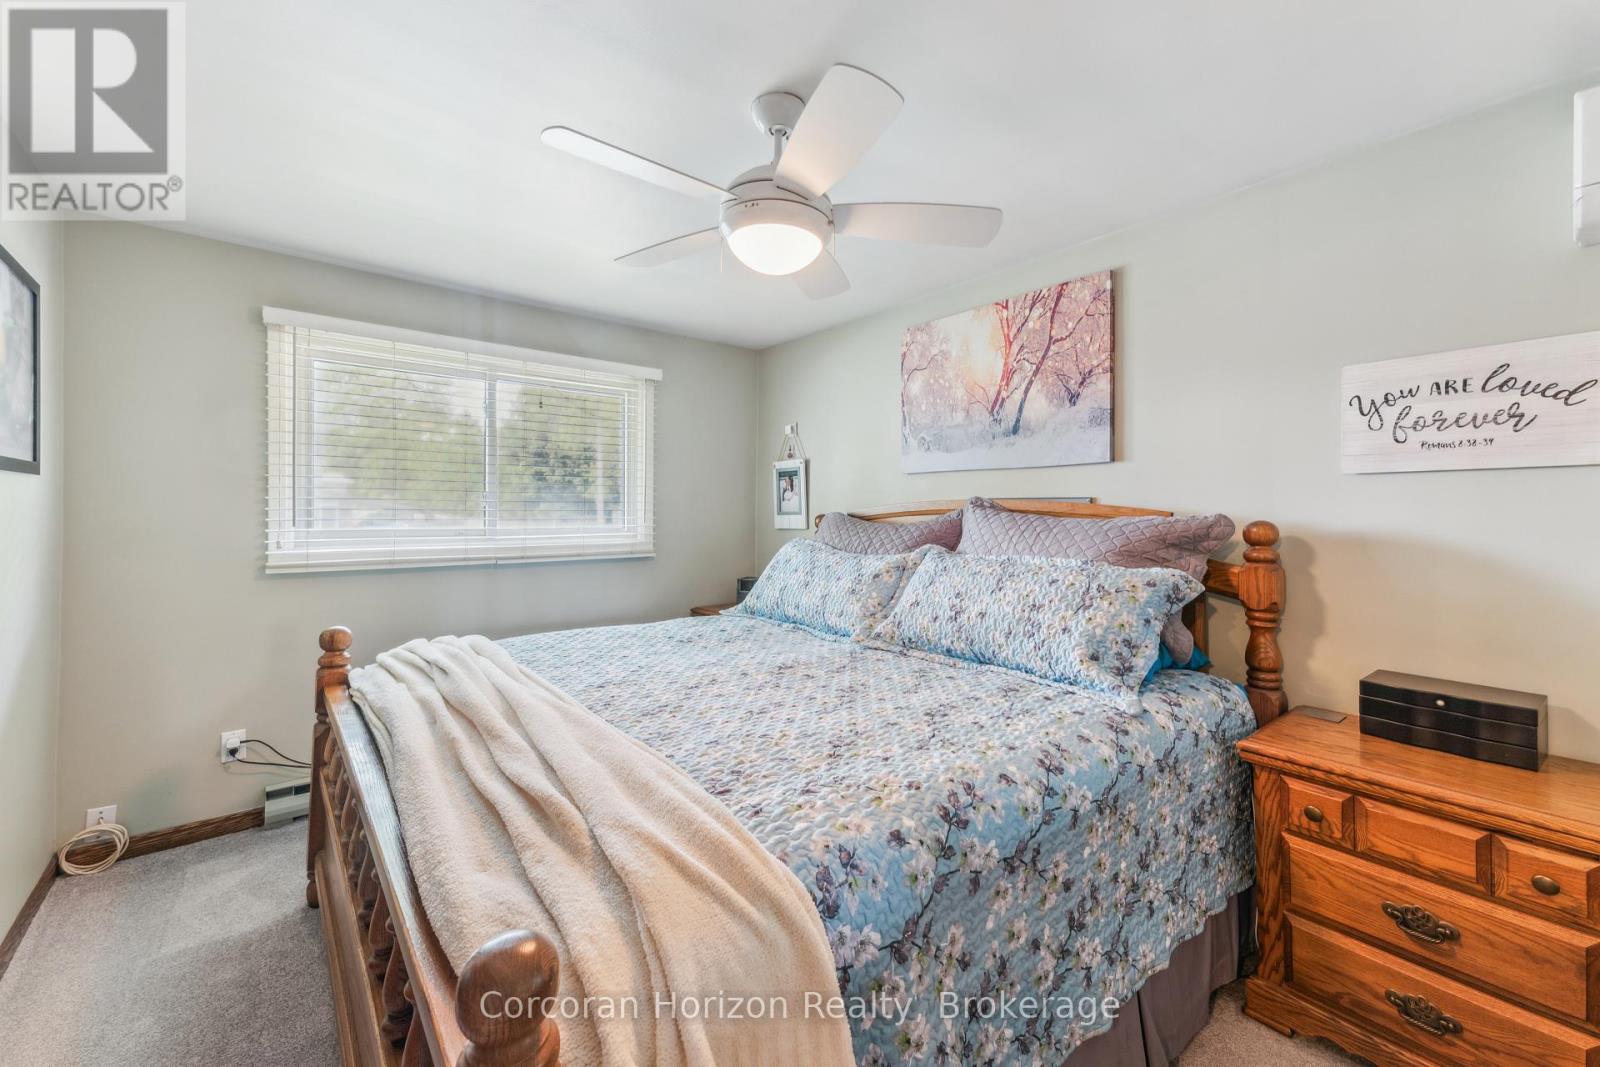
  • 6845 Wilinger Street, Niagara Falls, Ontario  L2J 2B5 - Photo 15 - X12896154
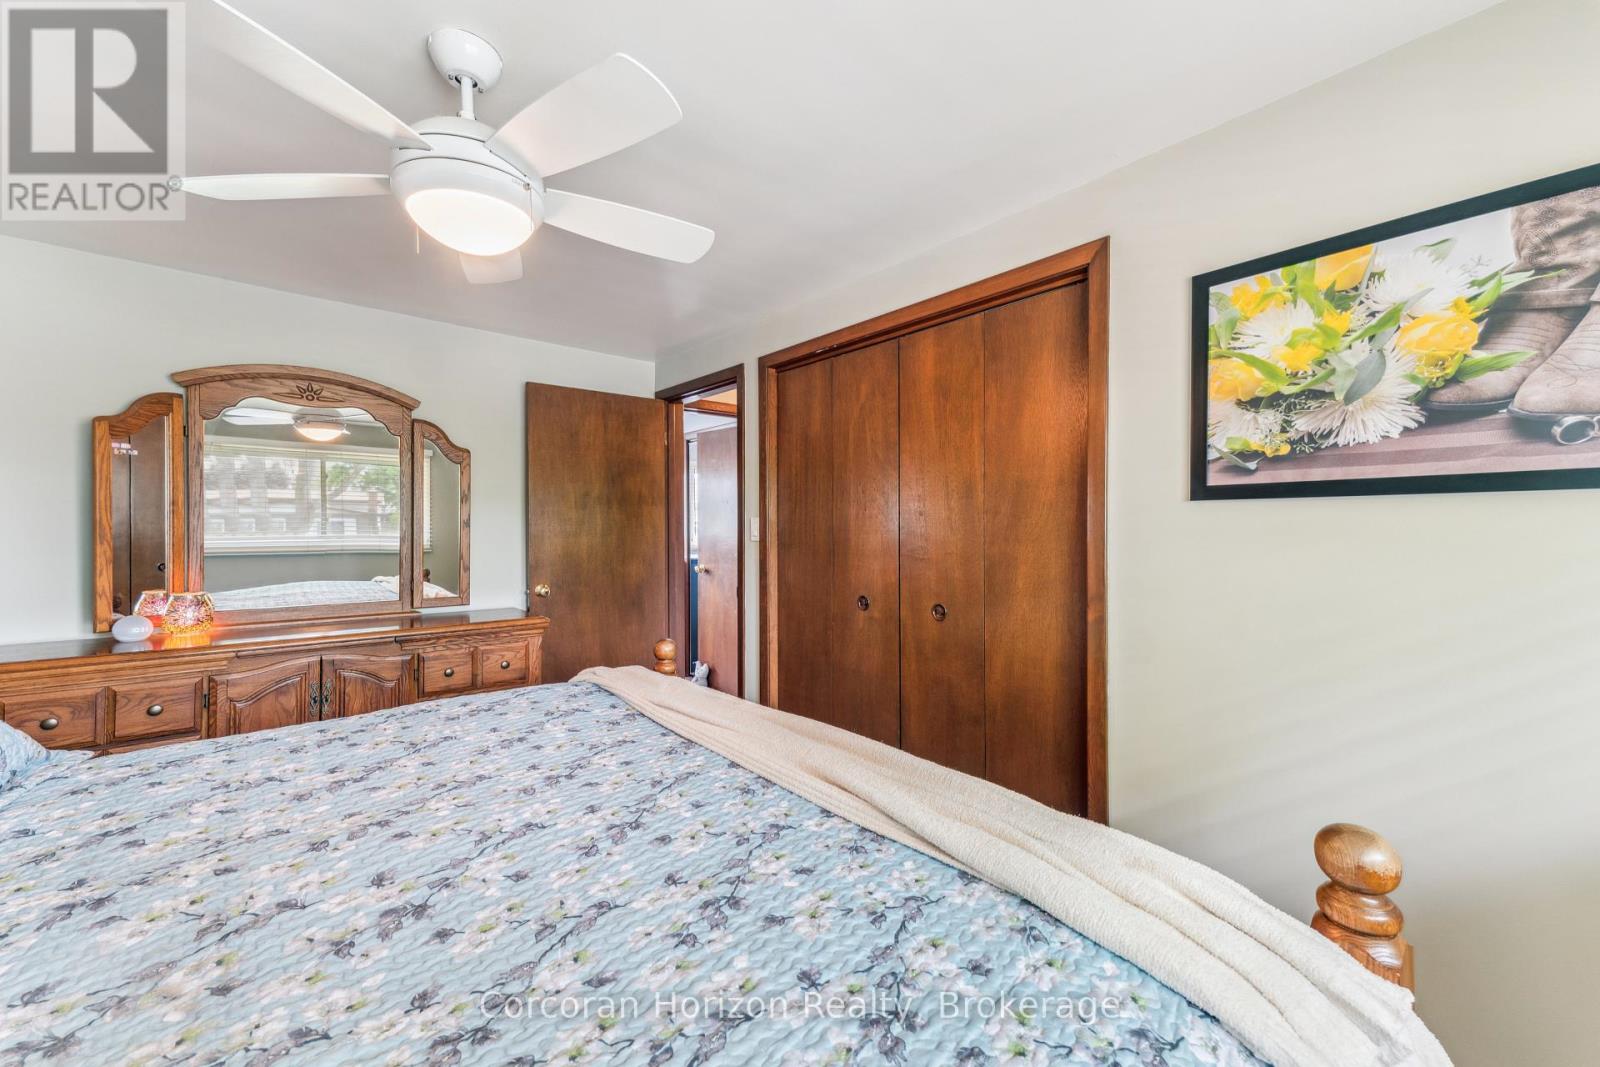
  • 6845 Wilinger Street, Niagara Falls, Ontario  L2J 2B5 - Photo 16 - X12896154
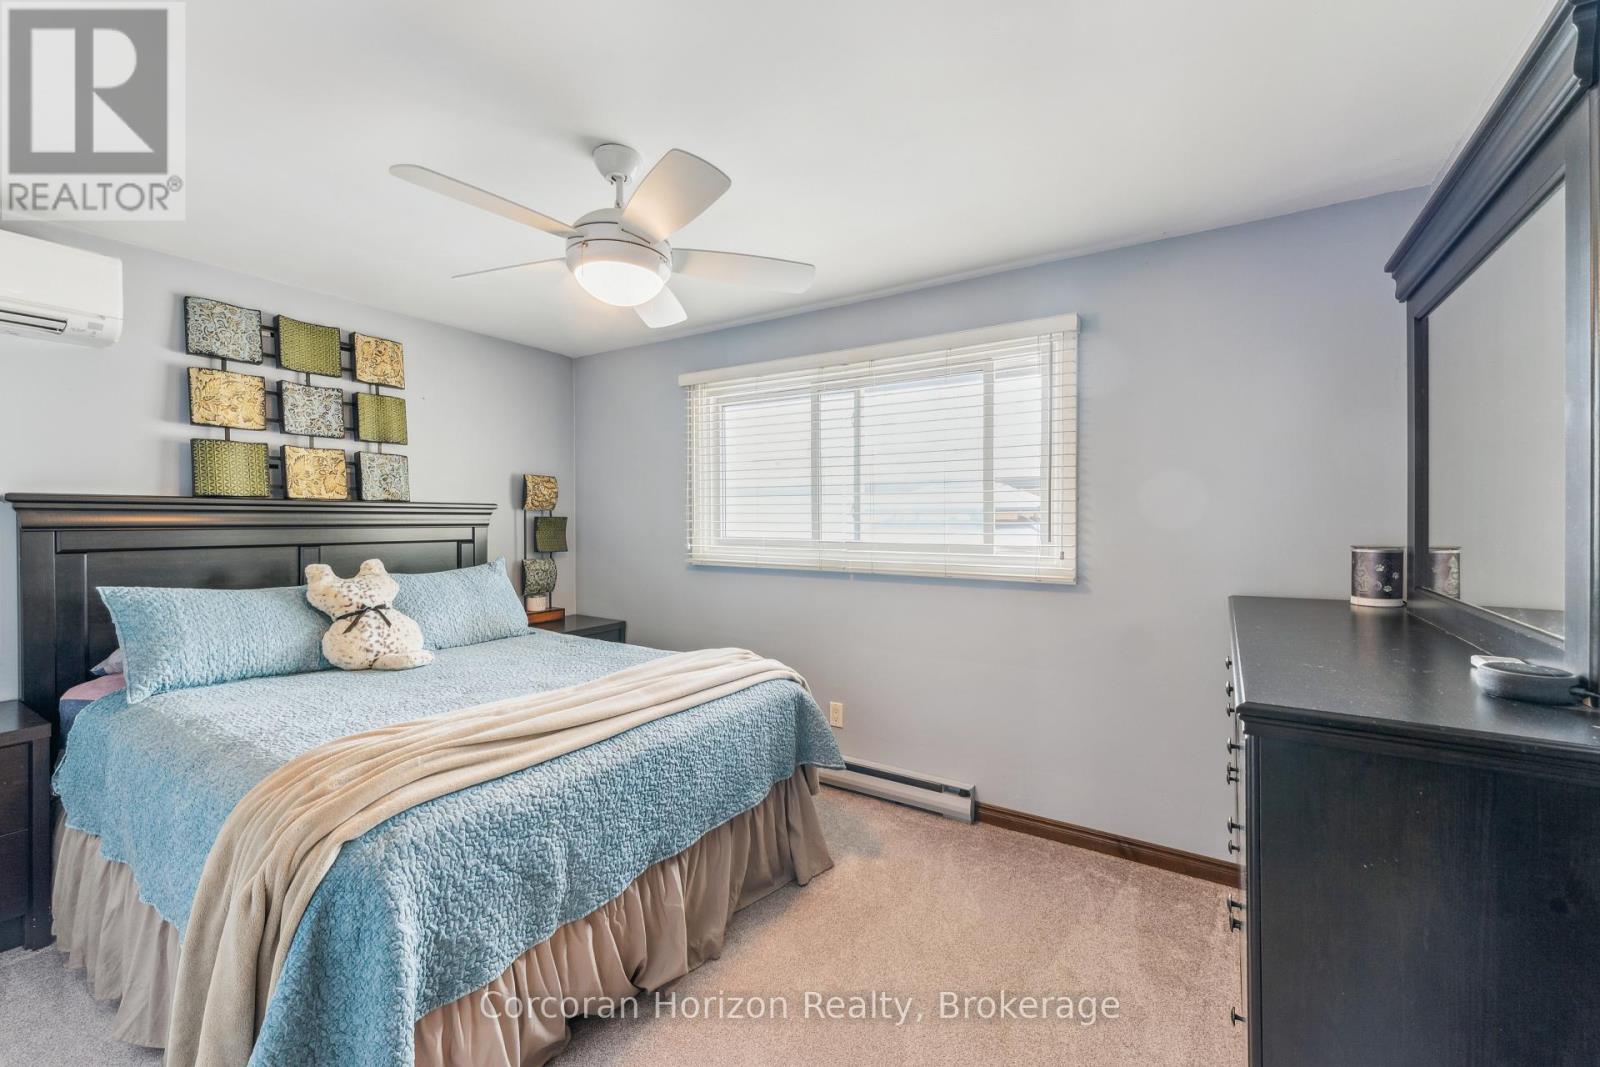
  • 6845 Wilinger Street, Niagara Falls, Ontario  L2J 2B5 - Photo 17 - X12896154
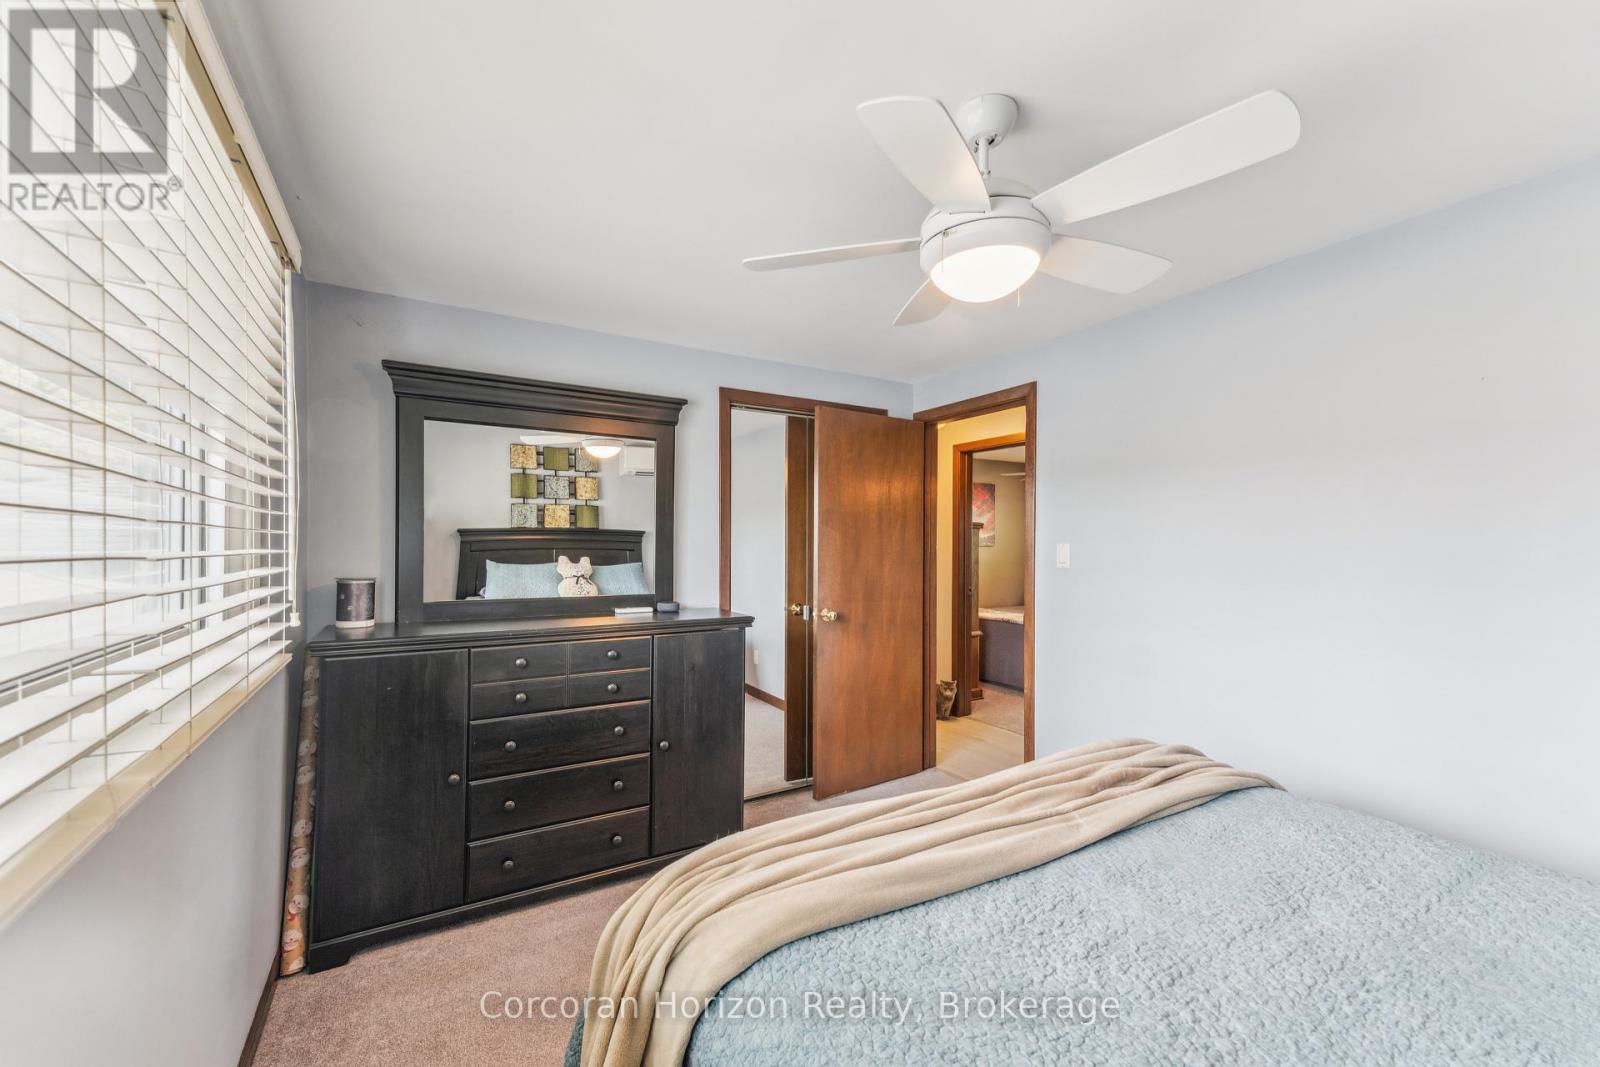
  • 6845 Wilinger Street, Niagara Falls, Ontario  L2J 2B5 - Photo 18 - X12896154
  • 6845 Wilinger Street, Niagara Falls, Ontario  L2J 2B5 - Photo 19 - X12896154
  • 6845 Wilinger Street, Niagara Falls, Ontario  L2J 2B5 - Photo 20 - X12896154
  • 6845 Wilinger Street, Niagara Falls, Ontario  L2J 2B5 - Photo 21 - X12896154
  • 6845 Wilinger Street, Niagara Falls, Ontario  L2J 2B5 - Photo 22 - X12896154
  • 6845 Wilinger Street, Niagara Falls, Ontario  L2J 2B5 - Photo 23 - X12896154
  • 6845 Wilinger Street, Niagara Falls, Ontario  L2J 2B5 - Photo 24 - X12896154
  • 6845 Wilinger Street, Niagara Falls, Ontario  L2J 2B5 - Photo 25 - X12896154
  • 6845 Wilinger Street, Niagara Falls, Ontario  L2J 2B5 - Photo 26 - X12896154
  • 6845 Wilinger Street, Niagara Falls, Ontario  L2J 2B5 - Photo 27 - X12896154
  • 6845 Wilinger Street, Niagara Falls, Ontario  L2J 2B5 - Photo 28 - X12896154
  • 6845 Wilinger Street, Niagara Falls, Ontario  L2J 2B5 - Photo 29 - X12896154
  • 6845 Wilinger Street, Niagara Falls, Ontario  L2J 2B5 - Photo 30 - X12896154
  • 6845 Wilinger Street, Niagara Falls, Ontario  L2J 2B5 - Photo 31 - X12896154
  • 6845 Wilinger Street, Niagara Falls, Ontario  L2J 2B5 - Photo 32 - X12896154
  • 6845 Wilinger Street, Niagara Falls, Ontario  L2J 2B5 - Photo 33 - X12896154
  • 6845 Wilinger Street, Niagara Falls, Ontario  L2J 2B5 - Photo 34 - X12896154
  • 6845 Wilinger Street, Niagara Falls, Ontario  L2J 2B5 - Photo 35 - X12896154
  • 6845 Wilinger Street, Niagara Falls, Ontario  L2J 2B5 - Photo 36 - X12896154
  • 6845 Wilinger Street, Niagara Falls, Ontario  L2J 2B5 - Photo 37 - X12896154
  • 6845 Wilinger Street, Niagara Falls, Ontario  L2J 2B5 - Photo 38 - X12896154
  • 6845 Wilinger Street, Niagara Falls, Ontario  L2J 2B5 - Photo 39 - X12896154
  • 6845 Wilinger Street, Niagara Falls, Ontario  L2J 2B5 - Photo 40 - X12896154
  • 6845 Wilinger Street, Niagara Falls, Ontario  L2J 2B5 - Photo 41 - X12896154
  • 6845 Wilinger Street, Niagara Falls, Ontario  L2J 2B5 - Photo 42 - X12896154
  • 6845 Wilinger Street, Niagara Falls, Ontario  L2J 2B5 - Photo 43 - X12896154
  • 6845 Wilinger Street, Niagara Falls, Ontario  L2J 2B5 - Photo 44 - X12896154
  • 6845 Wilinger Street, Niagara Falls, Ontario  L2J 2B5 - Photo 45 - X12896154
  • 6845 Wilinger Street, Niagara Falls, Ontario  L2J 2B5 - Photo 46 - X12896154
  • 6845 Wilinger Street, Niagara Falls, Ontario  L2J 2B5 - Photo 47 - X12896154
  • 6845 Wilinger Street, Niagara Falls, Ontario  L2J 2B5 - Photo 48 - X12896154
  • 6845 Wilinger Street, Niagara Falls, Ontario  L2J 2B5 - Photo 49 - X12896154
  • 6845 Wilinger Street, Niagara Falls, Ontario  L2J 2B5 - Photo 50 - X12896154
4 Bedroom 2 Bathroom 700 - 1,100 ft2
Inground Pool Wall Unit Baseboard Heaters

$769,900

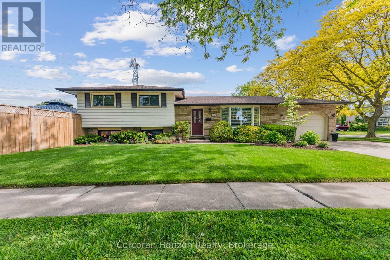
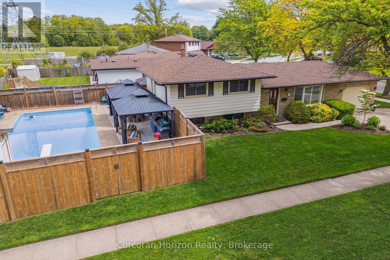
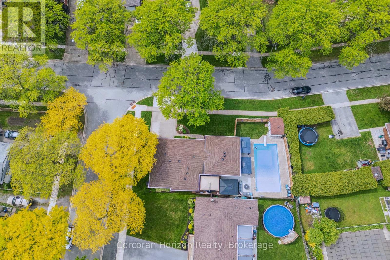
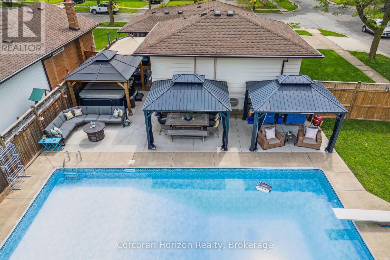
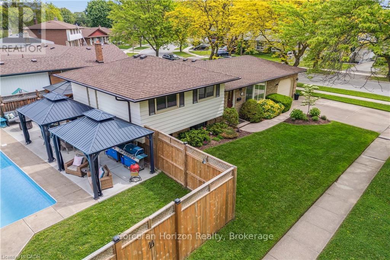
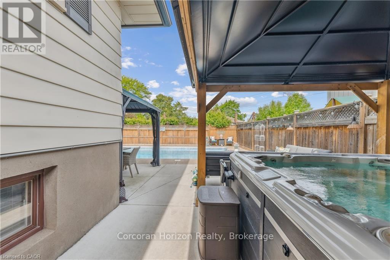
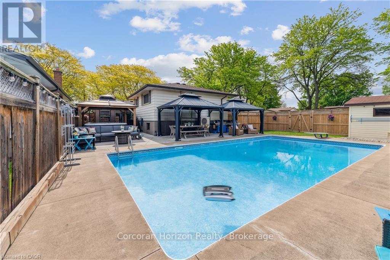
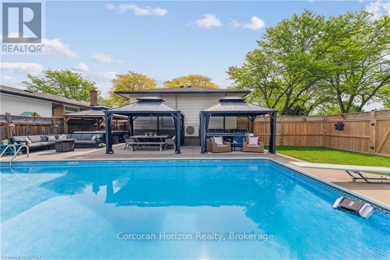
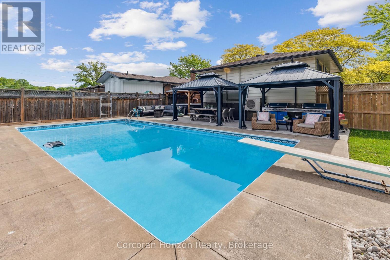
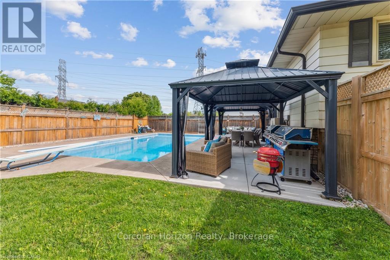
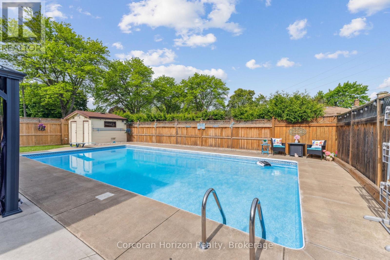
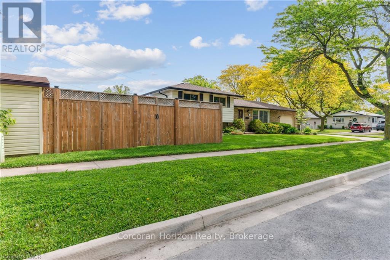
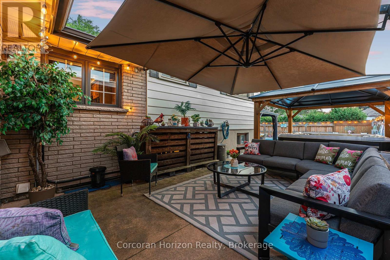
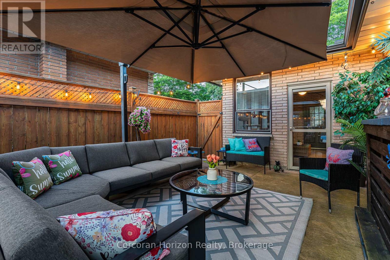

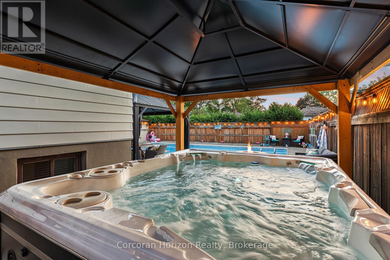
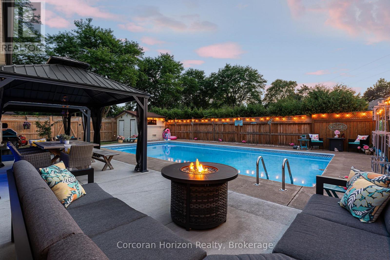
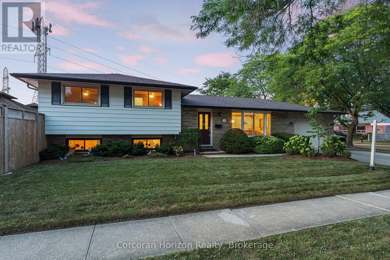
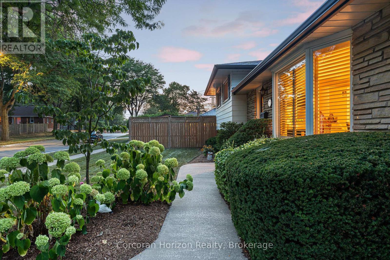
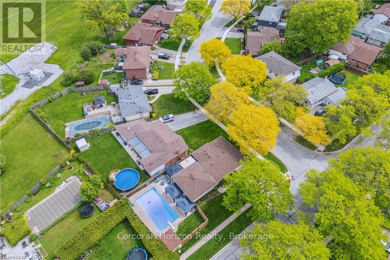
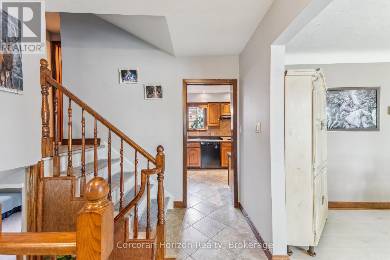
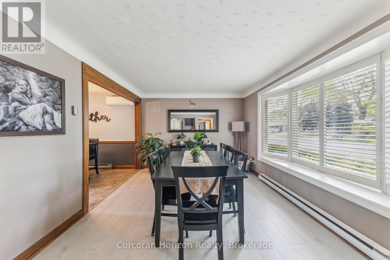

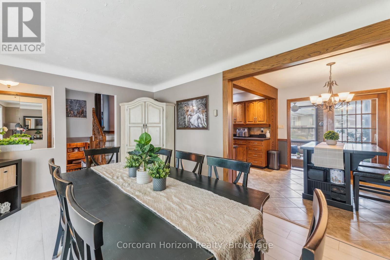
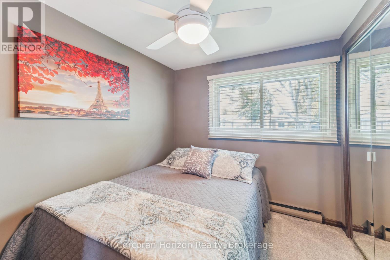
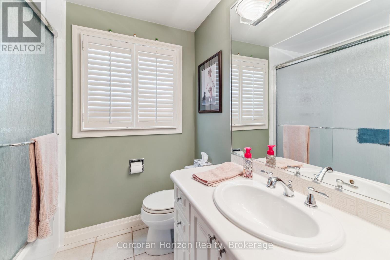
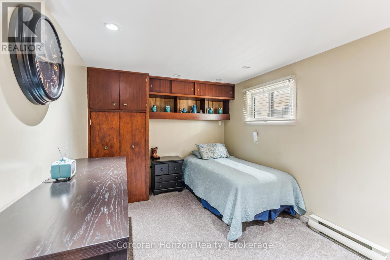
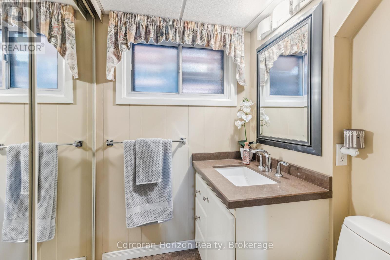
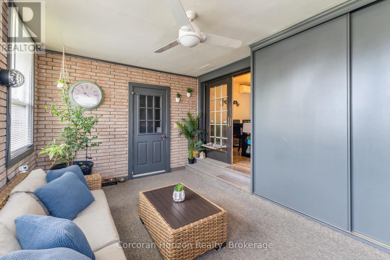

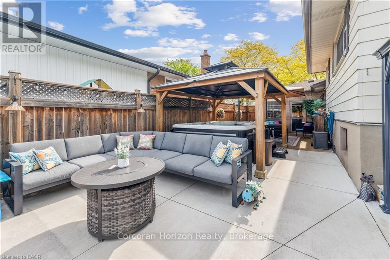
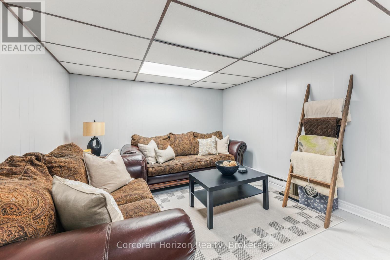
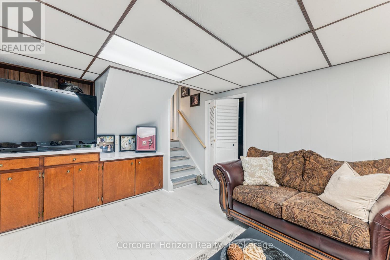
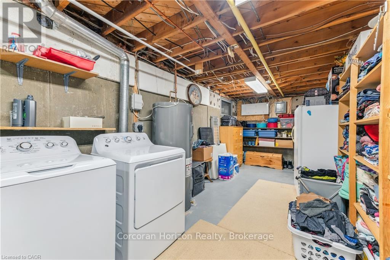
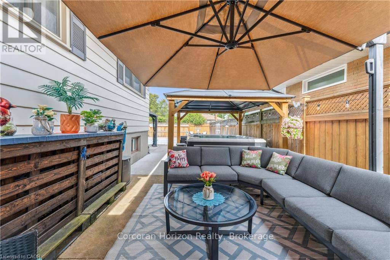

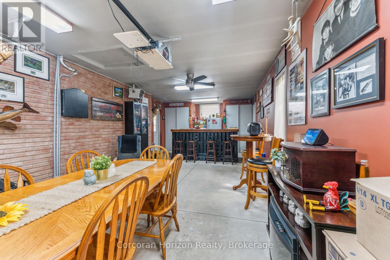
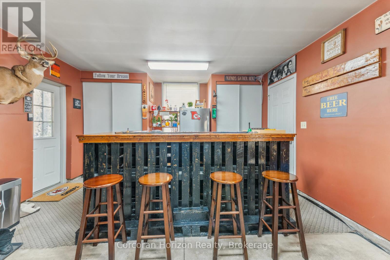
Welcome to your Entertainers' Paradise situated in one of the most sought-after neighbourhoods in Niagara Falls. This spacious 3+1 Bedroom side split home offers approximately 2000 sq ft of finished living space and sits on a gorgeous 6600sq ft corner lot, surrounded by mature trees and parks. Enjoy the ultimate in unparalleled hosting in your private outdoor oasis that features a giant 30x18 inground pool (all equipment 2021 and will stay in poolhouse), an oversize 10 person hot tub covered by a large gazebo, a range of outdoor cooking appliances including 2 propane bbqs, as well as several dining and lounging areas under two more large gazebos. Your hosting continues through the sunroom to the xl garage that is currently set up as a sports bar and dining area, but can easily be converted back into a parking garage with ample workshop space. Not to be outdone by the spectacular exterior, step inside into the serene open dining area that features a cozy bay window and leads into the recently updated kitchen. All new countertops, backsplash and appliances, and sleek recessed lighting creates a modern farmhouse kitchen, and the abundance of countertop and storage space means cooking is not a task, it is a joy! There are three spacious bedrooms on the upper level that share a well appointed four piece bathroom. Step down to the large living room with beautiful original back-lit oak cabinets. This leads into the bonus room that can be used as a playroom, office, exercise room or lounge area. Another good-size bedroom and two-piece bathroom adds to the downstairs living space, with a built-in shower in the next room. Need storage? We've got you covered! The huge laundry room in the basement features washer and dryer, along with shelving and storage space in abundance. Immaculately maintained. Close proximity to schools, highway access, transport, shops, parks and more. (id:50964)

Property Details

MLS® Number X12896154
Property Type Single Family
Community Name 206 - Stamford
Features Paved Yard, Gazebo
Parking Space Total 3
Pool Type Inground Pool
Structure Patio(s), Shed

Building

Bathroom Total 2
Bedrooms Above Ground 3
Bedrooms Below Ground 1
Bedrooms Total 4
Appliances Hot Tub, Garage Door Opener Remote(s), Oven - Built-in
Basement Development Partially Finished
Basement Type Full (partially Finished)
Construction Style Attachment Detached
Construction Style Split Level Sidesplit
Cooling Type Wall Unit
Exterior Finish Aluminum Siding, Brick
Foundation Type Poured Concrete
Half Bath Total 1
Heating Fuel Electric
Heating Type Baseboard Heaters
Size Interior 700 - 1,100 Ft2
Type House
Utility Water Municipal Water

Parking

Attached Garage
Garage

Land

Acreage No
Fence Type Fully Fenced
Sewer Sanitary Sewer
Size Depth 61 Ft ,4 In
Size Frontage 115 Ft ,9 In
Size Irregular 115.8 X 61.4 Ft
Size Total Text 115.8 X 61.4 Ft
Zoning Description R2

Rooms

Level Type Length Width Dimensions
Second Level Primary Bedroom 4.09 m 2.92 m 4.09 m x 2.92 m
Second Level Bedroom 2 3.89 m 2.84 m 3.89 m x 2.84 m
Second Level Bedroom 3 3.02 m 2.41 m 3.02 m x 2.41 m
Second Level Bathroom 2.84 m 2.11 m 2.84 m x 2.11 m
Basement Laundry Room 5.38 m 2.26 m 5.38 m x 2.26 m
Basement Other 6.12 m 1.75 m 6.12 m x 1.75 m
Lower Level Recreational, Games Room 4.22 m 3.33 m 4.22 m x 3.33 m
Lower Level Family Room 5.51 m 3.33 m 5.51 m x 3.33 m
Lower Level Bathroom 2.72 m 1.63 m 2.72 m x 1.63 m
Lower Level Bedroom 4 3.89 m 2.72 m 3.89 m x 2.72 m
Main Level Kitchen 7.34 m 2.74 m 7.34 m x 2.74 m
Main Level Living Room 5.13 m 3.35 m 5.13 m x 3.35 m
Main Level Other 4.47 m 3.25 m 4.47 m x 3.25 m

https://www.realtor.ca/real-estate/29485905/6845-wilinger-street-niagara-falls-stamford-206-stamford

Contact Us

Contact us for more information

Sending
Generating Captcha

Your Favourites


No Favourites Found


Powered by: REALTOR.ca
This REALTOR.ca listing content is owned and licensed by REALTOR® members of The Canadian Real Estate Association

The trademarks REALTOR®, REALTORS®, and the REALTOR® logo are controlled by The Canadian Real Estate Association (CREA) and identify real estate professionals who are members of CREA. The trademarks MLS®, Multiple Listing Service® and the associated logos are owned by The Canadian Real Estate Association (CREA) and identify the quality of services provided by real estate professionals who are members of CREA. The trademark DDF® is owned by The Canadian Real Estate Association (CREA) and identifies CREA's Data Distribution Facility (DDF®)


March 18 2026 05:25:45

The Oakville Milton & District Real Estate Board

Corcoran Horizon Realty

RealtyPress WordPress CREA DDF® Plugin

Office Location

RE/MAX Escarpment Realty Inc., Brokerage
502 Brant Street
Unit 1A
Burlington, ON
L7R 2G4

Contact Info

O: (905) 631-8118
E: TheSullivanTeamRemax@gmail.com

© 2024 - TheSullivanTeam.ca

|

Designed by PDM Web Design

Owning a home is a keystone of wealth… both financial affluence and emotional security.

Suze Orman
May 30, 2026 Saturday!
The Sullivan Team
  • Login
Forget Password?