The Sullivan Team
  • Our Listings
    • Current Listings
    • MLS Listings
    • Luxury Listings
    • Properties Sold
  • Neighbourhoods
    • Burlington, Ontario
    • Hamilton, Ontario
    • Oakville, Ontario
  • Blog
  • Videos
  • Calculators
    • Affordability Calculator
    • Mortgage Calculator
    • Land Transfer Tax Calculator
    • What Is My Home Worth?
  • Our Team
  • Testimonials
  • Contact
The Sullivan Team

  • Our Listings
    • Current Listings
    • MLS Listings
    • Luxury Listings
    • Properties Sold
  • Neighbourhoods
    • Burlington, Ontario
    • Hamilton, Ontario
    • Oakville, Ontario
  • Blog
  • Videos
  • Calculators
    • Affordability Calculator
    • Mortgage Calculator
    • Land Transfer Tax Calculator
    • What Is My Home Worth?
  • Our Team
  • Testimonials
  • Contact
The Sullivan Team

  • Our Listings
    • Current Listings
    • MLS Listings
    • Luxury Listings
    • Properties Sold
  • Neighbourhoods
    • Burlington, Ontario
    • Hamilton, Ontario
    • Oakville, Ontario
  • Blog
  • Videos
  • Calculators
    • Affordability Calculator
    • Mortgage Calculator
    • Land Transfer Tax Calculator
    • What Is My Home Worth?
  • Our Team
  • Testimonials
  • Contact
  • « Go back

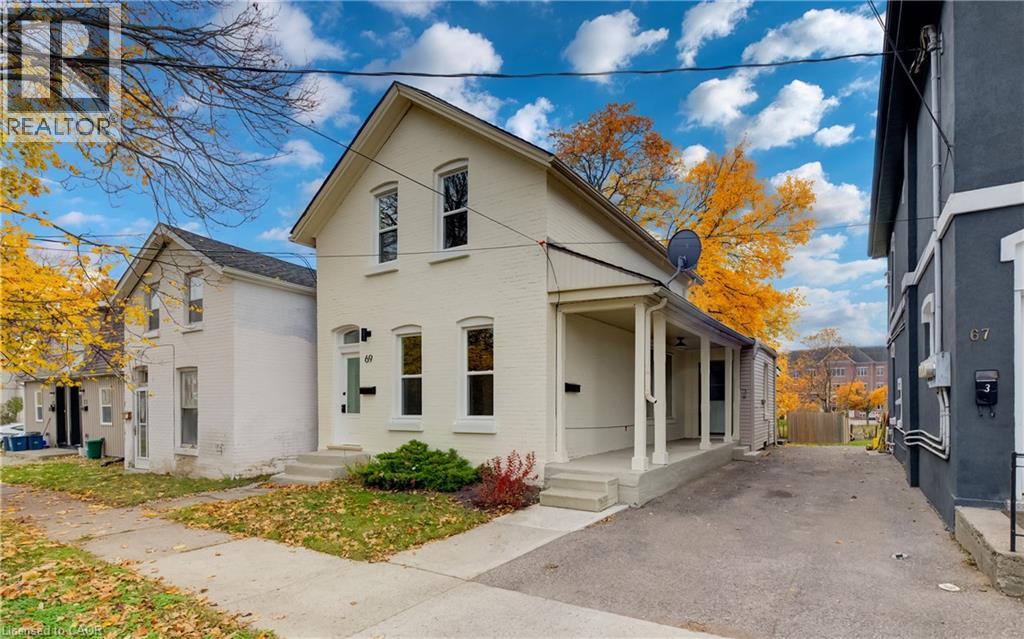
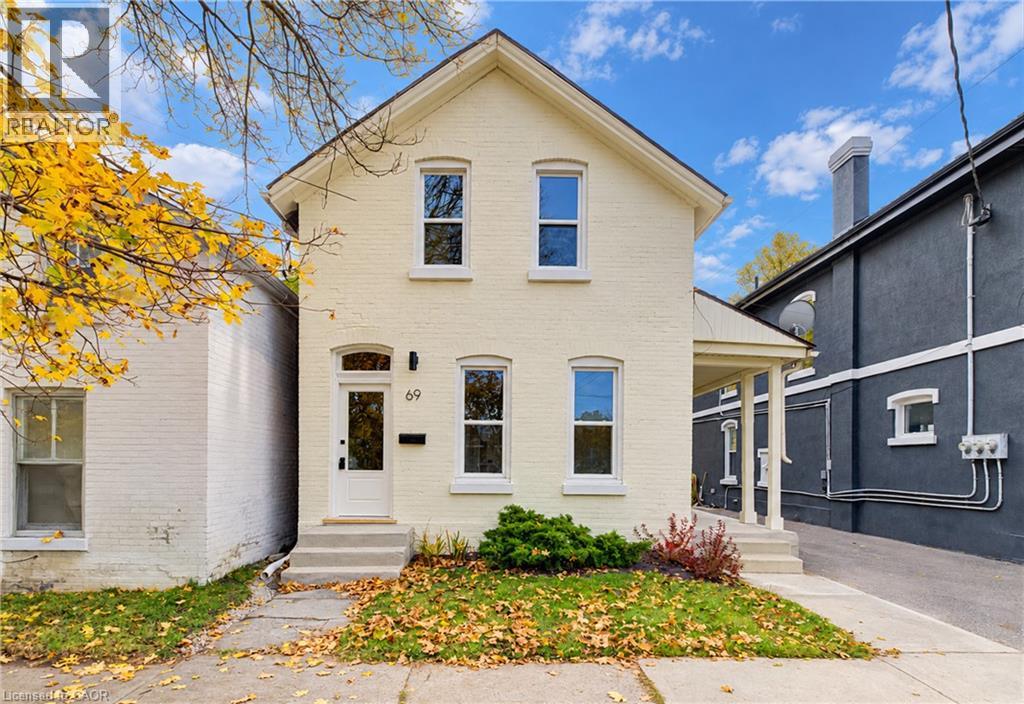
69 Sheridan Street Brantford, Ontario N3T 2R1
view favourites
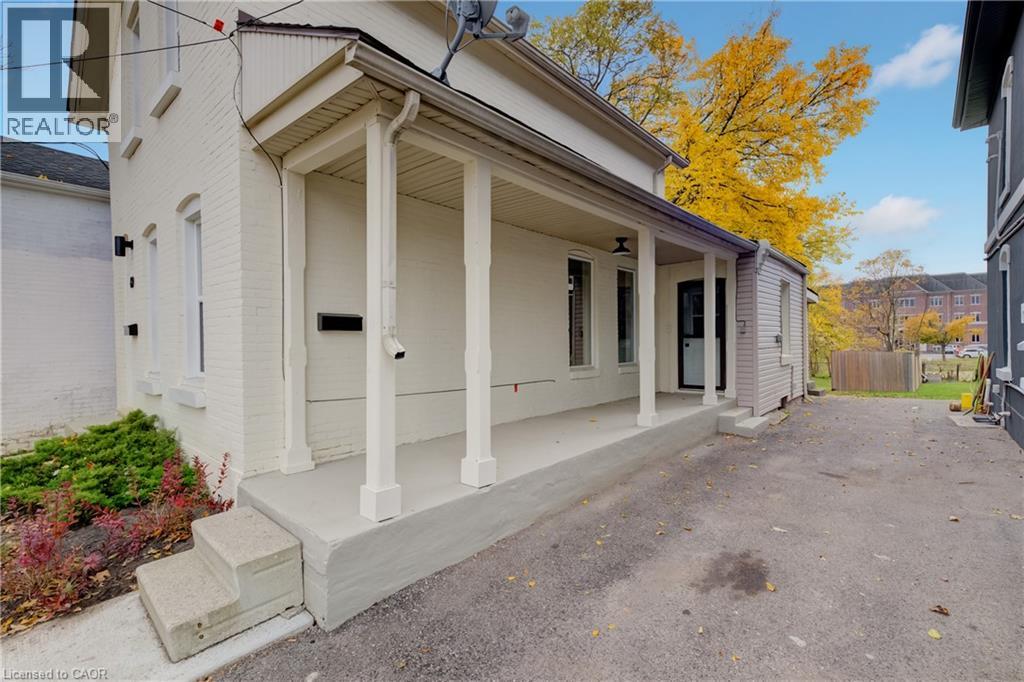
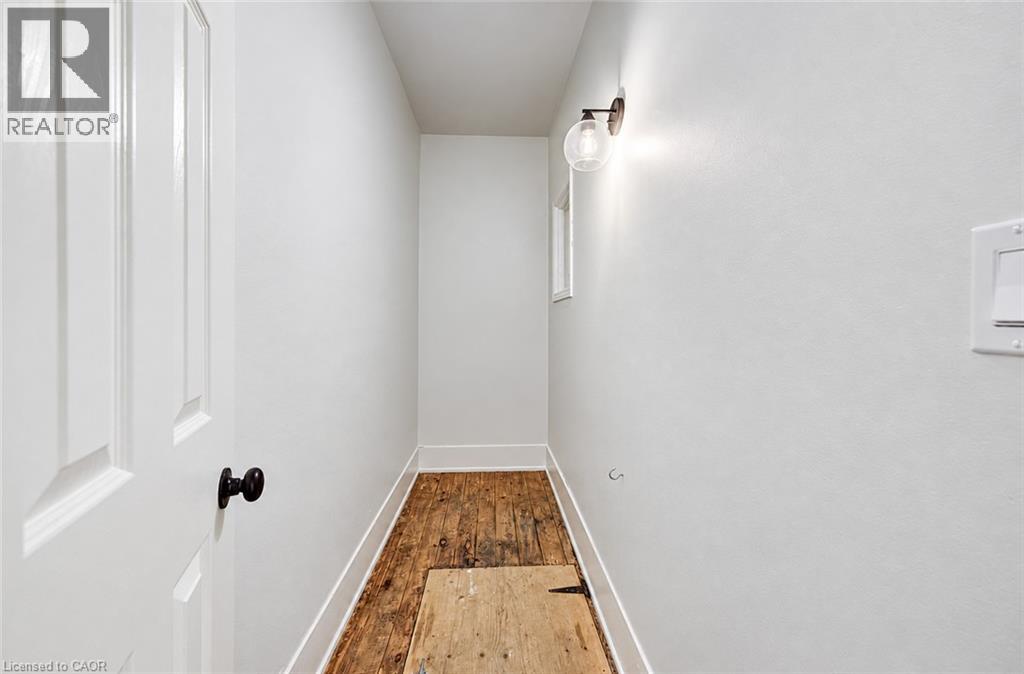
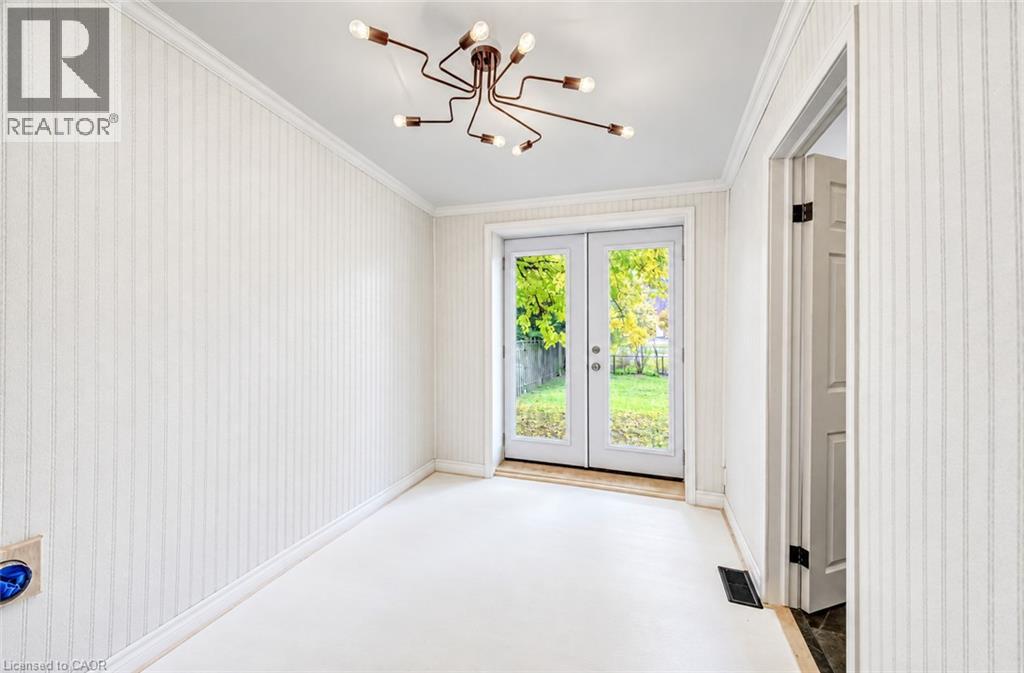
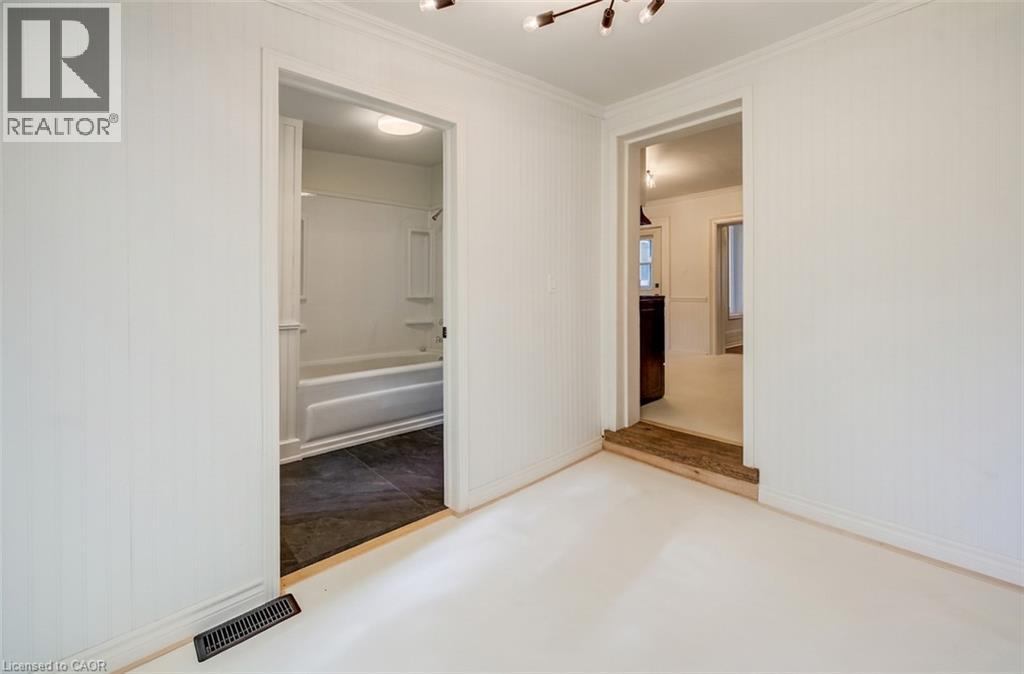
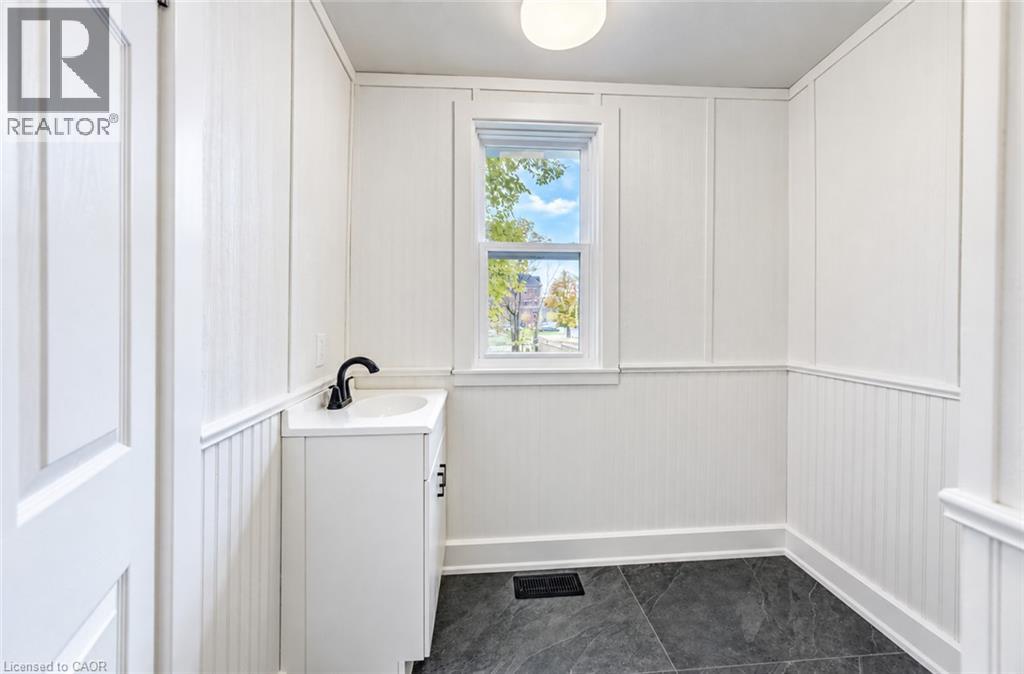
  • 69 Sheridan Street, Brantford, Ontario  N3T 2R1 - Photo 1 - 40876229
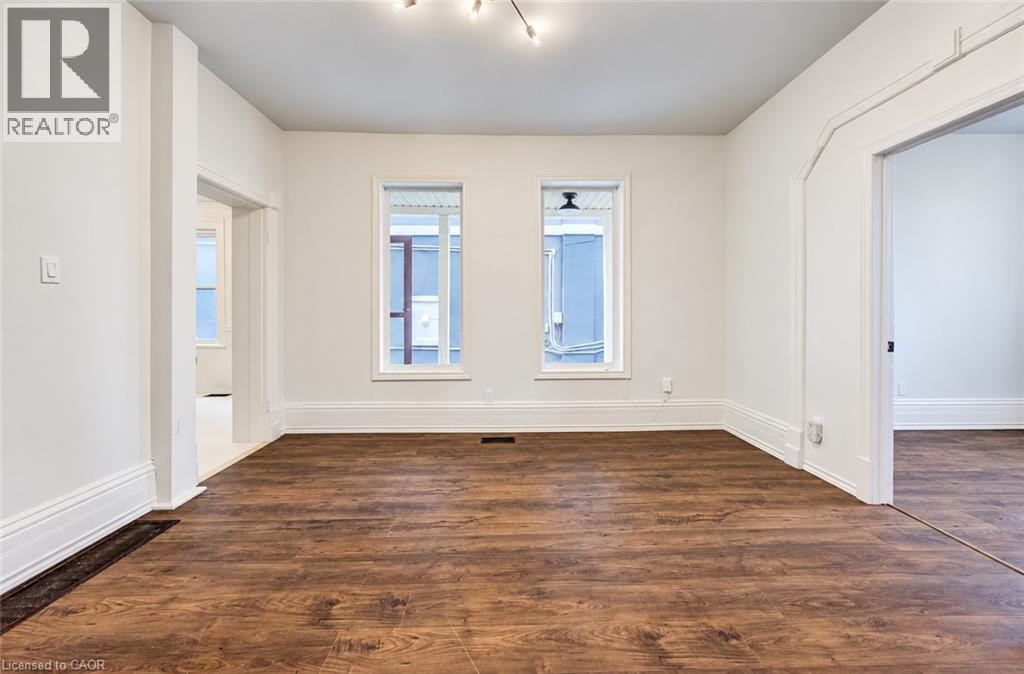
  • 69 Sheridan Street, Brantford, Ontario  N3T 2R1 - Photo 2 - 40876229
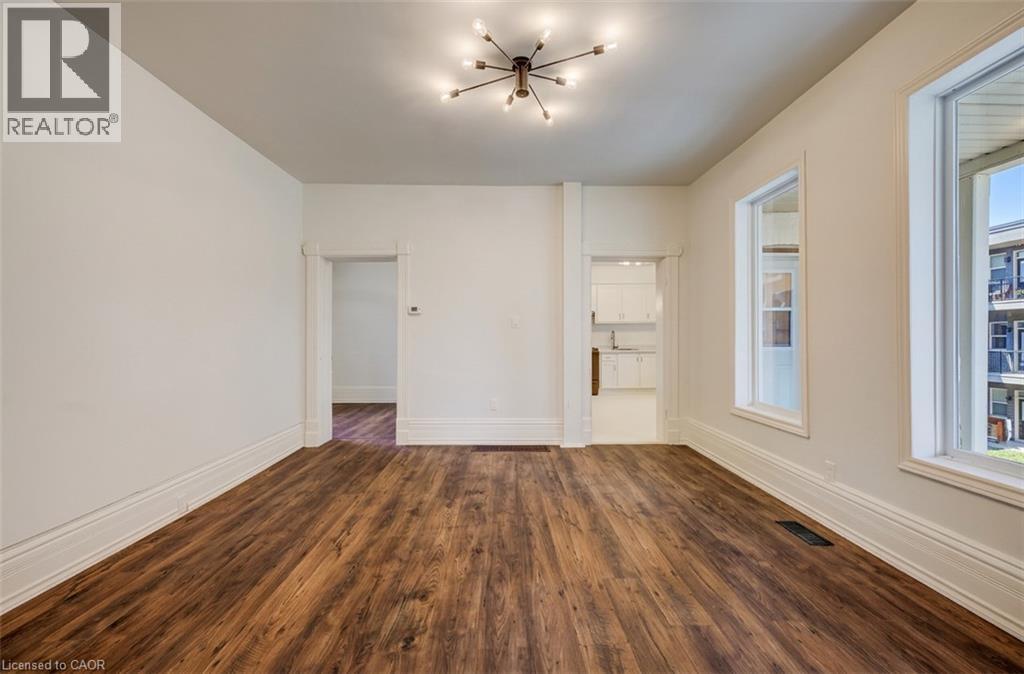
  • 69 Sheridan Street, Brantford, Ontario  N3T 2R1 - Photo 3 - 40876229
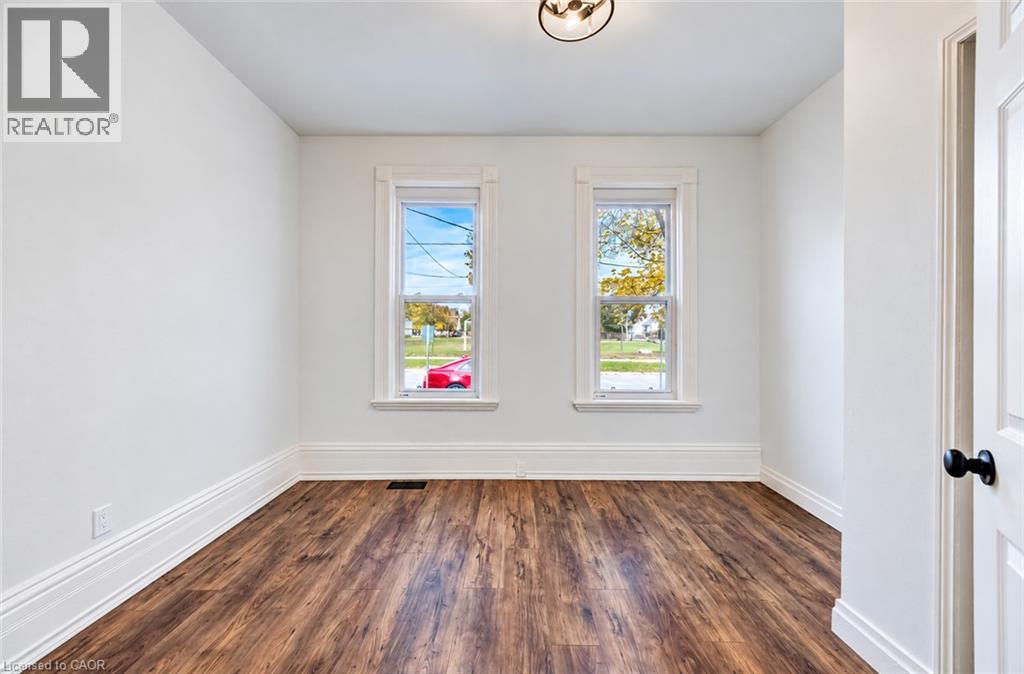
  • 69 Sheridan Street, Brantford, Ontario  N3T 2R1 - Photo 4 - 40876229
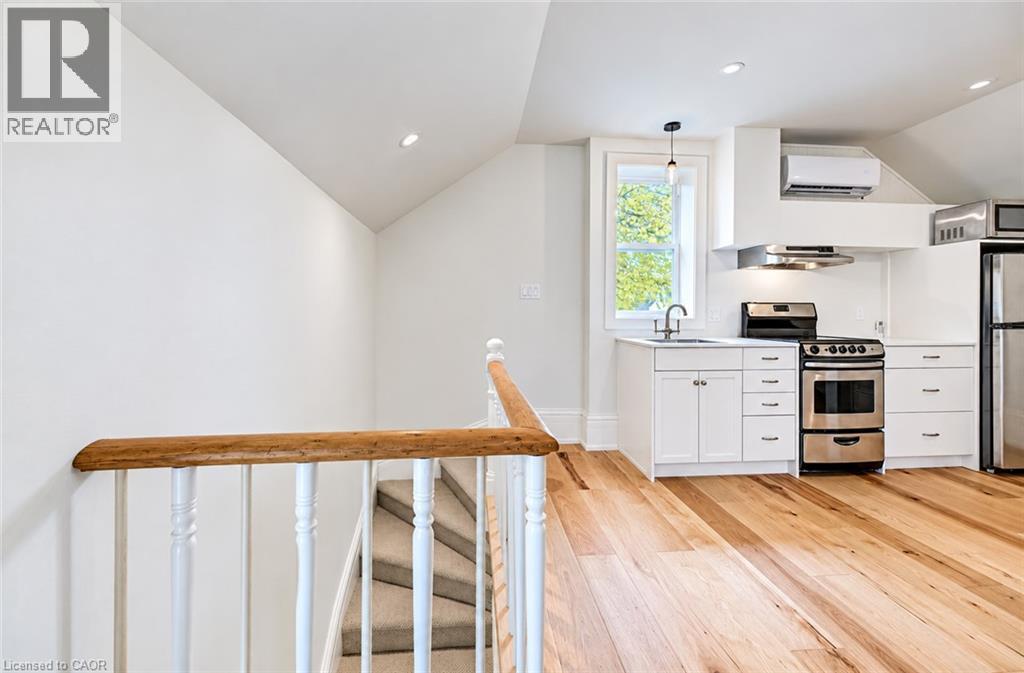
  • 69 Sheridan Street, Brantford, Ontario  N3T 2R1 - Photo 5 - 40876229
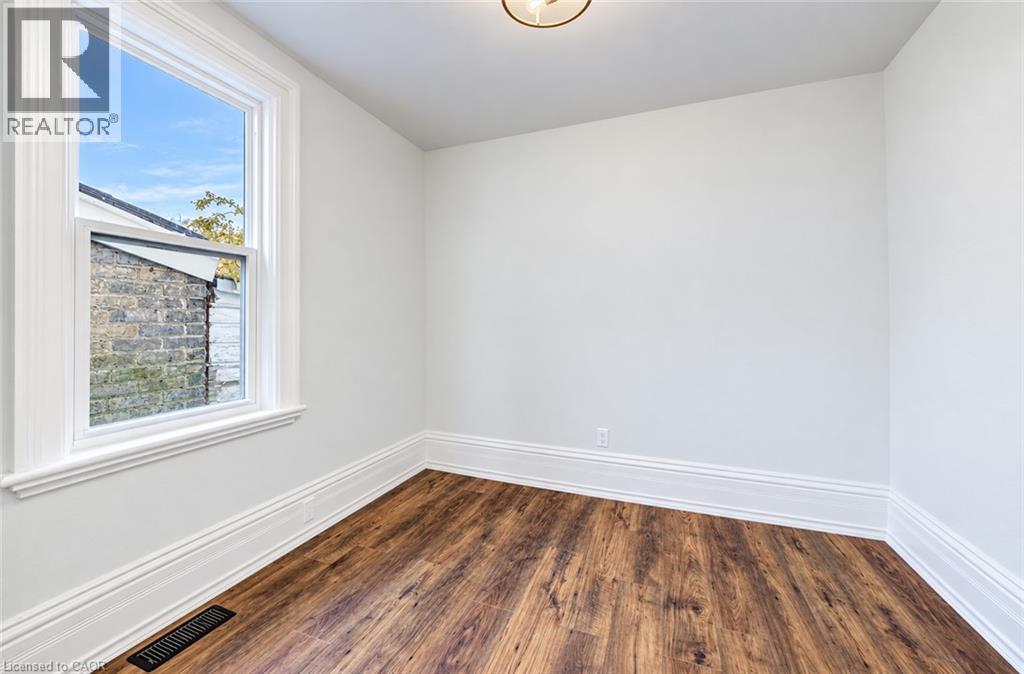
  • 69 Sheridan Street, Brantford, Ontario  N3T 2R1 - Photo 6 - 40876229
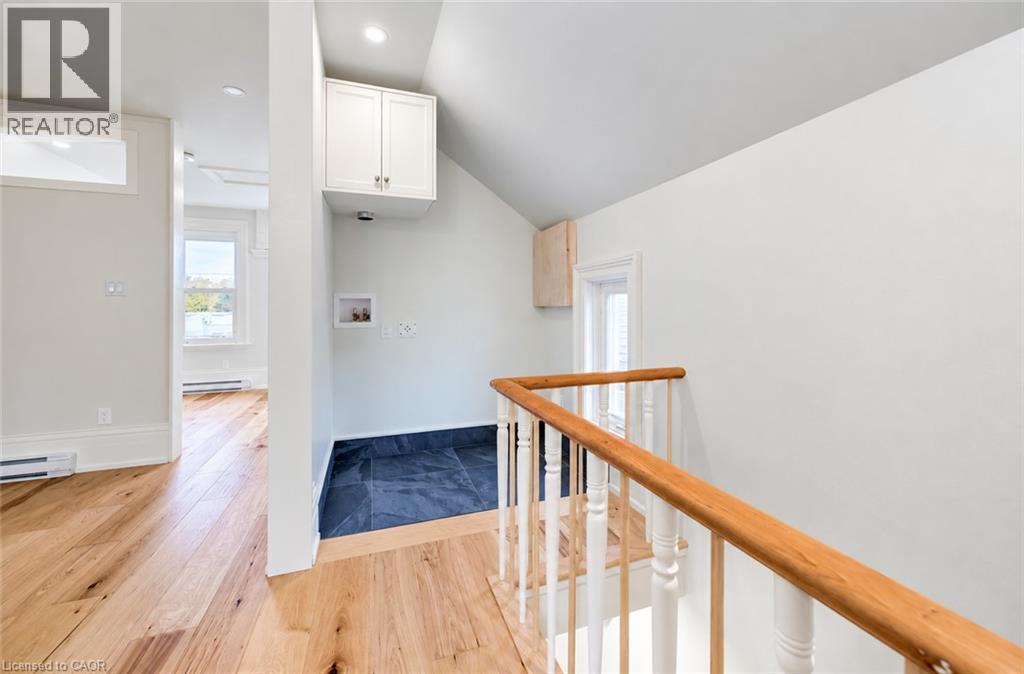
  • 69 Sheridan Street, Brantford, Ontario  N3T 2R1 - Photo 7 - 40876229
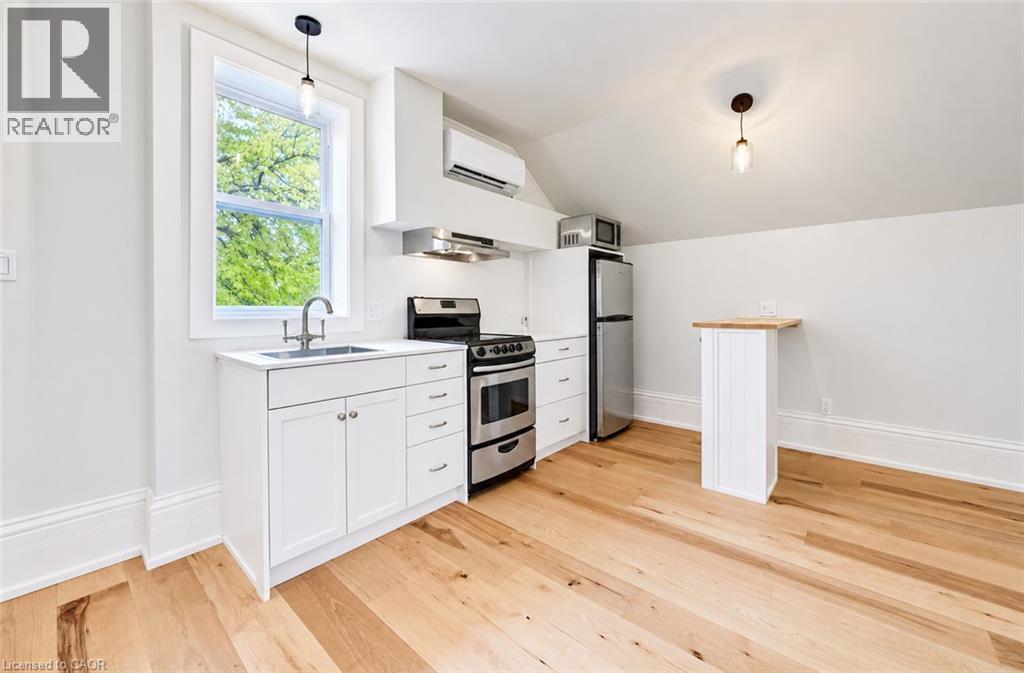
  • 69 Sheridan Street, Brantford, Ontario  N3T 2R1 - Photo 8 - 40876229
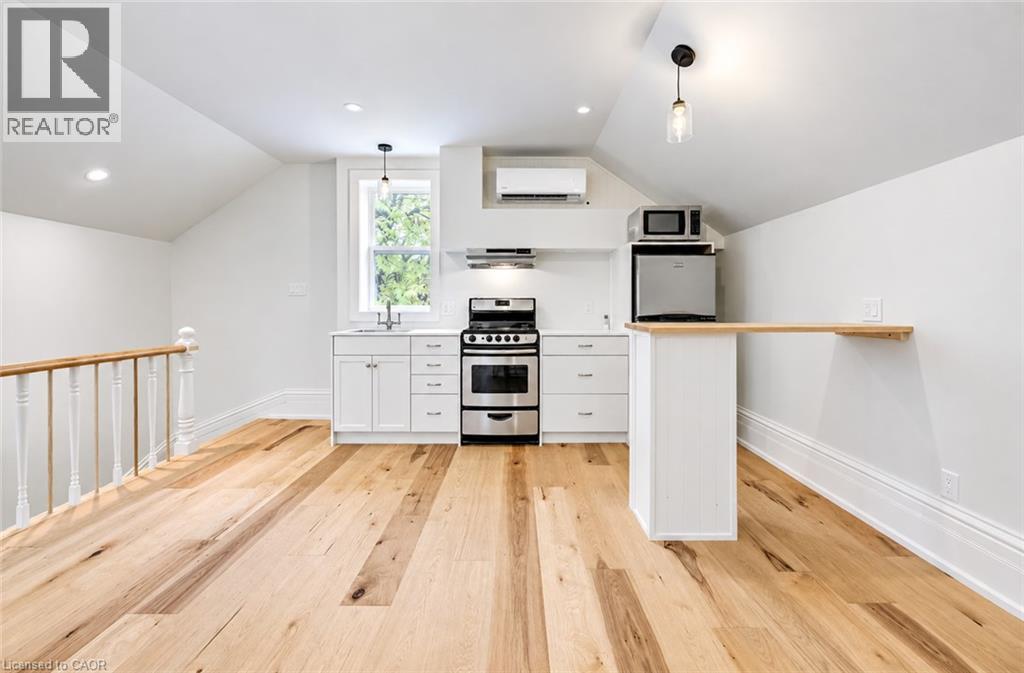
  • 69 Sheridan Street, Brantford, Ontario  N3T 2R1 - Photo 9 - 40876229
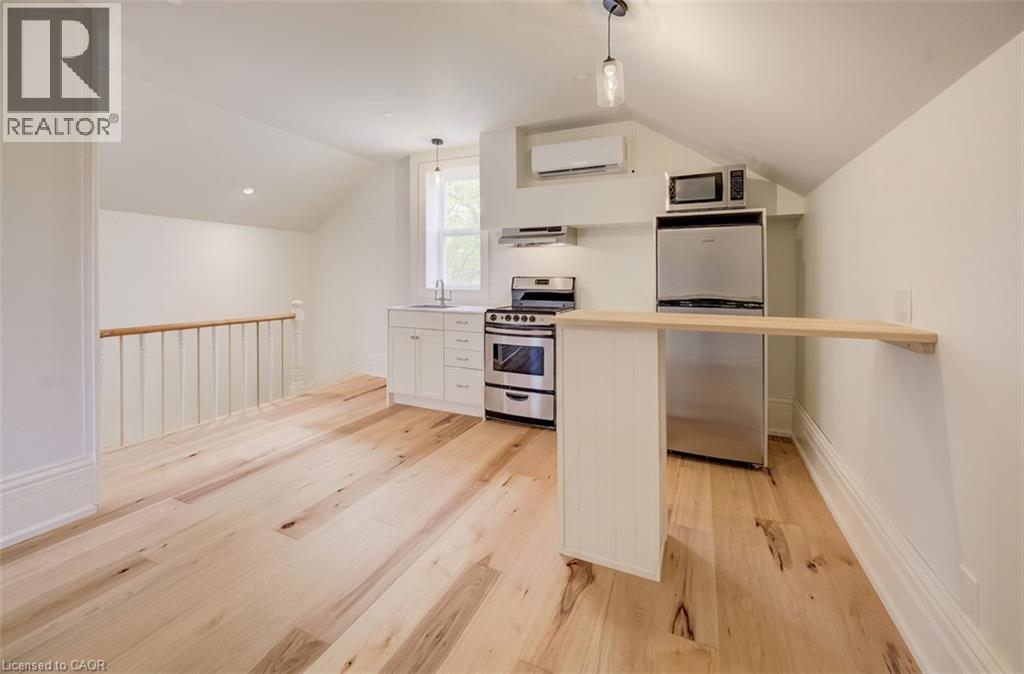
  • 69 Sheridan Street, Brantford, Ontario  N3T 2R1 - Photo 10 - 40876229
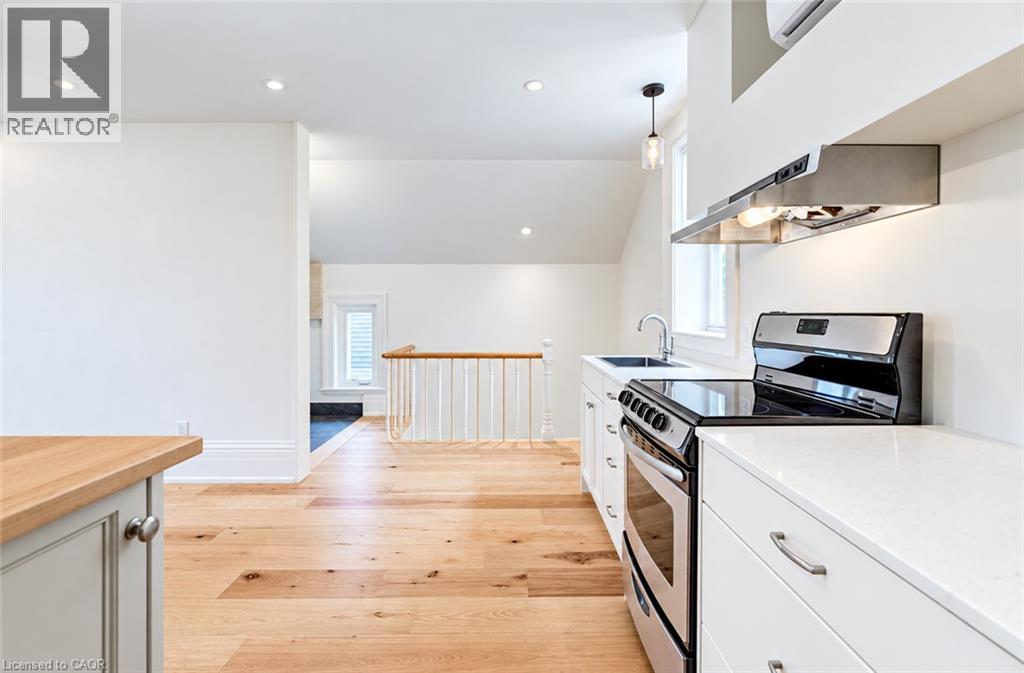
  • 69 Sheridan Street, Brantford, Ontario  N3T 2R1 - Photo 11 - 40876229
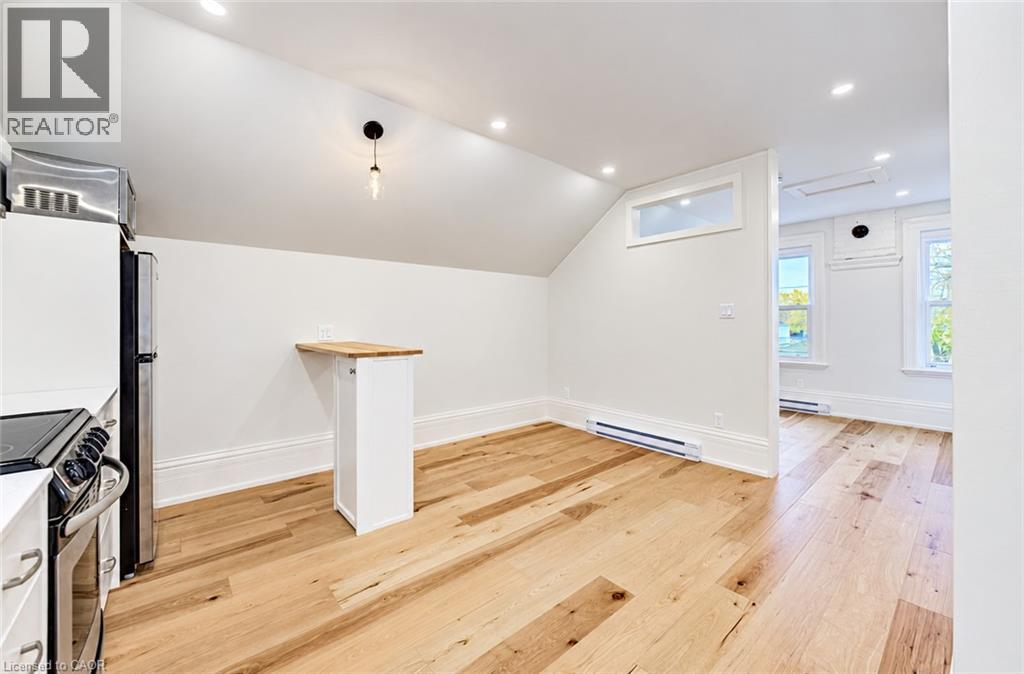
  • 69 Sheridan Street, Brantford, Ontario  N3T 2R1 - Photo 12 - 40876229
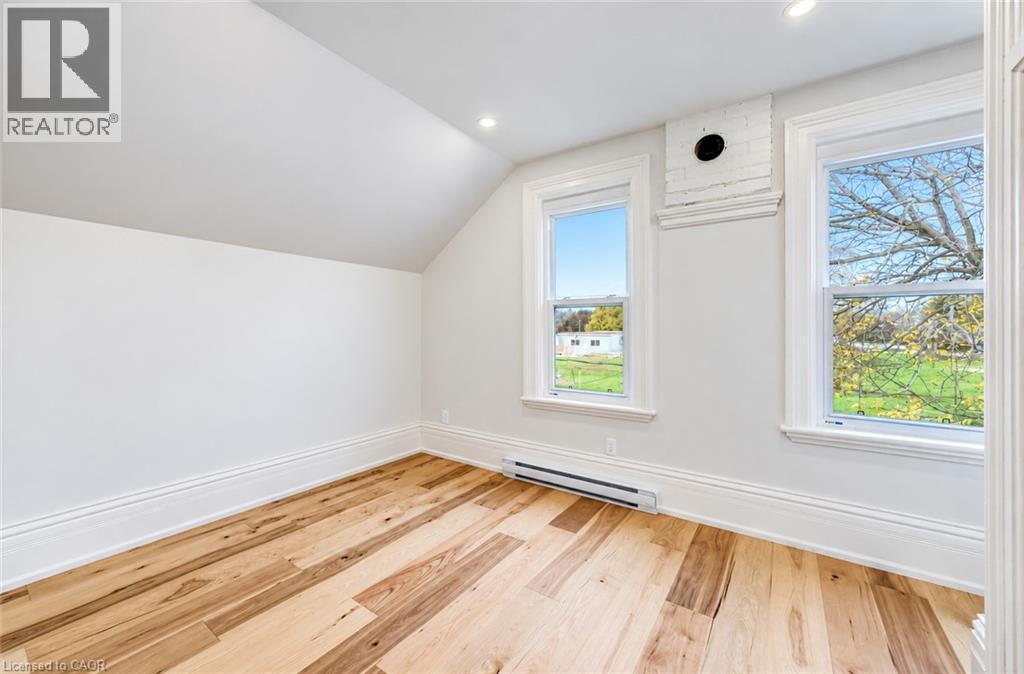
  • 69 Sheridan Street, Brantford, Ontario  N3T 2R1 - Photo 13 - 40876229
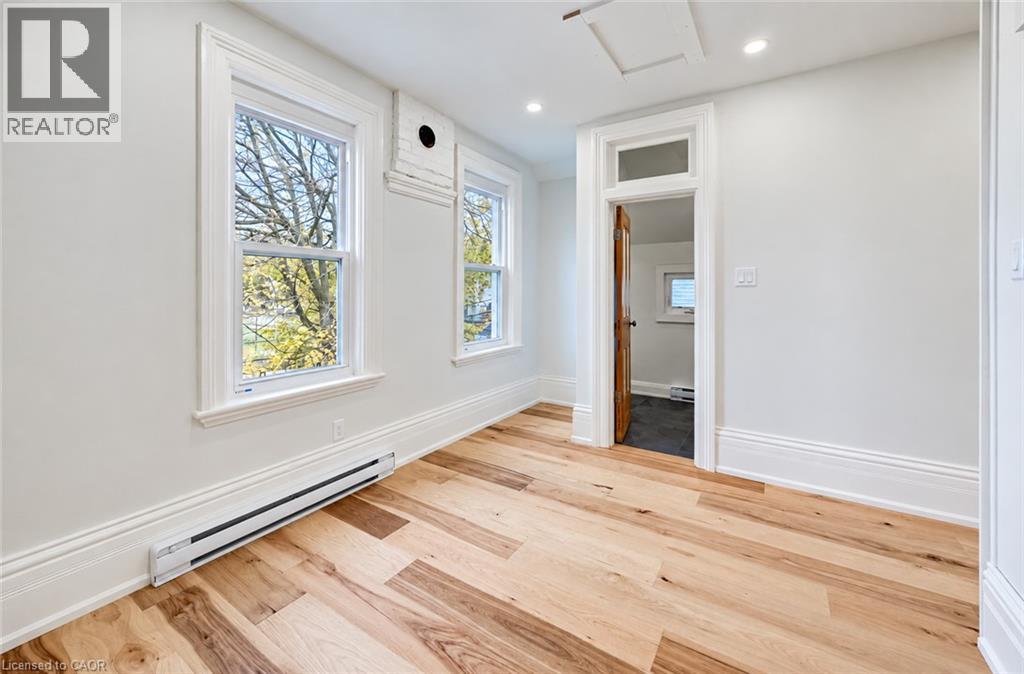
  • 69 Sheridan Street, Brantford, Ontario  N3T 2R1 - Photo 14 - 40876229
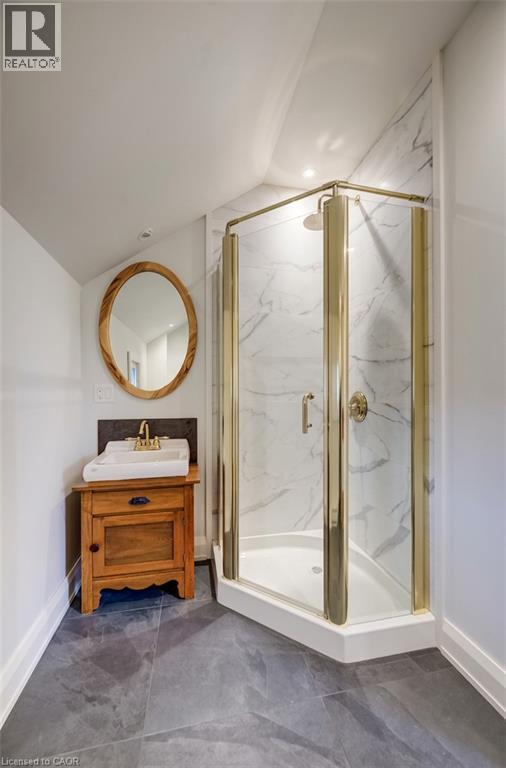
  • 69 Sheridan Street, Brantford, Ontario  N3T 2R1 - Photo 15 - 40876229
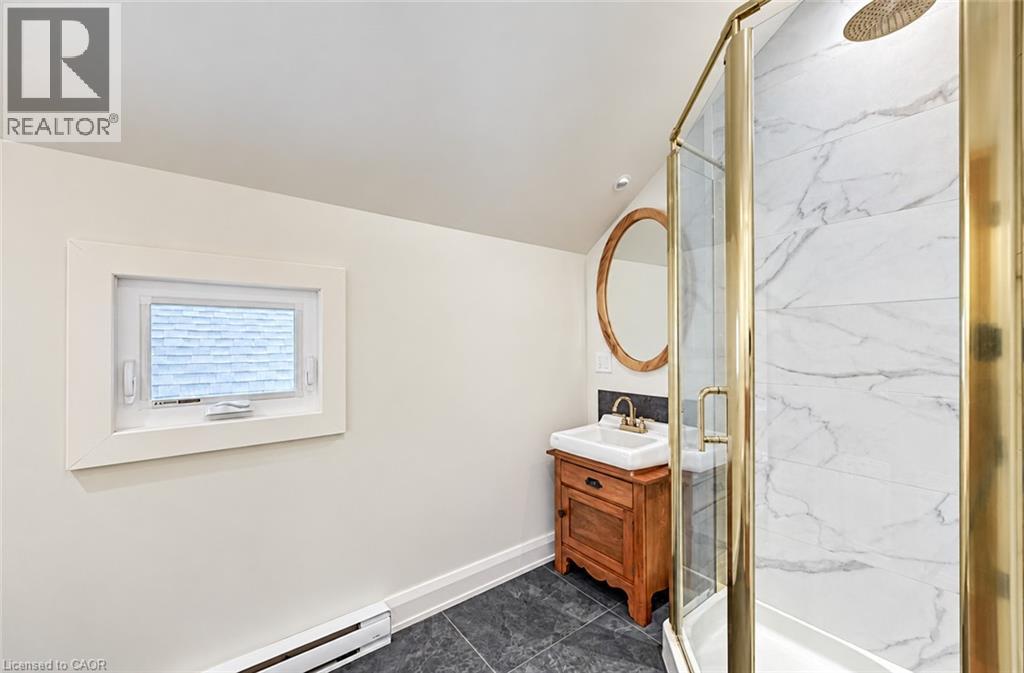
  • 69 Sheridan Street, Brantford, Ontario  N3T 2R1 - Photo 16 - 40876229
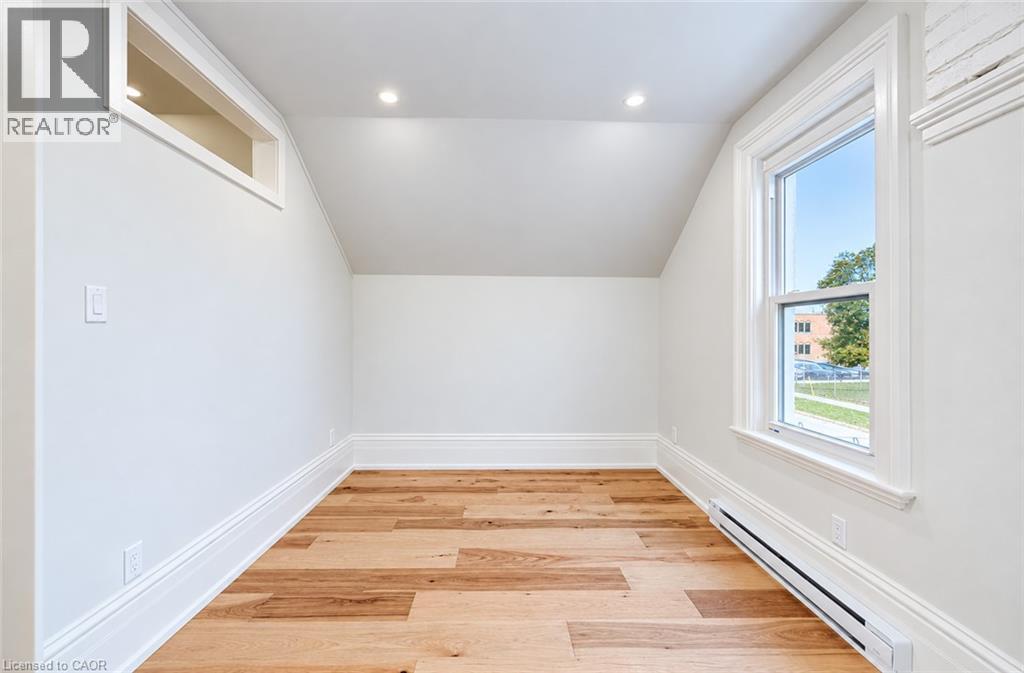
  • 69 Sheridan Street, Brantford, Ontario  N3T 2R1 - Photo 17 - 40876229
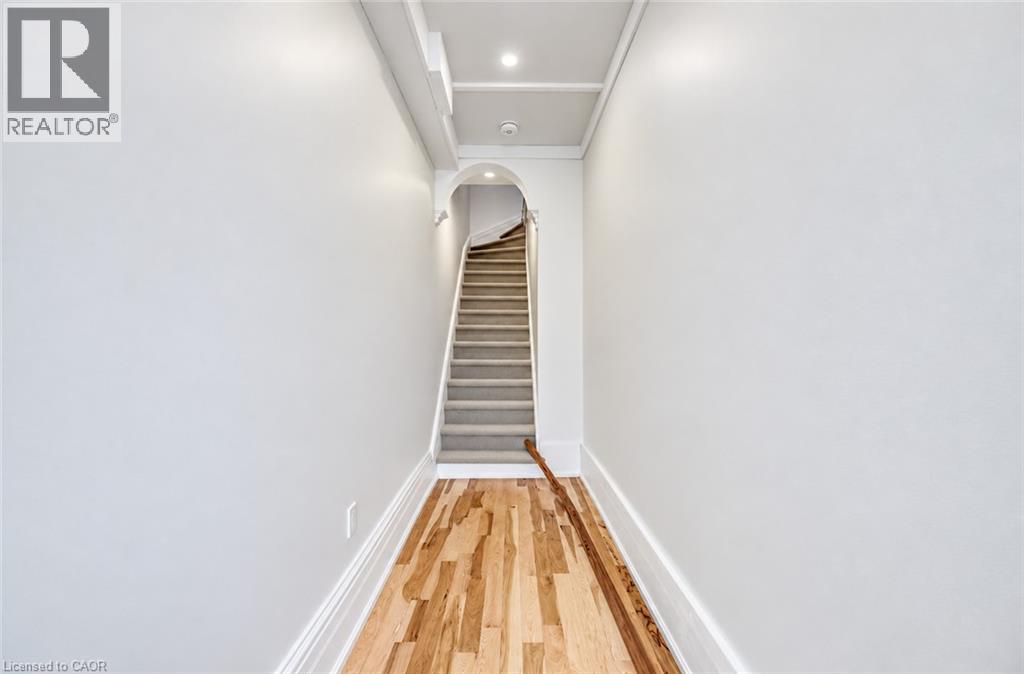
  • 69 Sheridan Street, Brantford, Ontario  N3T 2R1 - Photo 18 - 40876229
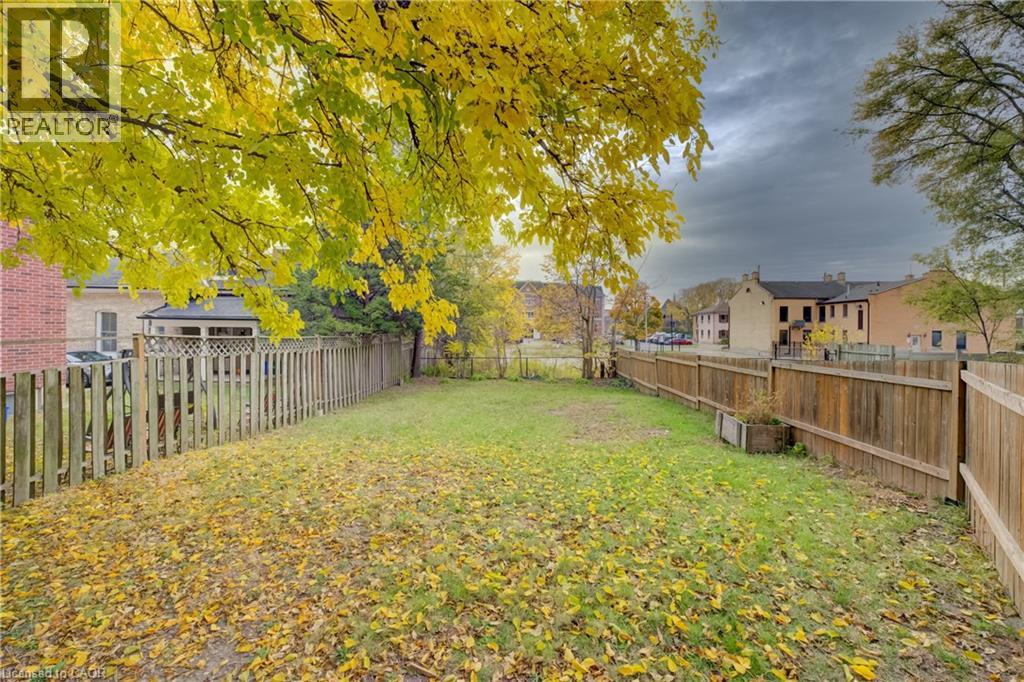
  • 69 Sheridan Street, Brantford, Ontario  N3T 2R1 - Photo 19 - 40876229
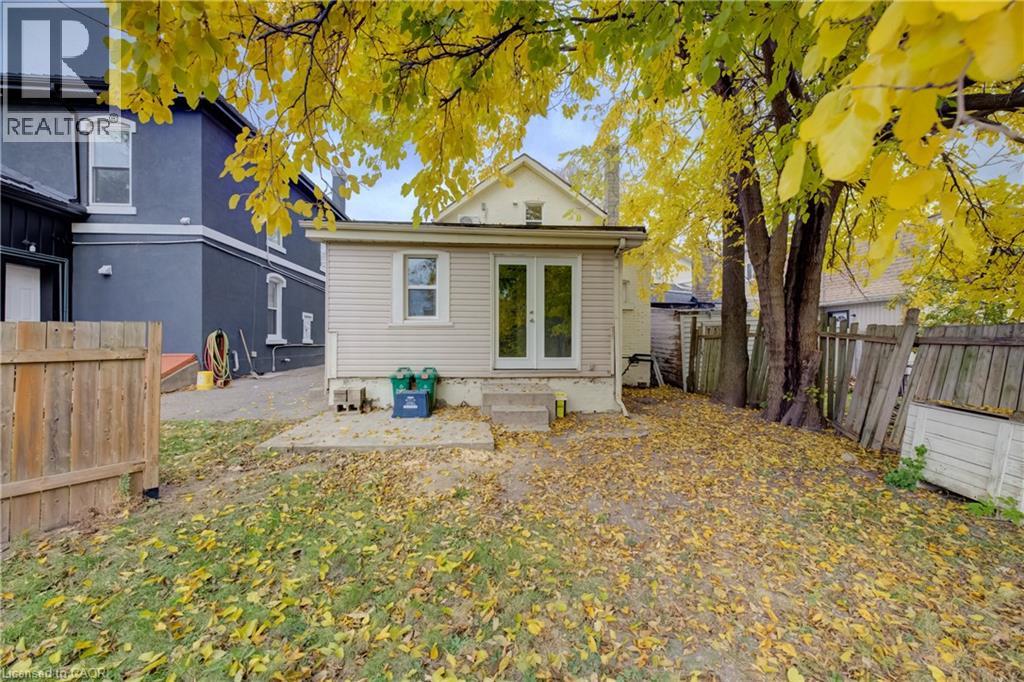
  • 69 Sheridan Street, Brantford, Ontario  N3T 2R1 - Photo 20 - 40876229
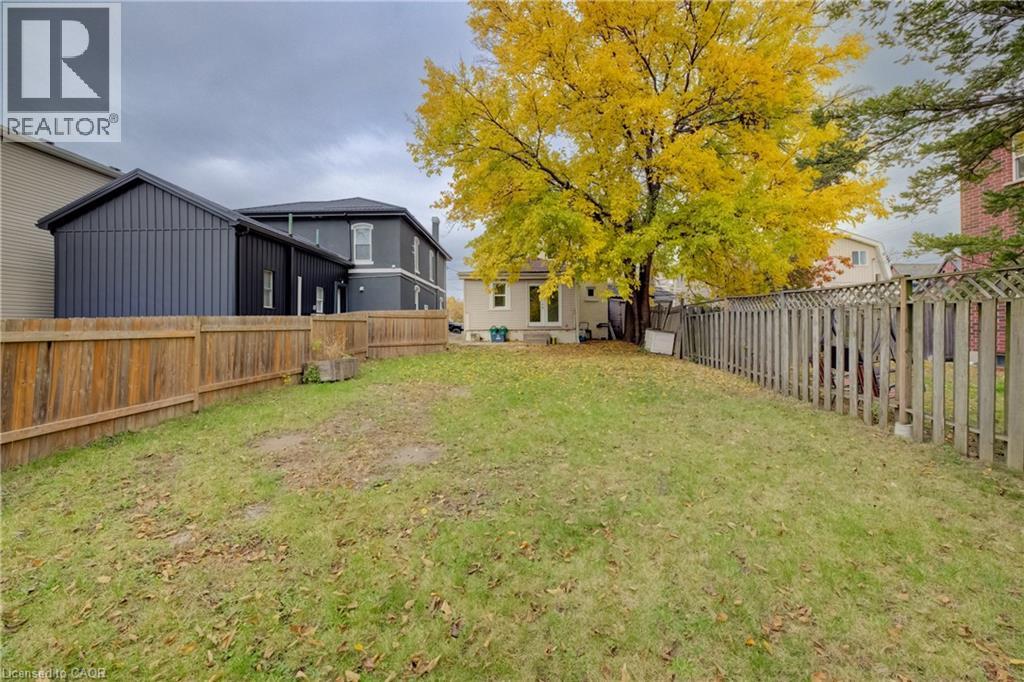
  • 69 Sheridan Street, Brantford, Ontario  N3T 2R1 - Photo 21 - 40876229
  • 69 Sheridan Street, Brantford, Ontario  N3T 2R1 - Photo 22 - 40876229
  • 69 Sheridan Street, Brantford, Ontario  N3T 2R1 - Photo 23 - 40876229

  • 69 Sheridan Street, Brantford, Ontario  N3T 2R1 - Photo 24 - 40876229
  • 69 Sheridan Street, Brantford, Ontario  N3T 2R1 - Photo 25 - 40876229
  • 69 Sheridan Street, Brantford, Ontario  N3T 2R1 - Photo 26 - 40876229
  • 69 Sheridan Street, Brantford, Ontario  N3T 2R1 - Photo 27 - 40876229
  • 69 Sheridan Street, Brantford, Ontario  N3T 2R1 - Photo 28 - 40876229
  • 69 Sheridan Street, Brantford, Ontario  N3T 2R1 - Photo 29 - 40876229
  • 69 Sheridan Street, Brantford, Ontario  N3T 2R1 - Photo 30 - 40876229
  • 69 Sheridan Street, Brantford, Ontario  N3T 2R1 - Photo 31 - 40876229
  • 69 Sheridan Street, Brantford, Ontario  N3T 2R1 - Photo 32 - 40876229
  • 69 Sheridan Street, Brantford, Ontario  N3T 2R1 - Photo 33 - 40876229
  • 69 Sheridan Street, Brantford, Ontario  N3T 2R1 - Photo 34 - 40876229
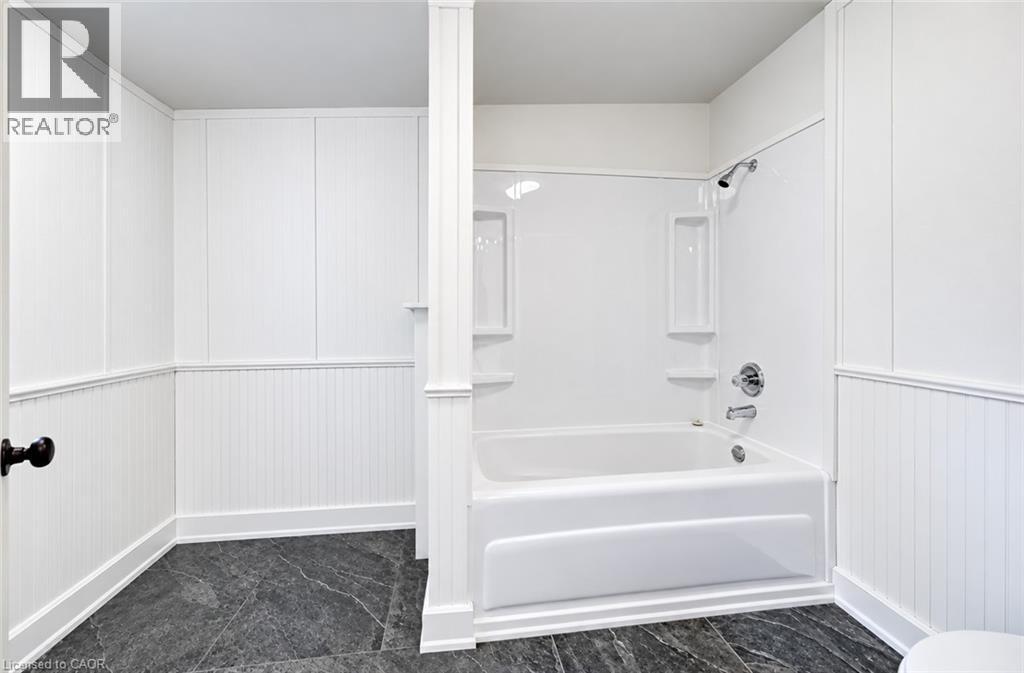
2 Bedroom 2 Bathroom 1,474 ft2
Other Ductless, Wall Unit Baseboard Heaters, Forced Air, Heat Pump

$524,900

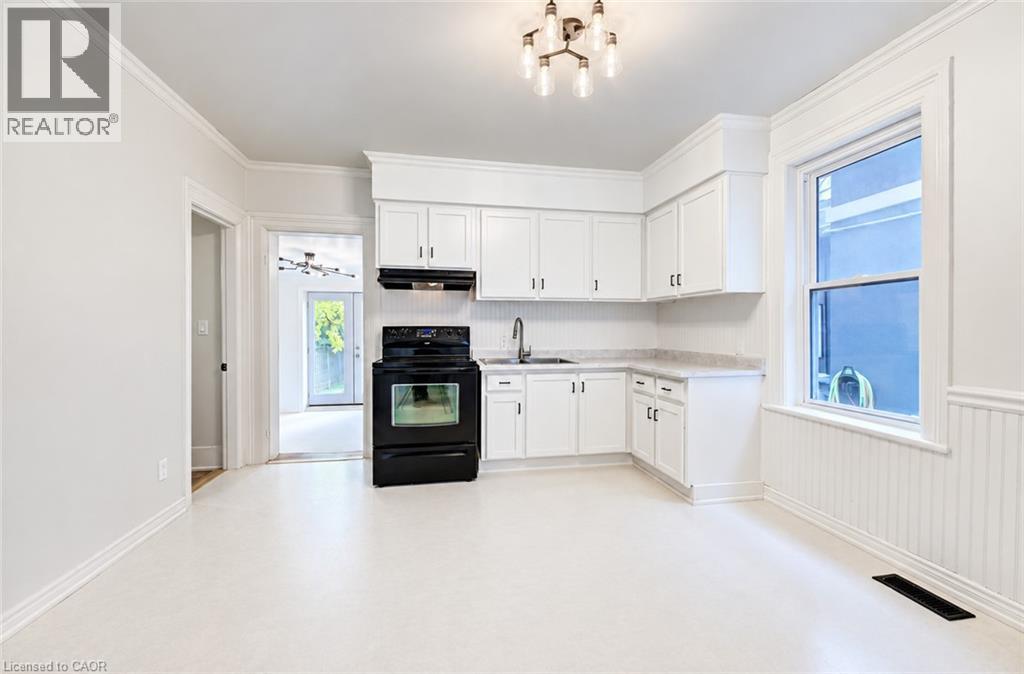
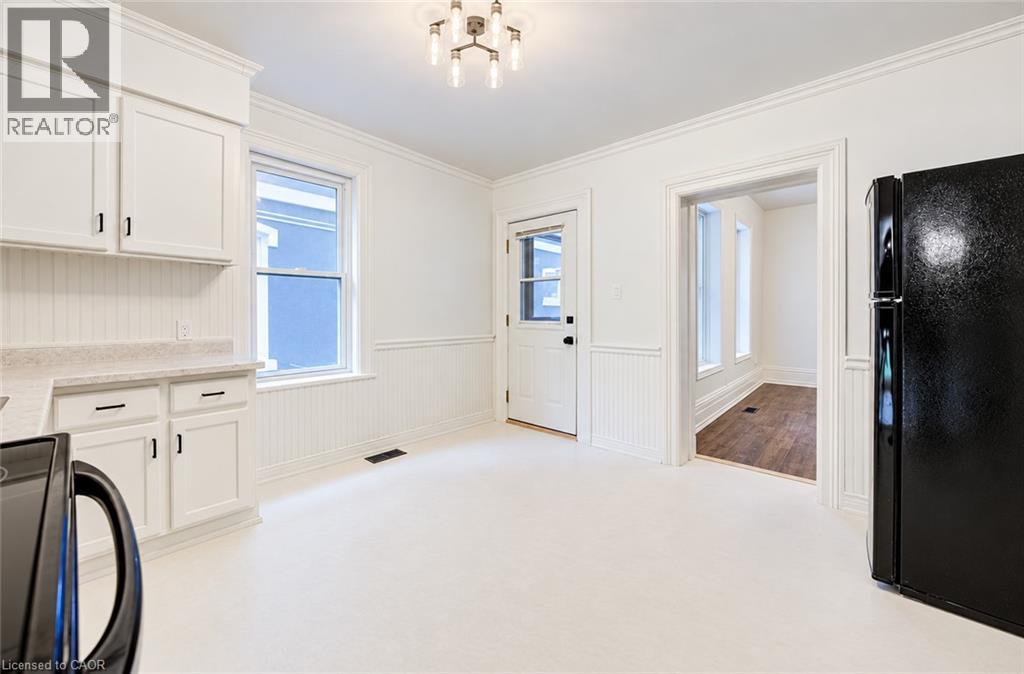
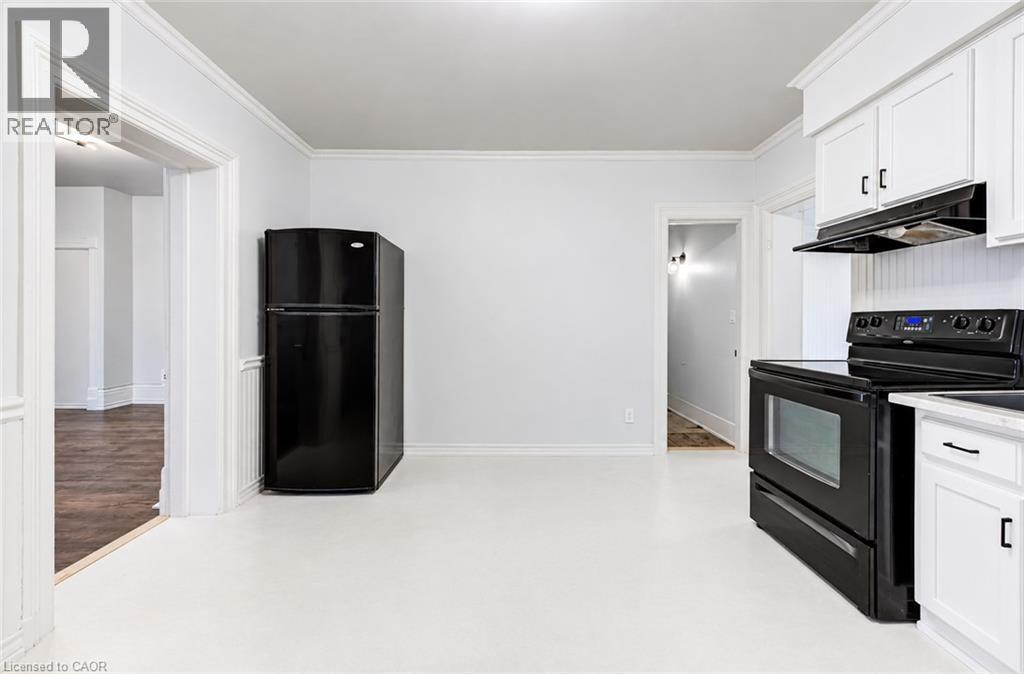
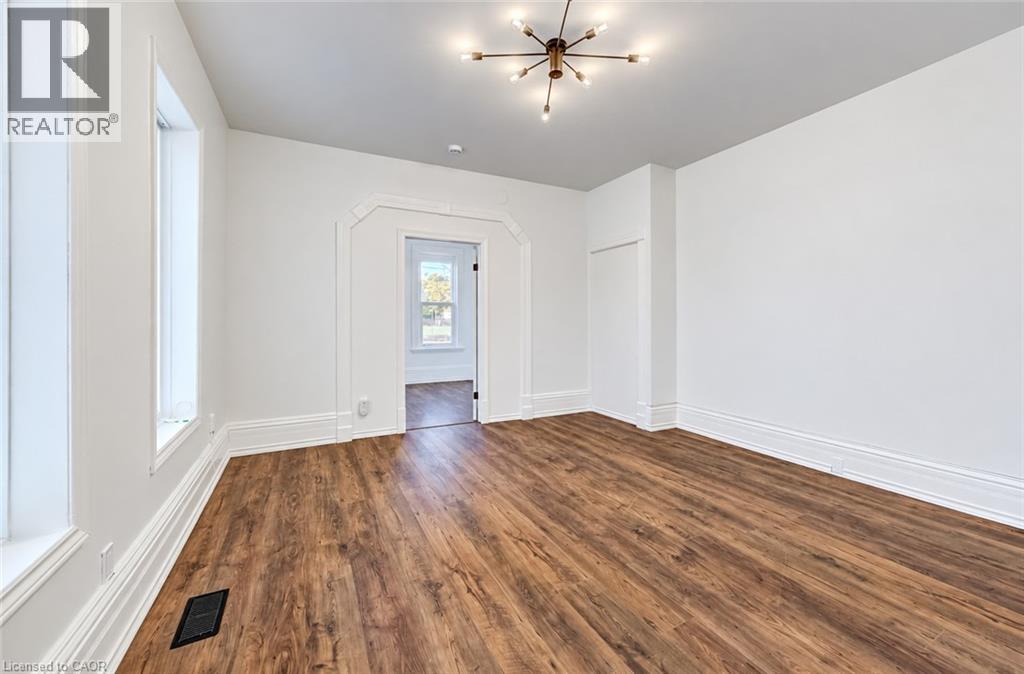
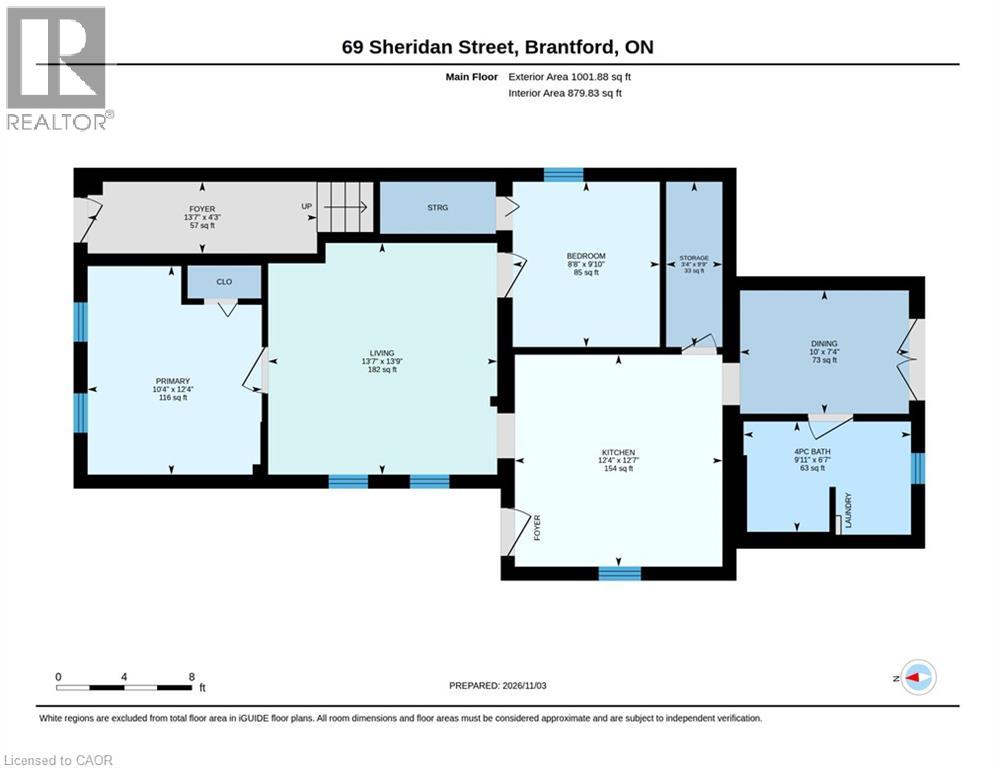
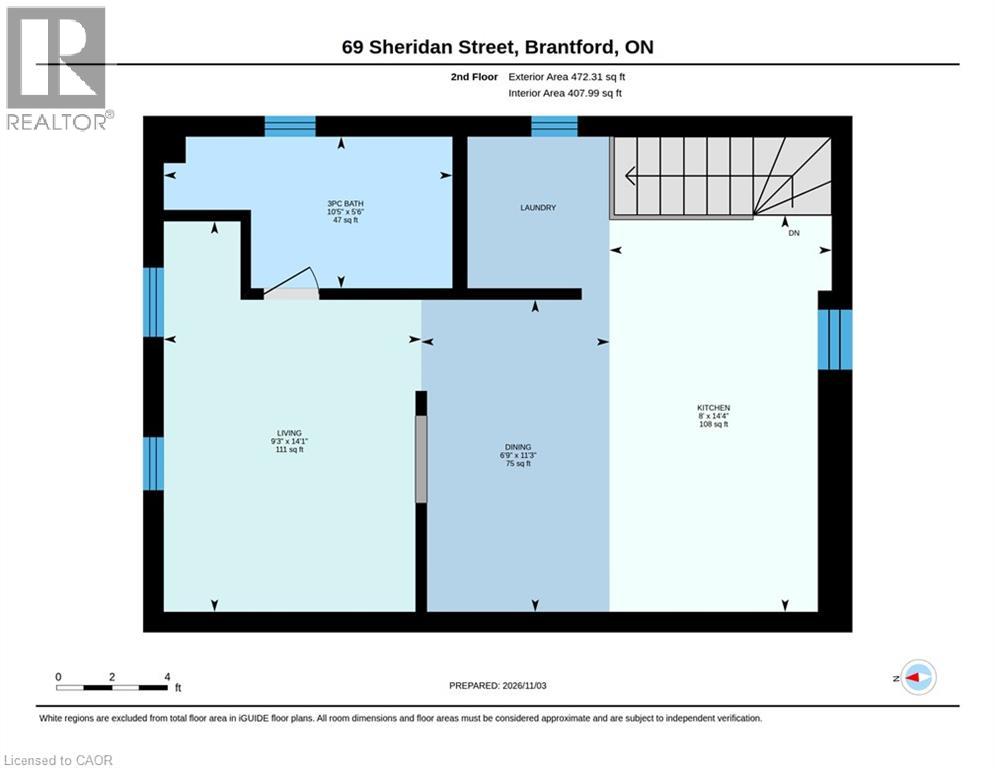
Turnkey, fully vacant up/down duplex in central Brantford—an exceptional, high-yield opportunity for savvy investors or an owner-occupier looking to live nearly mortgage-free. With both units completely vacant on closing, you bypass inherited leases and tenant delays, allowing you to set current market rents and maximize your cash flow from Day 1. The upper suite is 100% brand new, featuring a stylish Junior 1-Bedroom/Alcove Studio layout with engineered hardwood floors, modern kitchen and bath finishes, and an energy-efficient ductless mini-split system for independent heating and A/C. The main floor offers a spacious two-bedroom layout with updated flooring, a renovated four-piece bath, freshly painted kitchen cabinetry, and dedicated natural gas forced-air heating. Built for low-maintenance ownership: separate hydro meters, new windows throughout, roof under ten years old, and dedicated in-suite laundry rough-ins in both units. An unfinished basement houses all mechanicals and extra tenant storage. Centrally located within walking distance to downtown amenities, transit, shopping, and post-secondary campuses. Clean, turnkey multi-family assets with separate meters and zero tenant baggage are rare—book your tour today. (id:50964)

Virtual Tour

Property Details

MLS® Number 40876229
Property Type Single Family
Amenities Near By Public Transit
Equipment Type Water Heater
Rental Equipment Type Water Heater

Building

Bathroom Total 2
Bedrooms Above Ground 2
Bedrooms Total 2
Appliances Refrigerator, Stove
Architectural Style Other
Basement Development Unfinished
Basement Type Partial (unfinished)
Construction Style Attachment Detached
Cooling Type Ductless, Wall Unit
Exterior Finish Brick, Vinyl Siding
Foundation Type Brick
Heating Fuel Natural Gas
Heating Type Baseboard Heaters, Forced Air, Heat Pump
Stories Total 2
Size Interior 1,474 Ft2
Type House
Utility Water Municipal Water

Land

Acreage No
Land Amenities Public Transit
Sewer Municipal Sewage System
Size Depth 132 Ft
Size Frontage 33 Ft
Size Irregular 0.1
Size Total 0.1 Ac|under 1/2 Acre
Size Total Text 0.1 Ac|under 1/2 Acre
Zoning Description C3, Rc

Rooms

Level Type Length Width Dimensions
Second Level Living Room 14'1'' x 9'3''
Second Level Kitchen 14'4'' x 8'0''
Second Level Dining Room 11'3'' x 6'9''
Second Level 3pc Bathroom Measurements not available
Main Level Storage Measurements not available
Main Level Primary Bedroom 12'4'' x 10'4''
Main Level Living Room 13'9'' x 13'7''
Main Level Kitchen 12'7'' x 12'4''
Main Level Foyer Measurements not available
Main Level Dining Room 7'4'' x 10'0''
Main Level Bedroom 9'10'' x 8'8''
Main Level 4pc Bathroom Measurements not available

https://www.realtor.ca/real-estate/30476550/69-sheridan-street-brantford

Contact Us

Contact us for more information

Sending
Generating Captcha

Your Favourites


No Favourites Found


Powered by: REALTOR.ca
This REALTOR.ca listing content is owned and licensed by REALTOR® members of The Canadian Real Estate Association

The trademarks REALTOR®, REALTORS®, and the REALTOR® logo are controlled by The Canadian Real Estate Association (CREA) and identify real estate professionals who are members of CREA. The trademarks MLS®, Multiple Listing Service® and the associated logos are owned by The Canadian Real Estate Association (CREA) and identify the quality of services provided by real estate professionals who are members of CREA. The trademark DDF® is owned by The Canadian Real Estate Association (CREA) and identifies CREA's Data Distribution Facility (DDF®)


November 04 2026 04:29:08

REALTORS® Association of Hamilton-Burlington

Flux Realty

RealtyPress WordPress CREA DDF® Plugin

Office Location

RE/MAX Escarpment Realty Inc., Brokerage
502 Brant Street
Unit 1A
Burlington, ON
L7R 2G4

Contact Info

O: (905) 631-8118
E: TheSullivanTeamRemax@gmail.com

© 2024 - TheSullivanTeam.ca

|

Designed by PDM Web Design

Owning a home is a keystone of wealth… both financial affluence and emotional security.

Suze Orman
November 5, 2026 Thursday!
The Sullivan Team
  • Login
Forget Password?

imunify-bot-check