

691 Villa Nova Road Villa Nova, Ontario N0E 1Y0

$1,299,900
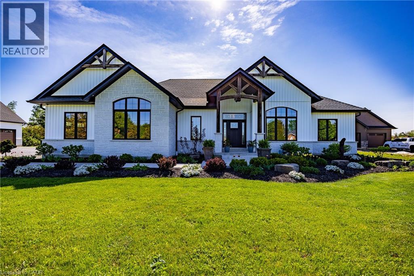
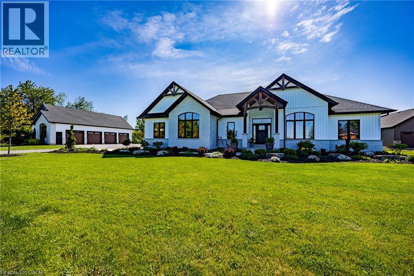
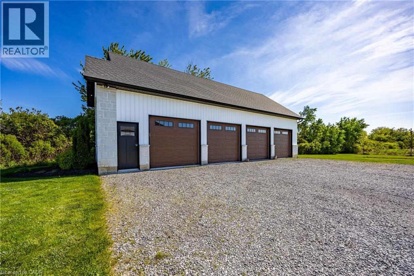
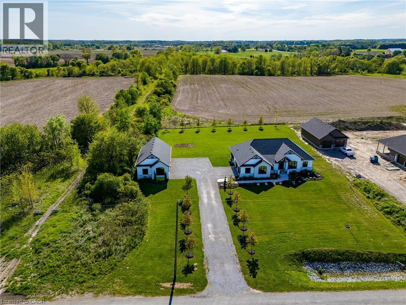
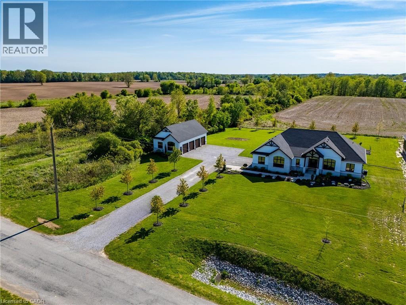
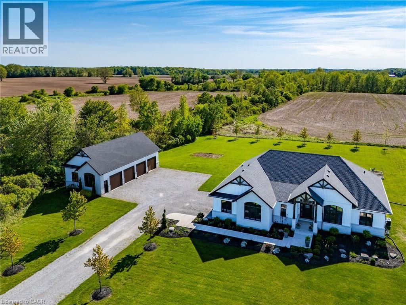
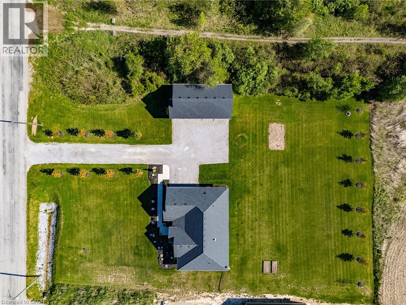
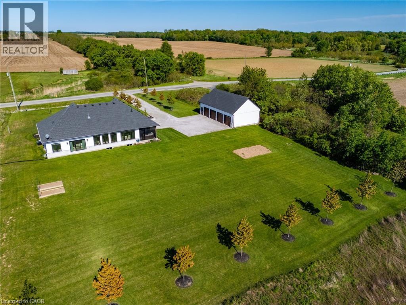
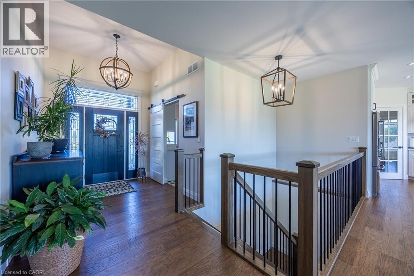
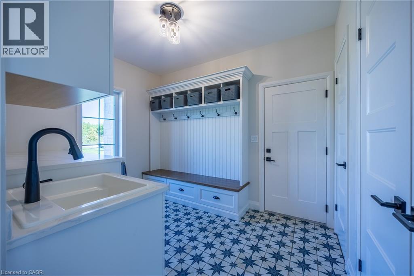
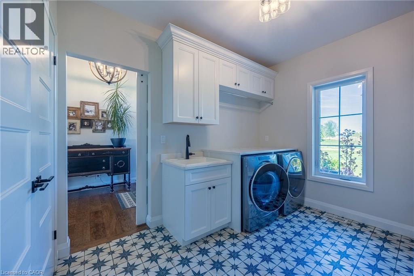
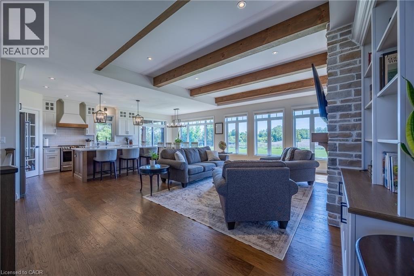
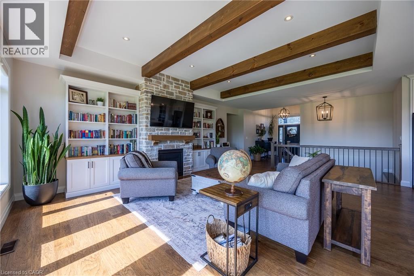
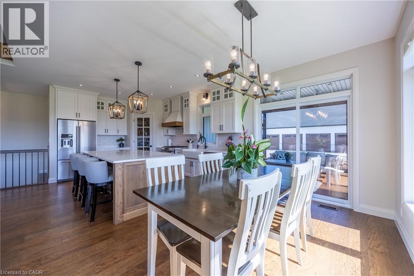
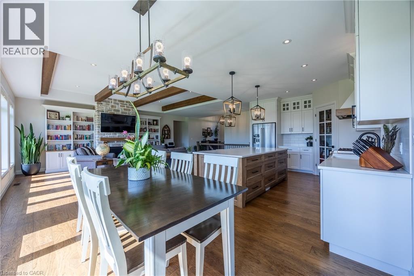
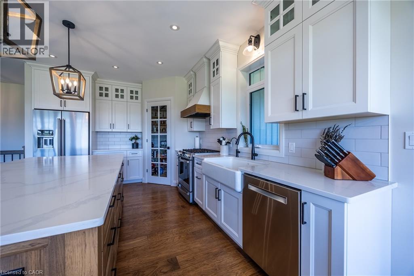
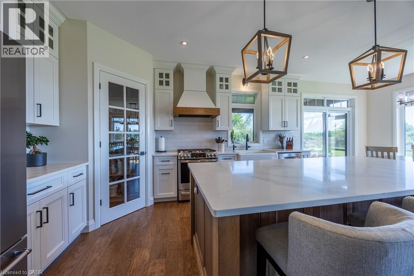
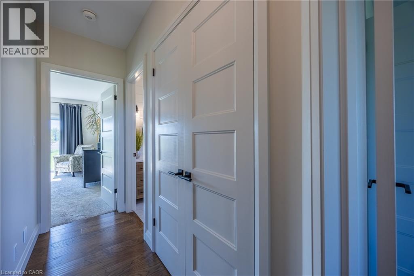
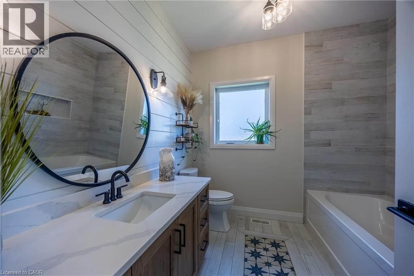
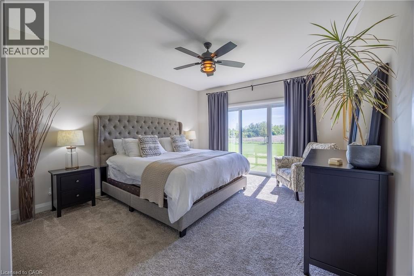
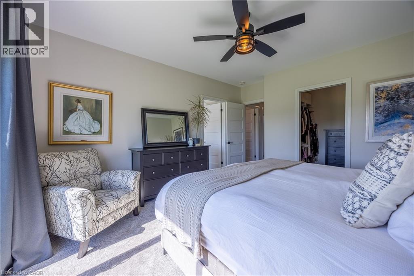
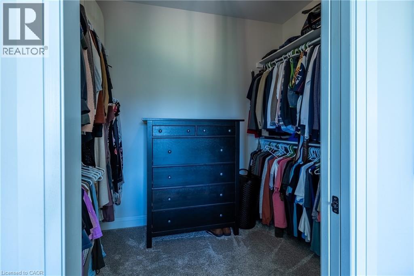
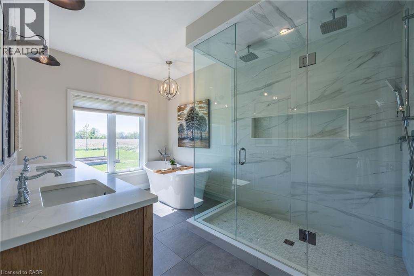
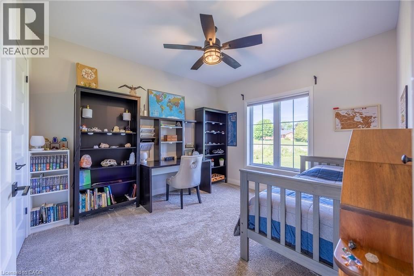
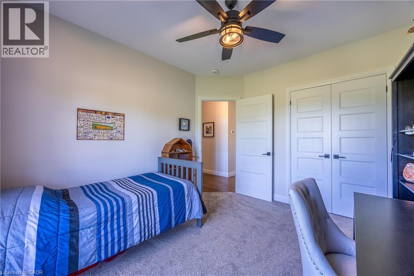
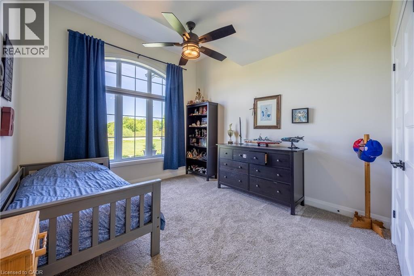
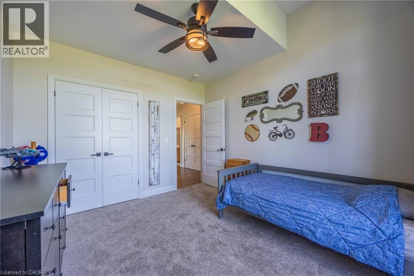
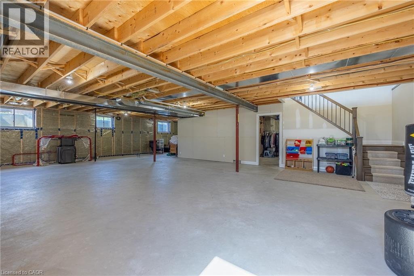
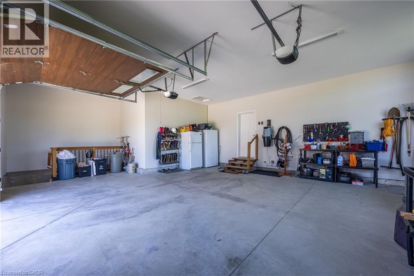
This custom-built bungalow seamlessly blends modern design with practical rural functionality. From the moment you step through the front door, the home makes an impression with an 11-foot ceiling in the foyer that transitions into the main living space, where the living room features 10ft raised ceiling and stunning hardwood floors run throughout the entire main level. The heart of the home is the open-concept kitchen & living area. The gourmet kitchen features quartz countertops, a generous central island, and a convenient central vacuum kick plate for easy cleanup. Sliding doors off the kitchen lead directly to a covered, screened-in porch—an ideal oasis for outdoor dining & entertaining. The living room serves as a warm & inviting gathering space, centered around a cozy gas fireplace and framed by large windows that wash the room in natural light. Tucked away for ultimate privacy, the primary bedroom has a spacious walk-in closet and a spa-like 5pc ensuite bath with glassed walk-in shower, rain fall shower heads and a free-standing soaker tub. Two additional bright bedrooms, laundry room and 4-pc bathroom are also located on the main floor, offering functionality & plenty of space for family or guests. Beyond the main house, the detached shop is a hobbyist's dream, fully equipped with upgraded insulation, cozy in-floor heating, and side-mount operator garage doors with high-lift kits. 12,000-gallon cistern paired with a UV light & treatment system, and a handy garage access point directly to the basement. Your furry family members will also roam safely thanks to an invisible dog fence spanning the entire front & back yards. Perfectly balanced, this home sits just 5 minutes from Waterford's amenities, and a short drive from Simcoe & Brant County, offering a rural lifestyle with an easy commute to Hwy 403. Check out the virtual tour and book your private viewing today! (id:50964)
Property Details
| MLS® Number | 40831935 |
| Property Type | Single Family |
| Community Features | Quiet Area, School Bus |
| Features | Crushed Stone Driveway, Country Residential, Automatic Garage Door Opener |
| Parking Space Total | 15 |
| Structure | Porch |
Building
| Bathroom Total | 2 |
| Bedrooms Above Ground | 3 |
| Bedrooms Total | 3 |
| Appliances | Central Vacuum, Dishwasher, Dryer, Refrigerator, Stove, Washer, Hood Fan |
| Architectural Style | Bungalow |
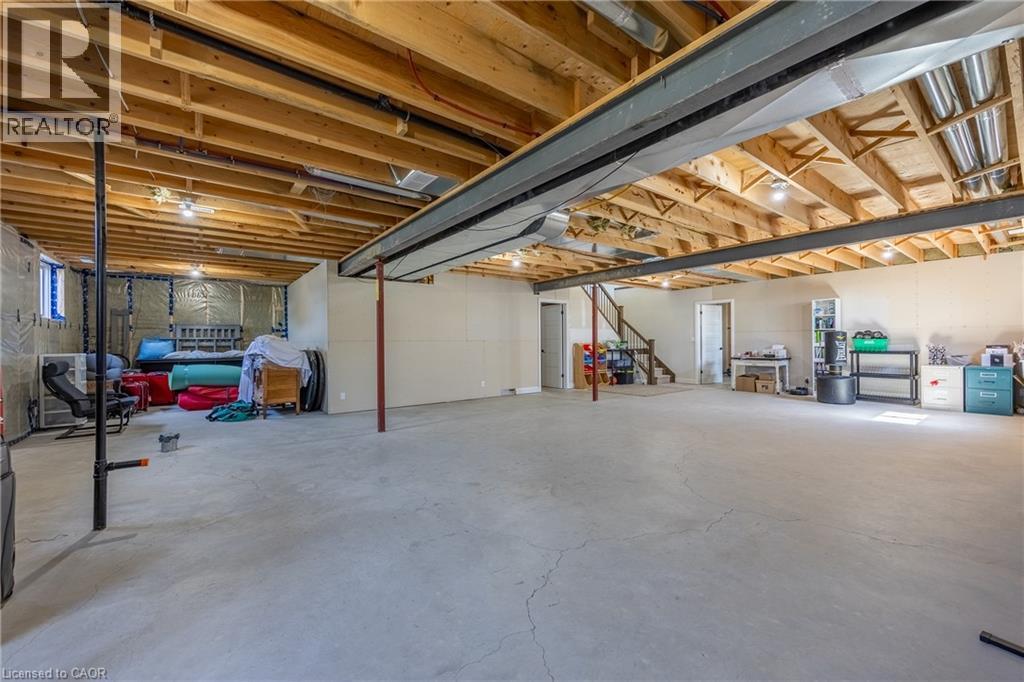
| Basement Development | Unfinished |
| Basement Type | Full (unfinished) |
| Constructed Date | 2020 |
| Construction Style Attachment | Detached |
| Cooling Type | Central Air Conditioning |
| Exterior Finish | Brick Veneer, Other, Stone |
| Foundation Type | Poured Concrete |
| Heating Fuel | Natural Gas |
| Heating Type | Forced Air |
| Stories Total | 1 |
| Size Interior | 2,002 Ft2 |
| Type | House |
| Utility Water | Cistern |
Parking
| Attached Garage | |
| Detached Garage |
Land
| Access Type | Road Access |
| Acreage | Yes |
| Sewer | Septic System |
| Size Frontage | 140 Ft |
| Size Irregular | 1.007 |
| Size Total | 1.007 Ac|1/2 - 1.99 Acres |
| Size Total Text | 1.007 Ac|1/2 - 1.99 Acres |
| Zoning Description | Rh |
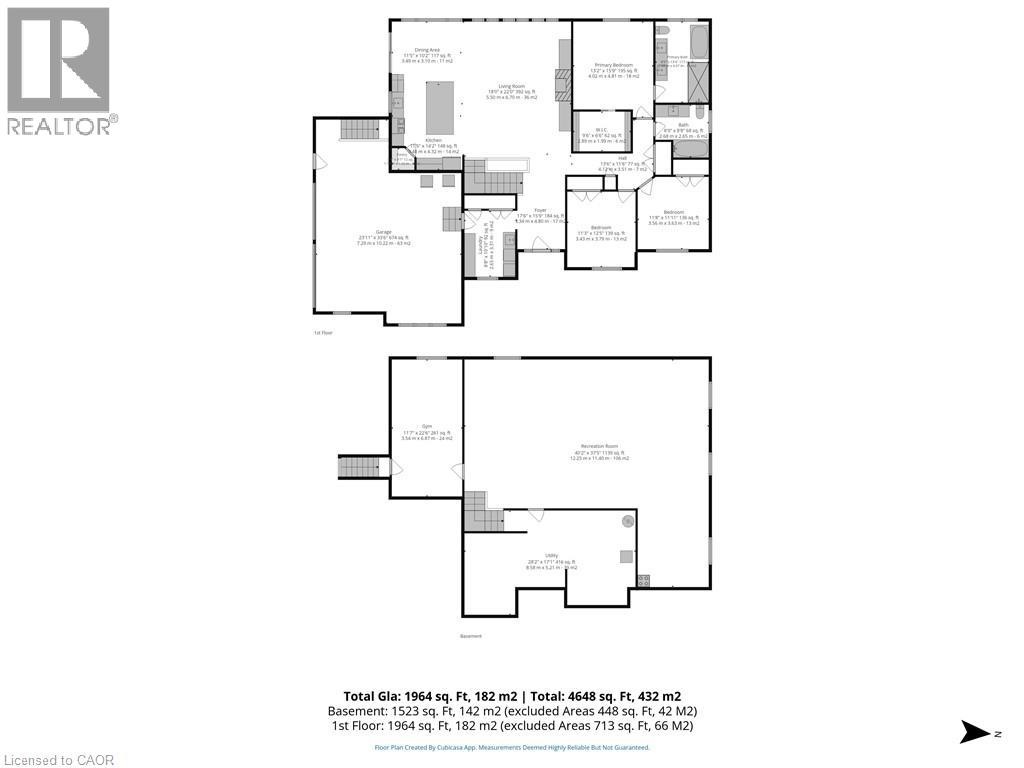
Rooms
| Level | Type | Length | Width | Dimensions |
|---|---|---|---|---|
| Main Level | Pantry | 4'0'' x 4'0'' | ||
| Main Level | Bedroom | 12'9'' x 11'6'' | ||
| Main Level | Bedroom | 12'6'' x 11'4'' | ||
| Main Level | 4pc Bathroom | 5'9'' x 6'0'' | ||
| Main Level | Full Bathroom | 14'0'' x 8'9'' | ||
| Main Level | Primary Bedroom | 14'7'' x 13'1'' | ||
| Main Level | Great Room | 16'6'' x 10'6'' | ||
| Main Level | Kitchen/dining Room | 24'2'' x 13'6'' | ||
| Main Level | Kitchen | 11'1'' x 8'9'' | ||
| Main Level | Laundry Room | Measurements not available | ||
| Main Level | Foyer | 9'3'' x 7'9'' |
Utilities
| Electricity | Available |
| Telephone | Available |
https://www.realtor.ca/real-estate/29813709/691-villa-nova-road-villa-nova
Contact Us
Contact us for more information



The trademarks REALTOR®, REALTORS®, and the REALTOR® logo are controlled by The Canadian Real Estate Association (CREA) and identify real estate professionals who are members of CREA. The trademarks MLS®, Multiple Listing Service® and the associated logos are owned by The Canadian Real Estate Association (CREA) and identify the quality of services provided by real estate professionals who are members of CREA. The trademark DDF® is owned by The Canadian Real Estate Association (CREA) and identifies CREA's Data Distribution Facility (DDF®)
July 16 2026 12:32:48
REALTORS® Association of Hamilton-Burlington
RE/MAX Erie Shores Realty Inc. Brokerage