

7 - 4230 Meadowvale Drive Niagara Falls, Ontario L2E 5W7

$420,000Maintenance, Water, Insurance, Common Area Maintenance
$537.47 Monthly
Maintenance, Water, Insurance, Common Area Maintenance
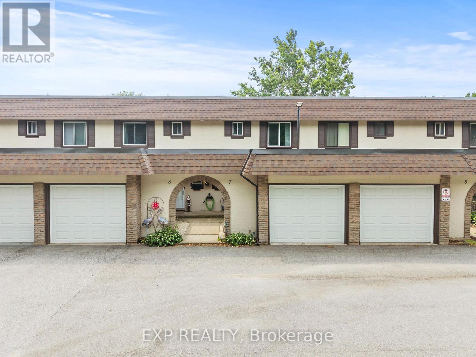
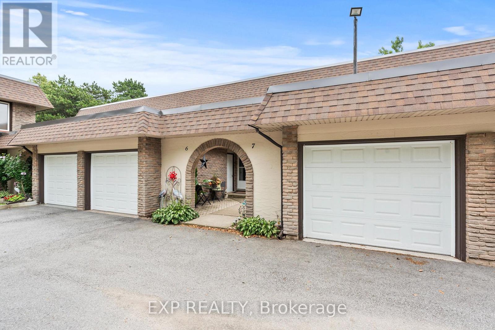
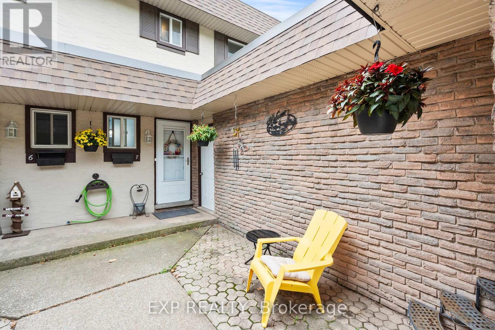
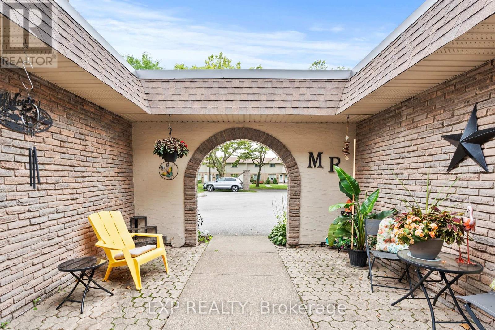
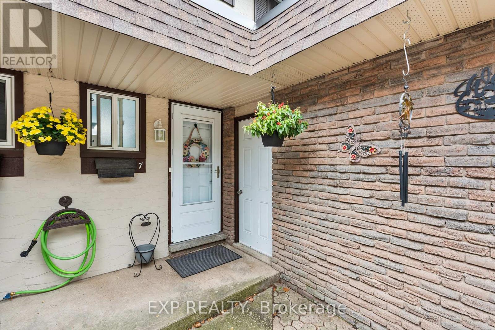
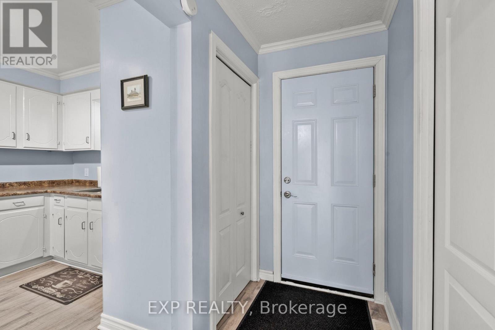
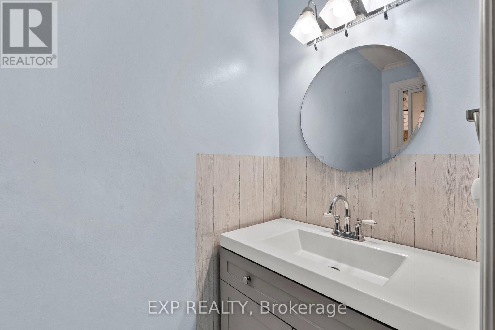
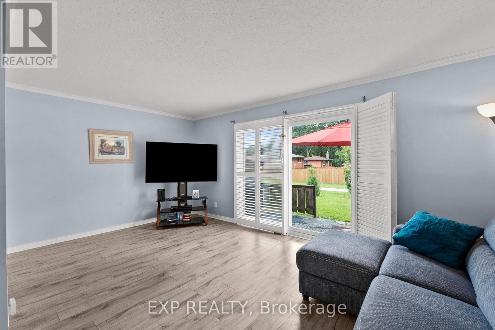
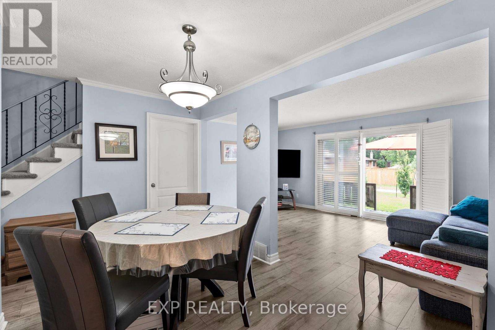
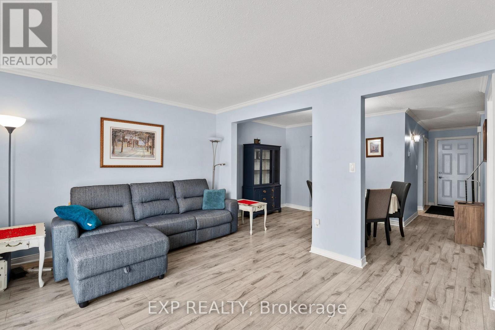
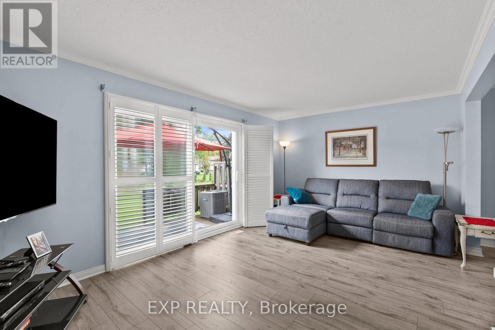
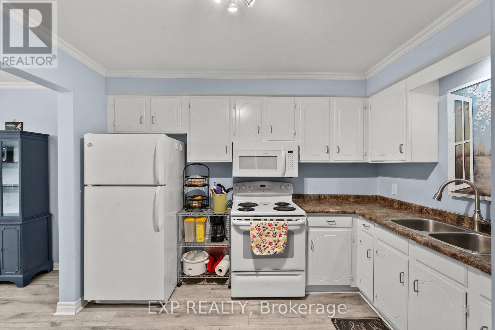
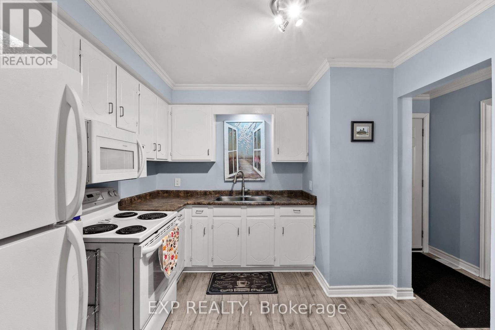
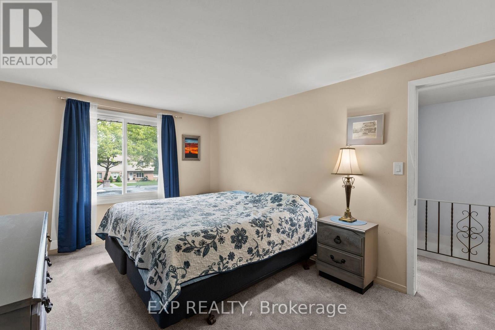
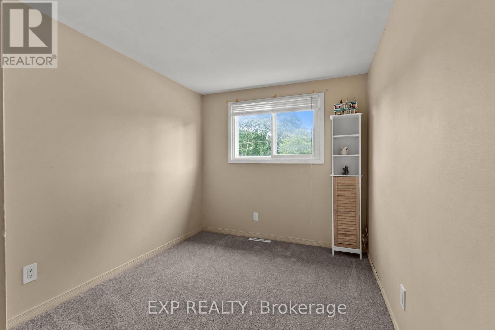
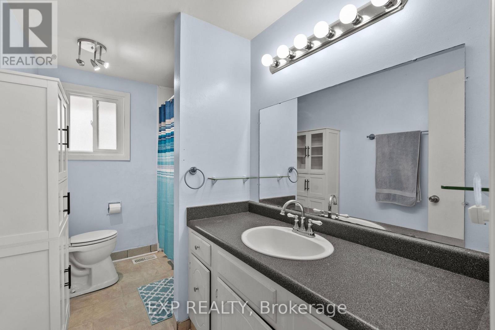
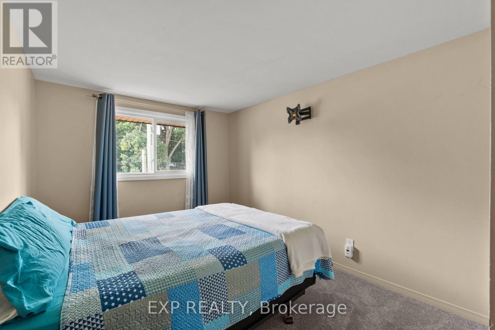
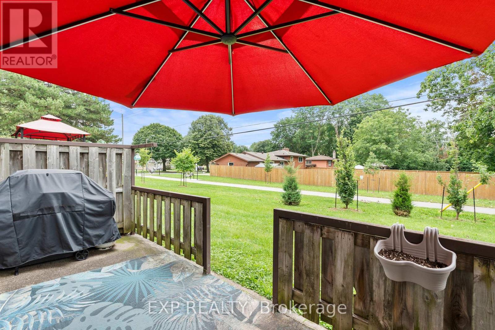
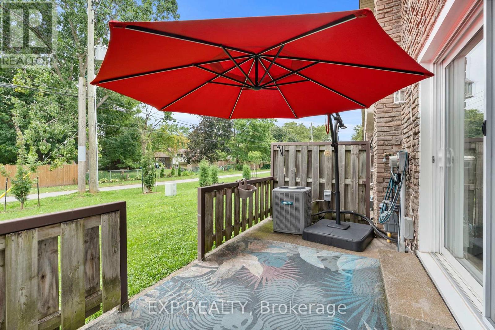
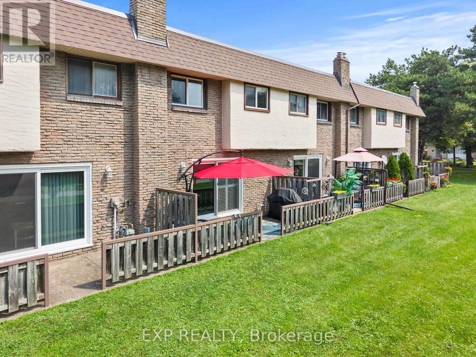
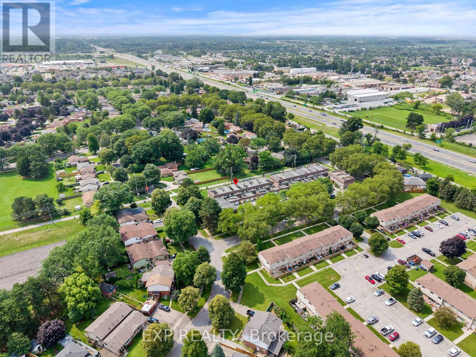
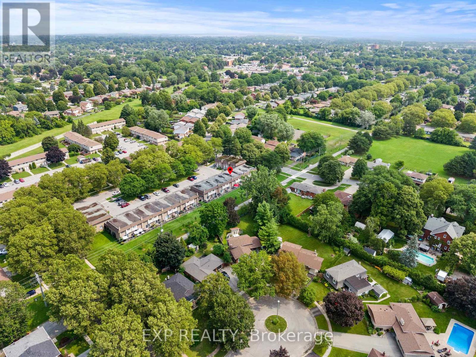
$537.47 MonthlyWelcome to **Unit 7 at 4230 Meadowvale Drive** - a beautifully updated **3-bedroom, 2-bathroom two-storey townhouse** offering comfortable, carefree living in a quiet Niagara Falls community.Step inside to a bright and inviting main floor featuring **updated laminate flooring throughout**, a spacious living and dining area, and an updated **2-piece powder room**. The second level offers **newer carpeting**, three well-sized bedrooms and a full bathroom, making this home ideal for families, first-time buyers, downsizers or anyone looking for low-maintenance living.Major mechanical updates include the **central air conditioning, furnace and hot water heater, all updated in 2021**, giving buyers added peace of mind. The condominium corporation has also completed several important exterior improvements, including **updated windows, roof, garage door, patio and exterior door**.One of the standout features of this unit is its location backing onto a **private walking path**, creating a peaceful setting with added privacy and no immediate rear neighbours.For additional buyer confidence, **this home has been pre-home inspected and the inspection report is available for review**.Enjoy the convenience of being just minutes from the **QEW, shopping, grocery stores, restaurants, schools, parks, public transit and everyday amenities**, while still coming home to a quiet residential setting.A great opportunity to enjoy the benefits of townhouse living without the exterior maintenance. **Move in, unpack and enjoy.** (id:50964)
Property Details
| MLS® Number | X13681784 |
| Property Type | Single Family |
| Community Name | 212 - Morrison |
| Community Features | Pets Allowed With Restrictions |
| Equipment Type | Water Heater |
| Parking Space Total | 2 |
| Rental Equipment Type | Water Heater |
Building
| Bathroom Total | 2 |
| Bedrooms Above Ground | 3 |
| Bedrooms Total | 3 |
| Appliances | All, Window Coverings |
| Basement Development | Unfinished |
| Basement Type | N/a (unfinished) |
| Cooling Type | Central Air Conditioning |
| Exterior Finish | Brick, Stucco |
| Half Bath Total | 1 |
| Heating Fuel | Natural Gas |
| Heating Type | Forced Air |
| Stories Total | 2 |
| Size Interior | 1,000 - 1,199 Ft2 |
| Type | Row / Townhouse |
Parking
| Attached Garage | |
| Garage |
Land
| Acreage | No |
Rooms
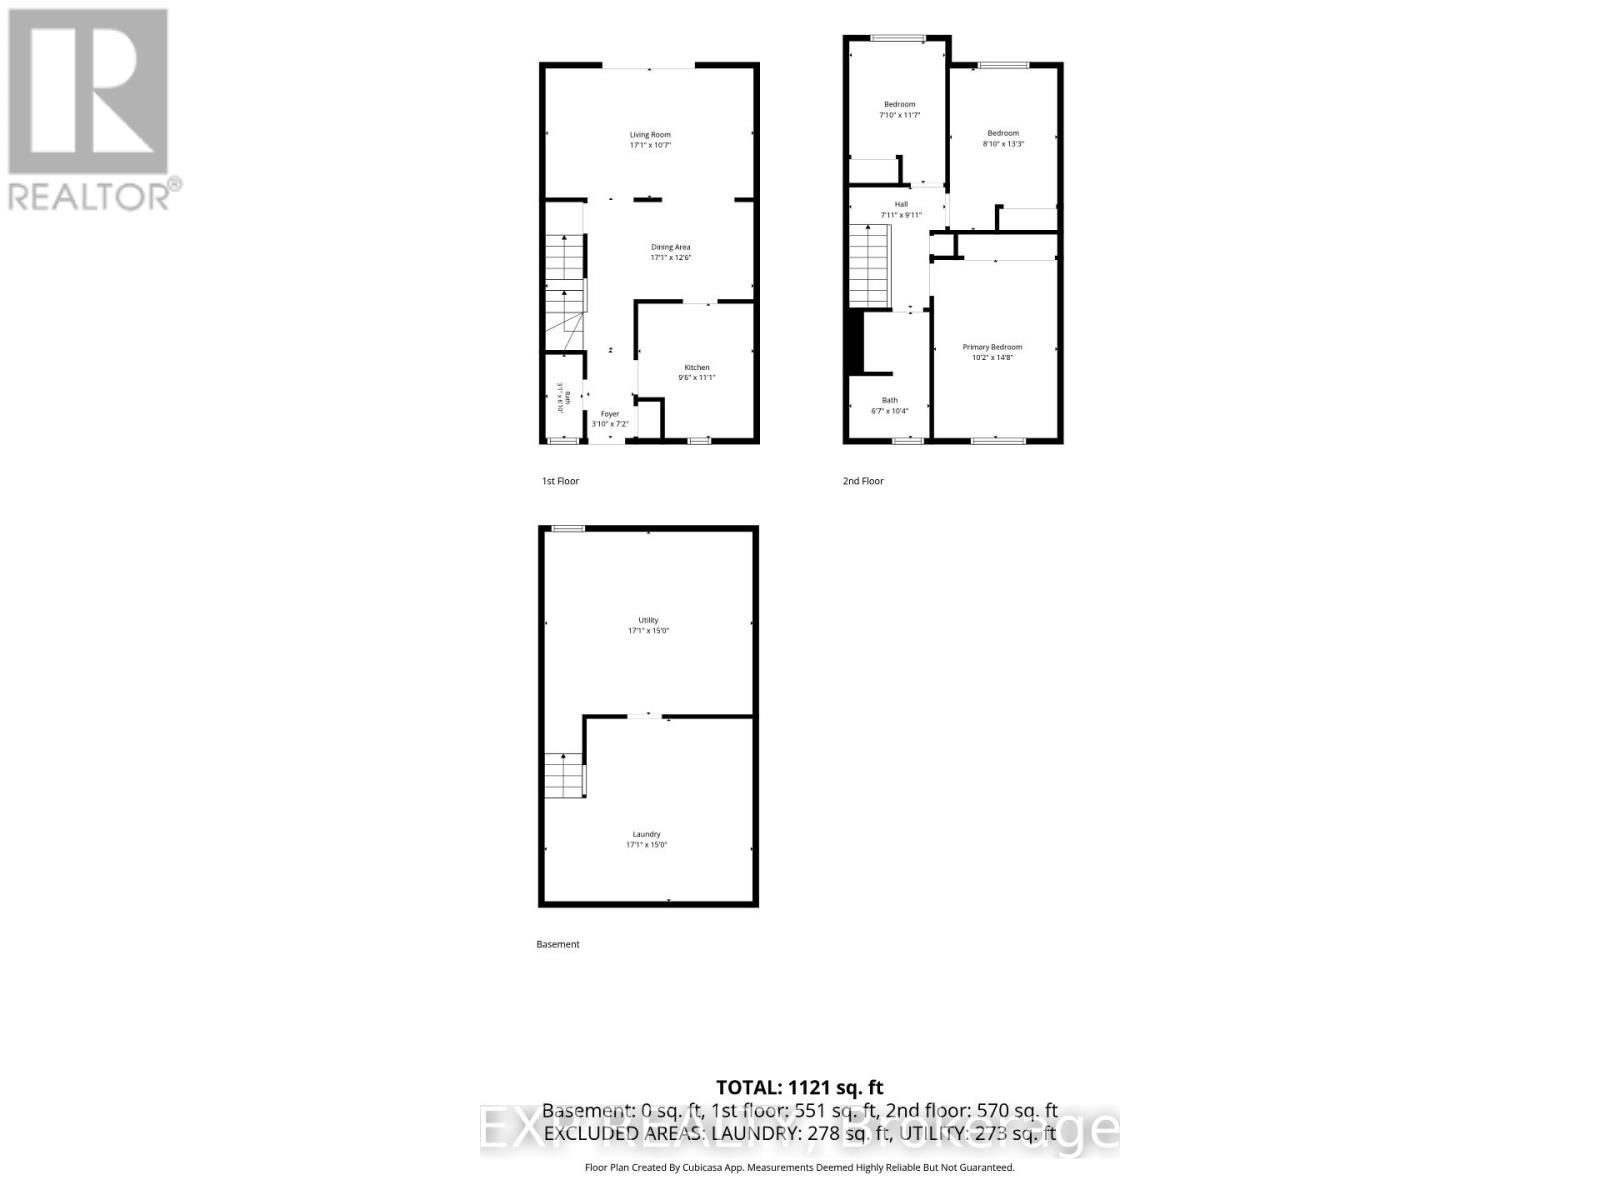
| Level | Type | Length | Width | Dimensions |
|---|---|---|---|---|
| Second Level | Primary Bedroom | 3.11 m | 4.51 m | 3.11 m x 4.51 m |
| Second Level | Bathroom | 2.04 m | 3.17 m | 2.04 m x 3.17 m |
| Second Level | Bedroom | 2.47 m | 4.04 m | 2.47 m x 4.04 m |
| Second Level | Bedroom 2 | 2.16 m | 3.57 m | 2.16 m x 3.57 m |
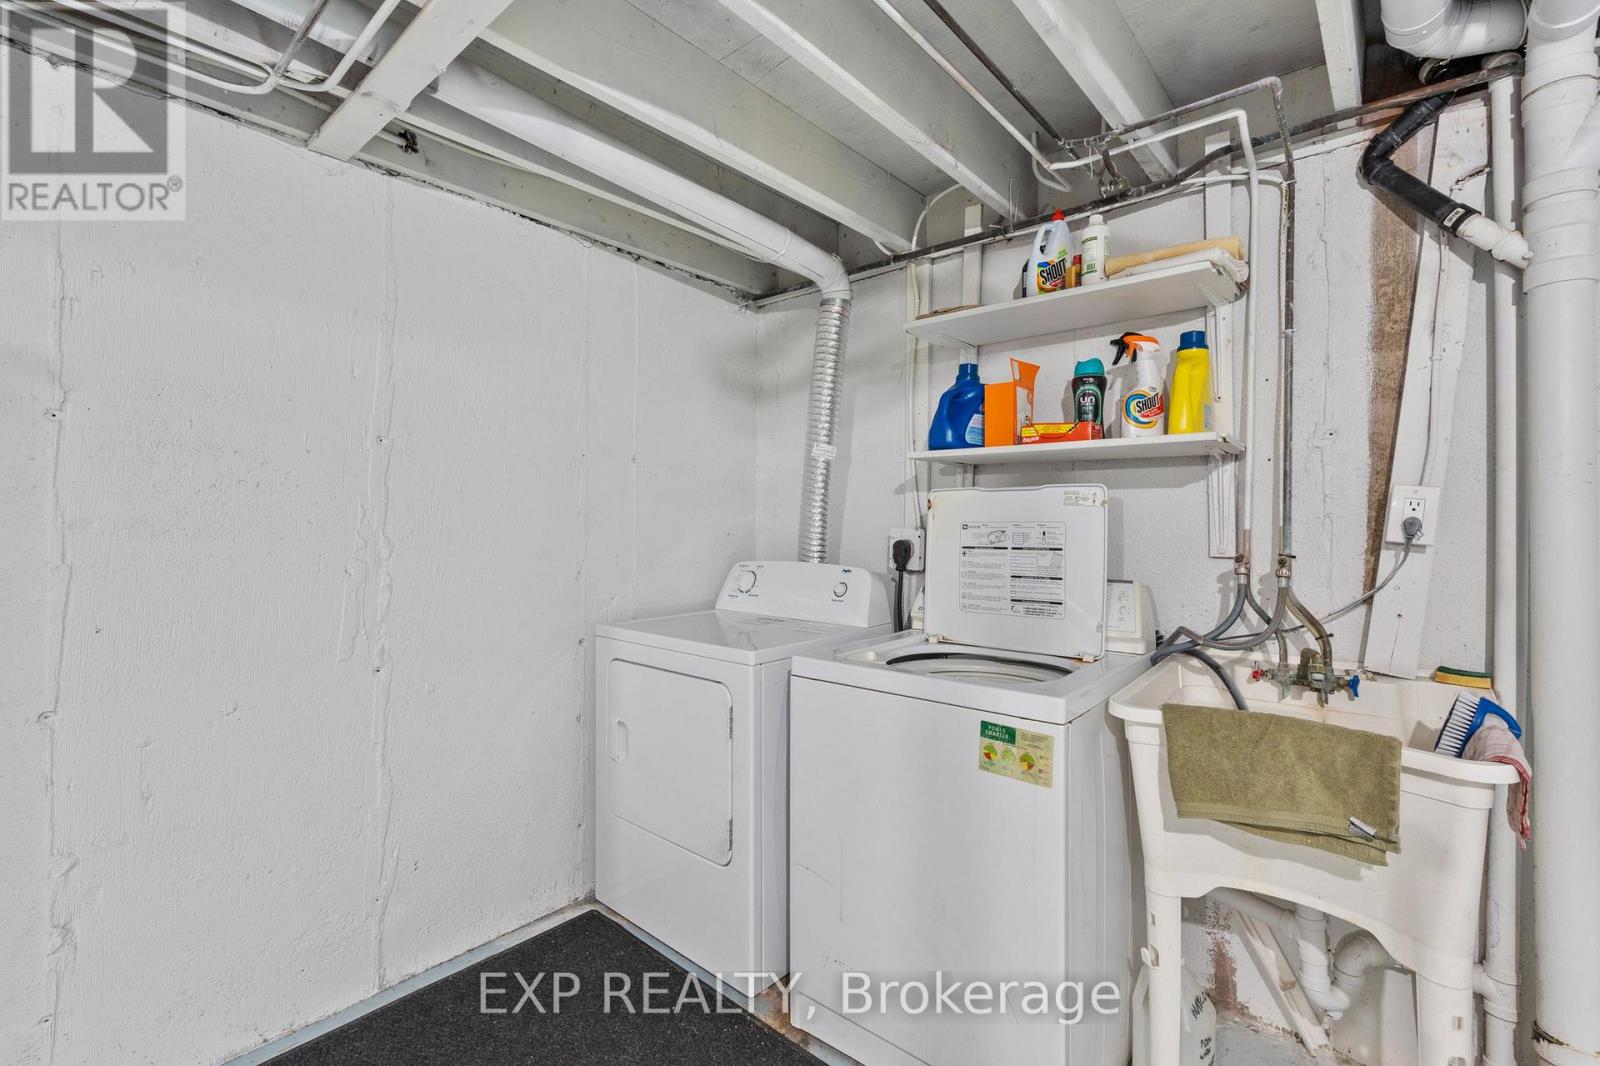
| Basement | Laundry Room | 5.21 m | 4.57 m | 5.21 m x 4.57 m |
| Basement | Utility Room | 5.21 m | 4.57 m | 5.21 m x 4.57 m |
| Main Level | Foyer | 1.17 m | 2.2 m | 1.17 m x 2.2 m |
| Main Level | Partial Bathroom | 0.95 m | 1.86 m | 0.95 m x 1.86 m |
| Main Level | Kitchen | 2.93 m | 3.38 m | 2.93 m x 3.38 m |
| Main Level | Dining Room | 5.21 m | 3.84 m | 5.21 m x 3.84 m |
Contact Us
Contact us for more information



The trademarks REALTOR®, REALTORS®, and the REALTOR® logo are controlled by The Canadian Real Estate Association (CREA) and identify real estate professionals who are members of CREA. The trademarks MLS®, Multiple Listing Service® and the associated logos are owned by The Canadian Real Estate Association (CREA) and identify the quality of services provided by real estate professionals who are members of CREA. The trademark DDF® is owned by The Canadian Real Estate Association (CREA) and identifies CREA's Data Distribution Facility (DDF®)
August 17 2026 01:54:19
The Oakville Milton & District Real Estate Board
Exp Realty