The Sullivan Team
  • Our Listings
    • Current Listings
    • MLS Listings
    • Luxury Listings
    • Properties Sold
  • Neighbourhoods
    • Burlington, Ontario
    • Hamilton, Ontario
    • Oakville, Ontario
  • Blog
  • Videos
  • Calculators
    • Affordability Calculator
    • Mortgage Calculator
    • Land Transfer Tax Calculator
    • What Is My Home Worth?
  • Our Team
  • Testimonials
  • Contact
The Sullivan Team

  • Our Listings
    • Current Listings
    • MLS Listings
    • Luxury Listings
    • Properties Sold
  • Neighbourhoods
    • Burlington, Ontario
    • Hamilton, Ontario
    • Oakville, Ontario
  • Blog
  • Videos
  • Calculators
    • Affordability Calculator
    • Mortgage Calculator
    • Land Transfer Tax Calculator
    • What Is My Home Worth?
  • Our Team
  • Testimonials
  • Contact
The Sullivan Team

  • Our Listings
    • Current Listings
    • MLS Listings
    • Luxury Listings
    • Properties Sold
  • Neighbourhoods
    • Burlington, Ontario
    • Hamilton, Ontario
    • Oakville, Ontario
  • Blog
  • Videos
  • Calculators
    • Affordability Calculator
    • Mortgage Calculator
    • Land Transfer Tax Calculator
    • What Is My Home Worth?
  • Our Team
  • Testimonials
  • Contact
  • « Go back

7 Christopher Street Niagara-On-The-Lake, Ontario L0S 1J0
view favourites
  • 7 Christopher Street, Niagara-On-The-Lake, Ontario  L0S 1J0 - Photo 1 - X12915098
  • 7 Christopher Street, Niagara-On-The-Lake, Ontario  L0S 1J0 - Photo 2 - X12915098
  • 7 Christopher Street, Niagara-On-The-Lake, Ontario  L0S 1J0 - Photo 3 - X12915098
  • 7 Christopher Street, Niagara-On-The-Lake, Ontario  L0S 1J0 - Photo 4 - X12915098
  • 7 Christopher Street, Niagara-On-The-Lake, Ontario  L0S 1J0 - Photo 5 - X12915098
  • 7 Christopher Street, Niagara-On-The-Lake, Ontario  L0S 1J0 - Photo 6 - X12915098
  • 7 Christopher Street, Niagara-On-The-Lake, Ontario  L0S 1J0 - Photo 7 - X12915098
  • 7 Christopher Street, Niagara-On-The-Lake, Ontario  L0S 1J0 - Photo 8 - X12915098
  • 7 Christopher Street, Niagara-On-The-Lake, Ontario  L0S 1J0 - Photo 9 - X12915098
  • 7 Christopher Street, Niagara-On-The-Lake, Ontario  L0S 1J0 - Photo 10 - X12915098
  • 7 Christopher Street, Niagara-On-The-Lake, Ontario  L0S 1J0 - Photo 11 - X12915098
  • 7 Christopher Street, Niagara-On-The-Lake, Ontario  L0S 1J0 - Photo 12 - X12915098
  • 7 Christopher Street, Niagara-On-The-Lake, Ontario  L0S 1J0 - Photo 13 - X12915098
  • 7 Christopher Street, Niagara-On-The-Lake, Ontario  L0S 1J0 - Photo 14 - X12915098
  • 7 Christopher Street, Niagara-On-The-Lake, Ontario  L0S 1J0 - Photo 15 - X12915098
  • 7 Christopher Street, Niagara-On-The-Lake, Ontario  L0S 1J0 - Photo 16 - X12915098
  • 7 Christopher Street, Niagara-On-The-Lake, Ontario  L0S 1J0 - Photo 17 - X12915098
  • 7 Christopher Street, Niagara-On-The-Lake, Ontario  L0S 1J0 - Photo 18 - X12915098
  • 7 Christopher Street, Niagara-On-The-Lake, Ontario  L0S 1J0 - Photo 19 - X12915098
  • 7 Christopher Street, Niagara-On-The-Lake, Ontario  L0S 1J0 - Photo 20 - X12915098
  • 7 Christopher Street, Niagara-On-The-Lake, Ontario  L0S 1J0 - Photo 21 - X12915098
  • 7 Christopher Street, Niagara-On-The-Lake, Ontario  L0S 1J0 - Photo 22 - X12915098
  • 7 Christopher Street, Niagara-On-The-Lake, Ontario  L0S 1J0 - Photo 23 - X12915098
  • 7 Christopher Street, Niagara-On-The-Lake, Ontario  L0S 1J0 - Photo 24 - X12915098
  • 7 Christopher Street, Niagara-On-The-Lake, Ontario  L0S 1J0 - Photo 25 - X12915098
  • 7 Christopher Street, Niagara-On-The-Lake, Ontario  L0S 1J0 - Photo 26 - X12915098
  • 7 Christopher Street, Niagara-On-The-Lake, Ontario  L0S 1J0 - Photo 27 - X12915098
  • 7 Christopher Street, Niagara-On-The-Lake, Ontario  L0S 1J0 - Photo 28 - X12915098
  • 7 Christopher Street, Niagara-On-The-Lake, Ontario  L0S 1J0 - Photo 29 - X12915098
  • 7 Christopher Street, Niagara-On-The-Lake, Ontario  L0S 1J0 - Photo 30 - X12915098
  • 7 Christopher Street, Niagara-On-The-Lake, Ontario  L0S 1J0 - Photo 31 - X12915098
  • 7 Christopher Street, Niagara-On-The-Lake, Ontario  L0S 1J0 - Photo 32 - X12915098
  • 7 Christopher Street, Niagara-On-The-Lake, Ontario  L0S 1J0 - Photo 33 - X12915098
  • 7 Christopher Street, Niagara-On-The-Lake, Ontario  L0S 1J0 - Photo 34 - X12915098
  • 7 Christopher Street, Niagara-On-The-Lake, Ontario  L0S 1J0 - Photo 35 - X12915098
  • 7 Christopher Street, Niagara-On-The-Lake, Ontario  L0S 1J0 - Photo 36 - X12915098
  • 7 Christopher Street, Niagara-On-The-Lake, Ontario  L0S 1J0 - Photo 37 - X12915098
  • 7 Christopher Street, Niagara-On-The-Lake, Ontario  L0S 1J0 - Photo 38 - X12915098
  • 7 Christopher Street, Niagara-On-The-Lake, Ontario  L0S 1J0 - Photo 39 - X12915098
  • 7 Christopher Street, Niagara-On-The-Lake, Ontario  L0S 1J0 - Photo 40 - X12915098
  • 7 Christopher Street, Niagara-On-The-Lake, Ontario  L0S 1J0 - Photo 41 - X12915098
  • 7 Christopher Street, Niagara-On-The-Lake, Ontario  L0S 1J0 - Photo 42 - X12915098
  • 7 Christopher Street, Niagara-On-The-Lake, Ontario  L0S 1J0 - Photo 43 - X12915098
  • 7 Christopher Street, Niagara-On-The-Lake, Ontario  L0S 1J0 - Photo 44 - X12915098
  • 7 Christopher Street, Niagara-On-The-Lake, Ontario  L0S 1J0 - Photo 45 - X12915098
  • 7 Christopher Street, Niagara-On-The-Lake, Ontario  L0S 1J0 - Photo 46 - X12915098
  • 7 Christopher Street, Niagara-On-The-Lake, Ontario  L0S 1J0 - Photo 47 - X12915098
  • 7 Christopher Street, Niagara-On-The-Lake, Ontario  L0S 1J0 - Photo 48 - X12915098
4 Bedroom 4 Bathroom 2,500 - 3,000 ft2
Fireplace Inground Pool, Outdoor Pool Central Air Conditioning Forced Air Landscaped

$1,899,000

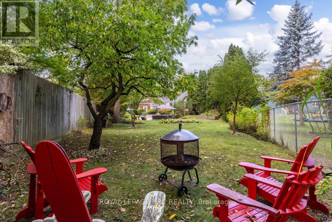
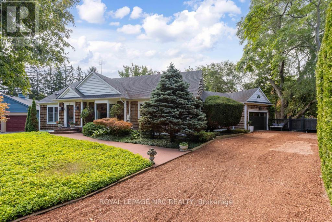
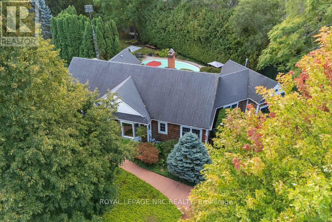
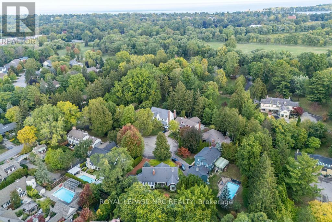
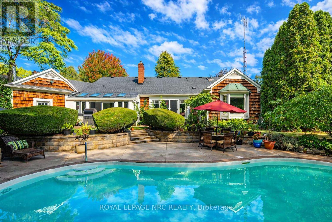
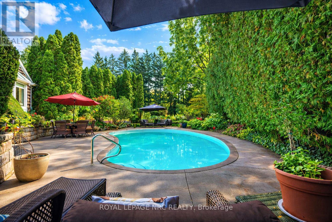
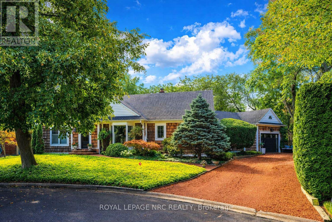
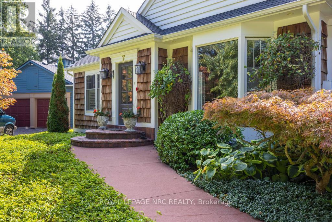
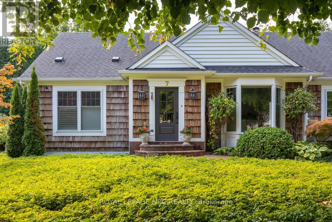
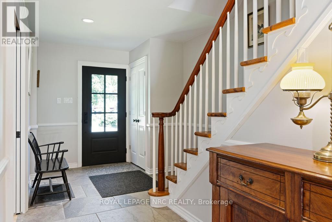
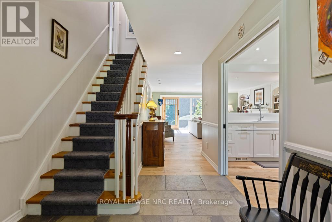
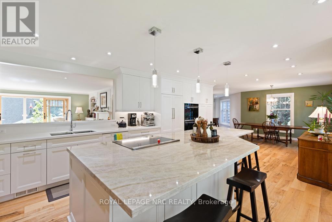
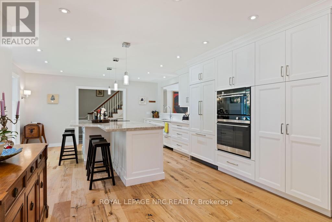
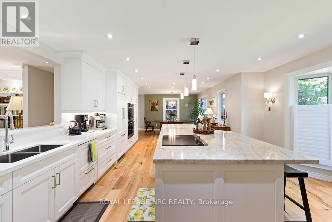
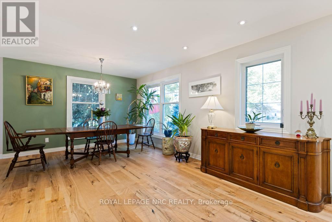
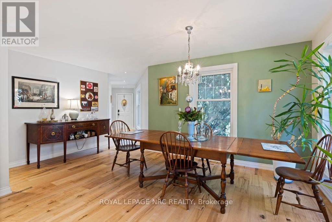
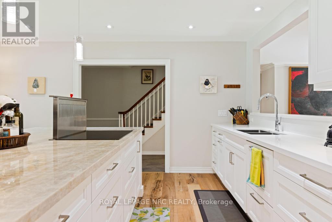
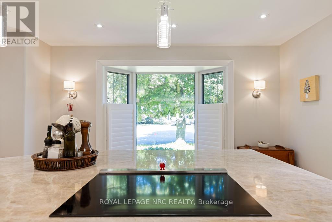
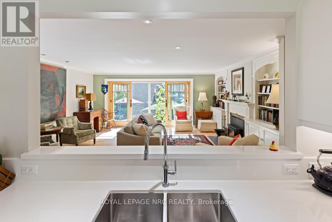
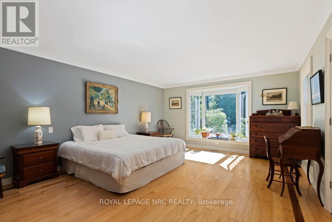
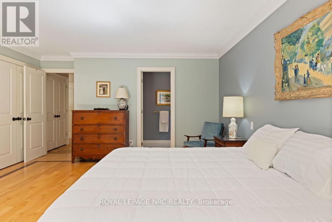
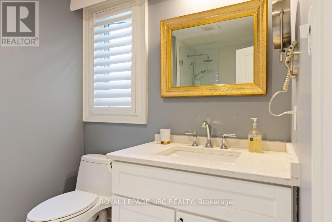
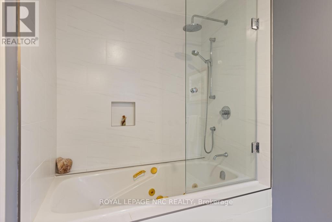
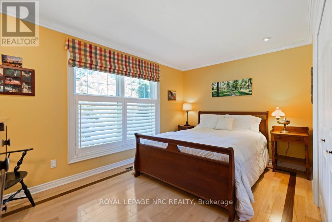
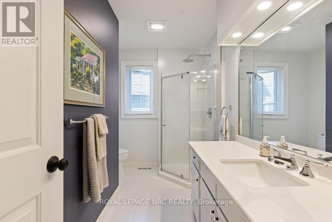
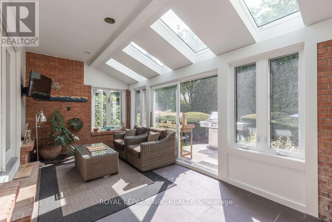
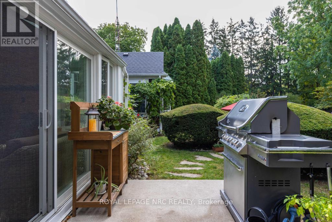
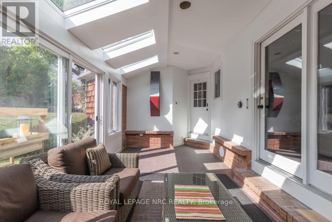
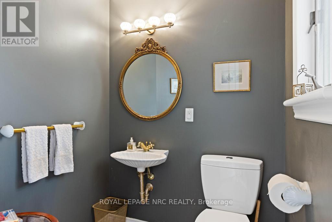
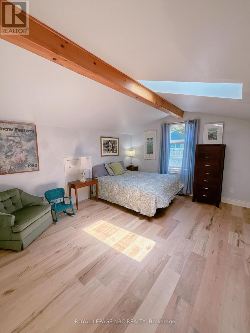
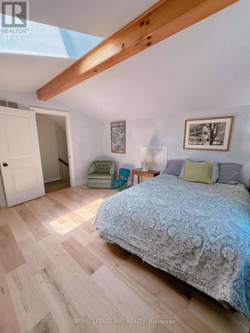
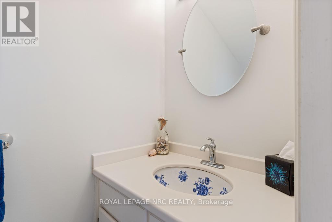
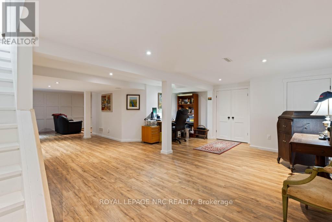
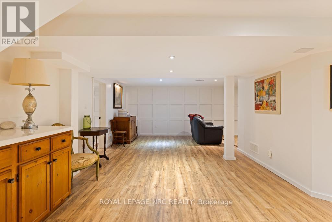
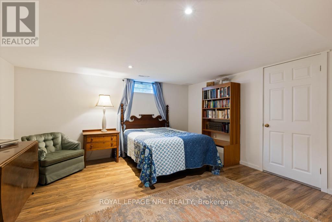
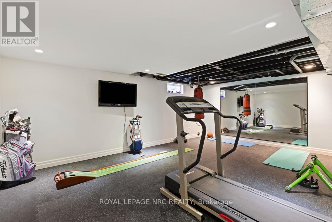
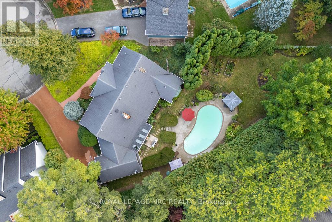
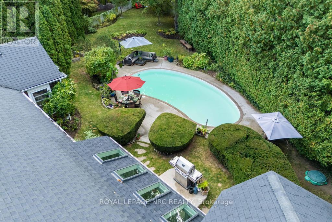
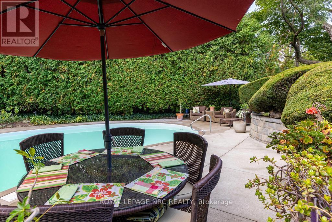
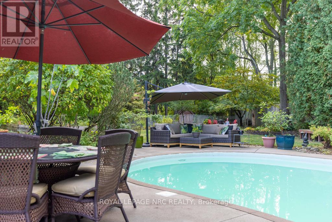
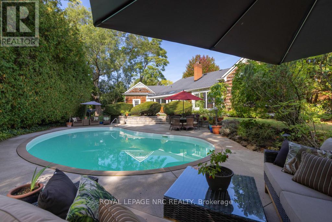
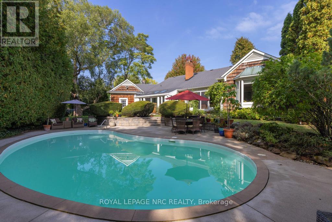
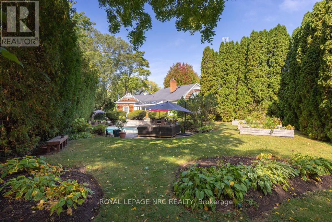
OPEN HOUSE SUNDAY MAY 31st 2-4PM.Custom, Custom, Custom! Must be seen Bespoke 3+1 Bdrm, 4 Bth, 2700 + sqft Bungaloft with fully finished basement on a spectacular private lot with inground pool, steps from the Commons and the shops of Old Town. Welcome to 7 Christopher Street where the curb appeal is just the start. Open the door and be absolutely delighted. This Cedar Shake home has been completely transformed into a show stopping sun filled space where oversized windows capture the lush greenery surrounding the home. The Sensational Kitchen with a massive island offers the very best in Appliances and cabinetry. Lighting is excellent through out. A large cut out allows for a wonderful open flow between rms where the Chef never needs to miss out in the conversation. The Dining Rm will host a table of 12 very easily. The 4 Season Sun Rm w/ heated floors and Skylights is the perfect space for plant lovers. The Wood Paneled Den w/ Fireplace is the coziest of spaces on a cold winter day. The Bright and Sunny Master Suite is very large and overlooks the pool, the dining deck, and delightful gardens. There are 3 very pretty Guest Bdrms. The professionally designed Exercise Rm with rubberized floor and a wall of mirrors offers plenty of space for your equipment. Main fl Laundry as you would expect. Main Fl Powder Rm does double duty as a change rm for the pool. And what a pool! Pretty Hibiscus design below the waterline, marks the deep and shallow ends. Custom curved concrete deck allows for multiple seating and sunning areas. If you are a Birder you will love this backyard, where Baltimore Orioles & Hummingbirds are frequent guests. 3 Garden Boxes, Cherry Trees, Red Bud, 30 ft Cedar hedge, Red Currents and space, beautiful space is yours to enjoy. This is a beautifully curated home offering a very comfortable lifestyle in any season. List of improvements, updates available upon request. Escape the City, sell the Cottage and enjoy 1 of NOTL's finest custom homes. (id:50964)

Open House

This property has open houses!

May
31
Sunday
Starts at:

2:00 pm

Ends at:

4:00 pm

Property Details

MLS® Number X12915098
Property Type Single Family
Community Name 101 - Town
Features Cul-de-sac, Wooded Area, Irregular Lot Size, Flat Site, Carpet Free
Parking Space Total 7
Pool Type Inground Pool, Outdoor Pool
Structure Deck, Patio(s)

Building

Bathroom Total 4
Bedrooms Above Ground 3
Bedrooms Below Ground 1
Bedrooms Total 4
Age 31 To 50 Years
Amenities Fireplace(s)
Appliances Garage Door Opener Remote(s), Oven - Built-in, Water Heater, Central Vacuum, Water Meter, Cooktop, Dishwasher, Dryer, Microwave, Oven, Washer, Window Coverings, Refrigerator
Basement Development Finished
Basement Type Full (finished)
Construction Style Attachment Detached
Cooling Type Central Air Conditioning
Exterior Finish Cedar Siding
Fire Protection Smoke Detectors
Fireplace Present Yes
Fireplace Total 2
Fireplace Type Insert
Flooring Type Hardwood, Vinyl, Cushion/lino/vinyl, Slate, Ceramic
Foundation Type Poured Concrete
Half Bath Total 2
Heating Fuel Natural Gas
Heating Type Forced Air
Stories Total 2
Size Interior 2,500 - 3,000 Ft2
Type House
Utility Water Municipal Water

Parking

Attached Garage
Garage

Land

Acreage No
Fence Type Fully Fenced, Fenced Yard
Landscape Features Landscaped
Sewer Sanitary Sewer
Size Depth 217 Ft ,4 In
Size Frontage 55 Ft
Size Irregular 55 X 217.4 Ft ; Triangle 142.71 Widest, 230.20 Longest
Size Total Text 55 X 217.4 Ft ; Triangle 142.71 Widest, 230.20 Longest
Surface Water River/stream
Zoning Description R1

Rooms

Level Type Length Width Dimensions
Second Level Bedroom 3 4.31 m 3.65 m 4.31 m x 3.65 m
Basement Recreational, Games Room 10.61 m 5.48 m 10.61 m x 5.48 m
Basement Exercise Room 5.81 m 4.06 m 5.81 m x 4.06 m
Basement Bedroom 4 4.24 m 4.06 m 4.24 m x 4.06 m
Basement Furnace 3.04 m 2.59 m 3.04 m x 2.59 m
Basement Workshop 8.94 m 7.01 m 8.94 m x 7.01 m
Main Level Living Room 5.68 m 5.08 m 5.68 m x 5.08 m
Main Level Dining Room 5.18 m 4.14 m 5.18 m x 4.14 m
Main Level Kitchen 6.4 m 3.96 m 6.4 m x 3.96 m
Main Level Primary Bedroom 5.74 m 4.34 m 5.74 m x 4.34 m
Main Level Foyer 2.43 m 1.54 m 2.43 m x 1.54 m
Main Level Den 3.7 m 3.47 m 3.7 m x 3.47 m
Main Level Sunroom 6.35 m 2.87 m 6.35 m x 2.87 m
Main Level Bedroom 2 4.34 m 2.89 m 4.34 m x 2.89 m
Main Level Laundry Room 2.97 m 1.98 m 2.97 m x 1.98 m

https://www.realtor.ca/real-estate/29509100/7-christopher-street-niagara-on-the-lake-town-101-town

Contact Us

Contact us for more information

Sending
Generating Captcha

Your Favourites


No Favourites Found


Powered by: REALTOR.ca
This REALTOR.ca listing content is owned and licensed by REALTOR® members of The Canadian Real Estate Association

The trademarks REALTOR®, REALTORS®, and the REALTOR® logo are controlled by The Canadian Real Estate Association (CREA) and identify real estate professionals who are members of CREA. The trademarks MLS®, Multiple Listing Service® and the associated logos are owned by The Canadian Real Estate Association (CREA) and identify the quality of services provided by real estate professionals who are members of CREA. The trademark DDF® is owned by The Canadian Real Estate Association (CREA) and identifies CREA's Data Distribution Facility (DDF®)


May 29 2026 12:57:03

Niagara Association of REALTORS®

Royal LePage NRC Realty

RealtyPress WordPress CREA DDF® Plugin

Office Location

RE/MAX Escarpment Realty Inc., Brokerage
502 Brant Street
Unit 1A
Burlington, ON
L7R 2G4

Contact Info

O: (905) 631-8118
E: TheSullivanTeamRemax@gmail.com

© 2024 - TheSullivanTeam.ca

|

Designed by PDM Web Design

Owning a home is a keystone of wealth… both financial affluence and emotional security.

Suze Orman
May 31, 2026 Sunday!
The Sullivan Team
  • Login
Forget Password?