

7 Douglas Street Port Dover, Ontario N0A 1N7
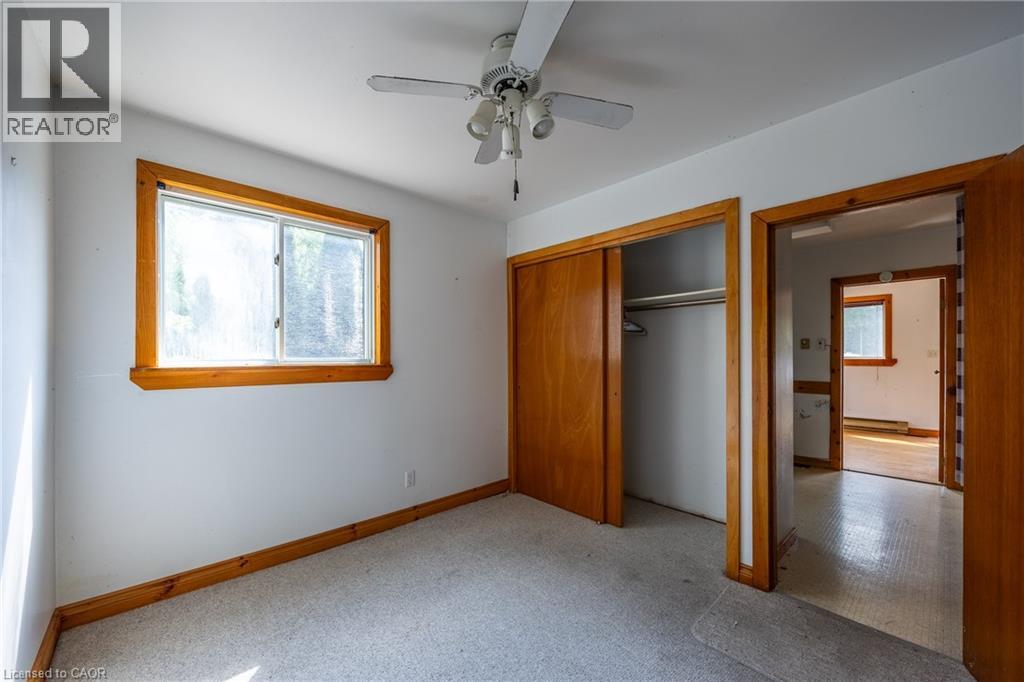
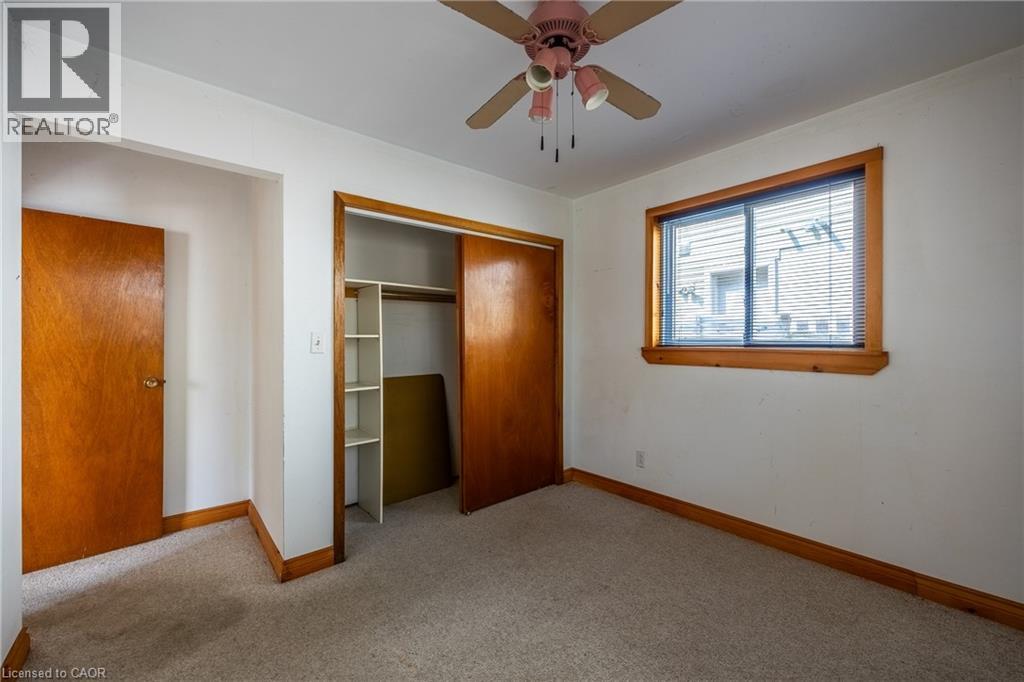

$479,900
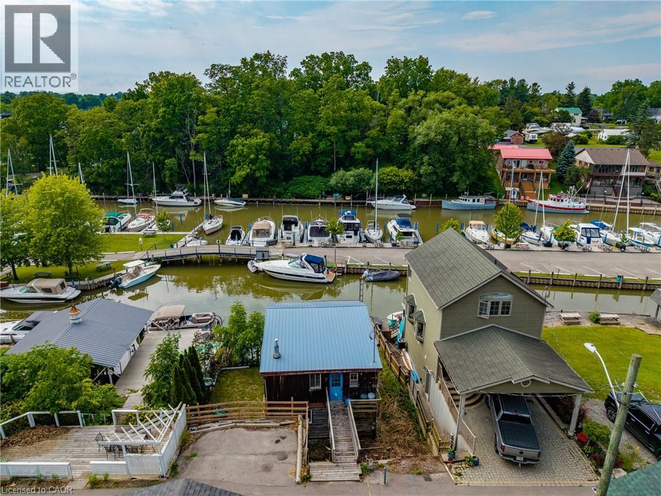
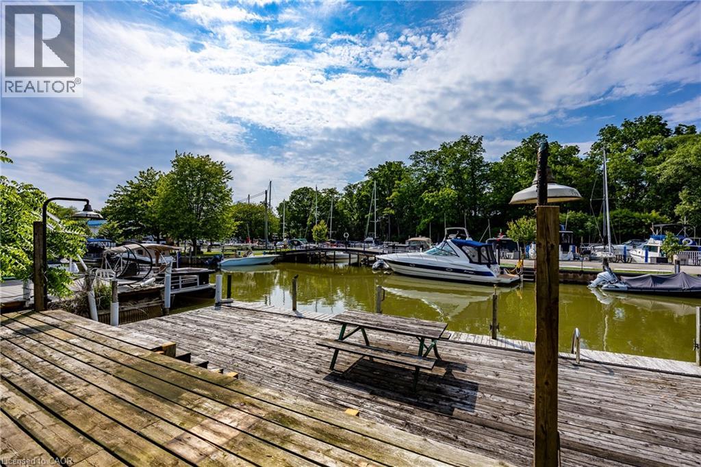
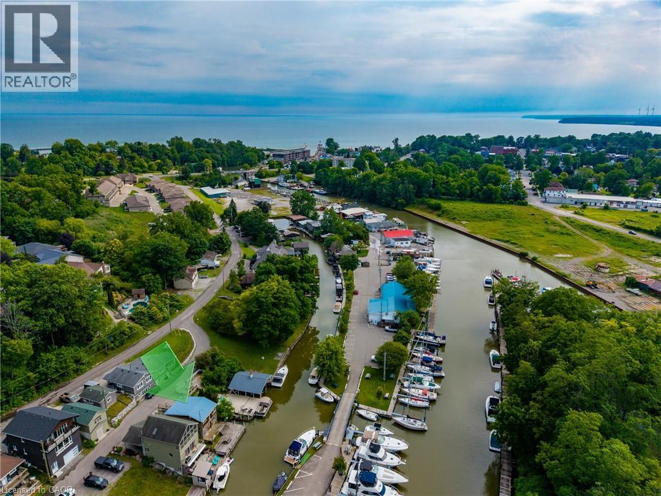
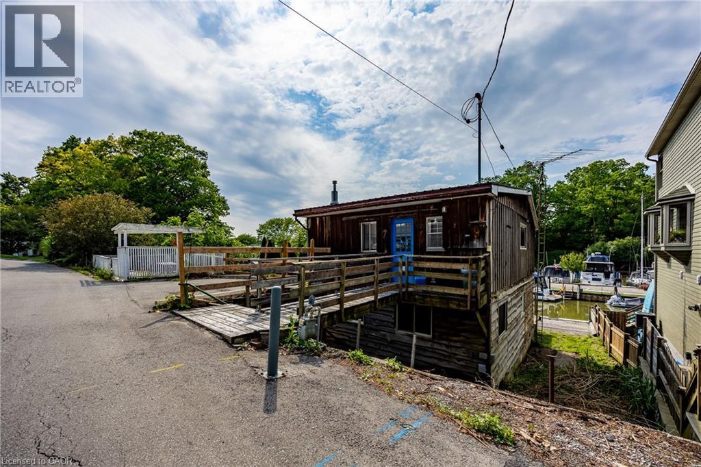
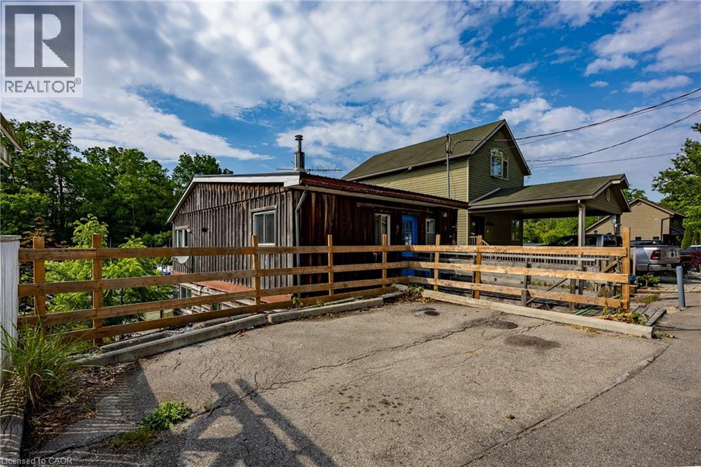
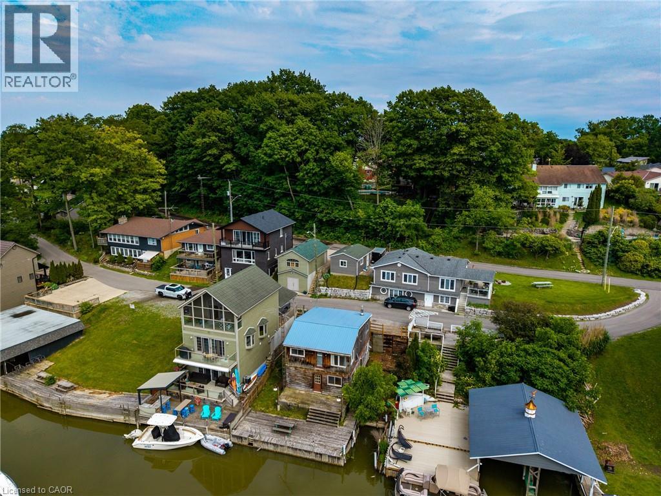
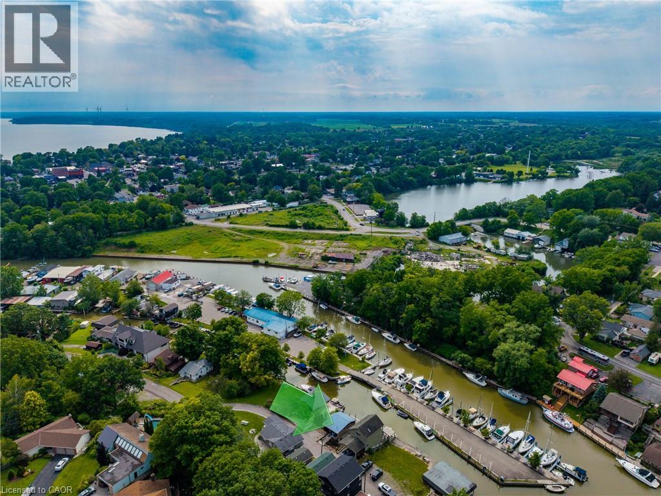
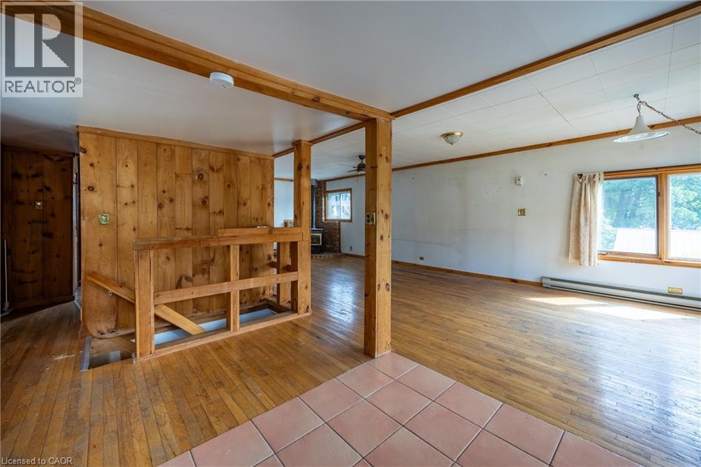
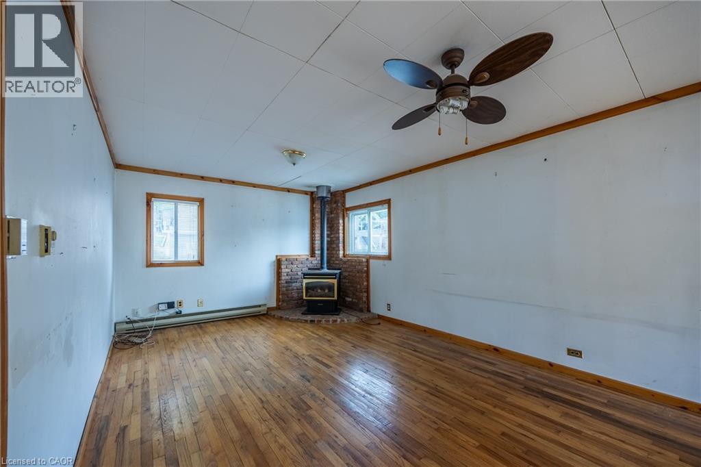
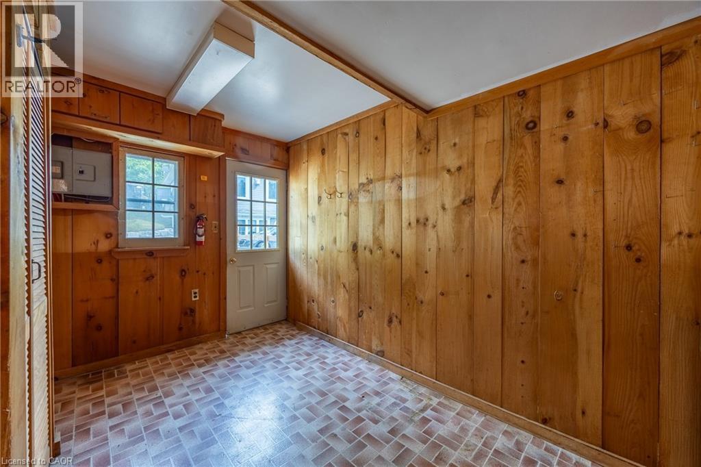
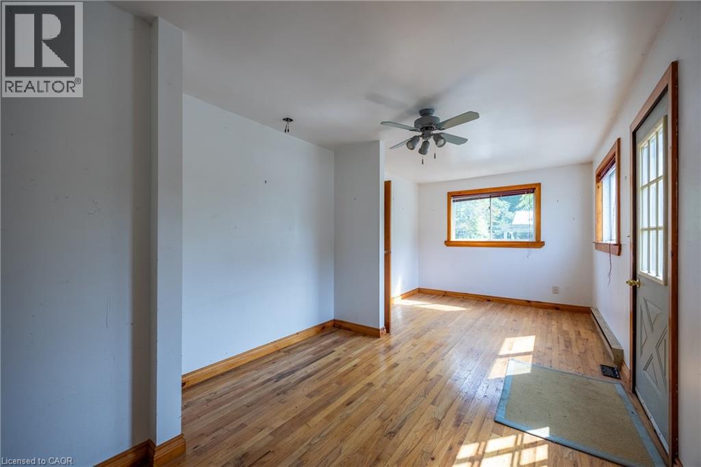
Discover a rare opportunity to own a coveted piece of property bordering Black Creek, where the best of Port Dover living is right at your doorstep. Perfectly positioned for water enthusiasts, this exceptional property features over 40 feet of private dockage right at your front door for your boat, jet skis, kayaks, or water toys. Imagine waking up to serene, picturesque views of the Port Dover Yacht Club and Coleman’s Point, with the freedom to boat out to Lake Erie whenever the mood strikes. Living here means immersing yourself in Port Dover's legendary, laid-back lakeside lifestyle. You are just a short, scenic stroll away from the sandy beach, restaurants, Lighthouse Festival Theatre, beautiful parks, a vibrant dog park, and bustling local marinas. Whether you are enjoying the famous Friday the 13th festivities, exploring summer festivals, or simply grabbing an ice cream downtown, everything you need is within walking distance. Brimming with incredible potential to customize and create your ultimate dream waterfront retreat, this Black Creek gem is a rare find in today's market. Recently Approved for rebuild by LPRCA (Long Point Region Conservation Authority) plans, survey and information available. Don’t miss your chance to live the Port Dover lifestyle—book your private showing today! (id:50964)
Property Details
| MLS® Number | 40864361 |
| Property Type | Single Family |
| Amenities Near By | Beach, Golf Nearby, Park, Place Of Worship, Schools, Shopping |
| Community Features | Community Centre |
| Features | Conservation/green Belt, Paved Driveway |
| Parking Space Total | 2 |
| View Type | View Of Water |
| Water Front Type | Waterfront |
Building
| Bathroom Total | 1 |
| Bedrooms Below Ground | 2 |
| Bedrooms Total | 2 |
| Appliances | Central Vacuum, Dryer, Stove |
| Architectural Style | Cottage |
| Basement Type | None |
| Constructed Date | 1949 |
| Construction Style Attachment | Detached |
| Cooling Type | None |
| Foundation Type | Block |
| Heating Fuel | Electric |
| Heating Type | Baseboard Heaters |
| Stories Total | 2 |
| Size Interior | 1,346 Ft2 |
| Type | House |
| Utility Water | Municipal Water |
Land
| Access Type | Road Access |
| Acreage | No |
| Land Amenities | Beach, Golf Nearby, Park, Place Of Worship, Schools, Shopping |
| Sewer | Municipal Sewage System |
| Size Frontage | 48 Ft |
| Size Total Text | Under 1/2 Acre |
| Surface Water | Creeks |
| Zoning Description | R1b |
Rooms
| Level | Type | Length | Width | Dimensions |
|---|---|---|---|---|
| Lower Level | Recreation Room | 9'7'' x 21'3'' | ||
| Lower Level | 4pc Bathroom | 8'4'' x 8'7'' | ||
| Lower Level | Laundry Room | 9'10'' x 12'7'' | ||
| Lower Level | Bedroom | 9'1'' x 10'4'' | ||
| Lower Level | Primary Bedroom | 12'6'' x 10'7'' | ||
| Main Level | Foyer | 12'6'' x 9'1'' | ||
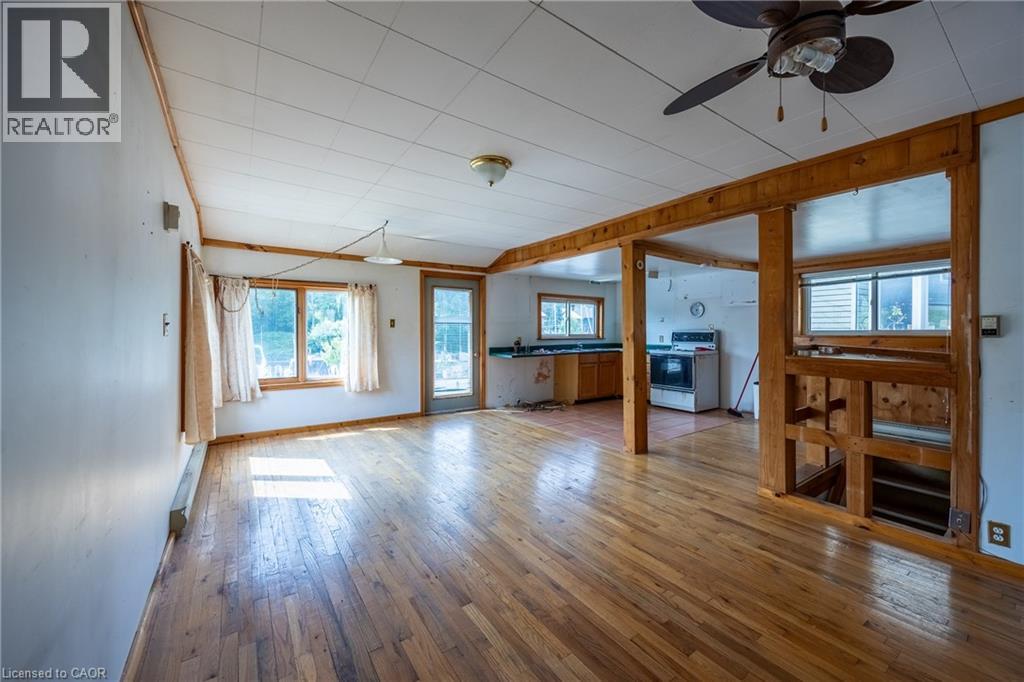
| Main Level | Living Room | 16'1'' x 11'10'' | ||
| Main Level | Dining Room | 13'2'' x 11'10'' | ||
| Main Level | Kitchen | 13'2'' x 9'4'' |
https://www.realtor.ca/real-estate/30297634/7-douglas-street-port-dover
Contact Us
Contact us for more information



The trademarks REALTOR®, REALTORS®, and the REALTOR® logo are controlled by The Canadian Real Estate Association (CREA) and identify real estate professionals who are members of CREA. The trademarks MLS®, Multiple Listing Service® and the associated logos are owned by The Canadian Real Estate Association (CREA) and identify the quality of services provided by real estate professionals who are members of CREA. The trademark DDF® is owned by The Canadian Real Estate Association (CREA) and identifies CREA's Data Distribution Facility (DDF®)
September 18 2026 01:59:17
REALTORS® Association of Hamilton-Burlington
RE/MAX Escarpment Realty Inc.