

7 King's Grant Court W St. Catharines, Ontario L2N 2S2

$925,000
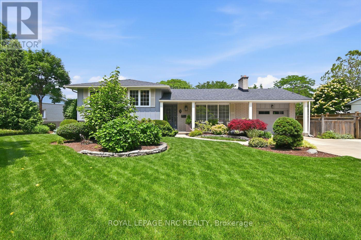
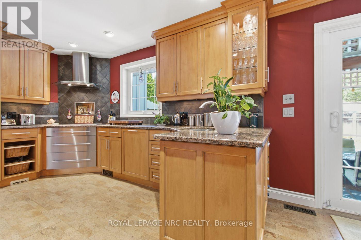
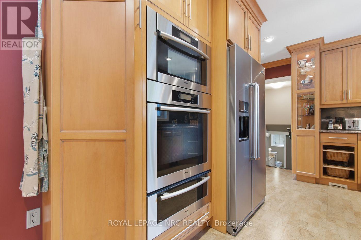
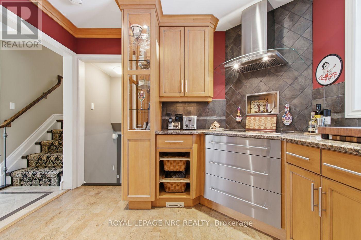
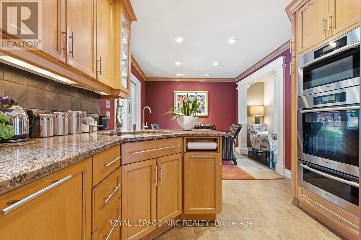
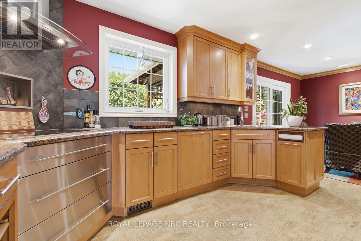
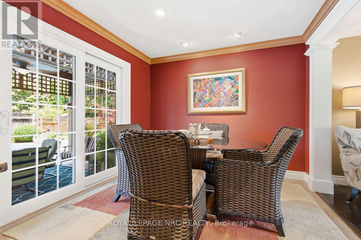
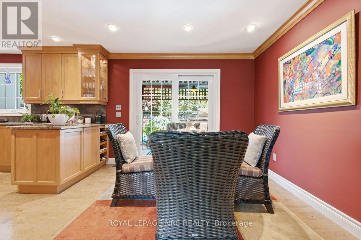
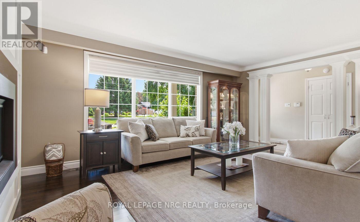
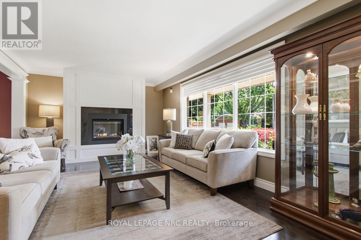
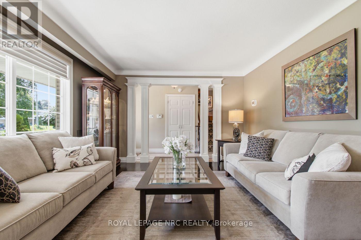
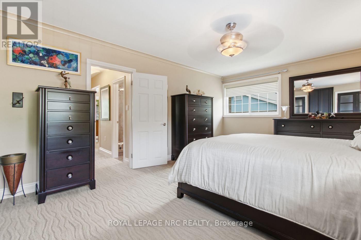
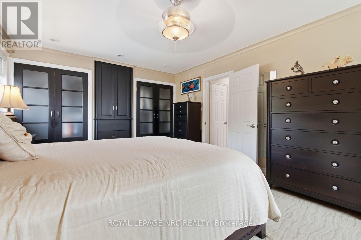
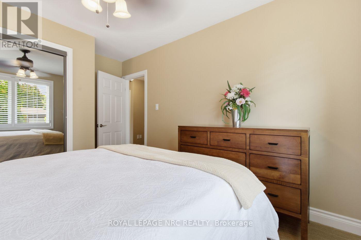
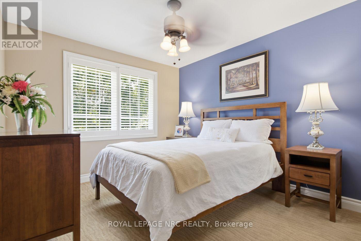
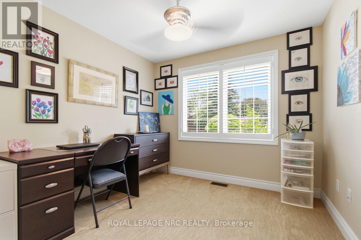
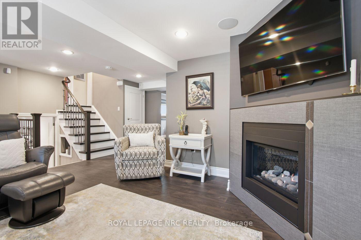
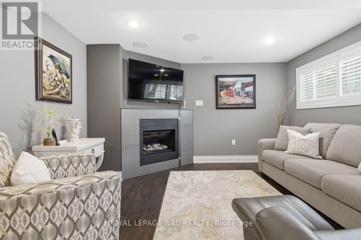
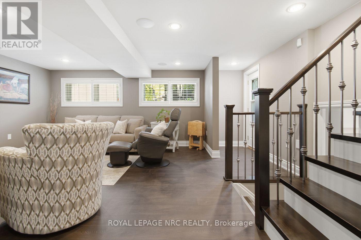
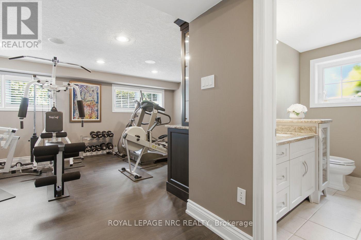
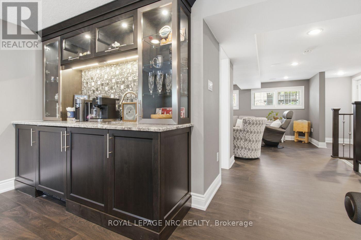
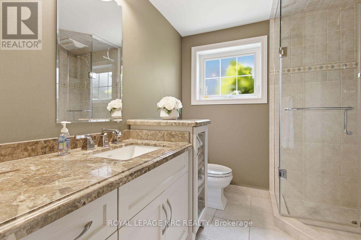
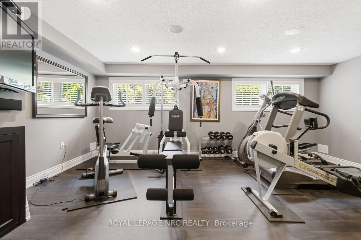
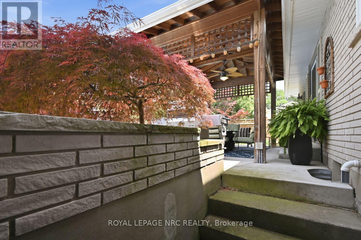
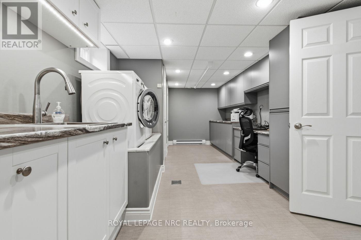
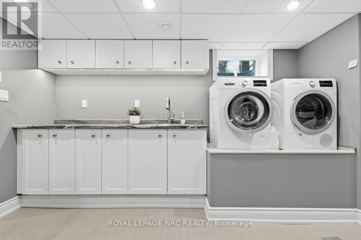
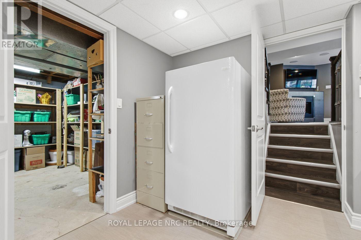
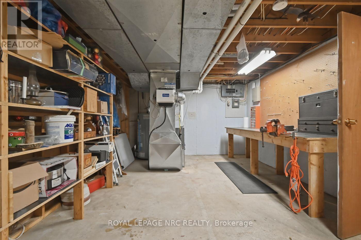
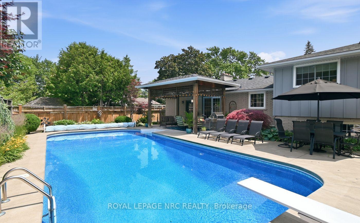
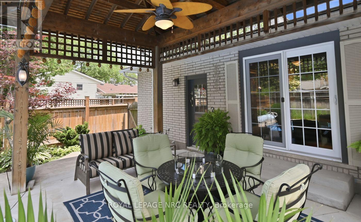
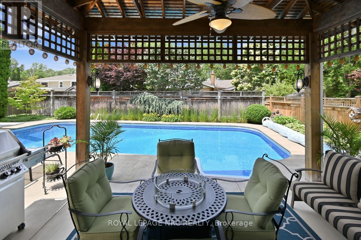
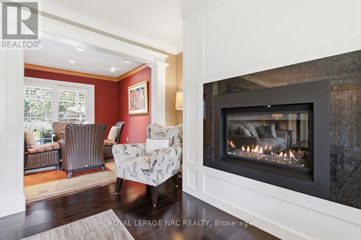
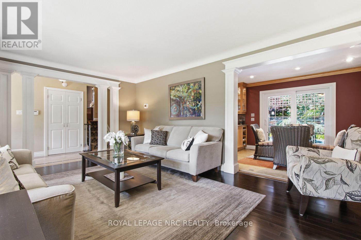
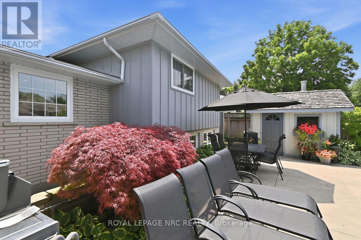
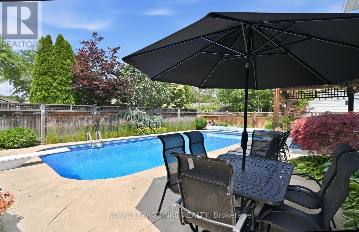
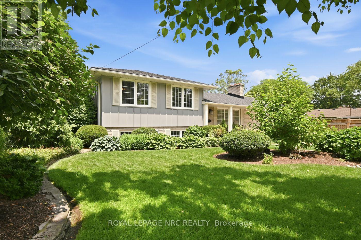
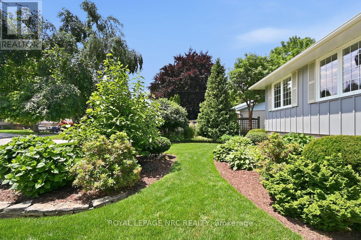
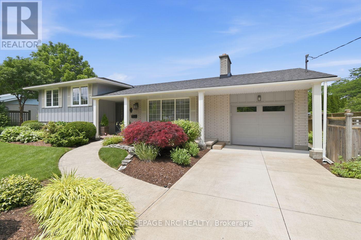
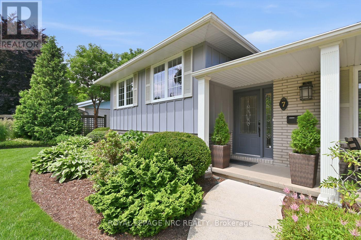
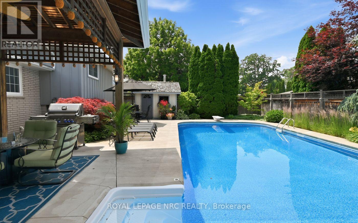
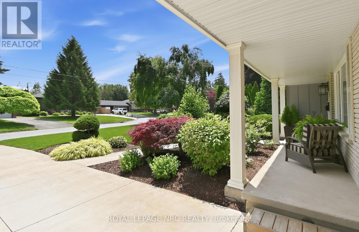
Located in revered neighbourhood of Upper Canada Estates on a cul-de sac. 15 minute walk to Lake Ontario walking trails, which takes you to Sunset Beach, fantastic Port Dalhousie Lakeside Park & Beach. Resort-like, stunning gardens, well manicured & sprinkler system. Heated inground salt water pool 18x40 3'-9' with diving board. Concrete surround with both summer solar blanket & winter safety cover.. Covered gazebo with shingled roof & eaves troughs. Hookup for BBQ.Storage Shed & Pool House. Adjacent is a separate lounge area. Custom Millbrook maple kitchen with high- end built-in Miele appliances. The fridge is Kitchen Aid. Built-in designer showcase cabinets, undermount lighting, pots lights, crown mouldings & cork flooring, granite countertops & Silgranite sink, overlooking the lush rear gardens/pool. Dining room walks out to the covered patio/gazebo. Picture-windowed living room has gas Fireplace with granite surround & hardwood floors. On upper level are 3 spacious bedrooms, the primary having built-in closets & 2 windows overlooking the lush gardens, 2nd/3rd bedrooms having California shutters. On 3rd level is the cozy family room with vinyl floors (wood look) complete with another gas fireplace & walk-up to rear yard. Fitness room has quality vinyl floors (with wood look) & a built-in wet bar with granite counters & bar fridge. 4th level boasts quality vinyl flooring, large laundry room space with stainless steel sink, storage closets ,countertops & window .Space for a home office or craft room with even more built-in cabinets & counters. Just off this room is the storage room/utility room also with built-in shelving , workbench % doorway to fruit cellar, which is vented. 2345sf/living space. This quiet neighbourhood offers options for elementary & high schools, along with many options for places of worship and plazas for shopping & lovely restaurants. Short drive to highway access & trendy Niagara-on-the -lake, many cottage wineries, & USA border. (id:50964)
Property Details
| MLS® Number | X13499144 |
| Property Type | Single Family |
| Community Name | 437 - Lakeshore |
| Amenities Near By | Park, Public Transit, Schools, Place Of Worship |
| Equipment Type | None |
| Features | Gazebo |
| Parking Space Total | 4 |
| Pool Type | Inground Pool |
| Rental Equipment Type | None |
| Structure | Patio(s), Shed |
Building
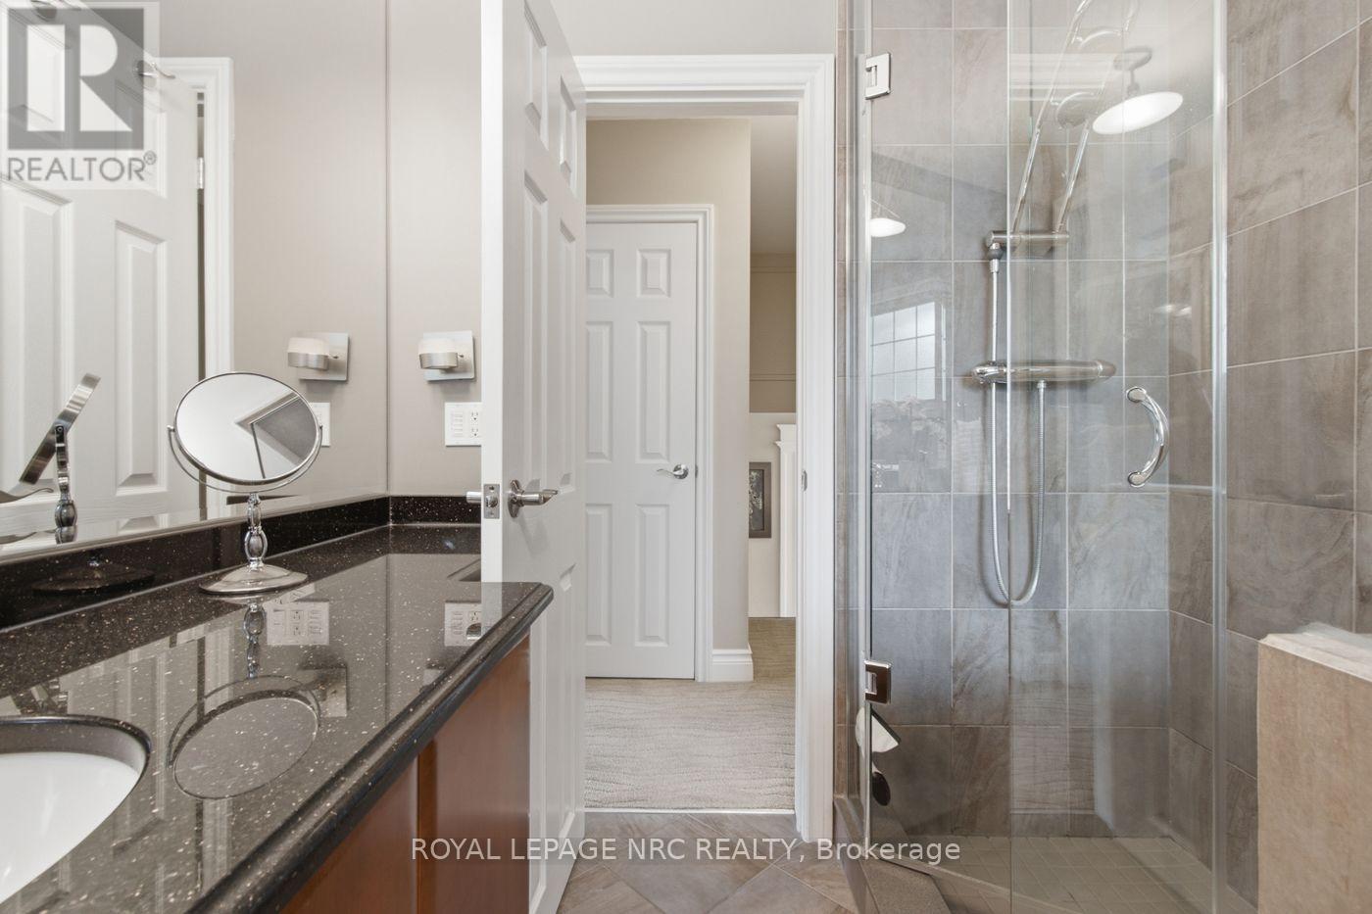
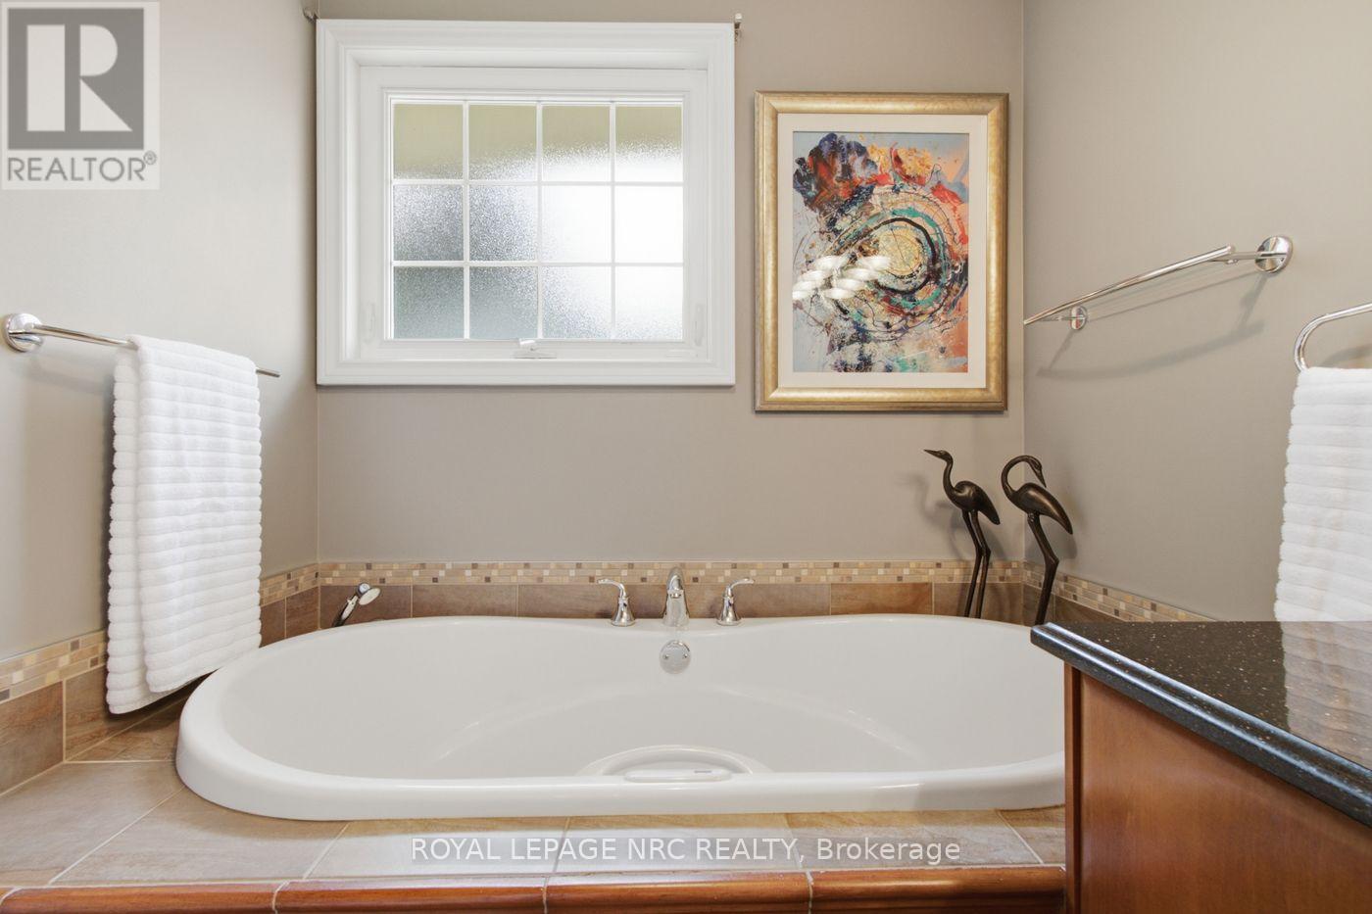
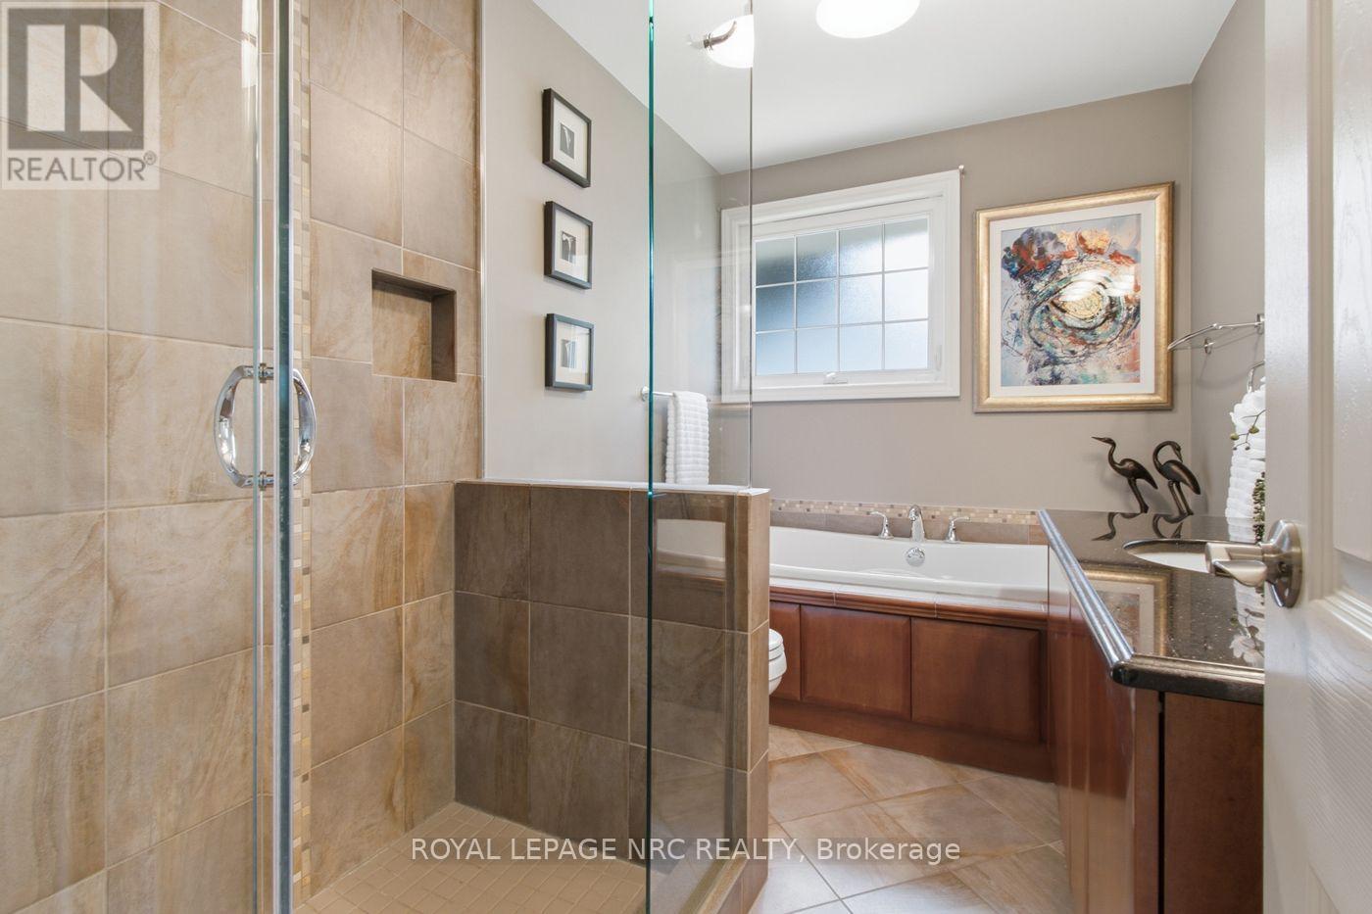
| Bathroom Total | 2 |
| Bedrooms Above Ground | 3 |
| Bedrooms Total | 3 |
| Amenities | Fireplace(s) |
| Appliances | Garage Door Opener Remote(s), Oven - Built-in, Central Vacuum, Range, Garburator, Water Heater, Water Meter, Cooktop, Dishwasher, Dryer, Freezer, Hood Fan, Microwave, Alarm System, Storage Shed, Stove, Washer, Window Coverings, Refrigerator |
| Basement Development | Finished |
| Basement Features | Walk-up |
| Basement Type | N/a (finished), N/a |
| Construction Style Attachment | Detached |
| Construction Style Split Level | Sidesplit |
| Cooling Type | Central Air Conditioning |
| Exterior Finish | Brick Veneer, Wood |
| Fire Protection | Smoke Detectors, Security System, Alarm System |
| Fireplace Present | Yes |
| Fireplace Total | 2 |
| Flooring Type | Ceramic, Cork, Hardwood, Vinyl |
| Foundation Type | Concrete |
| Heating Fuel | Natural Gas |
| Heating Type | Forced Air |
| Size Interior | 1,100 - 1,500 Ft2 |
| Type | House |
| Utility Water | Municipal Water |
Parking
| Attached Garage | |
| Garage |
Land
| Acreage | No |
| Fence Type | Fully Fenced, Fenced Yard |
| Land Amenities | Park, Public Transit, Schools, Place Of Worship |
| Landscape Features | Lawn Sprinkler, Landscaped |
| Sewer | Sanitary Sewer |
| Size Depth | 119 Ft ,7 In |
| Size Frontage | 57 Ft ,2 In |
| Size Irregular | 57.2 X 119.6 Ft |
| Size Total Text | 57.2 X 119.6 Ft |
| Surface Water | Lake/pond |
| Zoning Description | R1 |
Rooms
| Level | Type | Length | Width | Dimensions |
|---|---|---|---|---|
| Second Level | Primary Bedroom | 5.51 m | 3.78 m | 5.51 m x 3.78 m |
| Second Level | Bedroom 2 | 4.14 m | 3.13 m | 4.14 m x 3.13 m |
| Second Level | Bedroom 3 | 2.97 m | 2.92 m | 2.97 m x 2.92 m |
| Basement | Laundry Room | 4.04 m | 3.01 m | 4.04 m x 3.01 m |
| Basement | Utility Room | 7.07 m | 3.54 m | 7.07 m x 3.54 m |
| Basement | Cold Room | 7.17 m | 1.21 m | 7.17 m x 1.21 m |
| Basement | Office | 3.06 m | 2.2 m | 3.06 m x 2.2 m |
| Lower Level | Family Room | 5.59 m | 4.67 m | 5.59 m x 4.67 m |
| Lower Level | Exercise Room | 5.67 m | 4.08 m | 5.67 m x 4.08 m |
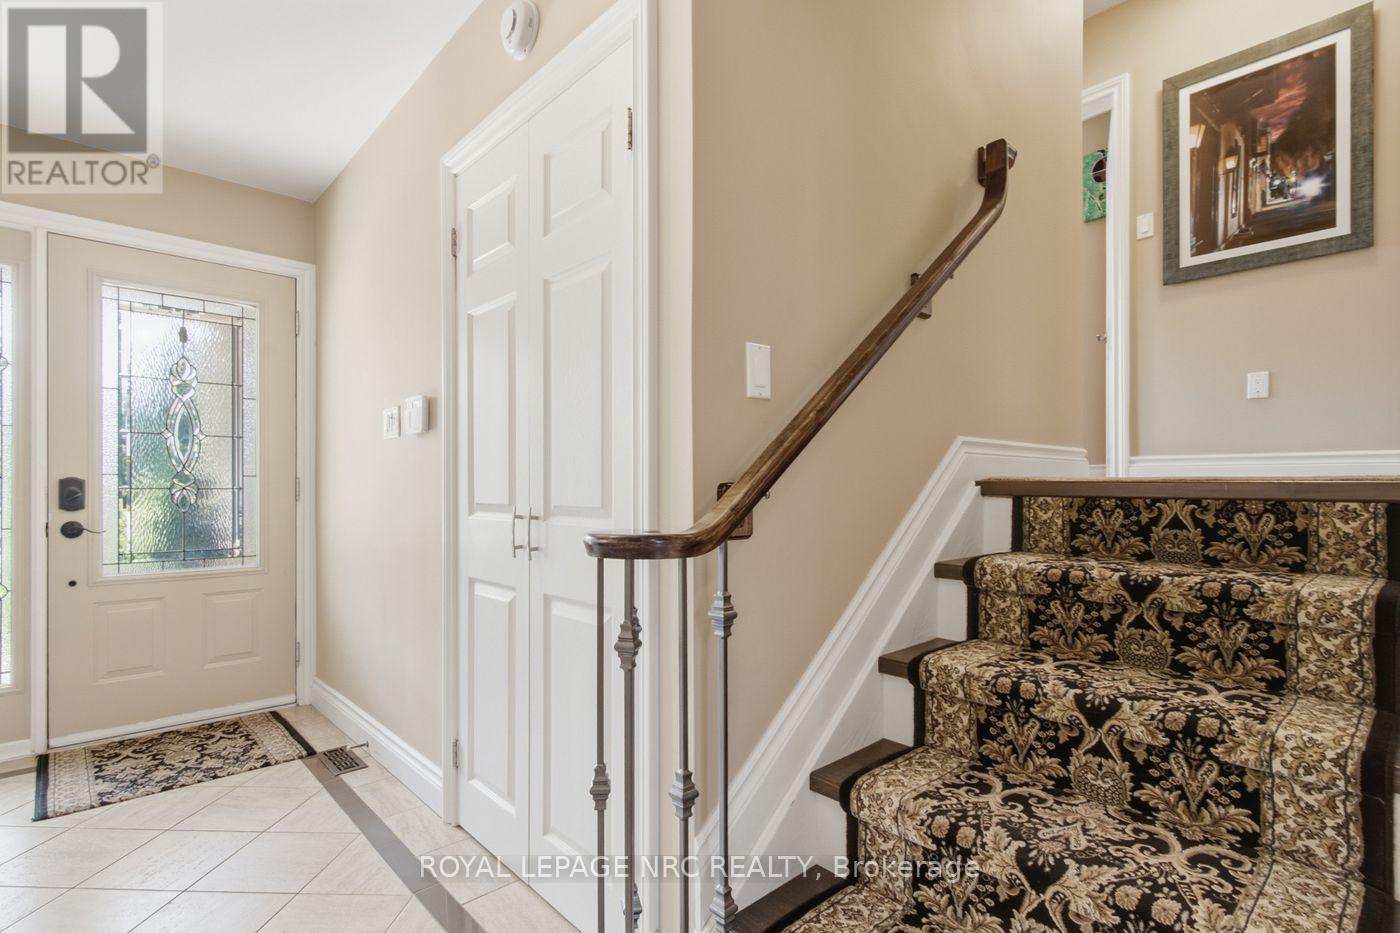
| Main Level | Foyer | 3.78 m | 1.42 m | 3.78 m x 1.42 m |
| Main Level | Kitchen | 4.03 m | 3.06 m | 4.03 m x 3.06 m |
| Main Level | Dining Room | 3.13 m | 3.06 m | 3.13 m x 3.06 m |
| Main Level | Living Room | 6.18 m | 3.78 m | 6.18 m x 3.78 m |
Utilities
| Cable | Installed |
| Electricity | Installed |
| Sewer | Installed |
Contact Us
Contact us for more information



The trademarks REALTOR®, REALTORS®, and the REALTOR® logo are controlled by The Canadian Real Estate Association (CREA) and identify real estate professionals who are members of CREA. The trademarks MLS®, Multiple Listing Service® and the associated logos are owned by The Canadian Real Estate Association (CREA) and identify the quality of services provided by real estate professionals who are members of CREA. The trademark DDF® is owned by The Canadian Real Estate Association (CREA) and identifies CREA's Data Distribution Facility (DDF®)
July 08 2026 11:53:20
Niagara Association of REALTORS®
Royal LePage NRC Realty