

70 Halliday Drive Tavistock, Ontario N0B 2R0

$819,900
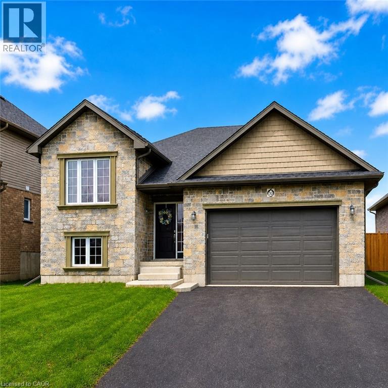
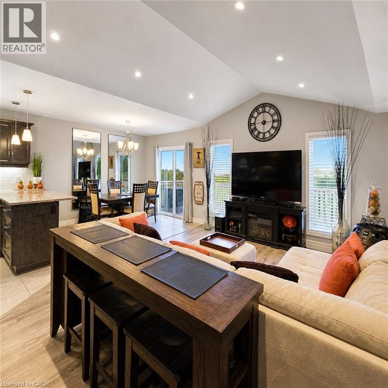
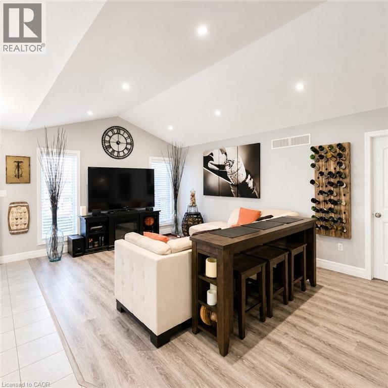
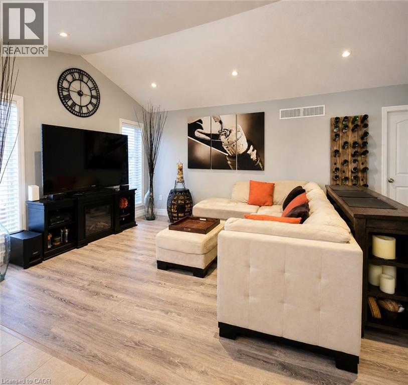
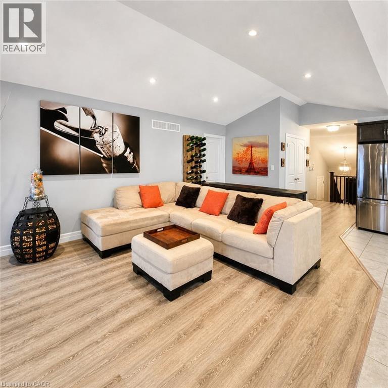
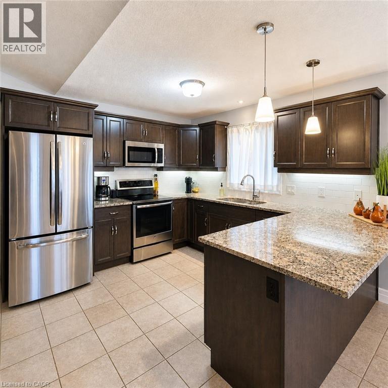
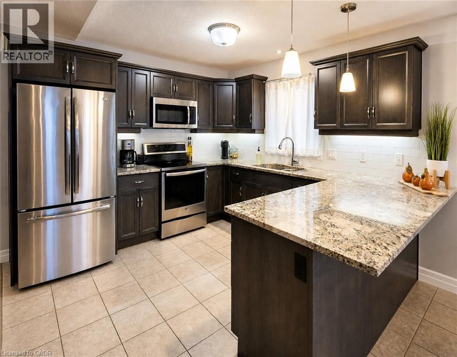
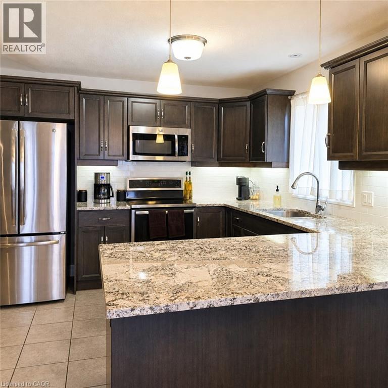
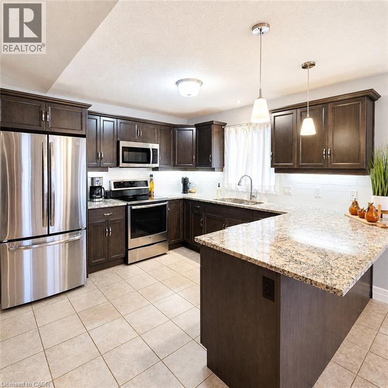
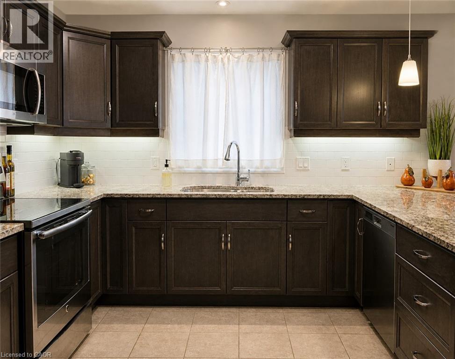
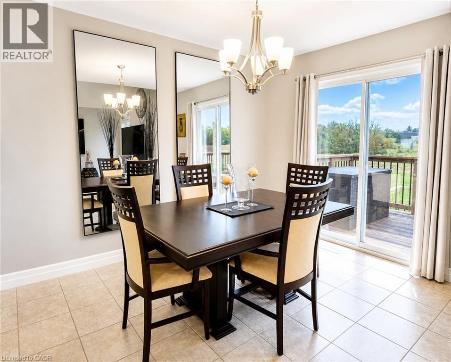
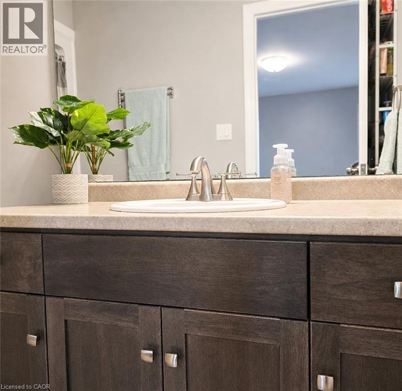
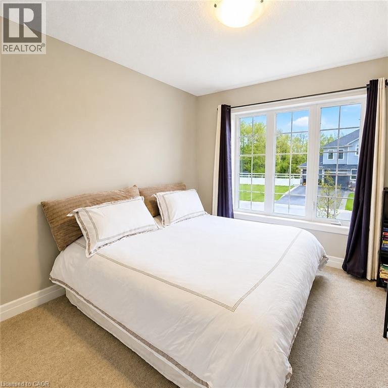
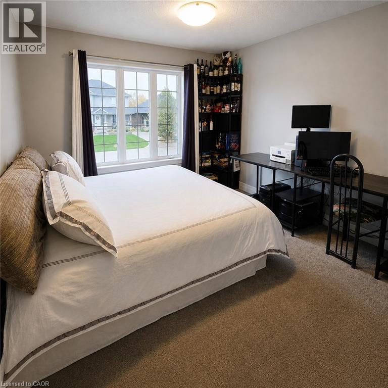
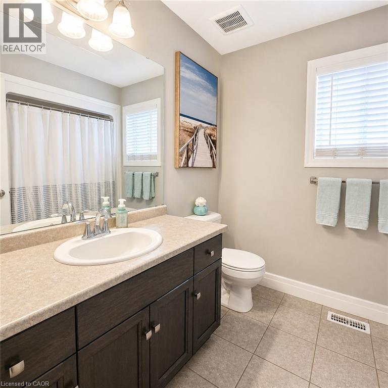
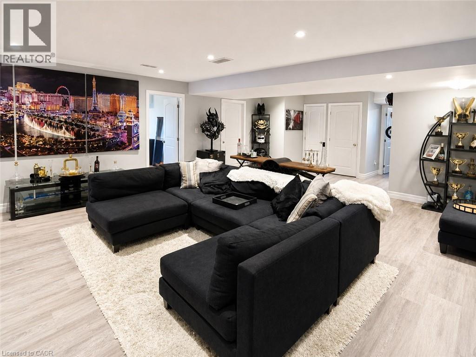
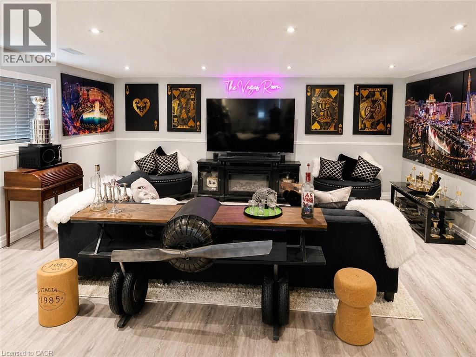
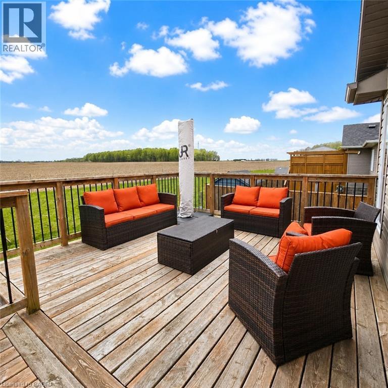
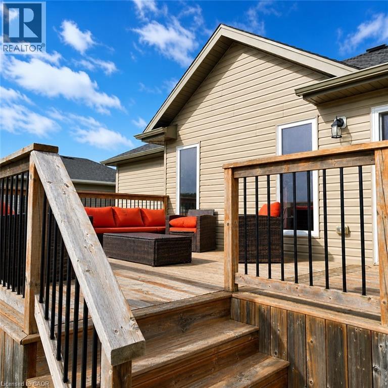
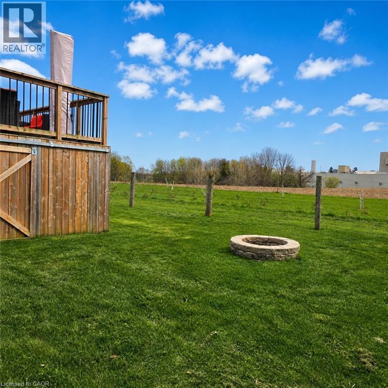
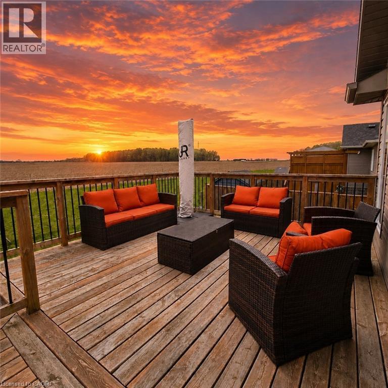
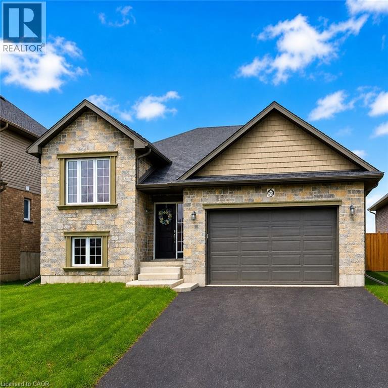
Welcome to this beautifully maintained 2+2 bedroom, 3 full bathroom raised bungalow in the heart of Tavistock, where comfort, space, and small-town charm come together perfectly. Built in 2017 and finished top to bottom, this home offers an inviting open-concept layout with a bright living room, dining area, and kitchen designed for both everyday living and entertaining. Patio doors off the dining room lead to a large back deck overlooking the backyard — the perfect place to unwind, enjoy stunning sunset views, or gather around the fire pit with family and friends on warm summer evenings. Downstairs, the spacious rec room offers endless possibilities, whether you envision family game nights, a cozy movie space with a big screen, or room for the kids to hang out and play. Located in the welcoming community of Tavistock, this home offers the lifestyle buyers are searching for — modern living, more space, and a true sense of community, all within a comfortable drive to surrounding cities. (id:50964)
Property Details
| MLS® Number | 40826516 |
| Property Type | Single Family |
| Amenities Near By | Playground, Schools, Shopping |
| Community Features | Quiet Area |
| Equipment Type | Water Heater |
| Features | Paved Driveway, Sump Pump, Automatic Garage Door Opener |
| Parking Space Total | 4 |
| Rental Equipment Type | Water Heater |
Building
| Bathroom Total | 3 |
| Bedrooms Above Ground | 2 |
| Bedrooms Below Ground | 2 |
| Bedrooms Total | 4 |
| Appliances | Dishwasher, Dryer, Microwave, Refrigerator, Stove, Water Softener, Washer, Window Coverings, Garage Door Opener |
| Architectural Style | Raised Bungalow |
| Basement Development | Finished |
| Basement Type | Full (finished) |
| Constructed Date | 2017 |
| Construction Style Attachment | Detached |
| Cooling Type | Central Air Conditioning |
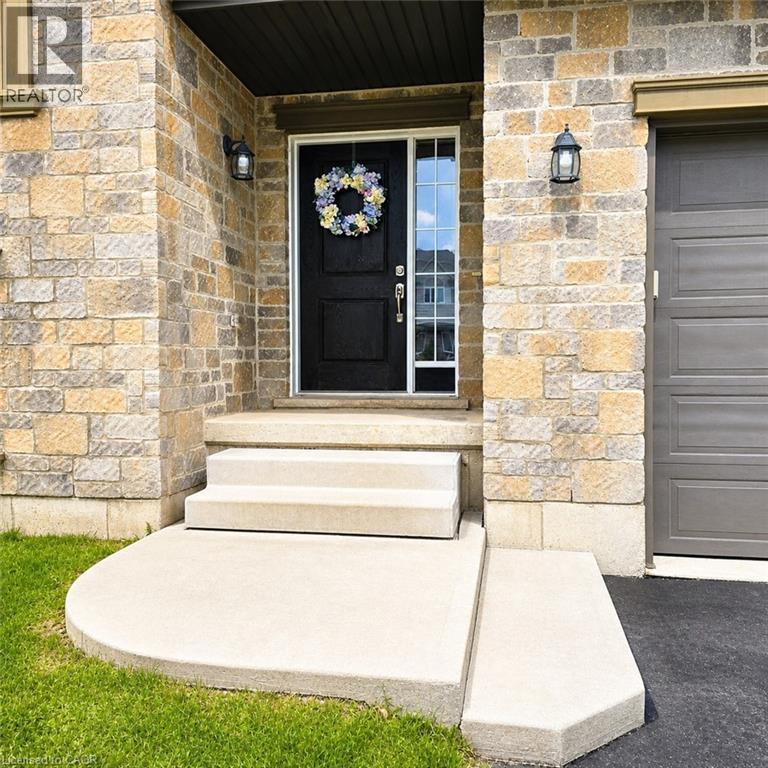
| Exterior Finish | Brick, Stone, Vinyl Siding |
| Fire Protection | Smoke Detectors |
| Foundation Type | Poured Concrete |
| Heating Fuel | Natural Gas |
| Heating Type | Forced Air |
| Stories Total | 1 |
| Size Interior | 2,211 Ft2 |
| Type | House |
| Utility Water | Municipal Water |
Parking
| Attached Garage |
Land
| Access Type | Highway Access |
| Acreage | No |
| Land Amenities | Playground, Schools, Shopping |
| Sewer | Municipal Sewage System |
| Size Depth | 99 Ft |
| Size Frontage | 49 Ft |
| Size Total Text | Under 1/2 Acre |
| Zoning Description | R1-14 |
Rooms
| Level | Type | Length | Width | Dimensions |
|---|---|---|---|---|
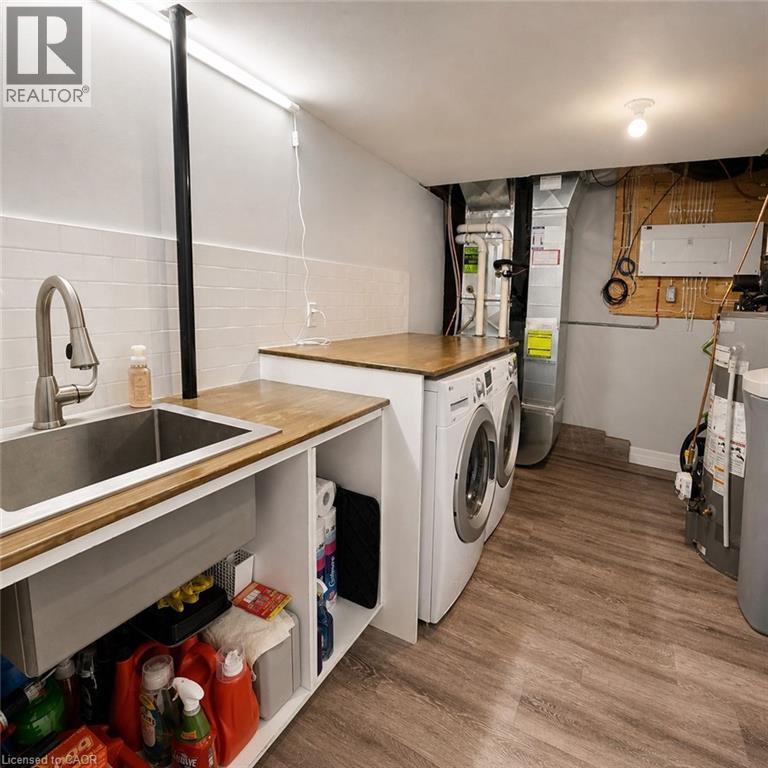
| Basement | Utility Room | 8'5'' x 14'4'' | ||
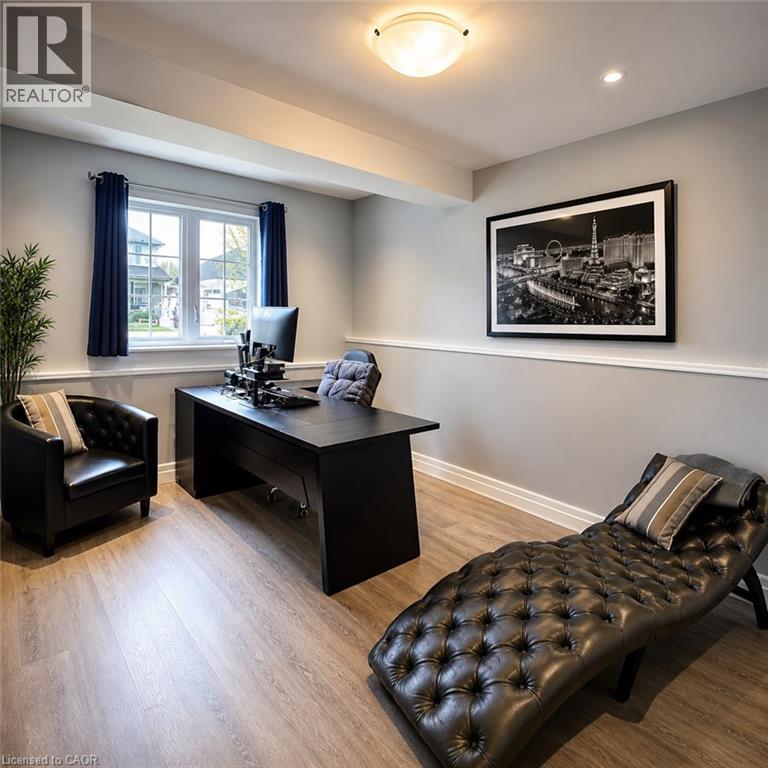
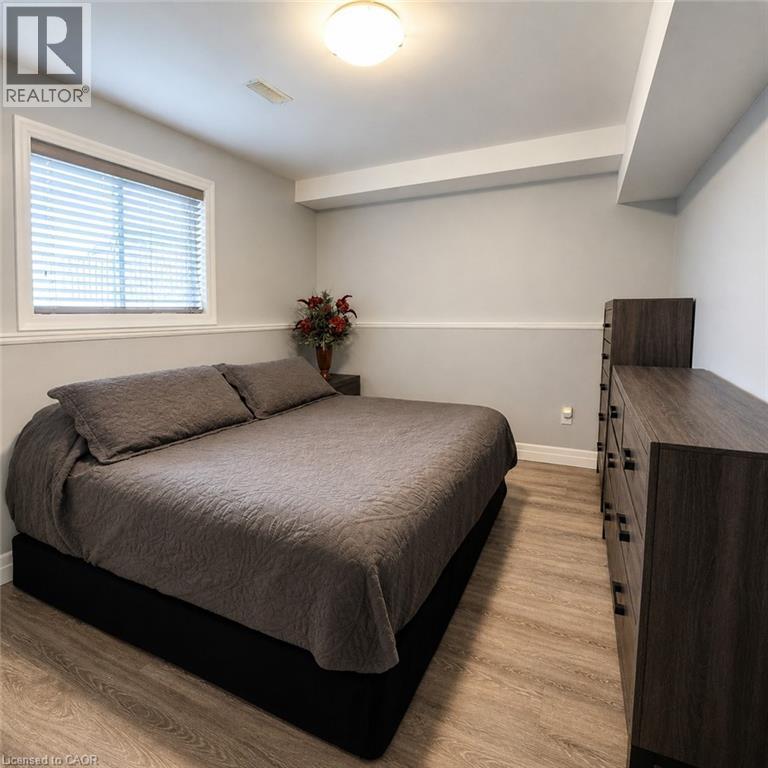
| Basement | Bedroom | 10'1'' x 14'0'' | ||
| Basement | 3pc Bathroom | 8'2'' x 6'5'' | ||
| Basement | Bedroom | 15'10'' x 10'1'' | ||
| Basement | Recreation Room | 29'7'' x 19'8'' | ||
| Main Level | 4pc Bathroom | 8'8'' x 7'4'' | ||
| Main Level | Bedroom | 12'2'' x 10'9'' | ||
| Main Level | Full Bathroom | 5'0'' x 10'4'' | ||
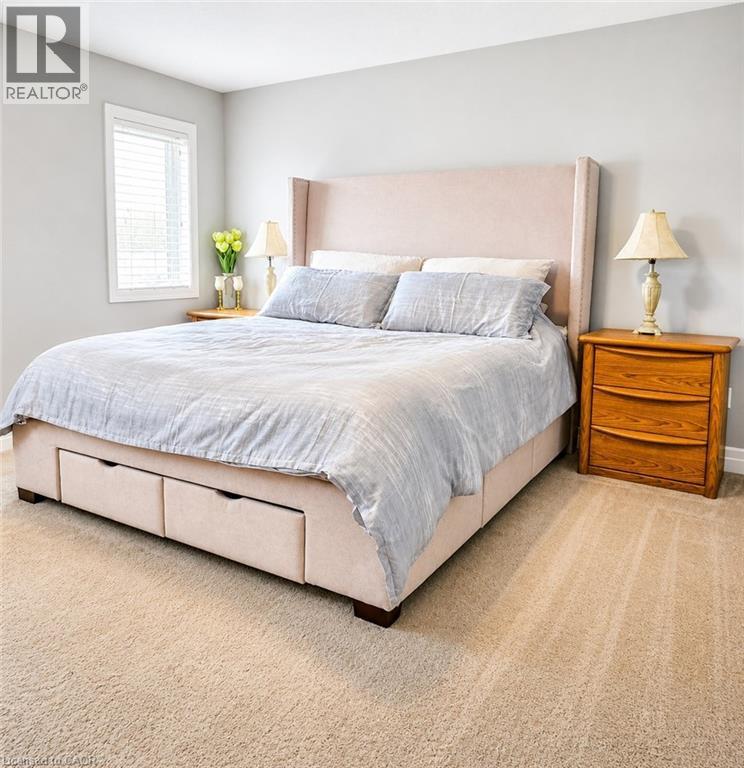
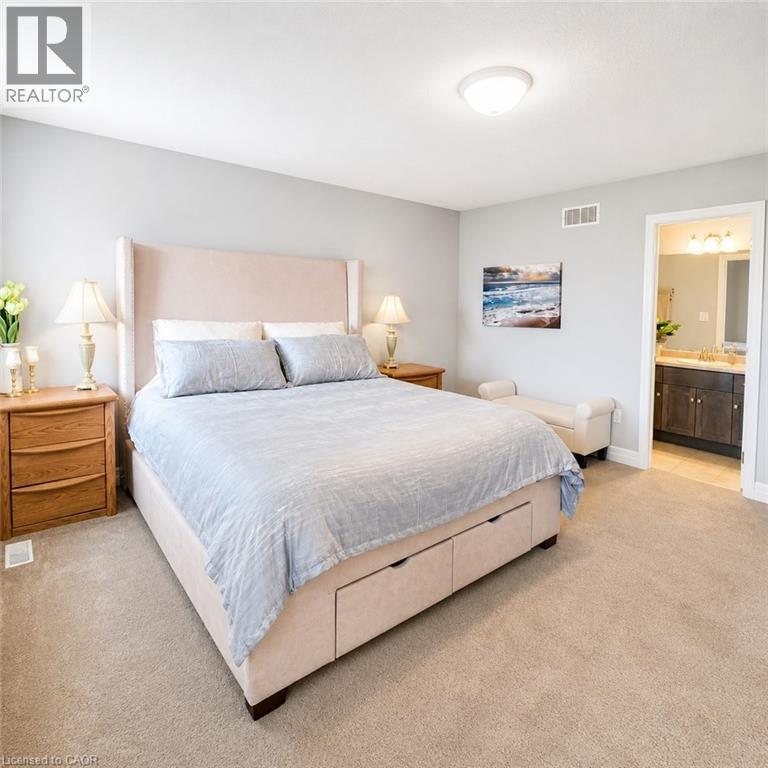
| Main Level | Primary Bedroom | 15'0'' x 14'2'' | ||
| Main Level | Kitchen | 13'3'' x 11'1'' | ||
| Main Level | Dining Room | 9'10'' x 8'9'' | ||
| Main Level | Living Room | 18'11'' x 12'3'' |
https://www.realtor.ca/real-estate/29692431/70-halliday-drive-tavistock
Contact Us
Contact us for more information



The trademarks REALTOR®, REALTORS®, and the REALTOR® logo are controlled by The Canadian Real Estate Association (CREA) and identify real estate professionals who are members of CREA. The trademarks MLS®, Multiple Listing Service® and the associated logos are owned by The Canadian Real Estate Association (CREA) and identify the quality of services provided by real estate professionals who are members of CREA. The trademark DDF® is owned by The Canadian Real Estate Association (CREA) and identifies CREA's Data Distribution Facility (DDF®)
June 13 2026 08:42:48
REALTORS® Association of Hamilton-Burlington
RE/MAX Twin City Realty Inc.