The Sullivan Team
  • Our Listings
    • Current Listings
    • MLS Listings
    • Luxury Listings
    • Properties Sold
  • Neighbourhoods
    • Burlington, Ontario
    • Hamilton, Ontario
    • Oakville, Ontario
  • Blog
  • Videos
  • Calculators
    • Affordability Calculator
    • Mortgage Calculator
    • Land Transfer Tax Calculator
    • What Is My Home Worth?
  • Our Team
  • Testimonials
  • Contact
The Sullivan Team

  • Our Listings
    • Current Listings
    • MLS Listings
    • Luxury Listings
    • Properties Sold
  • Neighbourhoods
    • Burlington, Ontario
    • Hamilton, Ontario
    • Oakville, Ontario
  • Blog
  • Videos
  • Calculators
    • Affordability Calculator
    • Mortgage Calculator
    • Land Transfer Tax Calculator
    • What Is My Home Worth?
  • Our Team
  • Testimonials
  • Contact
The Sullivan Team

  • Our Listings
    • Current Listings
    • MLS Listings
    • Luxury Listings
    • Properties Sold
  • Neighbourhoods
    • Burlington, Ontario
    • Hamilton, Ontario
    • Oakville, Ontario
  • Blog
  • Videos
  • Calculators
    • Affordability Calculator
    • Mortgage Calculator
    • Land Transfer Tax Calculator
    • What Is My Home Worth?
  • Our Team
  • Testimonials
  • Contact
  • « Go back

702 - 3 Towering Heights Boulevard St. Catharines, Ontario L2T 4A4

view favourites
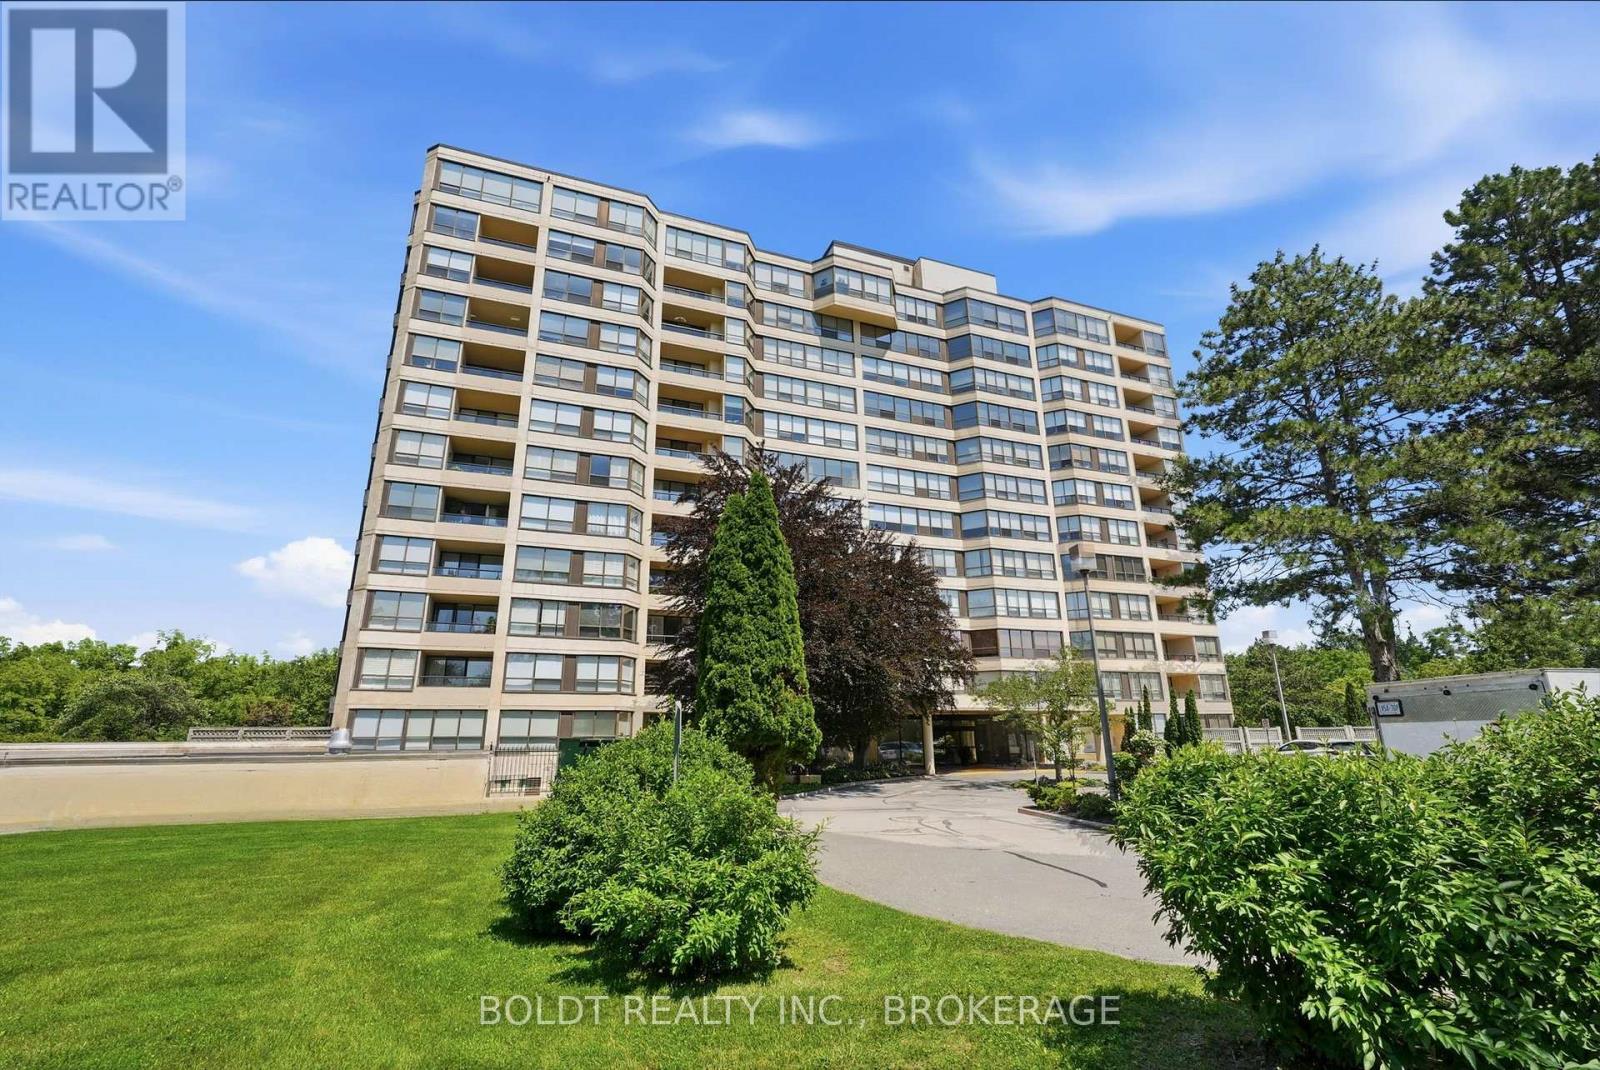
  • 702 - 3 Towering Heights Boulevard, St. Catharines, Ontario  L2T 4A4 - Photo 1 - X13567332
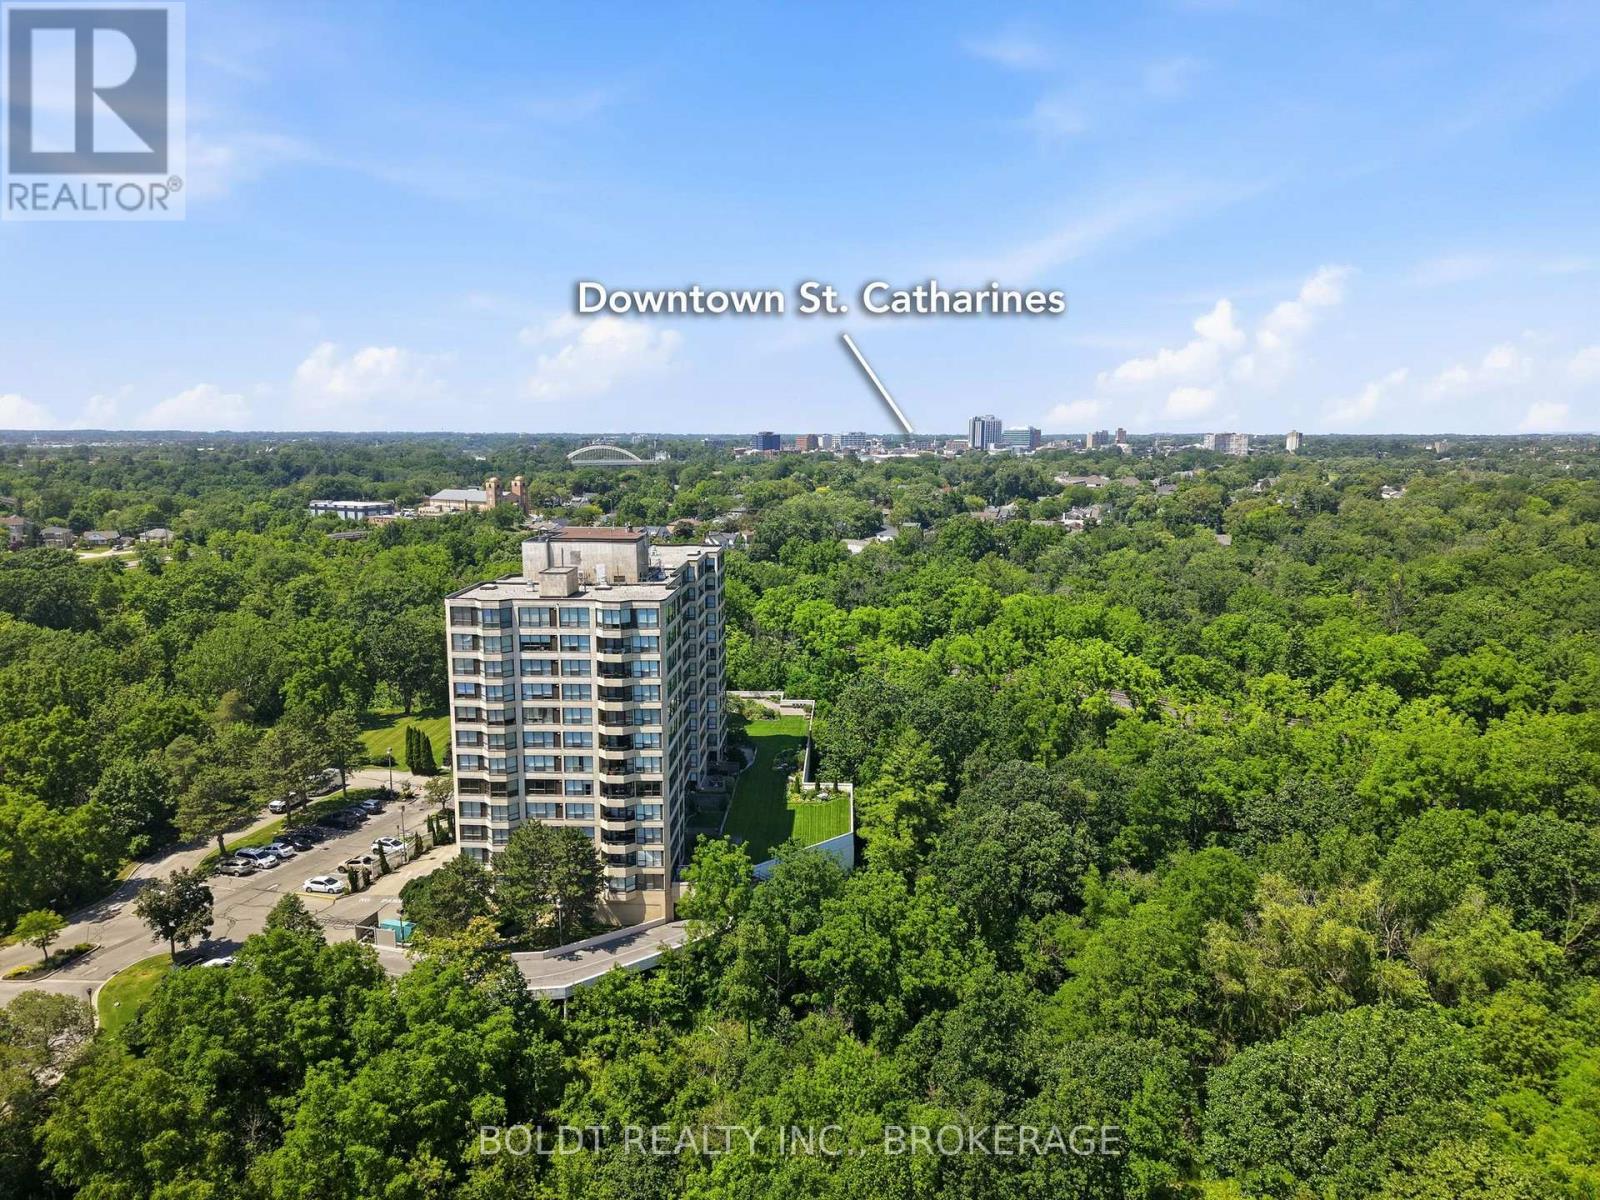
  • 702 - 3 Towering Heights Boulevard, St. Catharines, Ontario  L2T 4A4 - Photo 2 - X13567332
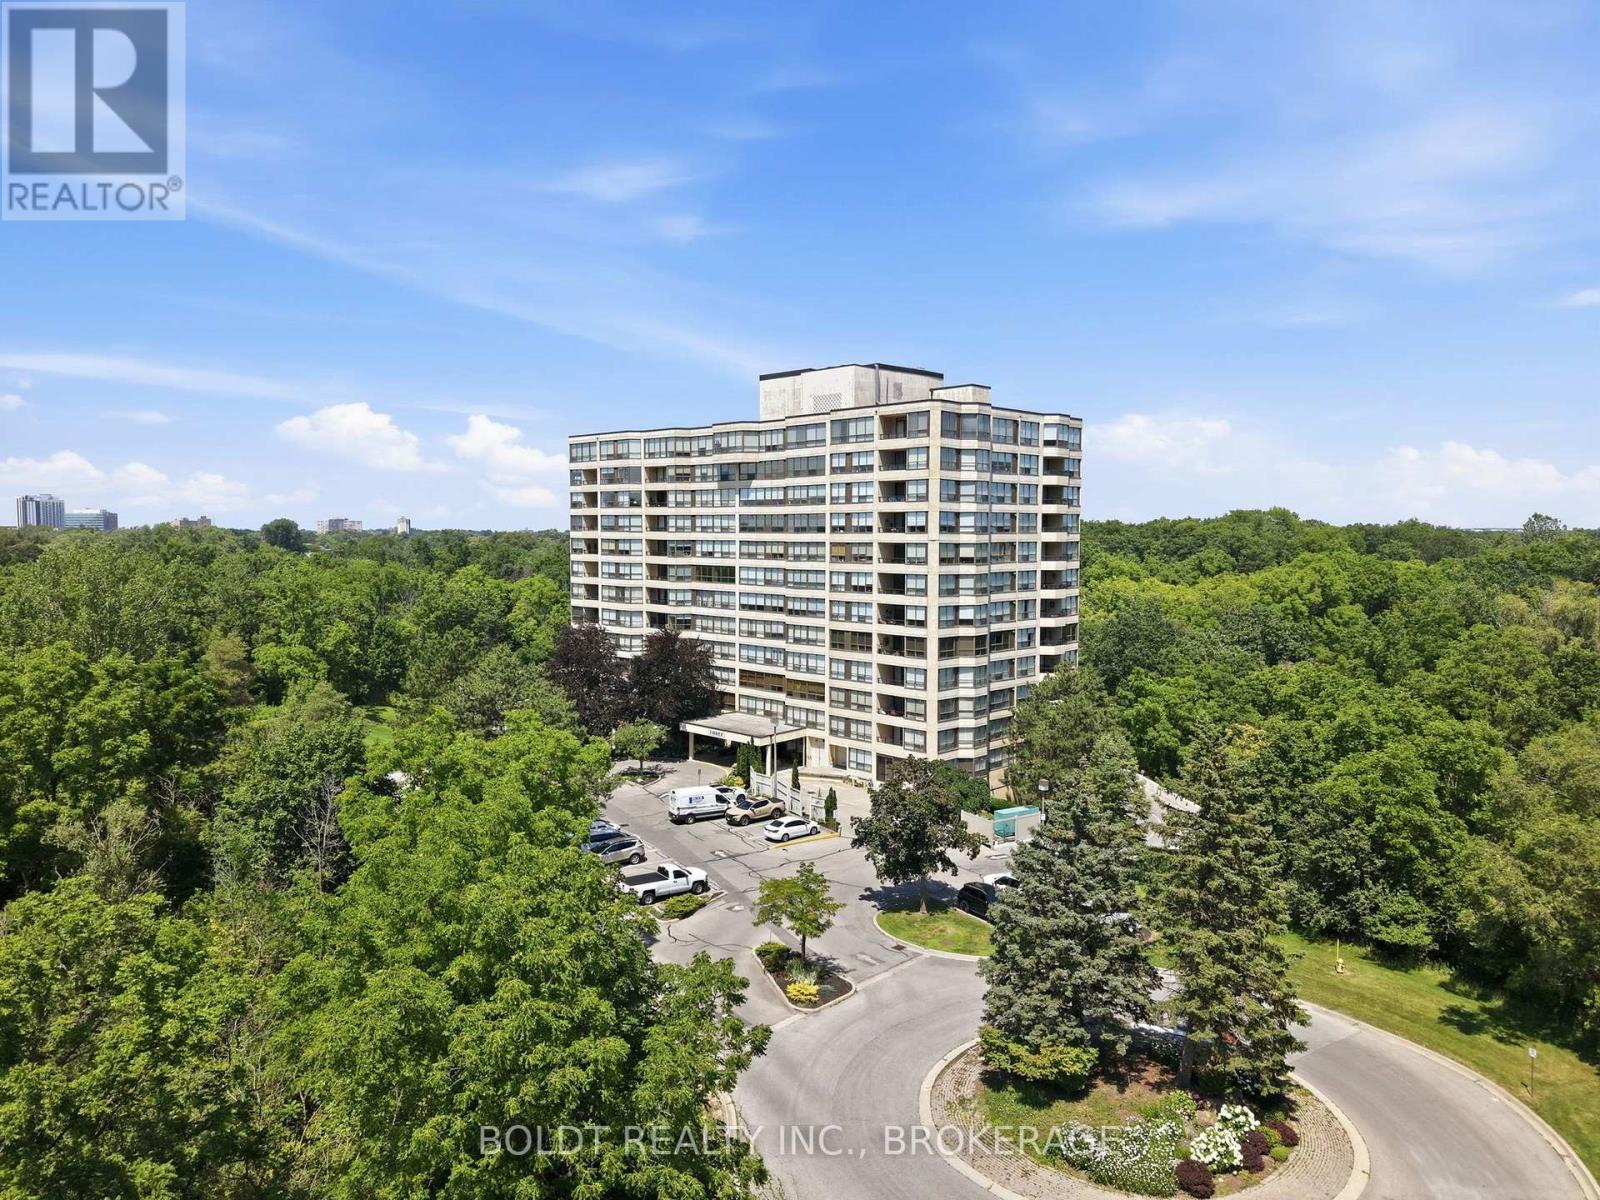
  • 702 - 3 Towering Heights Boulevard, St. Catharines, Ontario  L2T 4A4 - Photo 3 - X13567332
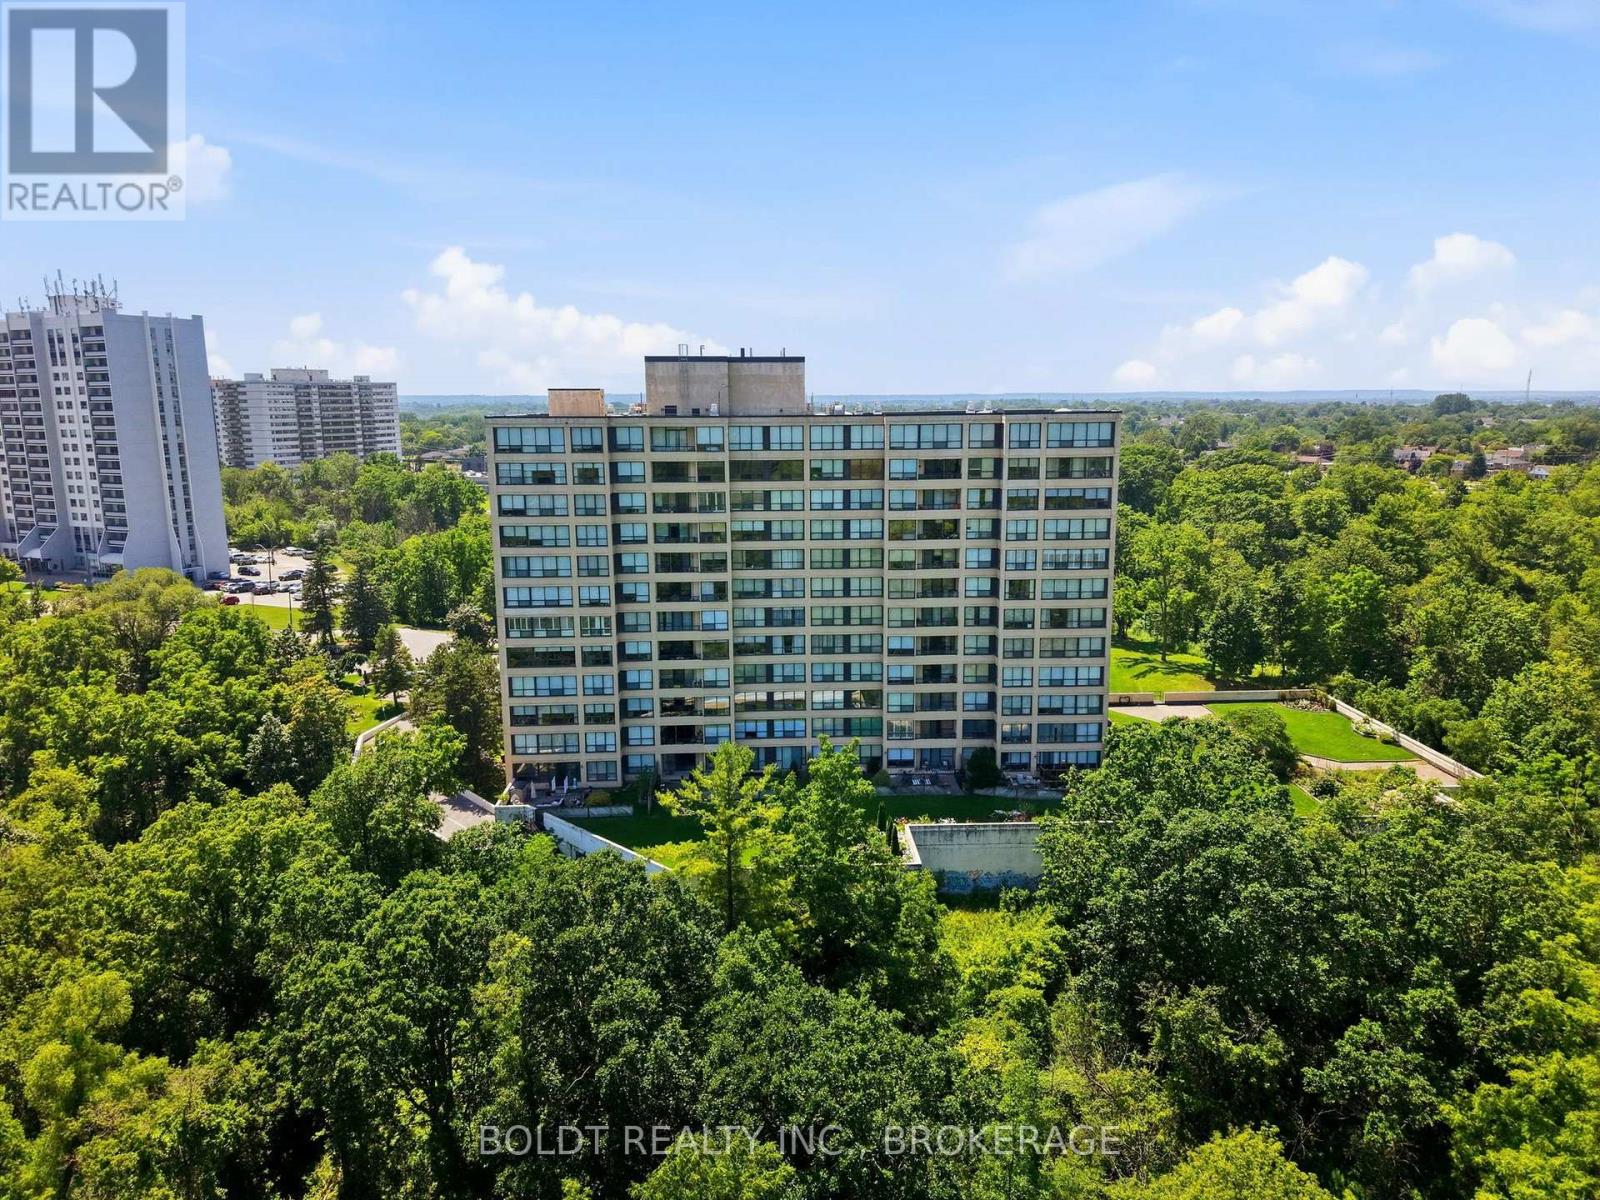
  • 702 - 3 Towering Heights Boulevard, St. Catharines, Ontario  L2T 4A4 - Photo 4 - X13567332
  • 702 - 3 Towering Heights Boulevard, St. Catharines, Ontario  L2T 4A4 - Photo 5 - X13567332
  • 702 - 3 Towering Heights Boulevard, St. Catharines, Ontario  L2T 4A4 - Photo 6 - X13567332
  • 702 - 3 Towering Heights Boulevard, St. Catharines, Ontario  L2T 4A4 - Photo 7 - X13567332
  • 702 - 3 Towering Heights Boulevard, St. Catharines, Ontario  L2T 4A4 - Photo 8 - X13567332
  • 702 - 3 Towering Heights Boulevard, St. Catharines, Ontario  L2T 4A4 - Photo 9 - X13567332
  • 702 - 3 Towering Heights Boulevard, St. Catharines, Ontario  L2T 4A4 - Photo 10 - X13567332
  • 702 - 3 Towering Heights Boulevard, St. Catharines, Ontario  L2T 4A4 - Photo 11 - X13567332
  • 702 - 3 Towering Heights Boulevard, St. Catharines, Ontario  L2T 4A4 - Photo 12 - X13567332
  • 702 - 3 Towering Heights Boulevard, St. Catharines, Ontario  L2T 4A4 - Photo 13 - X13567332
  • 702 - 3 Towering Heights Boulevard, St. Catharines, Ontario  L2T 4A4 - Photo 14 - X13567332
  • 702 - 3 Towering Heights Boulevard, St. Catharines, Ontario  L2T 4A4 - Photo 15 - X13567332
  • 702 - 3 Towering Heights Boulevard, St. Catharines, Ontario  L2T 4A4 - Photo 16 - X13567332
  • 702 - 3 Towering Heights Boulevard, St. Catharines, Ontario  L2T 4A4 - Photo 17 - X13567332
  • 702 - 3 Towering Heights Boulevard, St. Catharines, Ontario  L2T 4A4 - Photo 18 - X13567332
  • 702 - 3 Towering Heights Boulevard, St. Catharines, Ontario  L2T 4A4 - Photo 19 - X13567332
  • 702 - 3 Towering Heights Boulevard, St. Catharines, Ontario  L2T 4A4 - Photo 20 - X13567332
  • 702 - 3 Towering Heights Boulevard, St. Catharines, Ontario  L2T 4A4 - Photo 21 - X13567332
  • 702 - 3 Towering Heights Boulevard, St. Catharines, Ontario  L2T 4A4 - Photo 22 - X13567332
  • 702 - 3 Towering Heights Boulevard, St. Catharines, Ontario  L2T 4A4 - Photo 23 - X13567332
  • 702 - 3 Towering Heights Boulevard, St. Catharines, Ontario  L2T 4A4 - Photo 24 - X13567332
  • 702 - 3 Towering Heights Boulevard, St. Catharines, Ontario  L2T 4A4 - Photo 25 - X13567332
  • 702 - 3 Towering Heights Boulevard, St. Catharines, Ontario  L2T 4A4 - Photo 26 - X13567332
  • 702 - 3 Towering Heights Boulevard, St. Catharines, Ontario  L2T 4A4 - Photo 27 - X13567332
  • 702 - 3 Towering Heights Boulevard, St. Catharines, Ontario  L2T 4A4 - Photo 28 - X13567332
  • 702 - 3 Towering Heights Boulevard, St. Catharines, Ontario  L2T 4A4 - Photo 29 - X13567332
  • 702 - 3 Towering Heights Boulevard, St. Catharines, Ontario  L2T 4A4 - Photo 30 - X13567332
  • 702 - 3 Towering Heights Boulevard, St. Catharines, Ontario  L2T 4A4 - Photo 31 - X13567332
  • 702 - 3 Towering Heights Boulevard, St. Catharines, Ontario  L2T 4A4 - Photo 32 - X13567332
  • 702 - 3 Towering Heights Boulevard, St. Catharines, Ontario  L2T 4A4 - Photo 33 - X13567332
  • 702 - 3 Towering Heights Boulevard, St. Catharines, Ontario  L2T 4A4 - Photo 34 - X13567332
  • 702 - 3 Towering Heights Boulevard, St. Catharines, Ontario  L2T 4A4 - Photo 35 - X13567332
  • 702 - 3 Towering Heights Boulevard, St. Catharines, Ontario  L2T 4A4 - Photo 36 - X13567332
  • 702 - 3 Towering Heights Boulevard, St. Catharines, Ontario  L2T 4A4 - Photo 37 - X13567332
  • 702 - 3 Towering Heights Boulevard, St. Catharines, Ontario  L2T 4A4 - Photo 38 - X13567332
  • 702 - 3 Towering Heights Boulevard, St. Catharines, Ontario  L2T 4A4 - Photo 39 - X13567332
  • 702 - 3 Towering Heights Boulevard, St. Catharines, Ontario  L2T 4A4 - Photo 40 - X13567332
  • 702 - 3 Towering Heights Boulevard, St. Catharines, Ontario  L2T 4A4 - Photo 41 - X13567332
  • 702 - 3 Towering Heights Boulevard, St. Catharines, Ontario  L2T 4A4 - Photo 42 - X13567332
  • 702 - 3 Towering Heights Boulevard, St. Catharines, Ontario  L2T 4A4 - Photo 43 - X13567332
  • 702 - 3 Towering Heights Boulevard, St. Catharines, Ontario  L2T 4A4 - Photo 44 - X13567332
  • 702 - 3 Towering Heights Boulevard, St. Catharines, Ontario  L2T 4A4 - Photo 45 - X13567332
  • 702 - 3 Towering Heights Boulevard, St. Catharines, Ontario  L2T 4A4 - Photo 46 - X13567332
  • 702 - 3 Towering Heights Boulevard, St. Catharines, Ontario  L2T 4A4 - Photo 47 - X13567332
2 Bedroom 2 Bathroom 1,200 - 1,399 ft2
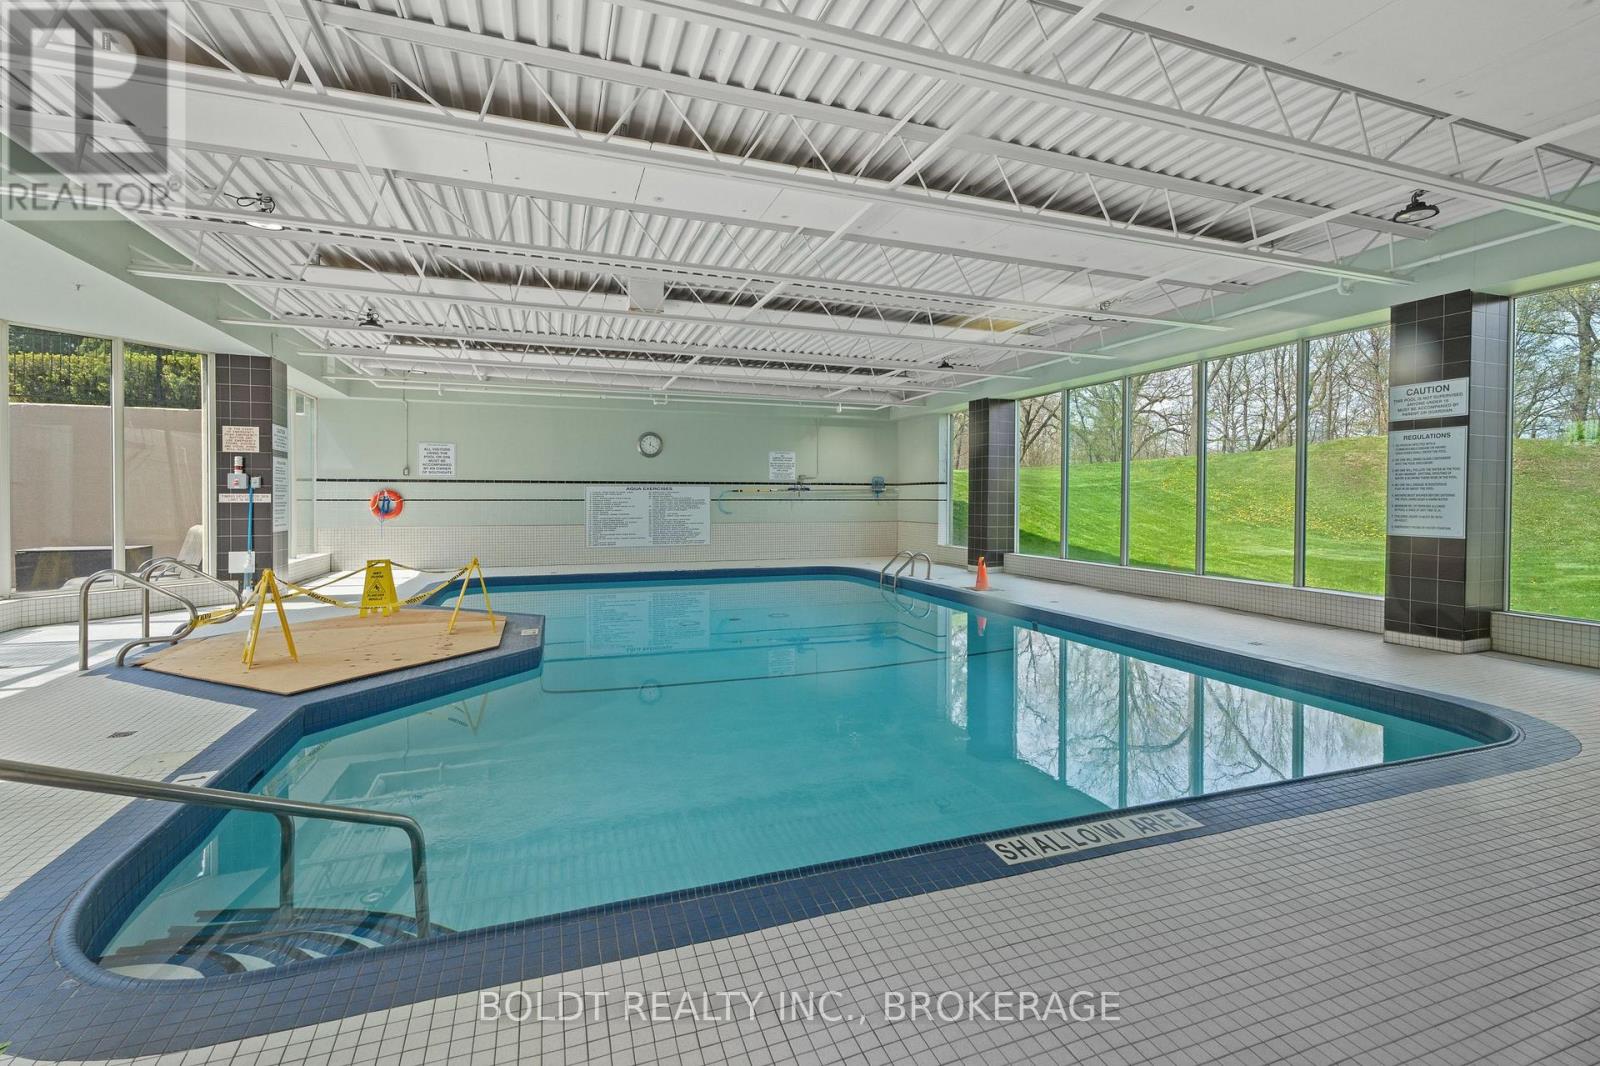
Indoor Pool Central Air Conditioning Forced Air

$419,900

Maintenance, Heat, Electricity, Water, Cable TV, Common Area Maintenance, Insurance, Parking

$1,479.56 Monthly

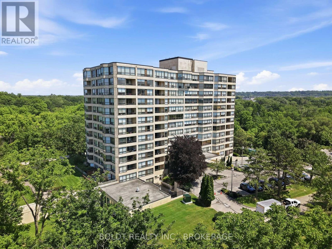
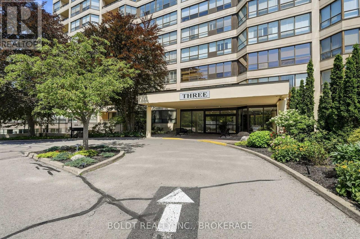
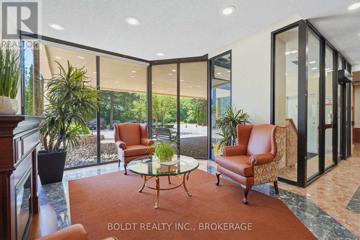
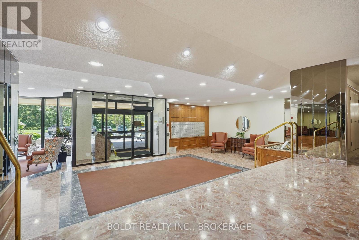
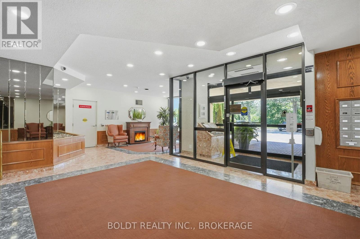
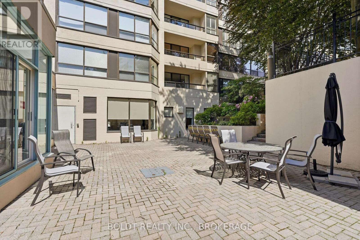
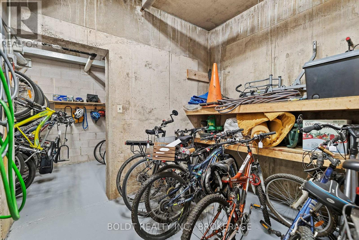
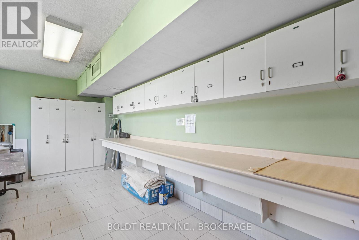
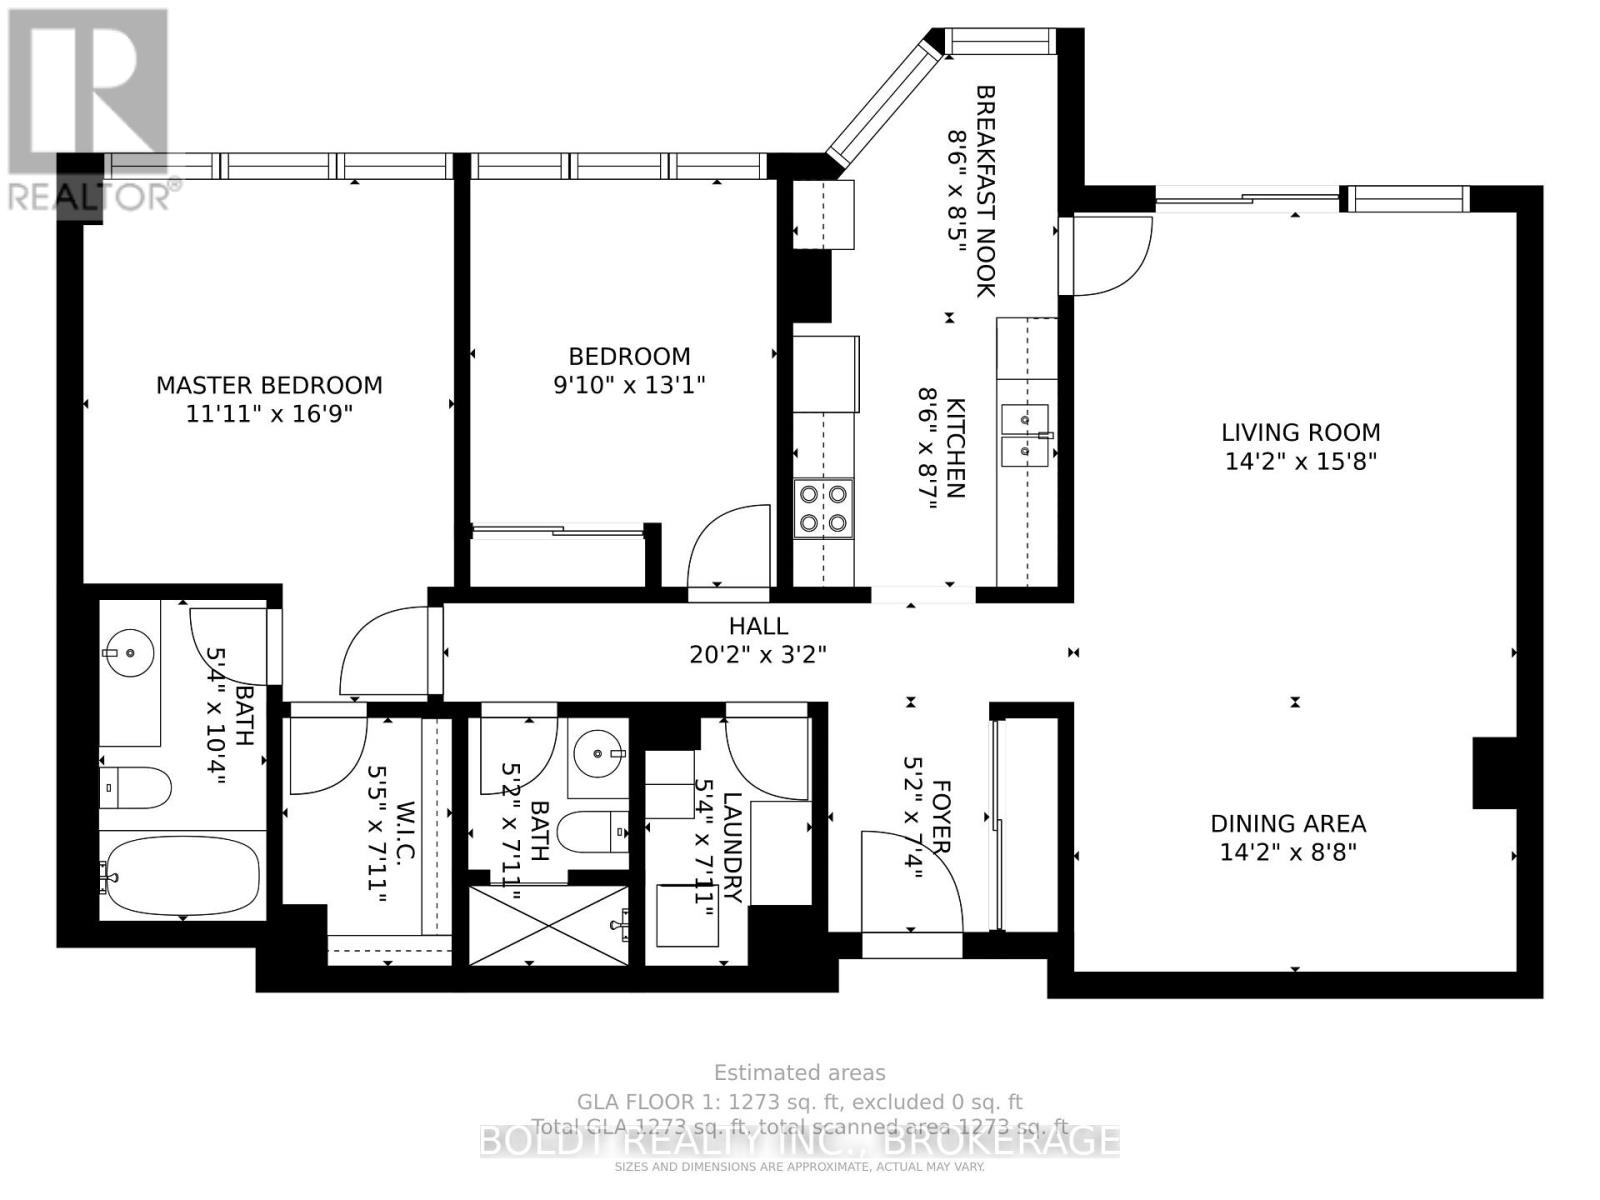
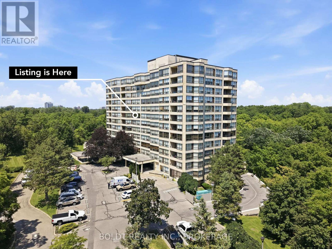
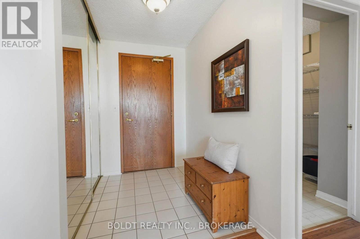
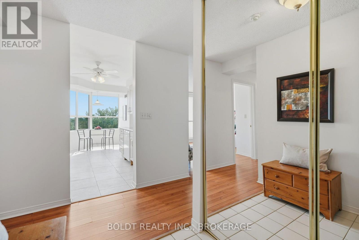
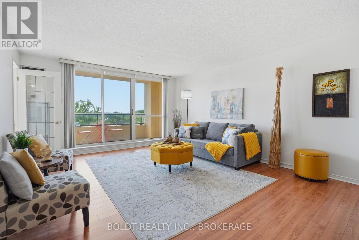
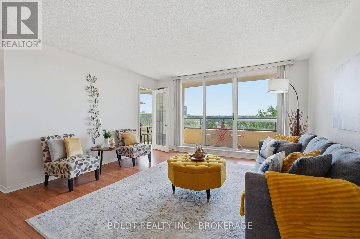
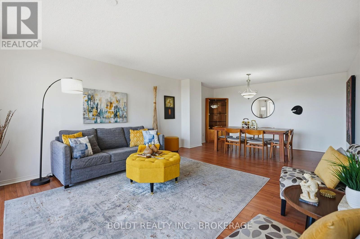
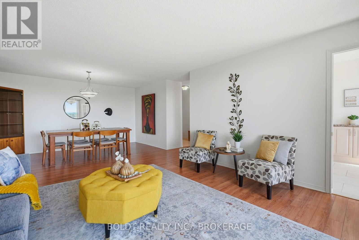
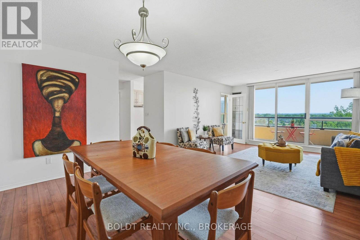
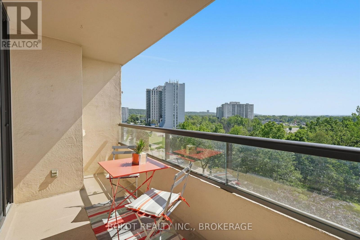
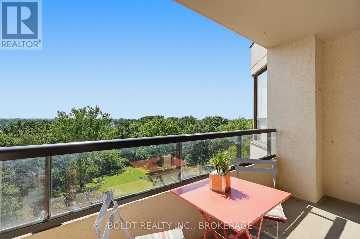
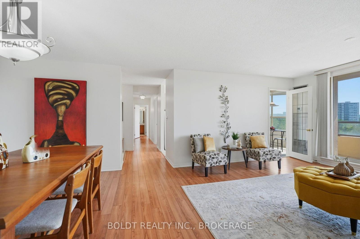
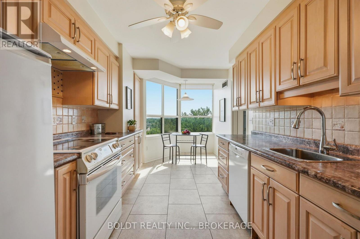
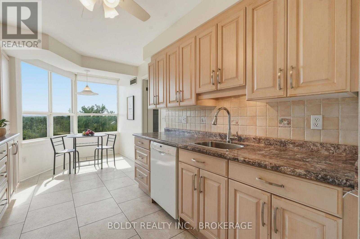
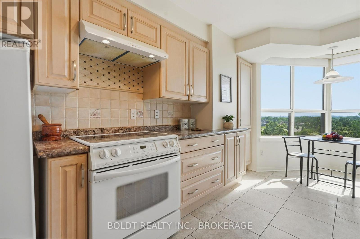
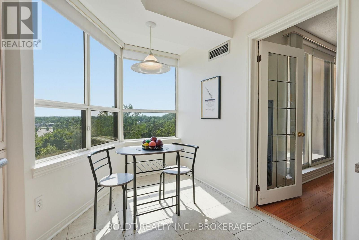
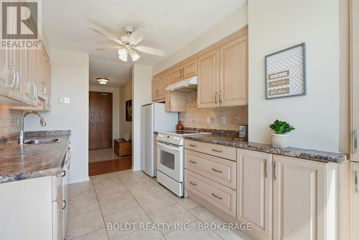
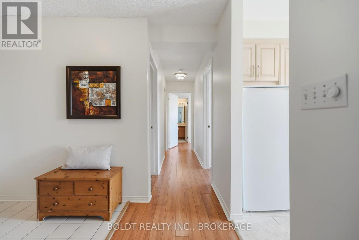
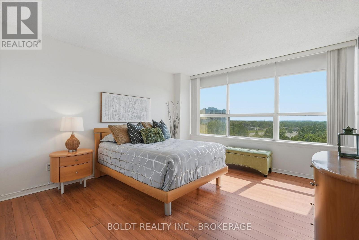
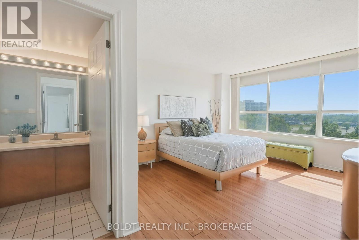
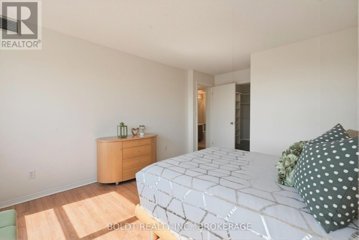
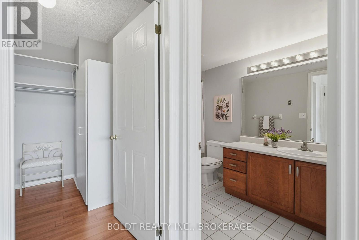
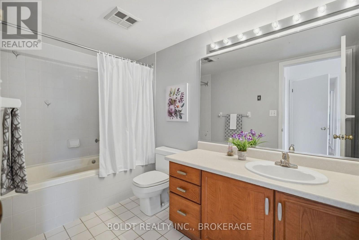
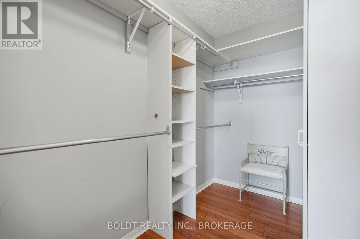
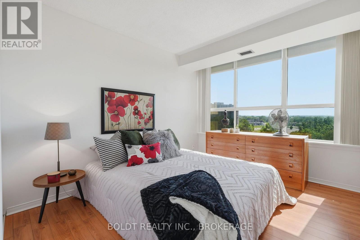
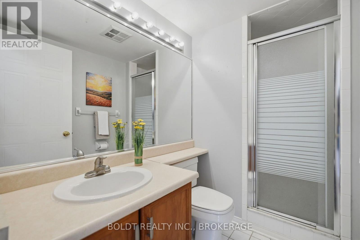
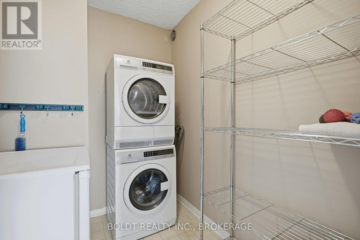
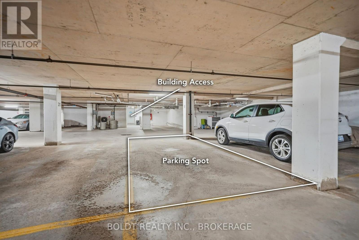
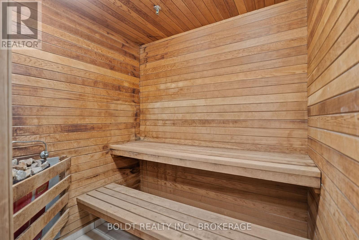
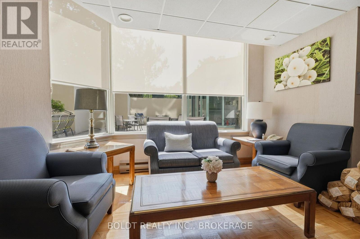
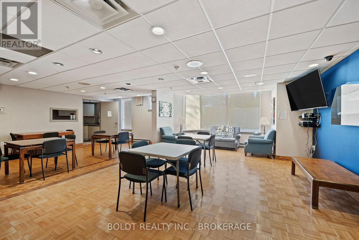
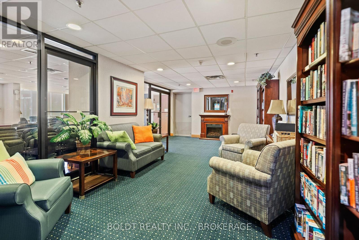
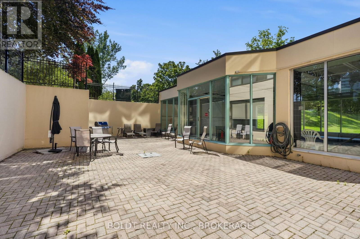
SOUGHT AFTER "SOUTHGATE" condo in the Glenridge area. Rare opportunity to enjoy this 7th floor, 1210 sq ft suite of living that has been meticulously maintained with 2 bedrooms, 2 full bathrooms and large covered balcony. Enter the foyer that invites you in with a view through the spacious kitchen with loads of storage and a dinette area with a 180 degree treetop and city views while relaxing at breakfast with a coffee. The substantial open concept light filled living and dining room can fit almost any size furniture and entertain extensive gatherings which also opens to a large private covered balcony. Large primary bedroom with ensuite bath and huge walk-in closet. The 2nd private bedroom has convenient access to another full bathroom across the hall. Forced air heating and air conditioning, good sized in-suite laundry room with washer and dryer yet still room for additional storage. One secure separate underground parking space conveniently located and large storage locker both on the P2 level. Convenient to major shopping at Pen Centre, QEW & 406 Hwy. Comfortable and carefree residence with impressive amenities including: indoor pool/spa, sauna, exercise room, billiards/games room, library and common party room with full kitchen. Outdoor patio areas with BBQ'S. Access to all levels of the building is available without taking any stairs. You will be proud to call this home! PET FREE BUILDING. (id:50964)

Property Details

MLS® Number X13567332
Property Type Single Family
Community Name 461 - Glendale/Glenridge
Community Features Pets Not Allowed
Equipment Type None
Features Cul-de-sac, Elevator, Balcony, In Suite Laundry
Parking Space Total 1
Pool Type Indoor Pool
Rental Equipment Type None

Building

Bathroom Total 2
Bedrooms Above Ground 2
Bedrooms Total 2
Age 31 To 50 Years
Amenities Exercise Centre, Visitor Parking, Party Room, Storage - Locker
Appliances Garage Door Opener Remote(s), Dishwasher, Dryer, Stove, Washer, Refrigerator
Basement Type None
Cooling Type Central Air Conditioning
Exterior Finish Brick Facing, Stucco
Fire Protection Security System
Heating Fuel Natural Gas
Heating Type Forced Air
Size Interior 1,200 - 1,399 Ft2
Type Apartment

Parking

Underground
Garage

Land

Acreage No

Rooms

Level Type Length Width Dimensions
Main Level Kitchen 4.57 m 2.62 m 4.57 m x 2.62 m
Main Level Dining Room 4.37 m 2.44 m 4.37 m x 2.44 m
Main Level Living Room 4.37 m 4.88 m 4.37 m x 4.88 m
Main Level Primary Bedroom 3.96 m 3.66 m 3.96 m x 3.66 m
Main Level Bedroom 3.35 m 2.9 m 3.35 m x 2.9 m
Main Level Laundry Room 2.13 m 1.75 m 2.13 m x 1.75 m
Main Level Bathroom Measurements not available

https://www.realtor.ca/real-estate/30036988/702-3-towering-heights-boulevard-st-catharines-glendaleglenridge-461-glendaleglenridge

Contact Us

Contact us for more information

Sending
Generating Captcha

Your Favourites


No Favourites Found


Powered by: REALTOR.ca
This REALTOR.ca listing content is owned and licensed by REALTOR® members of The Canadian Real Estate Association

The trademarks REALTOR®, REALTORS®, and the REALTOR® logo are controlled by The Canadian Real Estate Association (CREA) and identify real estate professionals who are members of CREA. The trademarks MLS®, Multiple Listing Service® and the associated logos are owned by The Canadian Real Estate Association (CREA) and identify the quality of services provided by real estate professionals who are members of CREA. The trademark DDF® is owned by The Canadian Real Estate Association (CREA) and identifies CREA's Data Distribution Facility (DDF®)


July 15 2026 06:23:58

Niagara Association of REALTORS®

Boldt Realty Inc., Brokerage

RealtyPress WordPress CREA DDF® Plugin

Office Location

RE/MAX Escarpment Realty Inc., Brokerage
502 Brant Street
Unit 1A
Burlington, ON
L7R 2G4

Contact Info

O: (905) 631-8118
E: TheSullivanTeamRemax@gmail.com

© 2024 - TheSullivanTeam.ca

|

Designed by PDM Web Design

Owning a home is a keystone of wealth… both financial affluence and emotional security.

Suze Orman
August 5, 2026 Wednesday!
The Sullivan Team
  • Login
Forget Password?