The Sullivan Team
  • Our Listings
    • Current Listings
    • MLS Listings
    • Luxury Listings
    • Properties Sold
  • Neighbourhoods
    • Burlington, Ontario
    • Hamilton, Ontario
    • Oakville, Ontario
  • Blog
  • Videos
  • Calculators
    • Affordability Calculator
    • Mortgage Calculator
    • Land Transfer Tax Calculator
    • What Is My Home Worth?
  • Our Team
  • Testimonials
  • Contact
The Sullivan Team

  • Our Listings
    • Current Listings
    • MLS Listings
    • Luxury Listings
    • Properties Sold
  • Neighbourhoods
    • Burlington, Ontario
    • Hamilton, Ontario
    • Oakville, Ontario
  • Blog
  • Videos
  • Calculators
    • Affordability Calculator
    • Mortgage Calculator
    • Land Transfer Tax Calculator
    • What Is My Home Worth?
  • Our Team
  • Testimonials
  • Contact
The Sullivan Team

  • Our Listings
    • Current Listings
    • MLS Listings
    • Luxury Listings
    • Properties Sold
  • Neighbourhoods
    • Burlington, Ontario
    • Hamilton, Ontario
    • Oakville, Ontario
  • Blog
  • Videos
  • Calculators
    • Affordability Calculator
    • Mortgage Calculator
    • Land Transfer Tax Calculator
    • What Is My Home Worth?
  • Our Team
  • Testimonials
  • Contact
  • « Go back

71 Stella Street Pelham, Ontario L3E 0T3
view favourites
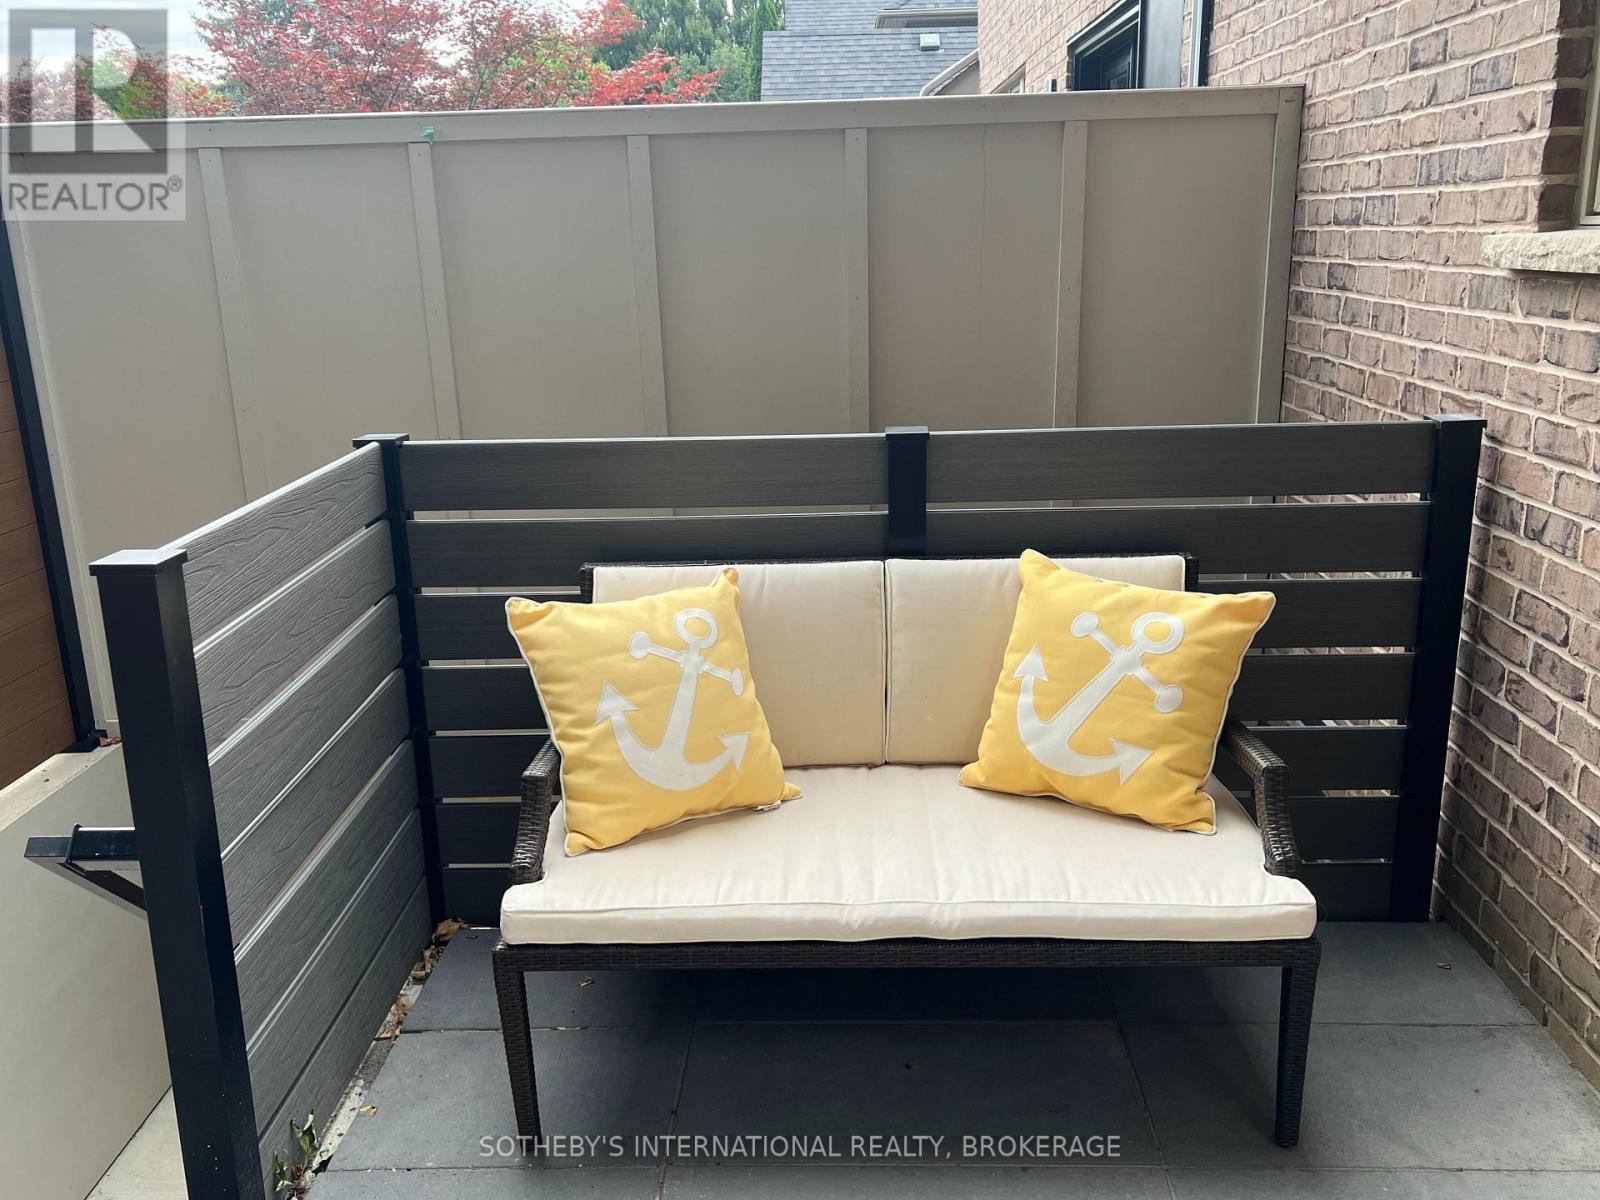
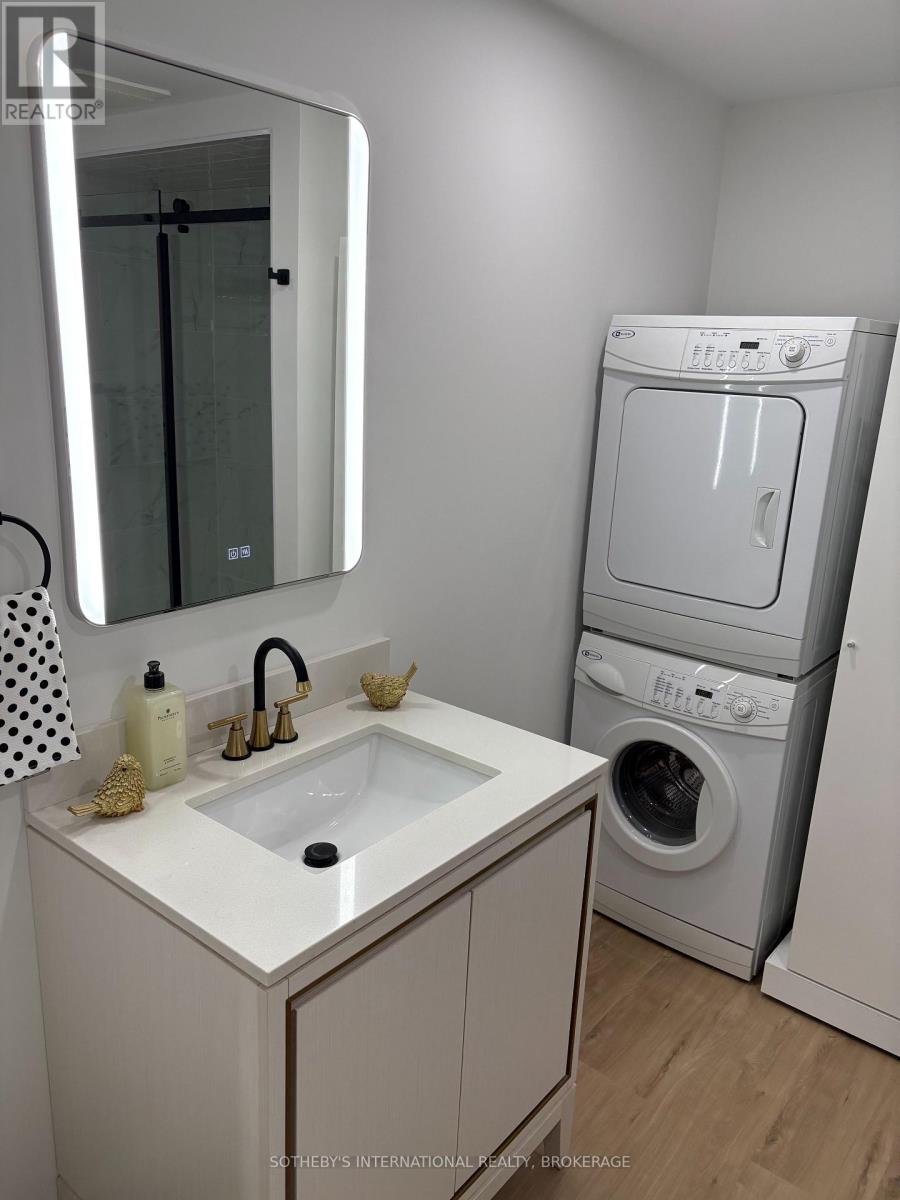
  • 71 Stella Street, Pelham, Ontario  L3E 0T3 - Photo 1 - X13772414
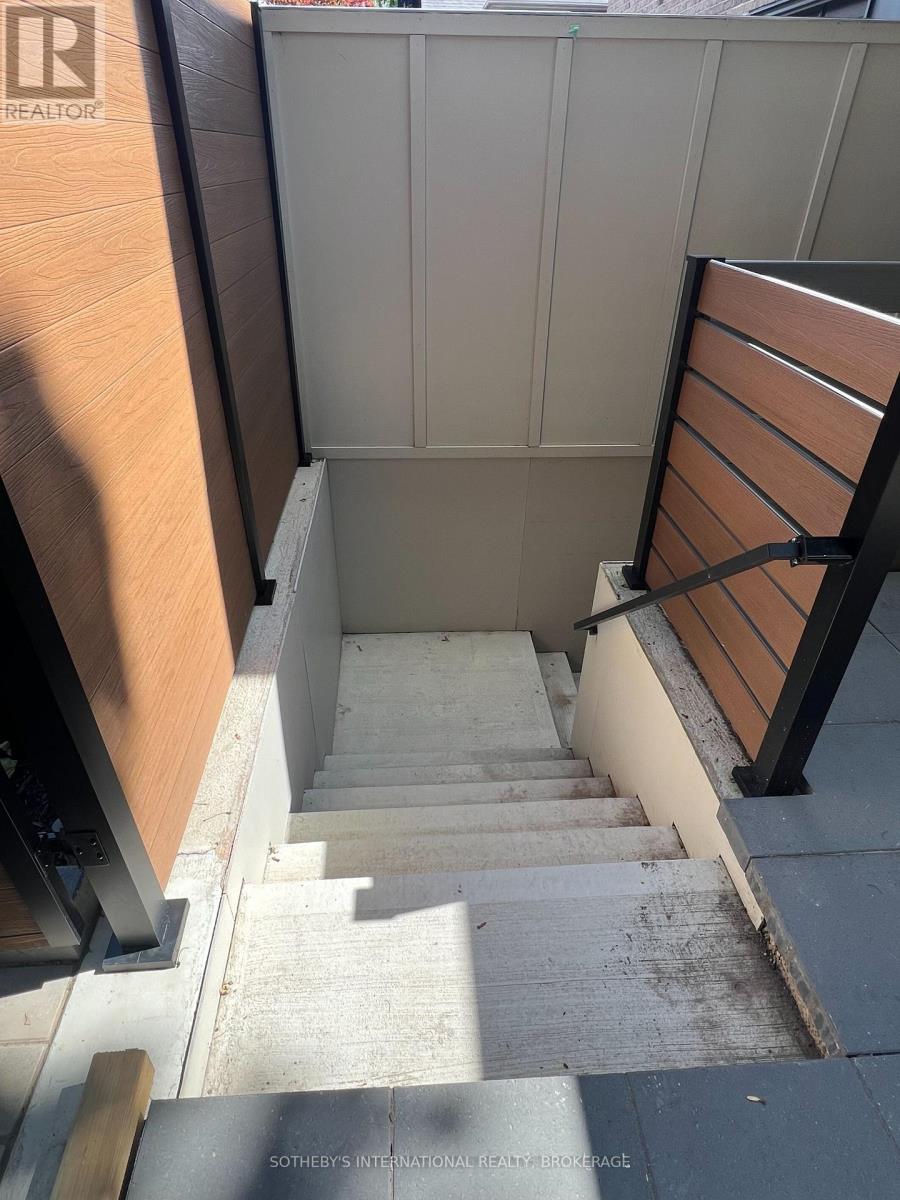
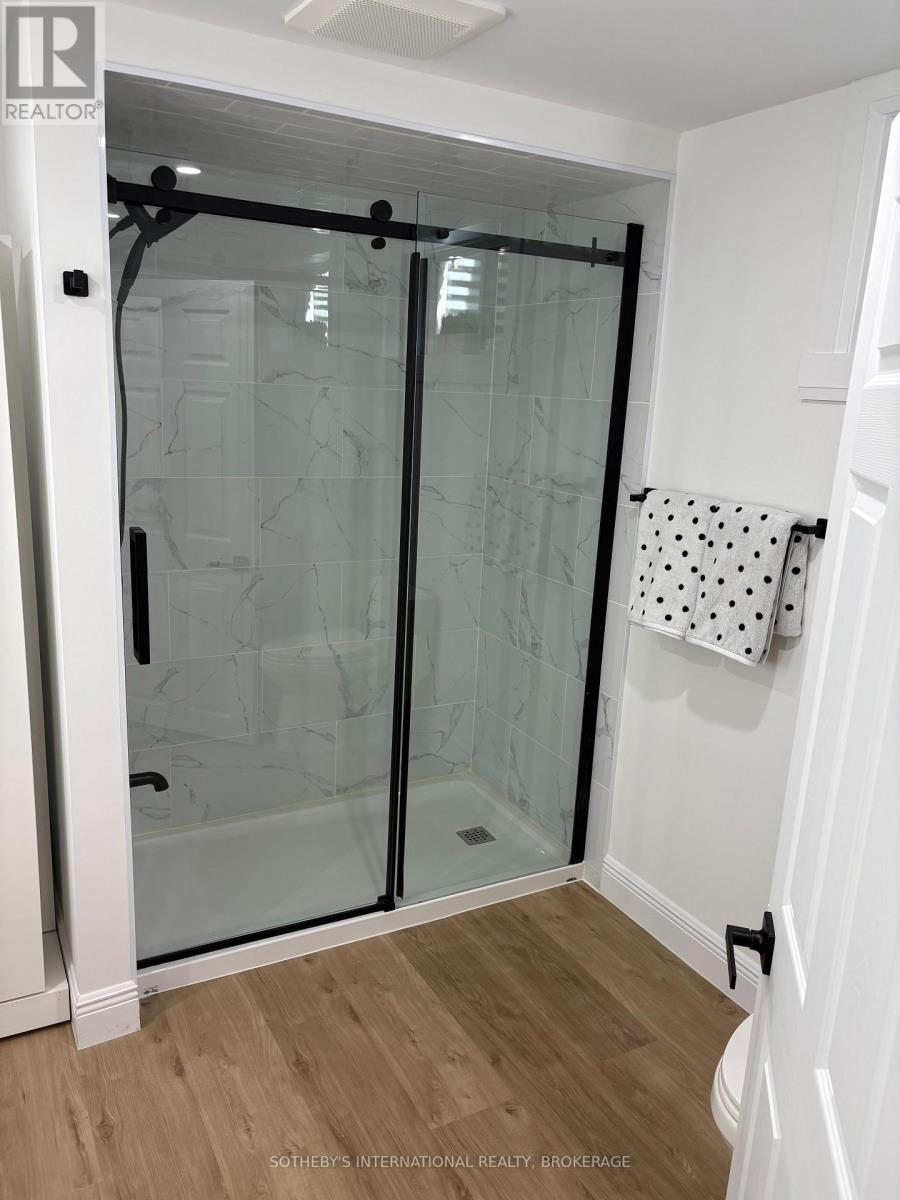
  • 71 Stella Street, Pelham, Ontario  L3E 0T3 - Photo 2 - X13772414
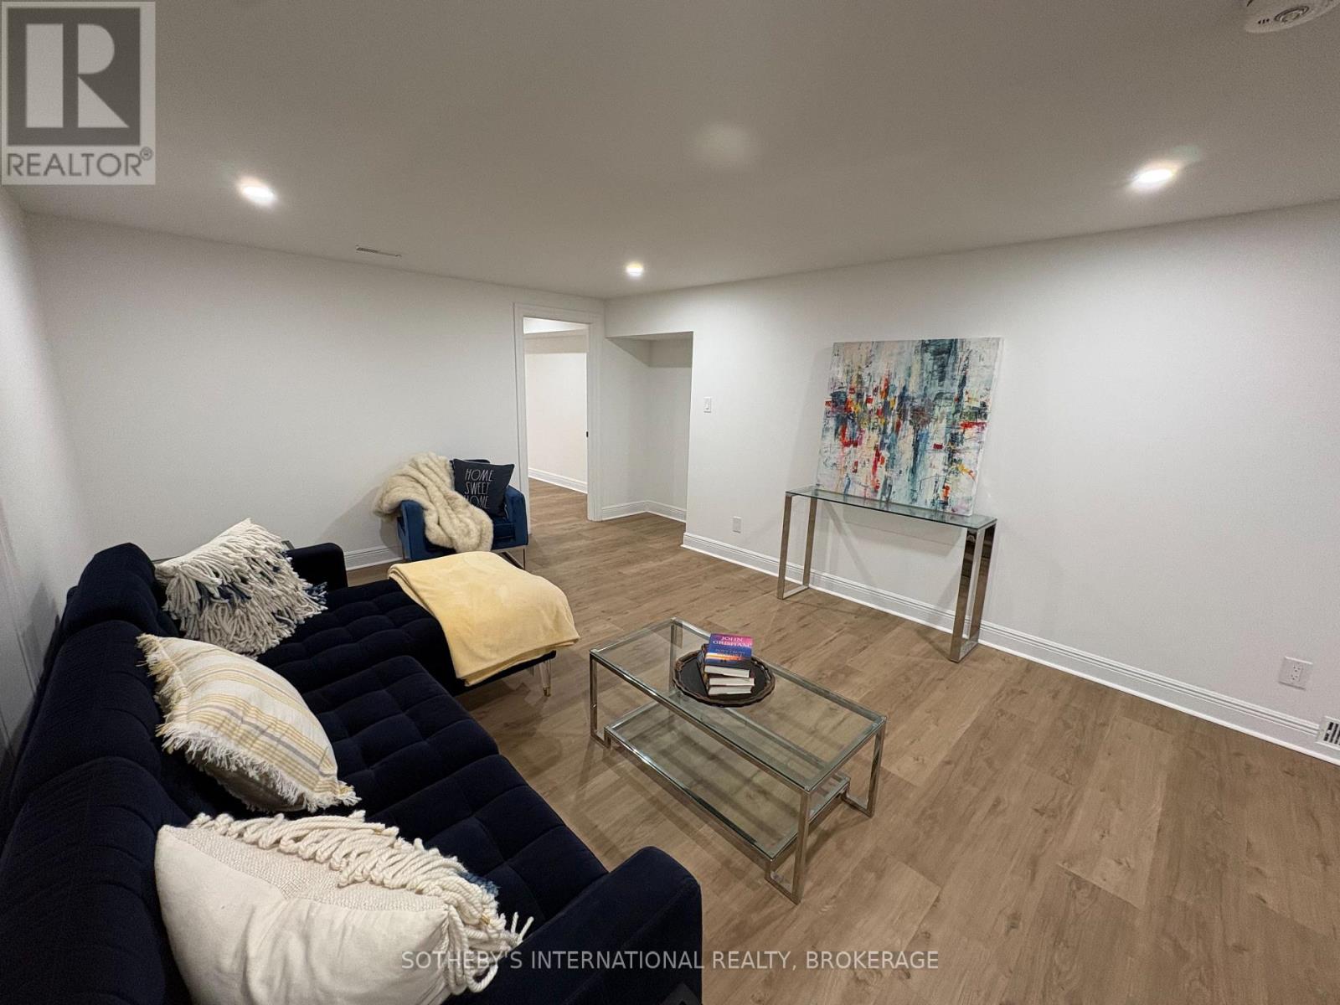
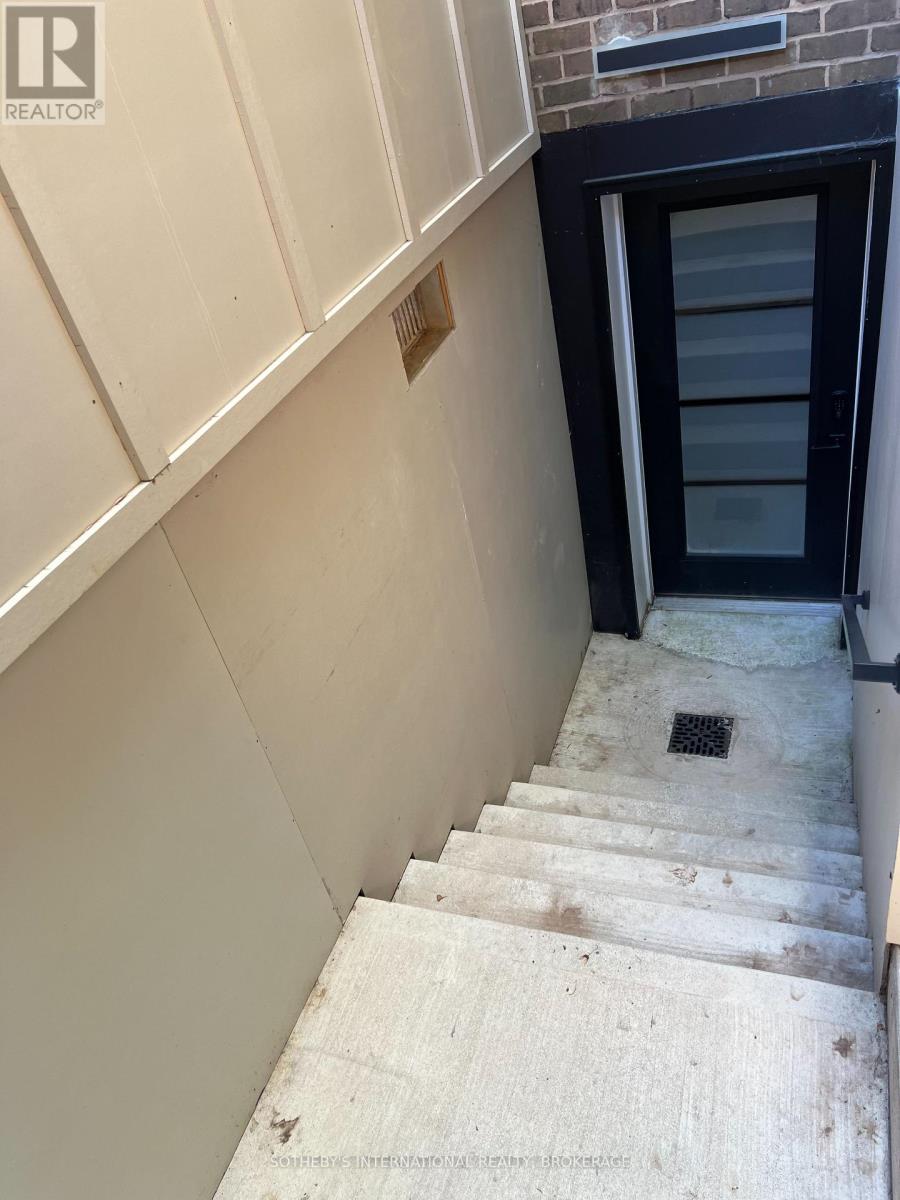
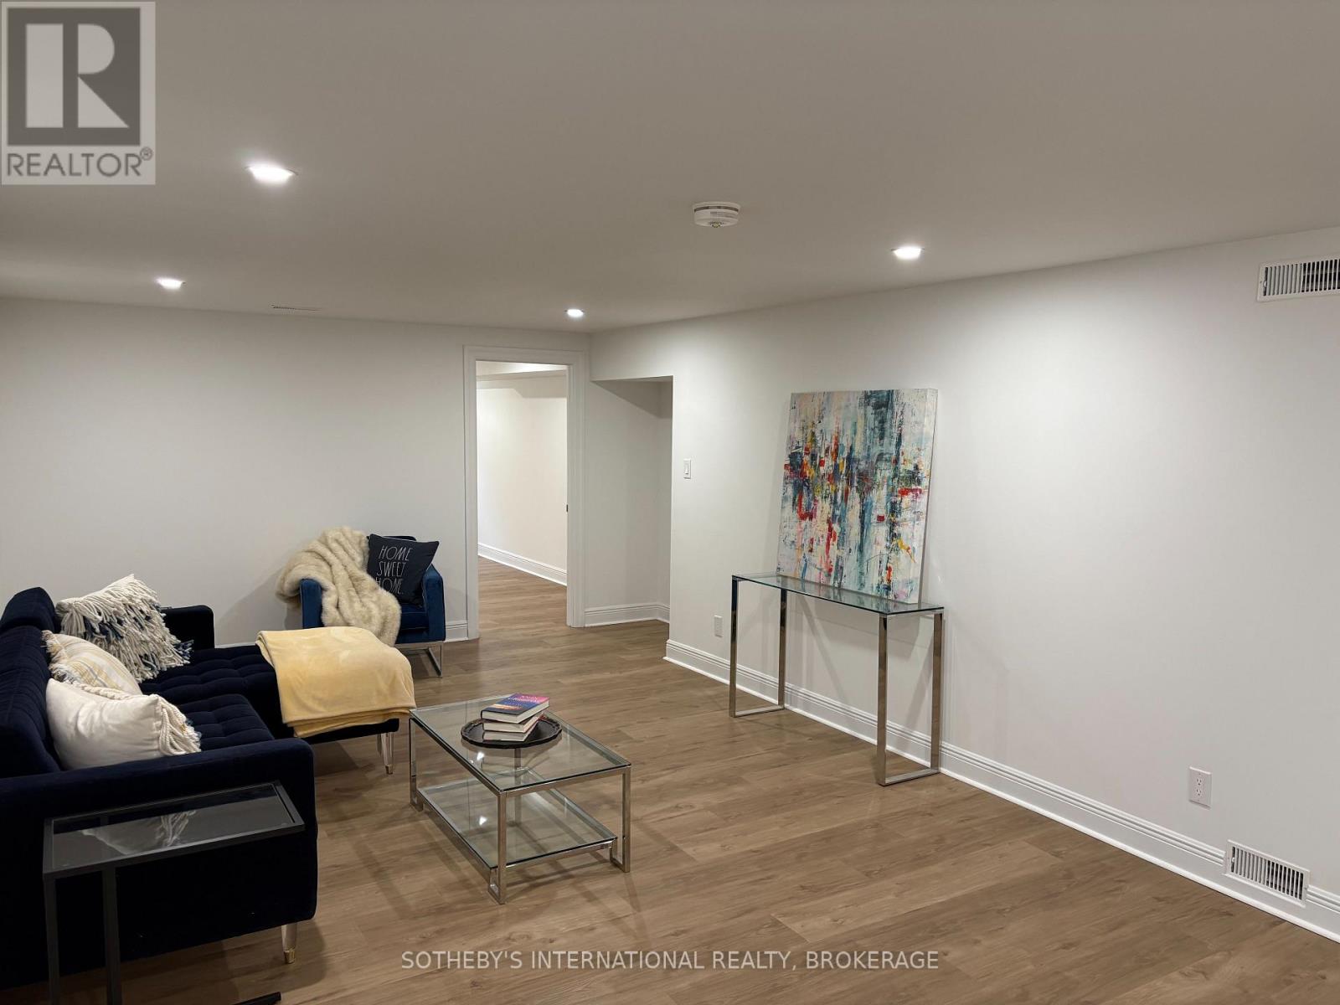
  • 71 Stella Street, Pelham, Ontario  L3E 0T3 - Photo 3 - X13772414
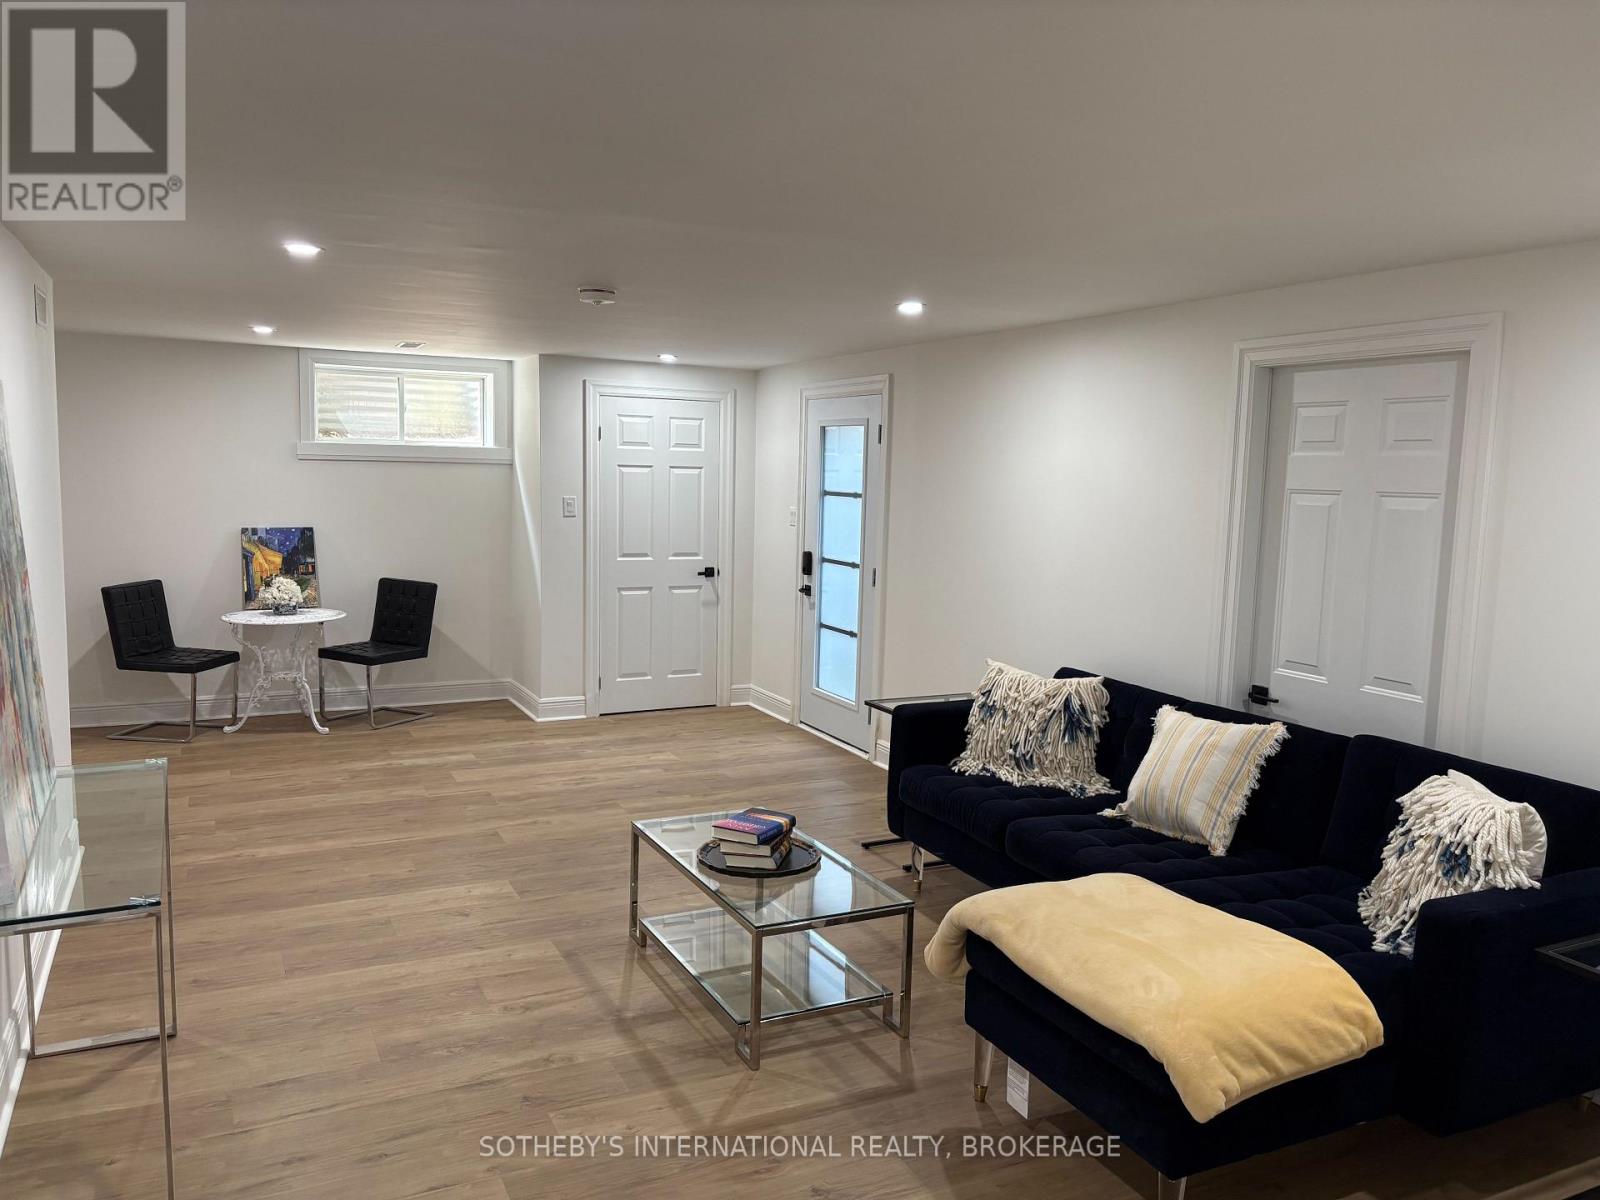
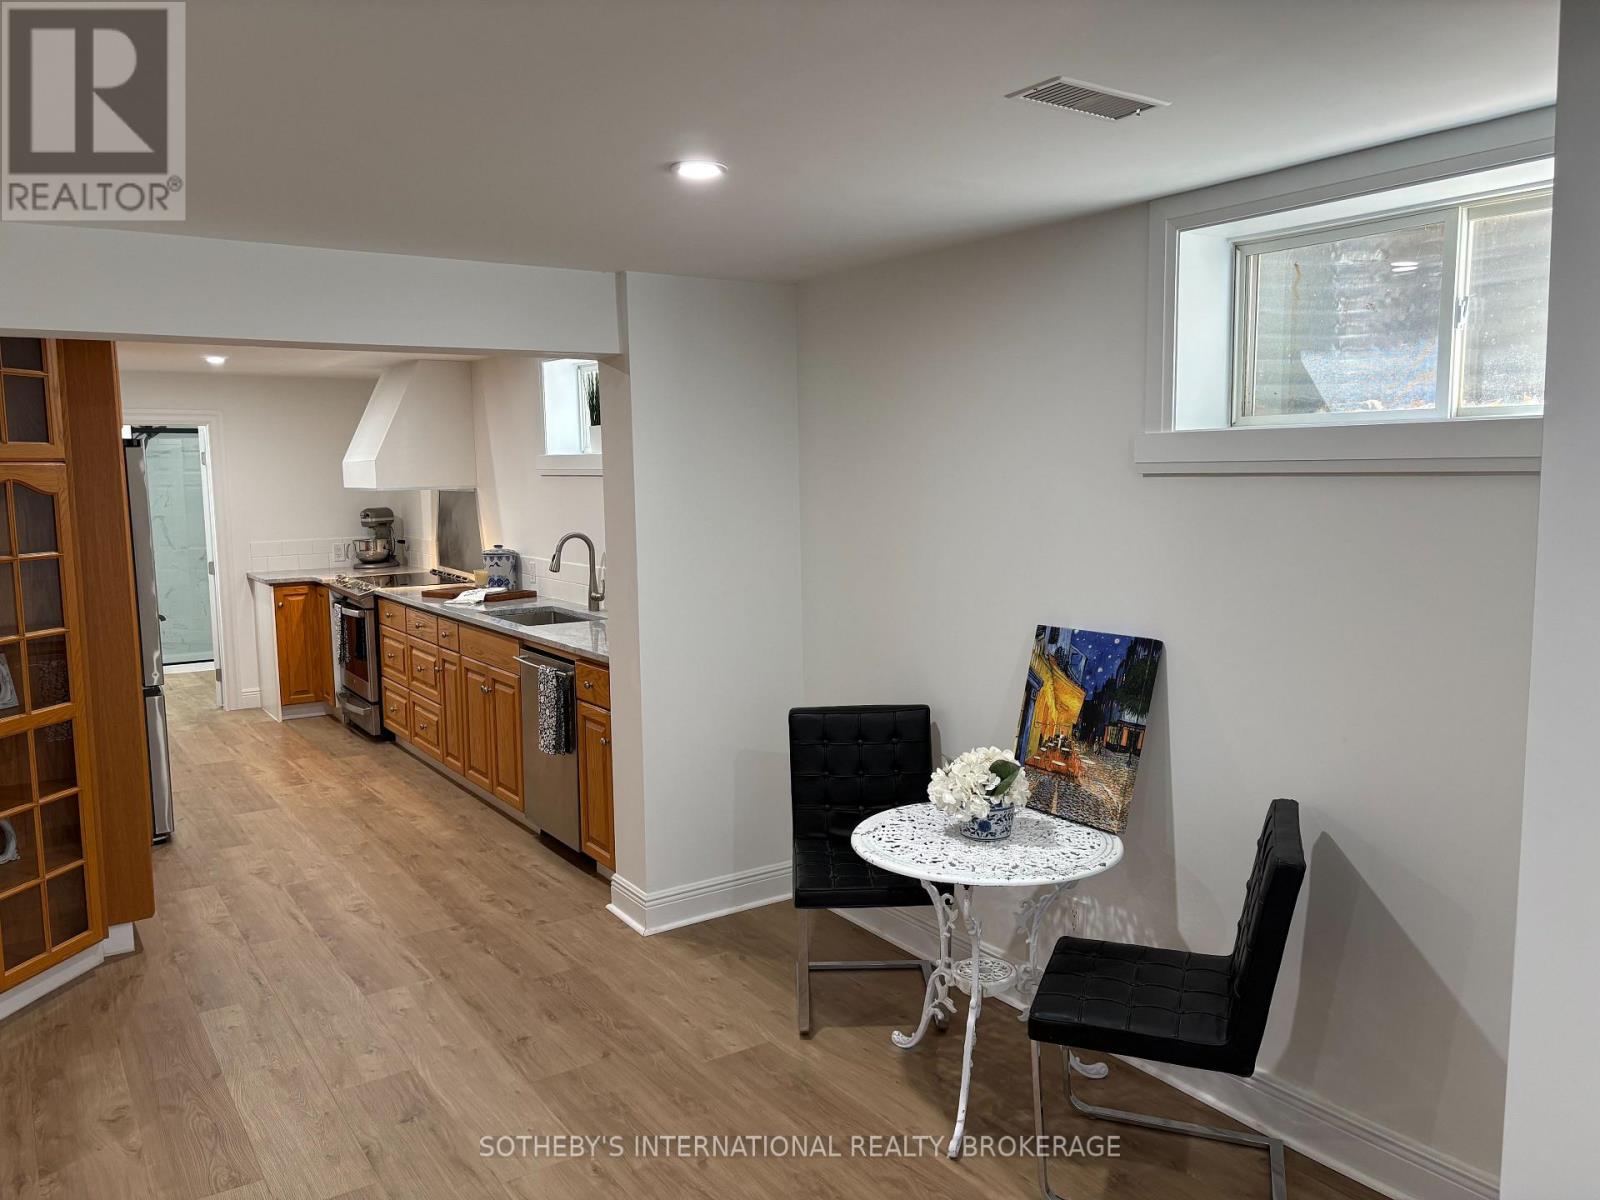
  • 71 Stella Street, Pelham, Ontario  L3E 0T3 - Photo 4 - X13772414
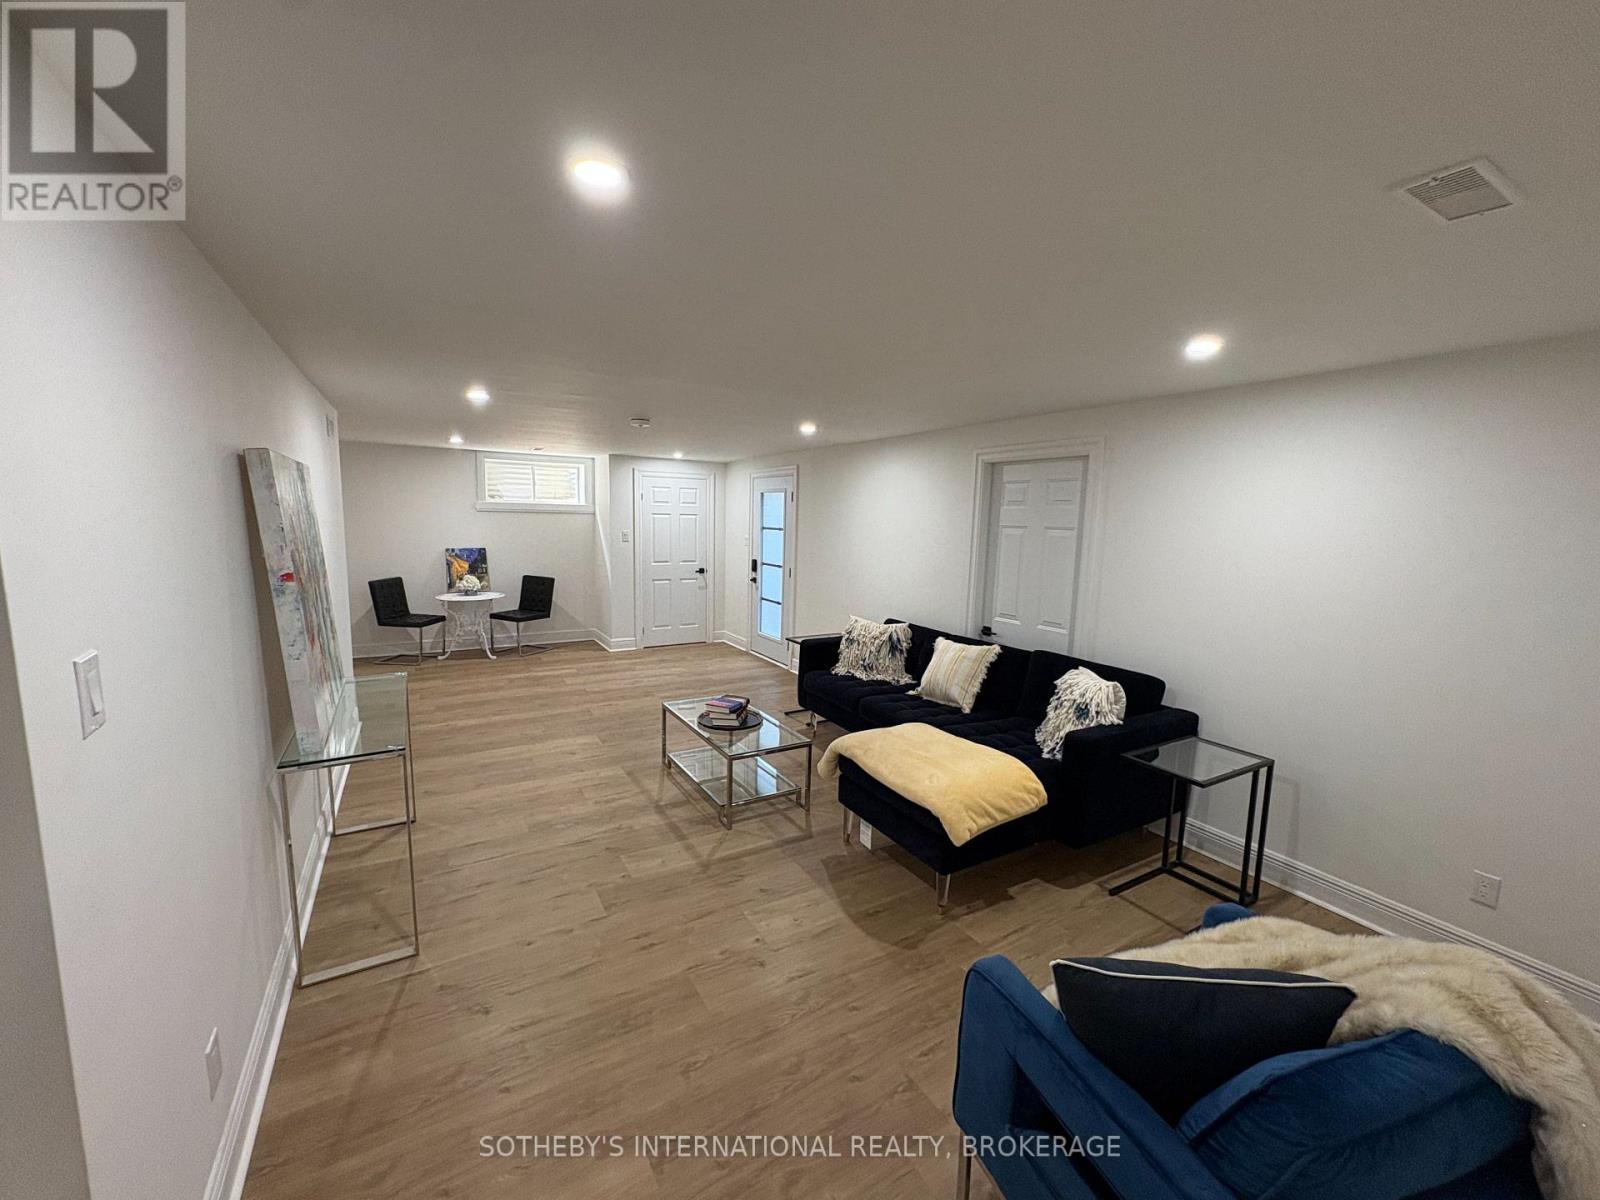
  • 71 Stella Street, Pelham, Ontario  L3E 0T3 - Photo 5 - X13772414
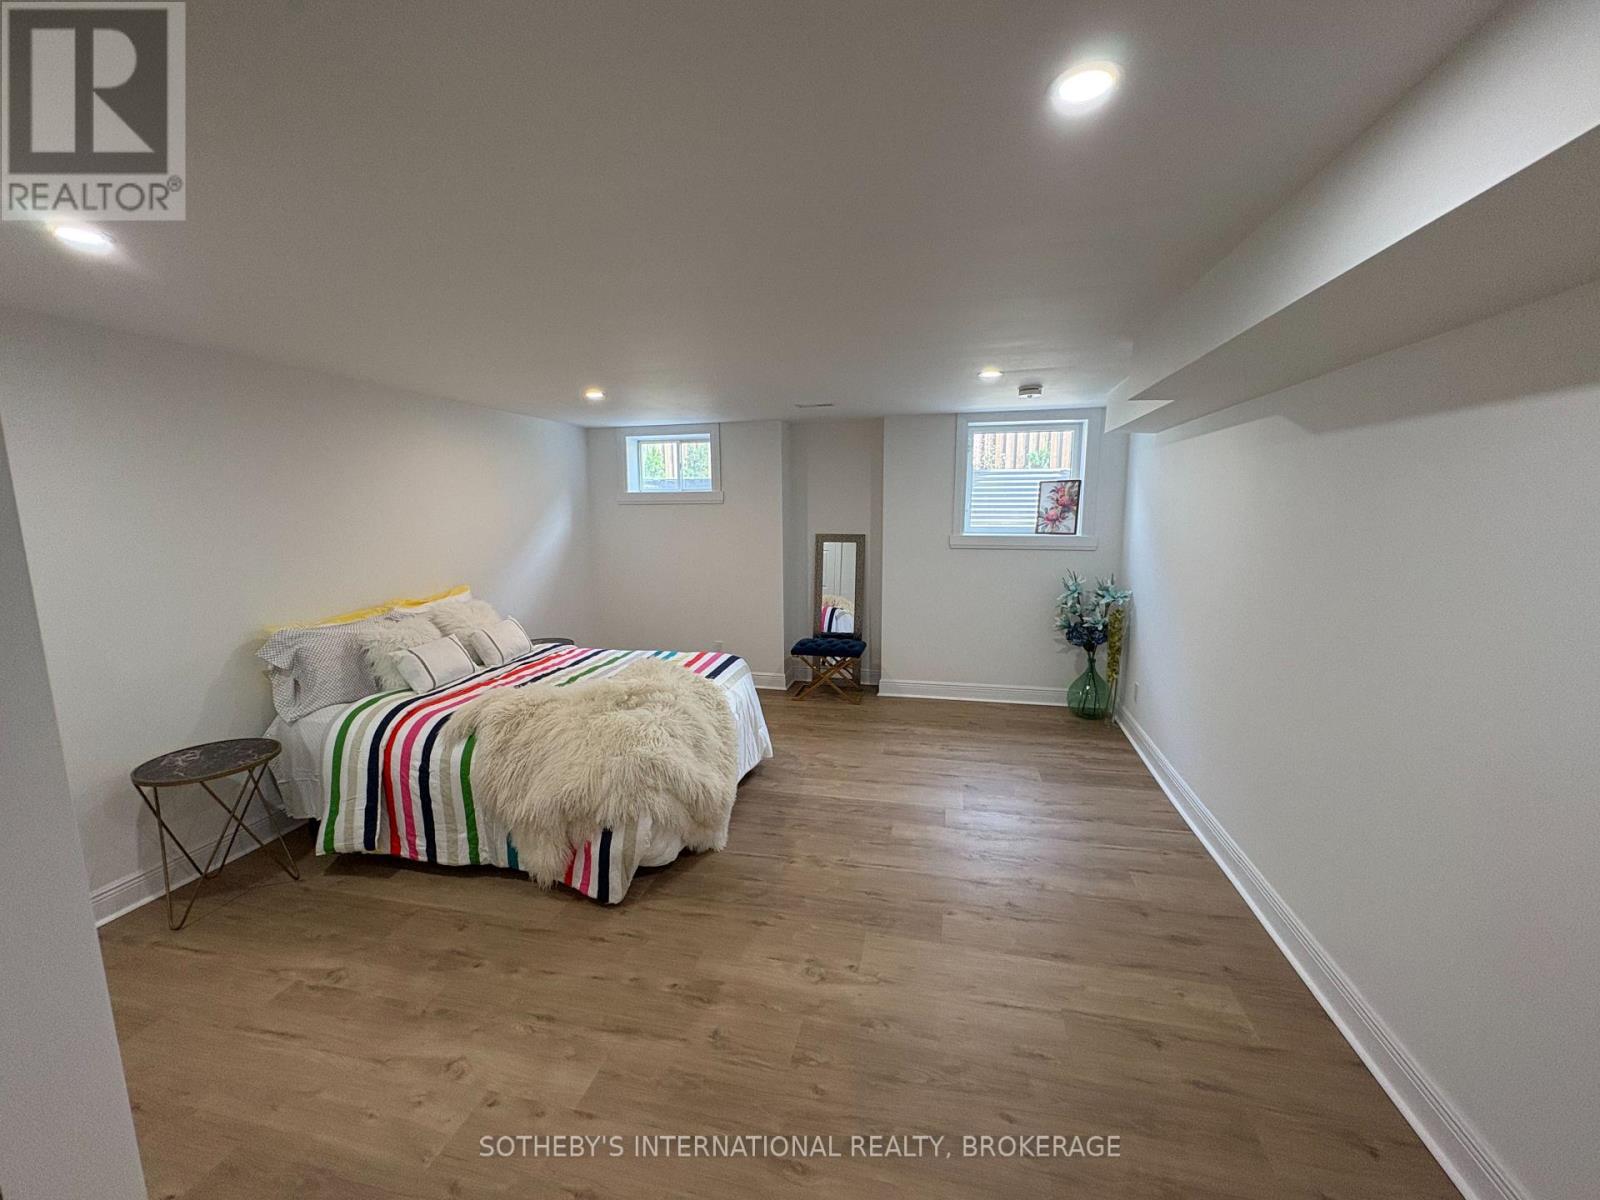
  • 71 Stella Street, Pelham, Ontario  L3E 0T3 - Photo 6 - X13772414
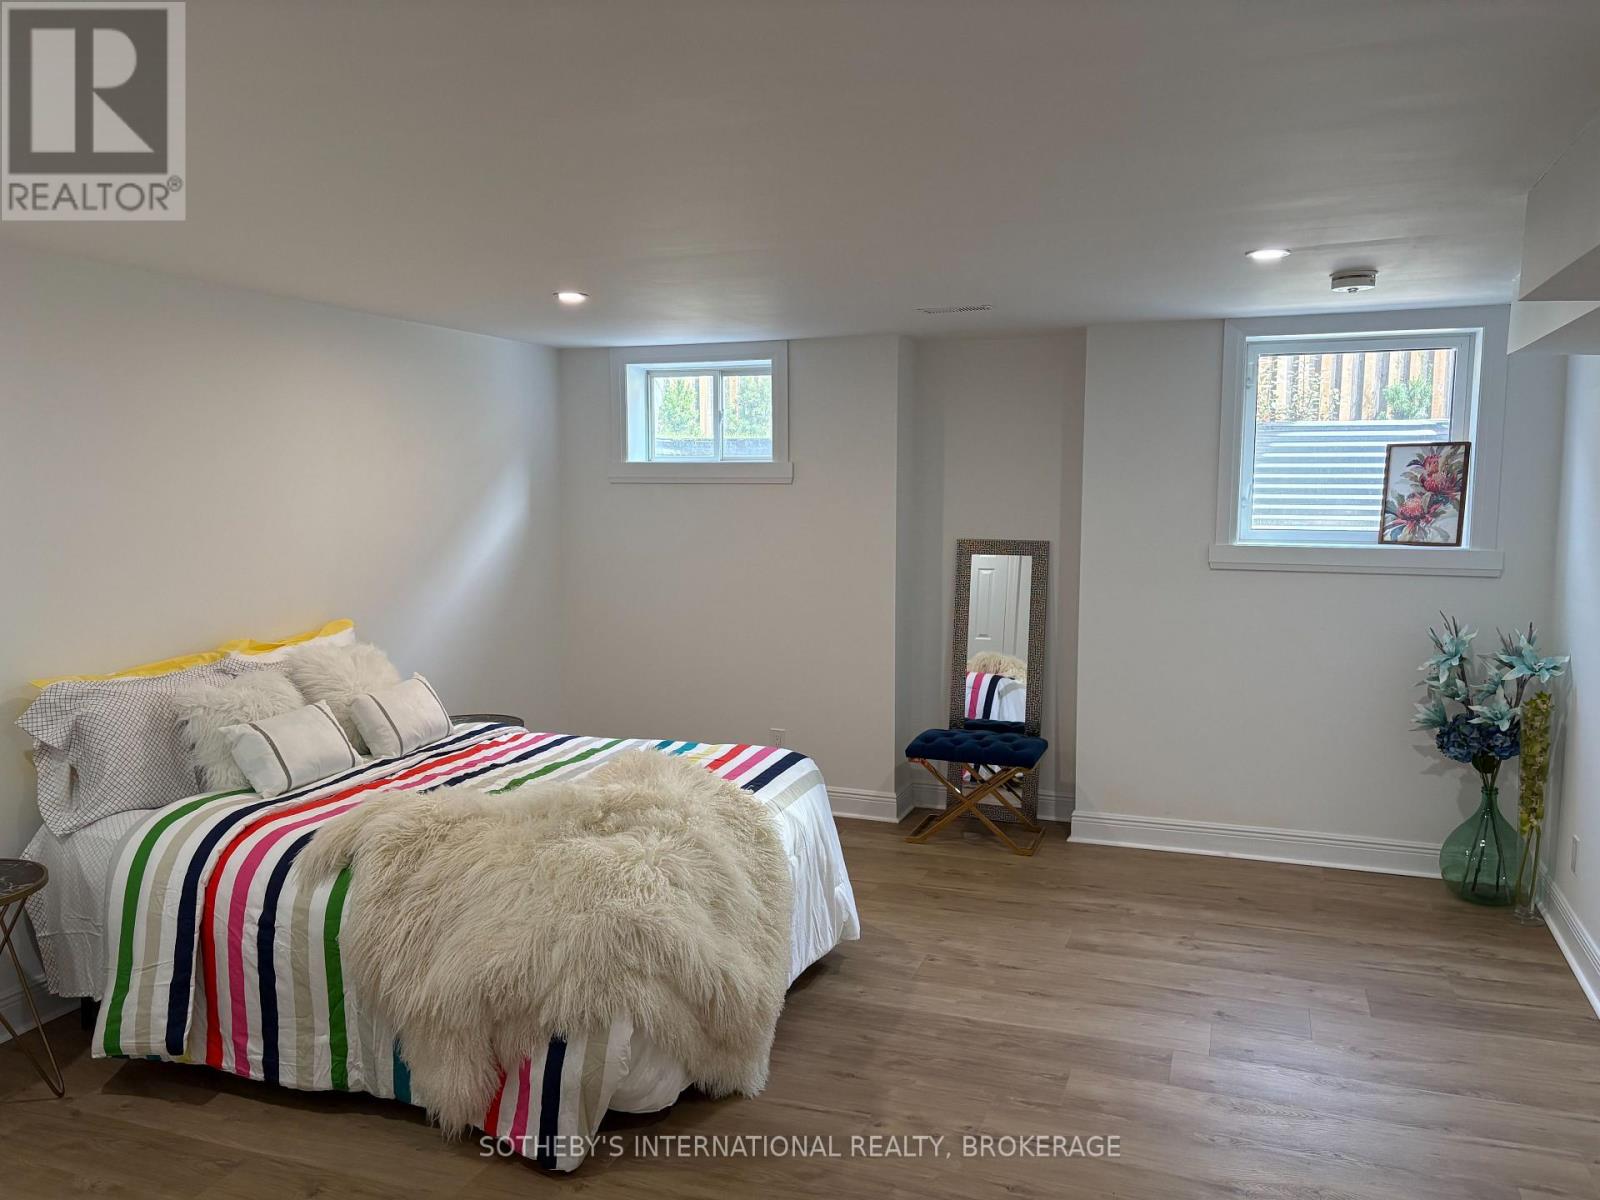
  • 71 Stella Street, Pelham, Ontario  L3E 0T3 - Photo 7 - X13772414

  • 71 Stella Street, Pelham, Ontario  L3E 0T3 - Photo 8 - X13772414
  • 71 Stella Street, Pelham, Ontario  L3E 0T3 - Photo 9 - X13772414
  • 71 Stella Street, Pelham, Ontario  L3E 0T3 - Photo 10 - X13772414
  • 71 Stella Street, Pelham, Ontario  L3E 0T3 - Photo 11 - X13772414
  • 71 Stella Street, Pelham, Ontario  L3E 0T3 - Photo 12 - X13772414
  • 71 Stella Street, Pelham, Ontario  L3E 0T3 - Photo 13 - X13772414
  • 71 Stella Street, Pelham, Ontario  L3E 0T3 - Photo 14 - X13772414
  • 71 Stella Street, Pelham, Ontario  L3E 0T3 - Photo 15 - X13772414
  • 71 Stella Street, Pelham, Ontario  L3E 0T3 - Photo 16 - X13772414
  • 71 Stella Street, Pelham, Ontario  L3E 0T3 - Photo 17 - X13772414
  • 71 Stella Street, Pelham, Ontario  L3E 0T3 - Photo 18 - X13772414
  • 71 Stella Street, Pelham, Ontario  L3E 0T3 - Photo 19 - X13772414
  • 71 Stella Street, Pelham, Ontario  L3E 0T3 - Photo 20 - X13772414
  • 71 Stella Street, Pelham, Ontario  L3E 0T3 - Photo 21 - X13772414
1 Bedroom 1 Bathroom 0 - 699 ft2
Central Air Conditioning Forced Air Landscaped

$1,875 Monthly

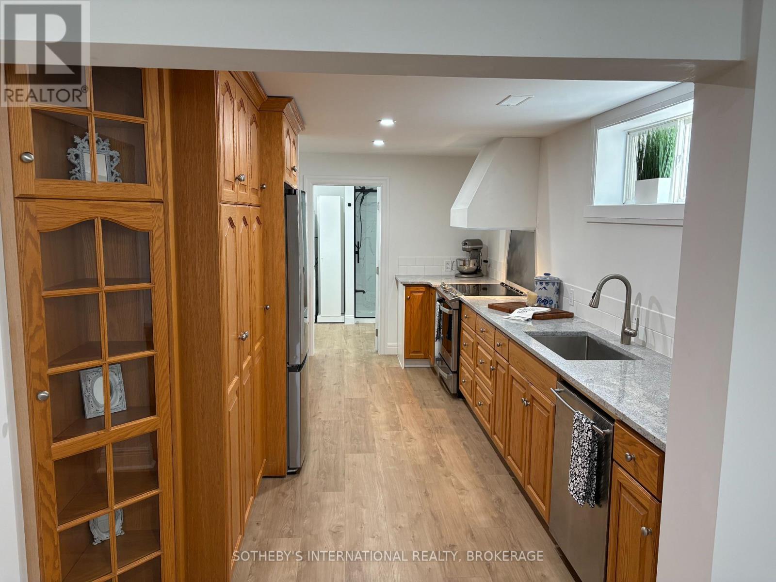
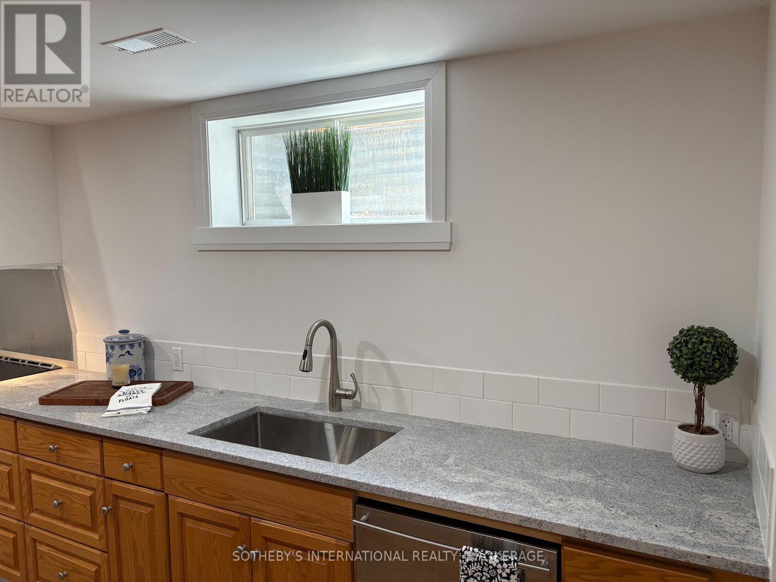
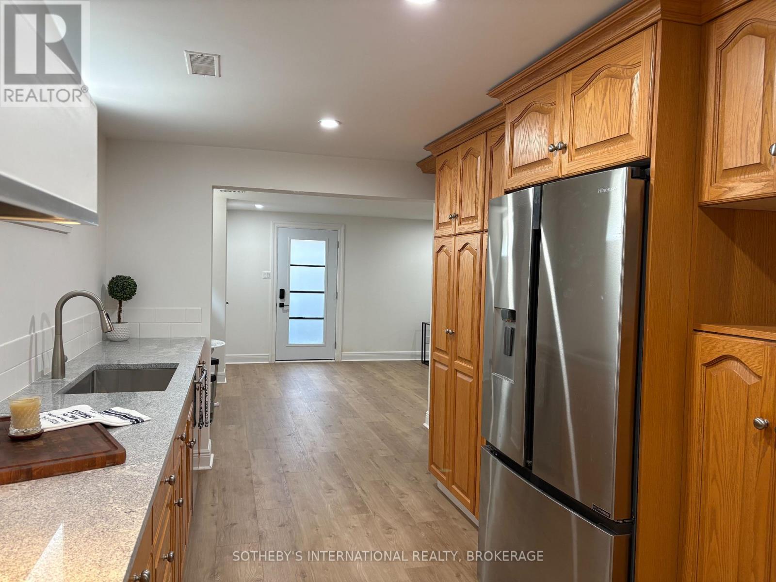
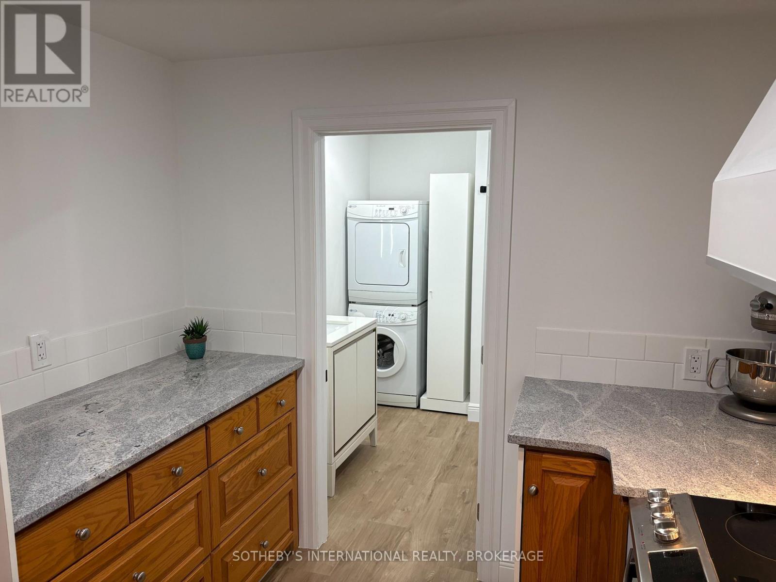
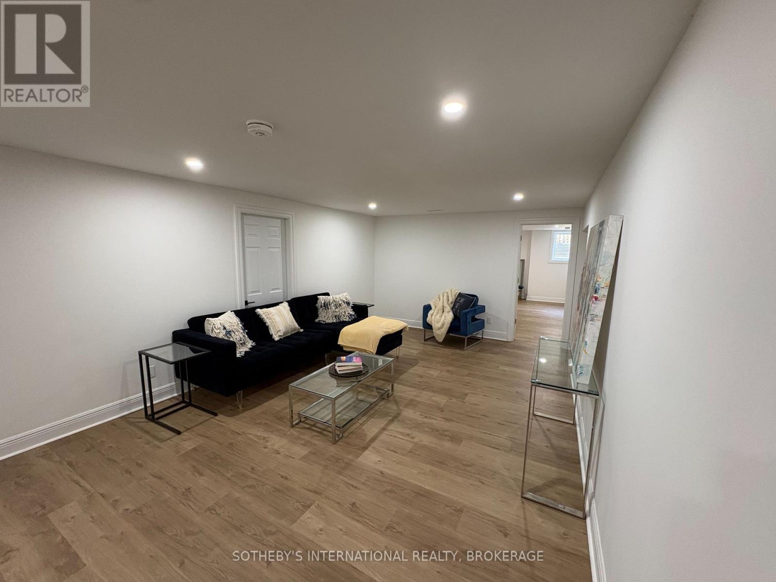
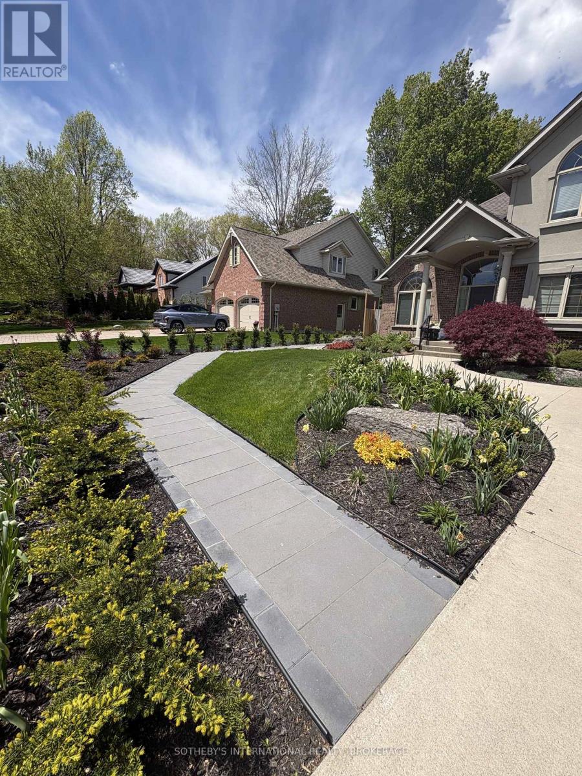
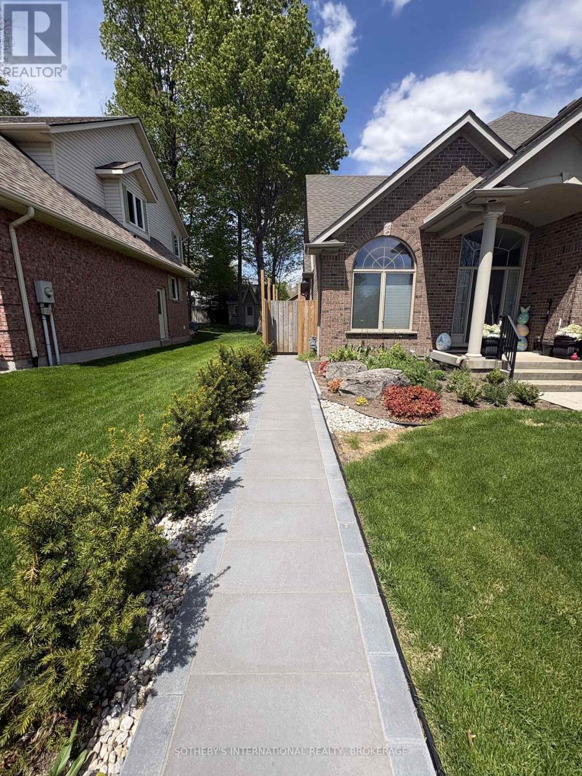
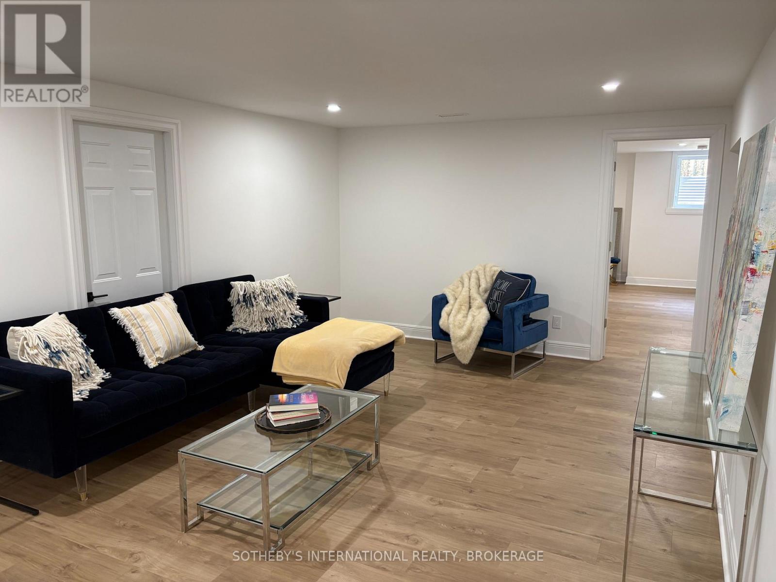
Experience upscale living in this beautifully appointed one-bedroom lower-level suite located in one of Fonthill's most desirable and well-established neighbourhoods. Available immediately, this full legal apartment offers executive luxury finishes throughout, combining style, comfort, and peace of mind. Designed to meet the highest safety standards and legal requirements, this bright and spacious unit features premium craftsmanship, modern finishes, and a thoughtfully designed layout with lots of storage, ideal for professionals, or anyone seeking refined living in a prime location. Enjoy the convenience of being just minutes from public transit, shopping, restaurants, and everyday amenities. The property is also within walking distance to schools, parks, recreation areas, and scenic trails, allowing you to embrace the best of Fonthill's vibrant and family-friendly community. If you're looking for a sophisticated, move-in-ready home in an exceptional neighbourhood, this executive lower unit offers the perfect combination of luxury, convenience, and location. Available immediately. (id:50964)

Property Details

MLS® Number X13772414
Property Type Single Family
Community Name 662 - Fonthill
Features Carpet Free, In Suite Laundry
Parking Space Total 1
Structure Patio(s)

Building

Bathroom Total 1
Bedrooms Above Ground 1
Bedrooms Total 1
Age 16 To 30 Years
Basement Development Finished
Basement Features Walk Out, Walk-up, Separate Entrance
Basement Type Full, N/a (finished), N/a, N/a
Construction Status Insulation Upgraded
Construction Style Attachment Detached
Cooling Type Central Air Conditioning
Exterior Finish Brick, Stucco
Fire Protection Smoke Detectors
Foundation Type Poured Concrete
Heating Fuel Natural Gas
Heating Type Forced Air
Stories Total 2
Size Interior 0 - 699 Ft2
Type House
Utility Water Municipal Water

Parking

Attached Garage
No Garage

Land

Acreage No
Landscape Features Landscaped
Sewer Sanitary Sewer
Size Depth 149 Ft ,10 In
Size Frontage 65 Ft ,3 In
Size Irregular 65.3 X 149.9 Ft
Size Total Text 65.3 X 149.9 Ft

Utilities

Electricity Installed
Sewer Installed

https://www.realtor.ca/real-estate/30265808/71-stella-street-pelham-fonthill-662-fonthill

Contact Us

Contact us for more information

Sending
Generating Captcha

Your Favourites


No Favourites Found


Powered by: REALTOR.ca
This REALTOR.ca listing content is owned and licensed by REALTOR® members of The Canadian Real Estate Association

The trademarks REALTOR®, REALTORS®, and the REALTOR® logo are controlled by The Canadian Real Estate Association (CREA) and identify real estate professionals who are members of CREA. The trademarks MLS®, Multiple Listing Service® and the associated logos are owned by The Canadian Real Estate Association (CREA) and identify the quality of services provided by real estate professionals who are members of CREA. The trademark DDF® is owned by The Canadian Real Estate Association (CREA) and identifies CREA's Data Distribution Facility (DDF®)


September 21 2026 11:53:41

Niagara Association of REALTORS®

Sotheby's International Realty, Brokerage

RealtyPress WordPress CREA DDF® Plugin

Office Location

RE/MAX Escarpment Realty Inc., Brokerage
502 Brant Street
Unit 1A
Burlington, ON
L7R 2G4

Contact Info

O: (905) 631-8118
E: TheSullivanTeamRemax@gmail.com

© 2024 - TheSullivanTeam.ca

|

Designed by PDM Web Design

Owning a home is a keystone of wealth… both financial affluence and emotional security.

Suze Orman
September 24, 2026 Thursday!
The Sullivan Team
  • Login
Forget Password?

imunify-bot-check